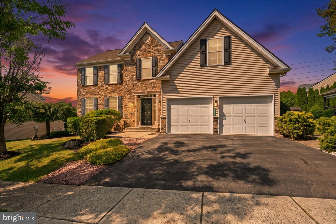
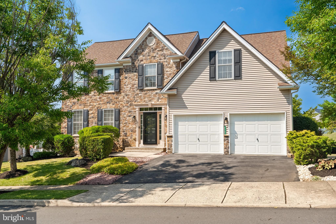
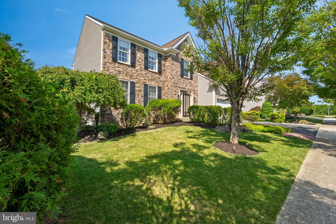
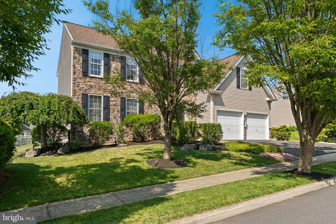
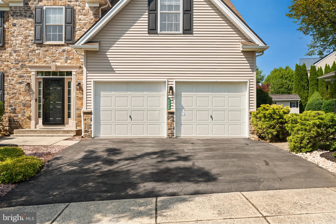
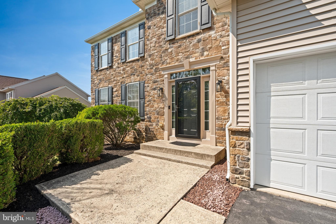
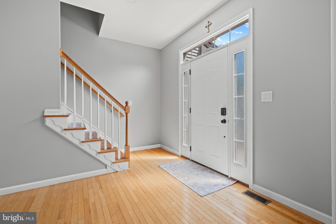
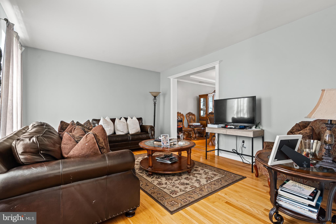
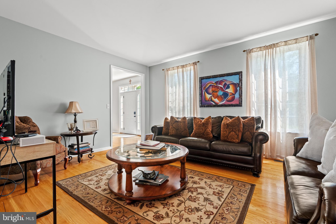
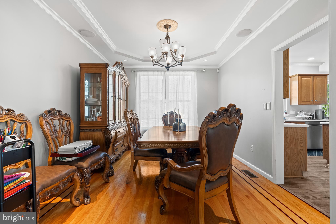
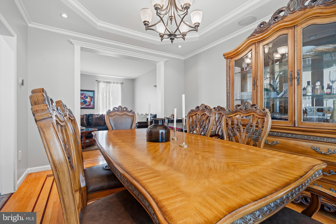
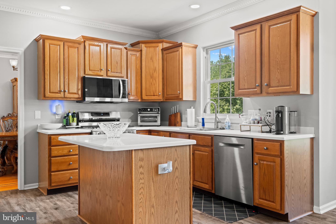
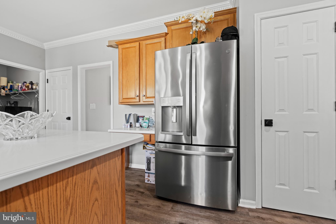
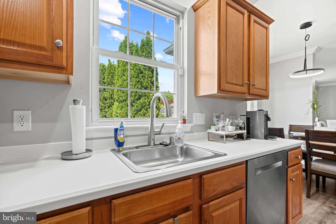
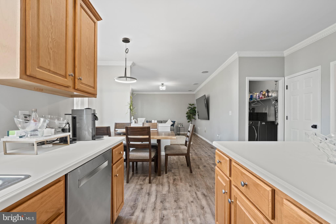
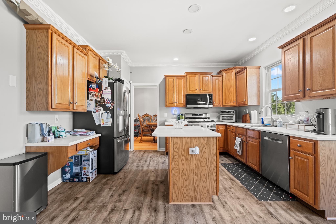
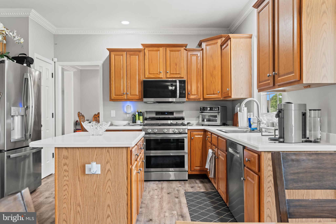
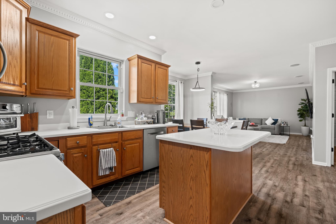
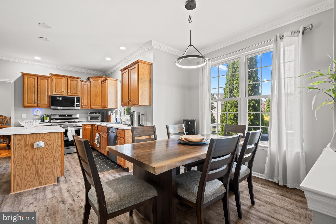
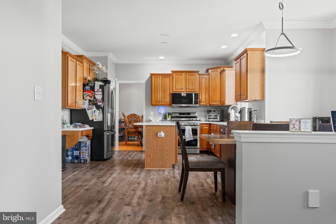
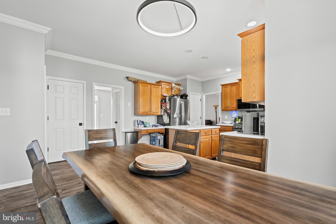
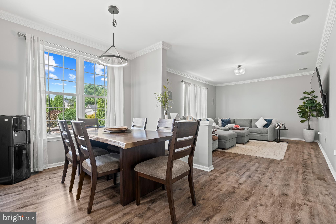
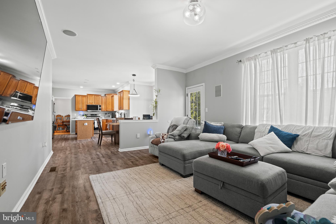
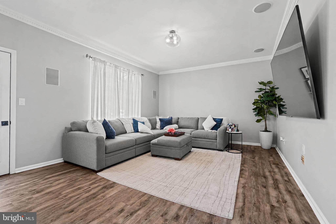
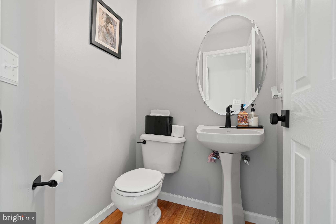
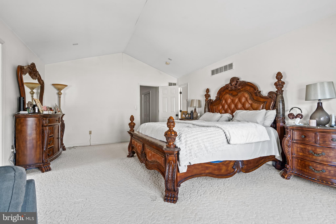
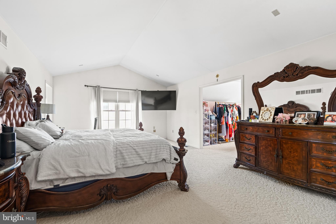
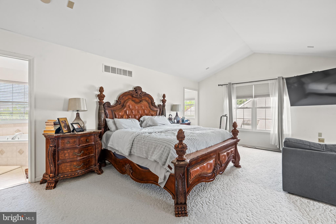
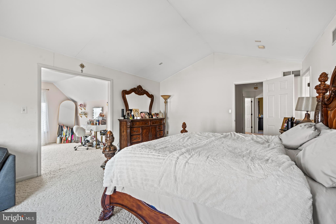
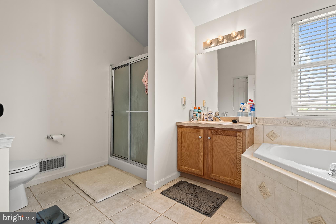
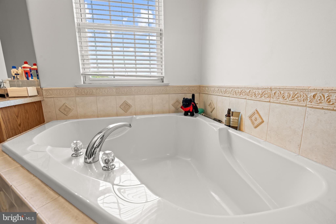
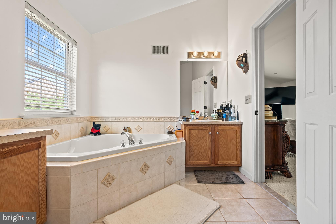
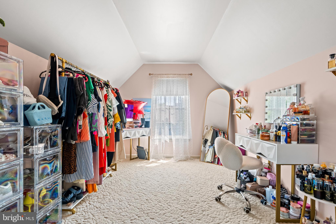
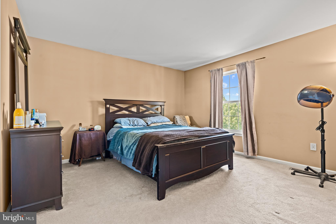
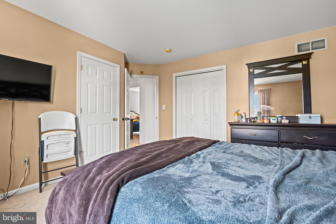
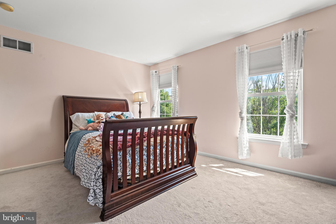
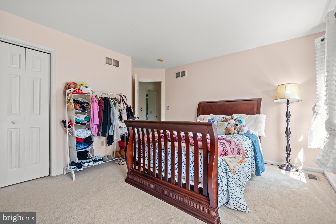
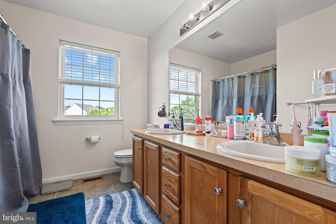
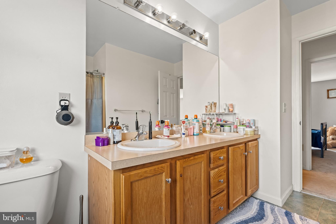
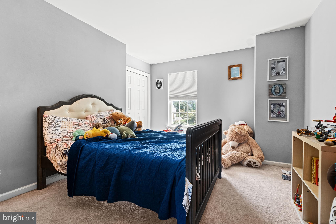
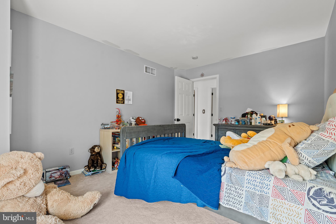
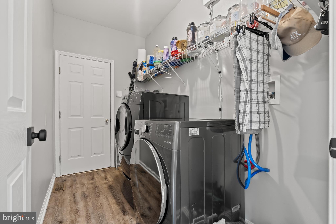
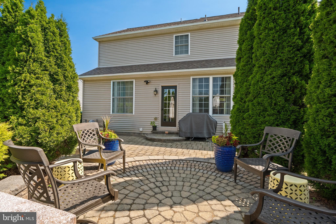
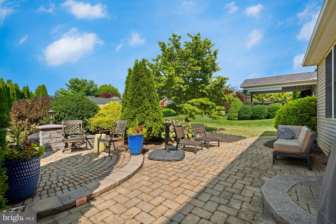
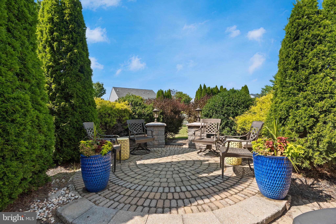
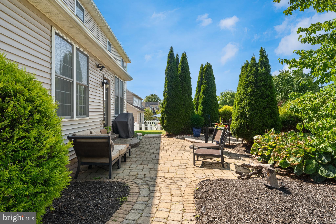
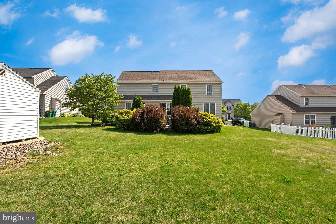
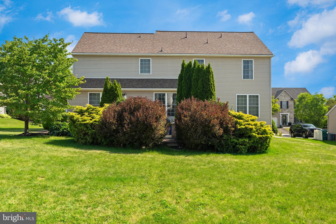
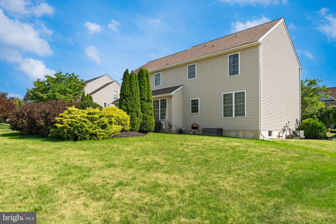
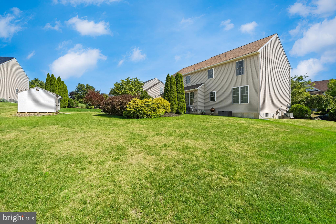
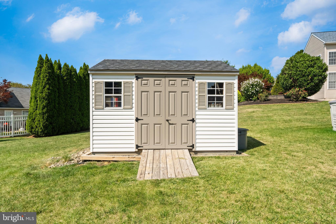
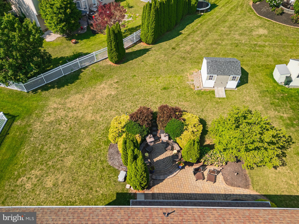
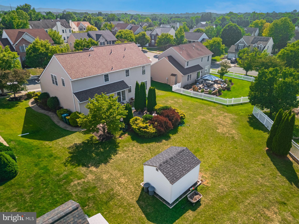
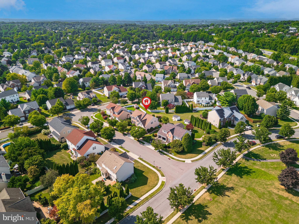
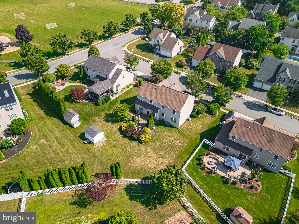
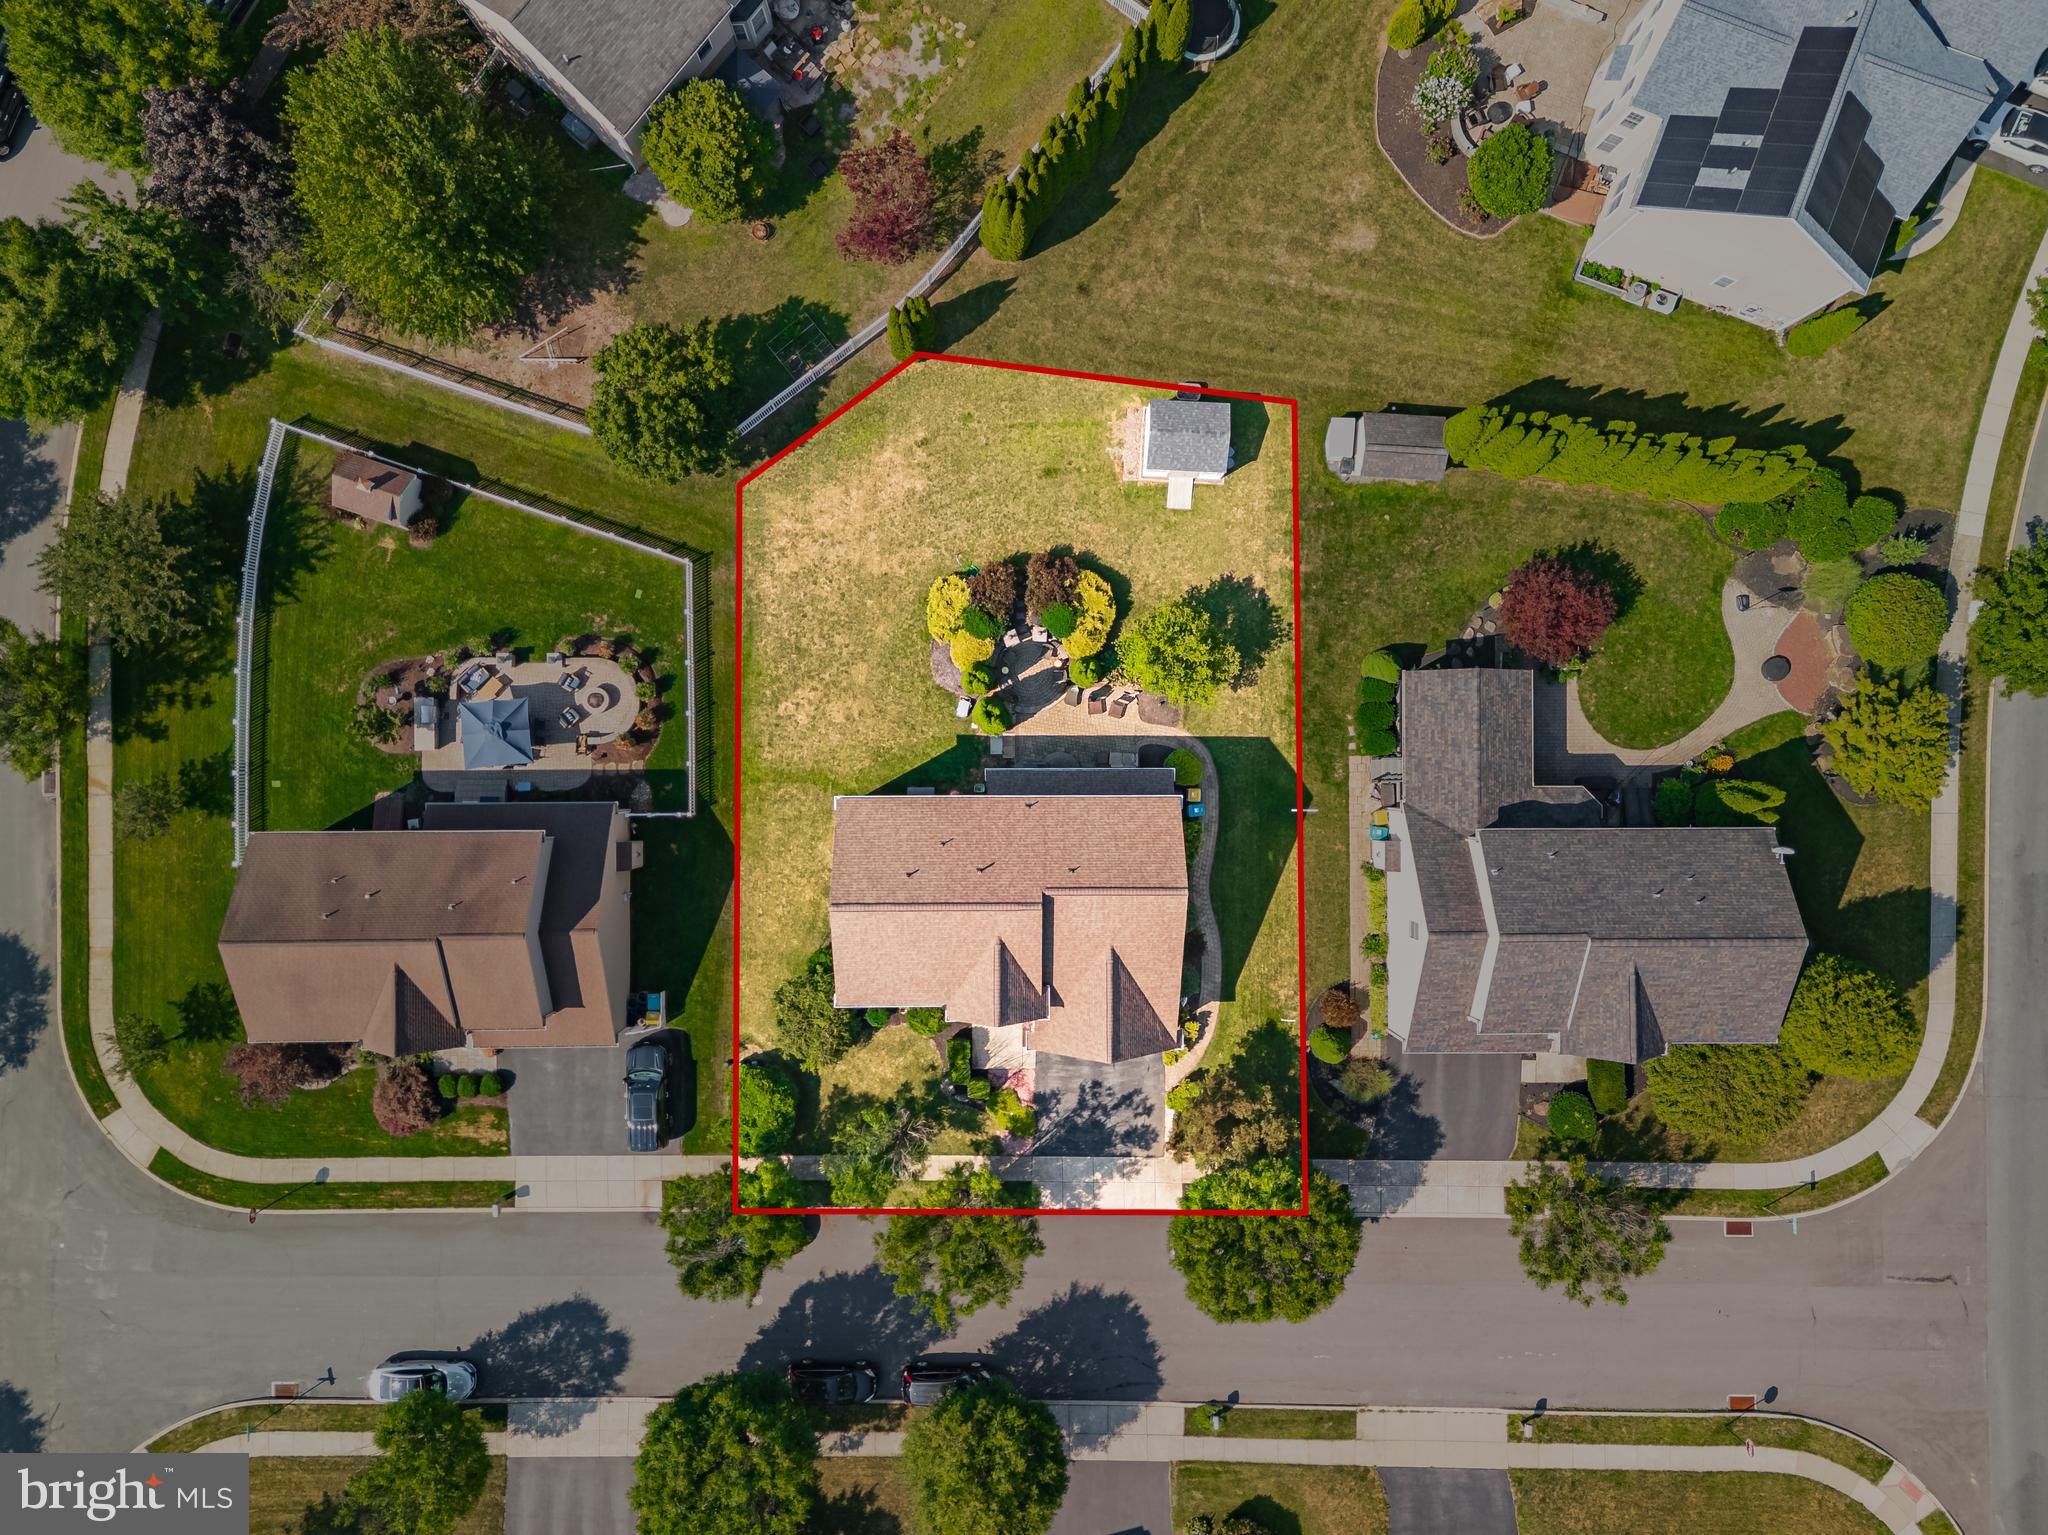
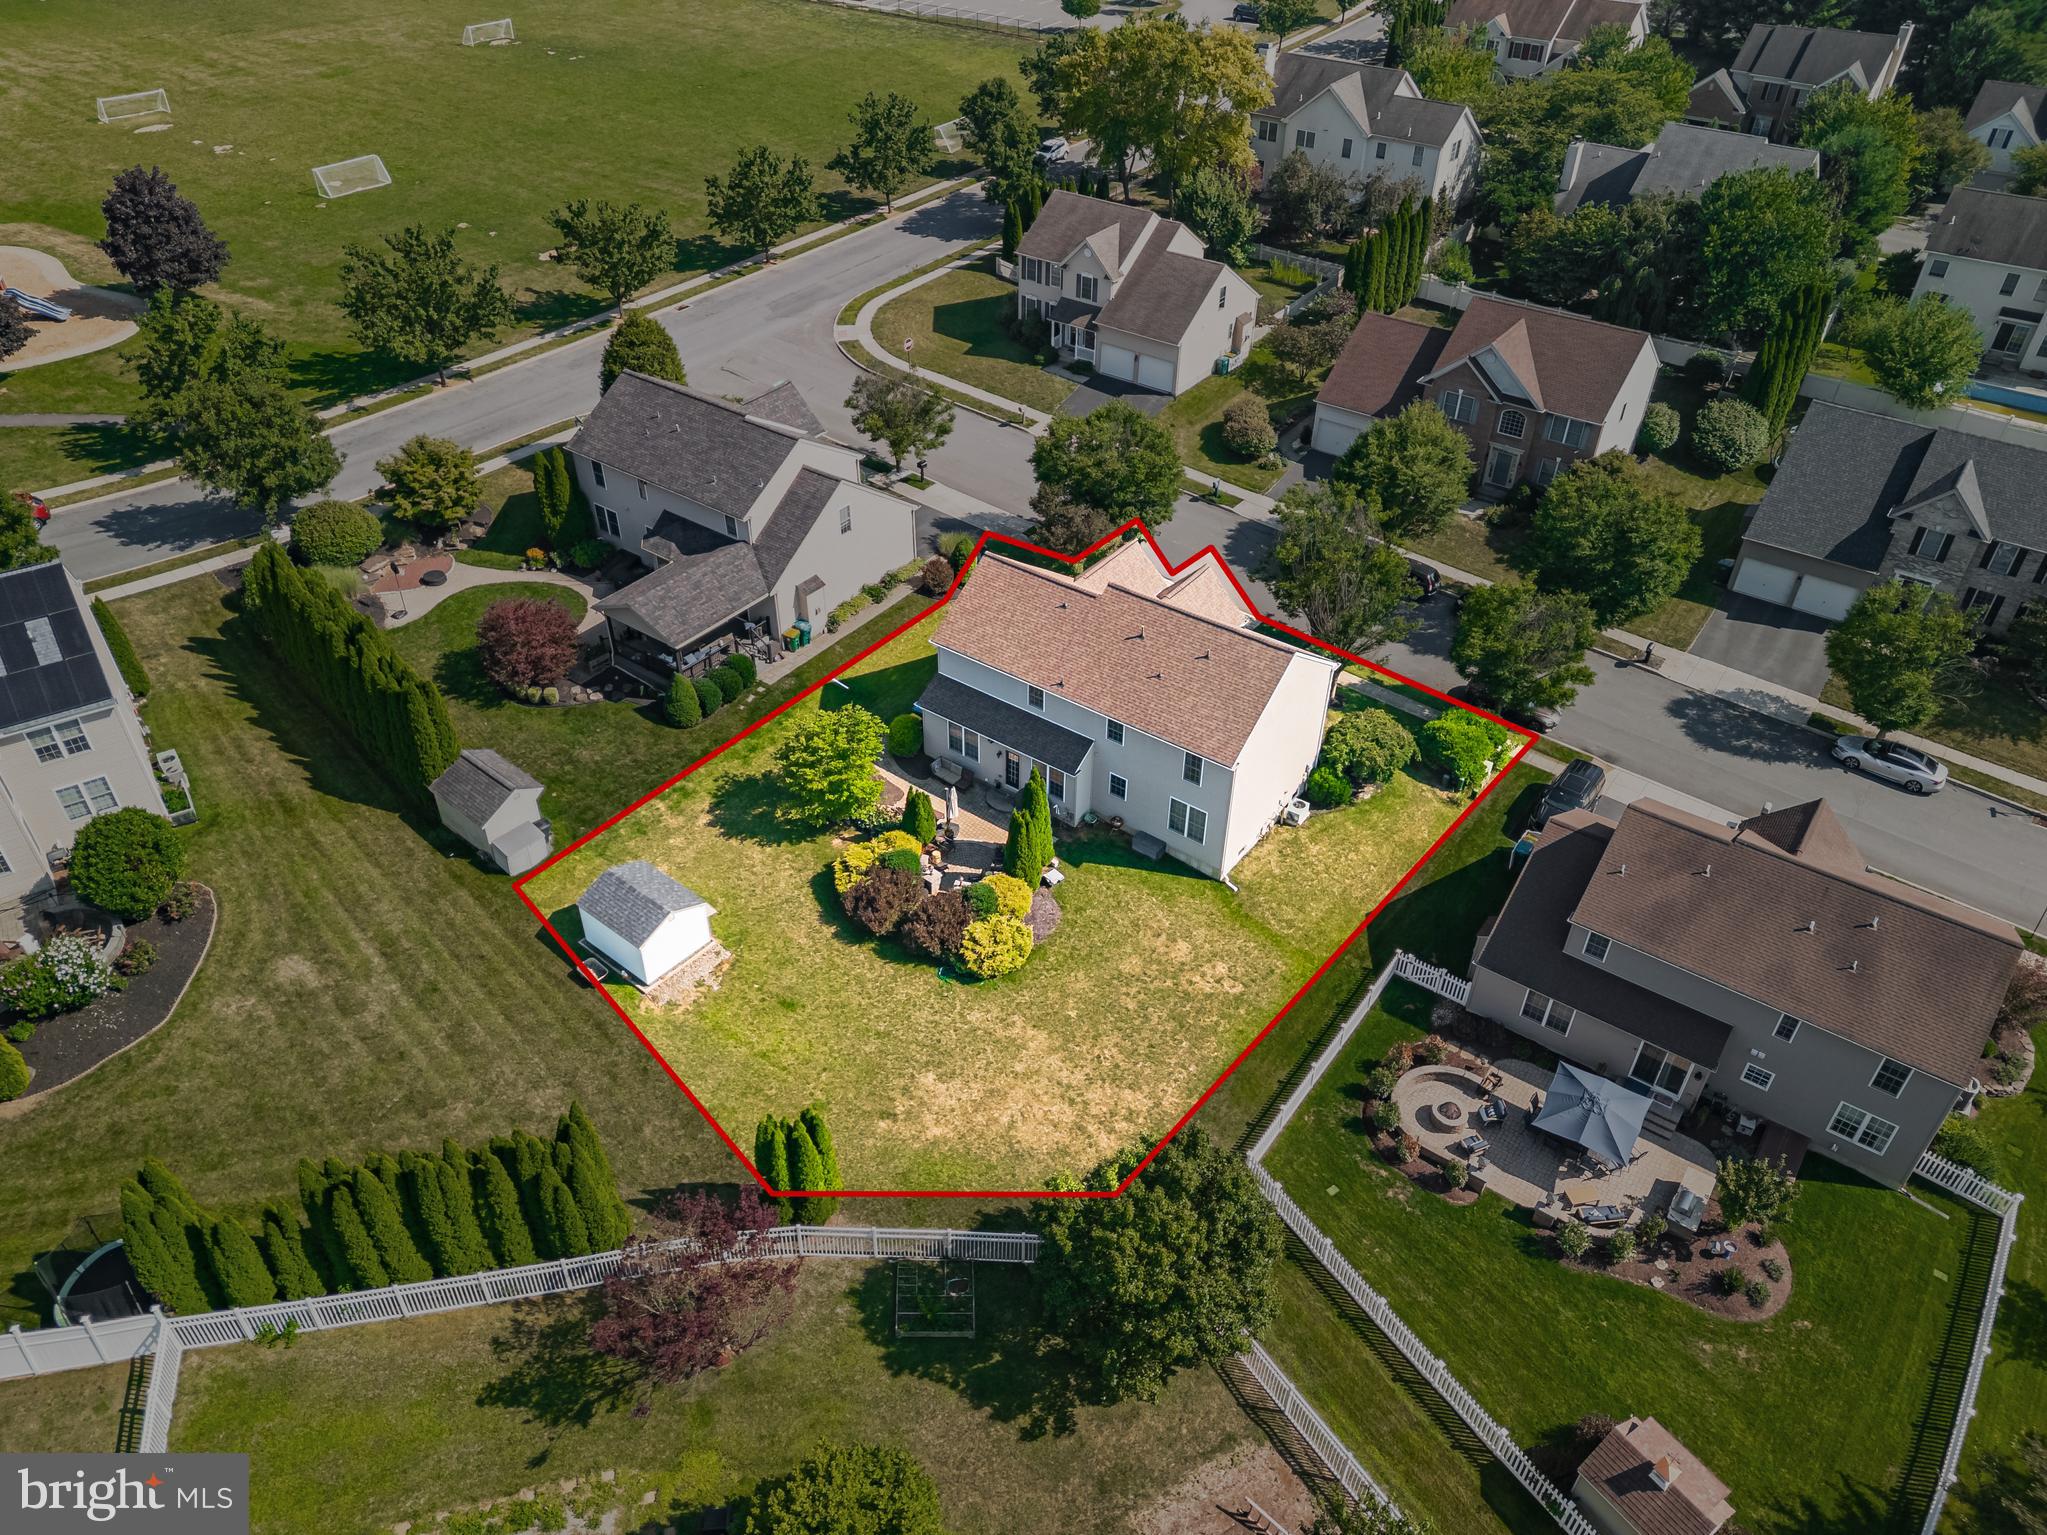
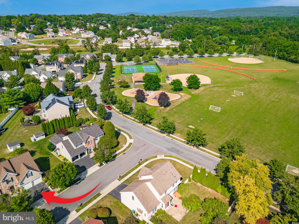
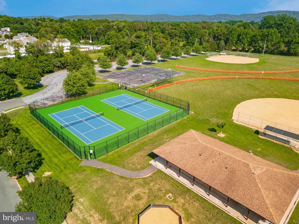
Welcome to 2305 Aberdeen Way, a beautifully maintained one-owner home nestled in the sought-after Hidden Valley Farms community of Lower Macungie. From the moment you arrive, the pride of ownership is evident throughout every detail of this stunning colonial. Step inside to discover brand new LVP flooring that flows seamlessly through the main level, complemented by a gourmet kitchen featuring 42-inch cabinetry, a center island, and ample storage for the home chef. The bright and open living spaces are perfect for entertaining, while the private backyard oasis awaits outside with a large custom patio and walkway, ideal for summer gatherings and peaceful evenings. Upstairs, retreat to the impressive owner's suite boasting vaulted ceilings, a spacious walk-in closet, and a rare bonus room perfect as a dressing room, home office, or nursery. Three additional generously sized bedrooms complete the upper level. Peace of mind comes with a brand new 2022 ROOF already in place. No HOA means no extra fees and no restrictions. Location could not be better. Just a short walk to Wild Cherry Park featuring a playground, basketball courts, tennis courts, and softball fields. East Penn School District, close to major routes, shopping, and dining. This home truly has it all. Schedule your showing today before it is gone!
| Date | Event | Price | Source |
|---|---|---|---|
| listed (Active) | $609,900 | Bright #PALH2016496 |
Hi there — ask anything about this property or the area and the team will get right back to you.
Local real estate advisory services provided by agent with The Southside Group
Listed by ABDELAZIZ Zack Nebbaki with Exp Realty, Llc
The data relating to real estate for sale on this website appears in part through the BRIGHT Internet Data Exchange program, a voluntary cooperative exchange of property listing data between licensed real estate brokerage firms in which ABDELAZIZ Zack Nebbaki participates, and is provided by BRIGHT through a licensing agreement. The information provided by this website is for the personal, non-commercial use of consumers and may not be used for any purpose other than to identify prospective properties consumers may be interested in purchasing. Some properties which appear for sale on this website may no longer be available because they are under contract, have closed or are no longer being offered for sale. Information Deemed Reliable But Not Guaranteed. Copyright © 2026 Bright MLS. All rights reserved.
You agree to The Southside Group Terms of Use and Privacy Policy. By choosing to contact a property, you also agree that The Southside Group and its associates may call, text, or email you regarding any inquiries or activities you submit through our website. This may involve the use of automated means and prerecorded or artificial voices.
Step 1 of 2
You've reached the free preview limit. Create a free account to see this listing and everything else on the site.
Step 2 of 2
Tell us how to reach you about homes you like.
Enter your password to sign in as
You've reached the free preview limit. Create a free account to see this listing and everything else on the site.
Already have an account? Sign in
Sign in to your account.
New here? Create an account