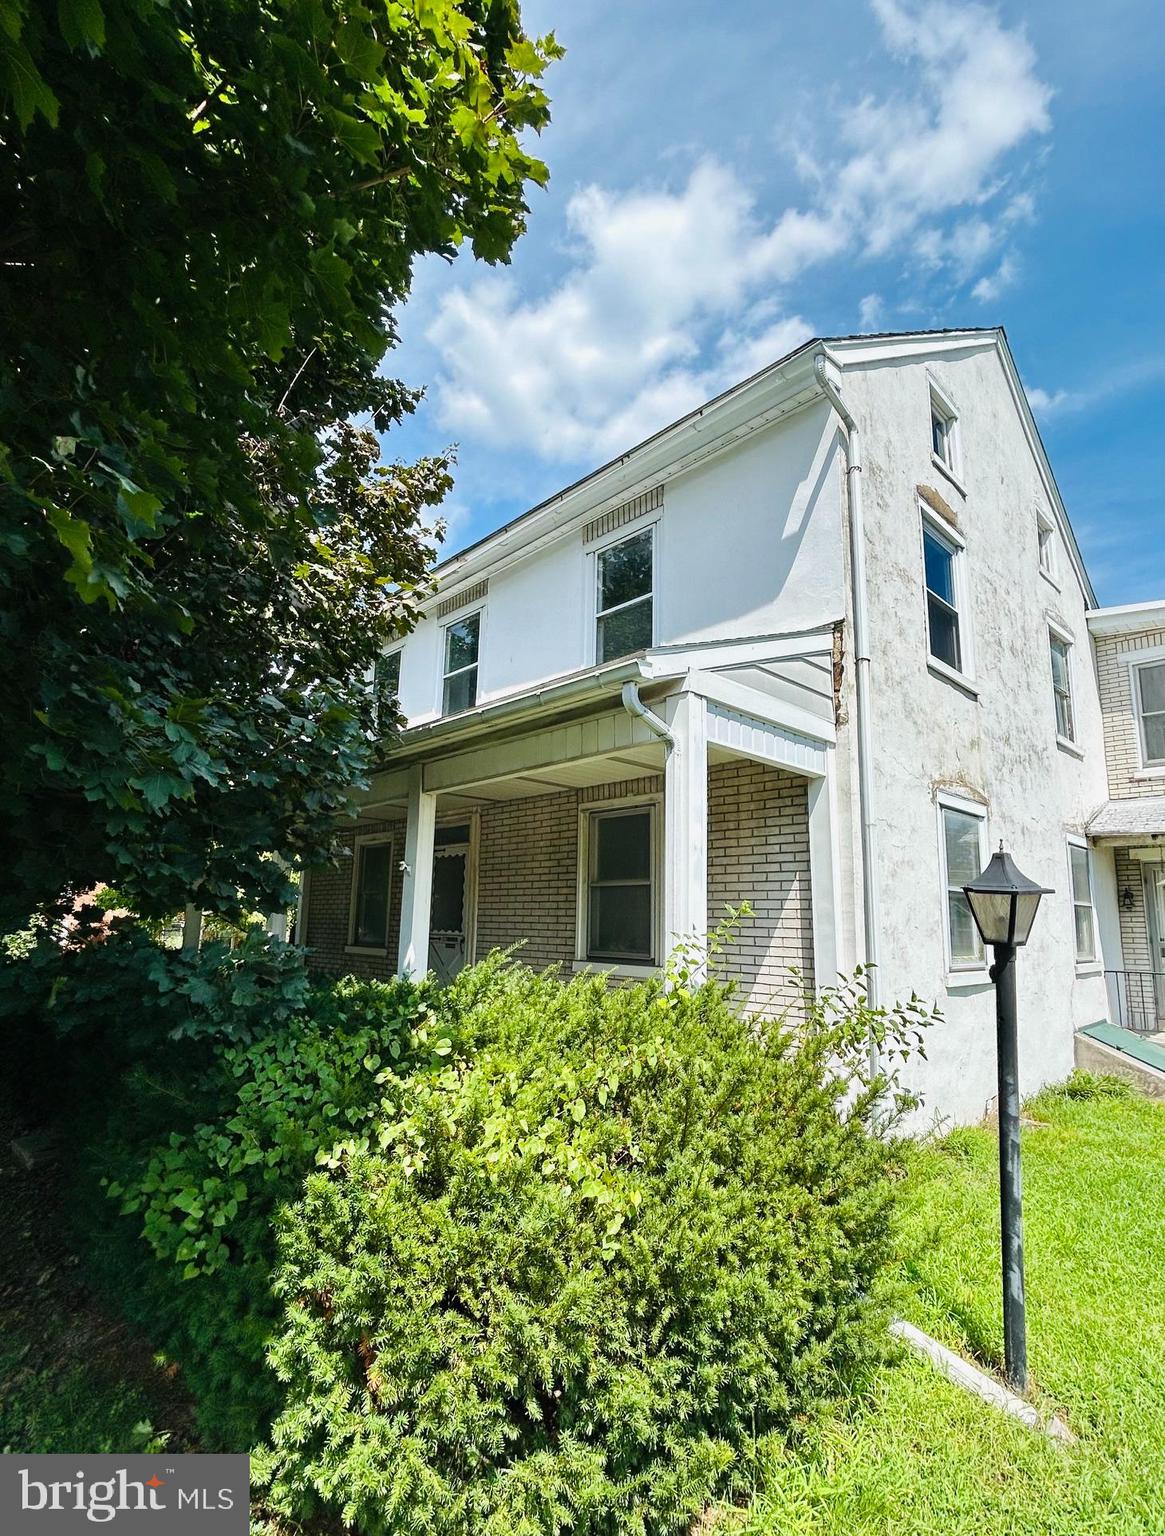
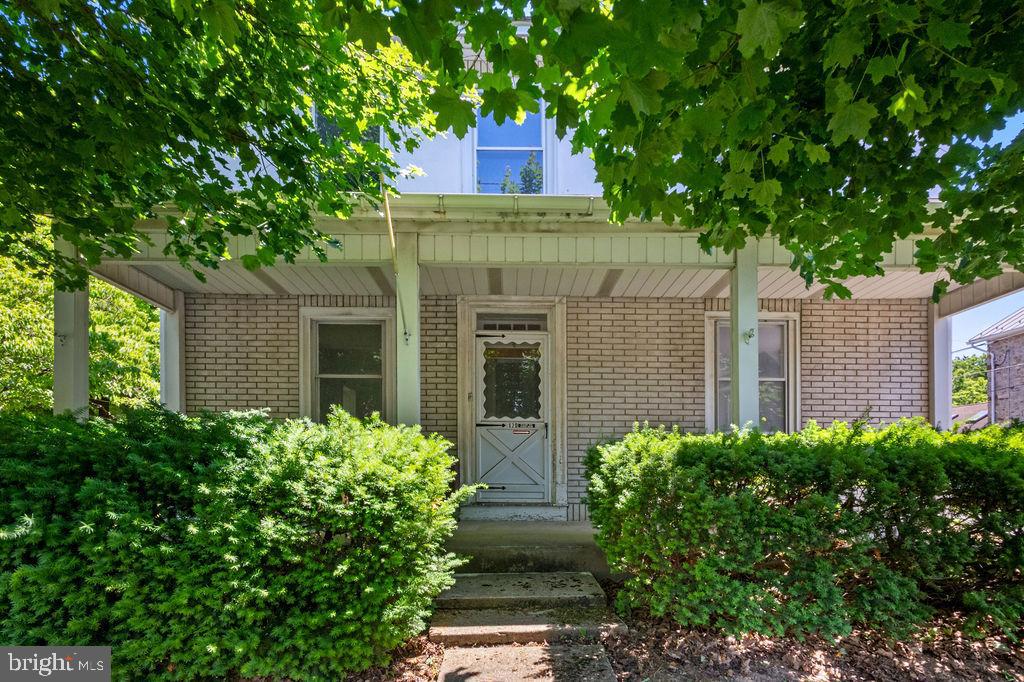
Charming Two-Story Home with Endless Possibilities. Step into warmth, character, and space in this inviting two-story home, where timeless craftsmanship meets modern updates. Boasting generously sized rooms and an abundance of natural light streaming through large windows, this home feels bright, open, and welcoming from the moment you arrive. You’ll love the beautiful woodwork throughout, complemented by select wood floors that add elegance and durability. Charming deep windowsills offer the perfect spot for plants, décor, or simply soaking in the sunshine. Most rooms have been freshly painted, creating a clean canvas, while the newly updated bathroom adds comfort and style where it matters most. Step outside to discover an oversized, shaded yard surrounded by mature trees—a private, peaceful setting ideal for relaxing, entertaining, or gardening. A standout feature of this property is the additional building in the back, previously used as a salon and gift shop. Whether you're dreaming of launching a small business, creative studio, or hobby space, this flexible bonus structure offers incredible opportunity right on your own property. There maybe In-law suite possibilities (Verify with the borough for your specific use). This is more than just a home—it’s a place where comfort, character, and opportunity come together. Don’t miss your chance to make it yours!
| Date | Event | Price | Source |
|---|---|---|---|
| listed (Active) | $349,900 | Bright #PABK2073038 | |
| price changed | $329,900 | Bright #PABK2073038 | |
| status changed (Pending) | — | Bright #PABK2073038 |
Hi there — ask anything about this property or the area and the team will get right back to you.
Local real estate advisory services provided by agent with The Southside Group
Listed by Ansa Sama with Realty One Group Exclusive
The data relating to real estate for sale on this website appears in part through the BRIGHT Internet Data Exchange program, a voluntary cooperative exchange of property listing data between licensed real estate brokerage firms in which Ansa Sama participates, and is provided by BRIGHT through a licensing agreement. The information provided by this website is for the personal, non-commercial use of consumers and may not be used for any purpose other than to identify prospective properties consumers may be interested in purchasing. Some properties which appear for sale on this website may no longer be available because they are under contract, have closed or are no longer being offered for sale. Information Deemed Reliable But Not Guaranteed. Copyright © 2026 Bright MLS. All rights reserved.
You agree to The Southside Group Terms of Use and Privacy Policy. By choosing to contact a property, you also agree that The Southside Group and its associates may call, text, or email you regarding any inquiries or activities you submit through our website. This may involve the use of automated means and prerecorded or artificial voices.
Step 1 of 2
You've reached the free preview limit. Create a free account to see this listing and everything else on the site.
Step 2 of 2
Tell us how to reach you about homes you like.
Enter your password to sign in as
You've reached the free preview limit. Create a free account to see this listing and everything else on the site.
Already have an account? Sign in
Sign in to your account.
New here? Create an account