The Value: A Rare Turnkey Architectural Opportunity
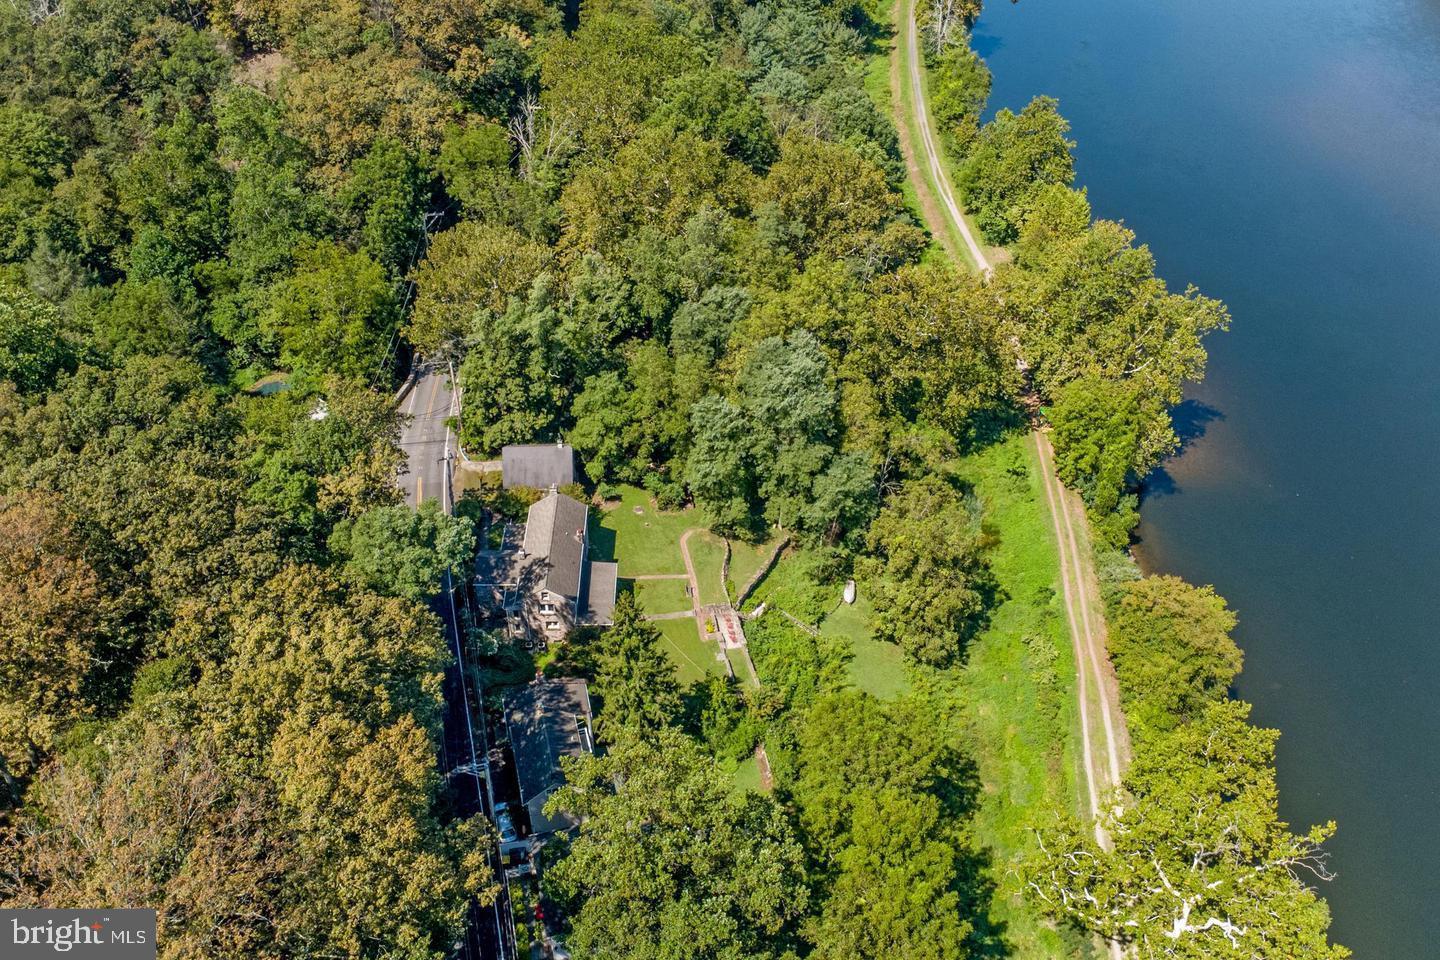
This listing is a masterfully curated package designed for the visionary buyer. The seller—a prominent local custom design-build firm owner—acquired this exclusive parcel to fast-track a world-class riverfront transformation.
This premium price point unlocks an unprecedented asset: immediate access to a premier design-build team with conceptual frameworks already vetted for these exact historic footprints.
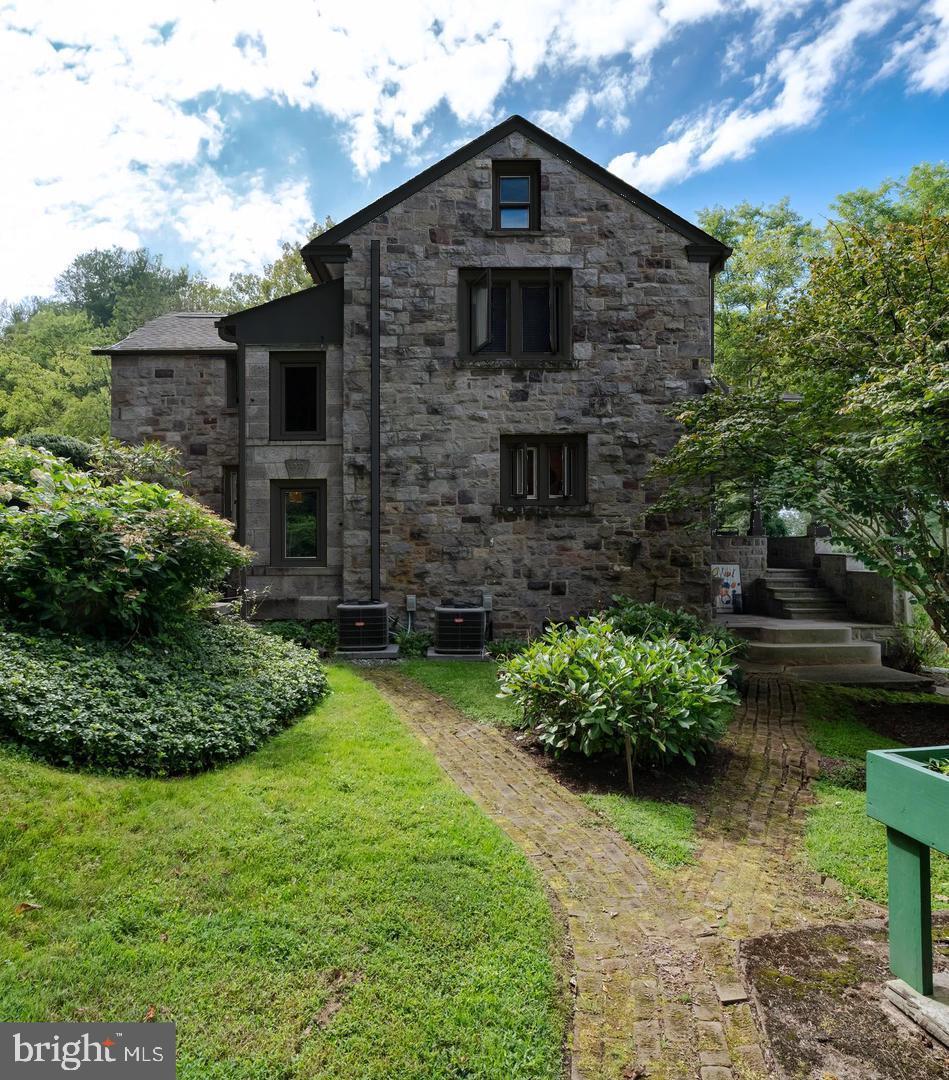
Bring your imagination and collaborate directly with the builder-owner to manifest an expanded, ultra-luxury Bucks County stone compound or a contemporary masterpiece of stone, steel, and glass. The property's defining assets are its extraordinary location, elevation, privacy, and fully realized architectural potential.
The Main Residence & Artful Interiors
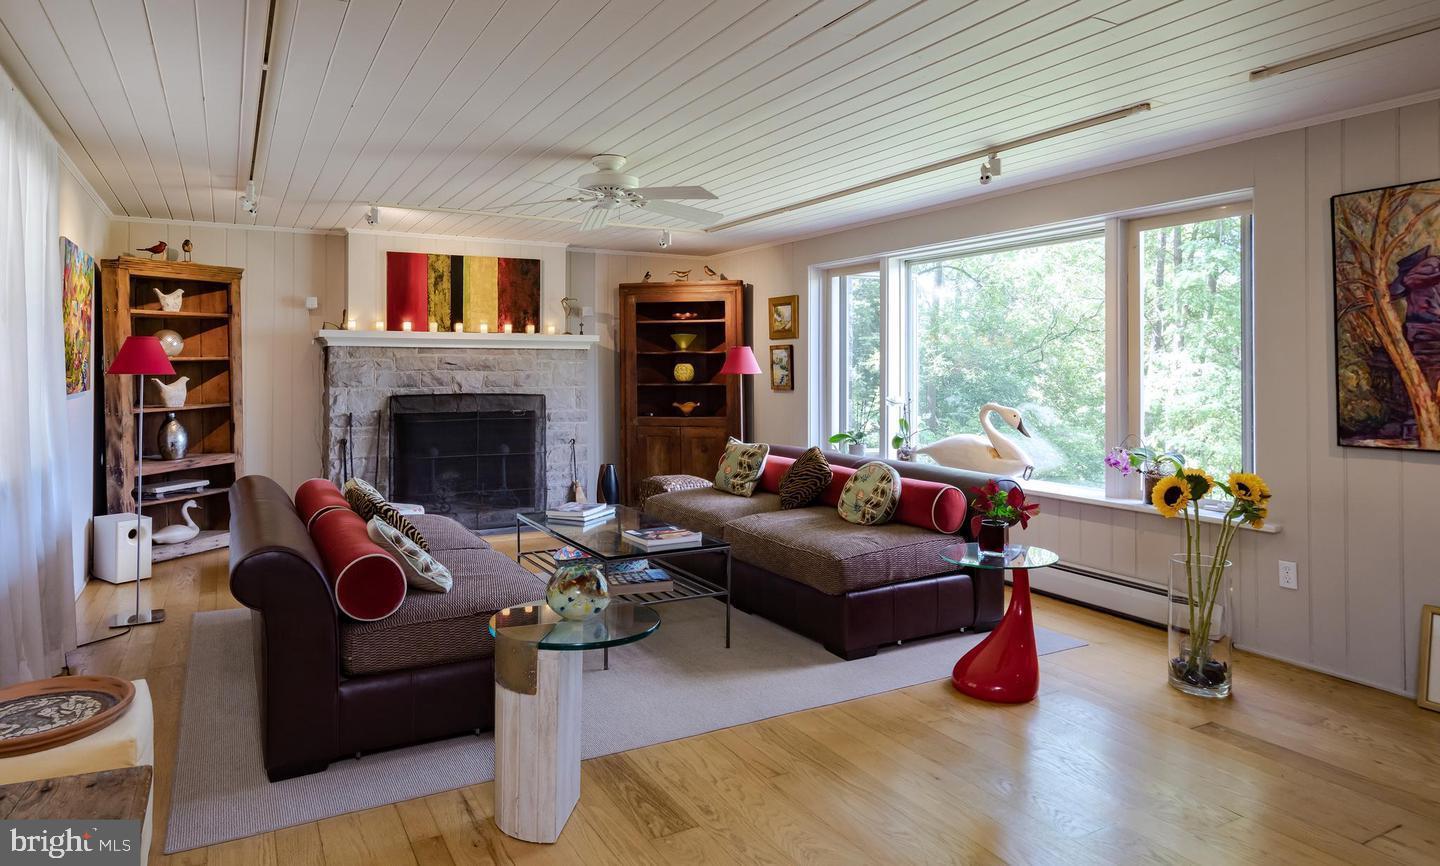
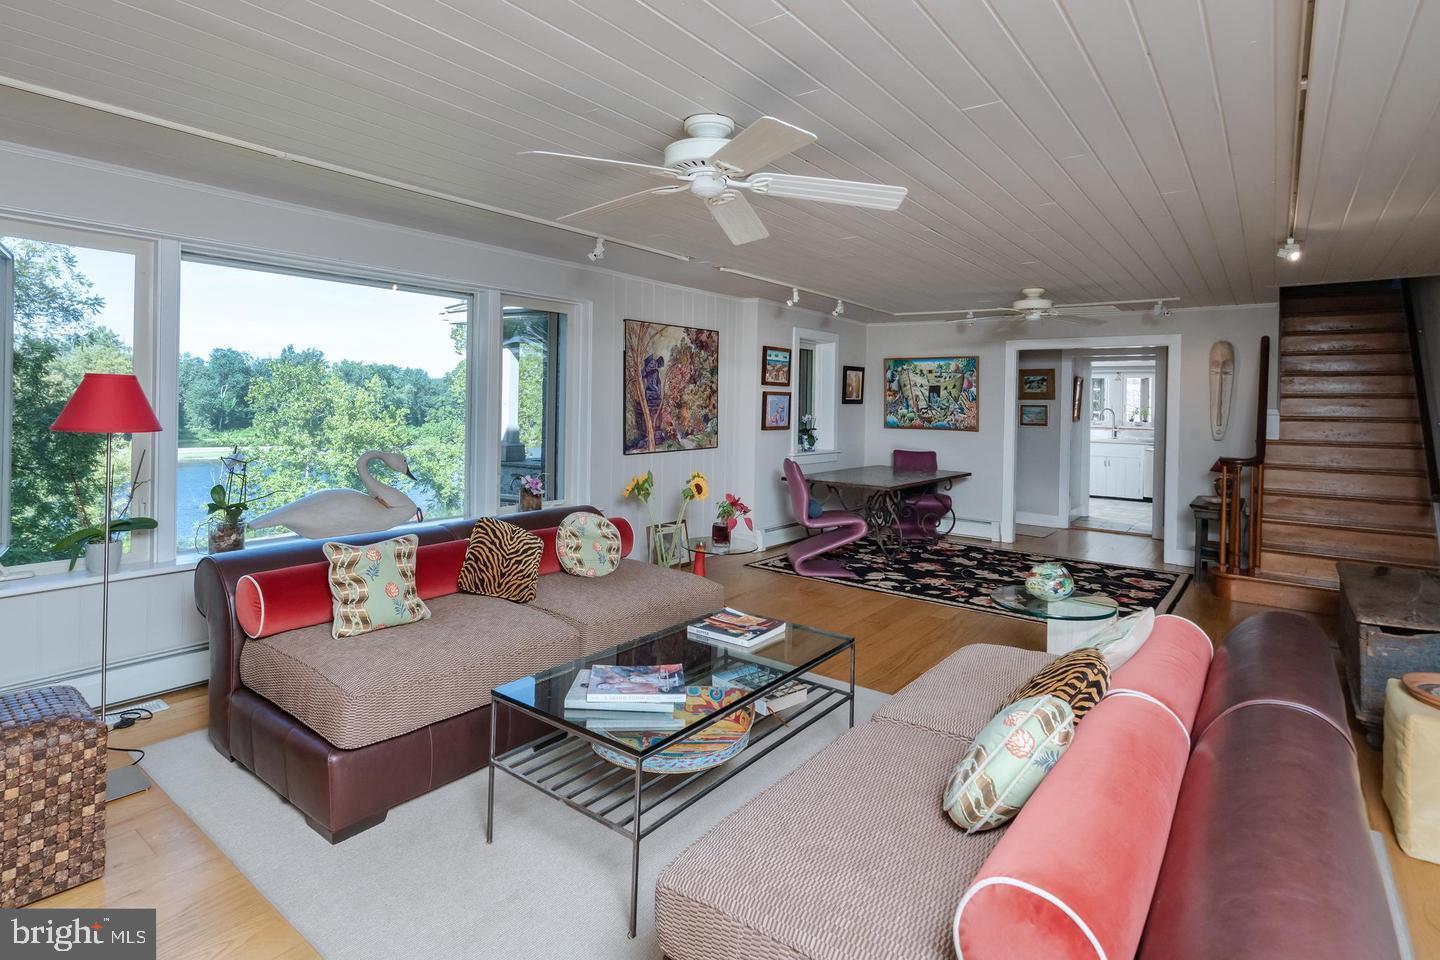
Iron fencing with sturdy stone posts and an inviting portico guide you to the front entrance. Inside, rich wood flooring flows across a sun-drenched, open-concept living and dining space:
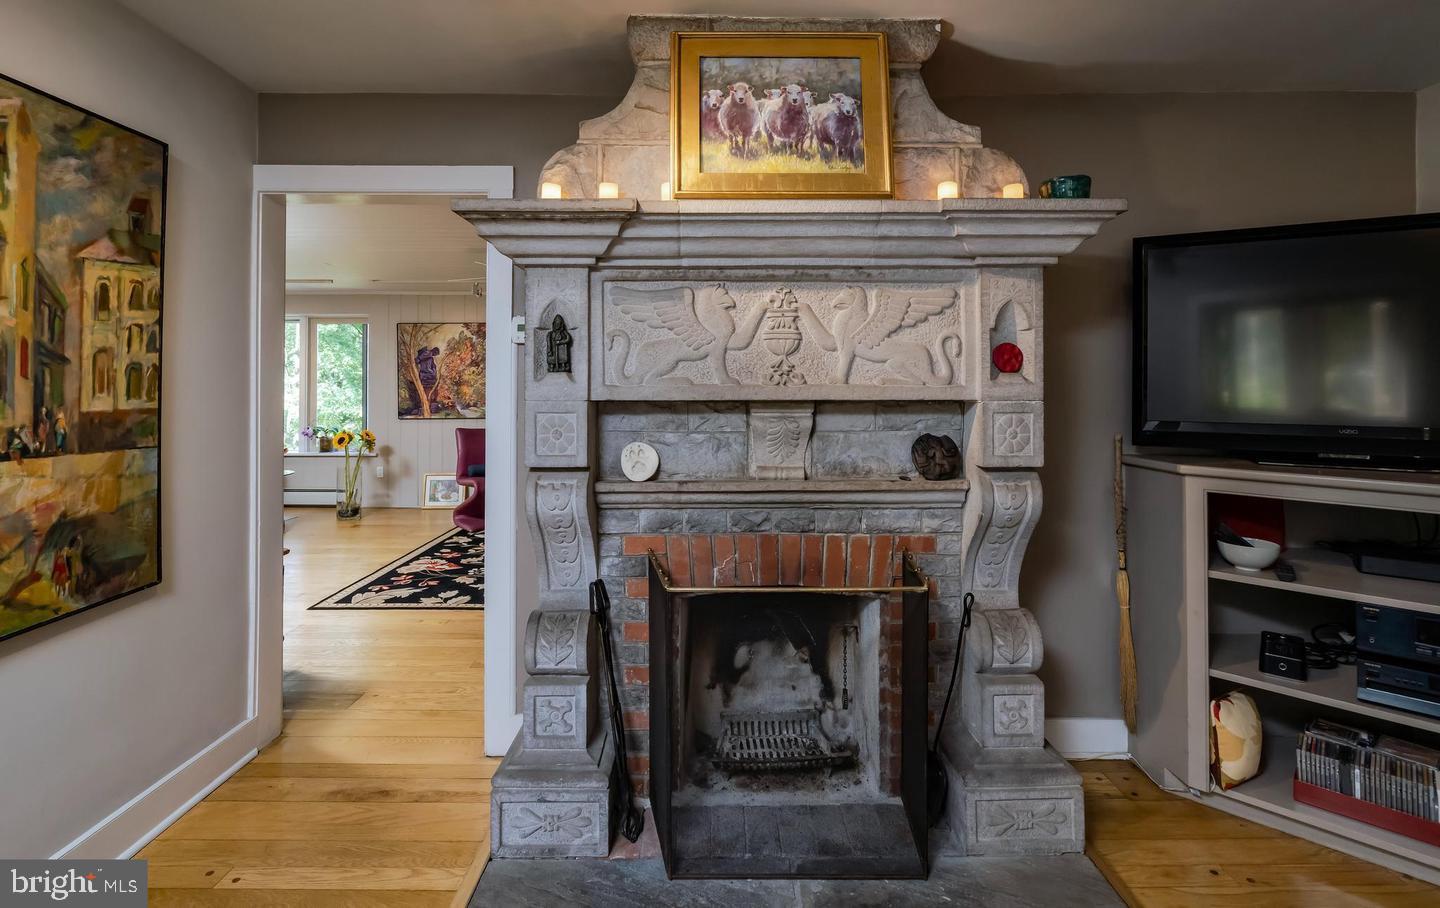
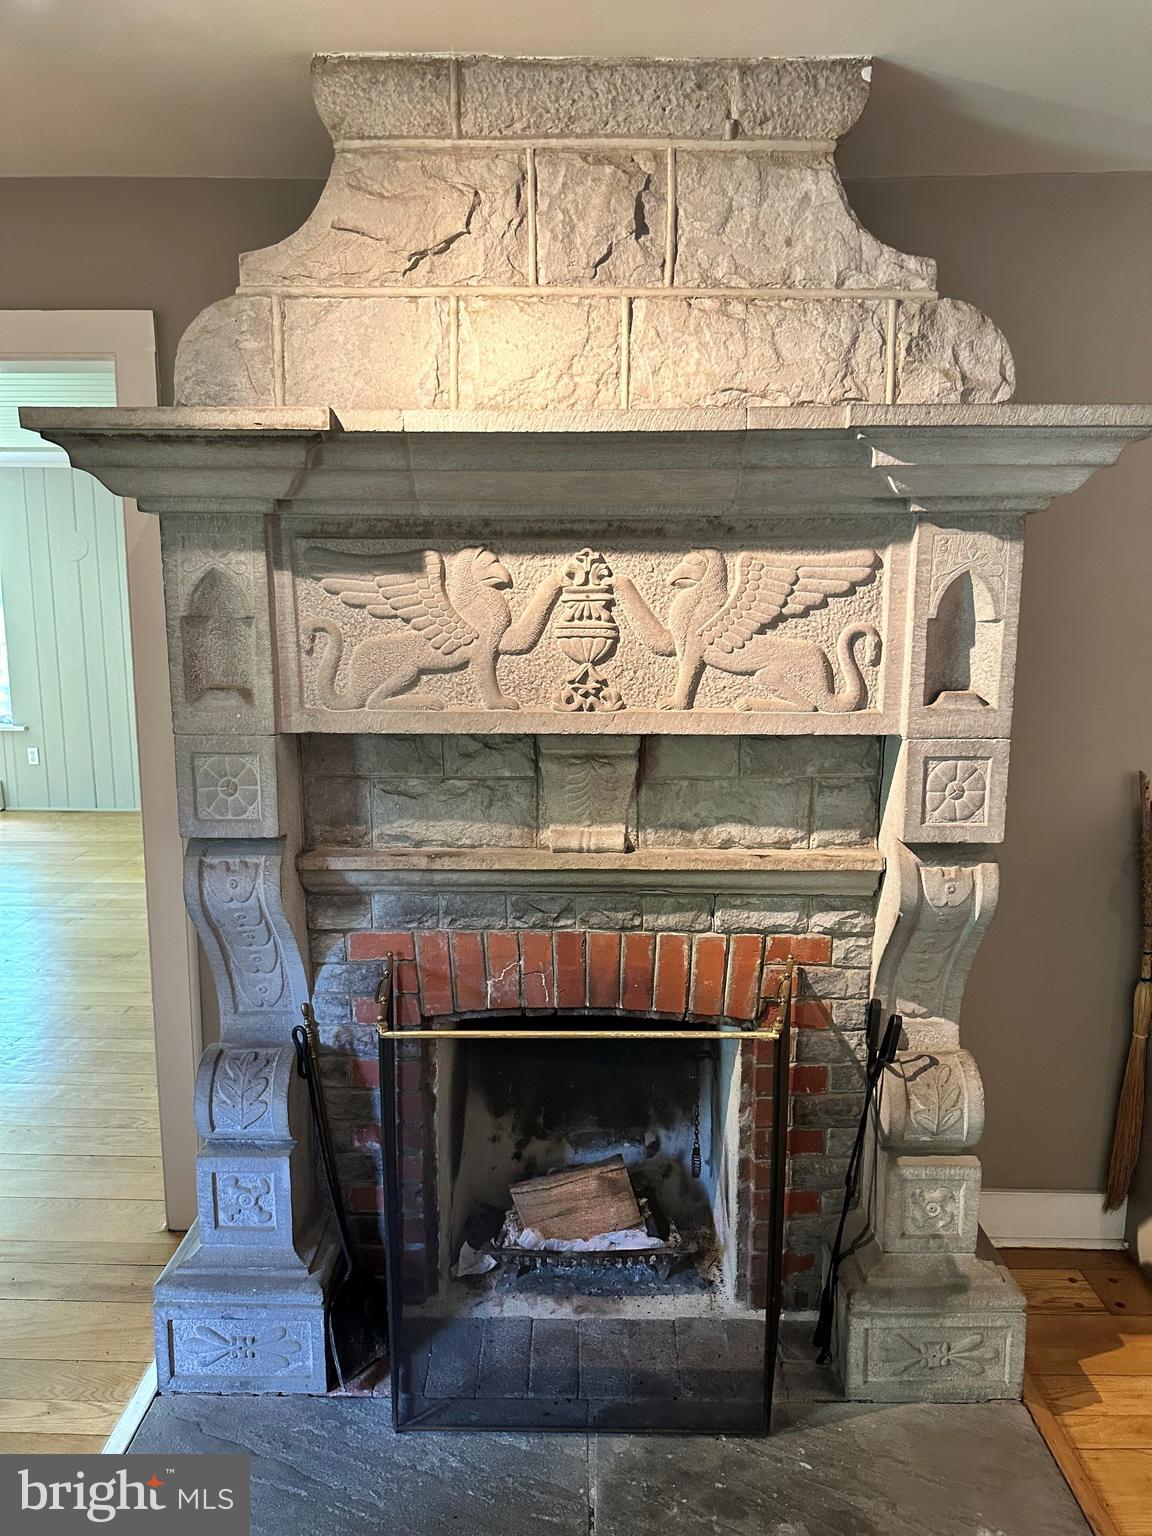
• The Fireplaces: An exquisite, custom-carved stone fireplace takes center stage, showcasing intricate relief details of opposing griffins (winged guardians) and delicate floral embellishments. A second wood-burning stone fireplace anchors the main living area.
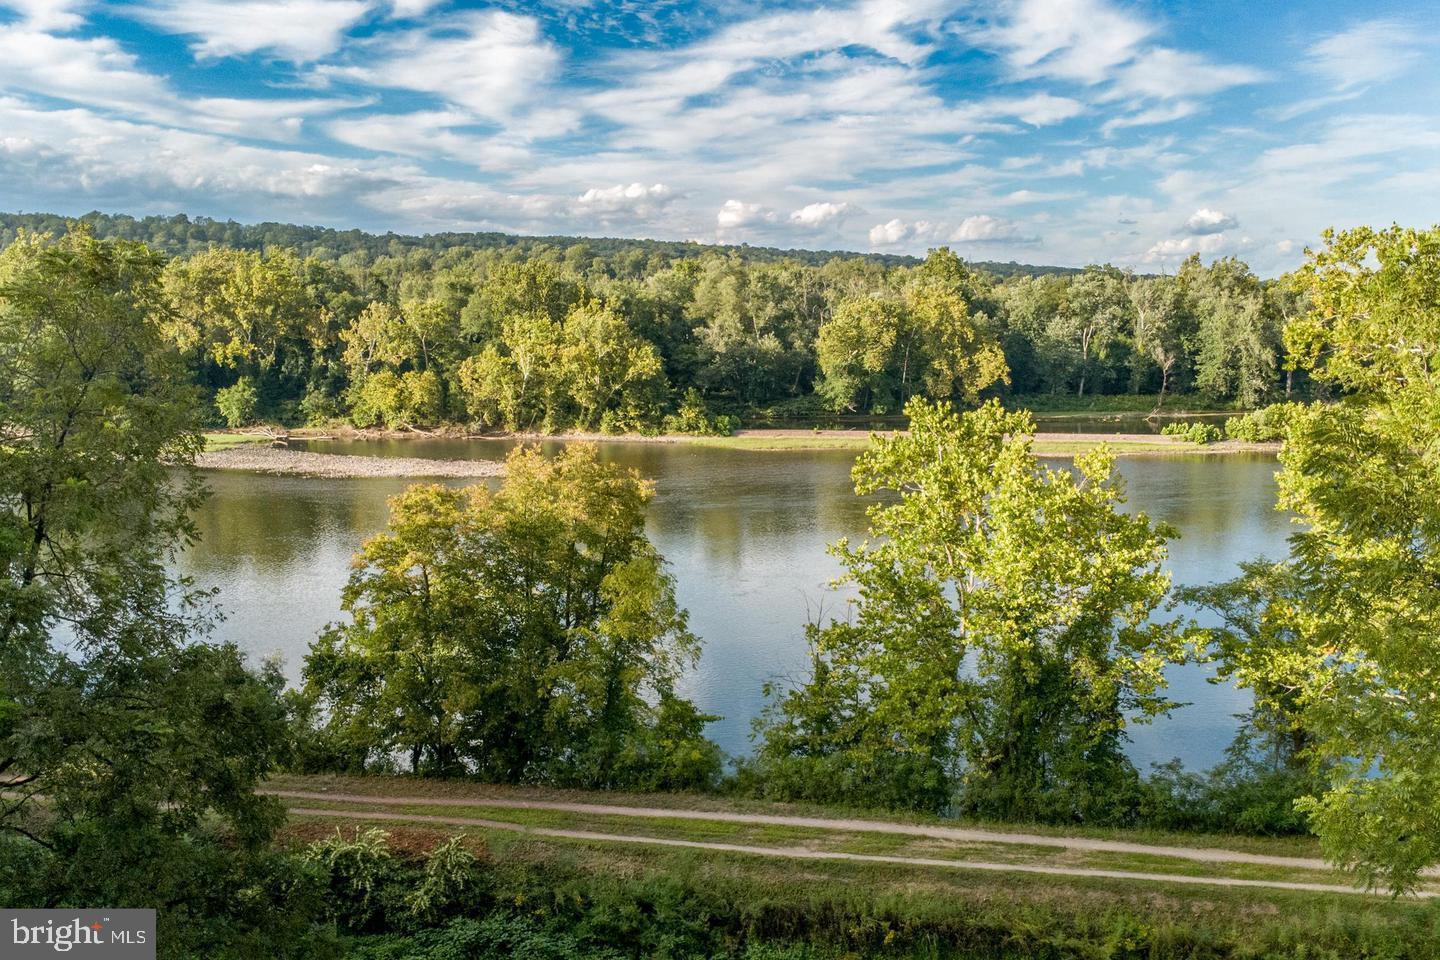
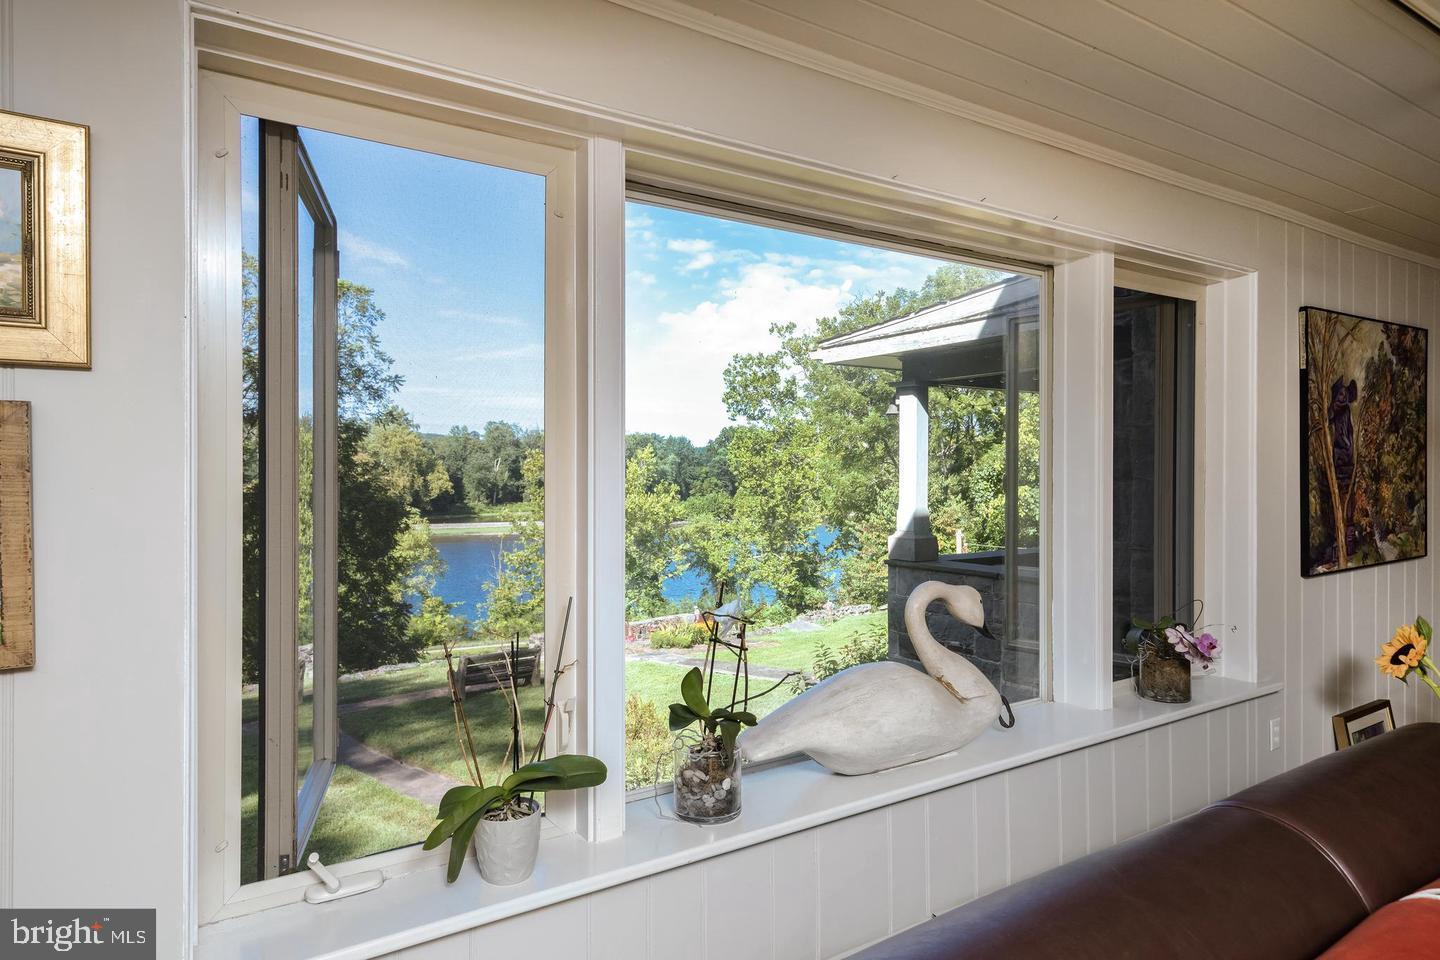
• The Living Space: Relax by the expansive picture window, framing panoramic river views and a front-row seat to the area's natural beauty. Paneled accent walls add warmth and character to the open layout.
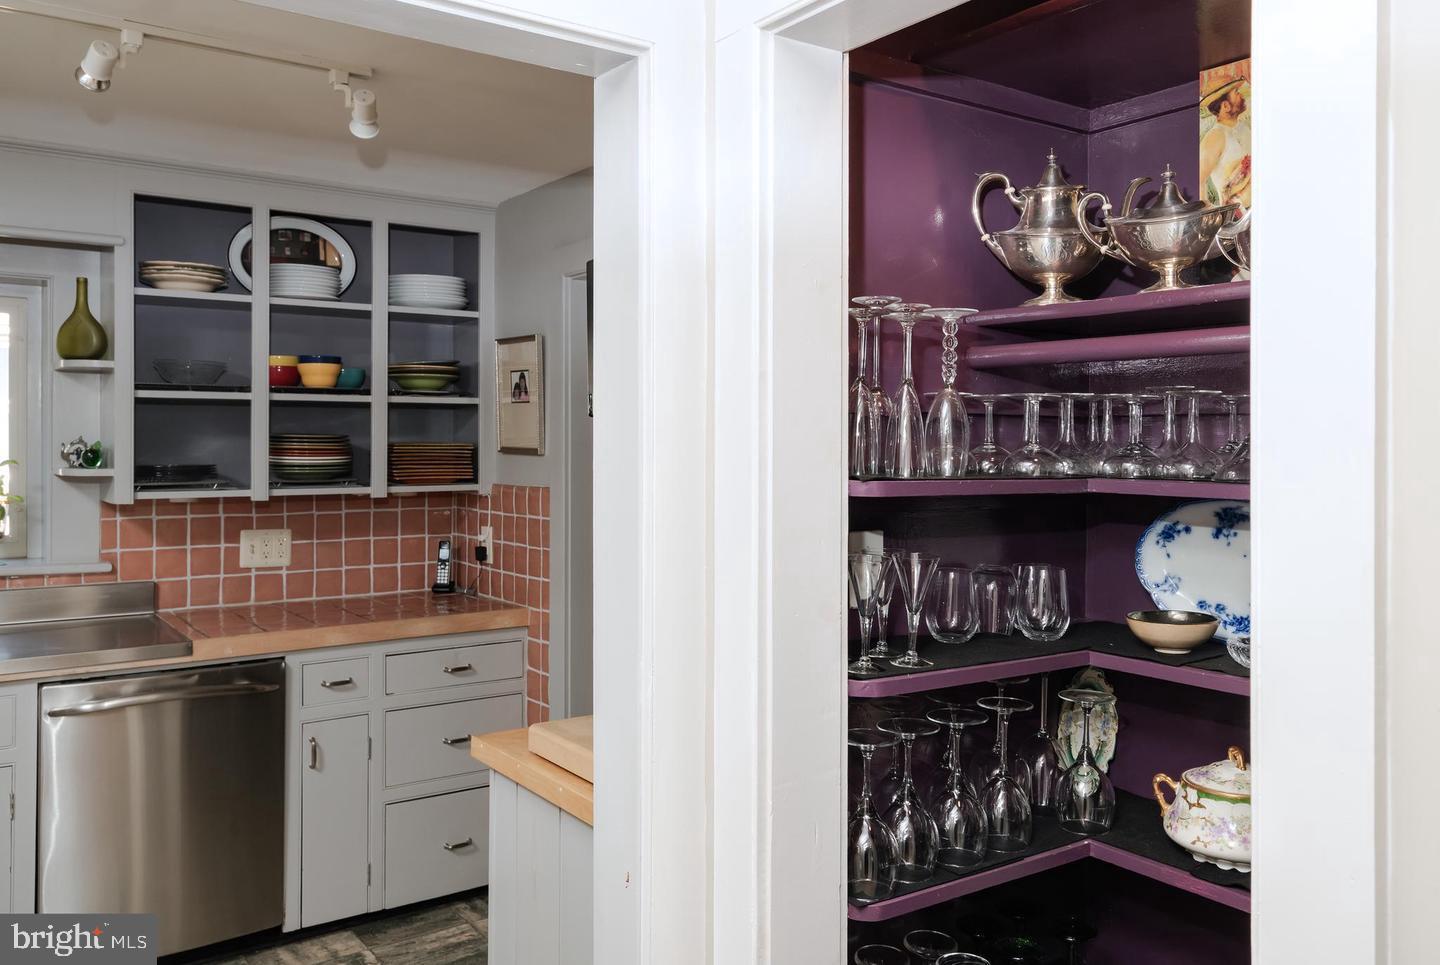
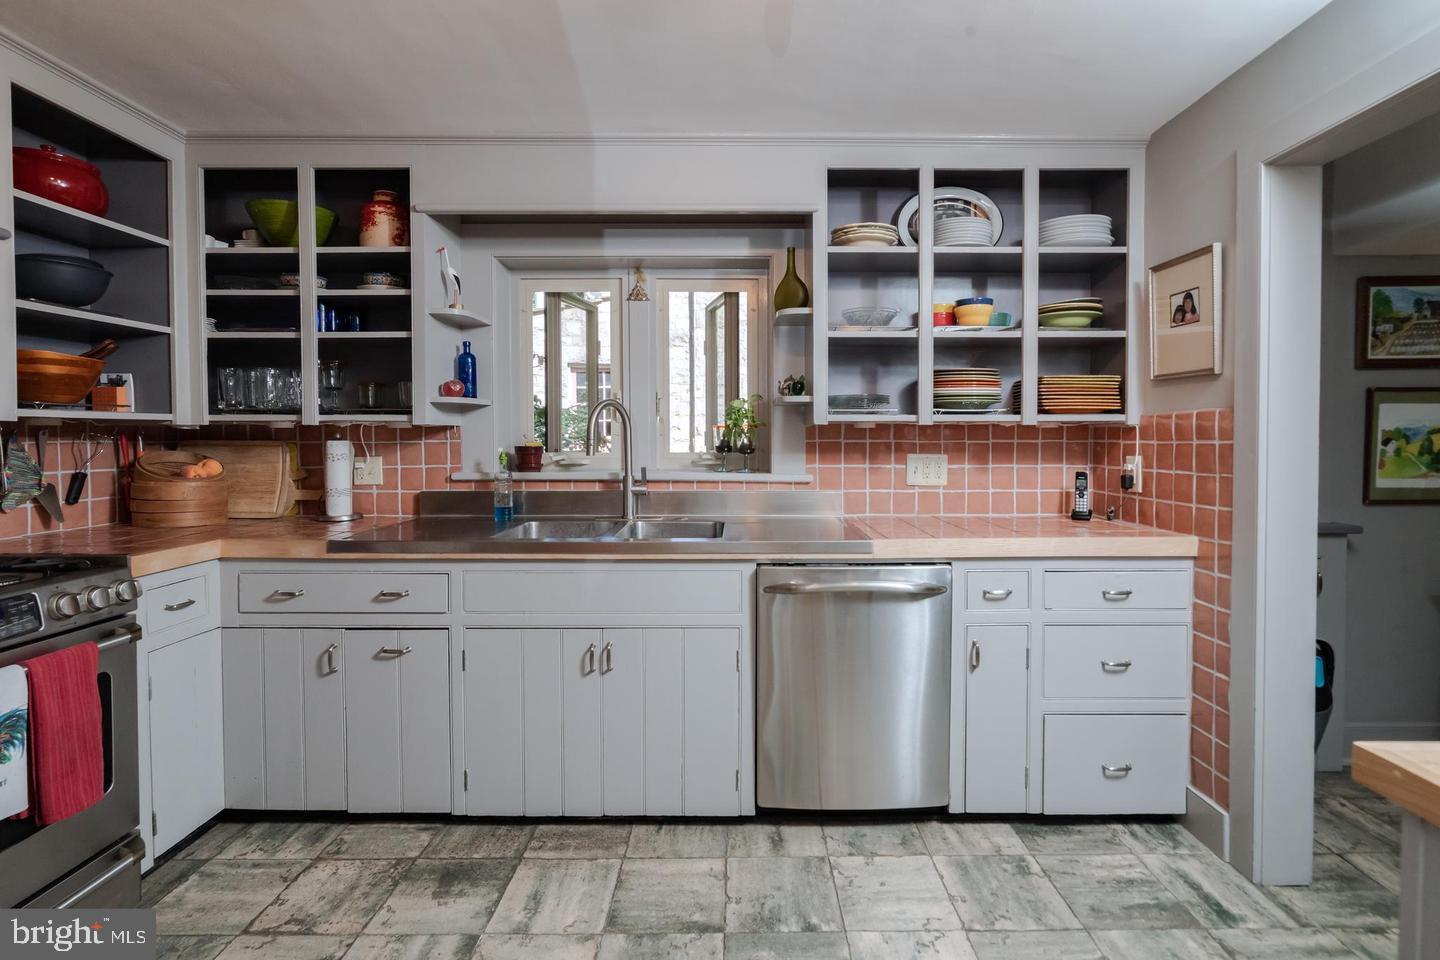
• The Kitchen: Brimming with a distinct vintage cottage vibe, and pairs practical open shelving and a sweet, unexpected storage nook for collectibles, silver, and glassware with a stainless-steel double-basin countertop sink.
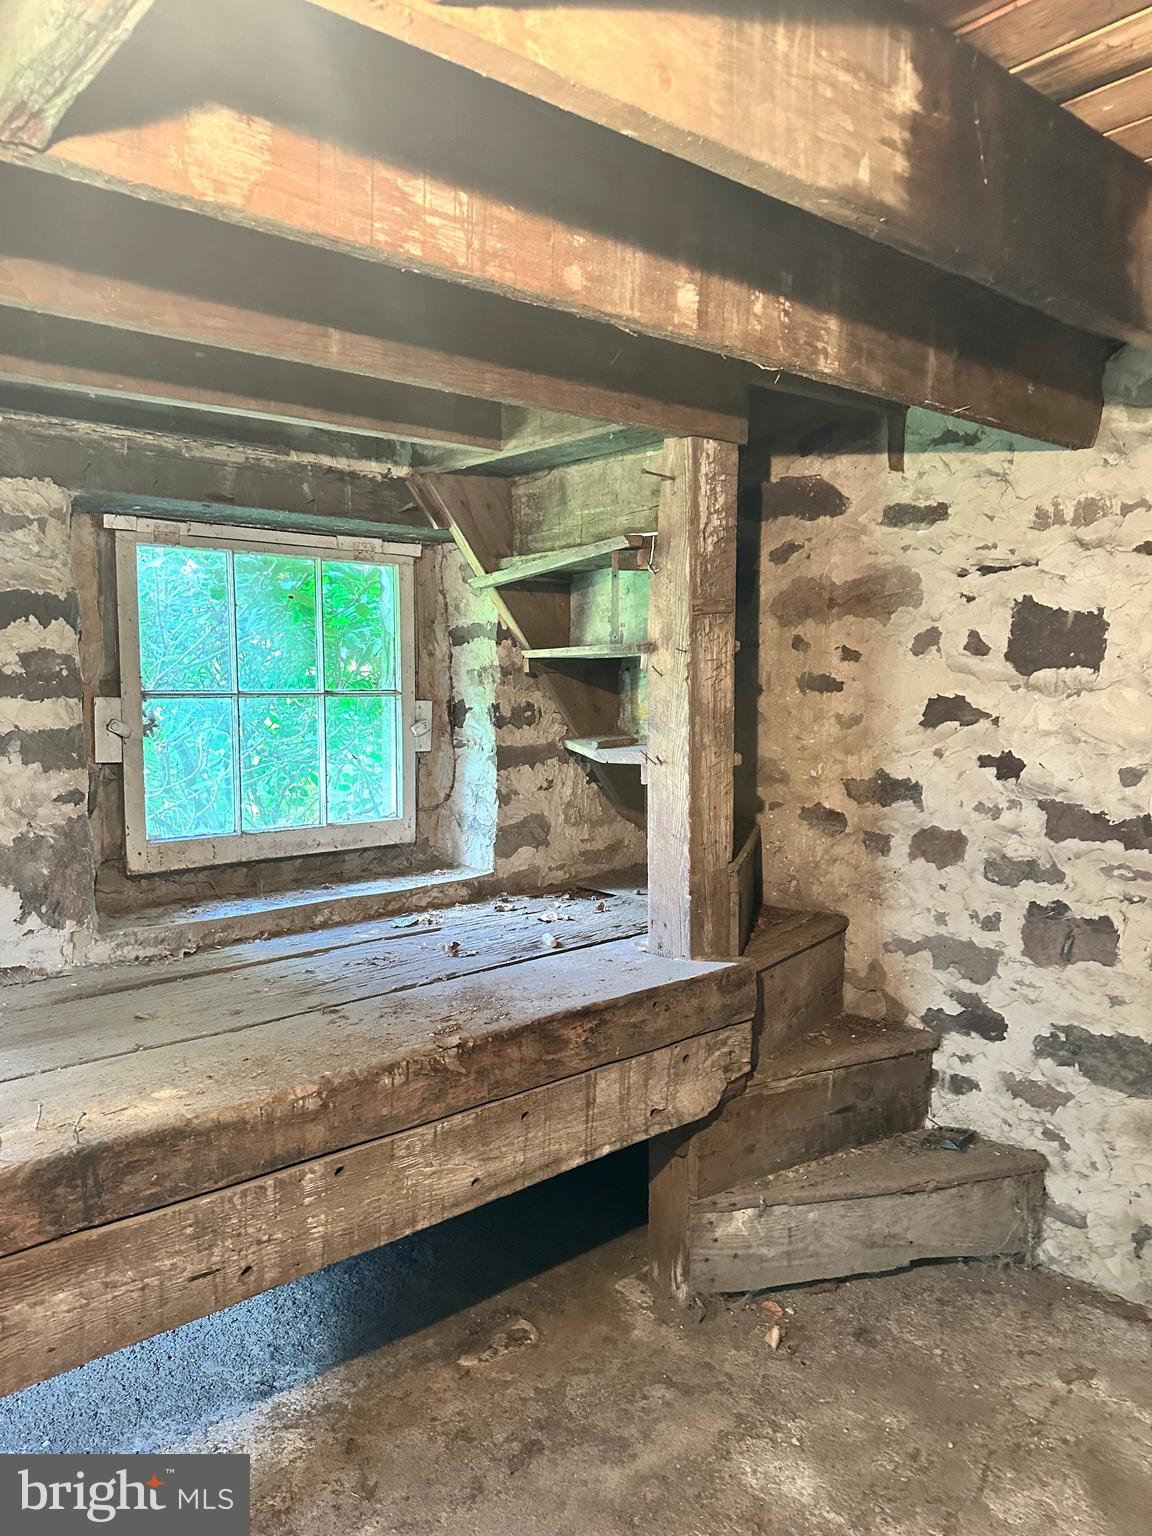
• Upper & Lower Levels: The second floor features a primary suite boasting vaulted ceilings, a walk-in closet, deep window sills, and an antique built-in linen cabinet, alongside a freshly completed primary bathroom finished with a crisp subway-tiled stall shower. Two additional spacious bedrooms and a pristine hall bath complete this level. Below, the full basement provides dedicated utility rooms, a laundry area, a workshop, and space tailored for a custom wine cellar.
Multi-Tiered Gardens & Outdoor "Ruin"
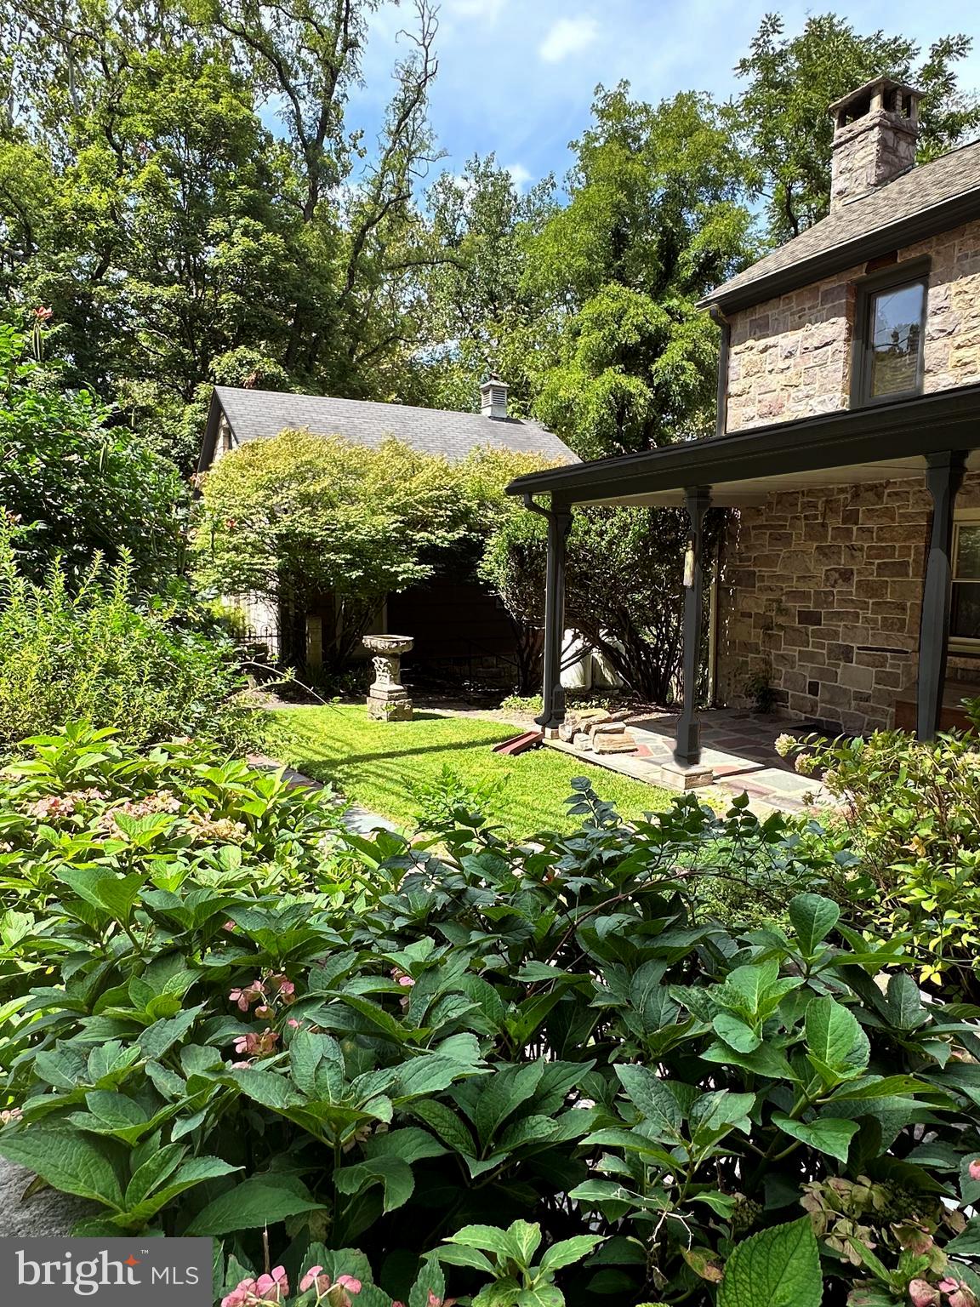
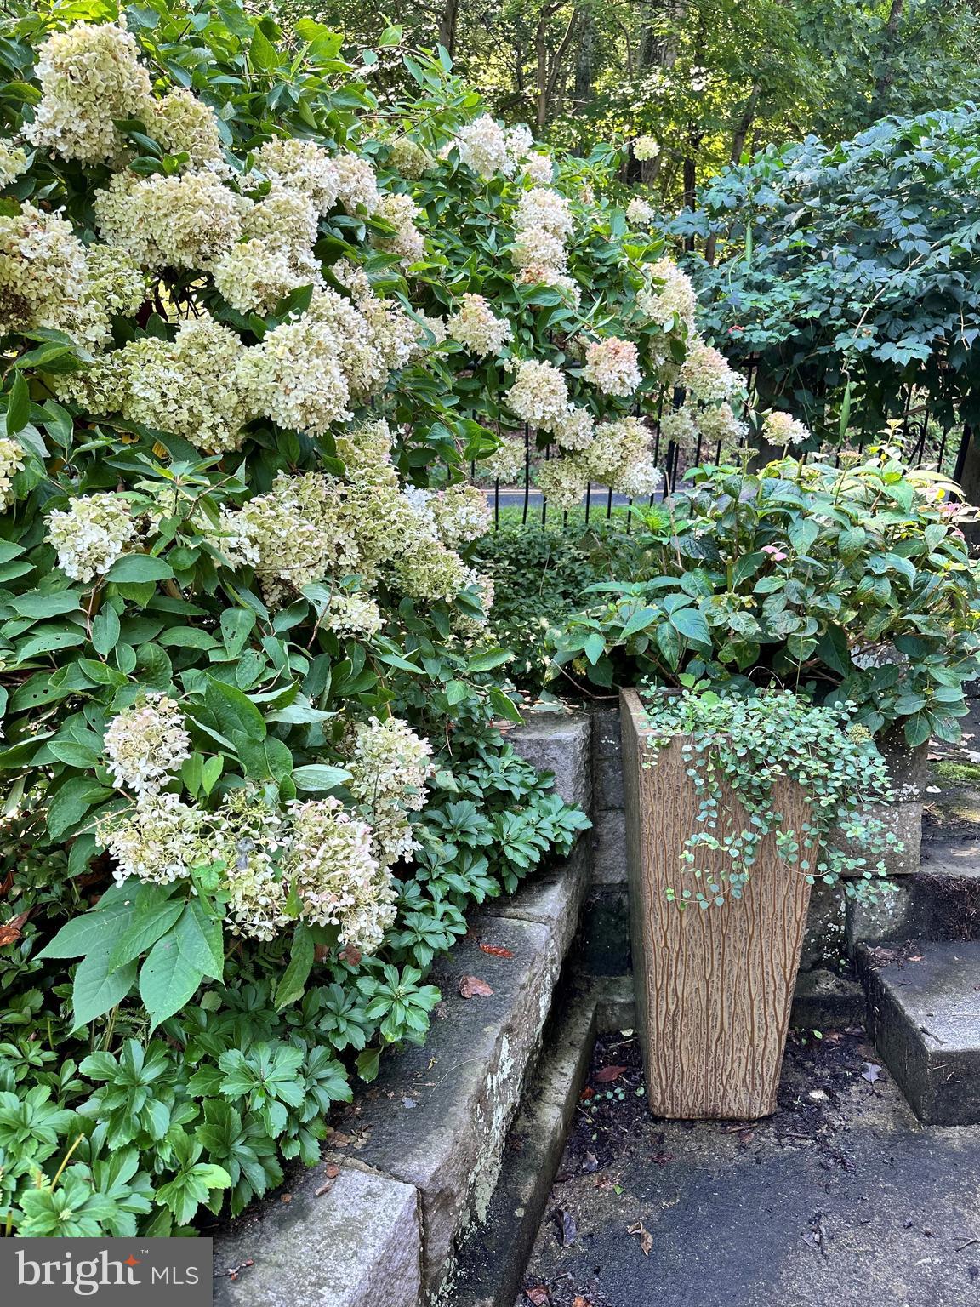
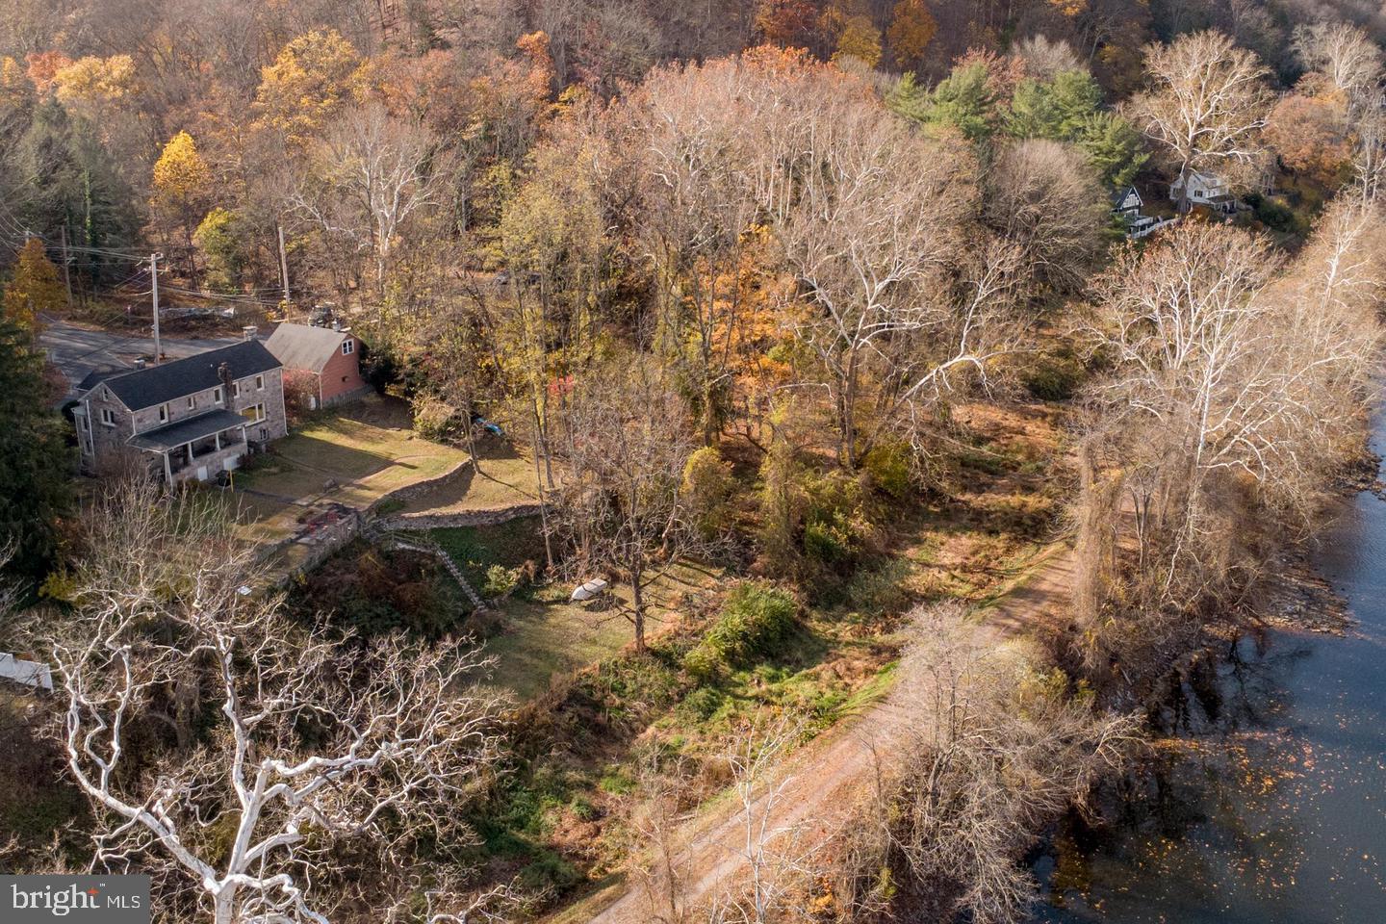
The exterior grounds are an idyllic, ultra-private country sanctuary comprising flowering trees, lush perennial gardens, and two distinct lawn areas:
• The Covered Entertainment Porch: A large covered porch featuring solid stone flooring serves as the ultimate spot for al fresco dining. Nearby sits a gorgeous stone-carved sink—a permanent signature statement left by the former artisan owners.
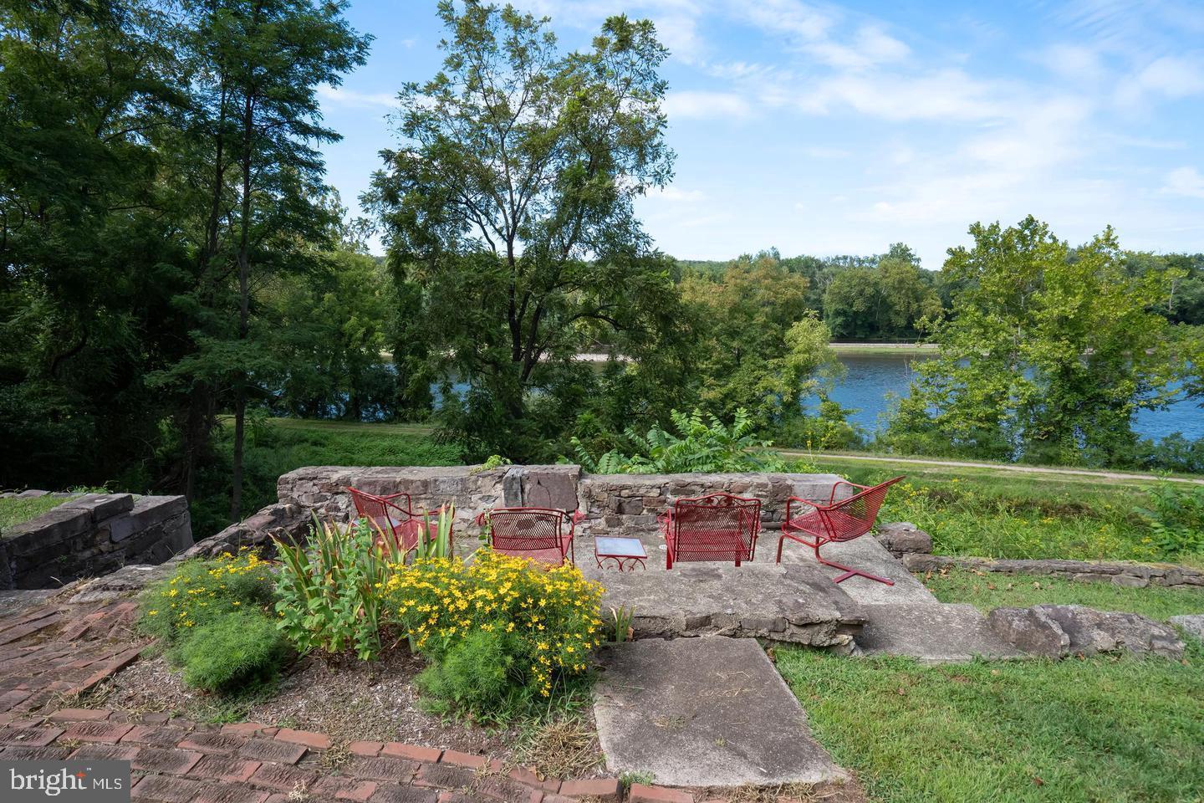
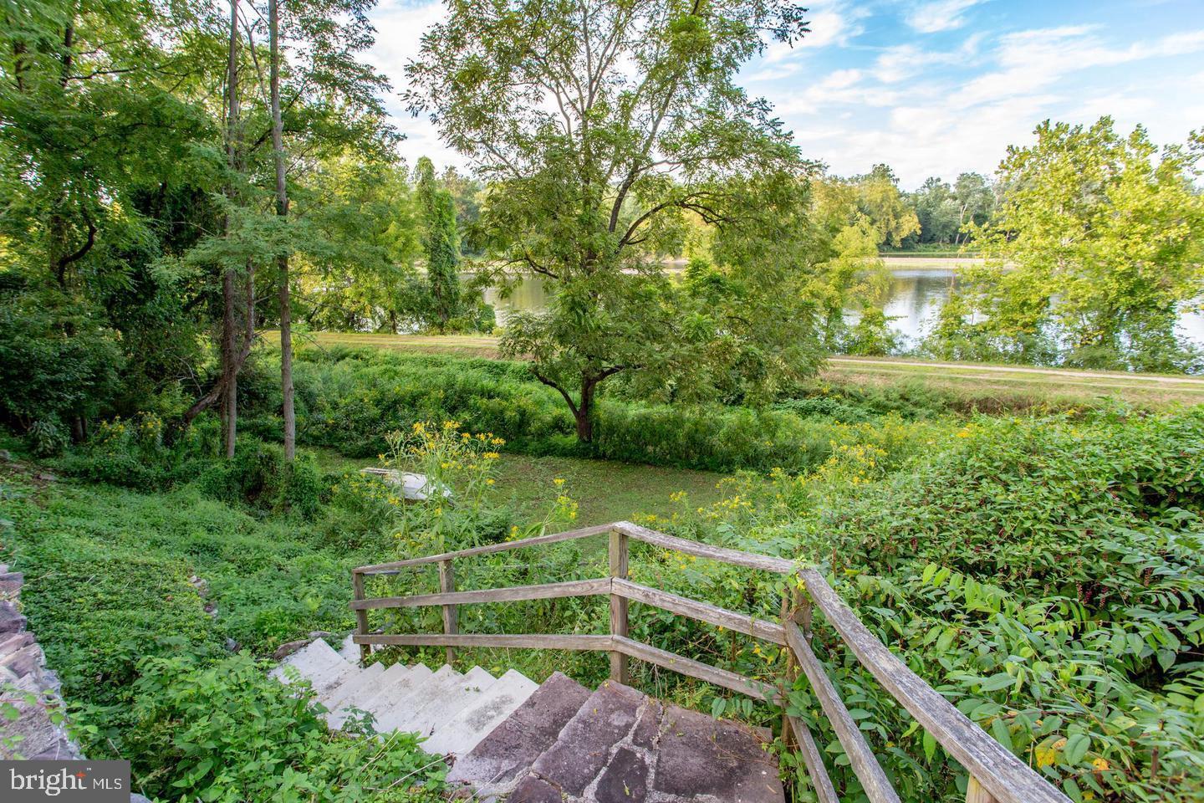
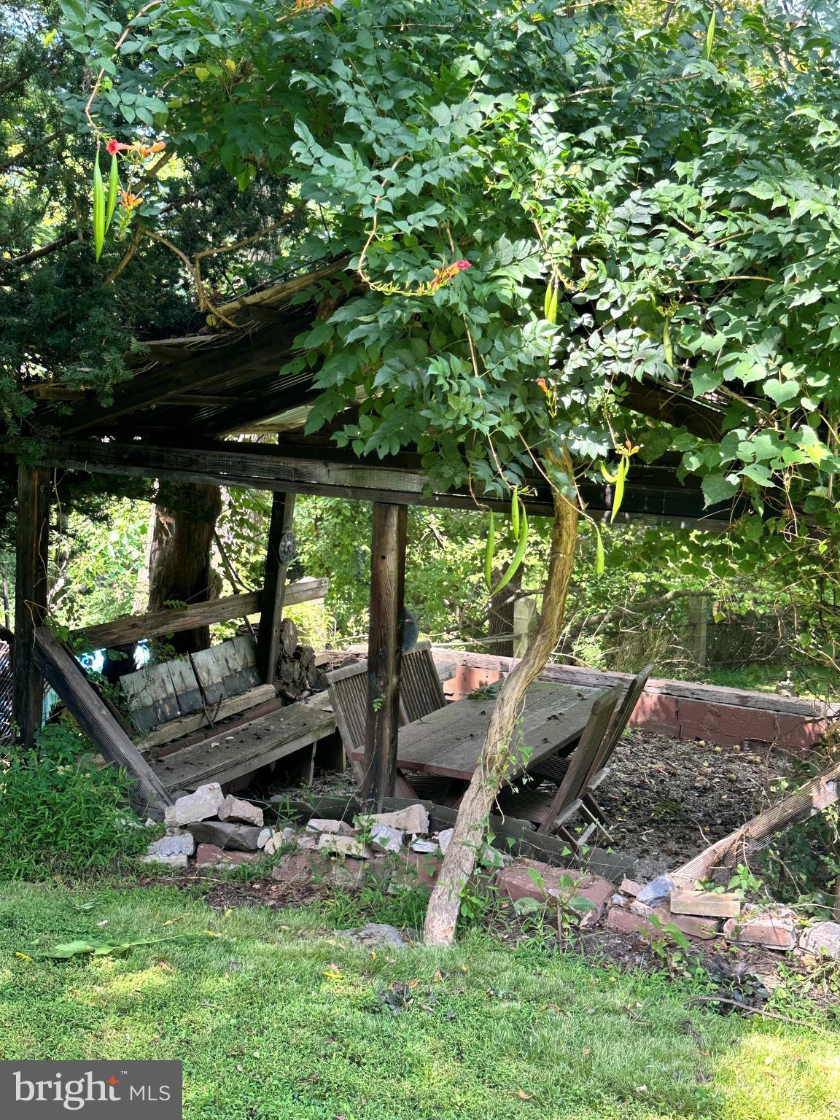
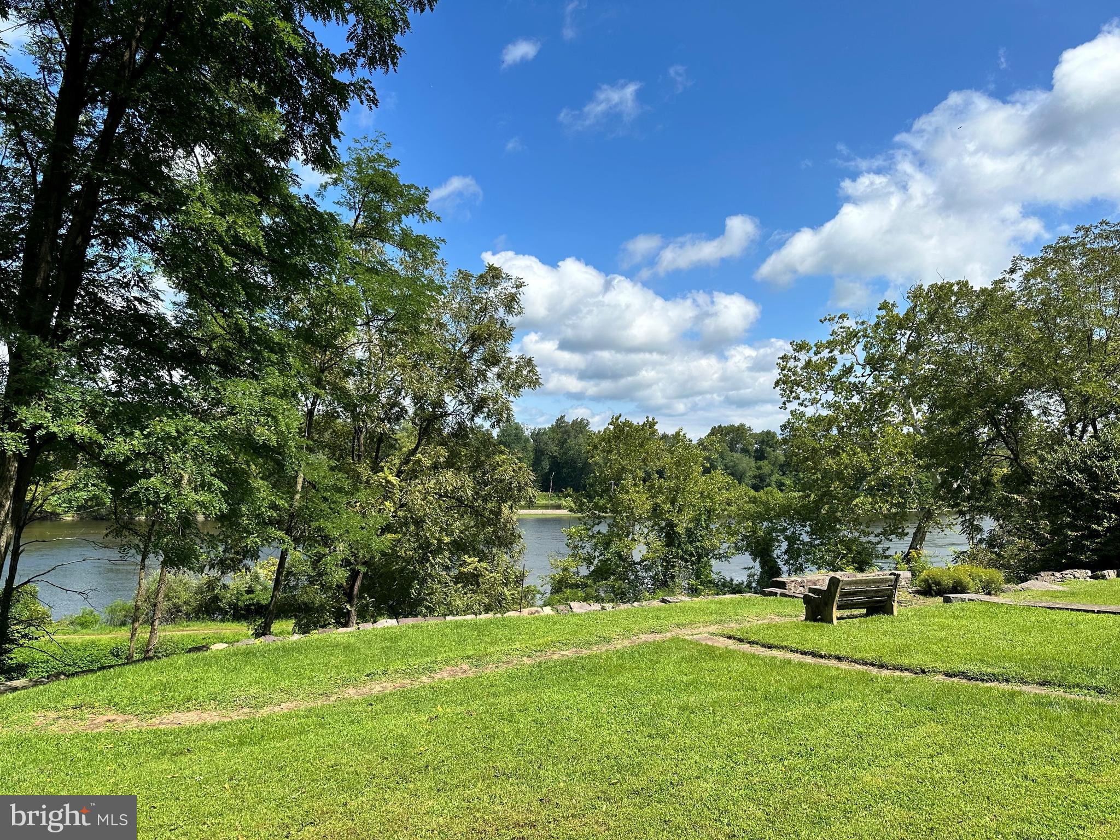
• "The Ruin": Follow the winding stone steps down to the lower terrace, affectionately dubbed "the ruin," which forms a breathtaking stone perch to soak in the expansive, unobstructed views of the river and Hunterdon County.
Versatile Stand-Alone Outbuildings
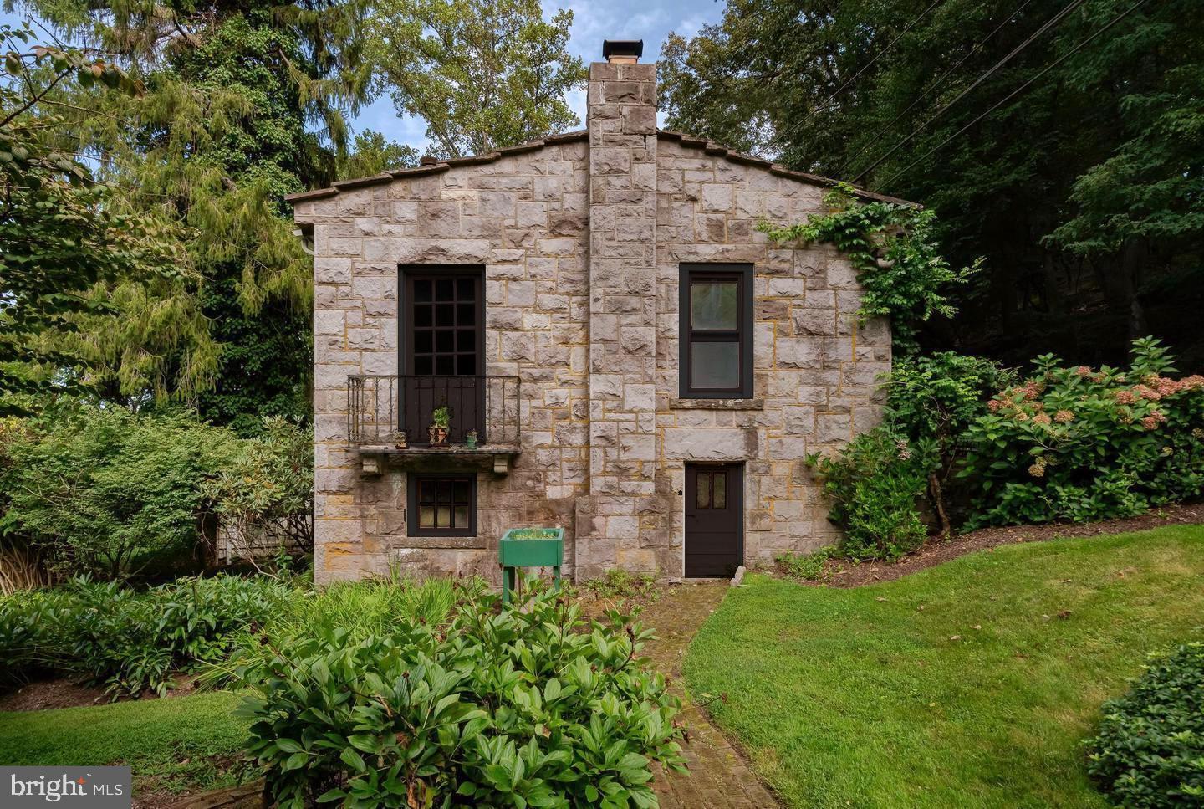
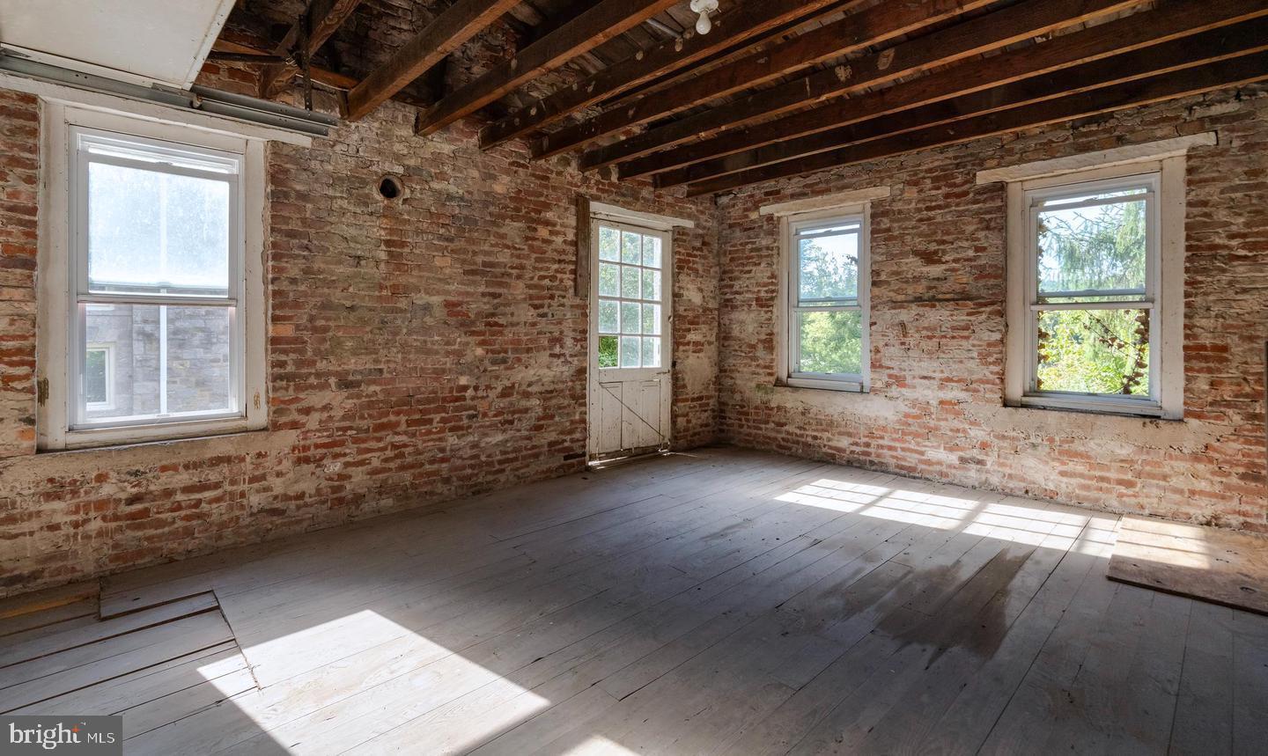
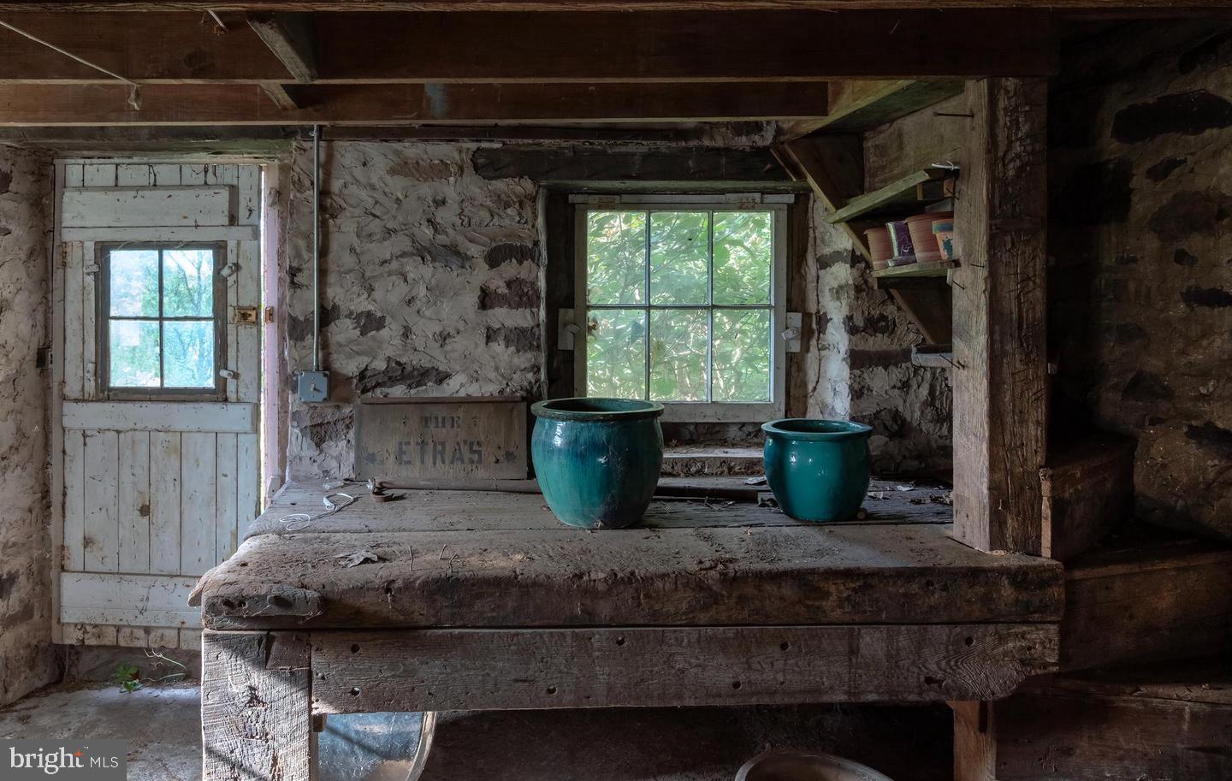
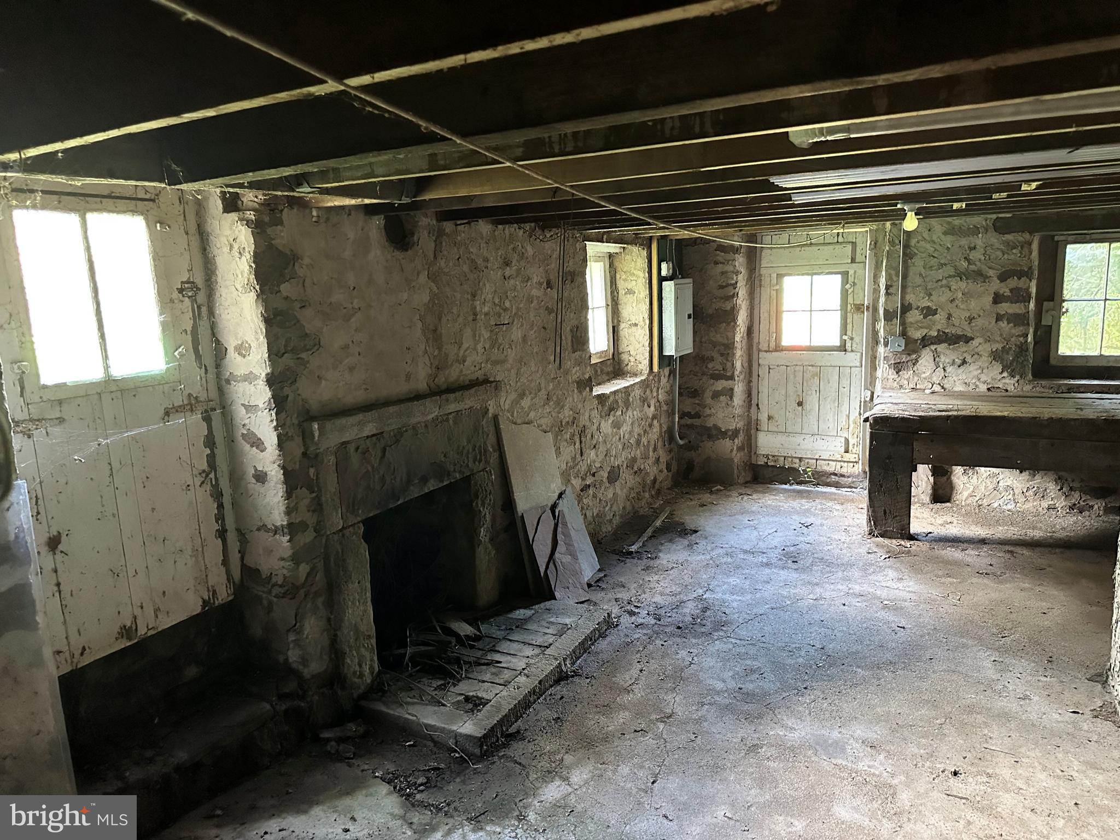
• The South-End Studio: This separate, stand-alone structure is bound to capture your imagination. Featuring solid wood floors and exposed brick walls, the upper level boasts a Juliet balcony framing tempting river views—ideal for an inspiring artist's studio or executive home office. Directly beneath sits the former stone carving workshop, complete with its own fireplace and direct rear-yard access.
• The North-End Garage: A detached, oversized two-car garage provides two exceptionally deep stalls on the first level. The spacious upper level offers excellent bonus storage capacity, perfect for housing recreational equipment, gear, and river toys.
Become the next proud steward of this captivating Bucks County compound, and bypass the traditional hurdles of custom building. Contact us today to review preliminary design concepts, site footprints, and to schedule an exclusive architectural consultation.
| Date | Event | Price | Source |
|---|---|---|---|
| listed (Active) | $1,990,000 | Bright #PABU2129424 |
Hi there — ask anything about this property or the area and the team will get right back to you.
Local real estate advisory services provided by agent with The Southside Group
Listed by Bela S Rossmann with Marco Polo Real Estate
The data relating to real estate for sale on this website appears in part through the BRIGHT Internet Data Exchange program, a voluntary cooperative exchange of property listing data between licensed real estate brokerage firms in which Bela S Rossmann participates, and is provided by BRIGHT through a licensing agreement. The information provided by this website is for the personal, non-commercial use of consumers and may not be used for any purpose other than to identify prospective properties consumers may be interested in purchasing. Some properties which appear for sale on this website may no longer be available because they are under contract, have closed or are no longer being offered for sale. Information Deemed Reliable But Not Guaranteed. Copyright © 2026 Bright MLS. All rights reserved.
You agree to The Southside Group Terms of Use and Privacy Policy. By choosing to contact a property, you also agree that The Southside Group and its associates may call, text, or email you regarding any inquiries or activities you submit through our website. This may involve the use of automated means and prerecorded or artificial voices.
Step 1 of 2
You've reached the free preview limit. Create a free account to see this listing and everything else on the site.
Step 2 of 2
Tell us how to reach you about homes you like.
Enter your password to sign in as
You've reached the free preview limit. Create a free account to see this listing and everything else on the site.
Already have an account? Sign in
Sign in to your account.
New here? Create an account