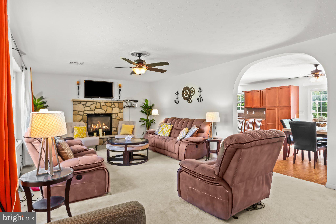
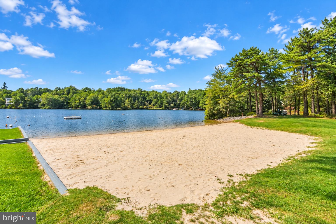
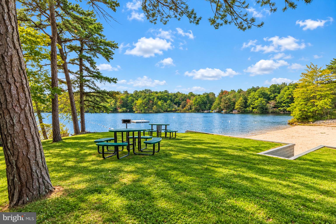
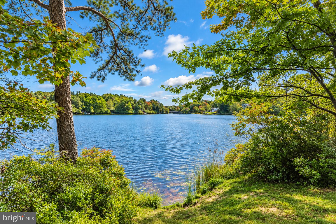
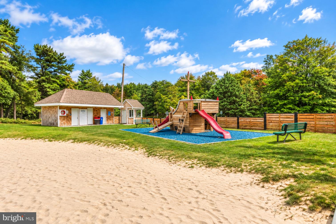
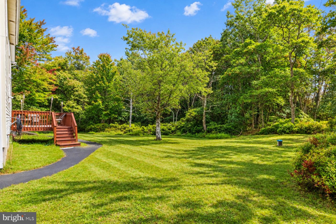
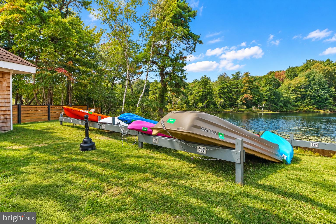
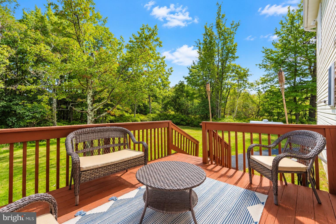
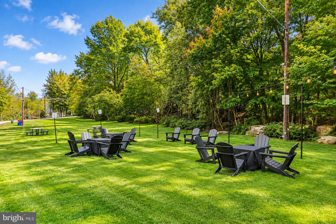
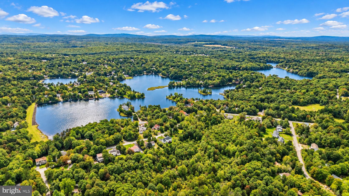
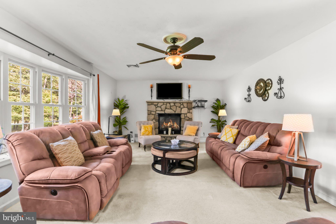
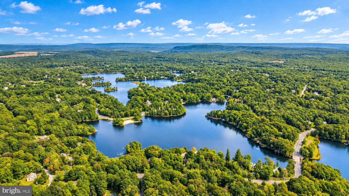
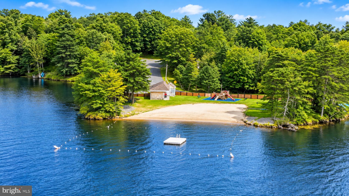
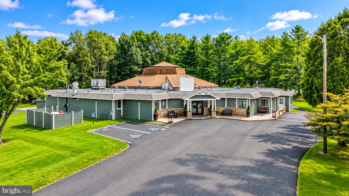
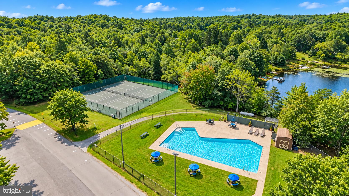
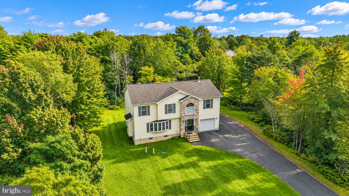
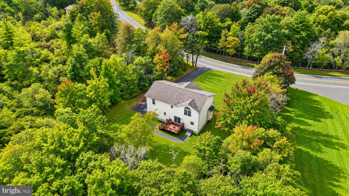
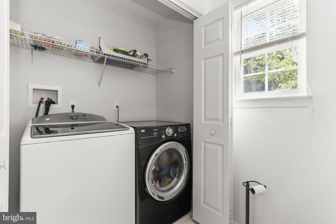
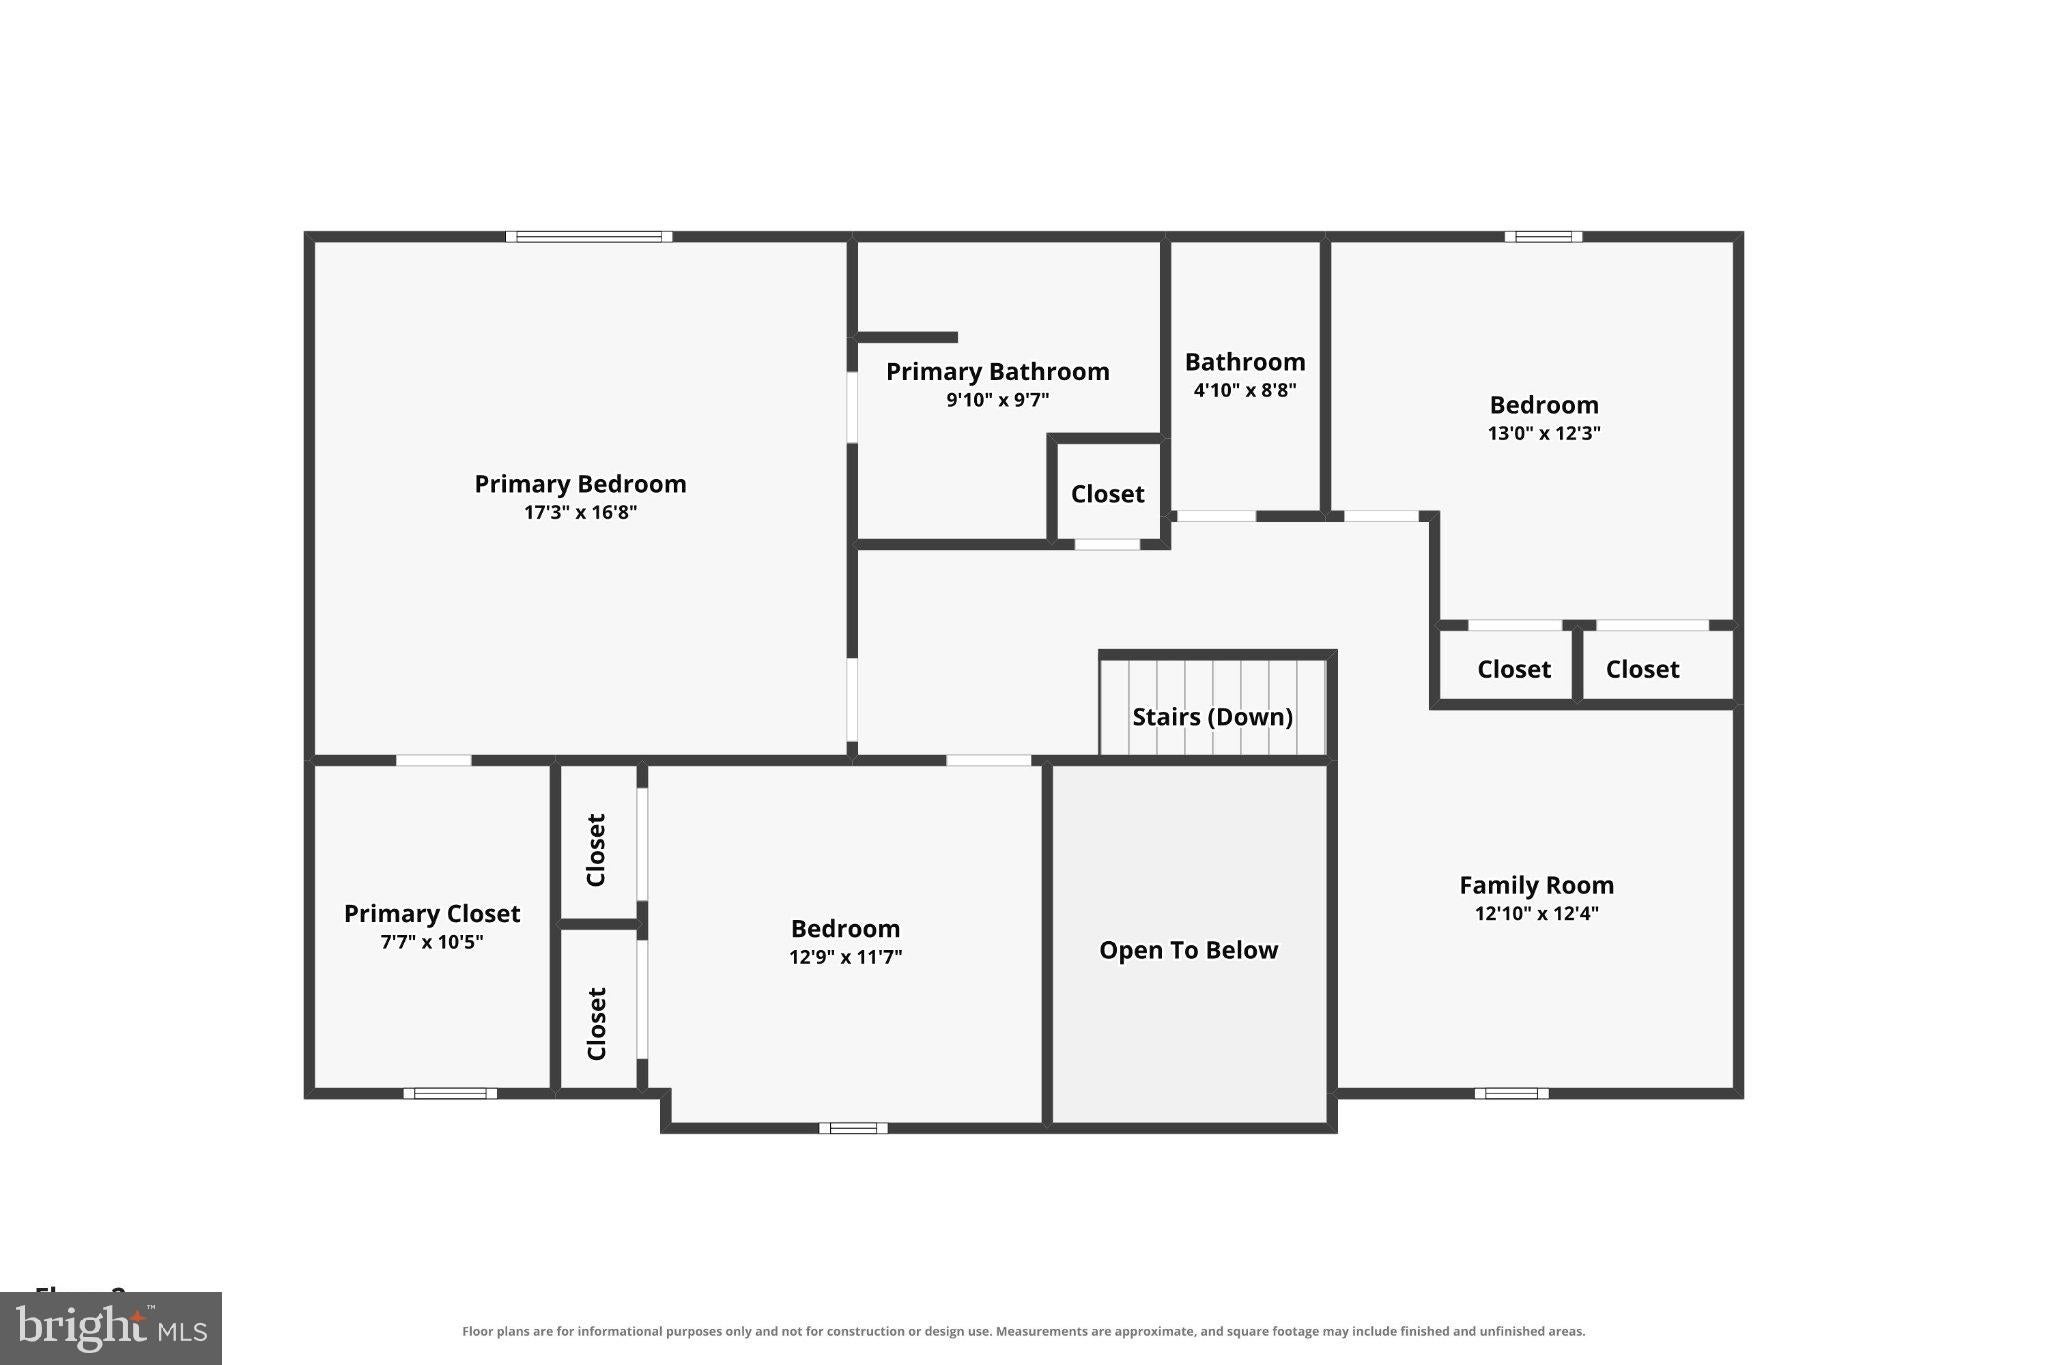
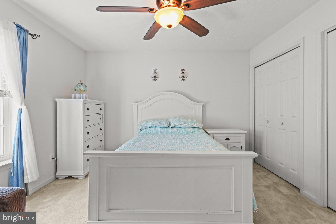
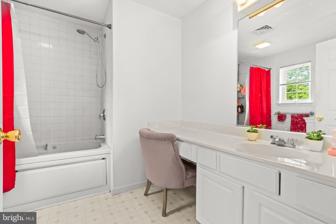
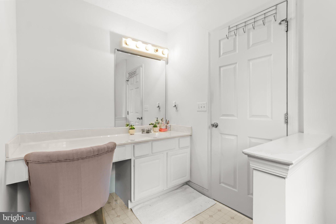
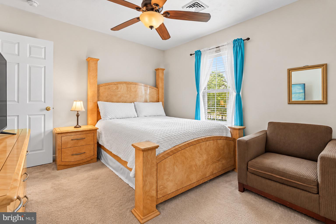
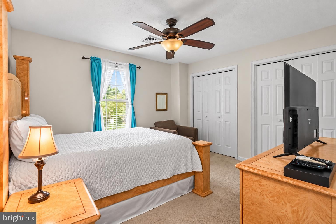
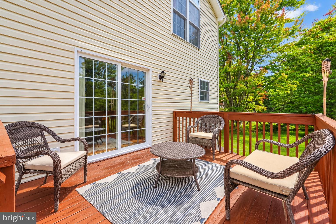
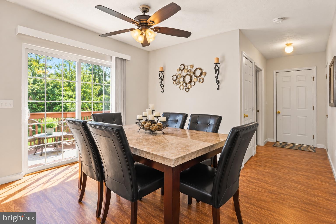
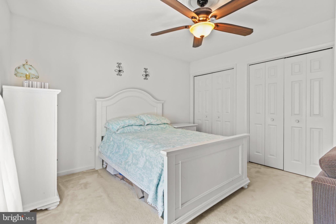
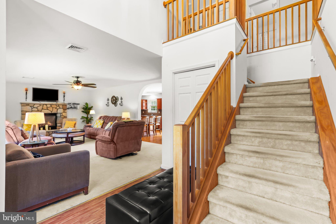
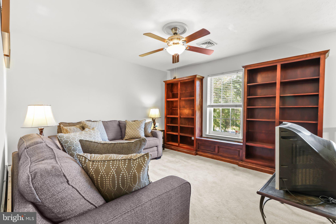
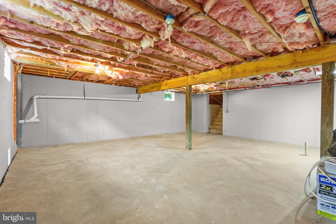
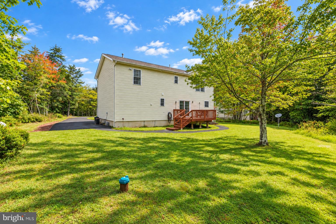
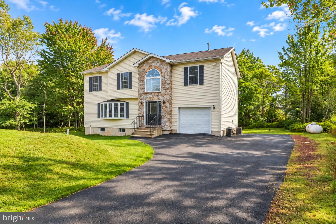
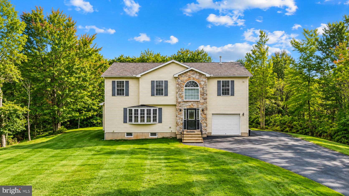
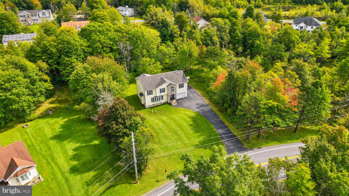
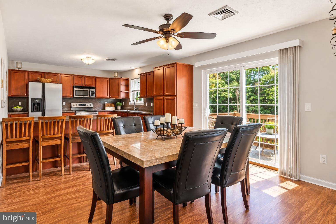
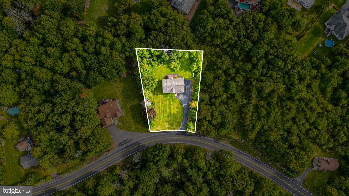
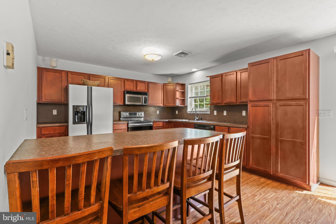
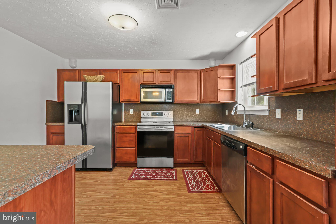
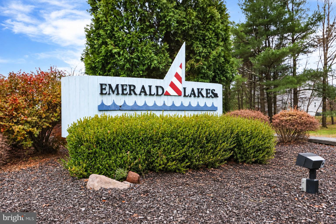
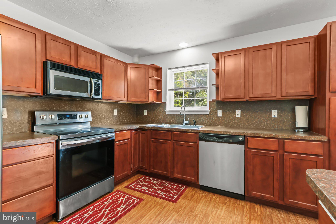
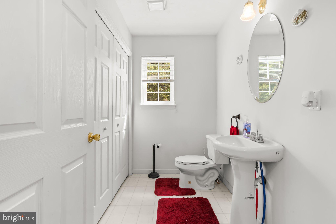
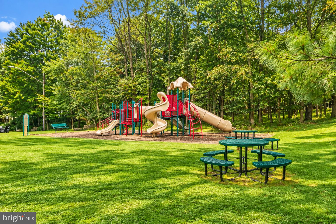
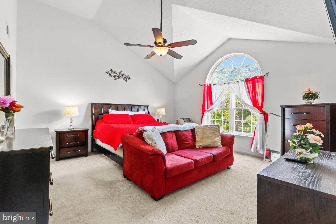
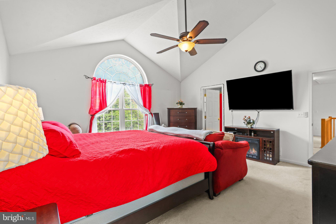
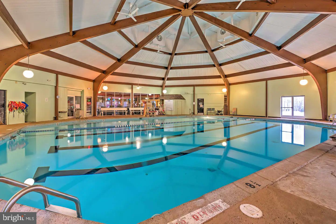
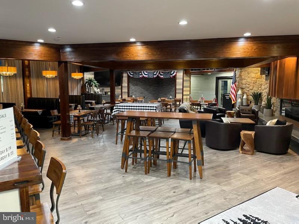
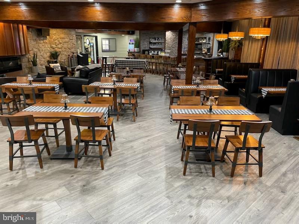
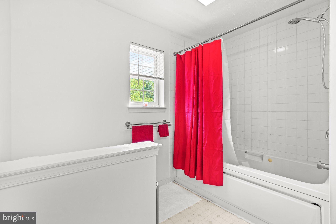
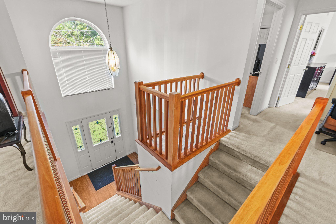
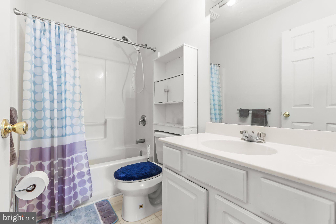
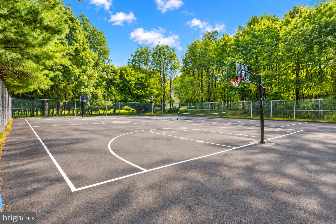
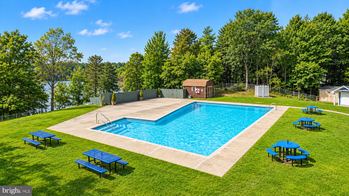
There's something special about having a home where the pace slows down and every season brings something to enjoy. Set in the desirable Emerald Lakes community, this charming 3-bedroom, 3-bath Colonial offers over 2,100 sq. ft. of comfortable living space and the perfect setting for enjoying life in the Poconos. Inside, soaring cathedral ceilings create an open, airy feel, while the inviting family room with fireplace provides a cozy place to gather after a day of outdoor adventure. The spacious primary suite features a walk-in closet and whirlpool tub, and first-floor laundry adds everyday convenience. Step outside to enjoy your morning coffee on the porch, host friends on the deck, or simply take in the peaceful wooded surroundings. The approximately 900 sq. ft. unfinished basement offers excellent storage and future possibilities, with plumbing already in place for a future bathroom. Recent updates include a newer roof, water heater, and efficient gas heat pump with central air. A certified pre-inspection has also been completed for added peace of mind. Enjoy all that Emerald Lakes has to offer, including lakes, swimming pools, and tennis courts, while being conveniently close to the Pocono's year-round attractions, dining, and recreation. Whether you envision this as your full-time home, weekend escape, or investment property, there is plenty of room here to create the Pocono lifestyle you've been waiting for. Ask how to receive up to $5,000 lender credit towards closing costs or lowering your interest rate!
| Date | Event | Price | Source |
|---|---|---|---|
| listed (Active) | $585,000 | Bright #PAMR2007446 |
Hi there — ask anything about this property or the area and the team will get right back to you.
Local real estate advisory services provided by agent with The Southside Group
Listed by Kelly Houston with Keller Williams Real Estate - Bethlehem
The data relating to real estate for sale on this website appears in part through the BRIGHT Internet Data Exchange program, a voluntary cooperative exchange of property listing data between licensed real estate brokerage firms in which Kelly Houston participates, and is provided by BRIGHT through a licensing agreement. The information provided by this website is for the personal, non-commercial use of consumers and may not be used for any purpose other than to identify prospective properties consumers may be interested in purchasing. Some properties which appear for sale on this website may no longer be available because they are under contract, have closed or are no longer being offered for sale. Information Deemed Reliable But Not Guaranteed. Copyright © 2026 Bright MLS. All rights reserved.
You agree to The Southside Group Terms of Use and Privacy Policy. By choosing to contact a property, you also agree that The Southside Group and its associates may call, text, or email you regarding any inquiries or activities you submit through our website. This may involve the use of automated means and prerecorded or artificial voices.
Step 1 of 2
You've reached the free preview limit. Create a free account to see this listing and everything else on the site.
Step 2 of 2
Tell us how to reach you about homes you like.
Enter your password to sign in as
You've reached the free preview limit. Create a free account to see this listing and everything else on the site.
Already have an account? Sign in
Sign in to your account.
New here? Create an account