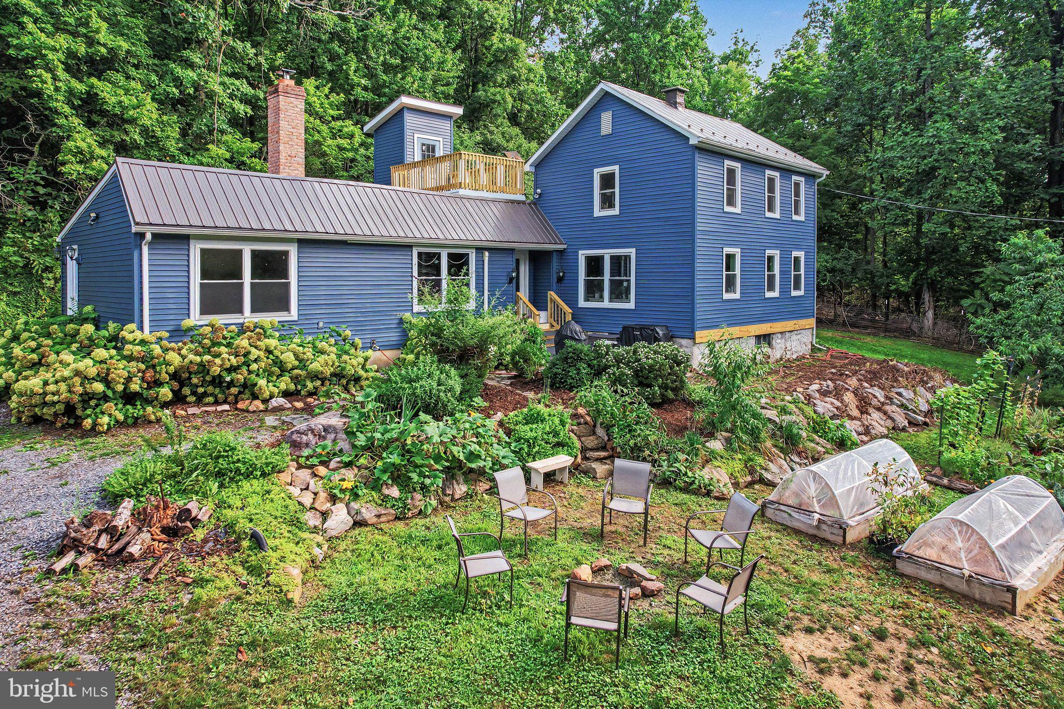
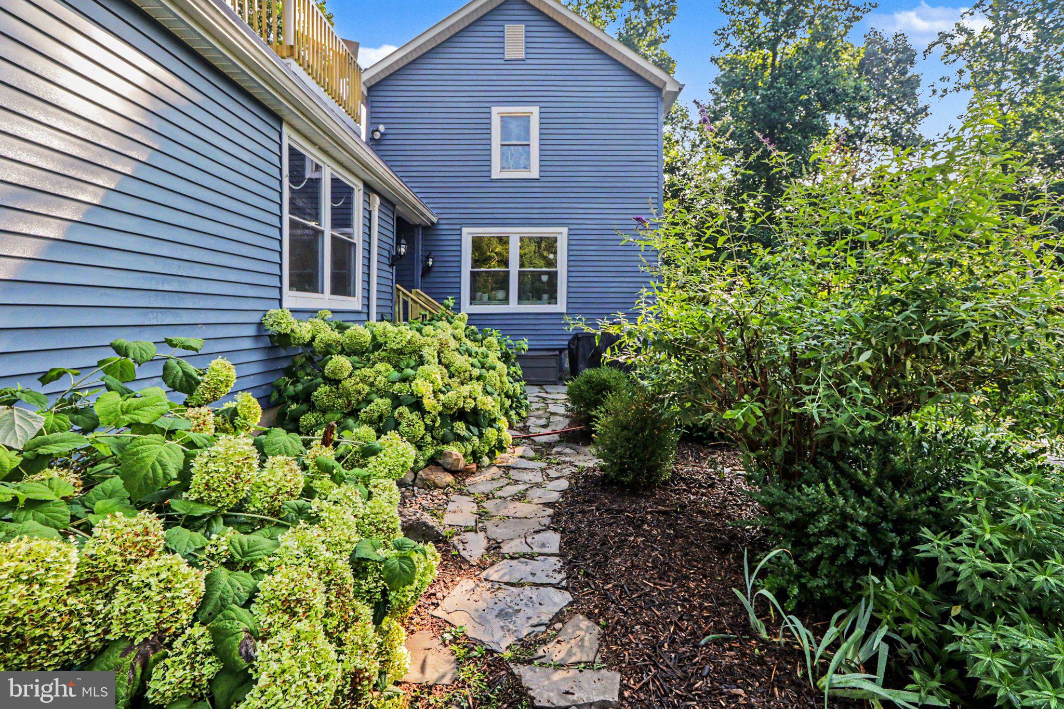
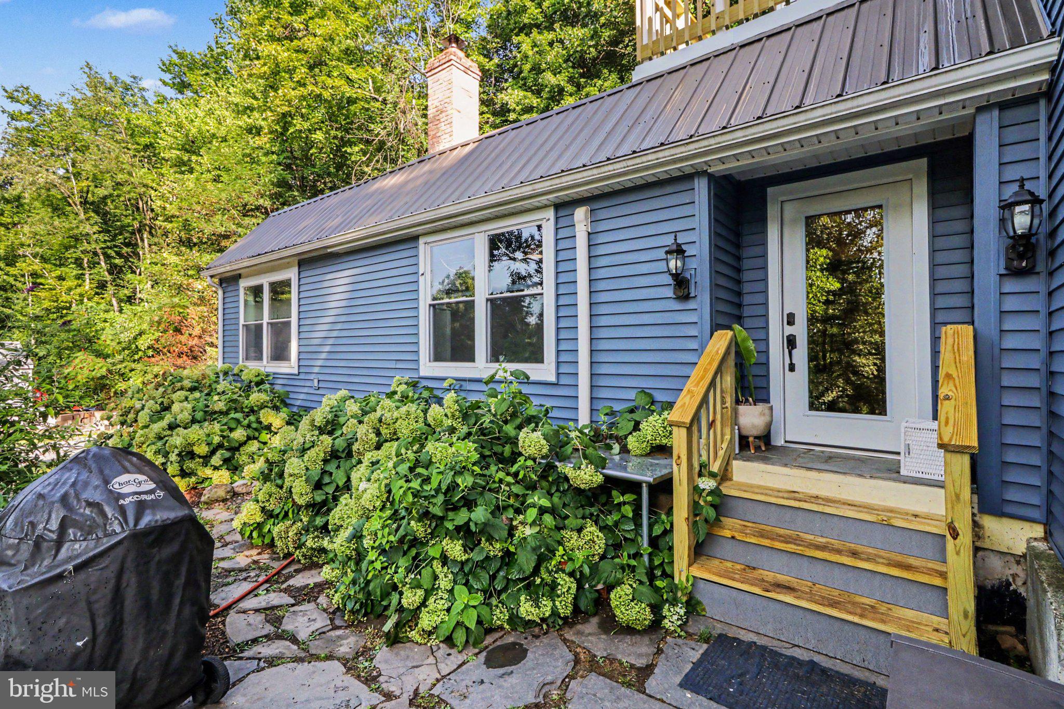
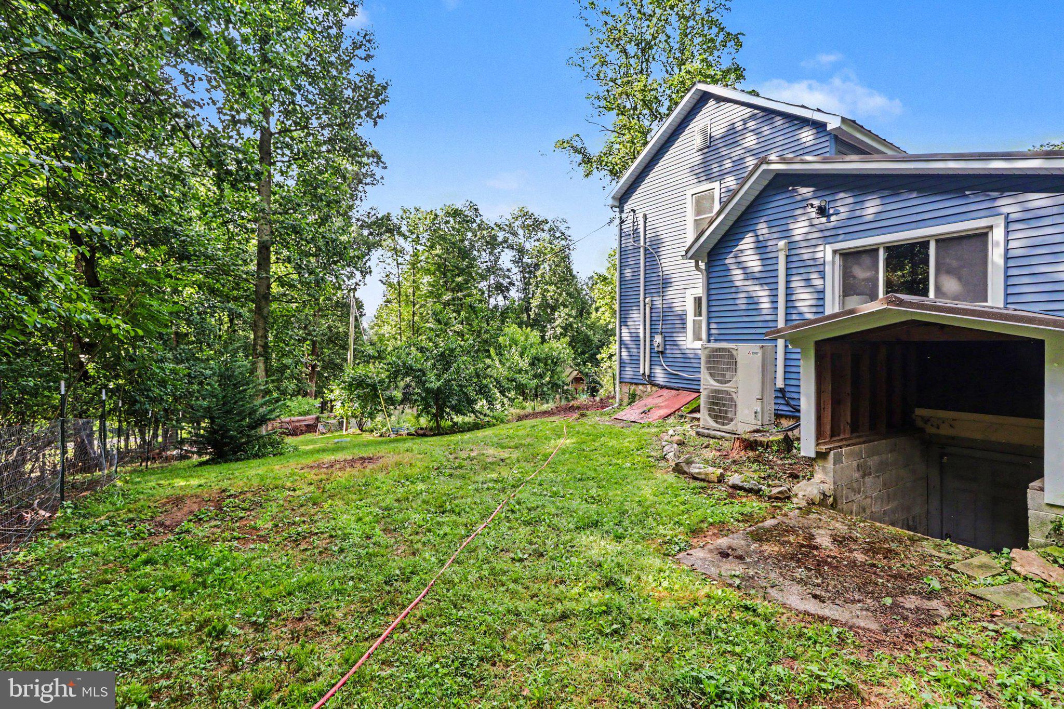
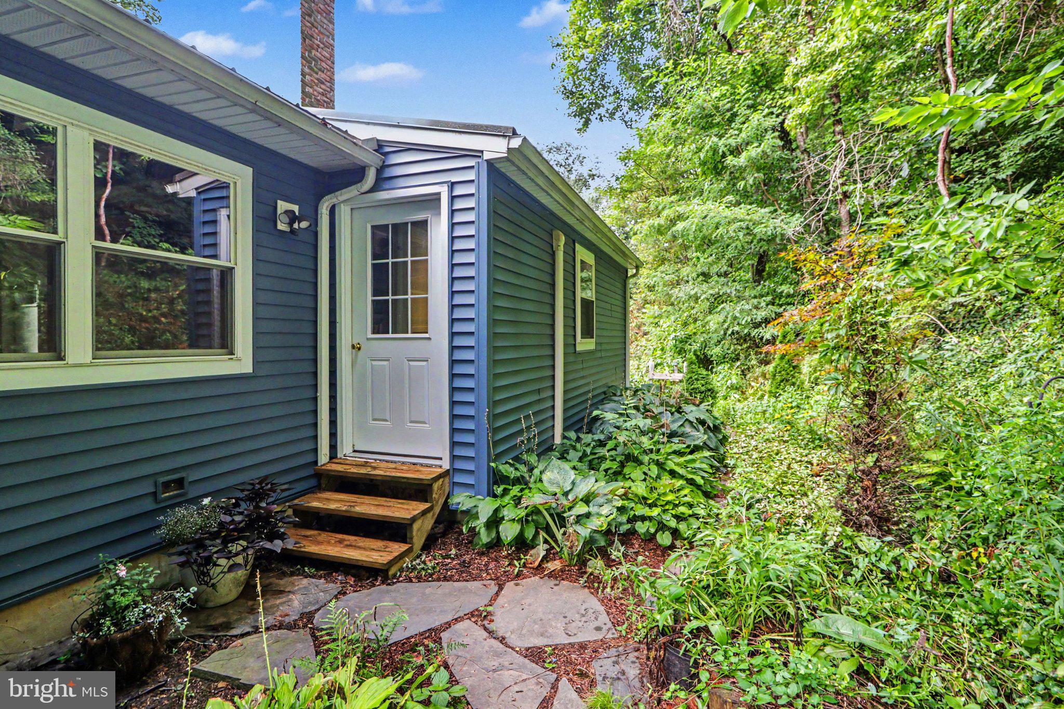
Very unique home! The home is situated on 10 acres offering low taxes through clean and green. Enjoy first floor living with bedroom, walk-in tile shower, and laundry room. The main floor boasts beautiful lofted ceilings and an open floor plan. Enjoy the large kitchen with bar and 5 burner gas stove. The house has mini-splits installed for conveniently zoned heating and cooling to keep you comfortable year round. A wood stove insert offers extra coziness and efficiency. Large windows throughout the home keep you immersed in the woodland atmosphere and experiencing all the wildlife. Take the elevator up to the roof deck for a romantic dinner or to stargaze. Large organic gardens, fruit trees and wooded pasture make this a ready to go homestead, you'll find edible and medicinal plants woven into every space. Store your toys and tools in the large shed and enjoy smores by the firepit this fall. Conveniently located between 11/15 and 322 for an easy commute no matter where you need to go.
*In addition this property offers a unique opportunity- On the north side of the 10 acres there is a 2nd well, suitable perc site, and new building foundation offering several potential possibilities.
| Date | Event | Price | Source |
|---|---|---|---|
| listed (Active) | $495,000 | Bright #PAPY2009792 | |
| price changed | $450,000 | Bright #PAPY2009792 |
Hi there — ask anything about this property or the area and the team will get right back to you.
Local real estate advisory services provided by agent with The Southside Group
Listed by Thomas Daub II with Green Acres Realty Company
The data relating to real estate for sale on this website appears in part through the BRIGHT Internet Data Exchange program, a voluntary cooperative exchange of property listing data between licensed real estate brokerage firms in which Thomas Daub II participates, and is provided by BRIGHT through a licensing agreement. The information provided by this website is for the personal, non-commercial use of consumers and may not be used for any purpose other than to identify prospective properties consumers may be interested in purchasing. Some properties which appear for sale on this website may no longer be available because they are under contract, have closed or are no longer being offered for sale. Information Deemed Reliable But Not Guaranteed. Copyright © 2026 Bright MLS. All rights reserved.
You agree to The Southside Group Terms of Use and Privacy Policy. By choosing to contact a property, you also agree that The Southside Group and its associates may call, text, or email you regarding any inquiries or activities you submit through our website. This may involve the use of automated means and prerecorded or artificial voices.
Step 1 of 2
You've reached the free preview limit. Create a free account to see this listing and everything else on the site.
Step 2 of 2
Tell us how to reach you about homes you like.
Enter your password to sign in as
You've reached the free preview limit. Create a free account to see this listing and everything else on the site.
Already have an account? Sign in
Sign in to your account.
New here? Create an account