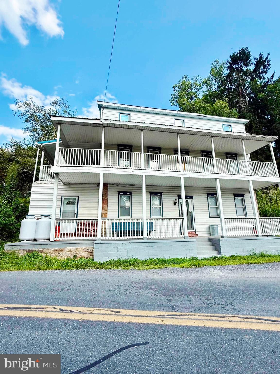
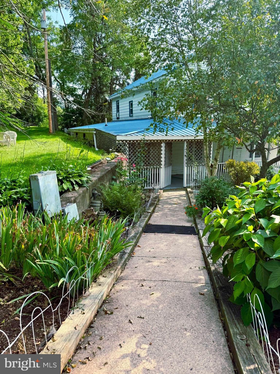
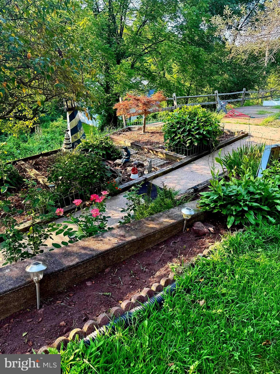
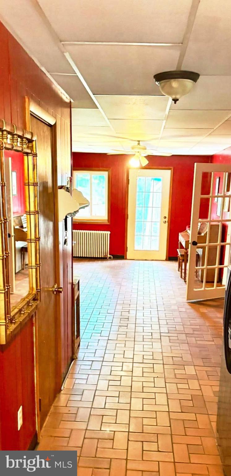
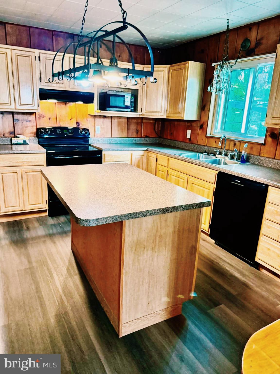
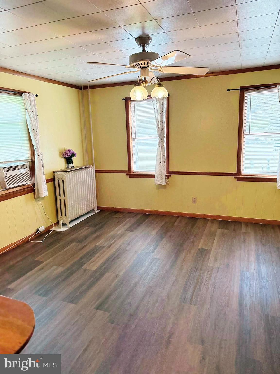
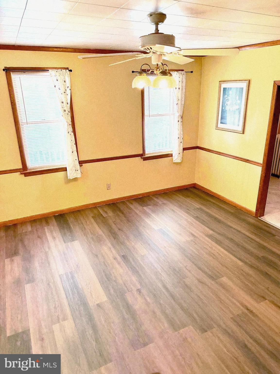
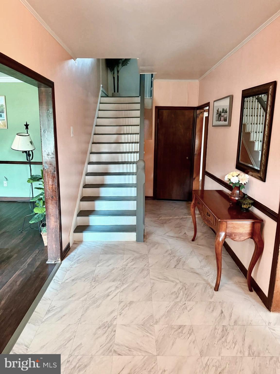
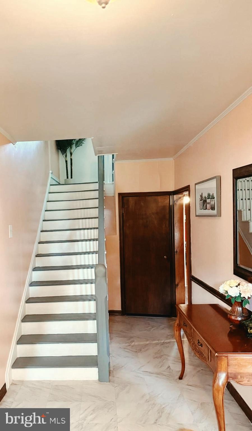
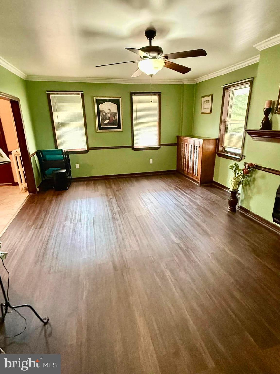
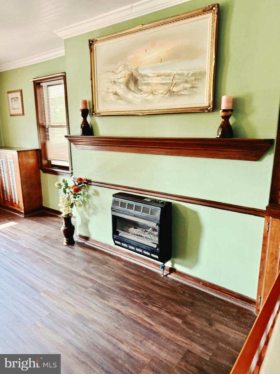
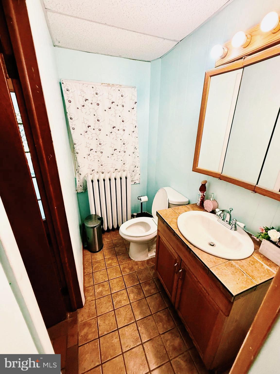
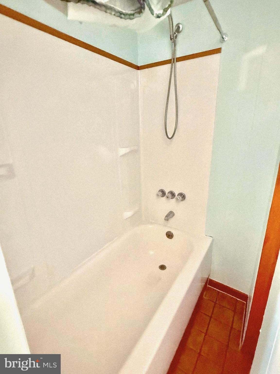
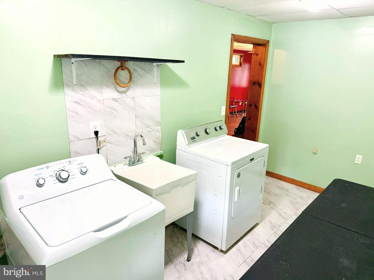
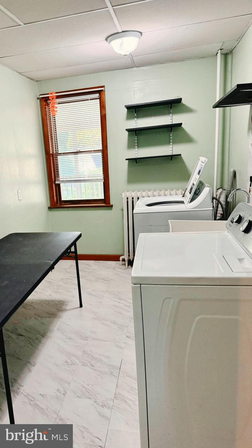
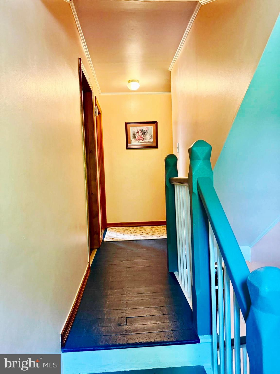
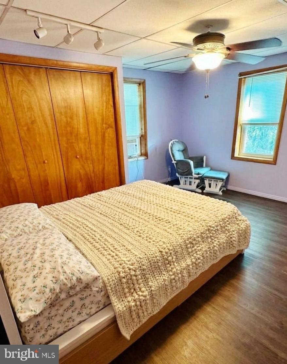
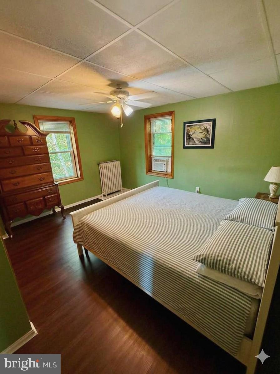
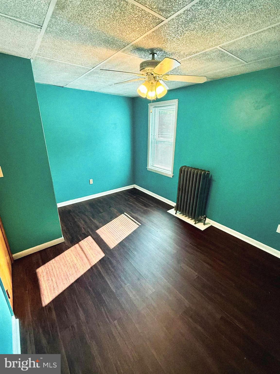
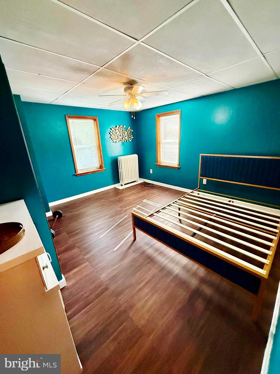
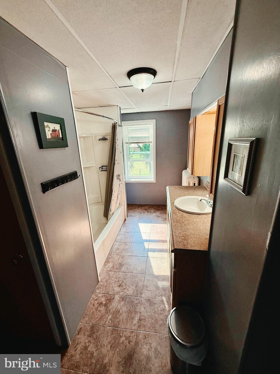
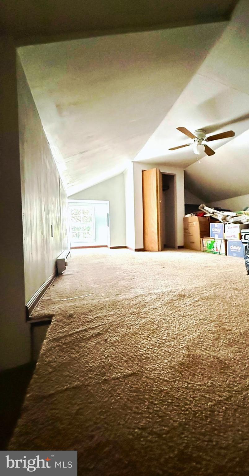
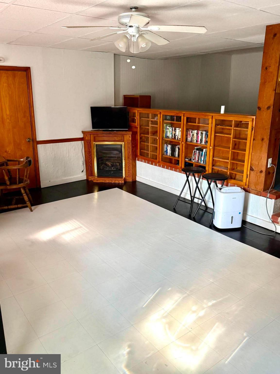
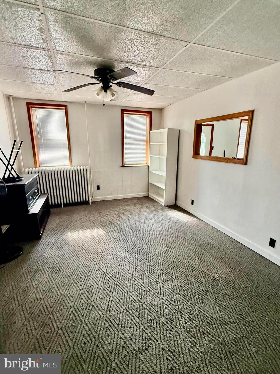
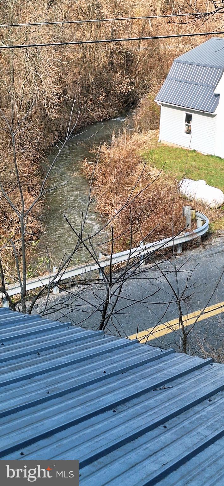
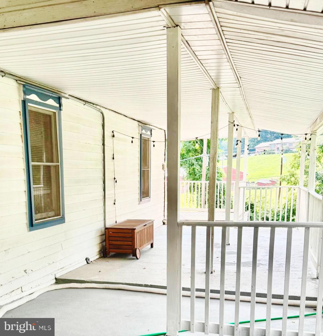
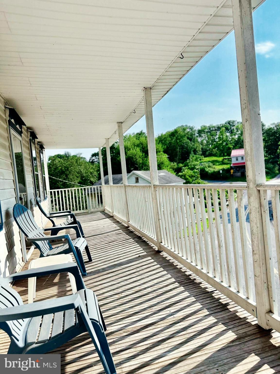
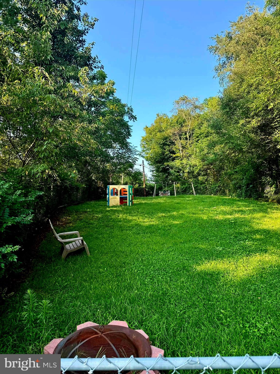
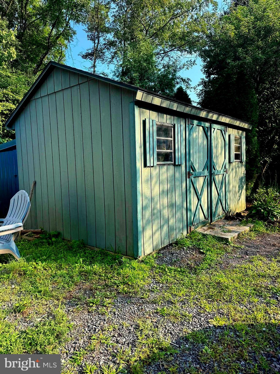
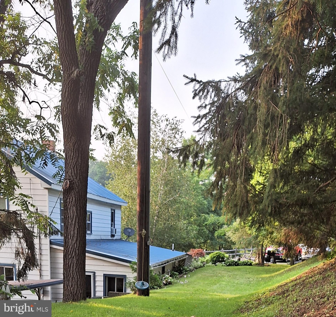
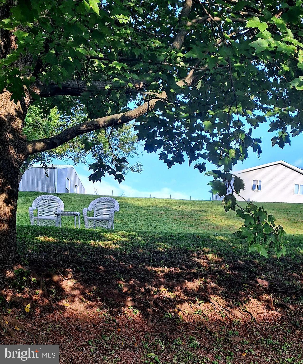
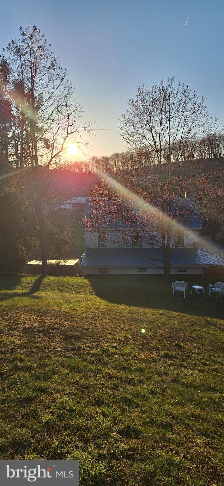
Welcome to 1098 Perry Valley Road, a spacious 3-story colonial farmhouse that blends traditional country character with a comfortable, generous floor plan. Situated within the quiet Greenwood School District, this home offers 4 bedrooms and 2 bathrooms with 2,448 square feet of above-grade living space, plus a finished stepout lower level that adds an extra 1,200 square feet of versatile room. The home welcomes you with a practical entryway room that doubles as a second sitting room. Inside, you will also find a spacious country kitchen featuring a center island and ample cabinet storage, which flows naturally into a sizable dining area. The finished lower level is filled with natural daylight and features a built-in bar area, making it an ideal setup for a game room, den, or home office. For even more flexibility, the finished third-floor attic makes a great private playroom or quiet hobby space. Three propane wall heaters provide cozy supplemental warmth during the winter months. The standout feature of this property is the 1.67 acres of open land, giving you complete freedom to garden, entertain, or let pets run freely with no restrictive HOA fees or rules. Outside, you can relax on the large wrap-around porches, take in the peaceful creek views, and make use of the convenient fenced-in recreational area. Offering a wonderful rural feel with easy access to both Newport and Liverpool.
| Date | Event | Price | Source |
|---|---|---|---|
| listed (Active) | $299,500 | Bright #PAPY2009738 | |
| price changed | $279,500 | Bright #PAPY2009738 | |
| price changed | $269,500 | Bright #PAPY2009738 | |
| price changed | $254,900 | Bright #PAPY2009738 |
Hi there — ask anything about this property or the area and the team will get right back to you.
Local real estate advisory services provided by agent with The Southside Group
Listed by Jonathan Minerick with Homecoin.com
The data relating to real estate for sale on this website appears in part through the BRIGHT Internet Data Exchange program, a voluntary cooperative exchange of property listing data between licensed real estate brokerage firms in which Jonathan Minerick participates, and is provided by BRIGHT through a licensing agreement. The information provided by this website is for the personal, non-commercial use of consumers and may not be used for any purpose other than to identify prospective properties consumers may be interested in purchasing. Some properties which appear for sale on this website may no longer be available because they are under contract, have closed or are no longer being offered for sale. Information Deemed Reliable But Not Guaranteed. Copyright © 2026 Bright MLS. All rights reserved.
You agree to The Southside Group Terms of Use and Privacy Policy. By choosing to contact a property, you also agree that The Southside Group and its associates may call, text, or email you regarding any inquiries or activities you submit through our website. This may involve the use of automated means and prerecorded or artificial voices.
Step 1 of 2
You've reached the free preview limit. Create a free account to see this listing and everything else on the site.
Step 2 of 2
Tell us how to reach you about homes you like.
Enter your password to sign in as
You've reached the free preview limit. Create a free account to see this listing and everything else on the site.
Already have an account? Sign in
Sign in to your account.
New here? Create an account