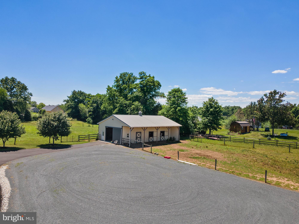
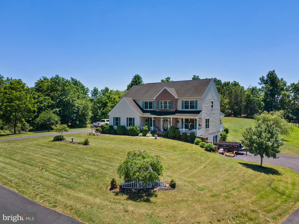
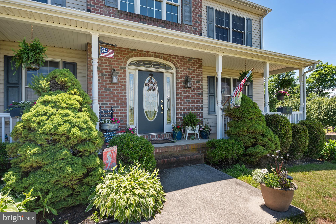
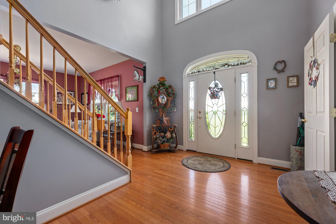
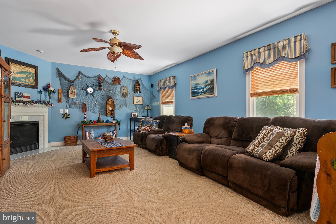
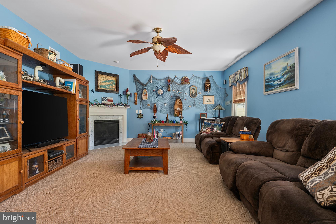
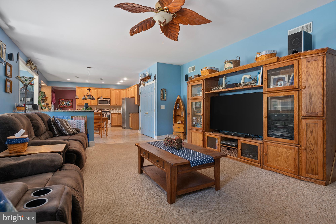
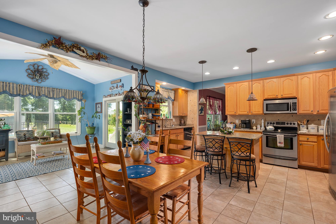
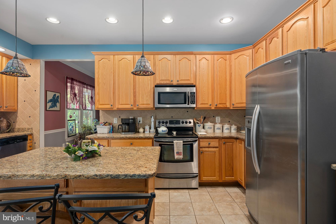
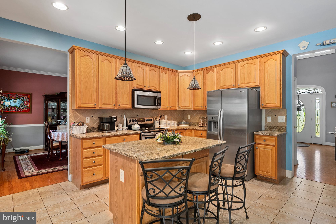
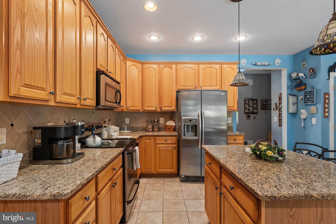
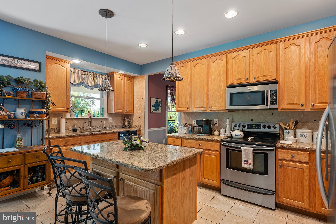
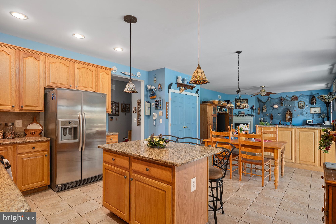
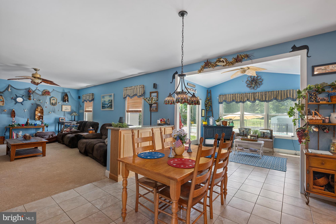
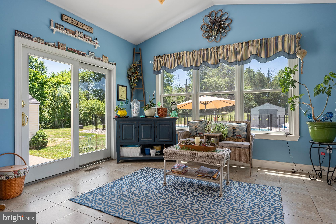
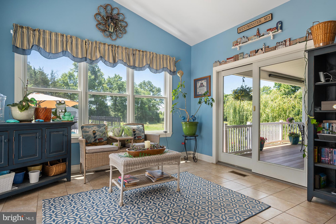
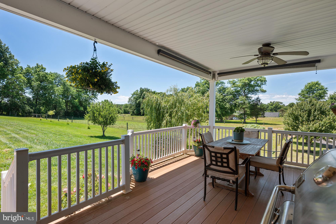
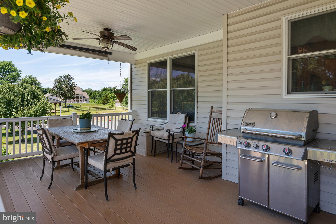
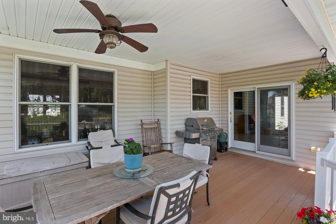
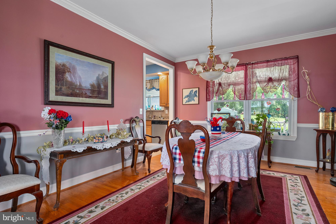
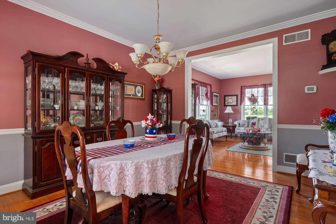
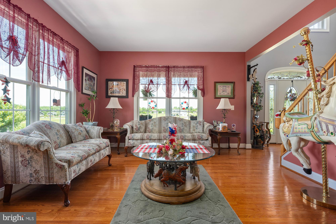
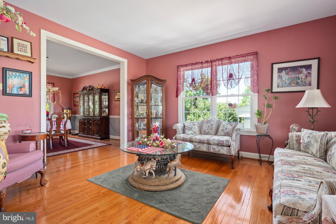
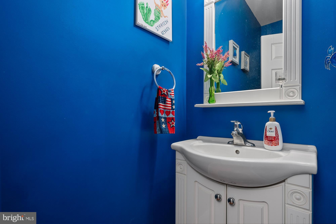
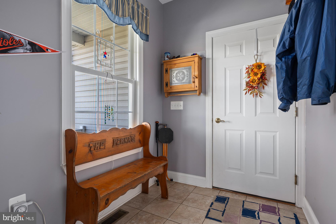
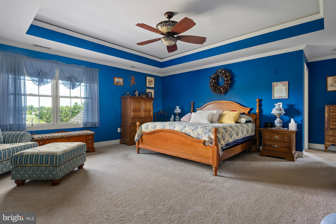
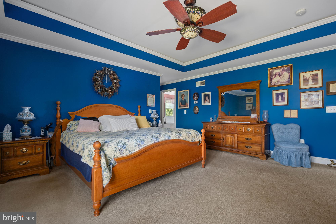
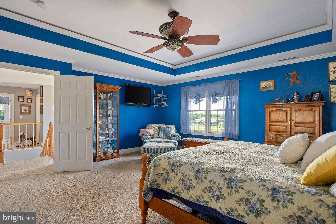
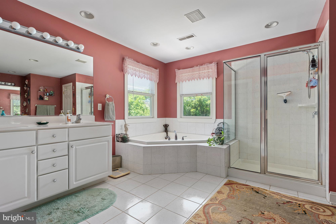
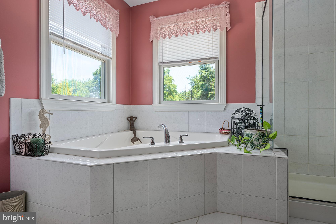
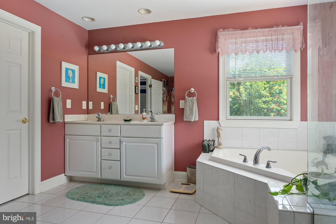
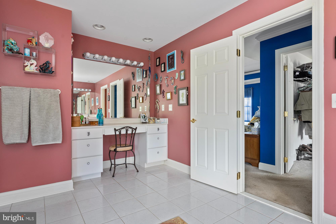
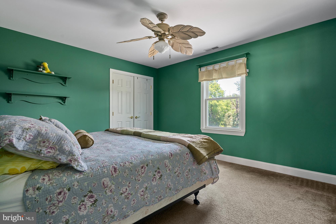
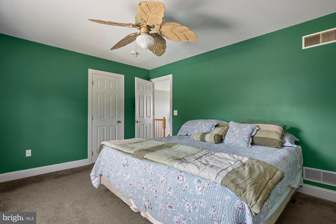
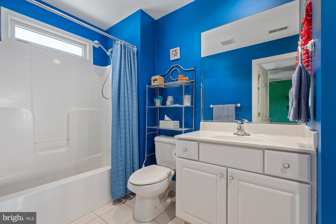
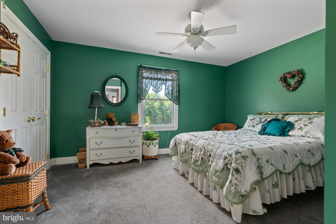
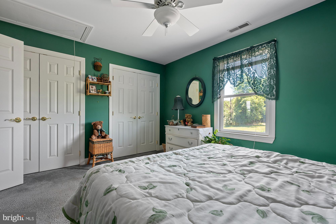
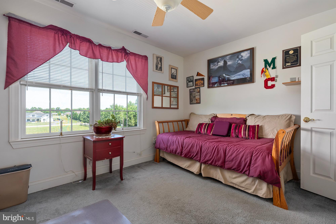
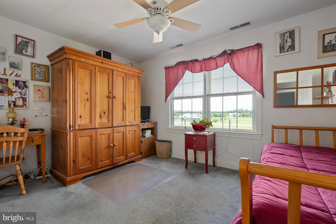
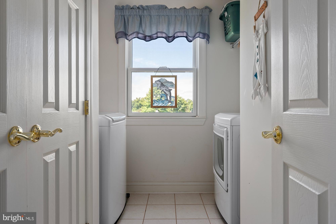
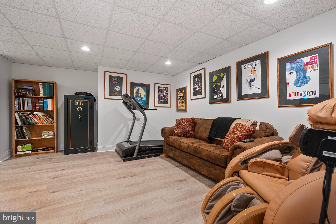
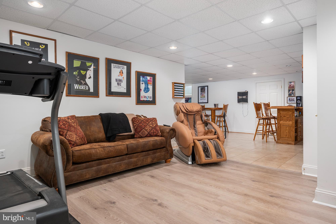
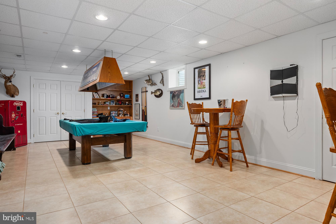
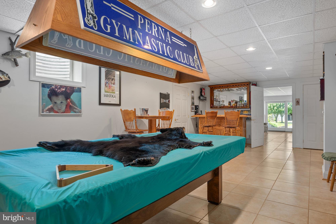
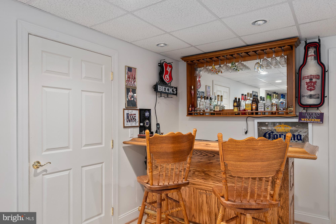
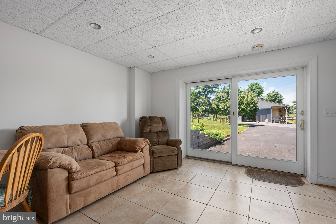
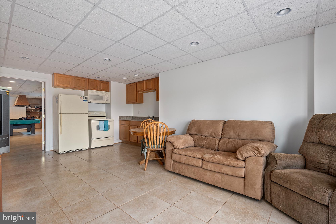
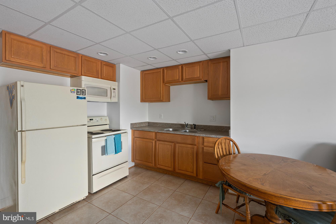
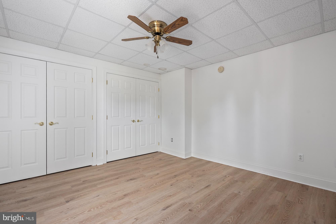
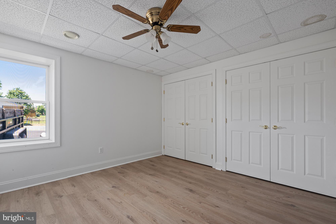
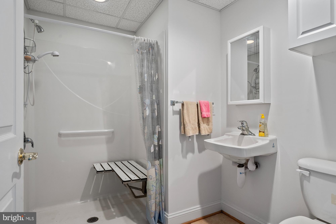
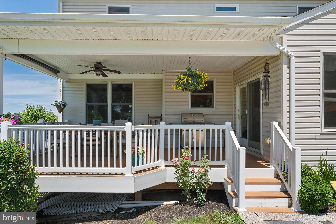
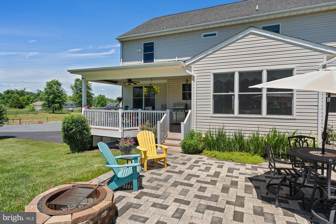
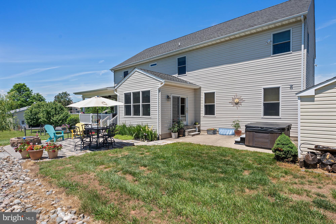
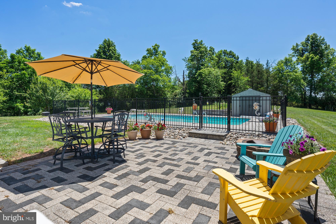
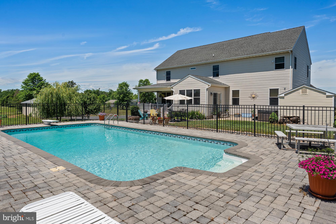
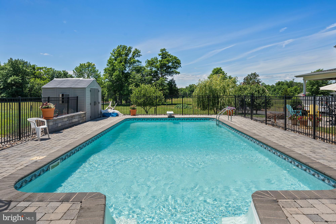
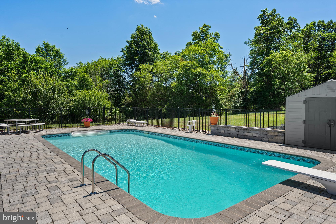
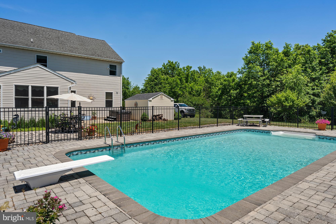
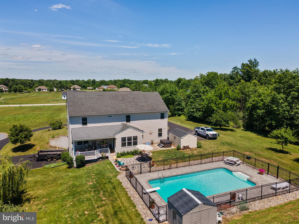
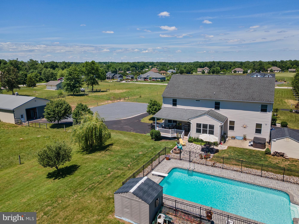
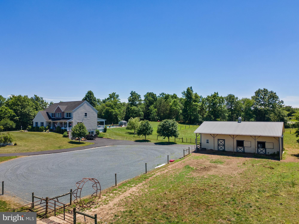
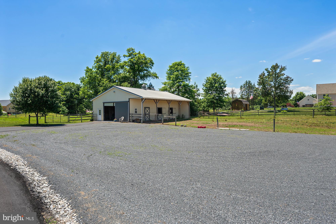
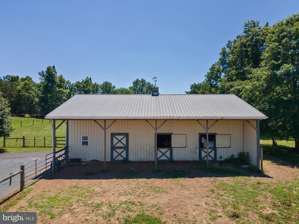
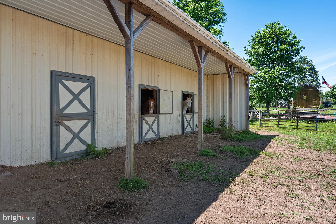
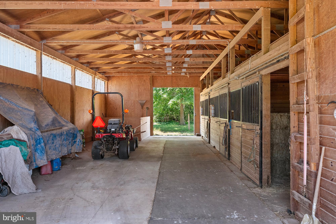
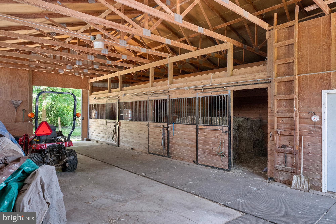
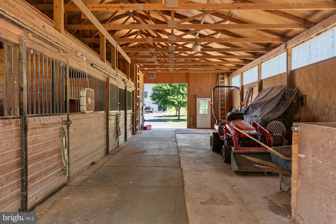
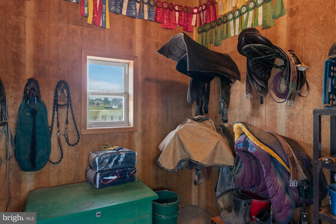
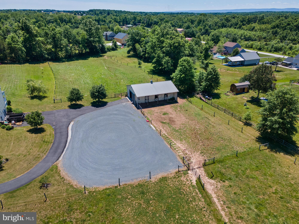
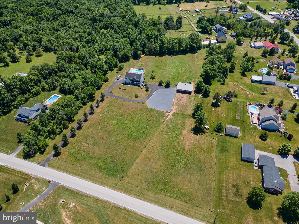
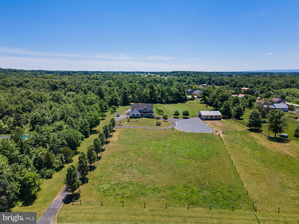
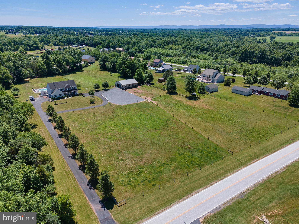
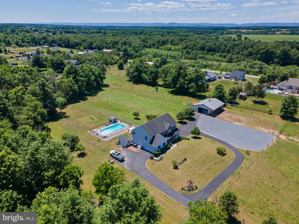
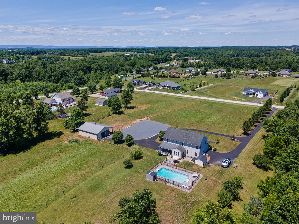
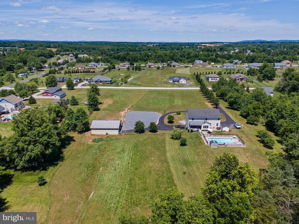
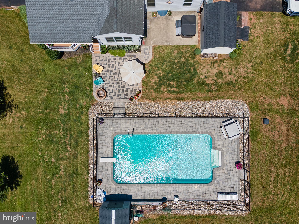
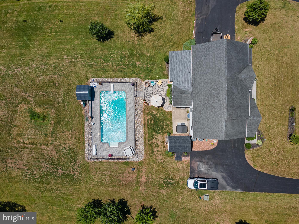
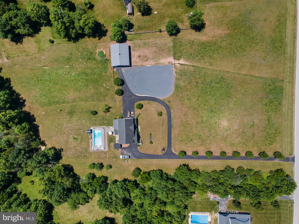
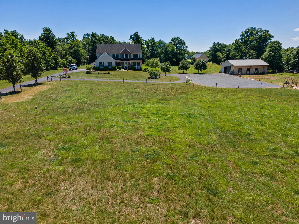
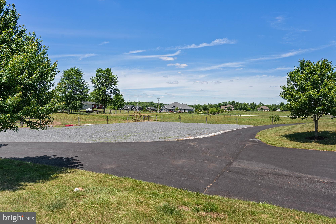
Completely turnkey, multigenerational farmette in Littlestown with everything you need! On almost 6 acres, have room for the entire family with the large 5BR/3.5BA colonial that has an ADA accessible in law suite with separate one-level entrance in the basement. The horses or animals will have plenty of room too, with a 3 stall matted barn with overhang and run-in/out stall orientation, tack room, electric, water, multiple flat grass paddocks for a variety of layouts, lots of storage for tractors and equipment, and a riding area. The custom built colonial is in a quiet neighborhood and set back from the road, invoking privacy and the country feel while still being full of the amenities and spaces today's modern families desire. The soaring two story foyer greets you with a mudroom and entrance to the oversize attached garage to the left, formal living room to the right, and the formal dining room to the rear. Hardwoods span the front rooms of the home. The kitchen is large, open, and well appointed with a center island, table space, open to the family room, and including a breakfast nook, sitting area, or additional living space with dual exits to the outside and surrounded by windows on 3 sides. Everyone looking for an open floor plan with dedicated spaces elsewhere, this layout is for you! The breakfast nook features one slider door down to the patio, and one to the covered oversize back deck, a fabulous area for relaxing, eating outside, morning coffee, and overlooking the pool and your horses at home. The in-ground pool is fully fenced and private, creating the perfect environment for entertaining, summer parties, and combining the joys of a small farmette with upgraded amenities. Upstairs, find 4 large bedrooms. The primary suite features a lit tray ceiling, sitting area, walk-in closet big enough to be its own bedroom with a window, and enormous en suite bath with jetted tub, walk-in shower, dual vanities, lots of counter space. The three other bedrooms upstairs feature large windows and share a hall bath with tub/shower combo. One of the secondary bedrooms features a direct jack-and-jill access to the full bath! The dedicated laundry room is also located on the second floor and the open hallway/stairway gives a bright, airy, elegant feel. The fully finished, tiled basement features a large game room/TV room/workout area, and provides an interior entrance to the true in-law suite. Accessible directly from the driveway through large doors, the ADA compliant in-law suite features its own combination kitchen/dining/living space (or share the basement space easily!), storage closets, and full bath outfitted with tall toilet, roll-under sink, and shower with grab bars. There is also a dedicated bedroom with closet. See the horses straight from the side entrance and have a large parking area away from the main in-out of the home. The outdoor living spaces at 75 Saint Johns Rd have been carefully curated over the years and provide ultimate relaxation and functionality. This property is the true total package with room for everyone, turnkey functional horse amenities, a rare in-law suite space, amazing pool and hardscaping, and just invites you to enjoy your days minutes from Littlestown and major commuter routes. Living here will be easy, and this homestead can't wait to meet its next occupants!
| Date | Event | Price | Source |
|---|---|---|---|
| listed (Active) | $950,000 | Bright #PAAD2023748 |
Hi there — ask anything about this property or the area and the team will get right back to you.
Local real estate advisory services provided by agent with The Southside Group
Listed by Elisabeth C Yeager with Homes And Farms Real Estate
The data relating to real estate for sale on this website appears in part through the BRIGHT Internet Data Exchange program, a voluntary cooperative exchange of property listing data between licensed real estate brokerage firms in which Elisabeth C Yeager participates, and is provided by BRIGHT through a licensing agreement. The information provided by this website is for the personal, non-commercial use of consumers and may not be used for any purpose other than to identify prospective properties consumers may be interested in purchasing. Some properties which appear for sale on this website may no longer be available because they are under contract, have closed or are no longer being offered for sale. Information Deemed Reliable But Not Guaranteed. Copyright © 2026 Bright MLS. All rights reserved.
You agree to The Southside Group Terms of Use and Privacy Policy. By choosing to contact a property, you also agree that The Southside Group and its associates may call, text, or email you regarding any inquiries or activities you submit through our website. This may involve the use of automated means and prerecorded or artificial voices.
Step 1 of 2
You've reached the free preview limit. Create a free account to see this listing and everything else on the site.
Step 2 of 2
Tell us how to reach you about homes you like.
Enter your password to sign in as
You've reached the free preview limit. Create a free account to see this listing and everything else on the site.
Already have an account? Sign in
Sign in to your account.
New here? Create an account