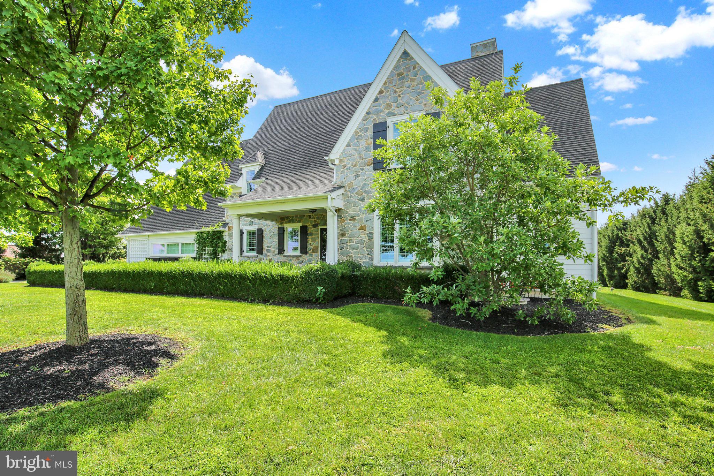
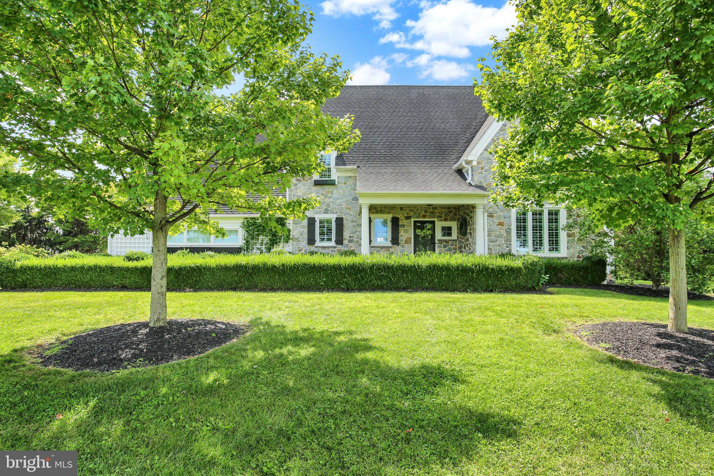
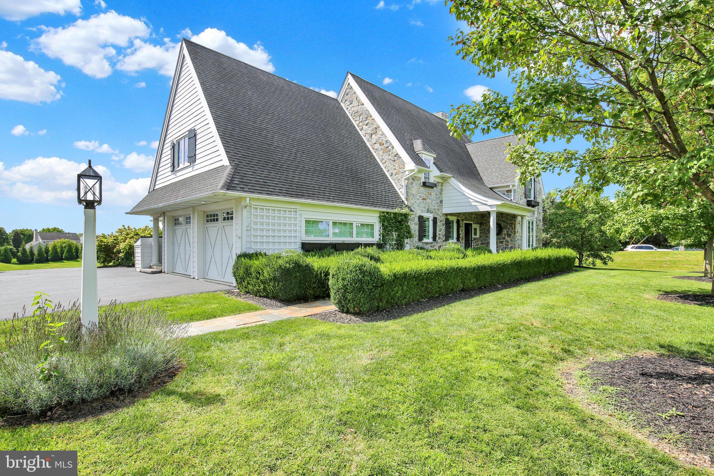
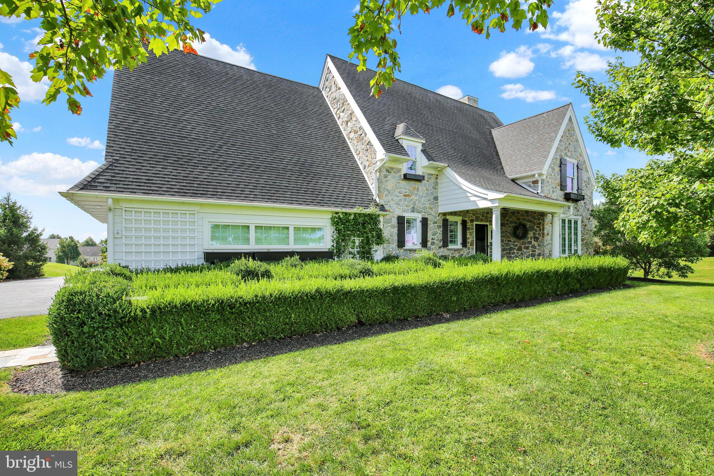
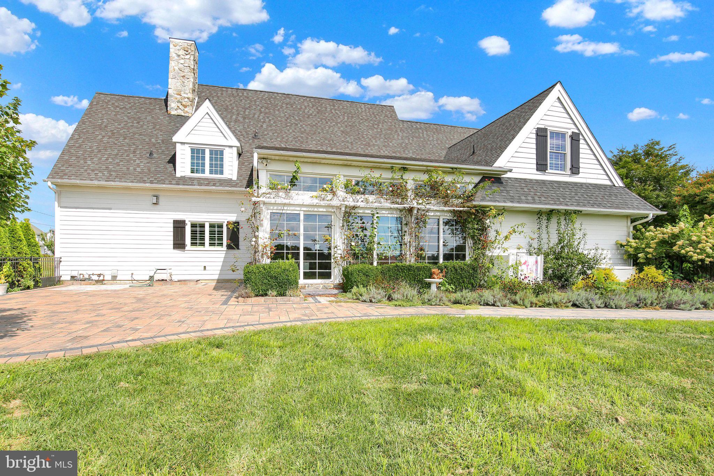
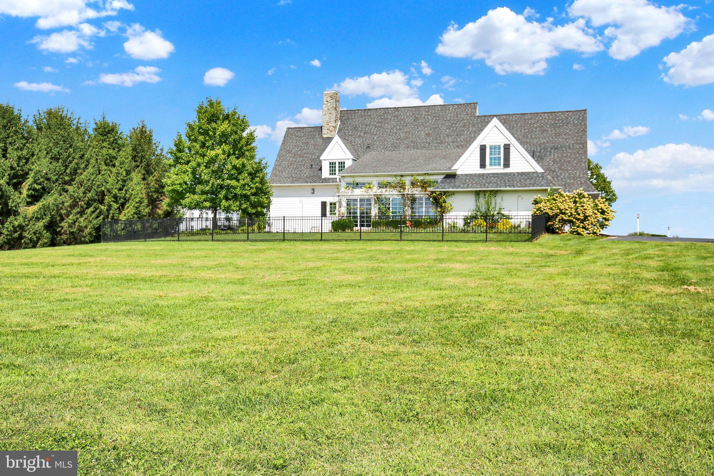
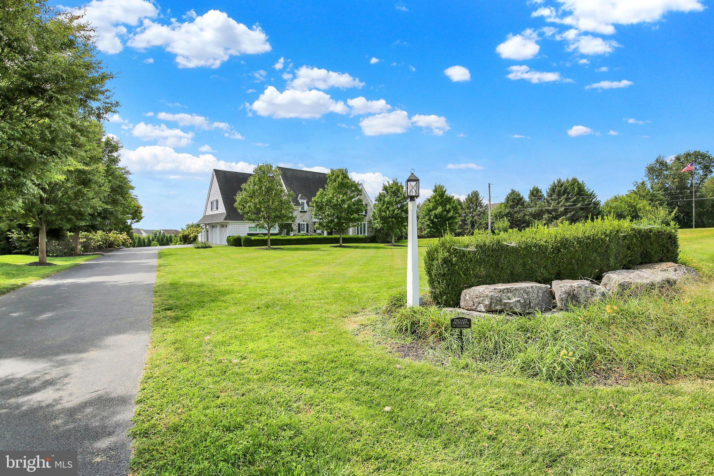
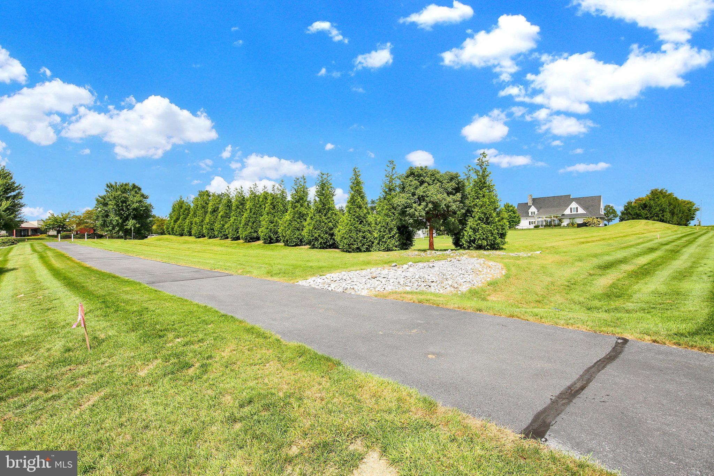
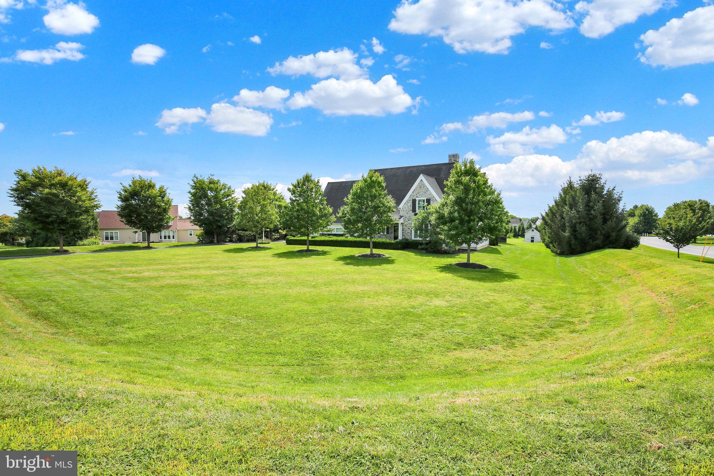
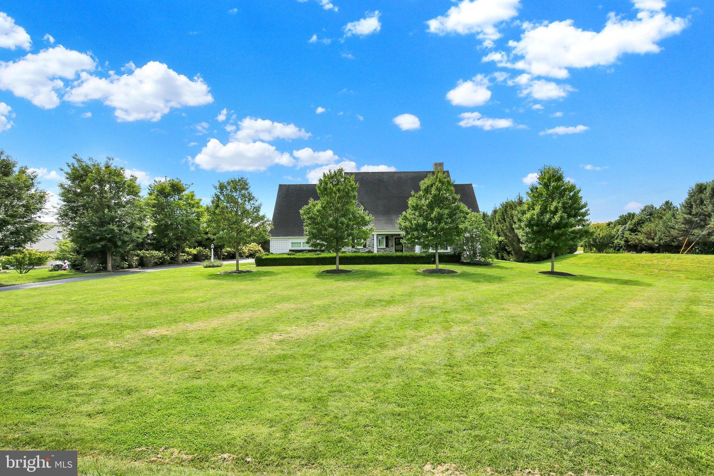
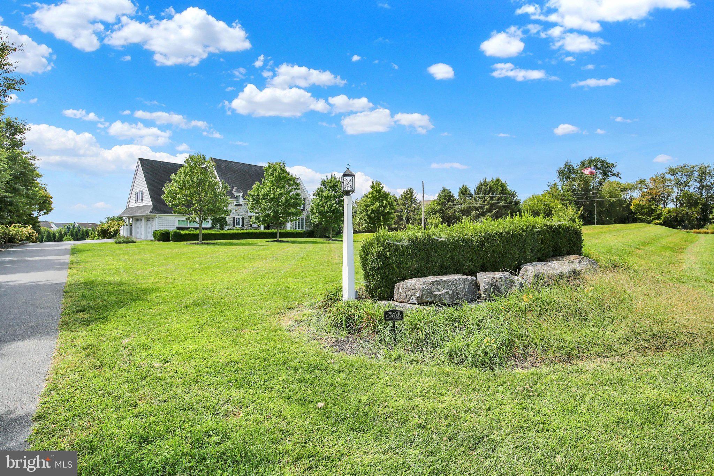
A rare estate offering in one of Manheim Township’s most desirable locations, within the Reidenbaugh Elementary School area. Privately situated at the end of a long, tree-lined driveway, this exceptional Costello custom-built home rests on three level acres just moments from Bent Creek Country Club—with no HOA.
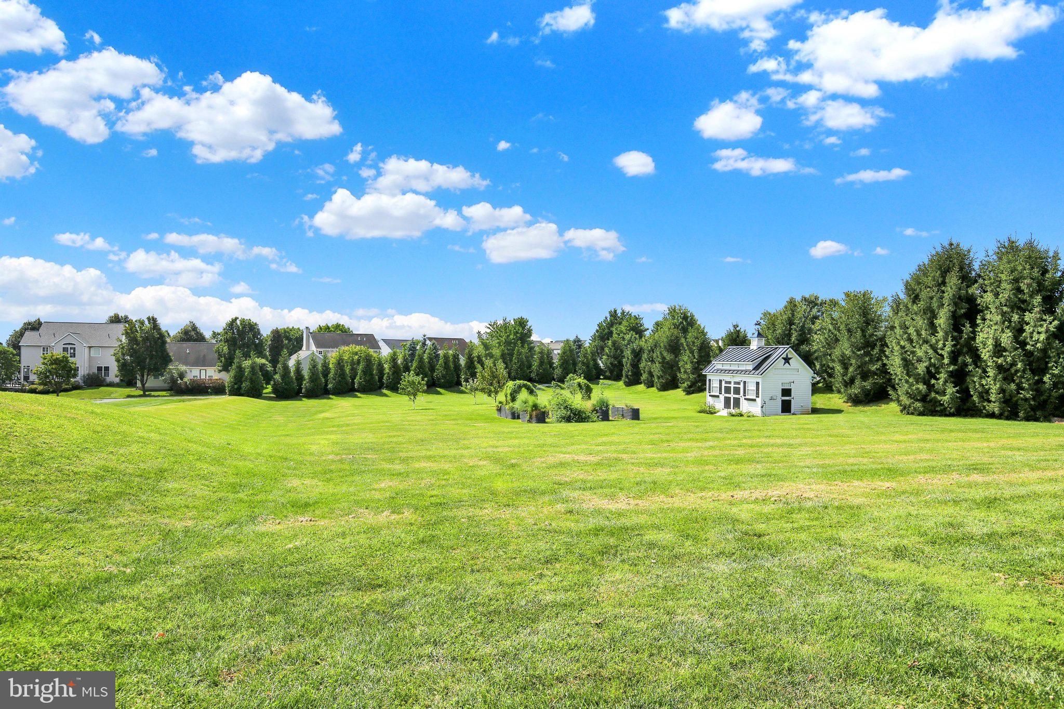
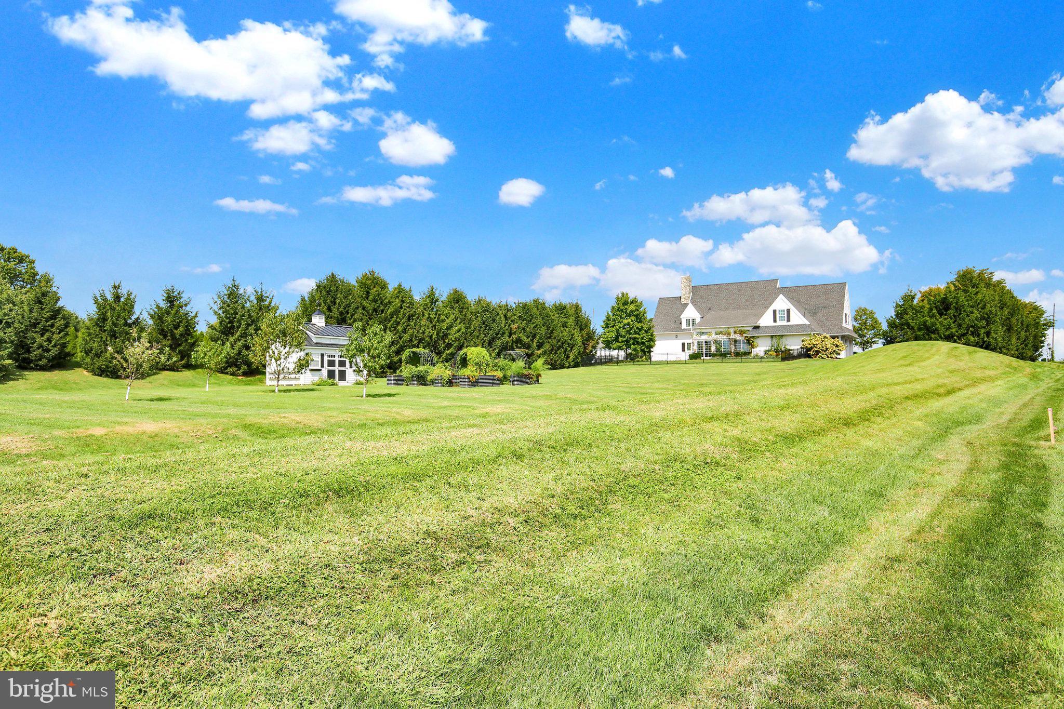
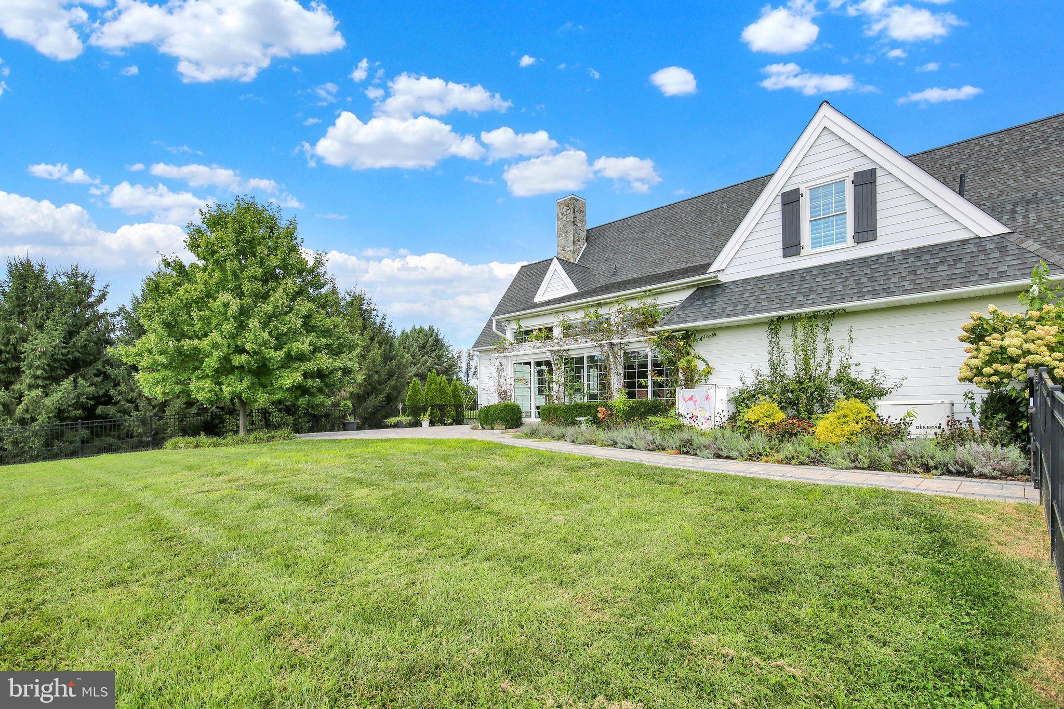
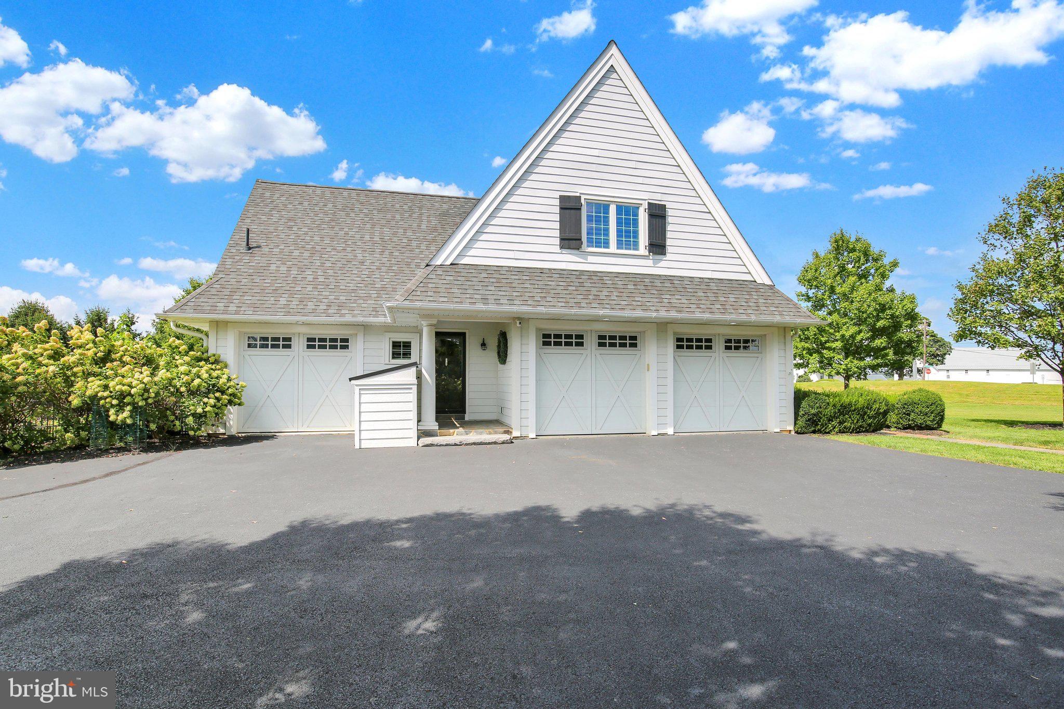
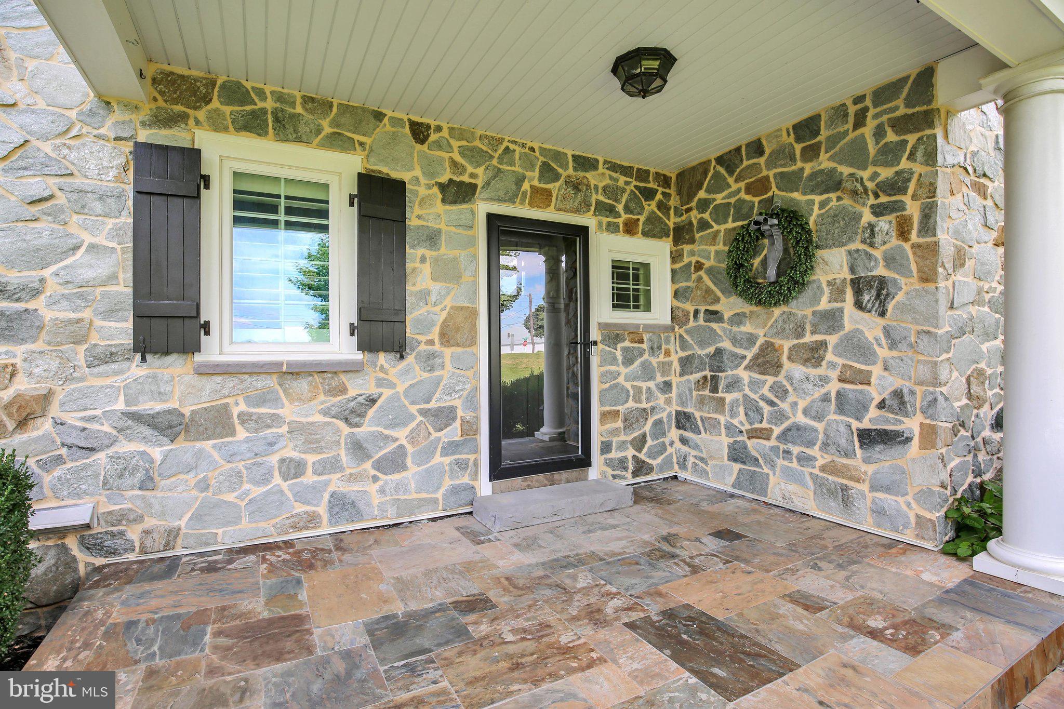
The stone façade, covered columned porch, quarried-stone walkway, manicured boxwood hedges, black shutters, and carriage-style garage doors create a striking first impression. Expansive lawns offer ample room for a pool, pickleball court, or other outdoor amenities. The property also offers the potential to subdivide three additional residential building lots, creating a rare opportunity to build, invest, or preserve the estate’s exceptional privacy. A conceptual plot plan depicting the three potential lots is available upon request.
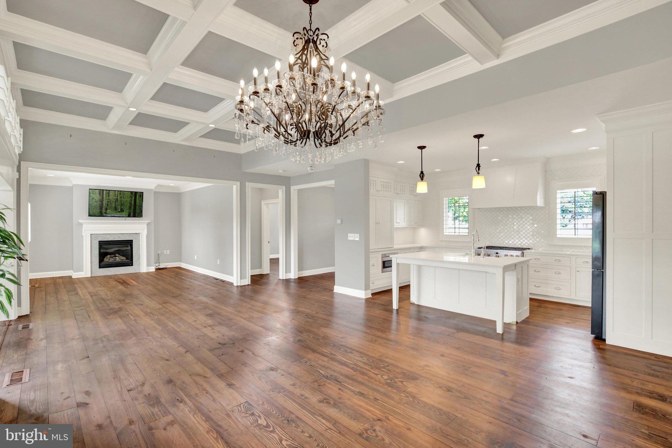
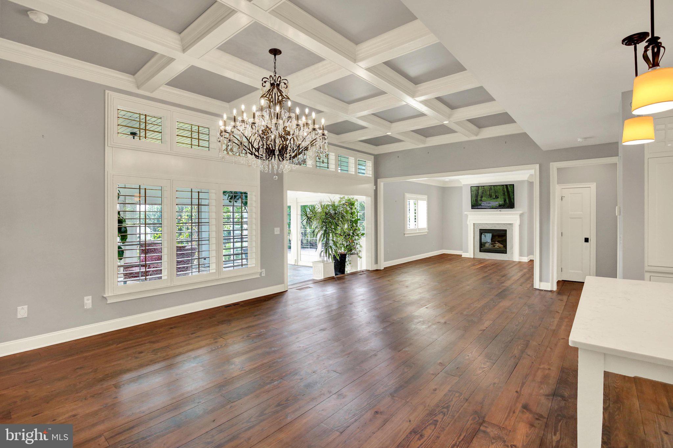
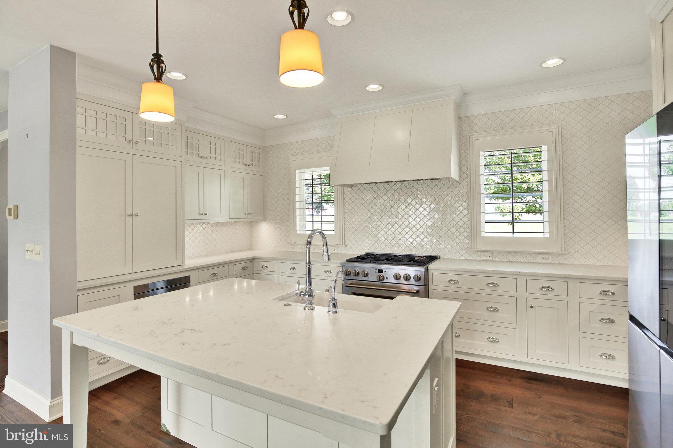
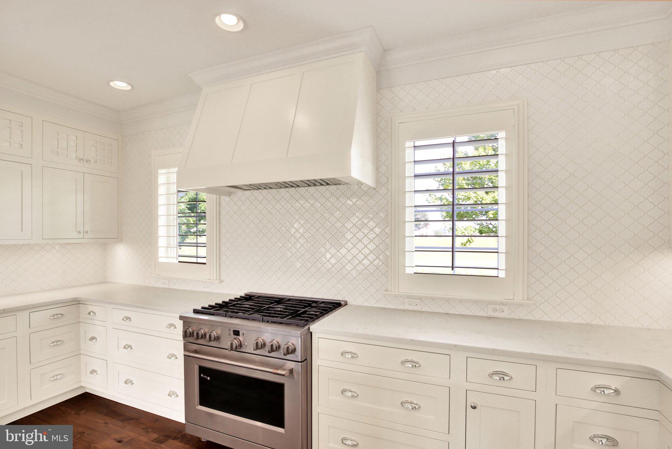
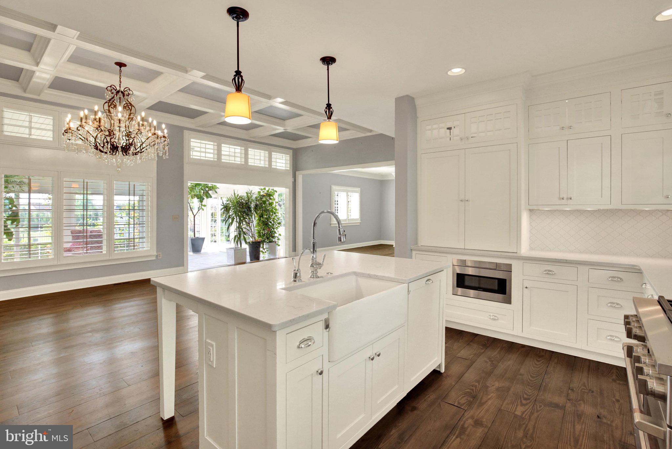
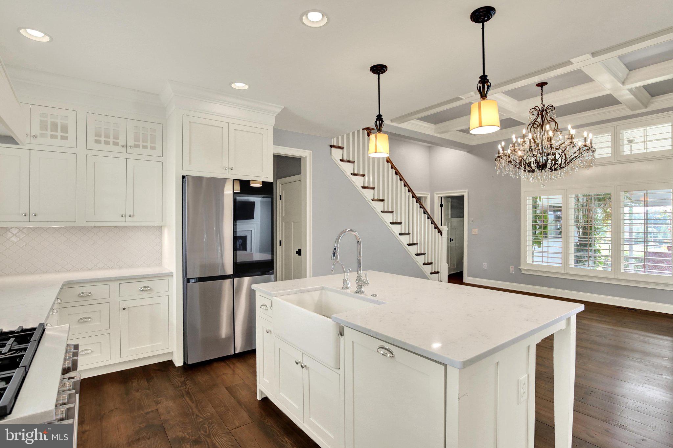
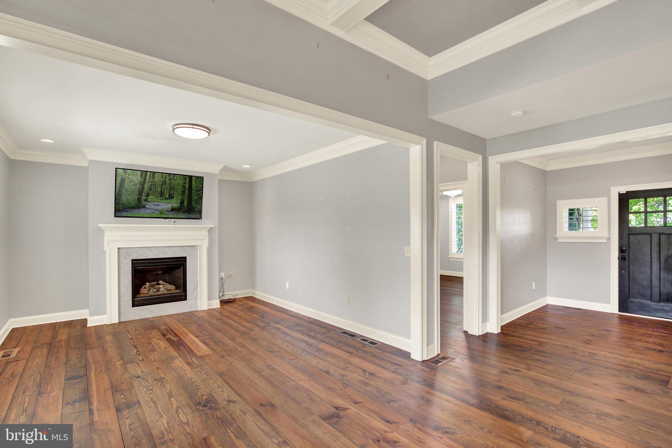
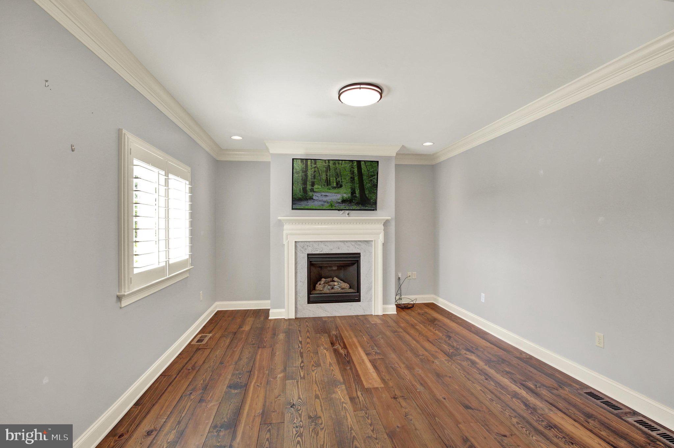
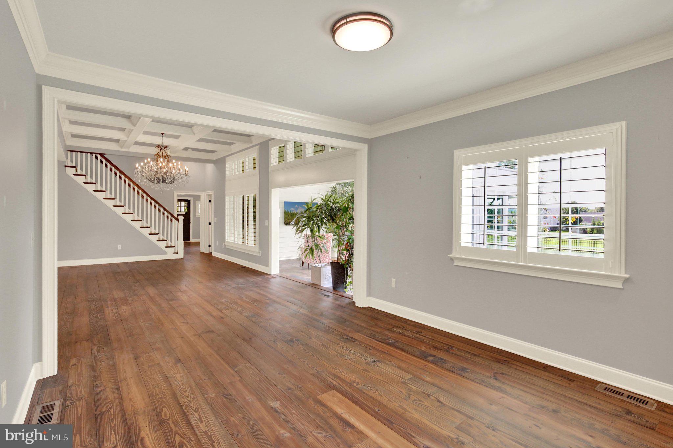
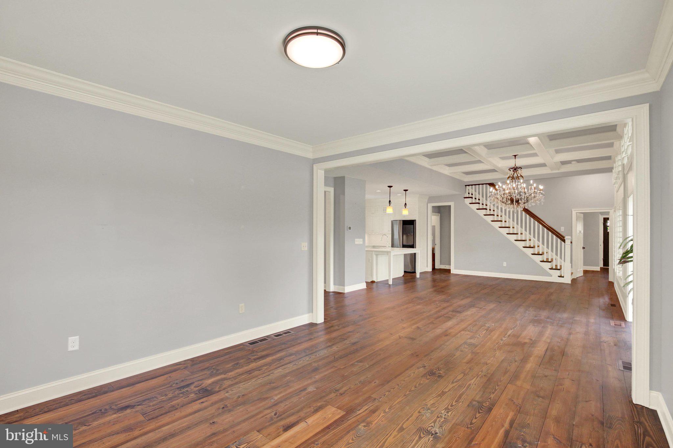
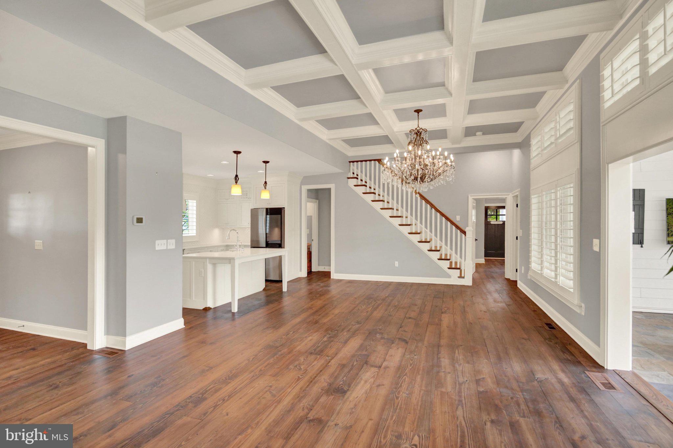
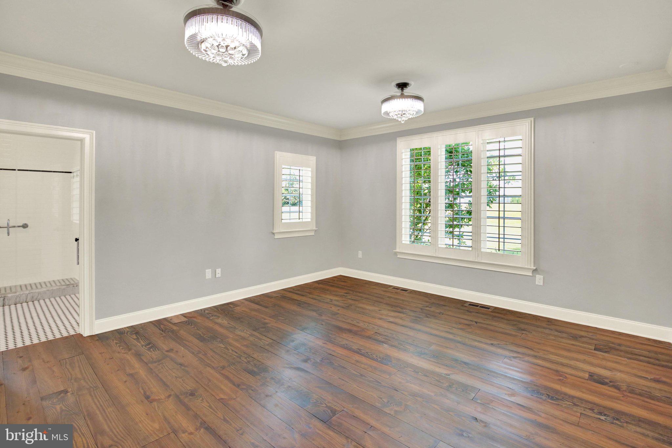
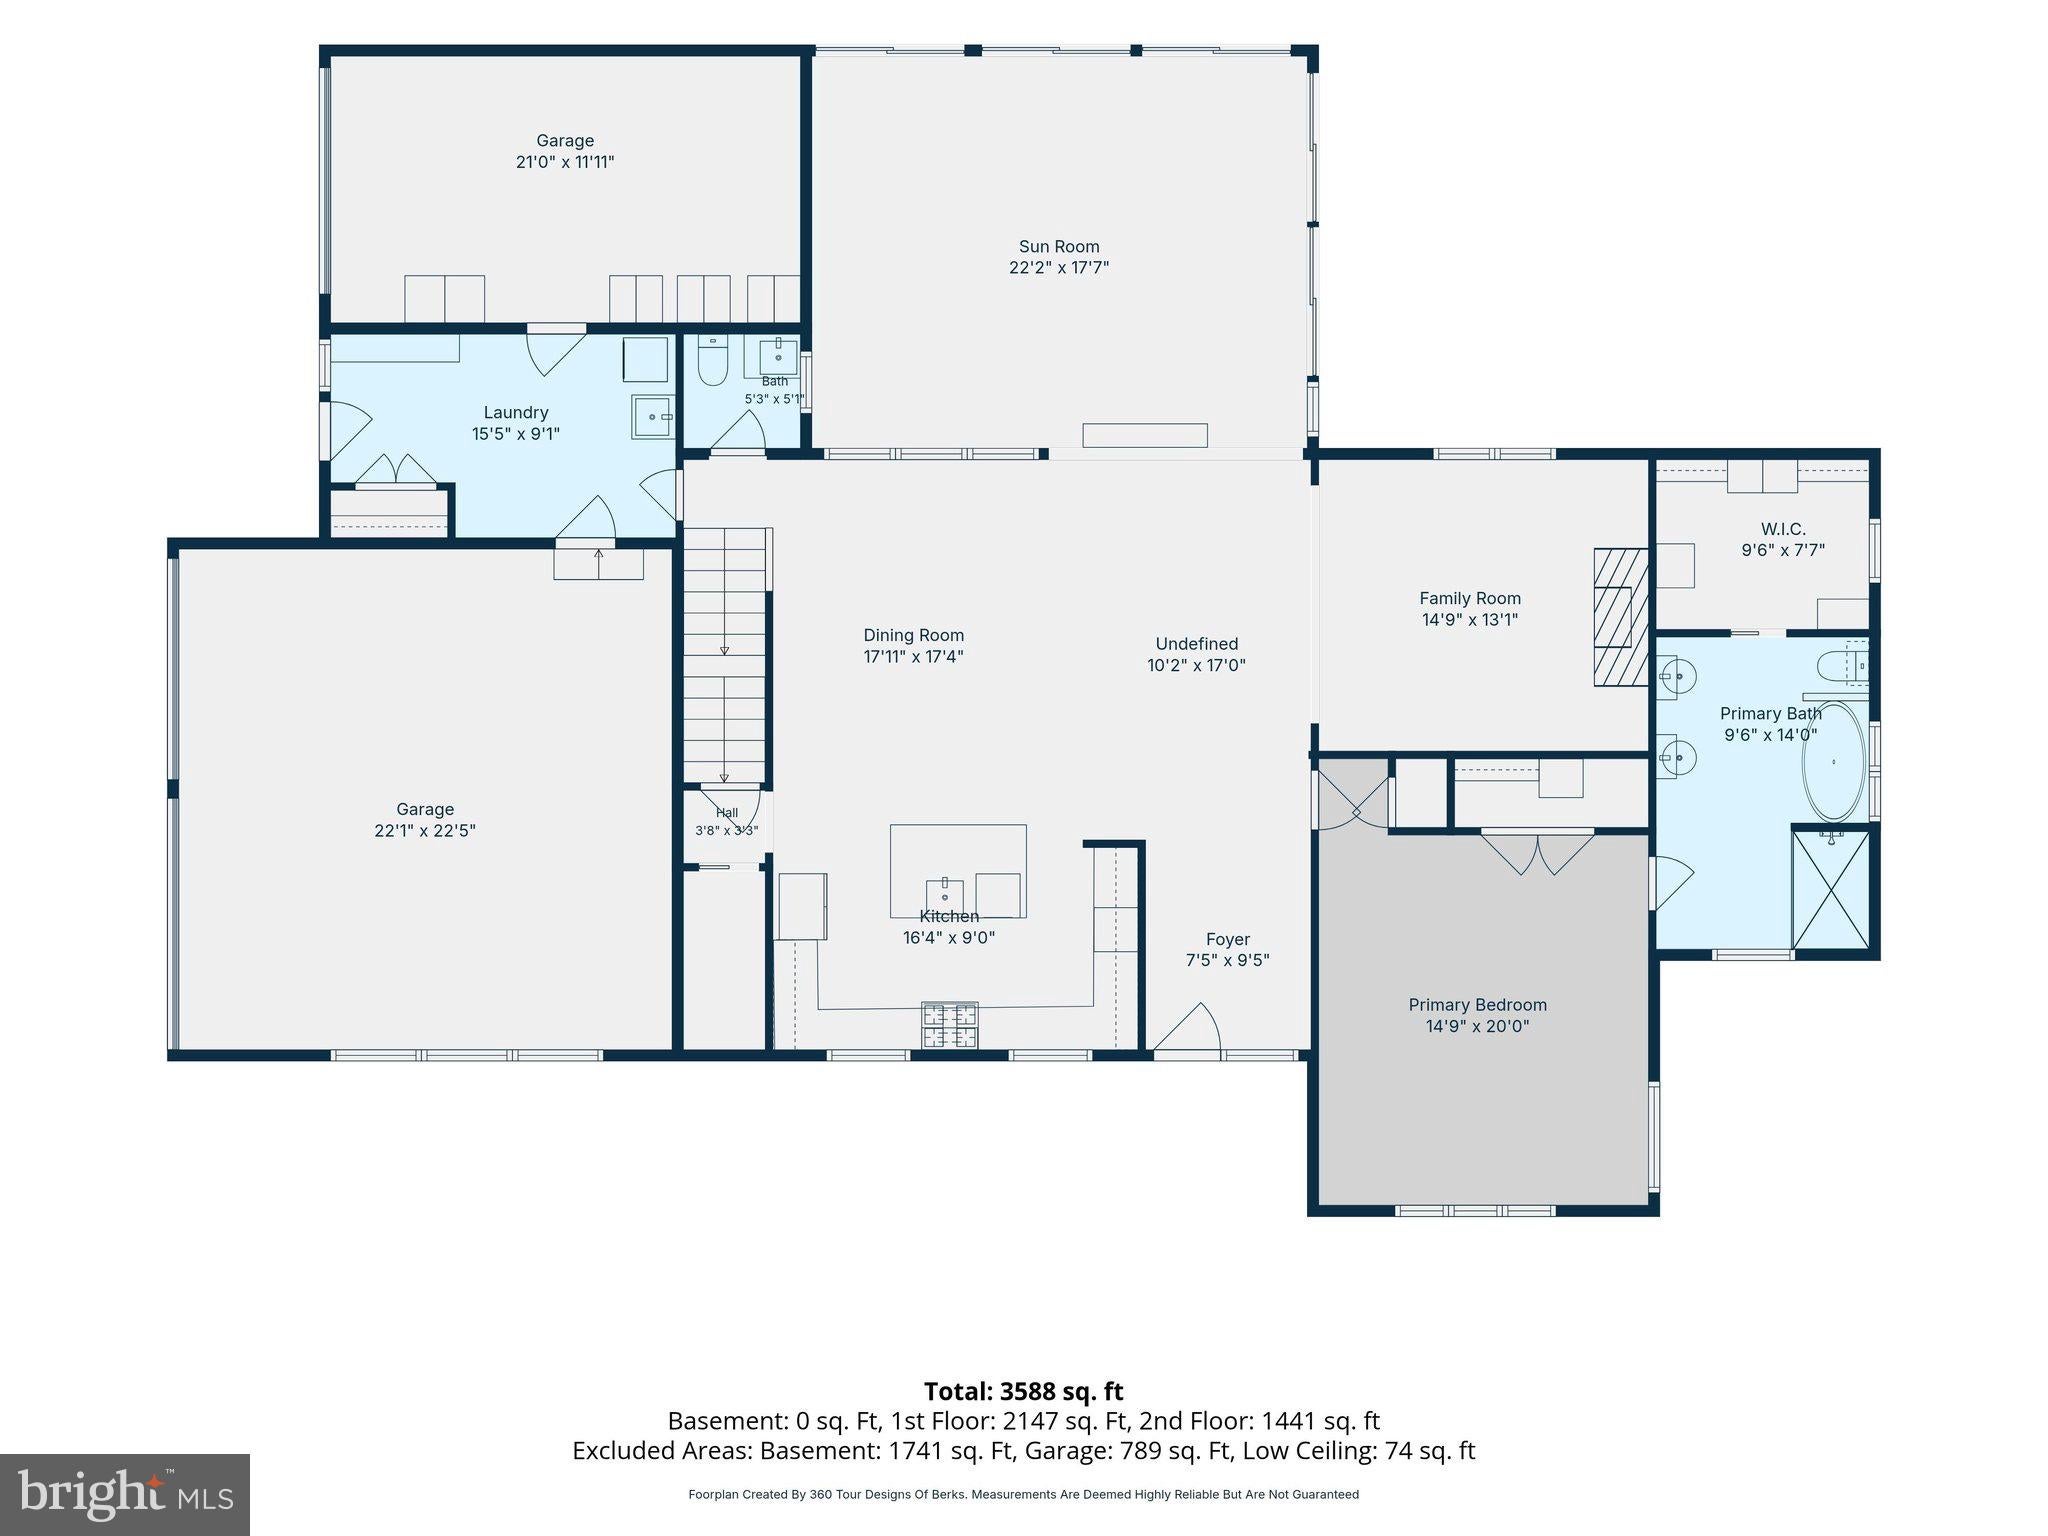
Inside, the 3,611-square-foot residence reflects thoughtful design and craftsmanship throughout. Vintage wide-plank pine floors extend across the main level, where dramatic coffered ceilings and an open layout connect the living room with fireplace, dining area, and beautifully handcrafted Shaker-style kitchen.
The magazine-quality kitchen features a large center island, quartz countertops, a 36-inch Café Professional dual-fuel range, commercial-grade appliances, a walk-in pantry, abundant storage, and instant-hot and touchless faucets. Plantation shutters and an elegant Ethan Allen chandelier with a lift complete the space.
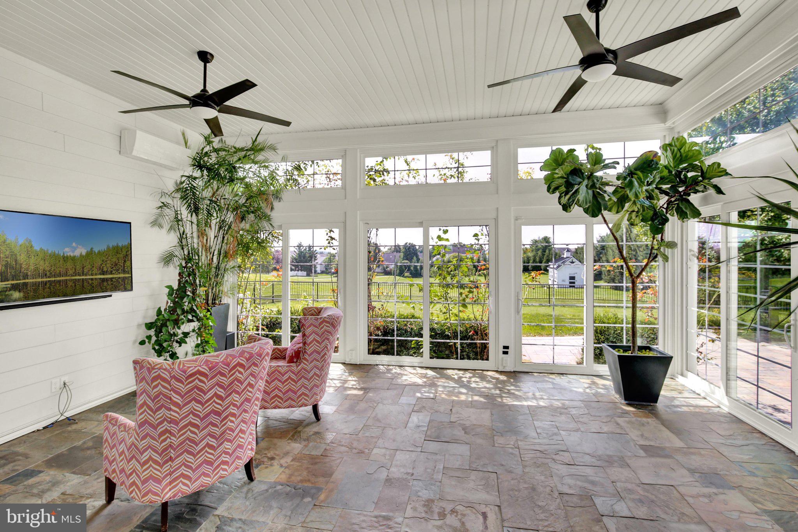
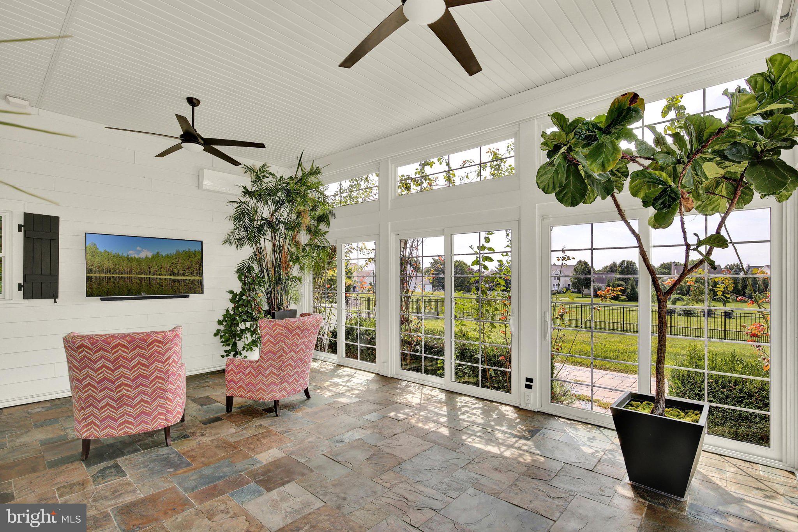
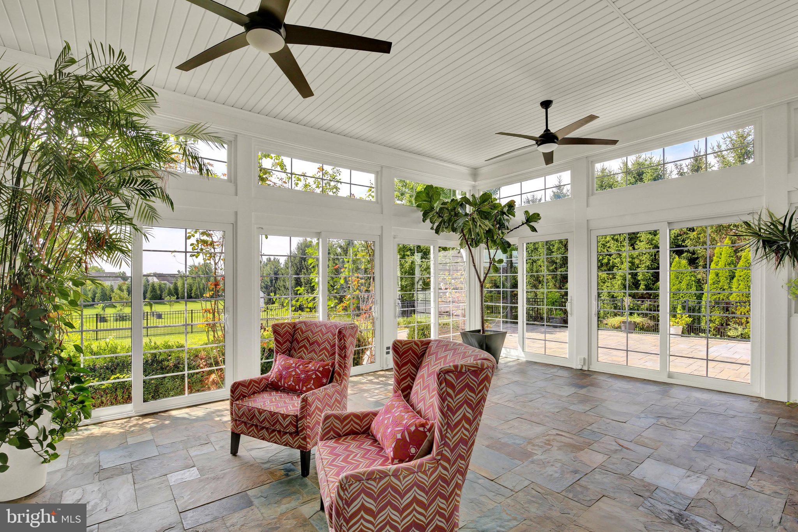
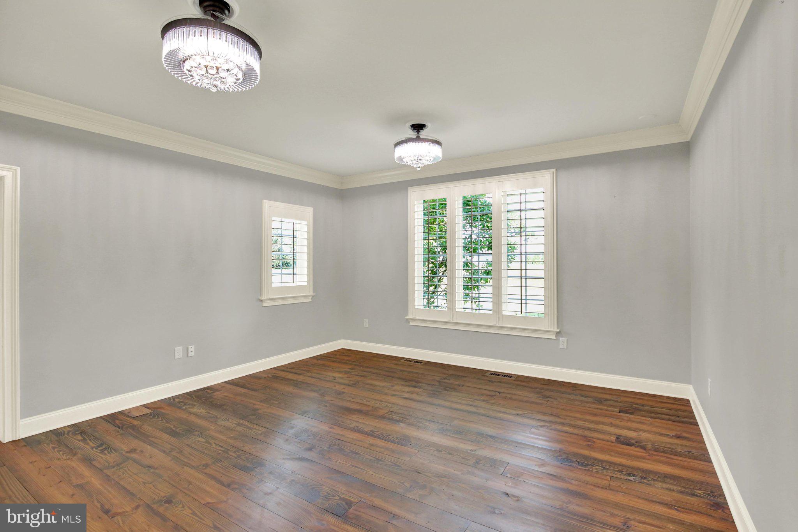
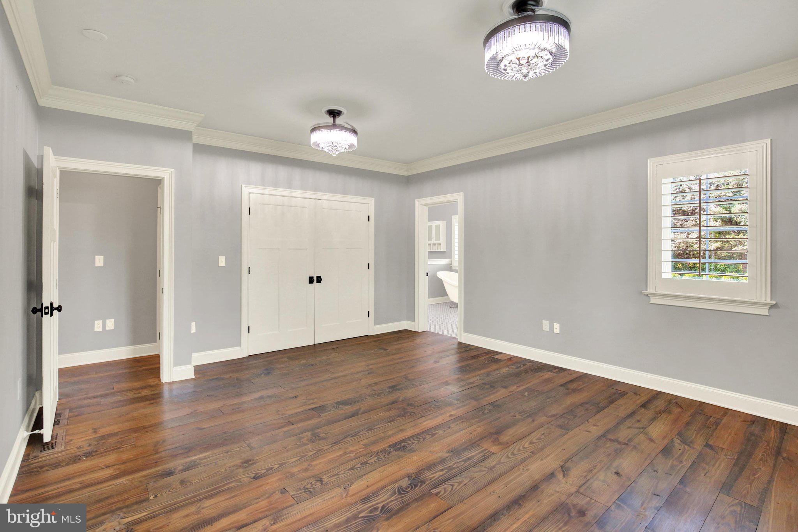
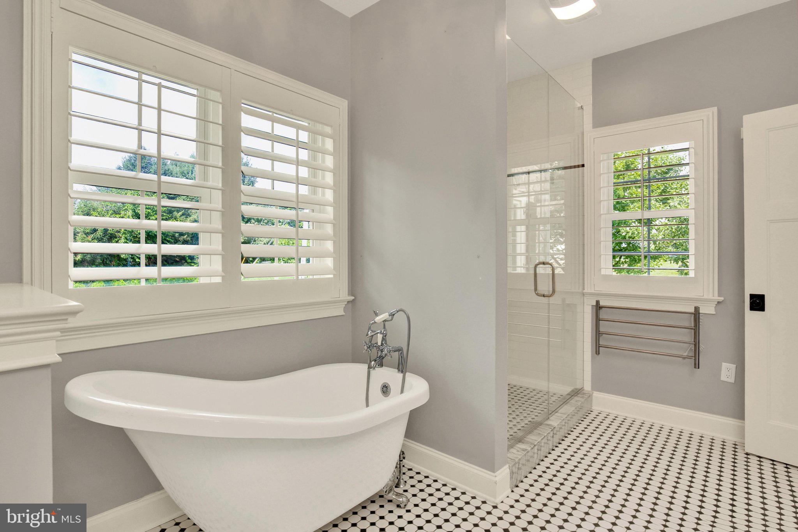
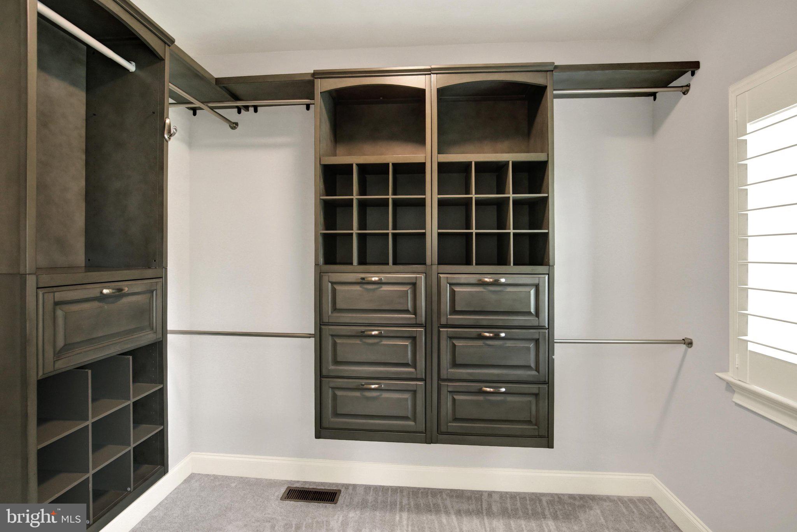
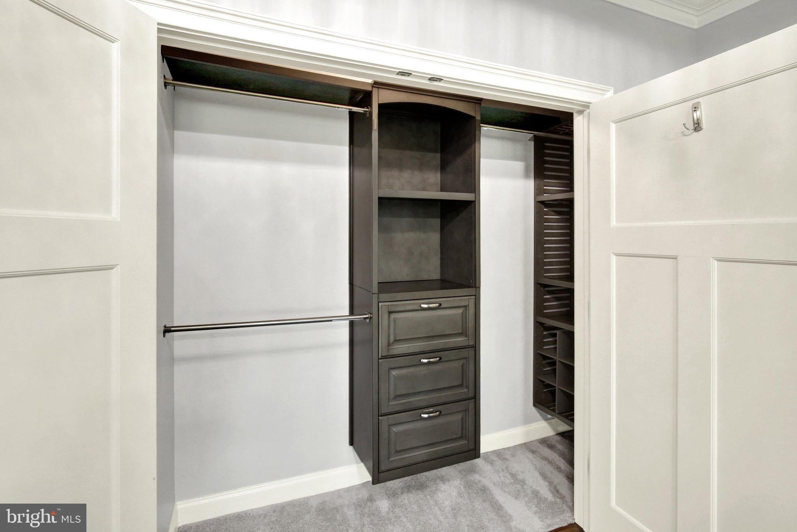
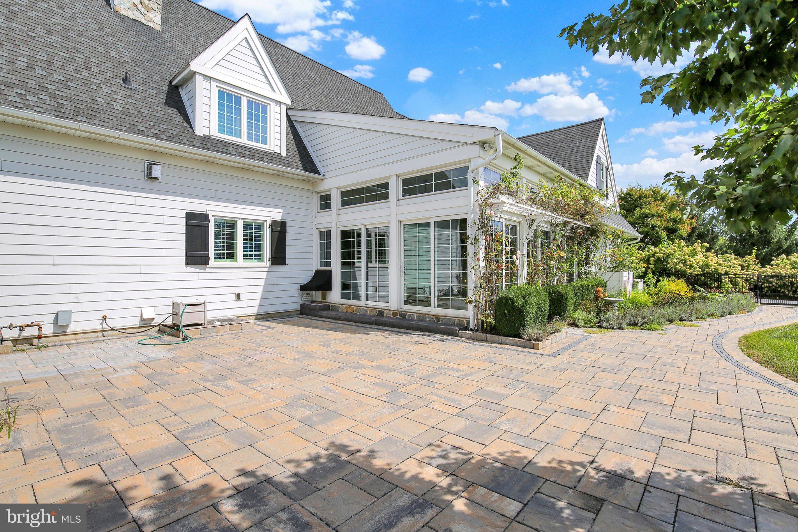
The first-floor primary suite offers a spa-like bath with a tiled walk-in shower, custom glass enclosure, towel warmer, clawfoot soaking tub, and separate closets. The sunroom, surrounded by floor-to-ceiling windows and transoms, features motorized solar shades and overlooks the beautiful grounds. It opens to a fenced stone patio with multiple seating areas.
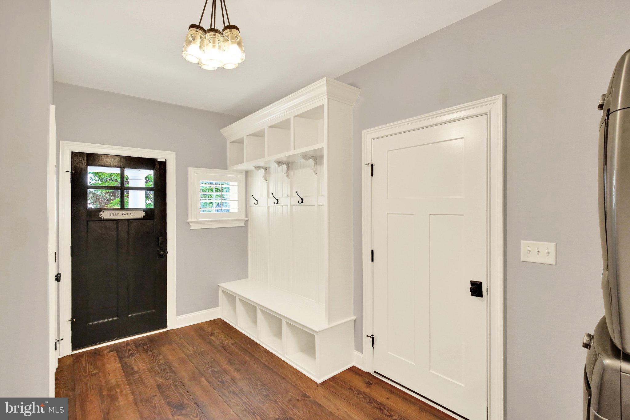
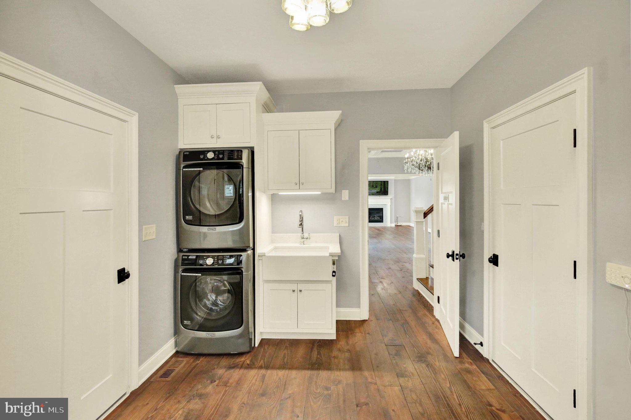
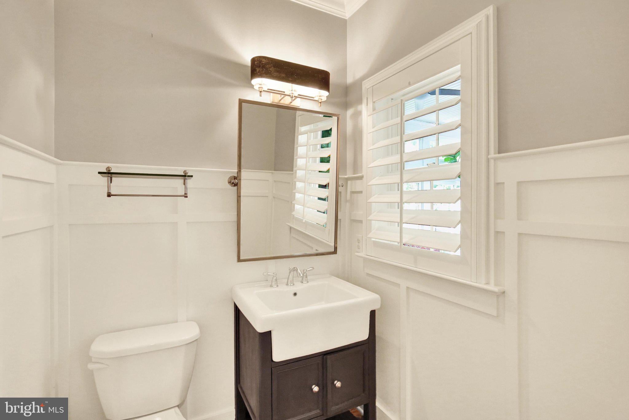
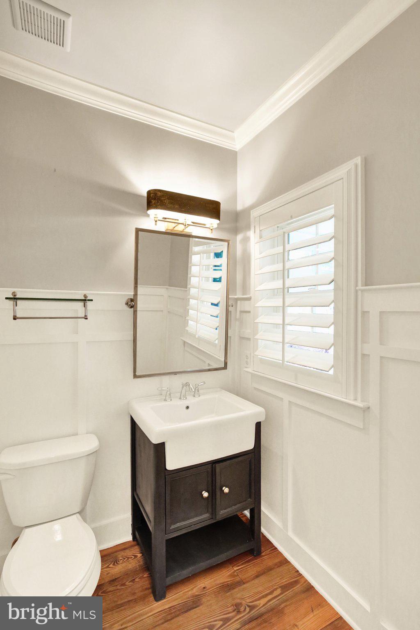
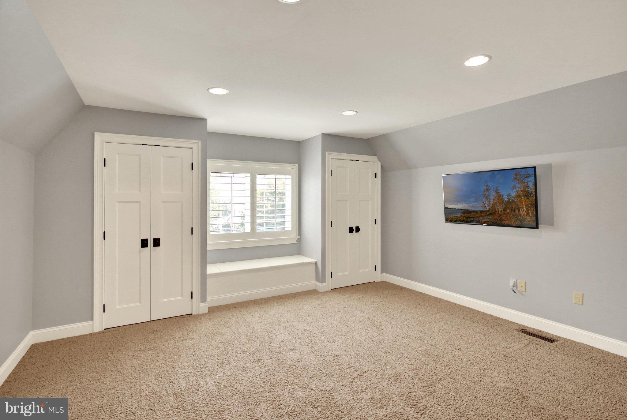
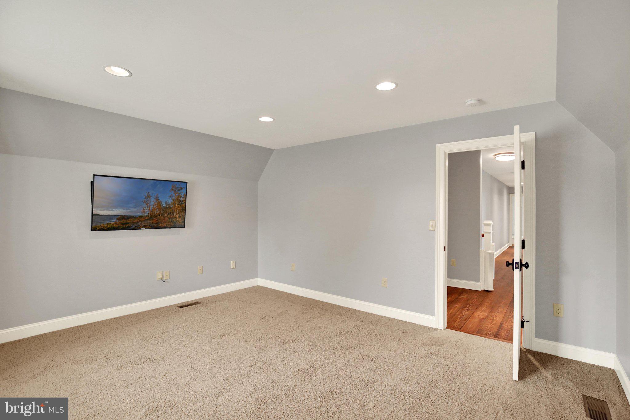
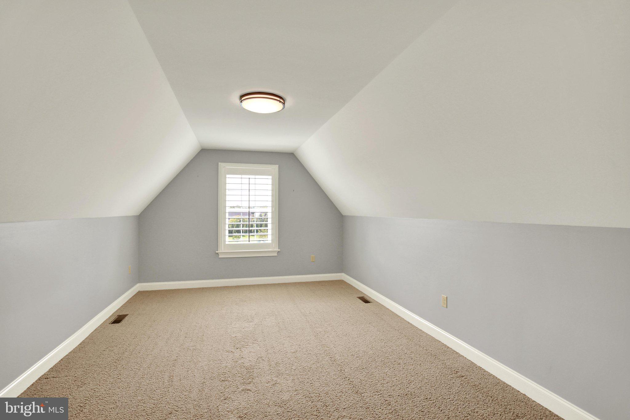
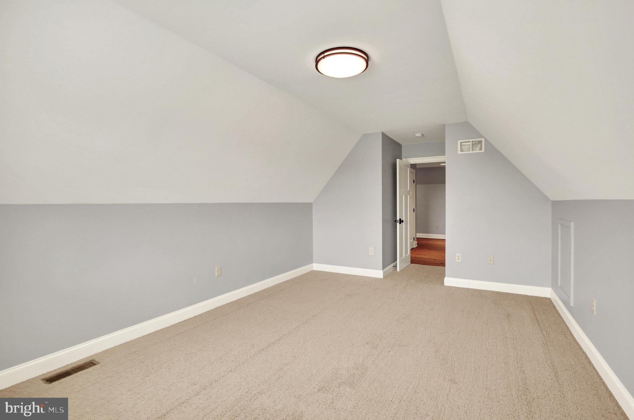
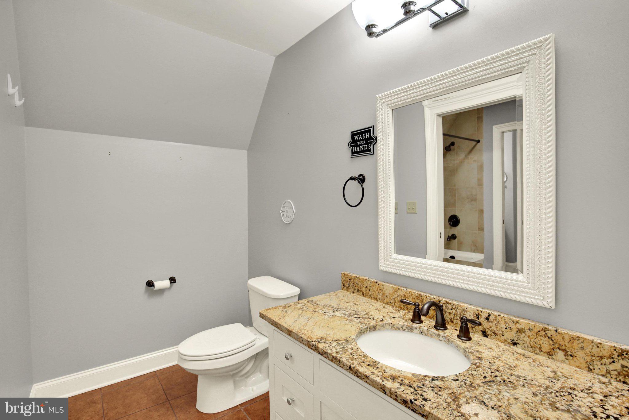
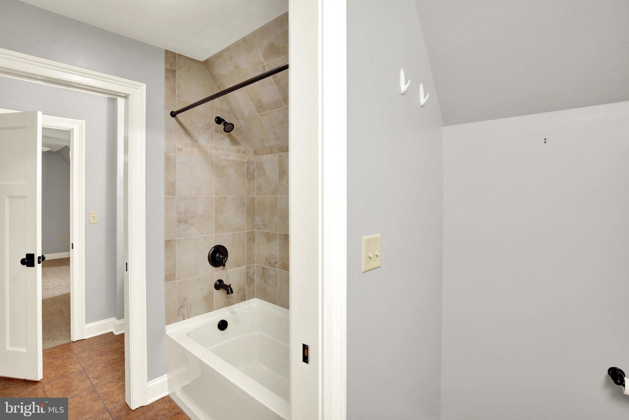
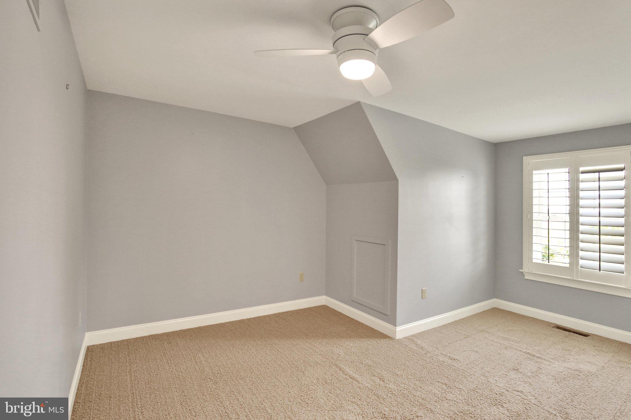
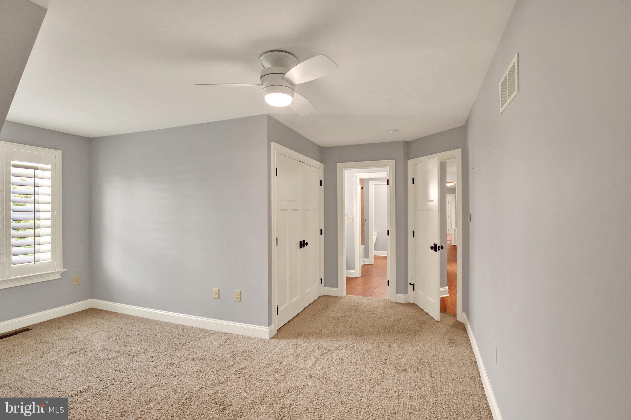
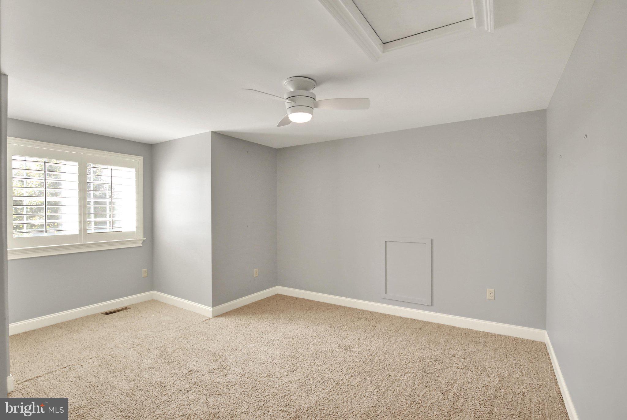
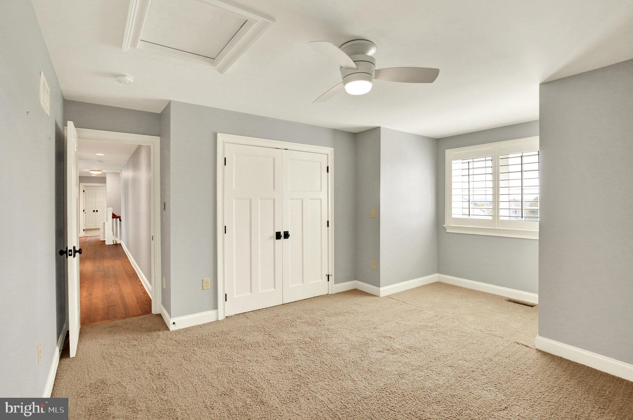
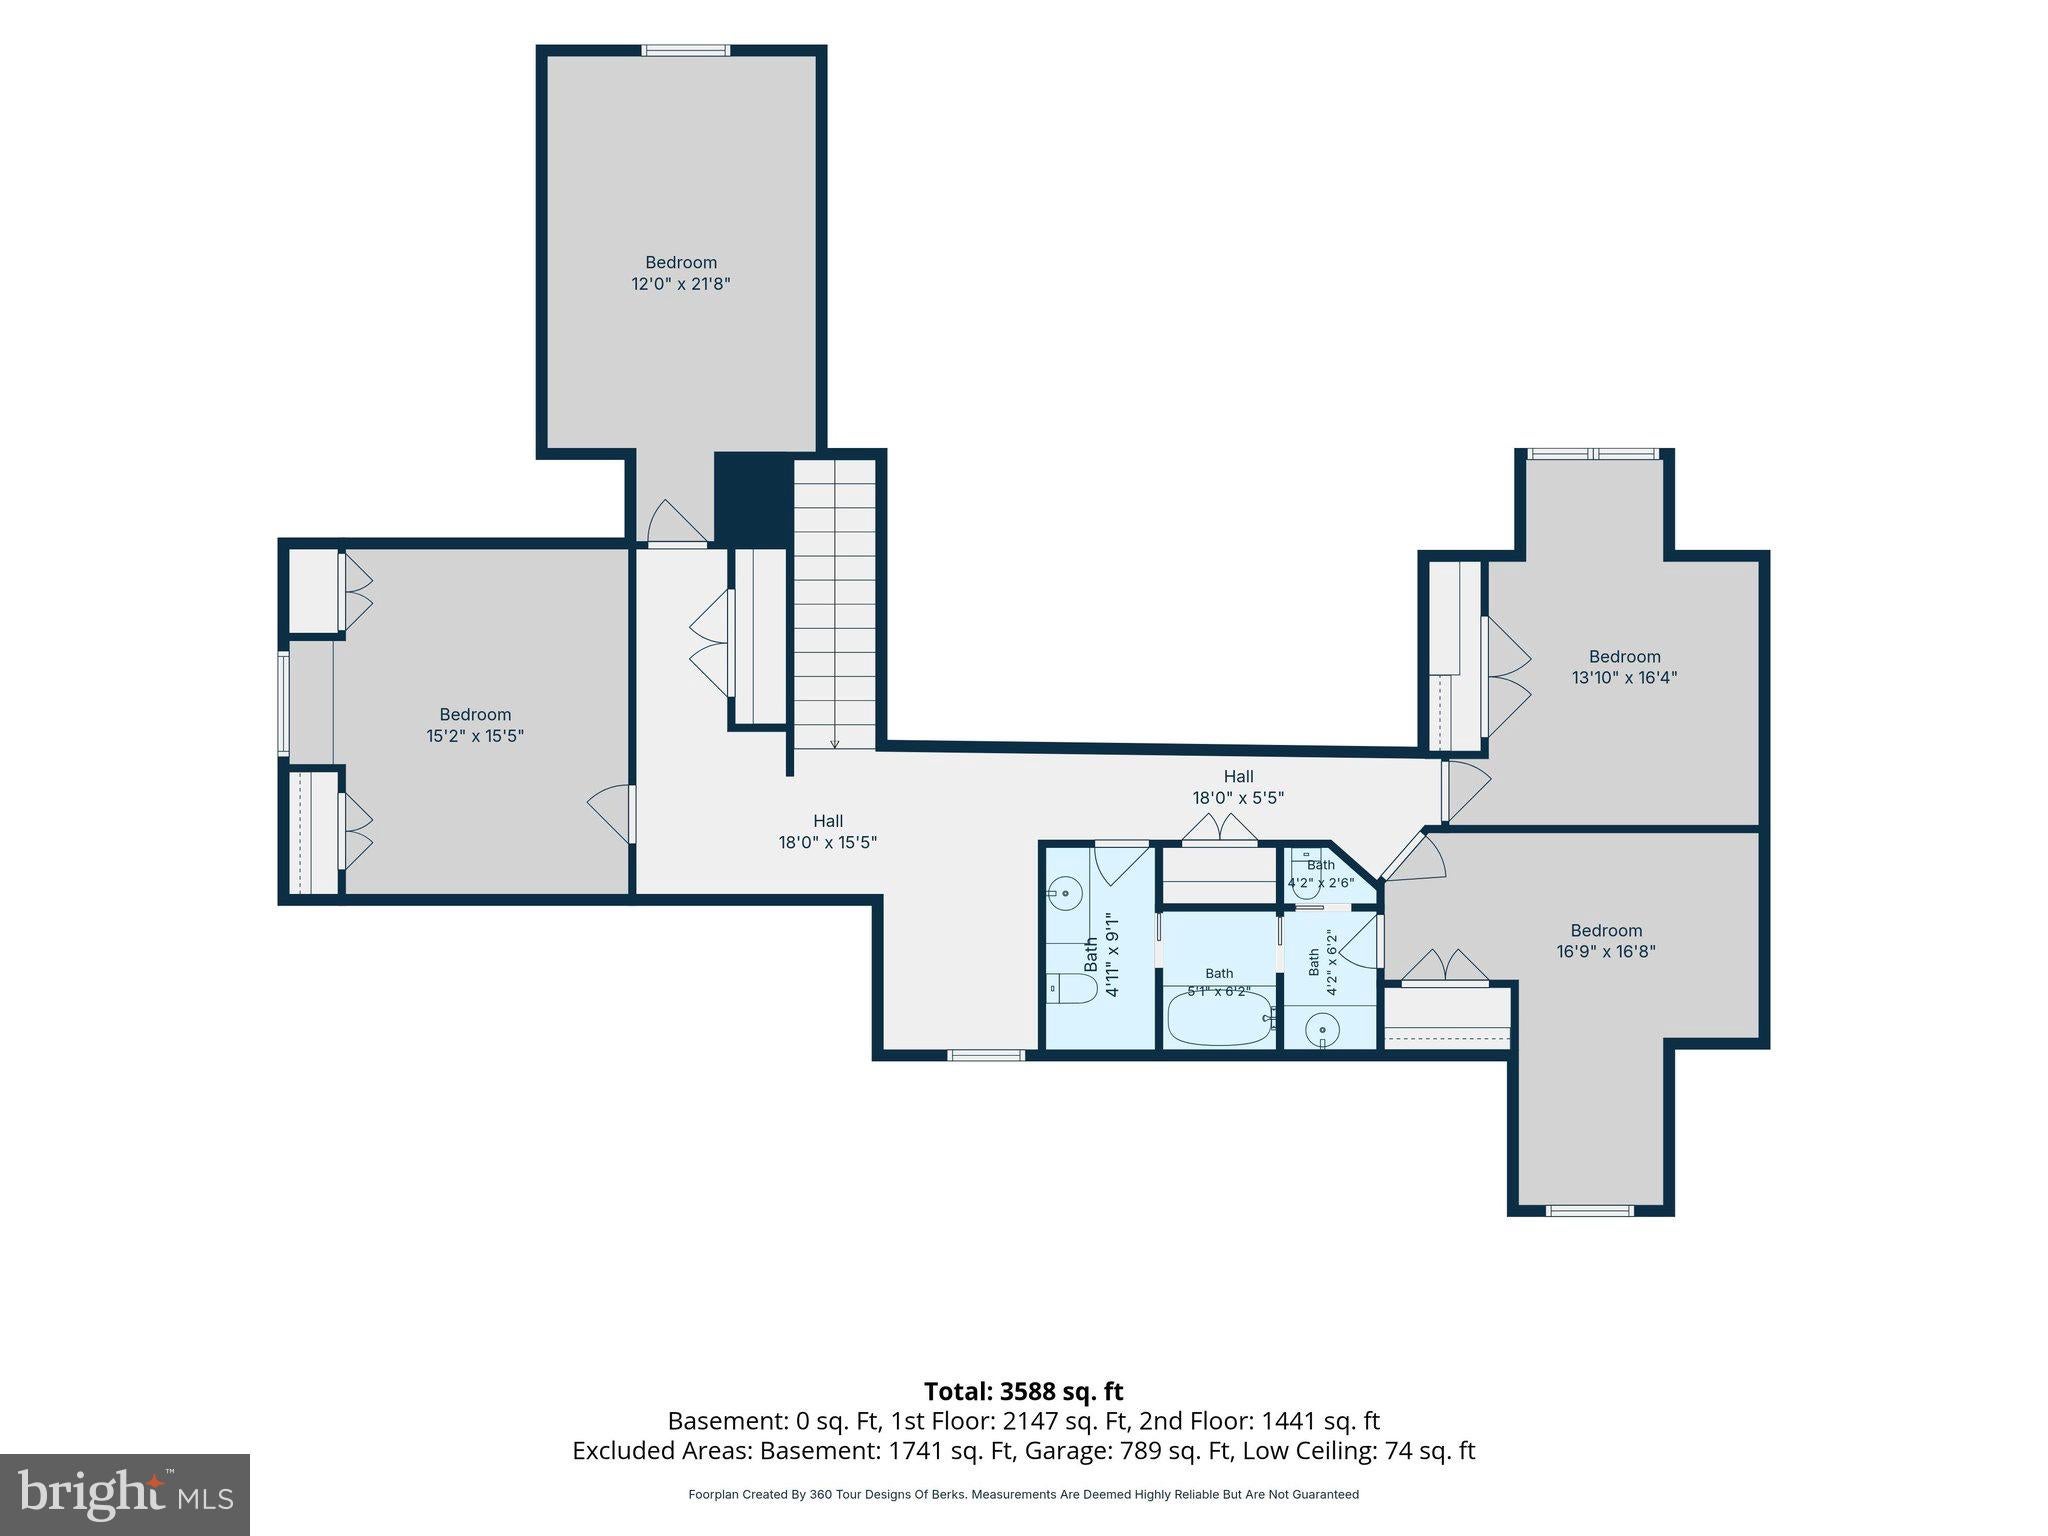
Also on the main level are a laundry room with farmhouse sink, a half bath with wainscoting, and a covered side porch. Upstairs are three additional bedrooms and a versatile bonus room that could serve as an office, playroom, or fifth bedroom. The thoughtfully designed Jack-and-Jill bath provides separate vanities and toilets, with a shared tub and shower.
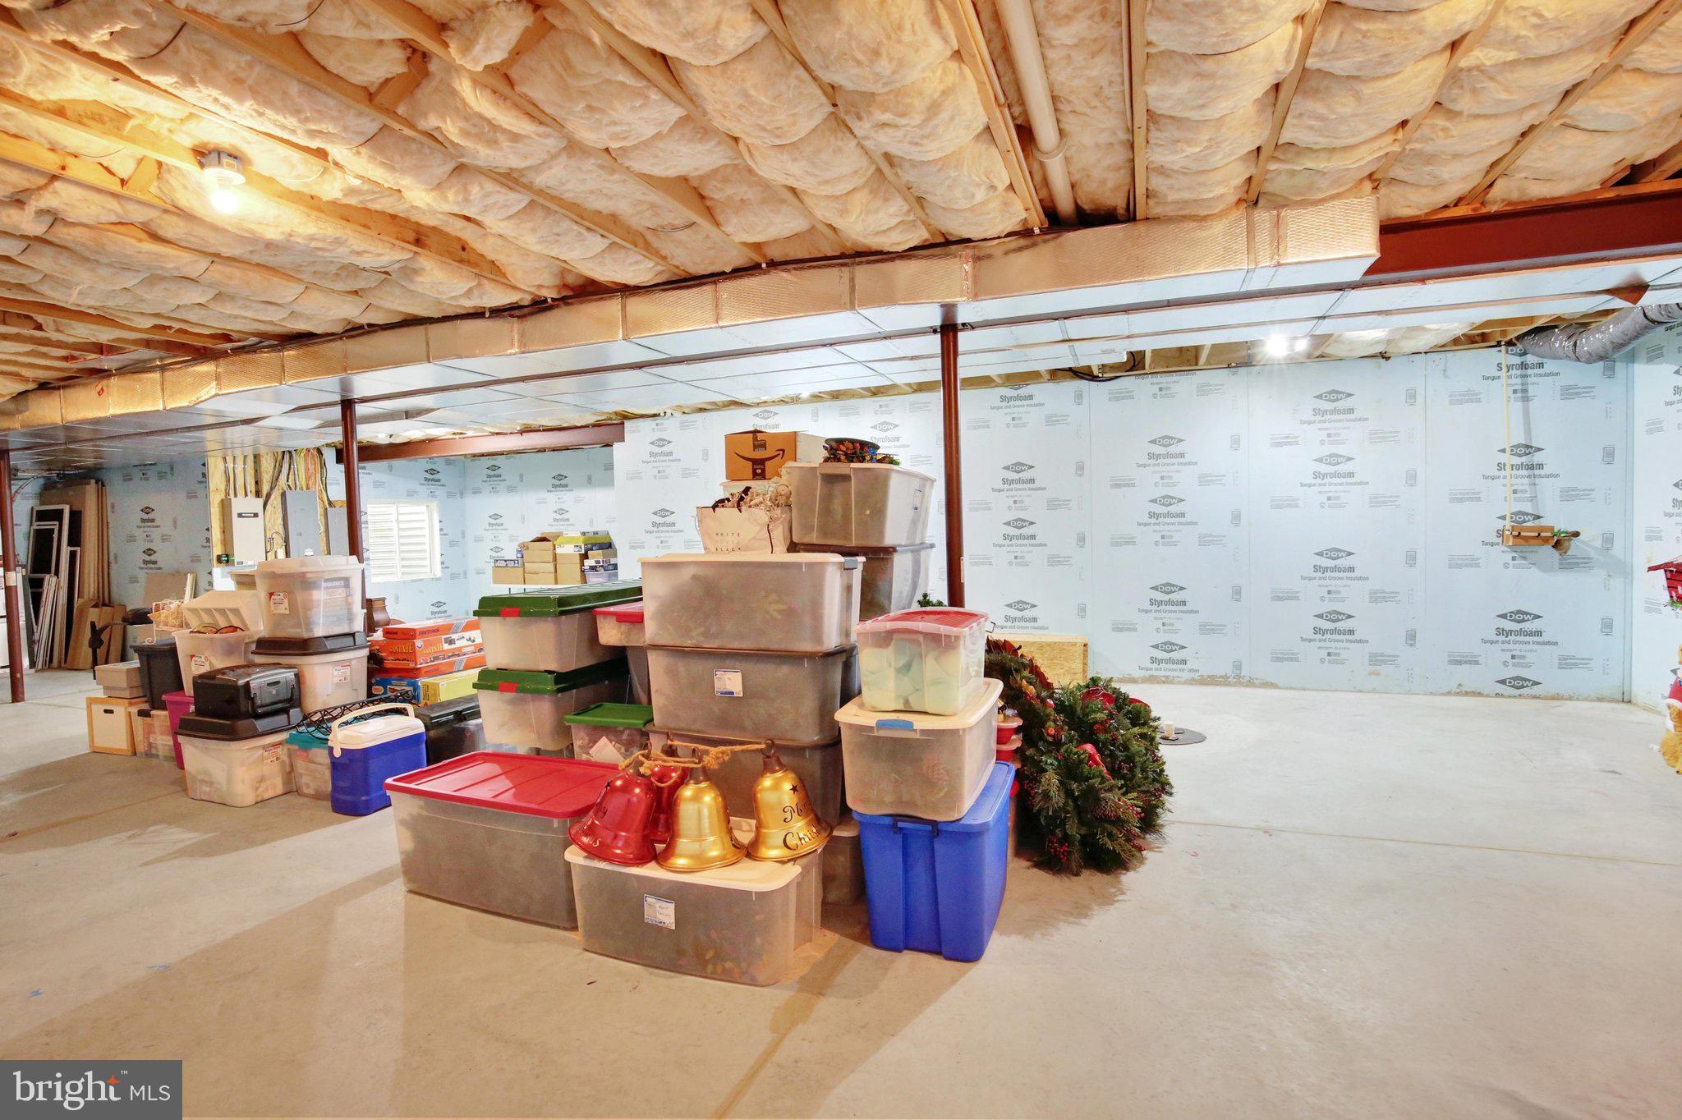
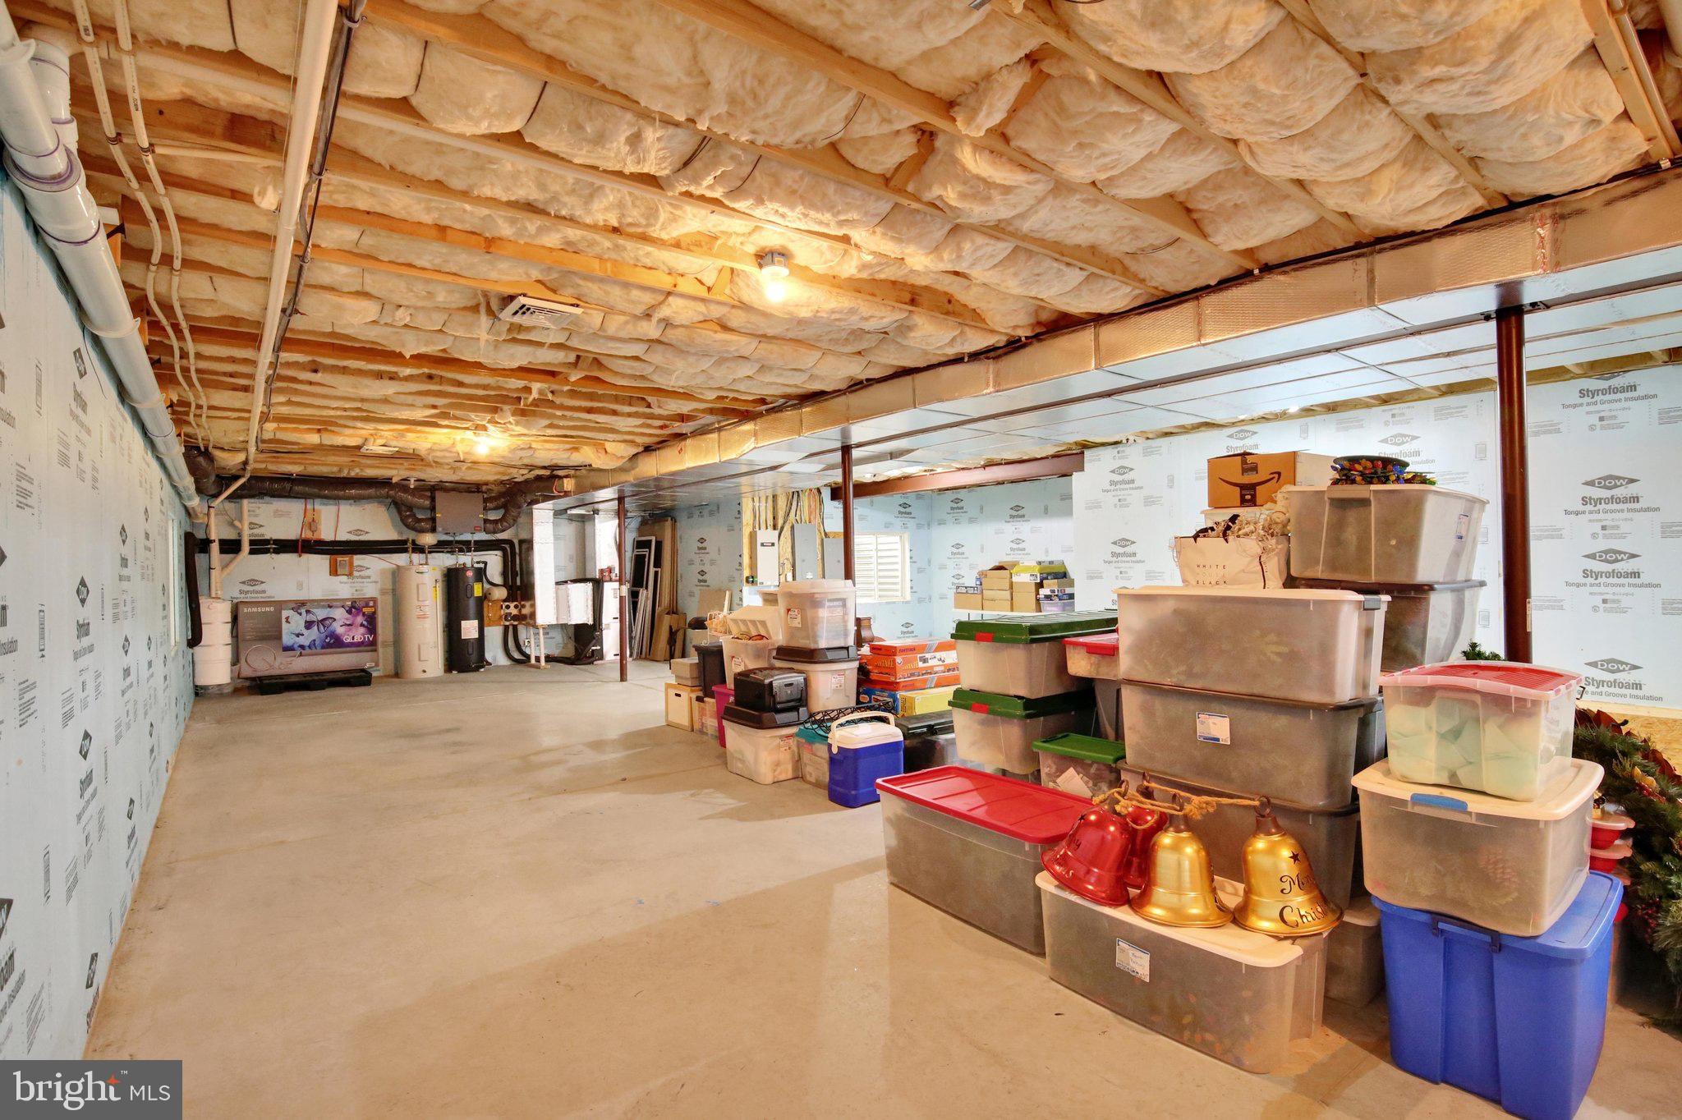
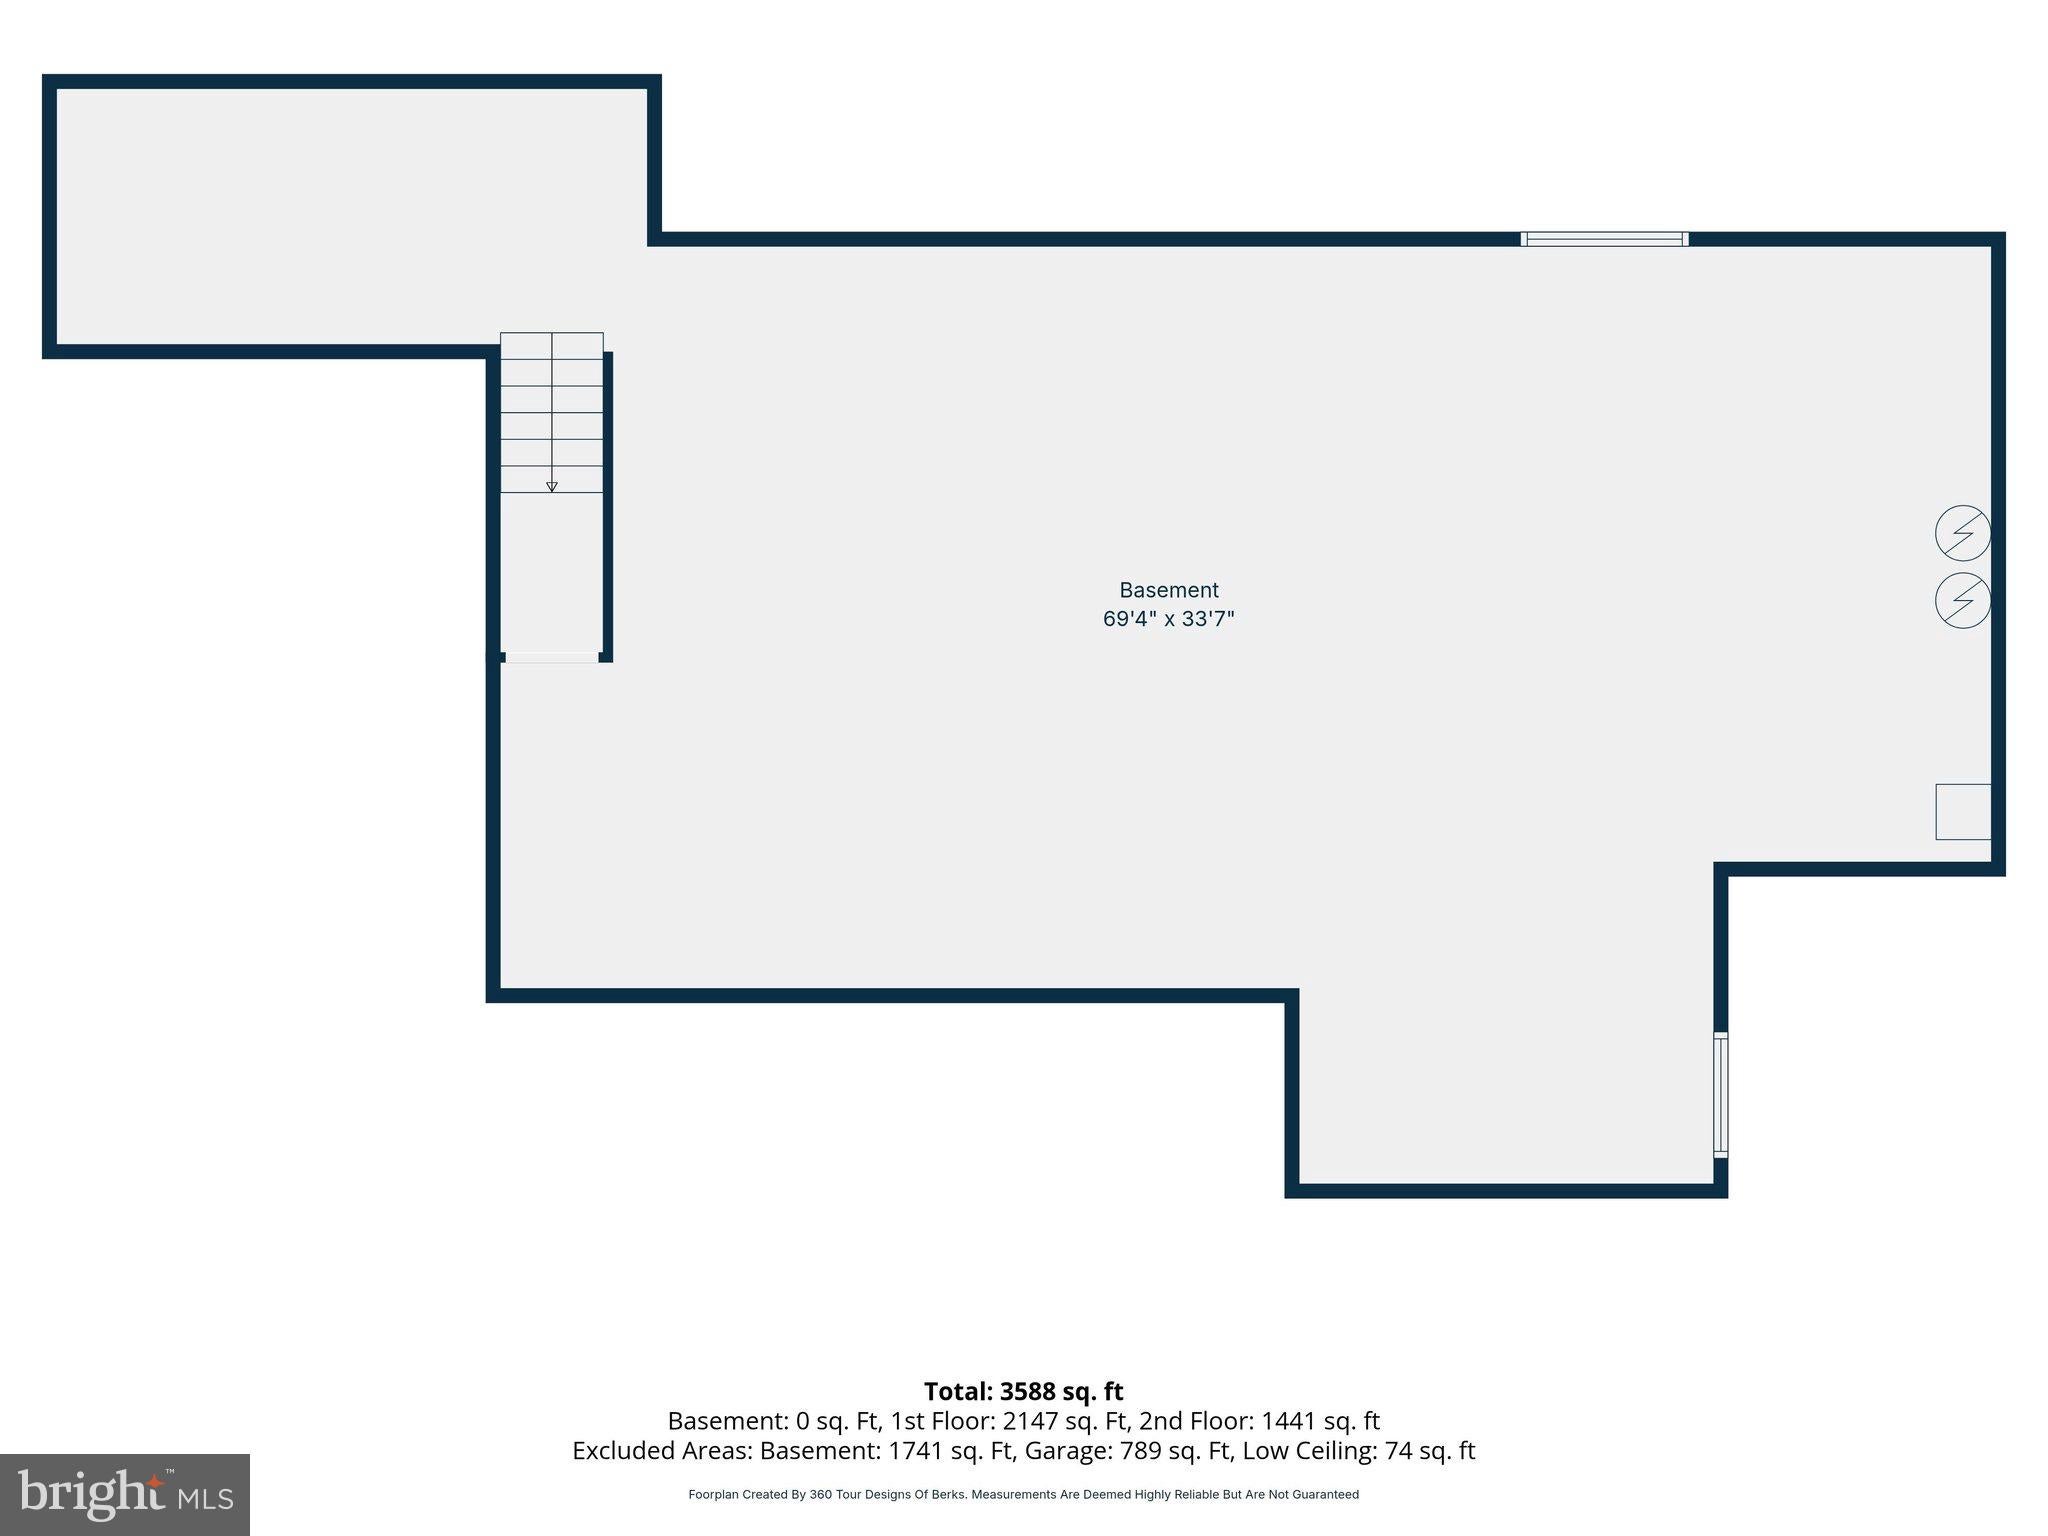
The 1,770-square-foot basement includes roughed-in plumbing and two egress windows, offering the potential to expand the home to approximately 5,381 square feet of finished living space.
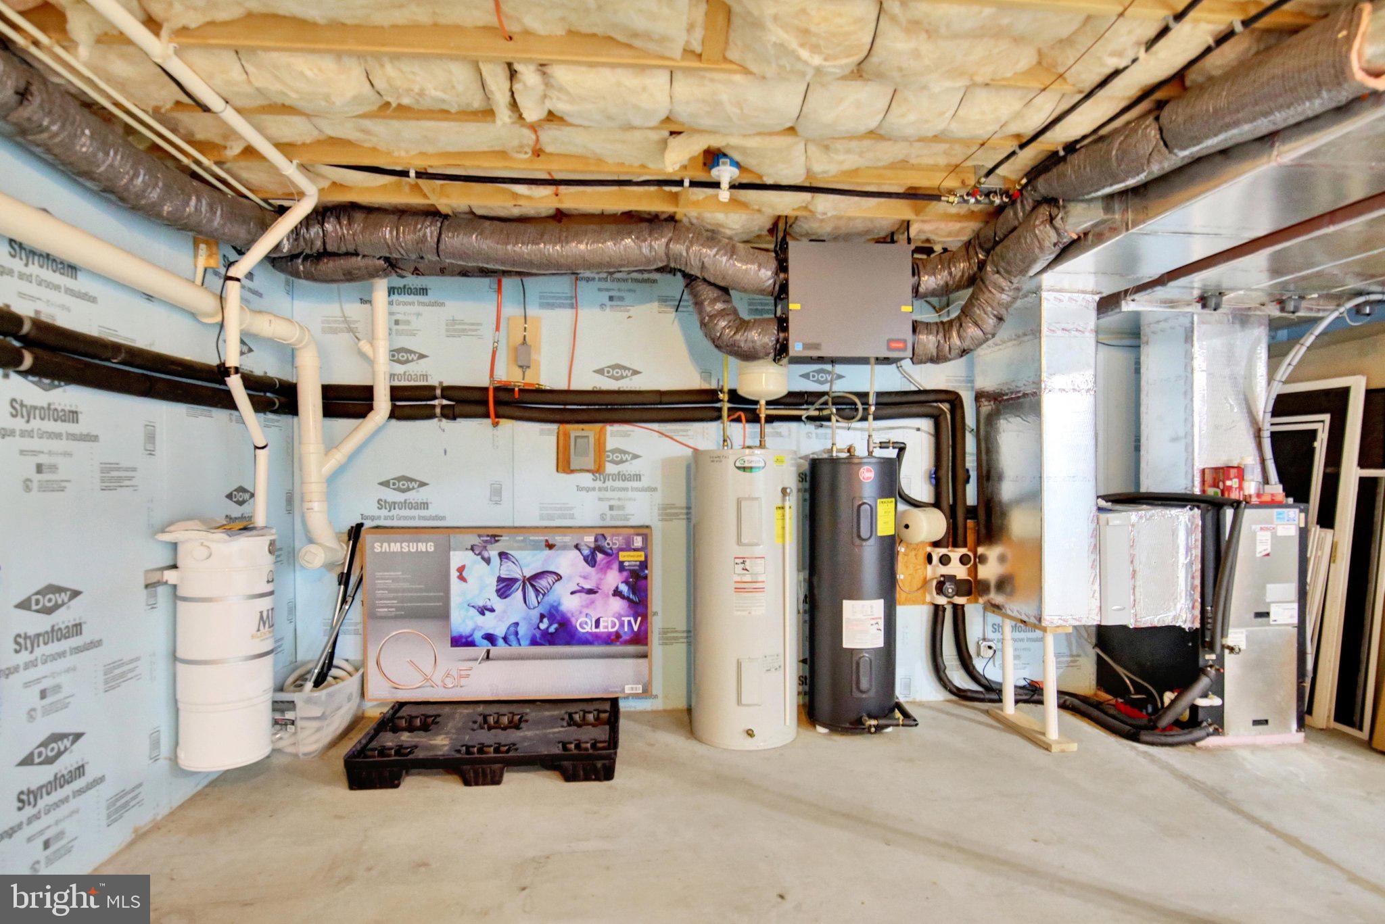
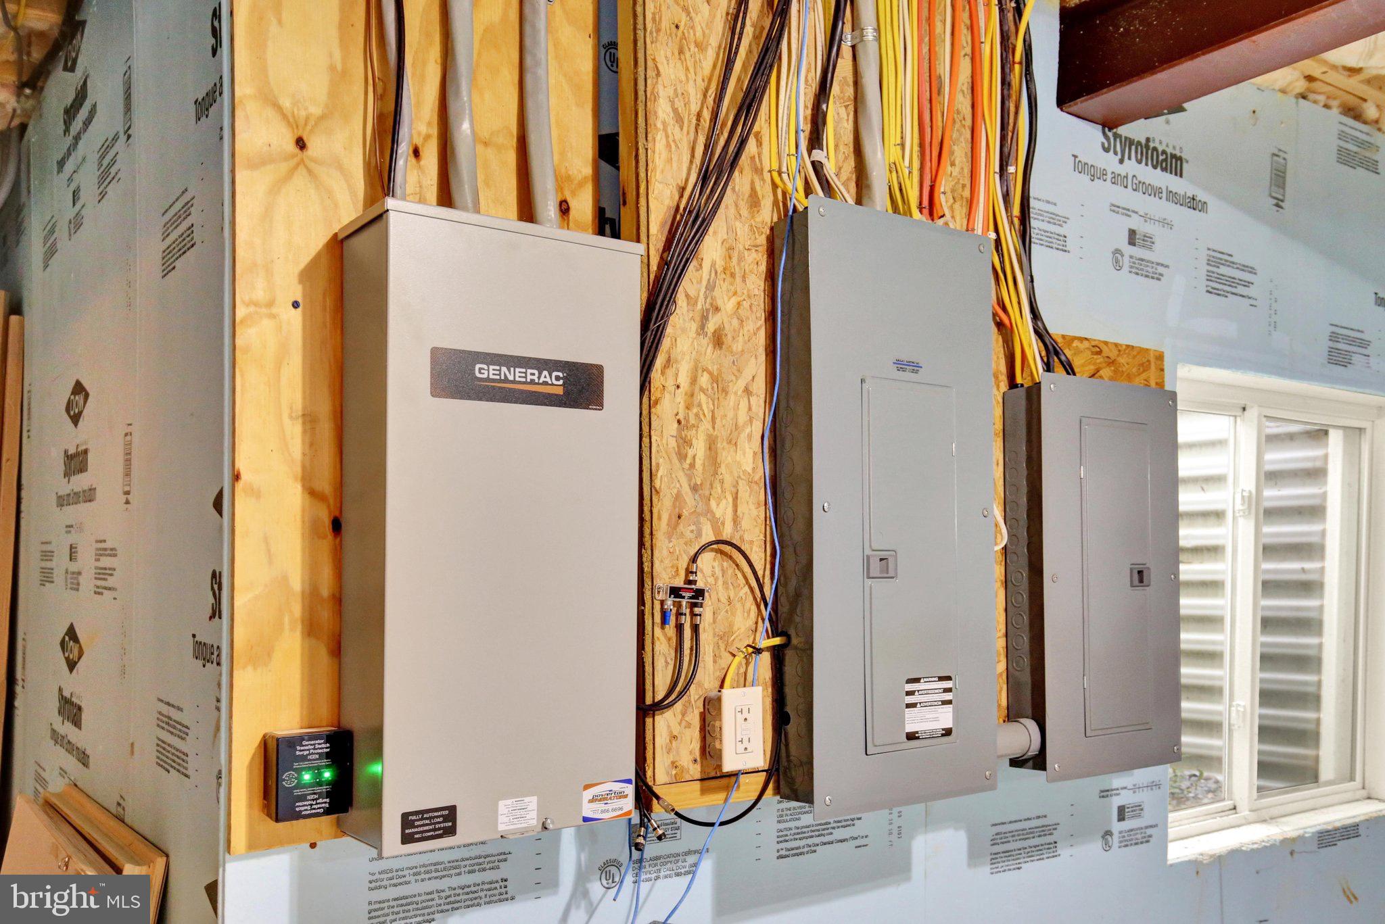
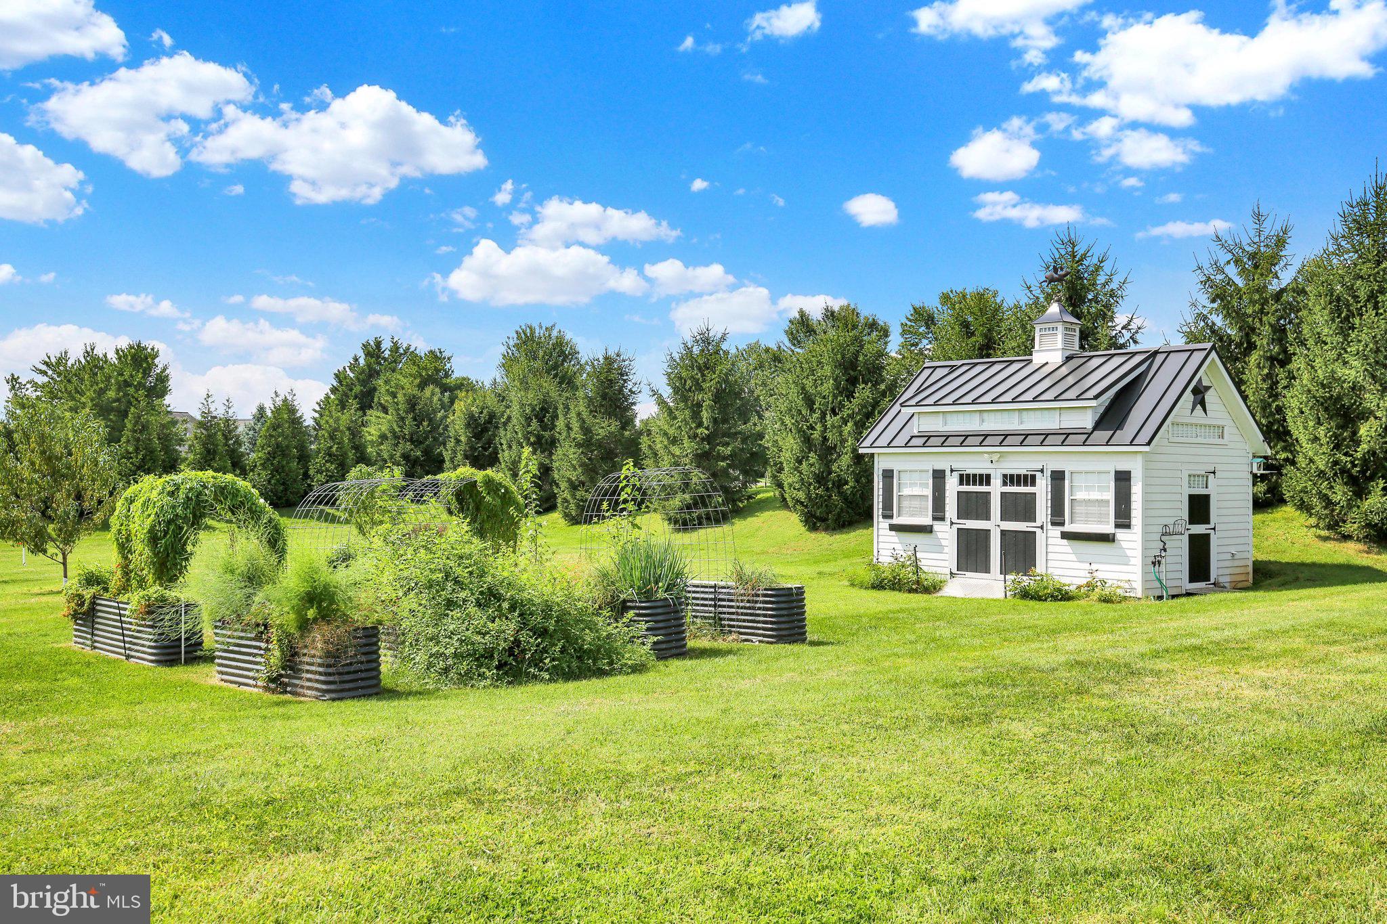
Additional features include a three-zone geothermal HVAC system with a 900-foot well, a separate 300-foot irrigation well, a whole-house generator, three-car side-entry garage, oversized motor court, 30-amp outdoor connection, and photo-controlled exterior lighting. A Glick custom garden shed with electric and water service and eight raised, organic self-watering garden beds complete the grounds. The property is served by public water and sewer.
Private, beautifully appointed, and ideally located, this is a truly exceptional Manheim Township estate.
| Date | Event | Price | Source |
|---|---|---|---|
| listed (Active) | $1,500,000 | Bright #PALA2095370 |
Hi there — ask anything about this property or the area and the team will get right back to you.
Local real estate advisory services provided by agent with The Southside Group
Listed by Gil B Lyons with Re/max Pinnacle
The data relating to real estate for sale on this website appears in part through the BRIGHT Internet Data Exchange program, a voluntary cooperative exchange of property listing data between licensed real estate brokerage firms in which Gil B Lyons participates, and is provided by BRIGHT through a licensing agreement. The information provided by this website is for the personal, non-commercial use of consumers and may not be used for any purpose other than to identify prospective properties consumers may be interested in purchasing. Some properties which appear for sale on this website may no longer be available because they are under contract, have closed or are no longer being offered for sale. Information Deemed Reliable But Not Guaranteed. Copyright © 2026 Bright MLS. All rights reserved.
You agree to The Southside Group Terms of Use and Privacy Policy. By choosing to contact a property, you also agree that The Southside Group and its associates may call, text, or email you regarding any inquiries or activities you submit through our website. This may involve the use of automated means and prerecorded or artificial voices.
Step 1 of 2
You've reached the free preview limit. Create a free account to see this listing and everything else on the site.
Step 2 of 2
Tell us how to reach you about homes you like.
Enter your password to sign in as
You've reached the free preview limit. Create a free account to see this listing and everything else on the site.
Already have an account? Sign in
Sign in to your account.
New here? Create an account