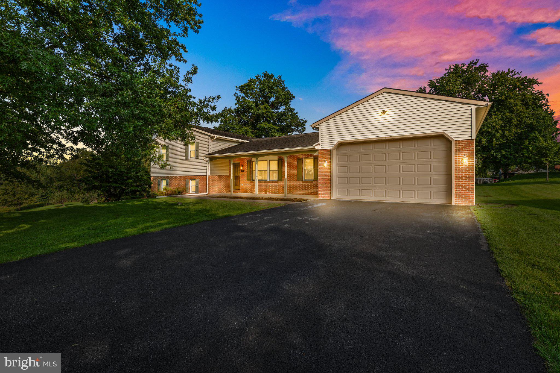
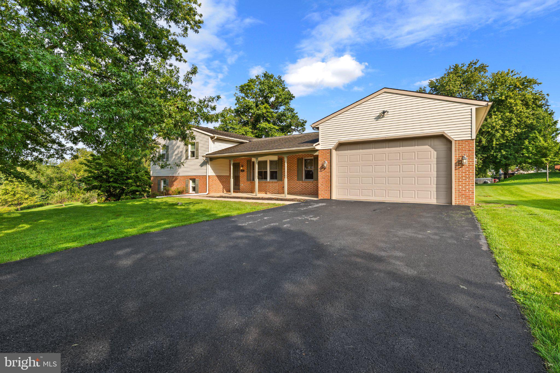
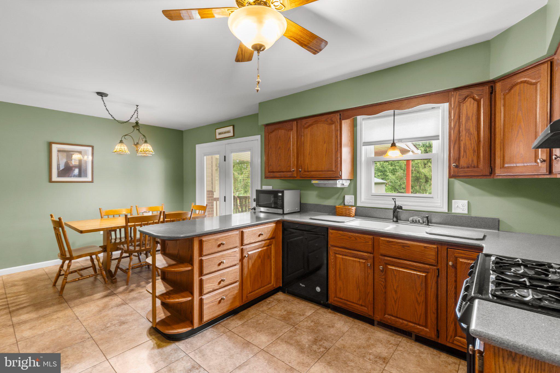
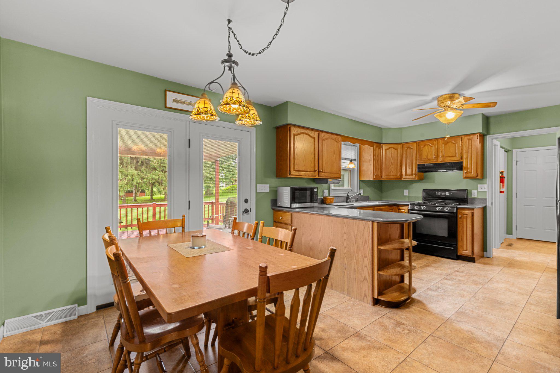
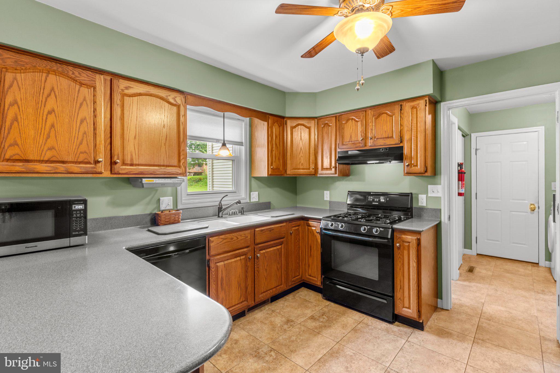
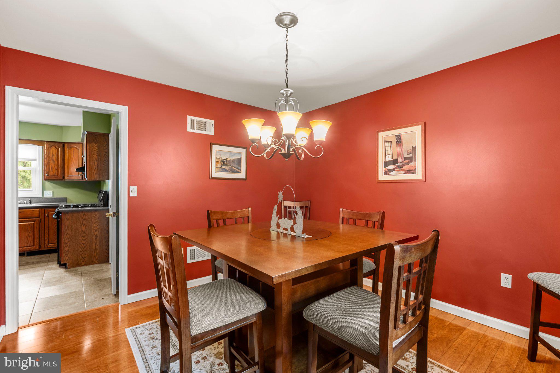
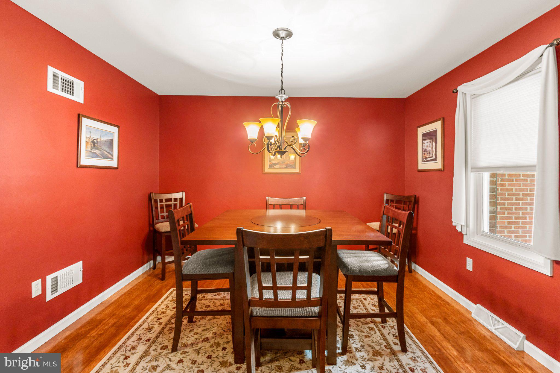
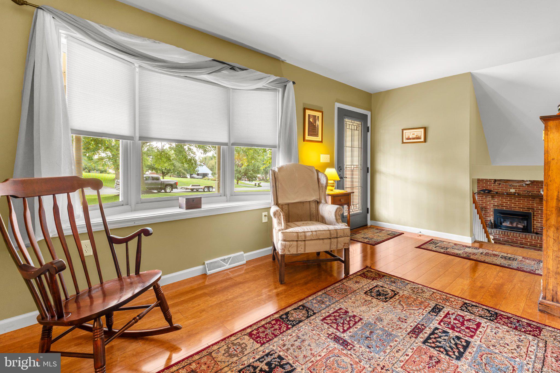
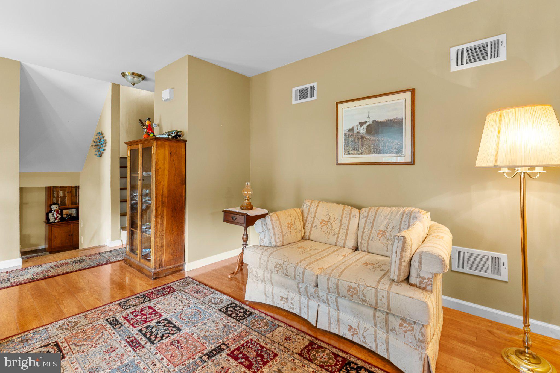
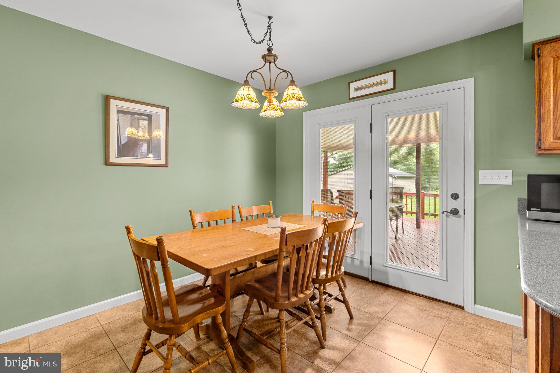
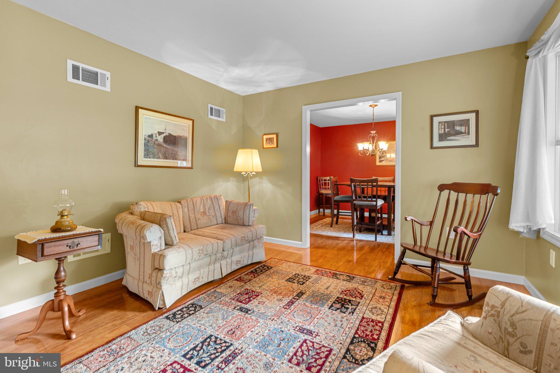
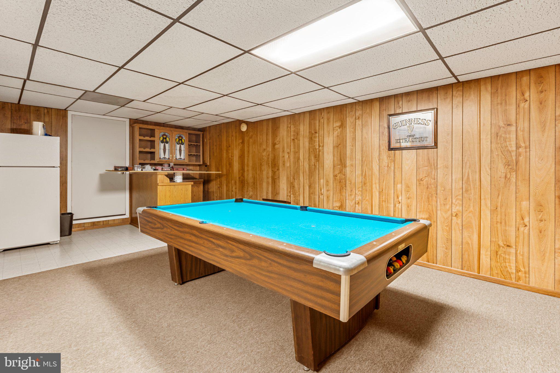
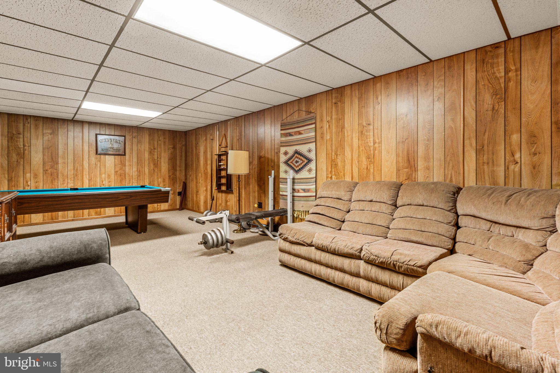
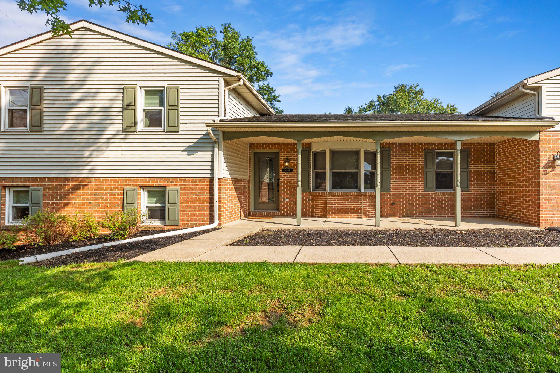
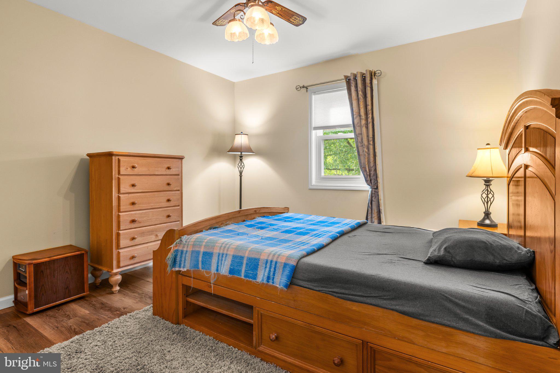
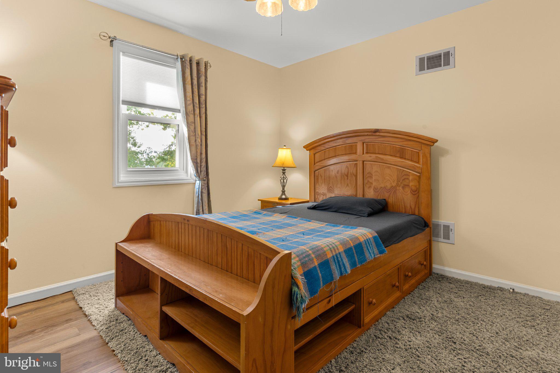
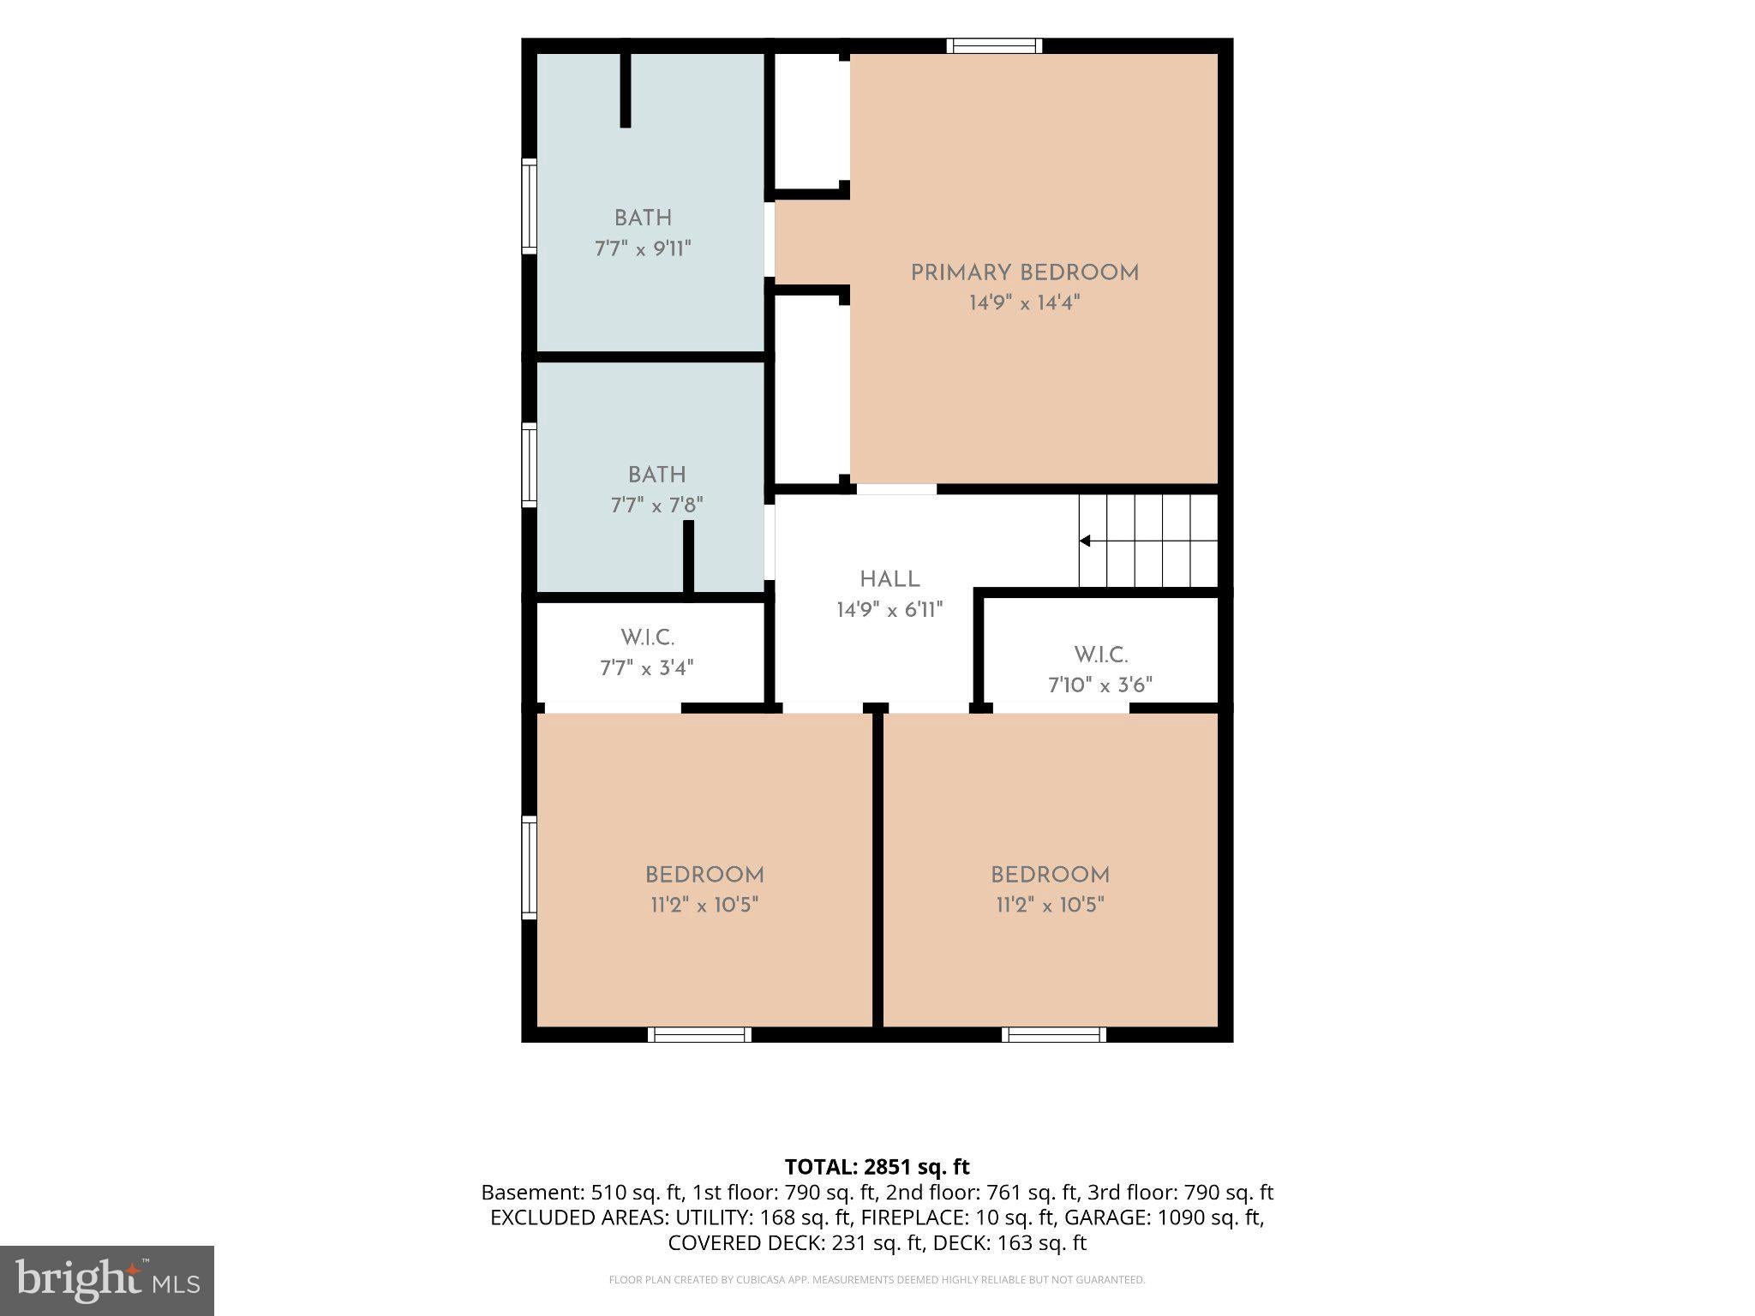
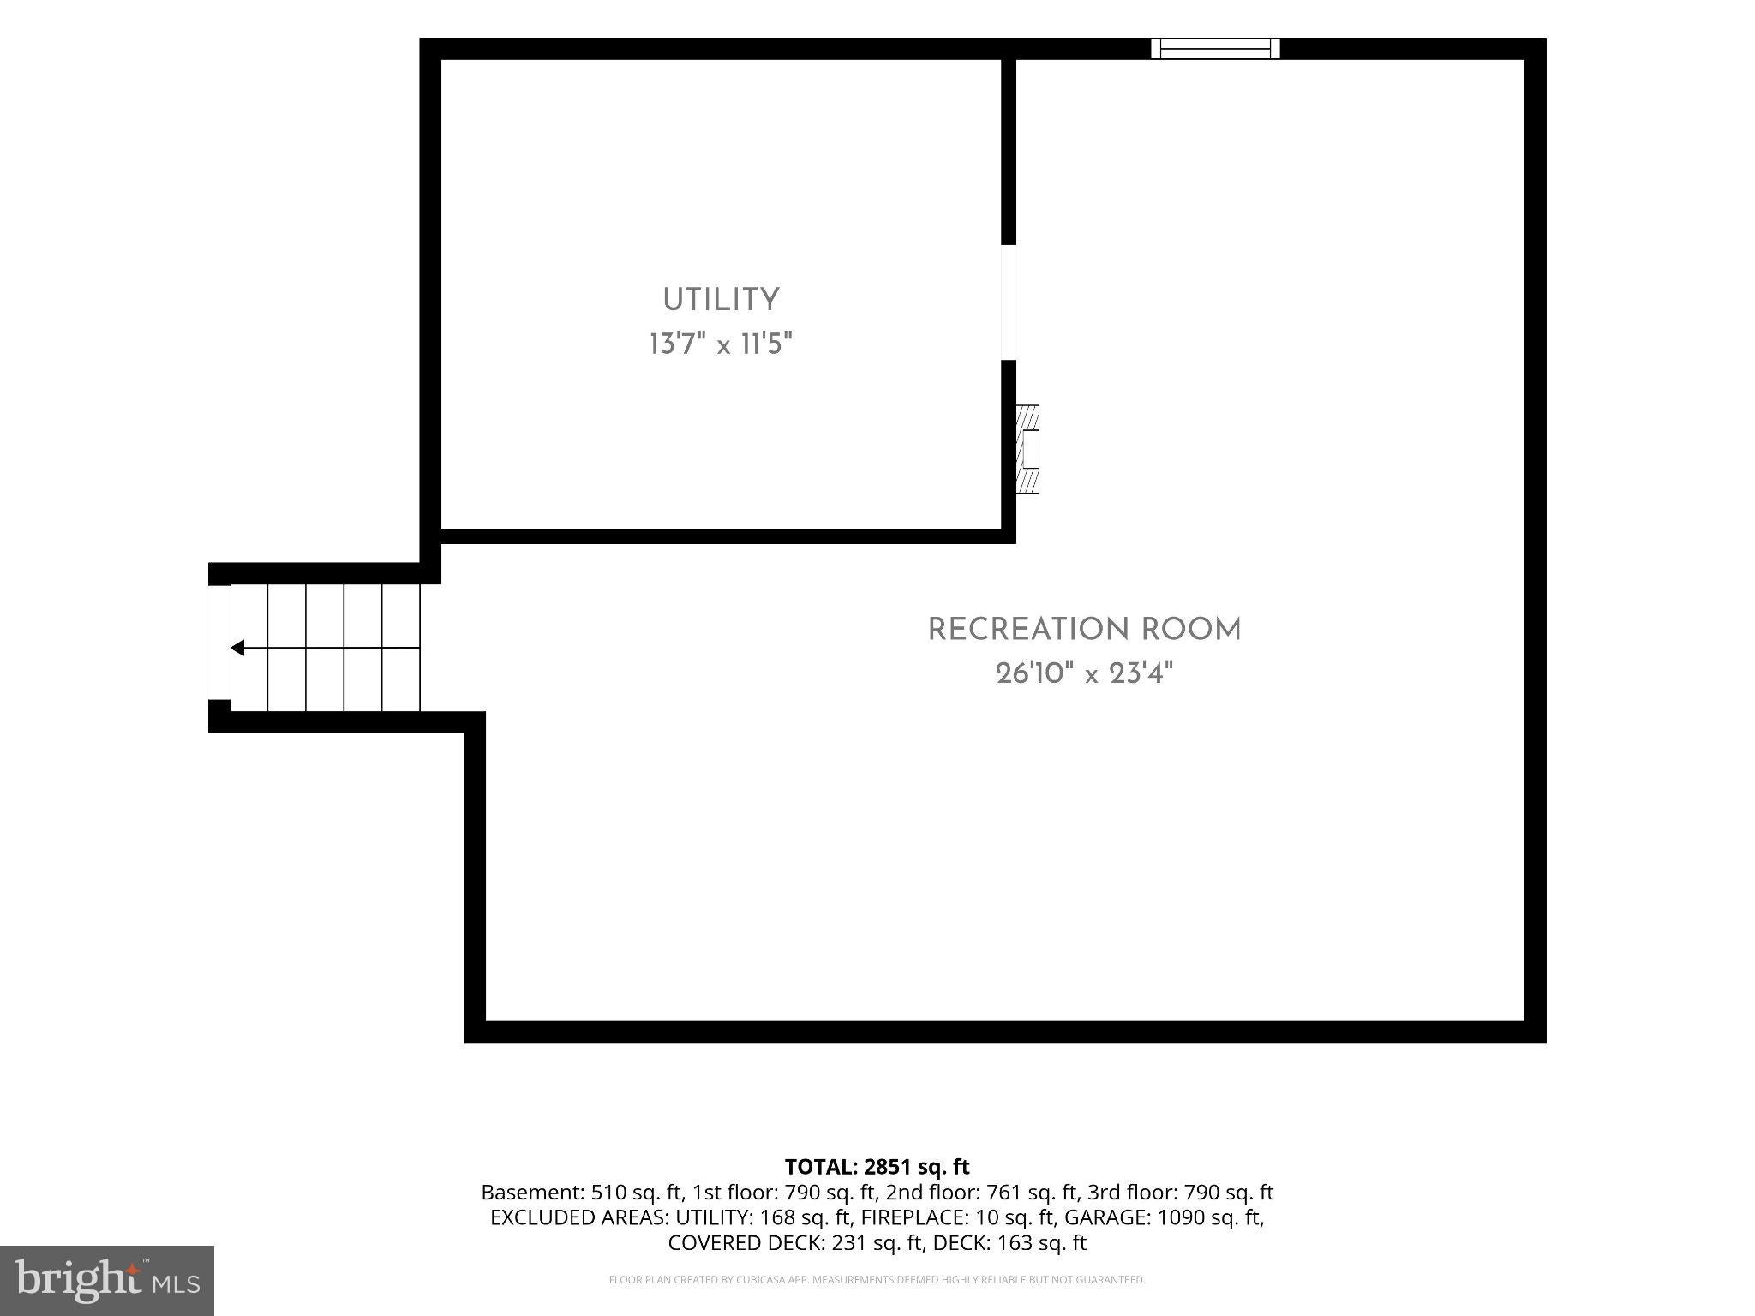
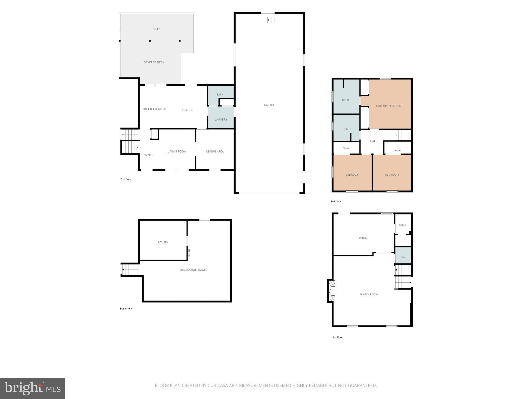
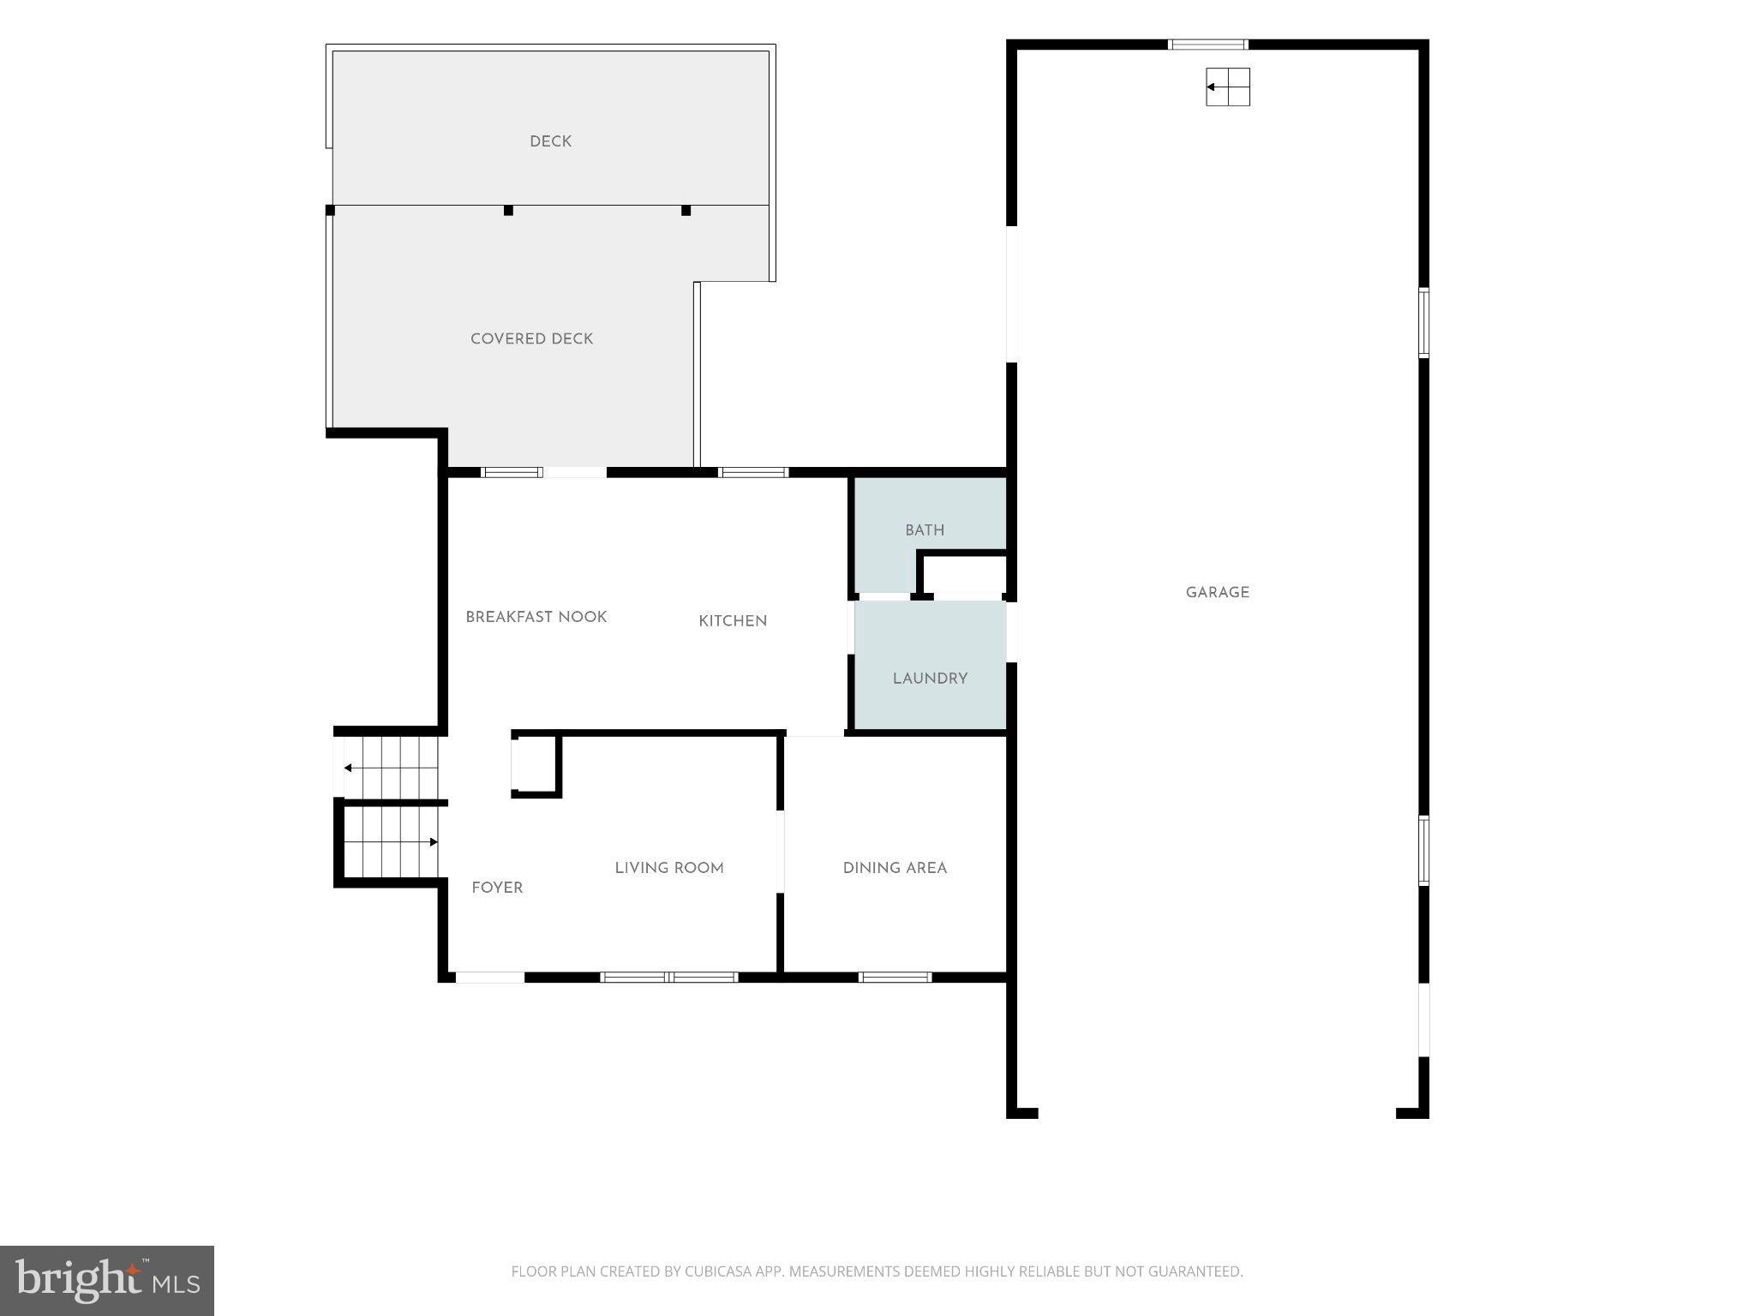
Welcome to this immaculate home in Warwick School District, Lititz. A thoughtfully designed split-level offering around 2800 square feet across four distinct levels. Both basements are finished. The eat-in kitchen and separate dining room set the stage for both everyday meals and special gatherings. Countertops are corian.
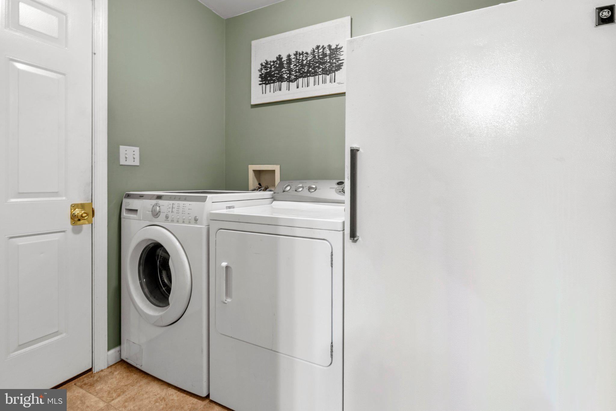
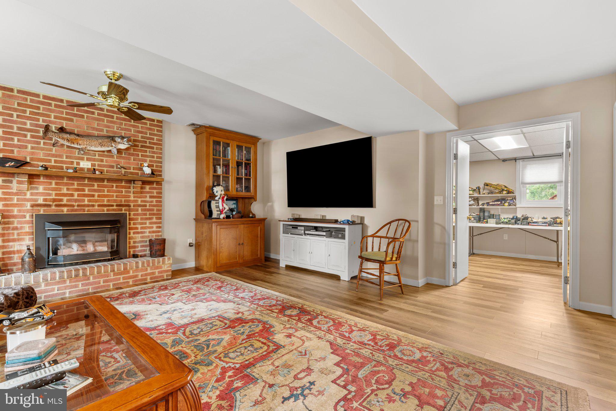
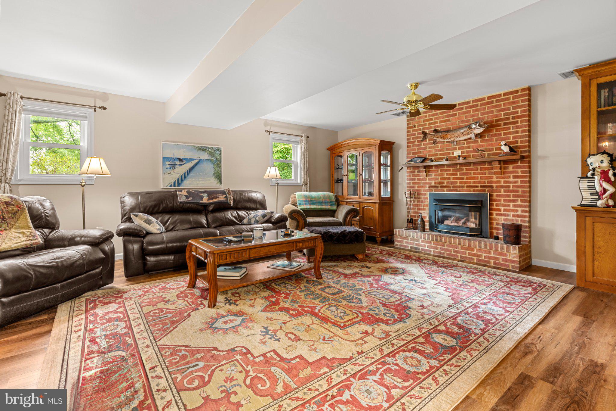
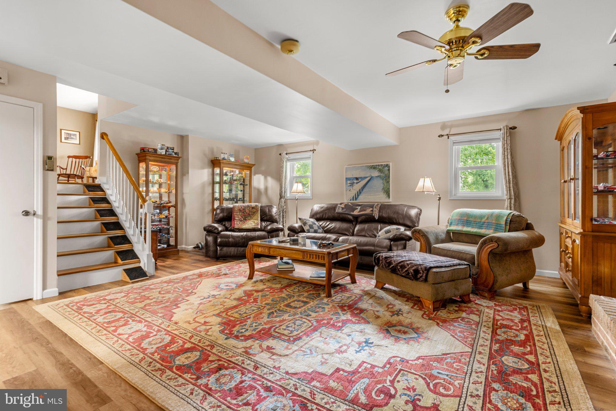
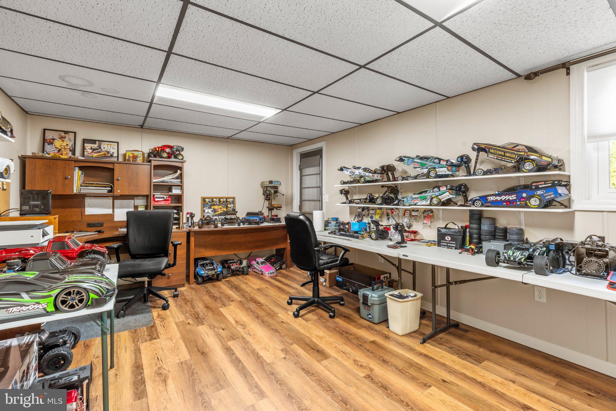
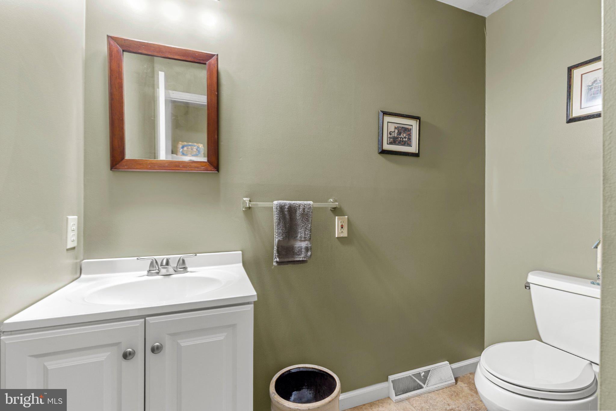
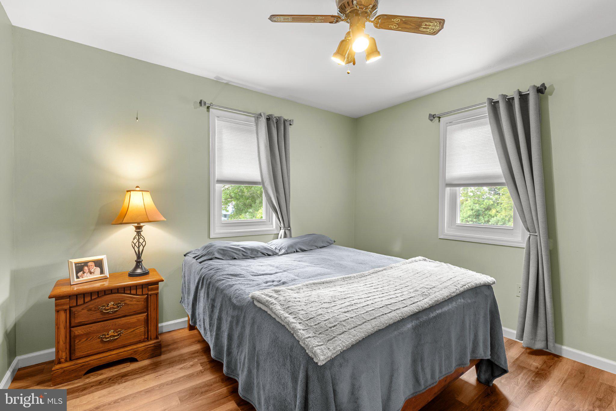
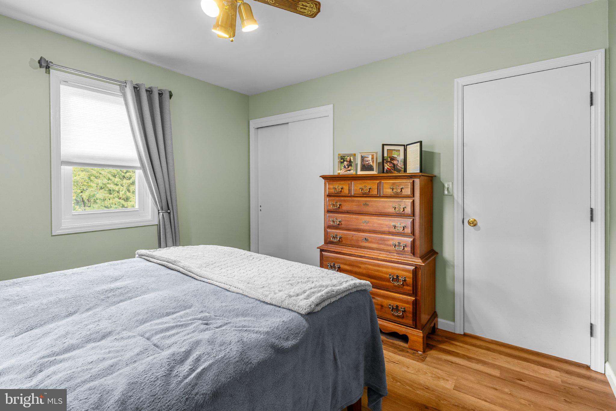
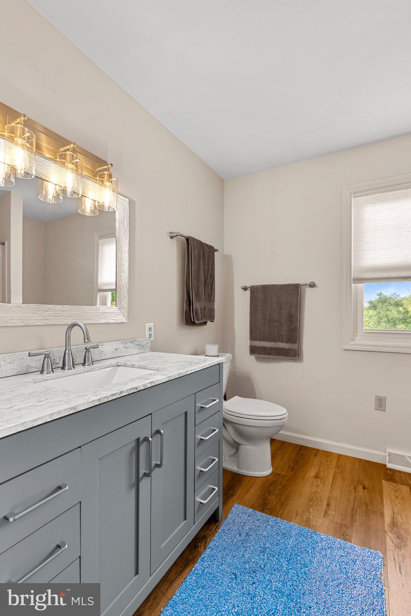
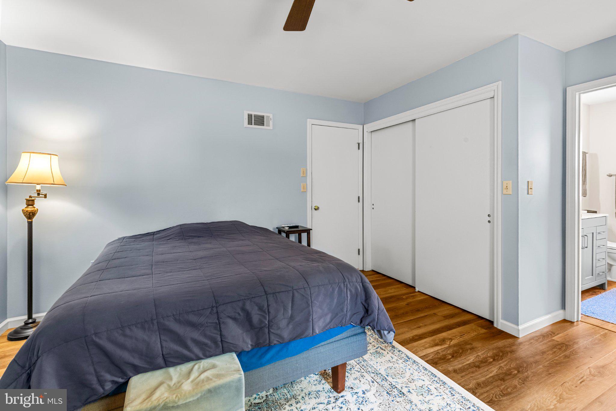
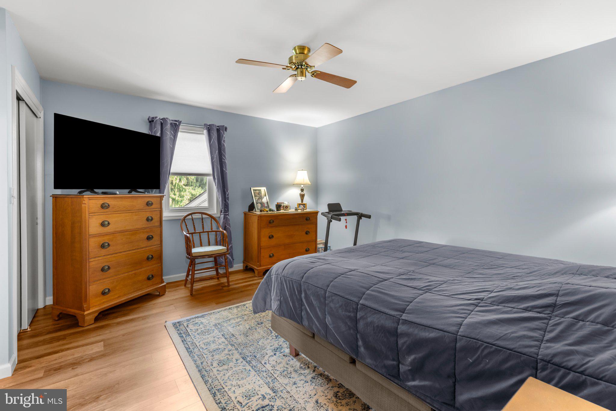
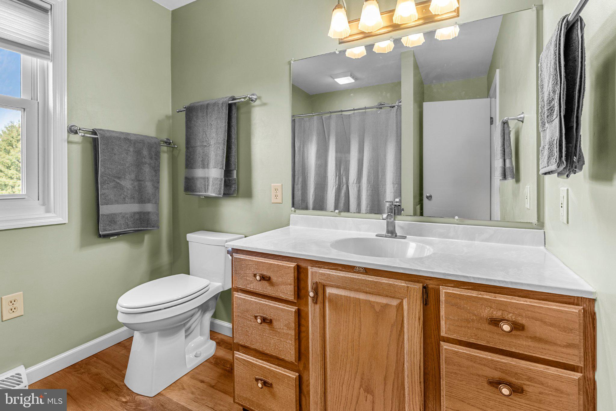
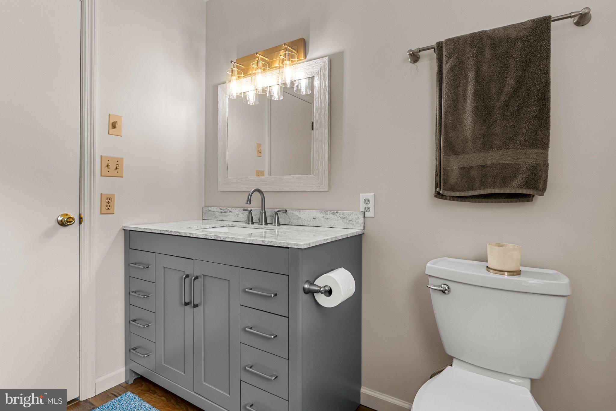
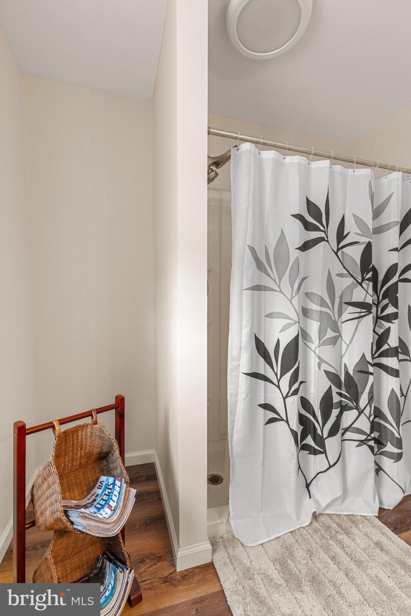
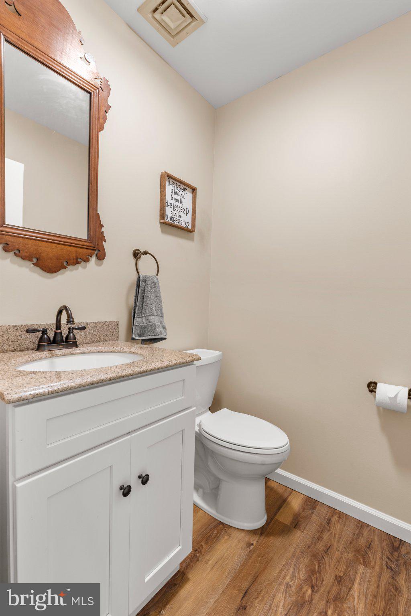
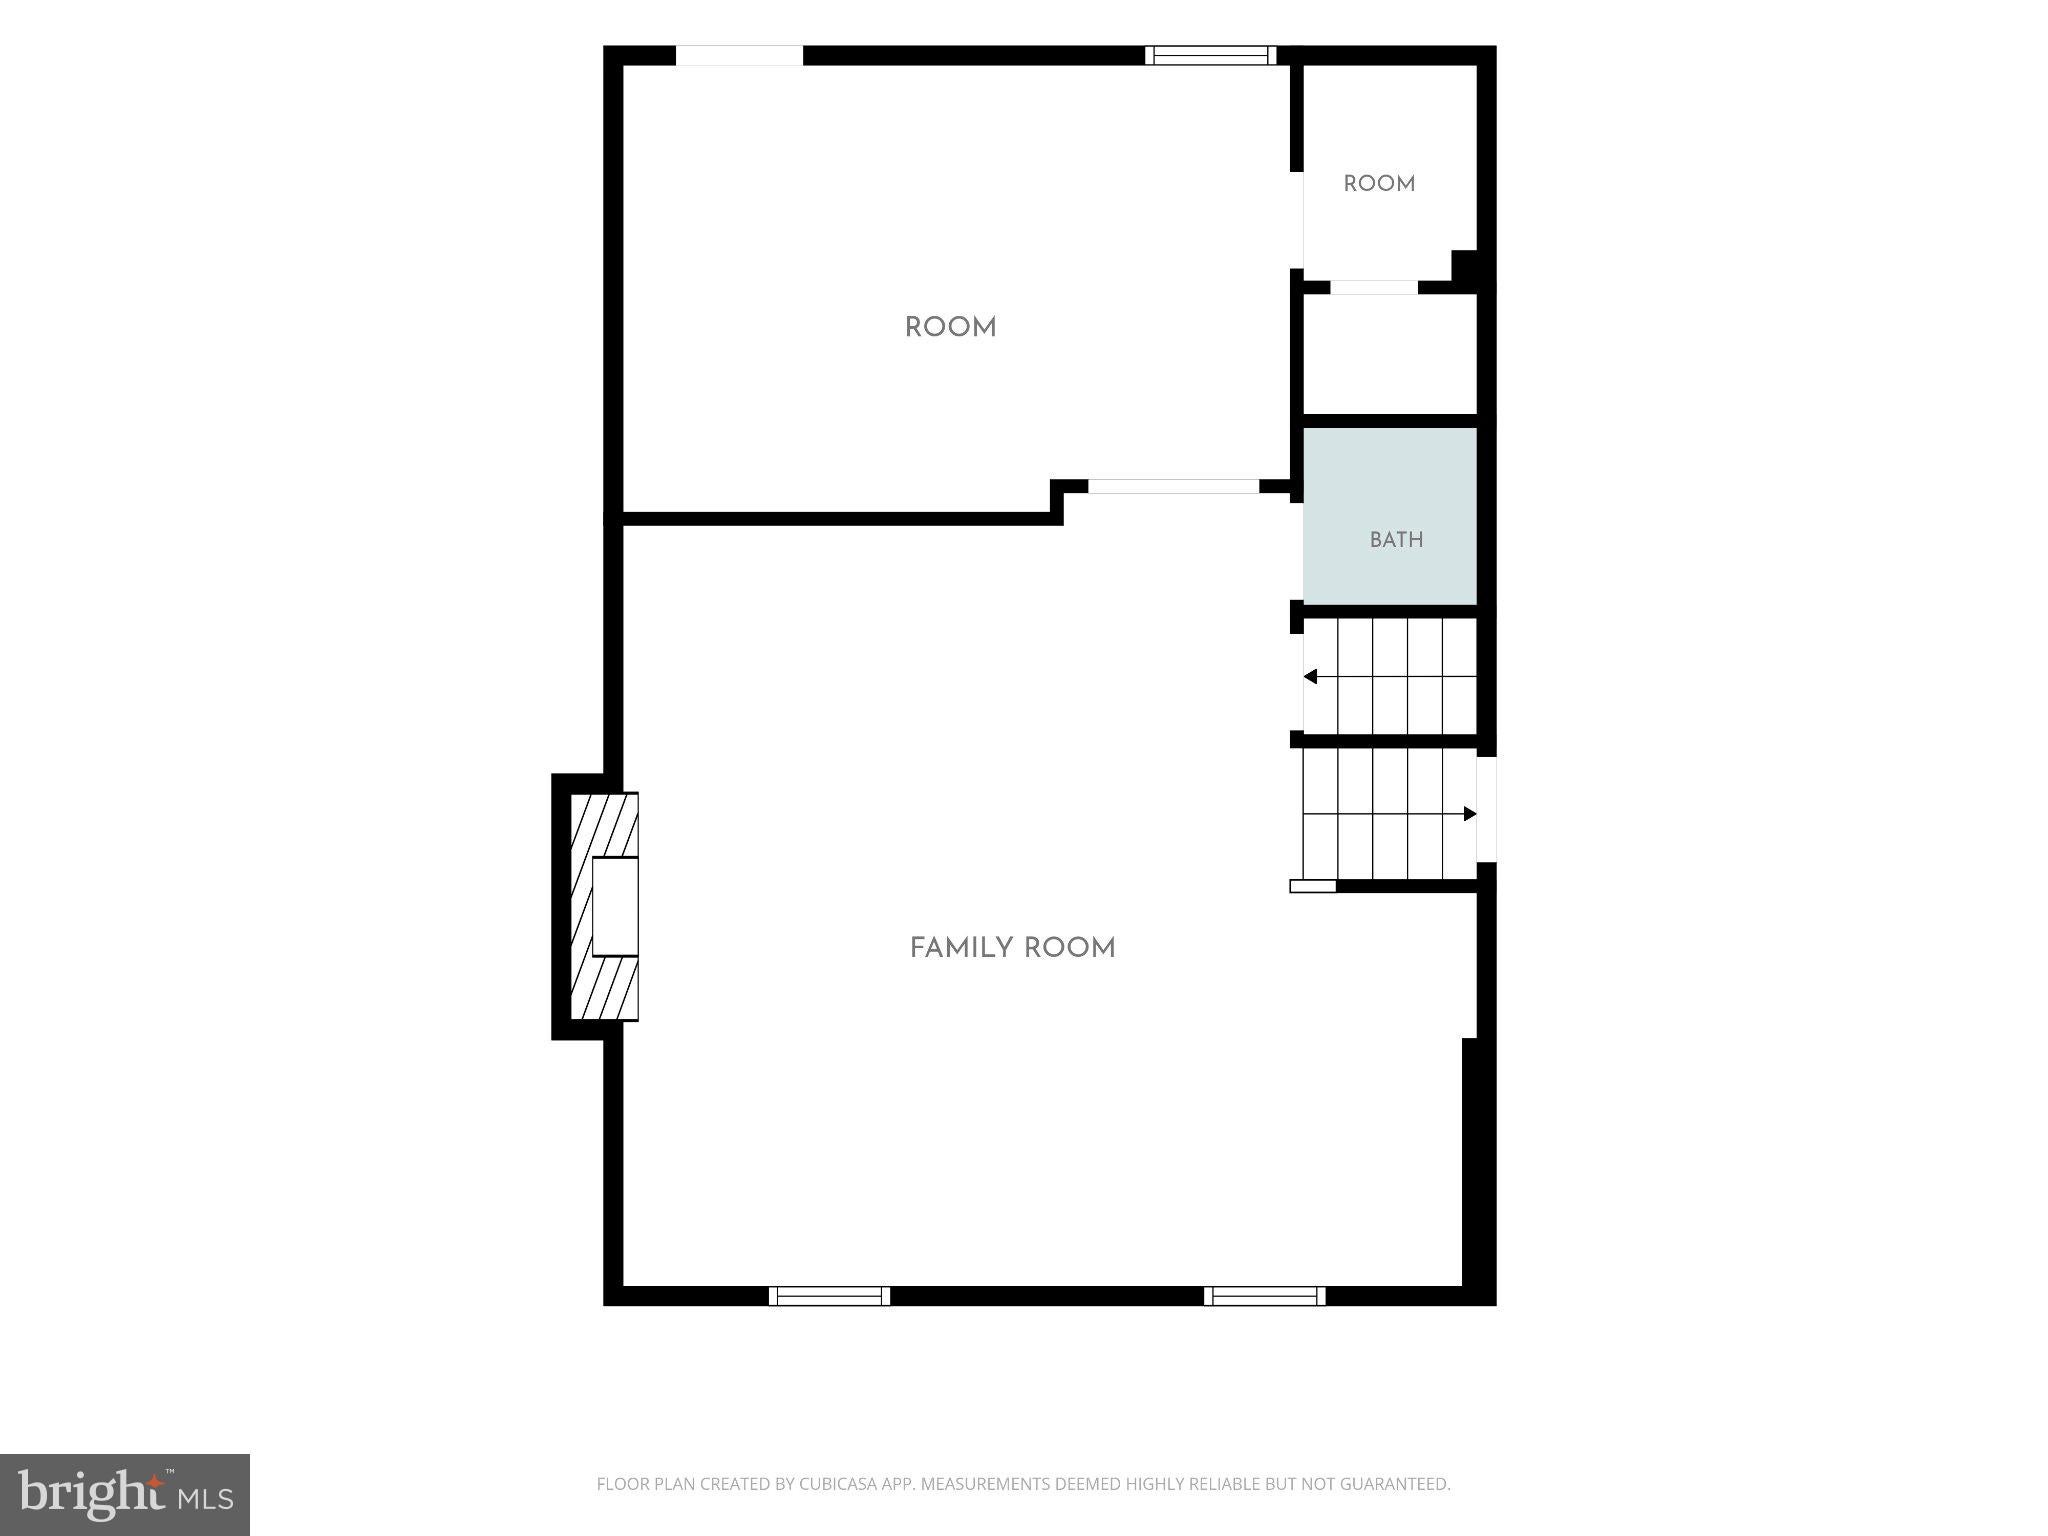
Three bedrooms and two full baths include a primary suite with dual closets and private en-suite bath. the lower level (3rd level) features a warm brick fireplace (propane) and an optional 4th bedroom with it's own entrance, ideal for an in-law suite, guest quarters or home office. Two half baths and a dedicated laundry add convenience, while the finished basement provides generous storage.
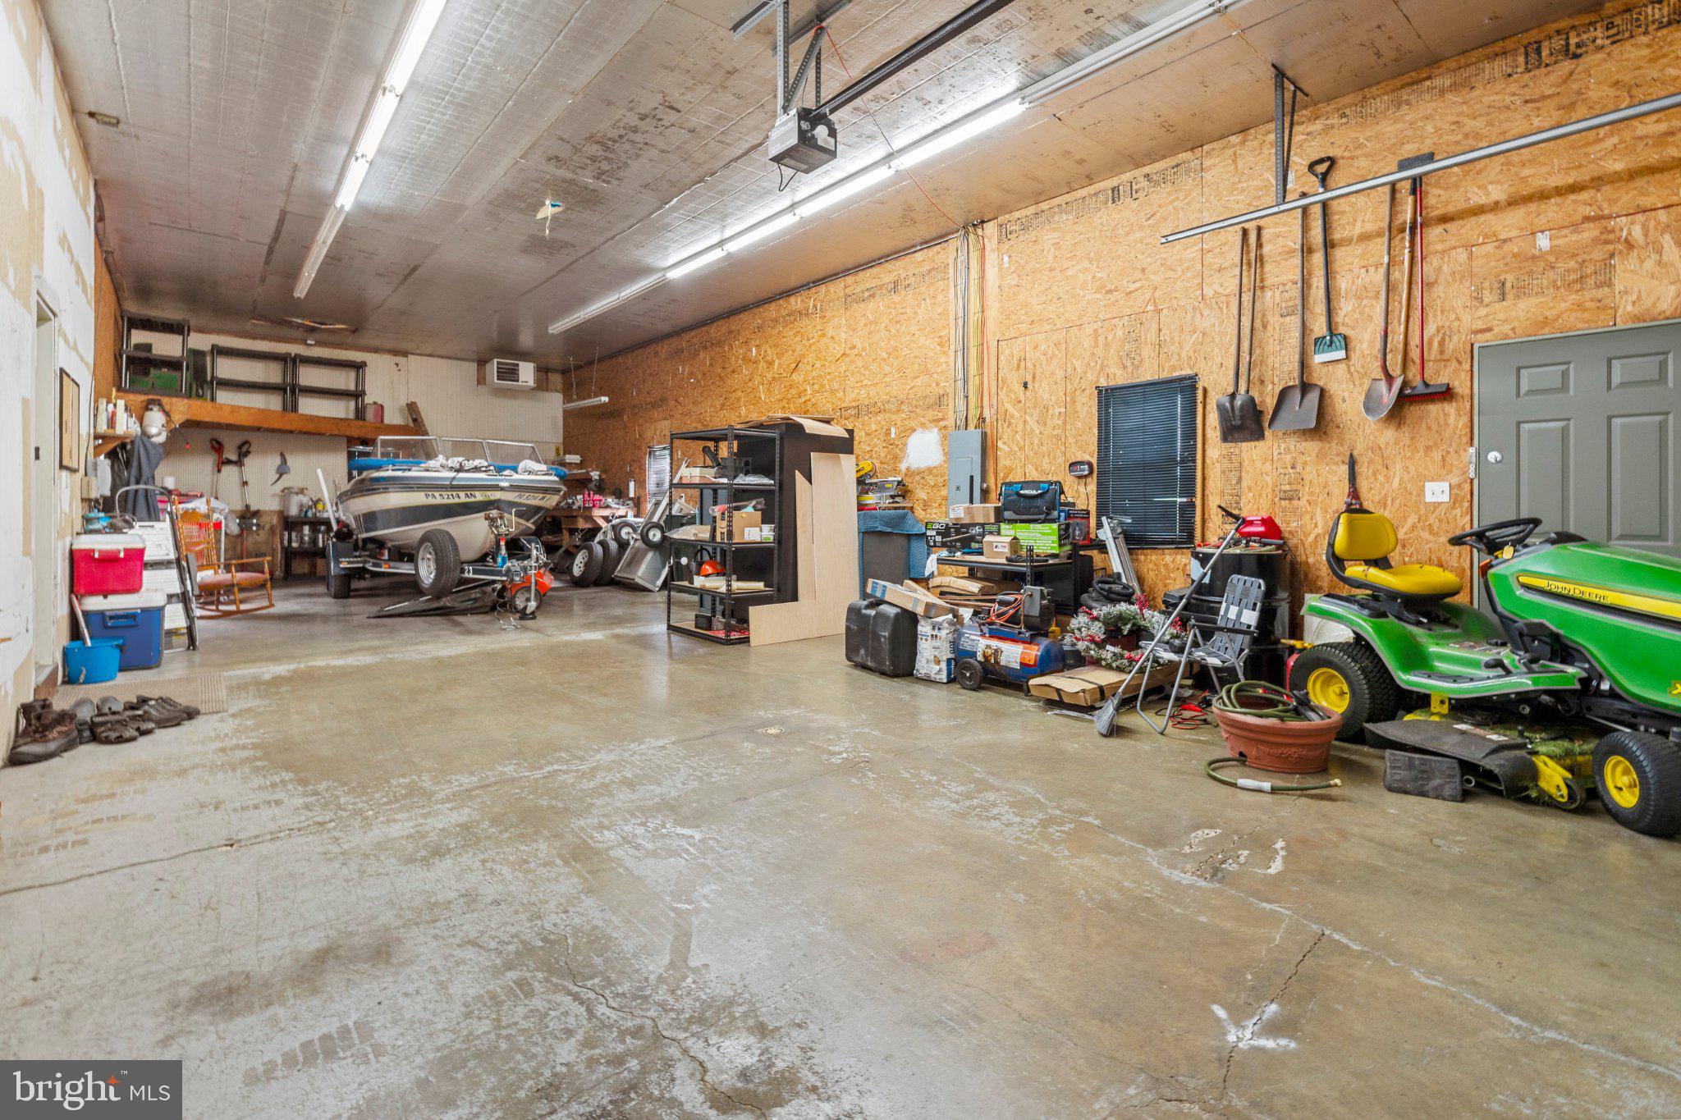
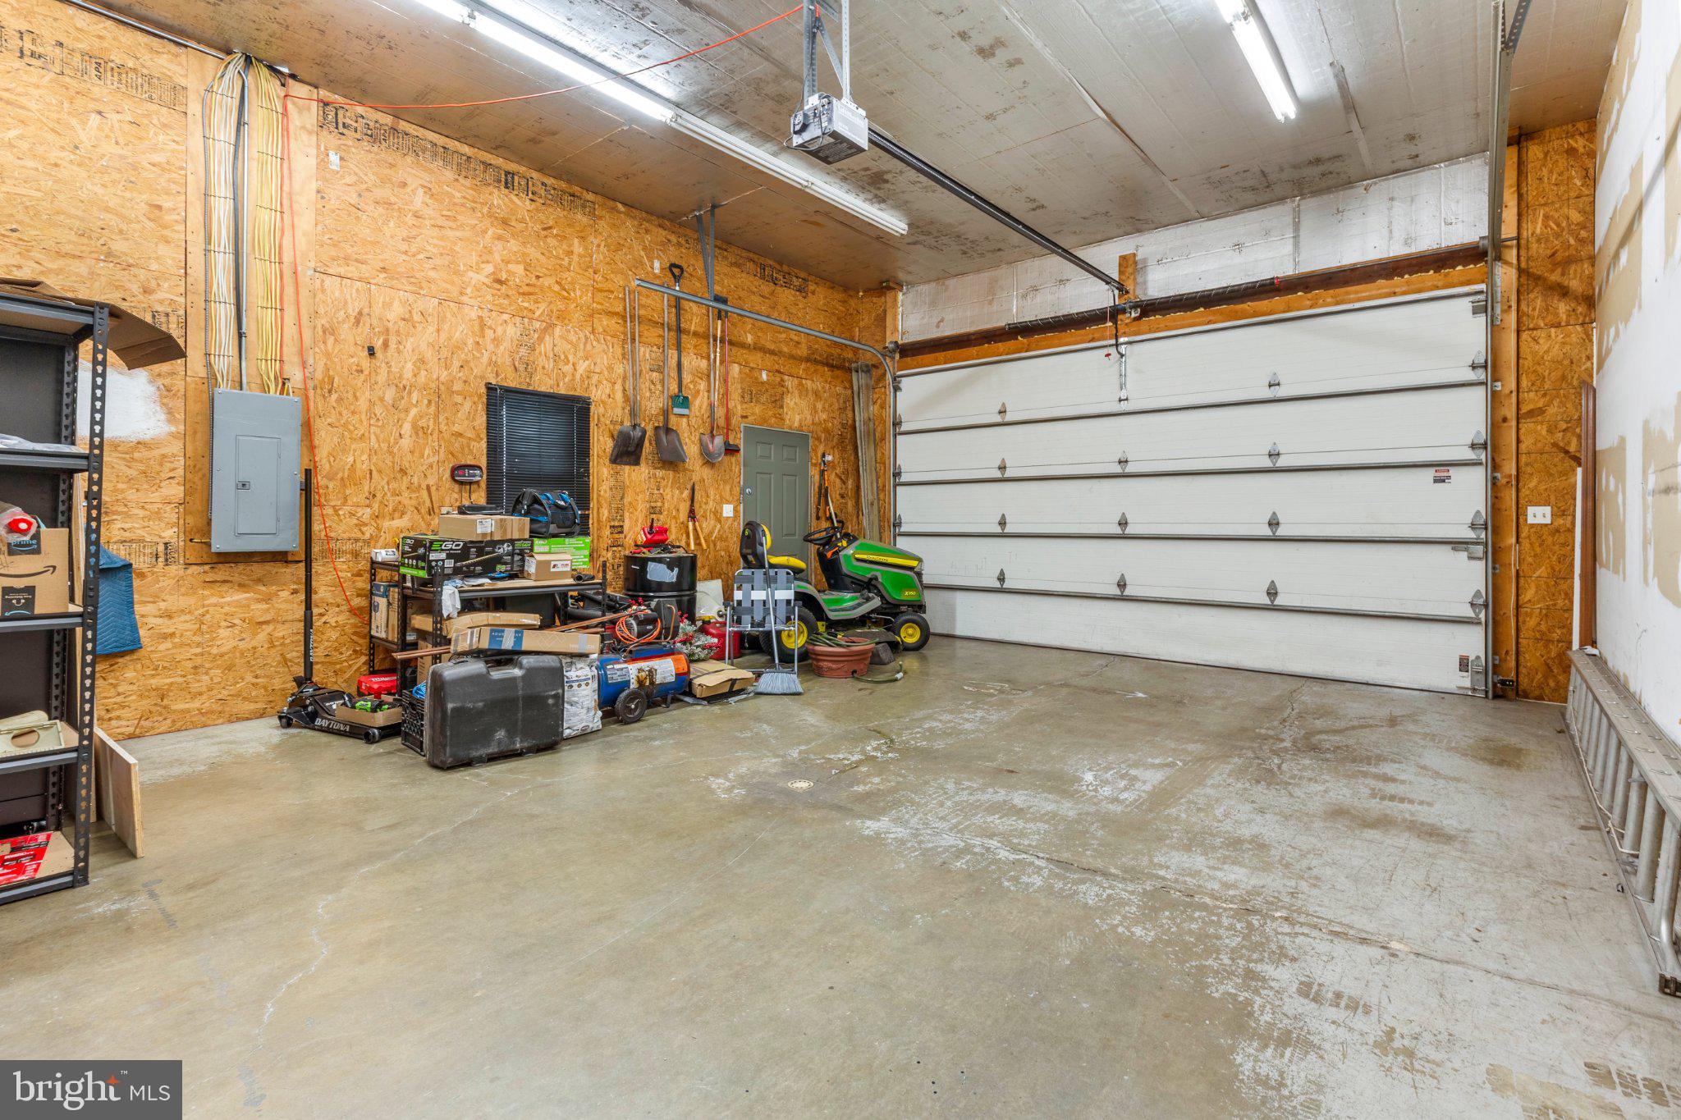
Car enthusiasts will love the oversized 1200 square feet garage with soaring ceilings, 10 ft door, rear double doors, mezzanine storage and potential for a car lift. Garage has air conditioning and heating. New HVAC (2025) and heating system. Lifetime warranty on water heater. All thermal pane windows replacements (2021).
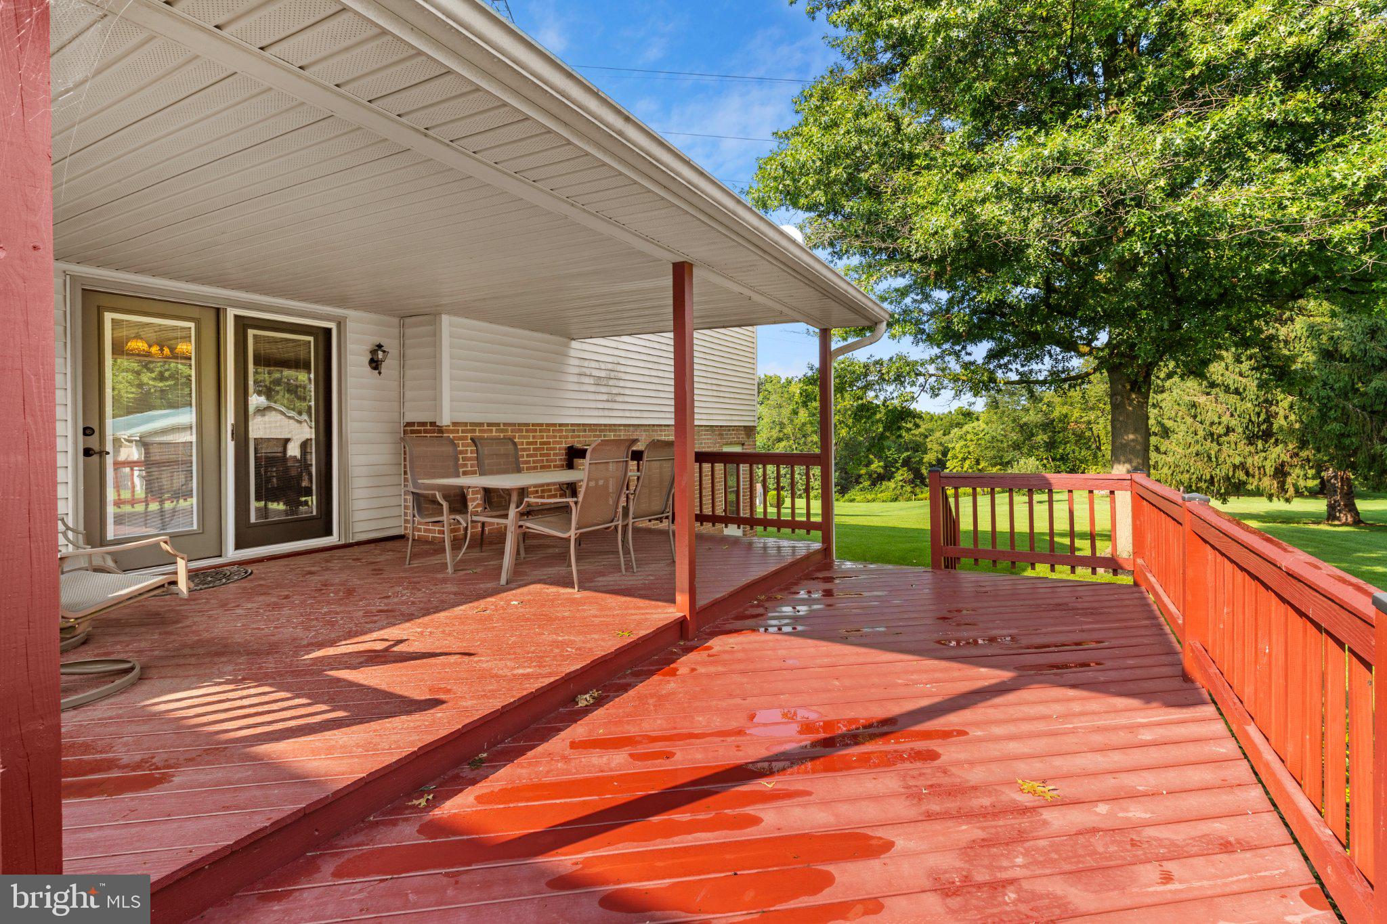
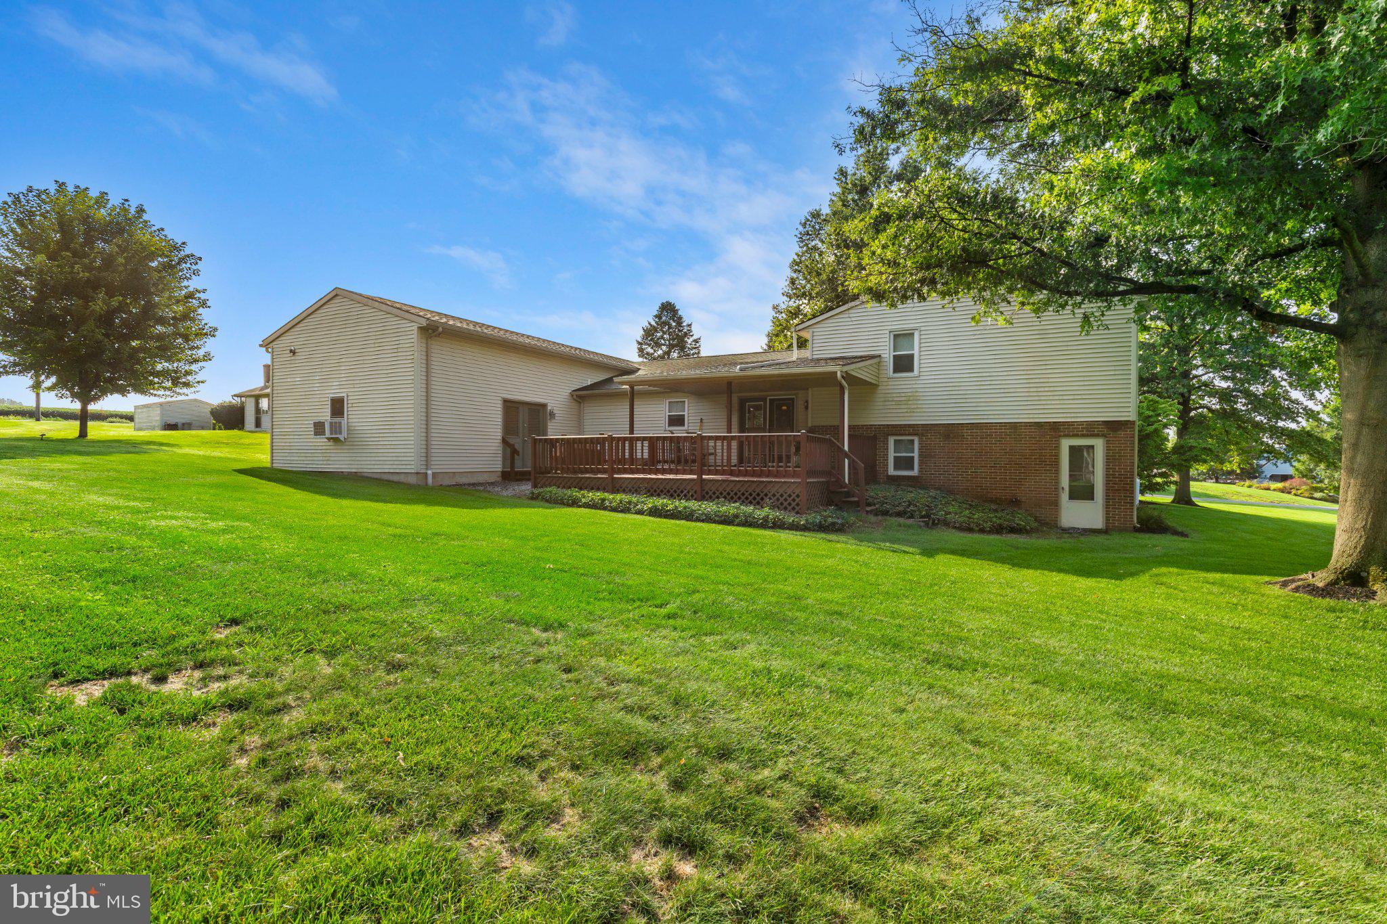
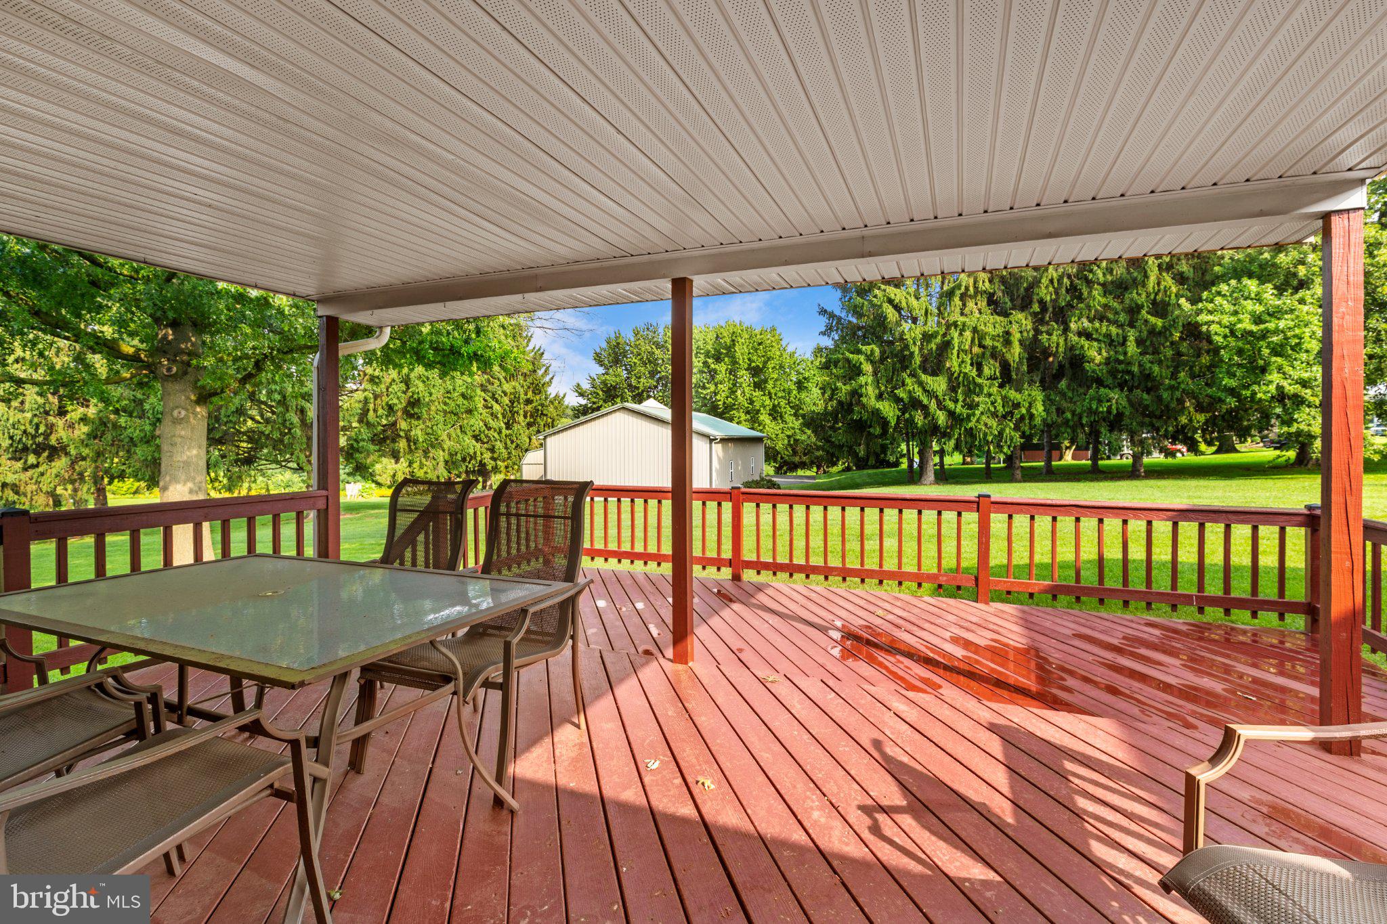
Outside, has .63 acres of flat, usable yard with mature landscaping creates a peaceful backdrop for outdoor living and entertaining. The town of Lititz is known for tree-lined streets, vibrant downtown, and rich history. From local shops and cafes to community events, it's a place where small-town warmth meets everyday convenience. UPMC Hospital is also located in Lititz.
With flexible space, privacy, and room to grow, this home is ready to welcome you. Schedule your home today! Home warranty included.
| Date | Event | Price | Source |
|---|---|---|---|
| listed (Coming Soon) | $579,900 | Bright #PALA2097534 | |
| status changed (Active) | — | Bright #PALA2097534 | |
| price changed | $554,900 | Bright #PALA2097534 | |
| price changed | $544,900 | Bright #PALA2097534 |
Hi there — ask anything about this property or the area and the team will get right back to you.
Local real estate advisory services provided by agent with The Southside Group
Listed by Rachel Stoltzfus with Iron Valley Real Estate Of Lancaster
The data relating to real estate for sale on this website appears in part through the BRIGHT Internet Data Exchange program, a voluntary cooperative exchange of property listing data between licensed real estate brokerage firms in which Rachel Stoltzfus participates, and is provided by BRIGHT through a licensing agreement. The information provided by this website is for the personal, non-commercial use of consumers and may not be used for any purpose other than to identify prospective properties consumers may be interested in purchasing. Some properties which appear for sale on this website may no longer be available because they are under contract, have closed or are no longer being offered for sale. Information Deemed Reliable But Not Guaranteed. Copyright © 2026 Bright MLS. All rights reserved.
You agree to The Southside Group Terms of Use and Privacy Policy. By choosing to contact a property, you also agree that The Southside Group and its associates may call, text, or email you regarding any inquiries or activities you submit through our website. This may involve the use of automated means and prerecorded or artificial voices.
Step 1 of 2
You've reached the free preview limit. Create a free account to see this listing and everything else on the site.
Step 2 of 2
Tell us how to reach you about homes you like.
Enter your password to sign in as
You've reached the free preview limit. Create a free account to see this listing and everything else on the site.
Already have an account? Sign in
Sign in to your account.
New here? Create an account