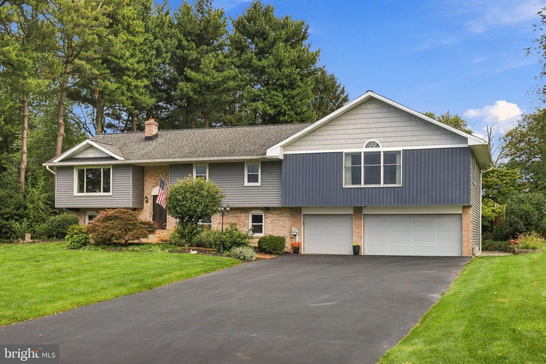
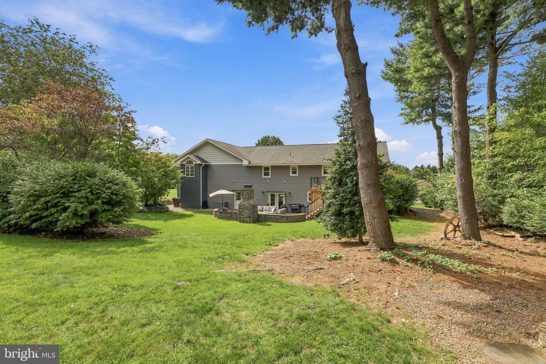
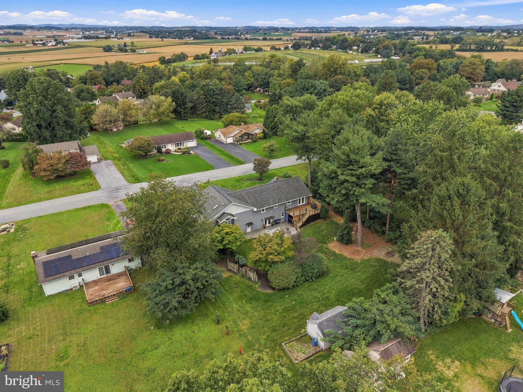
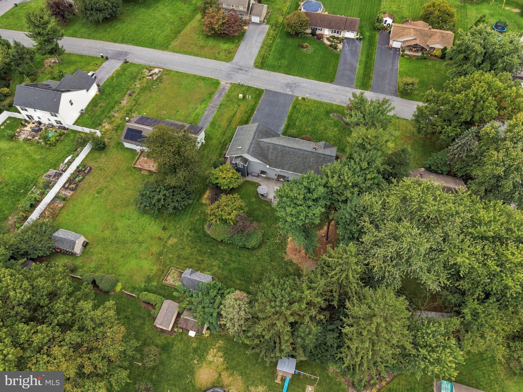
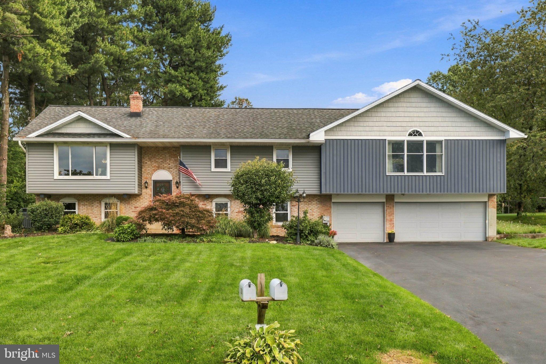
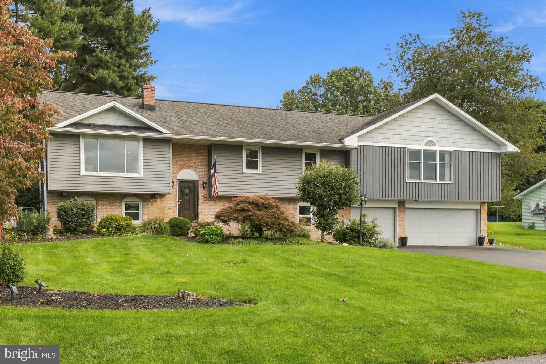
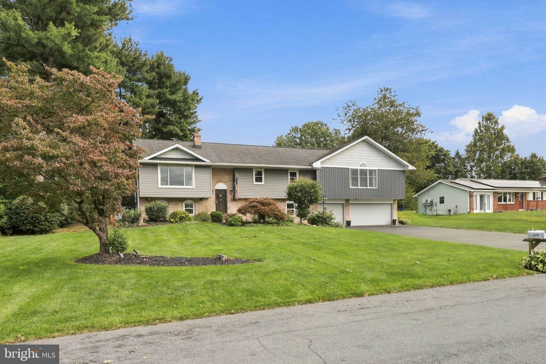
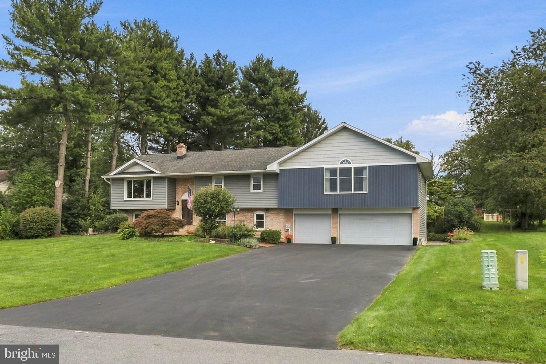
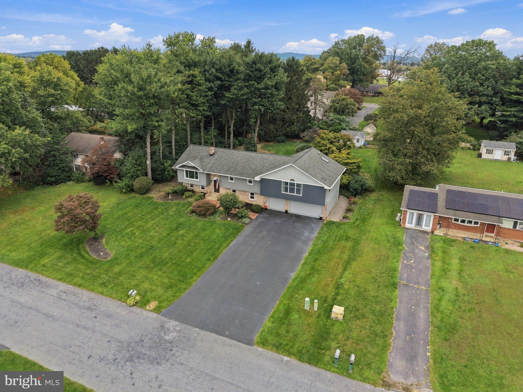
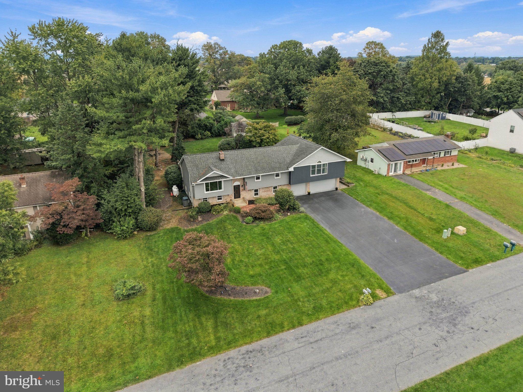
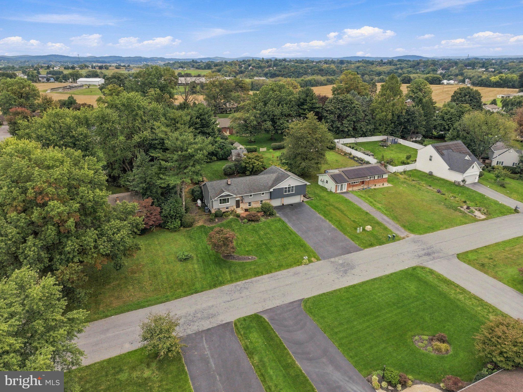
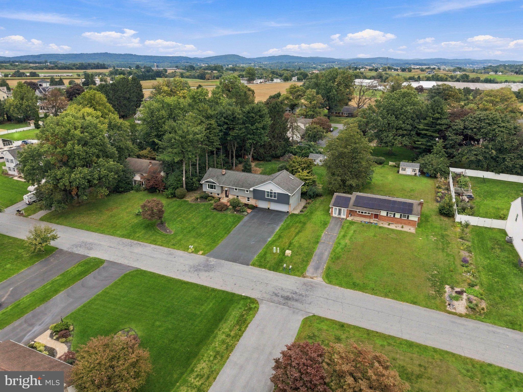
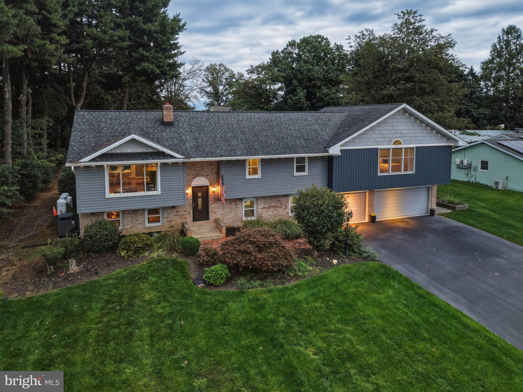
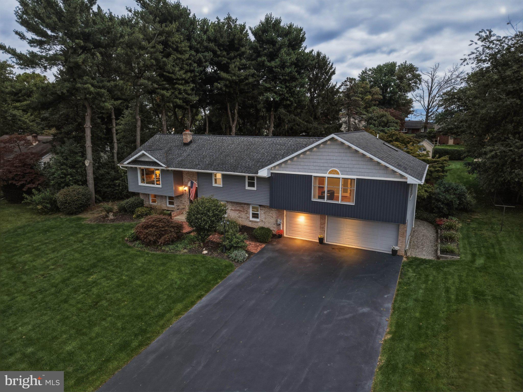
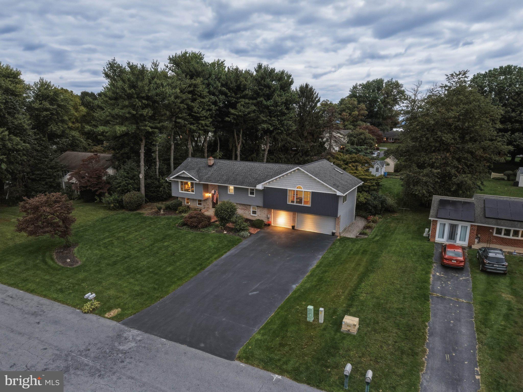
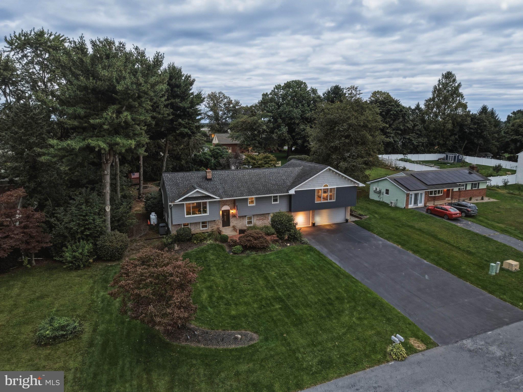
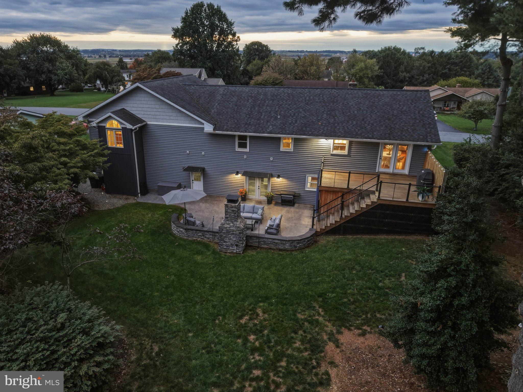
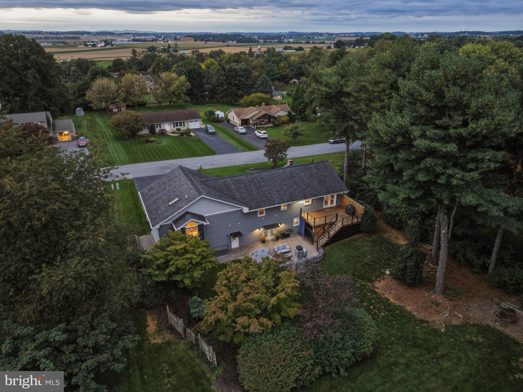
Designed for making memories and bringing people together, 207 Weaver Drive offers inviting living spaces, a finished walkout lower level, and an impressive backyard with room for everything from birthday celebrations and weekend get-togethers to game nights and overnight guests. This 4-bedroom, 3-full-bath bi-level sits on nearly half an acre in Warwick Township, with a versatile layout and plenty of places to gather, relax, and enjoy time together throughout the seasons.
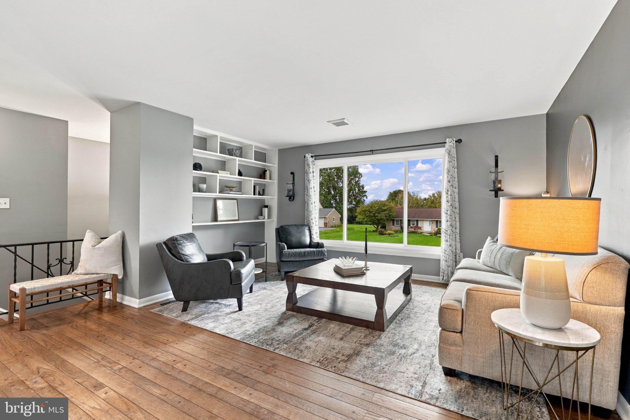
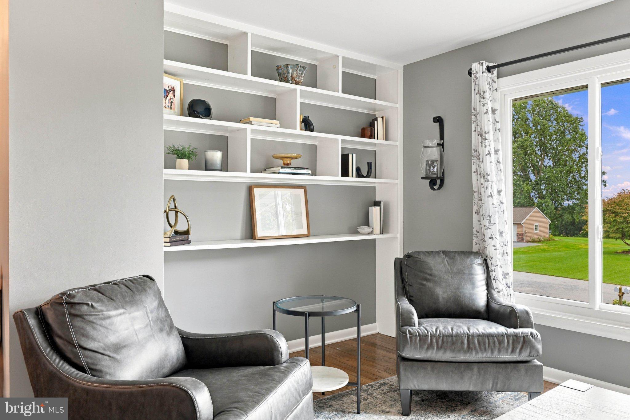
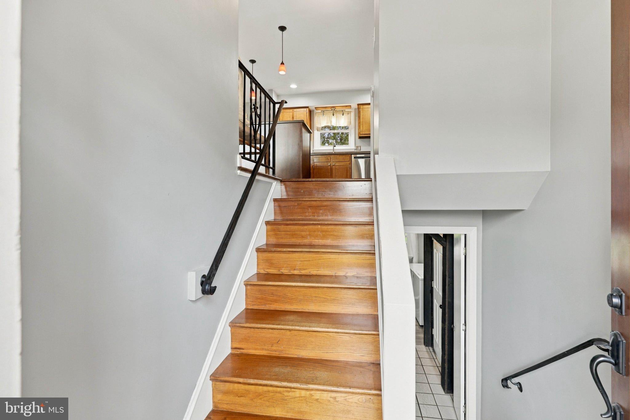
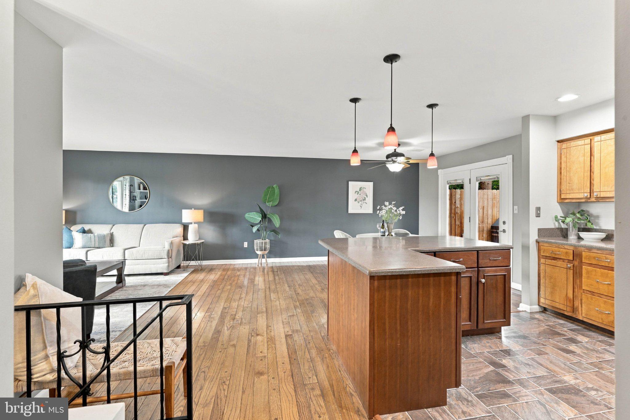
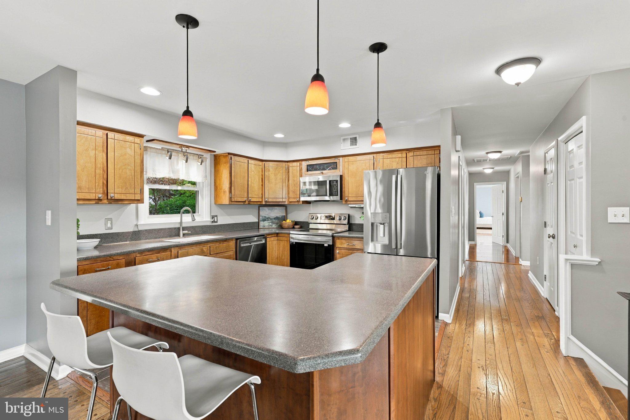
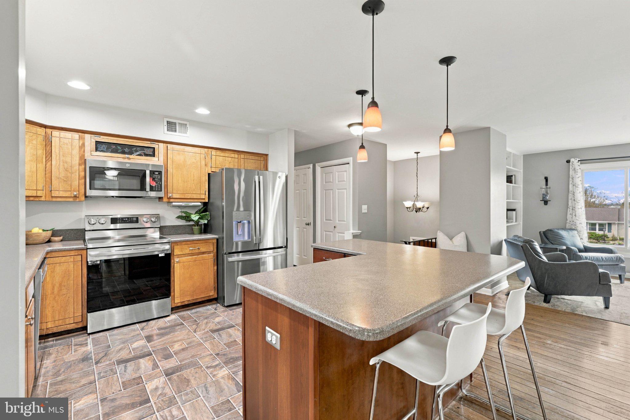
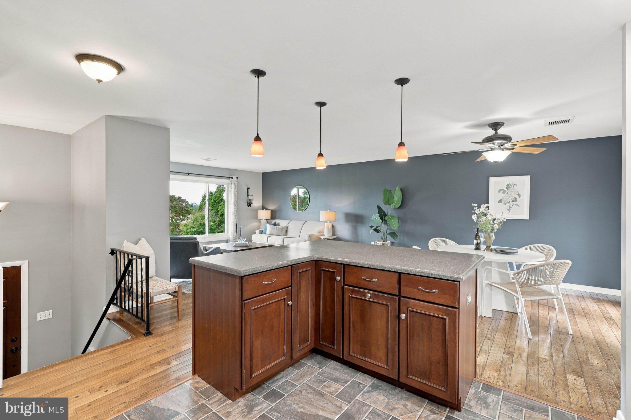
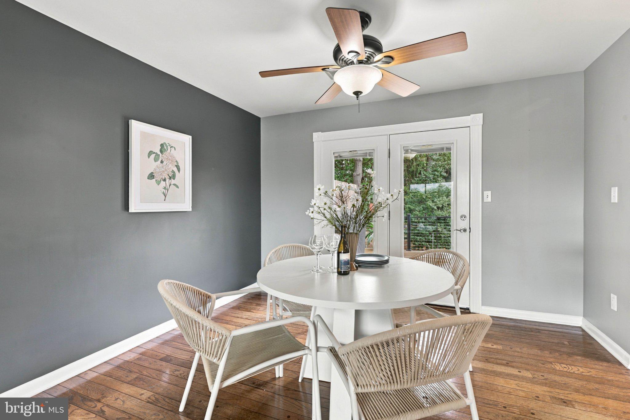
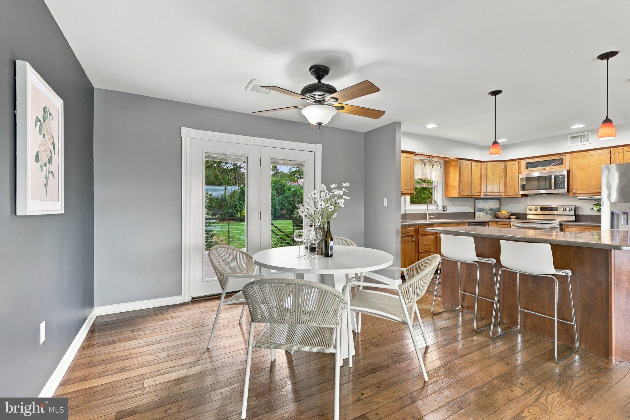
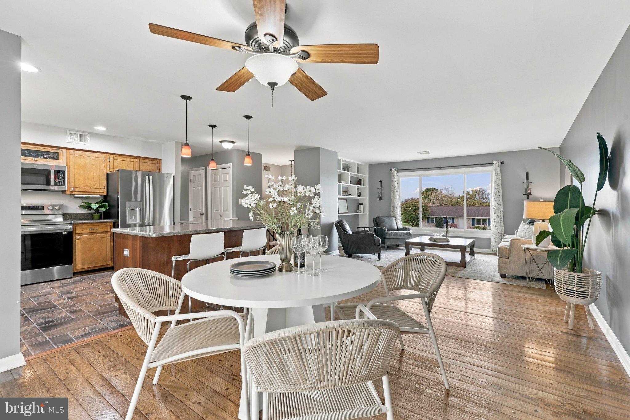
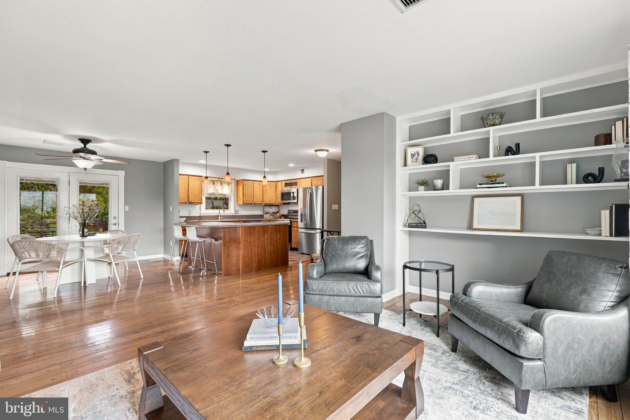
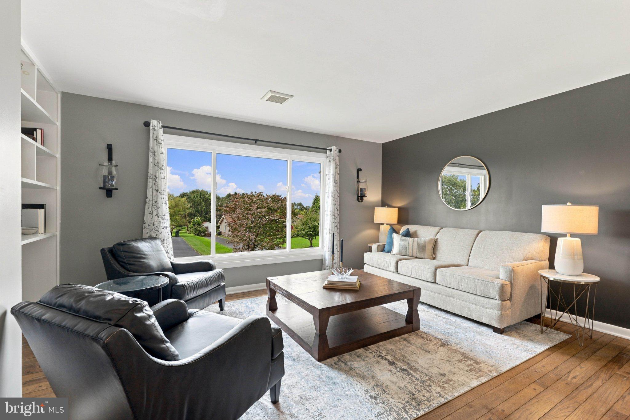
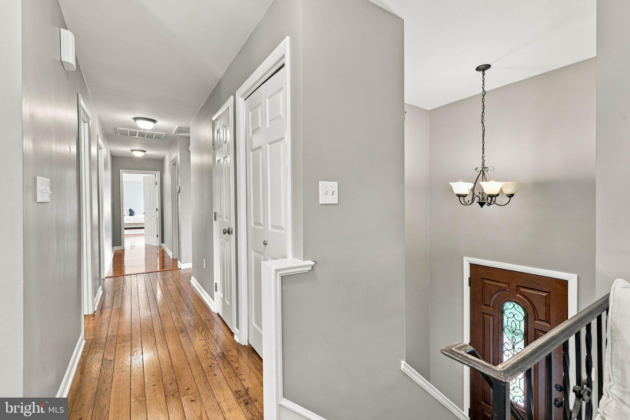
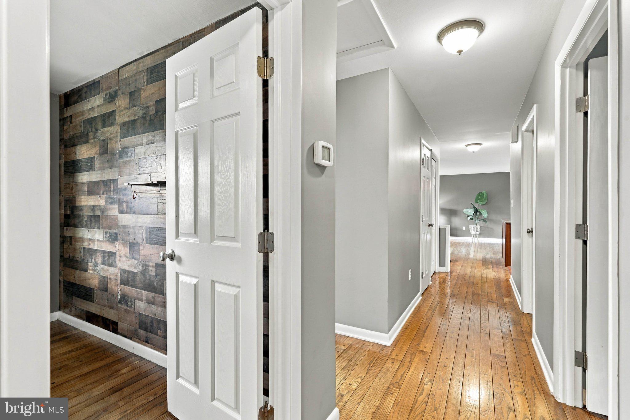
Step inside to a welcoming foyer that opens to the main living areas. Hardwood floors carry through much of the main level, including the family room with built-ins and adjoining dining area. The kitchen keeps everyone connected with Corian countertops, a center island, breakfast bar, built-in cabinetry, recessed and pendant lighting, and plenty of room for preparing meals while conversation continues in the surrounding gathering spaces.
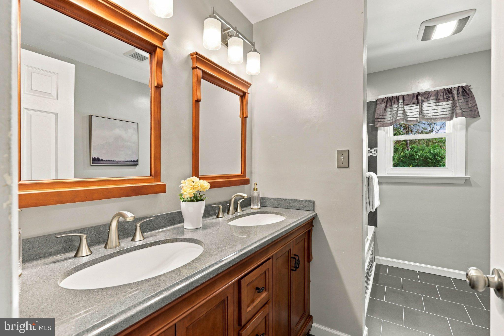
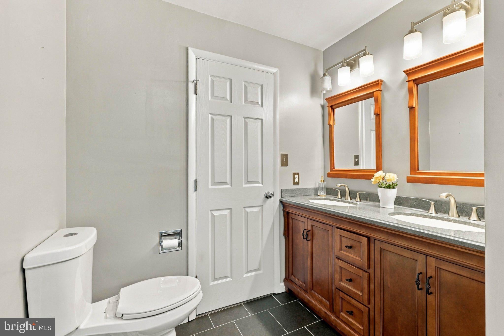
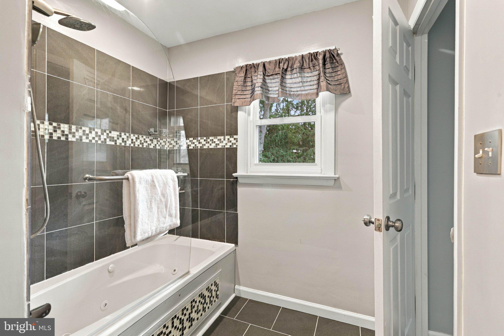
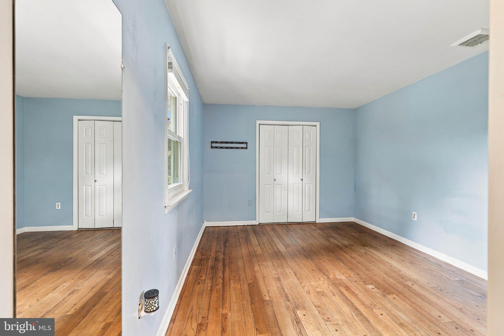
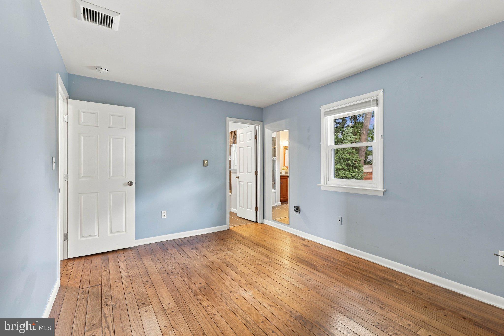
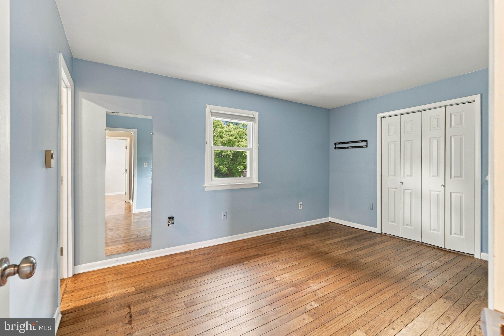
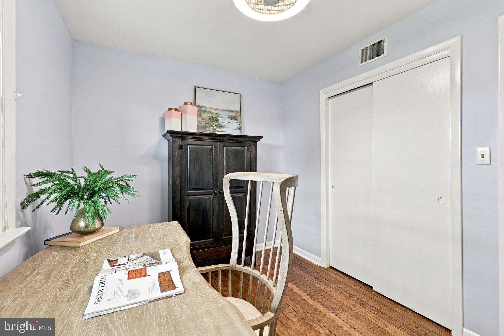
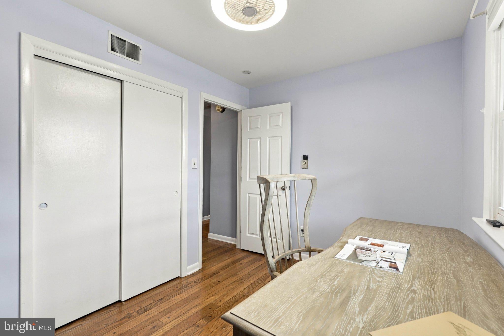
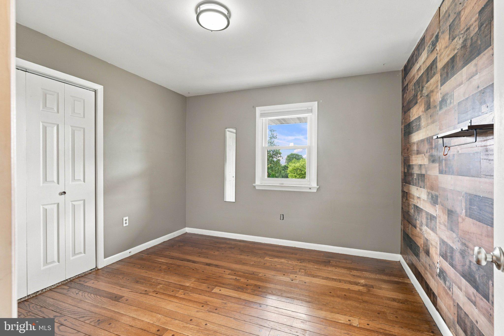
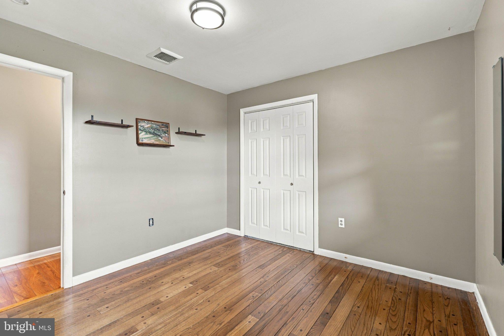
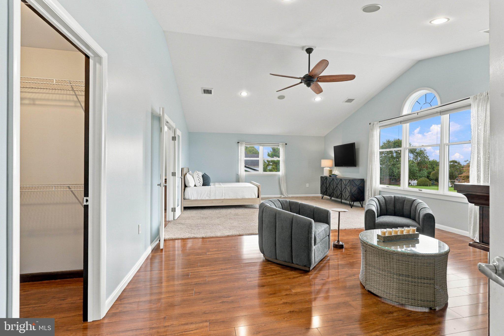
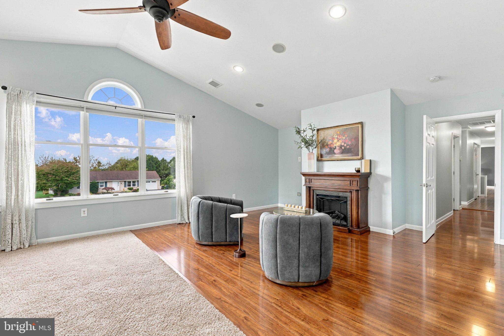
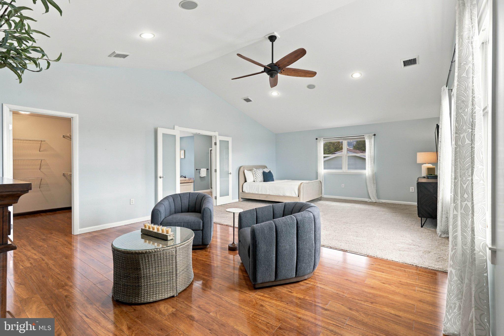
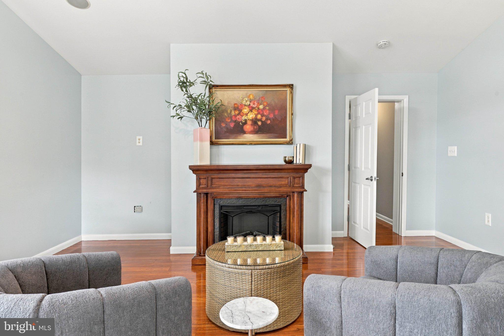
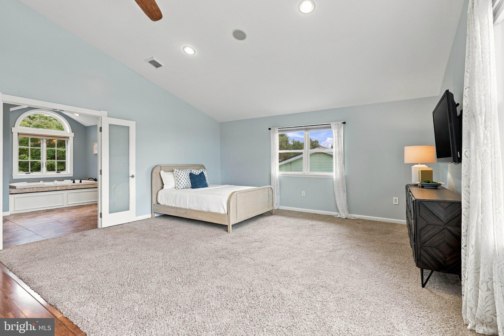
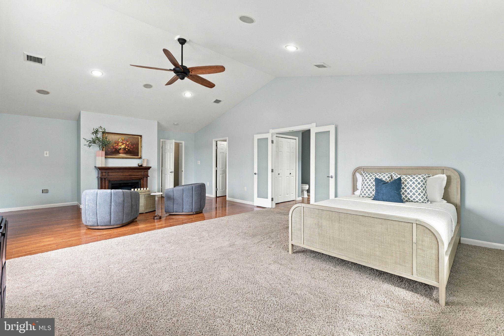
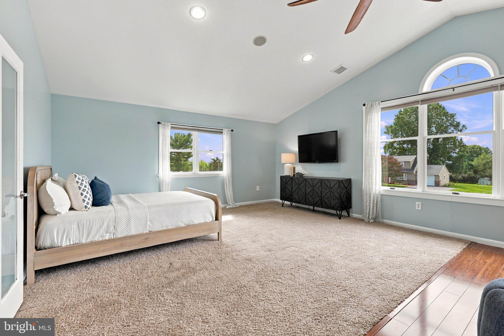
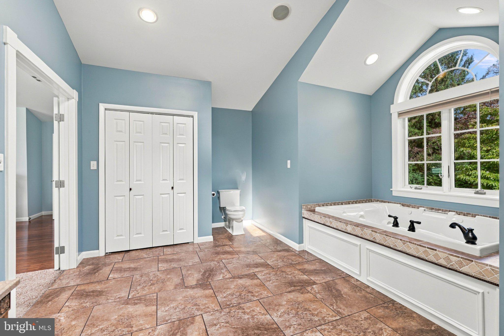
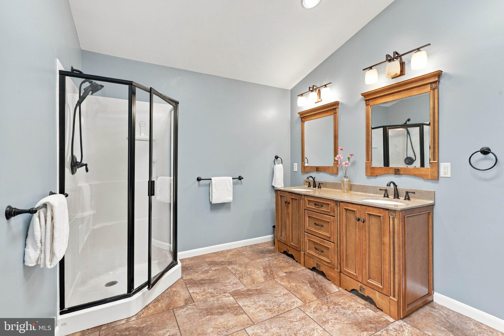
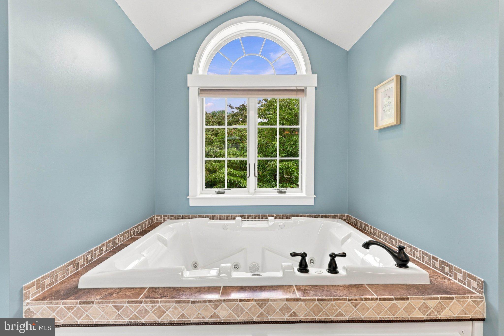
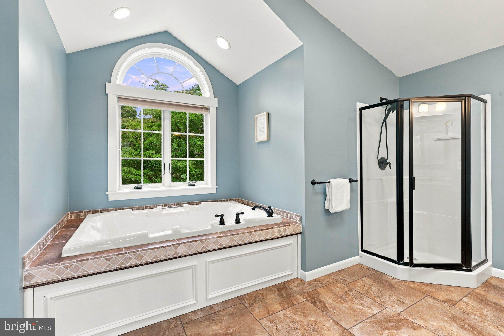
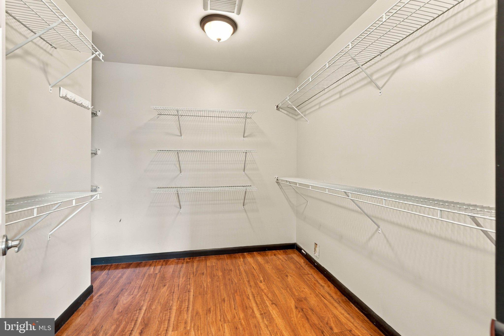
Four bedrooms and two full baths are conveniently located on the main level, providing plenty of flexibility for overnight guests, home offices, hobbies, and everyday needs. The primary suite stands apart with cathedral ceilings, a sitting area, large walk-in closet, electric fireplace, and a combination of hardwood and carpet. Its en-suite bath continues the spacious feel with a vaulted ceiling, skylight, built-in storage, stall shower, and jacuzzi tub. The additional bedrooms feature hardwood flooring, with one offering direct access to the other full bath.
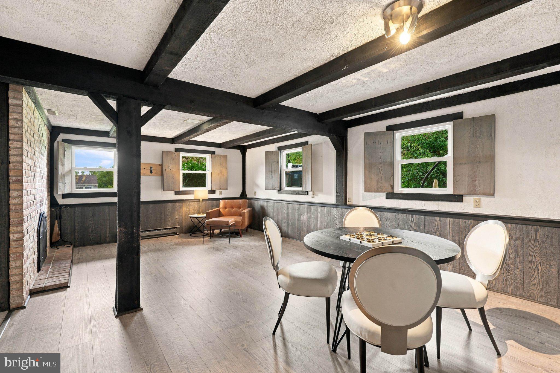
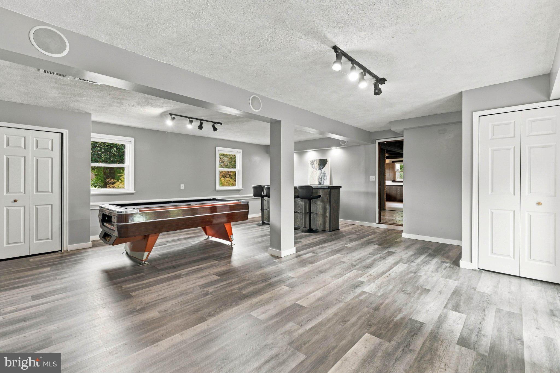
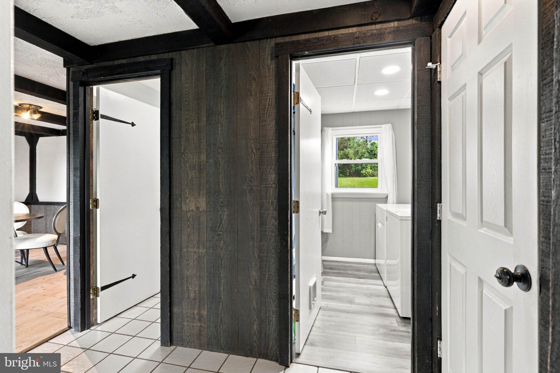
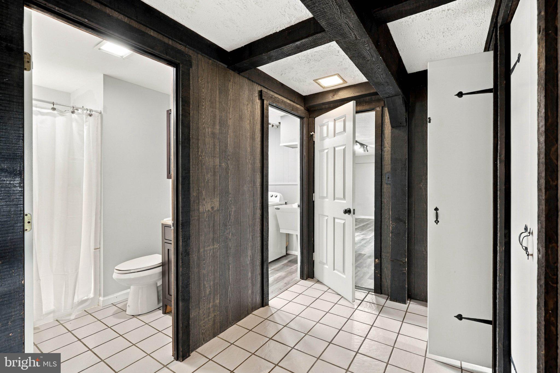
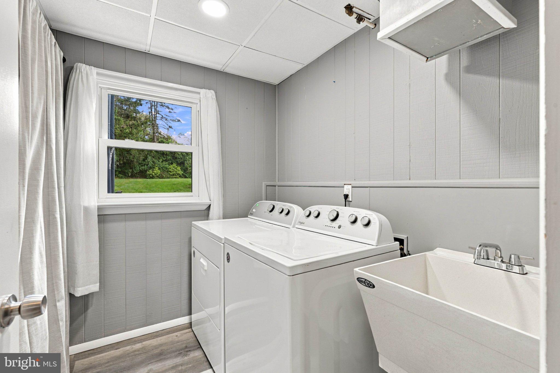
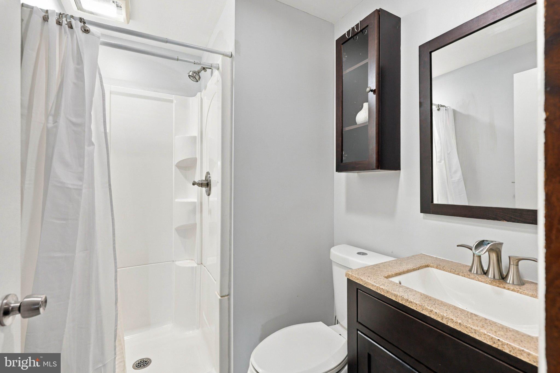
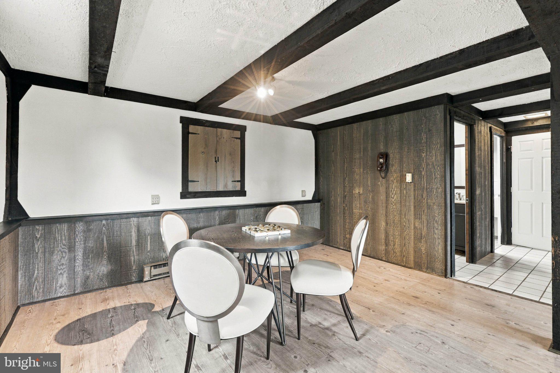
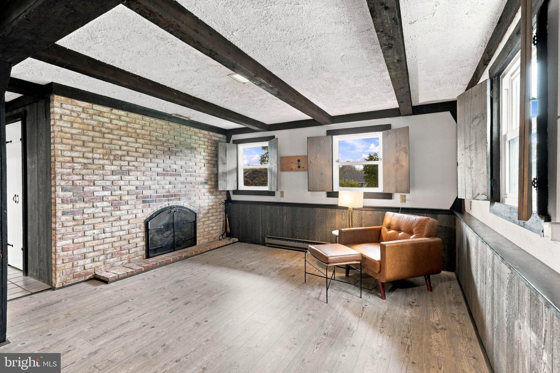
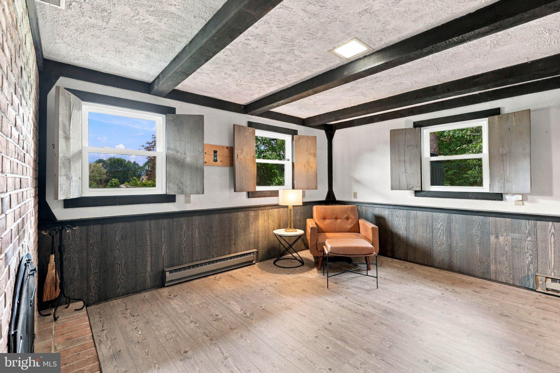
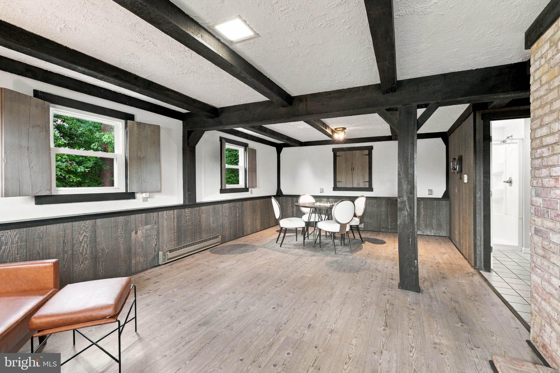
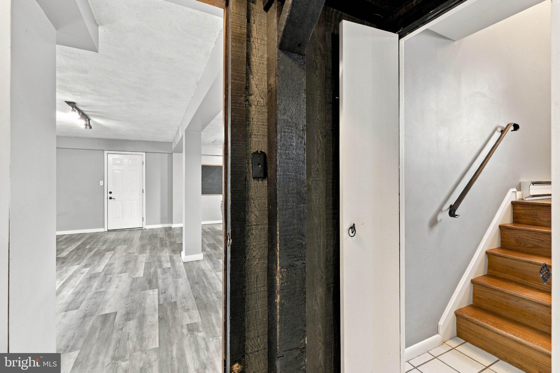
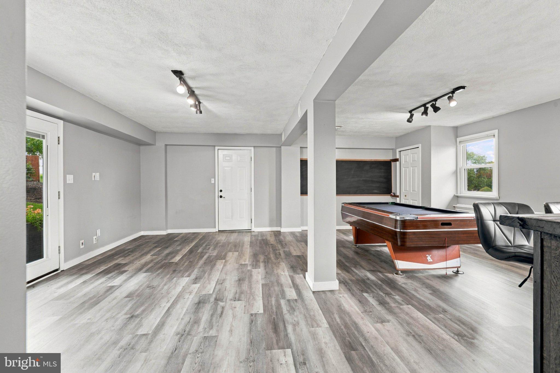
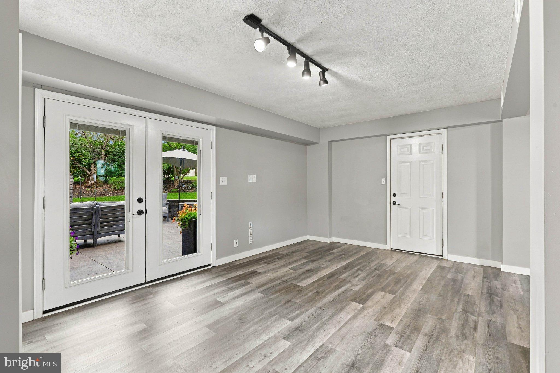
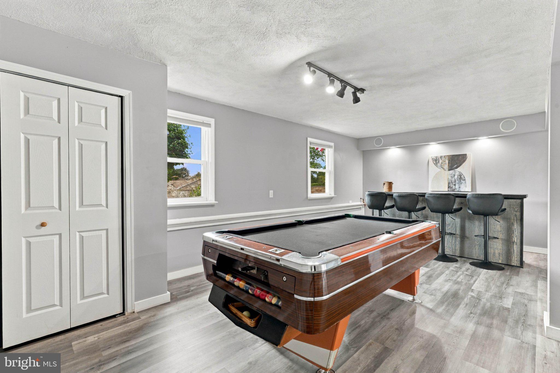
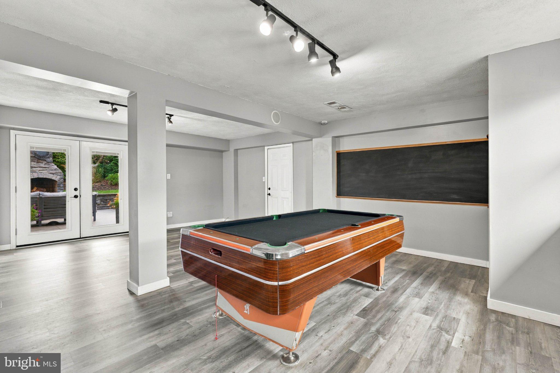
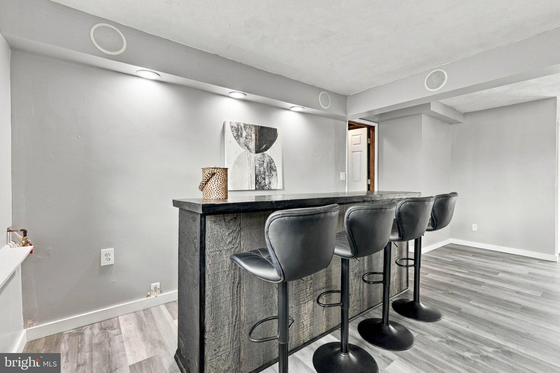
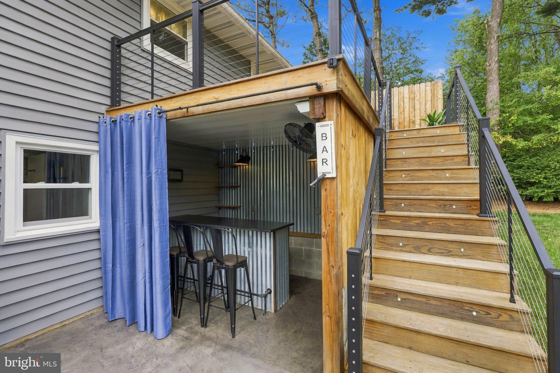
Downstairs, the finished walkout lower level feels ready for fun. The spacious recreation room and rough timber-topped bar create a natural setting for movie marathons, game nights, birthday parties, sleepovers, or simply spending a relaxed evening with guests. Luxury vinyl plank flooring and recessed lighting complement the space, while a third full bath with a walk-in shower and lower-level laundry add convenience. Direct access to both the garage and backyard makes it easy for gatherings to flow between indoors and out.
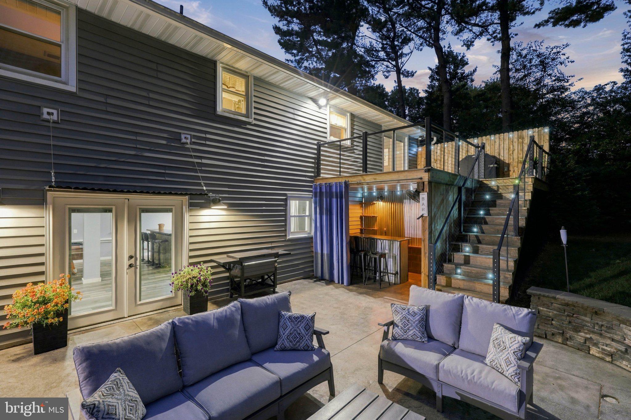
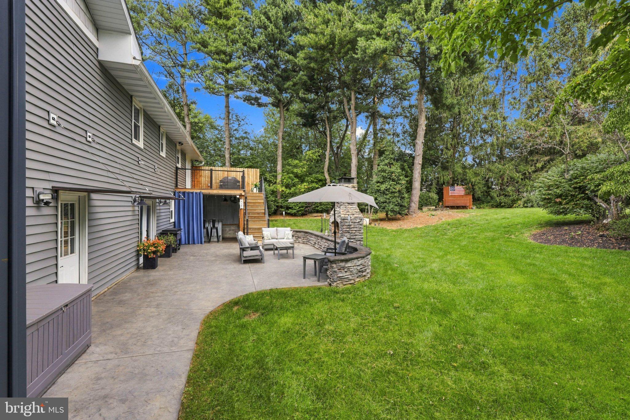
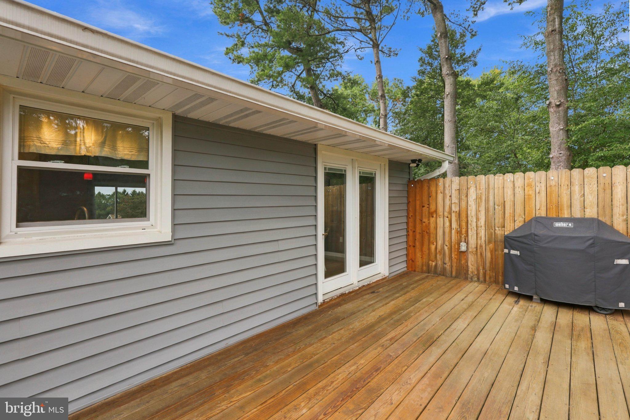
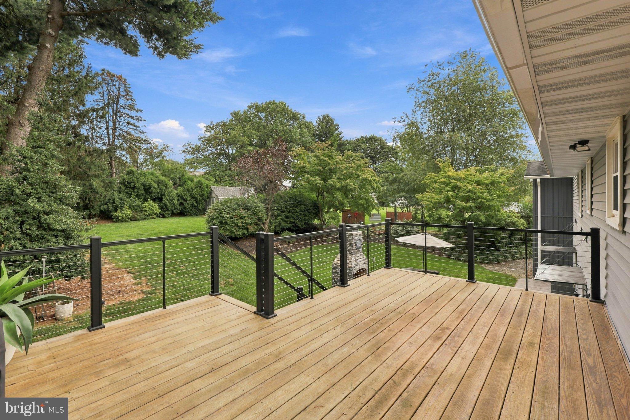
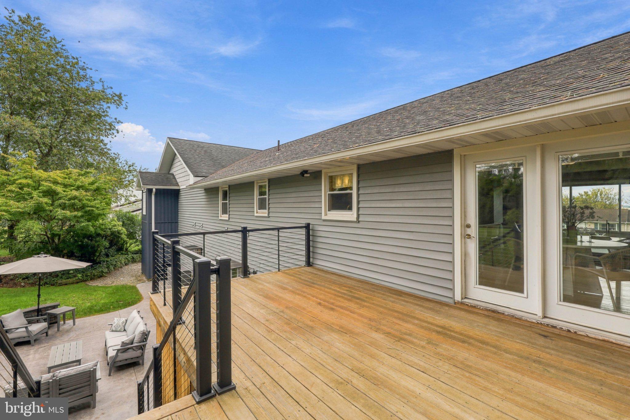
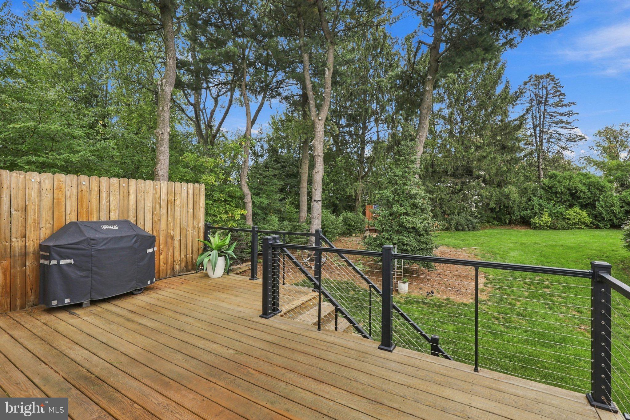
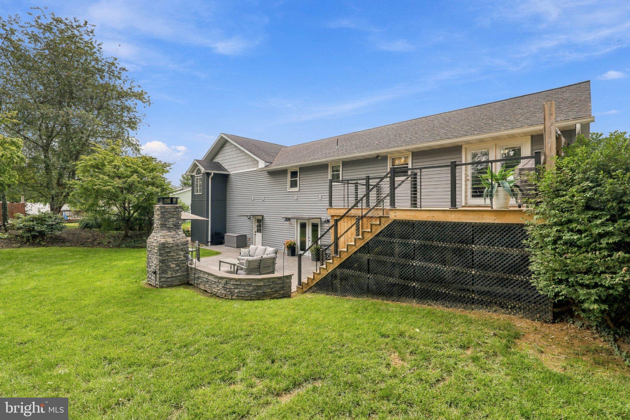
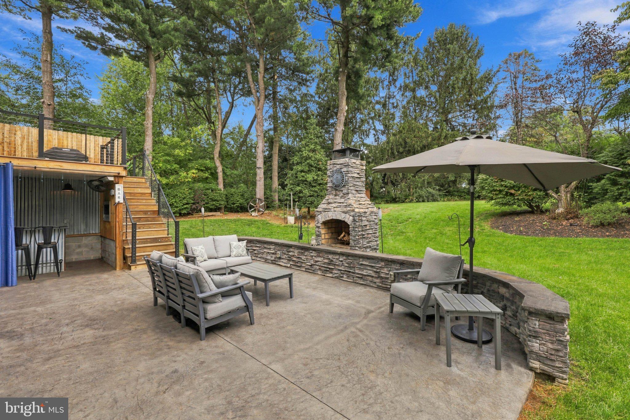
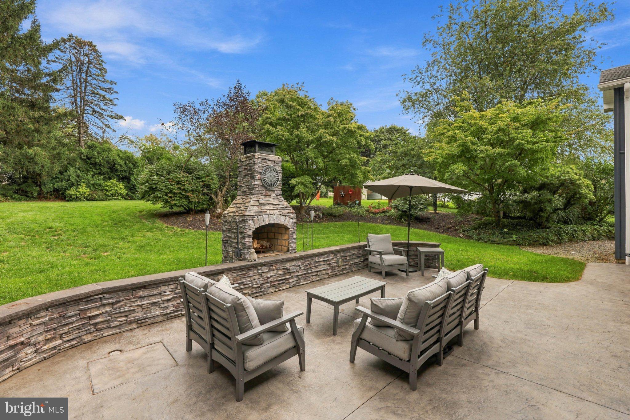
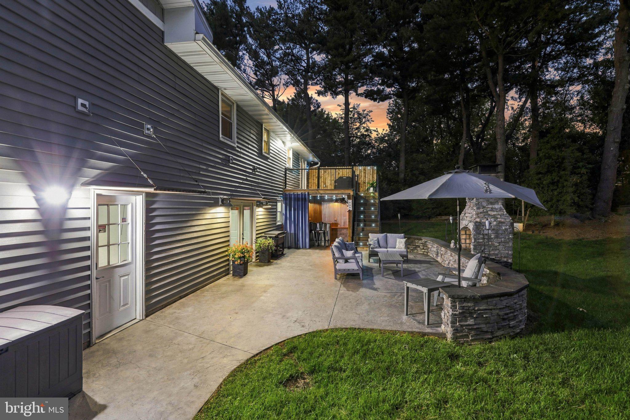
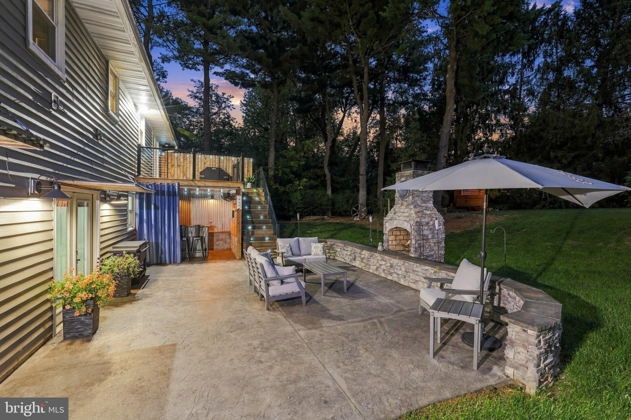
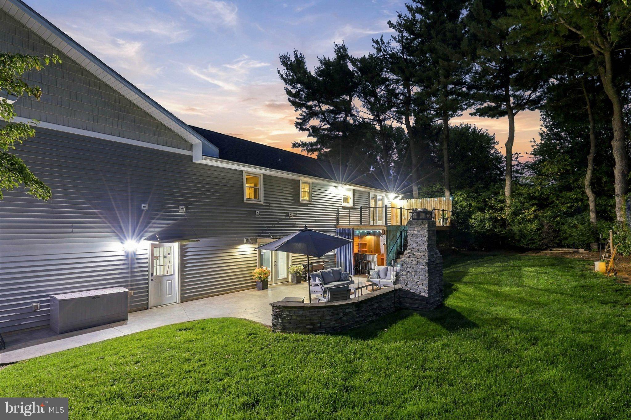
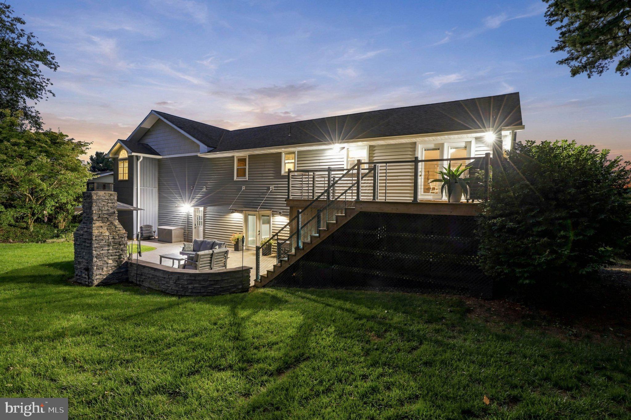
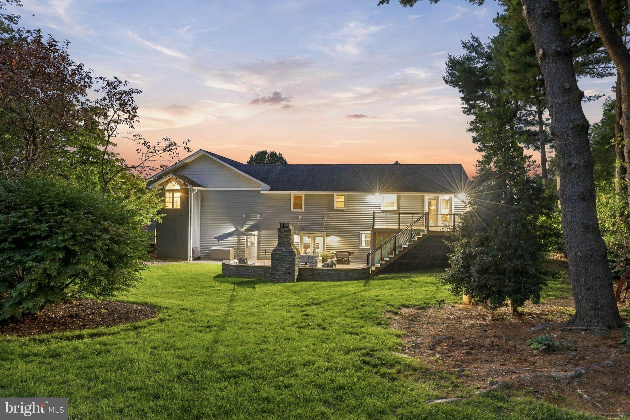
Outside, there is even more room to celebrate and unwind. A large rear deck provides space for outdoor meals, conversation, and relaxing, while a second bar area below creates another gathering spot just steps from the expansive paver patio. Whether hosting a cookout, celebrating a special occasion, or spending a summer evening outside, there is plenty of room for guests to spread out and enjoy the setting.
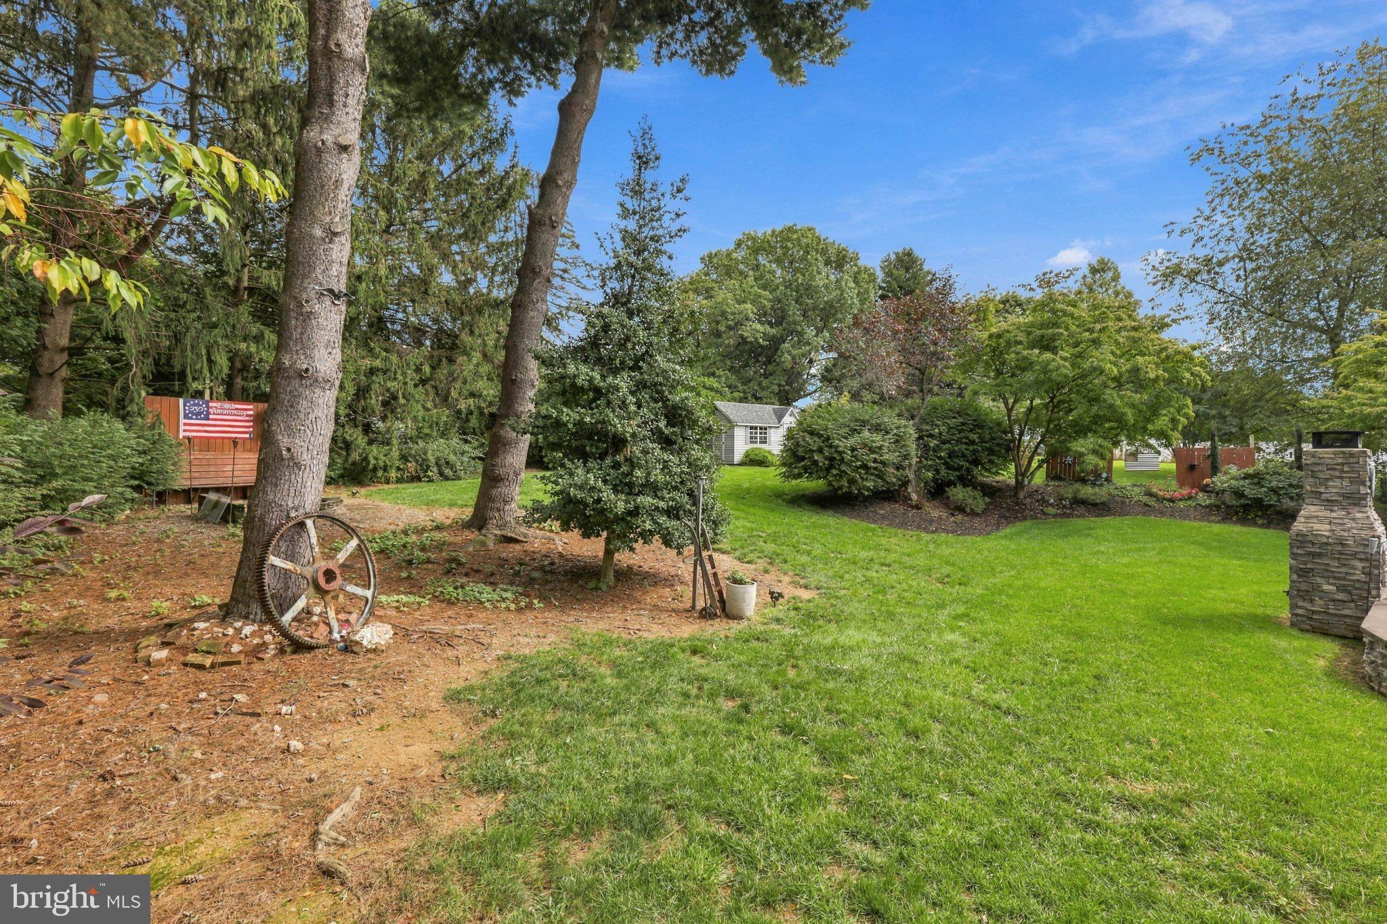
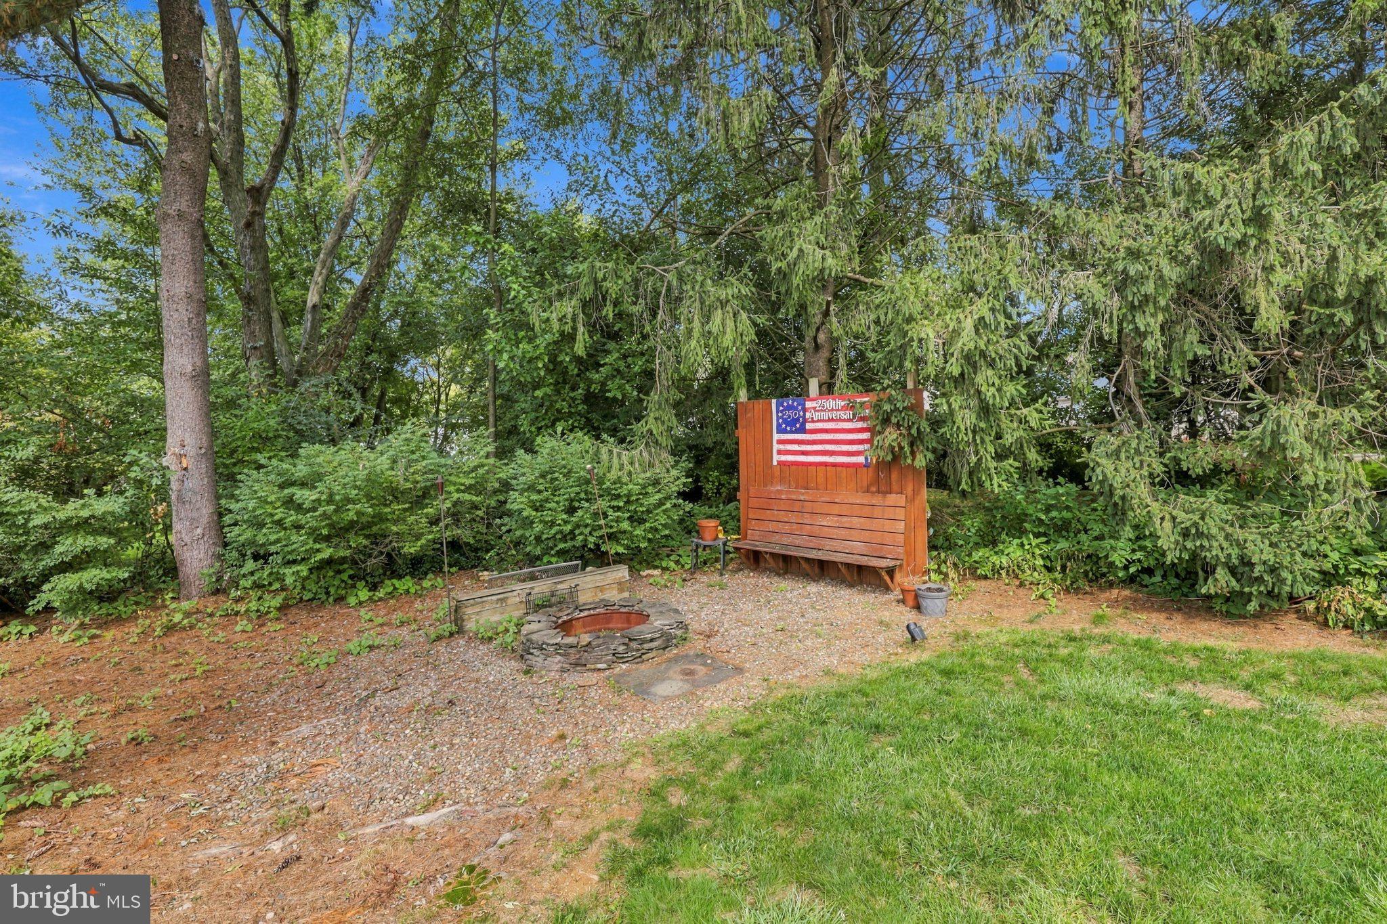
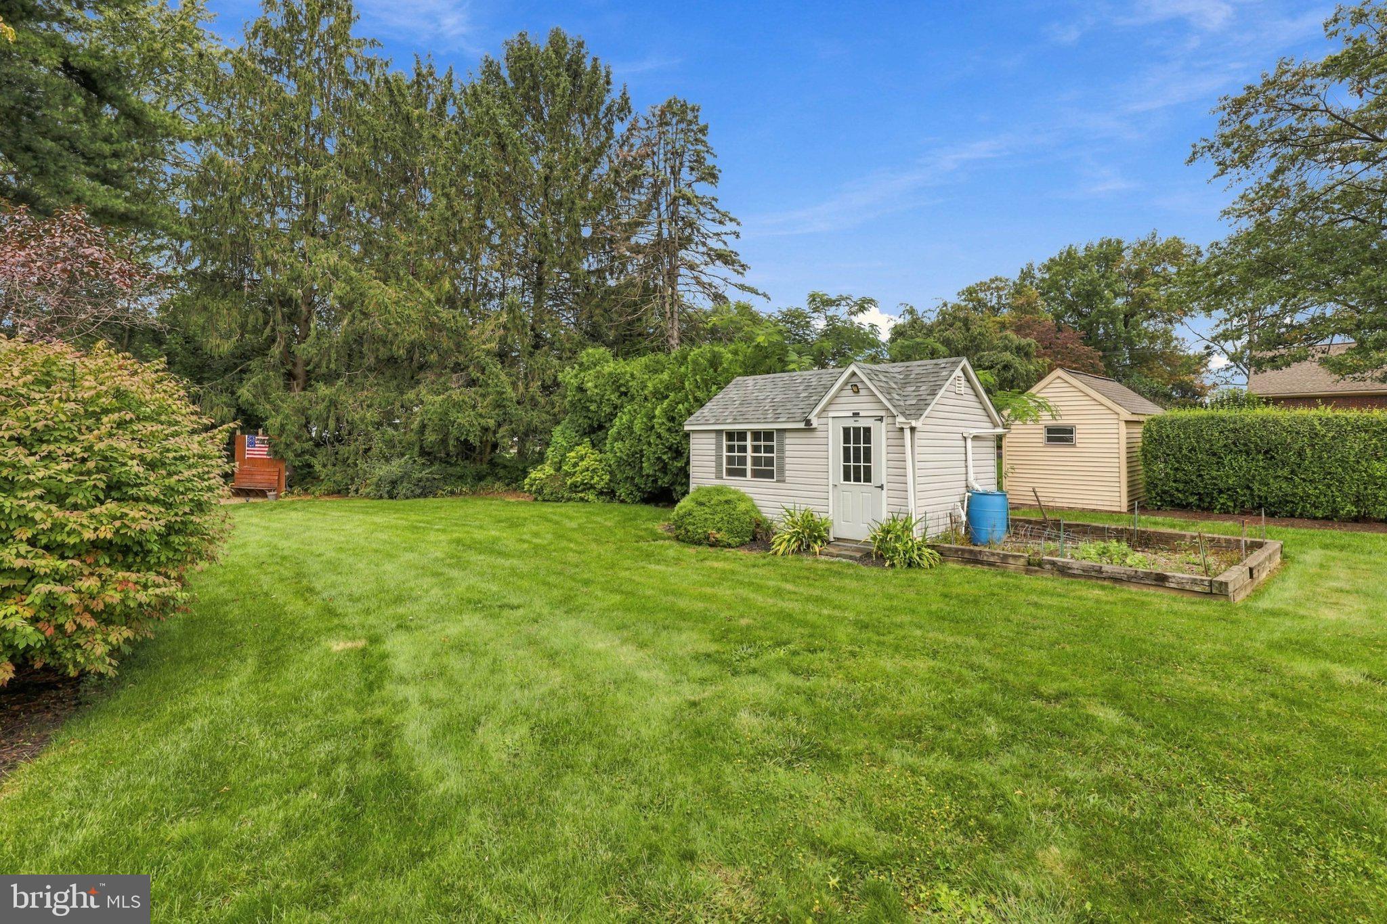
Beyond the patio, the spacious rear yard continues with landscaped surroundings, mature trees, and an open lawn offering even more possibilities for outdoor activities and gatherings. As evening settles in, the fire pit and surrounding seating area provide a cozy spot to reconnect, share stories, or wind down after a day spent outside. Exterior lighting, extensive hardscaping, and stone retaining walls enhance the setting, while a shed provides additional storage for lawn and outdoor equipment.
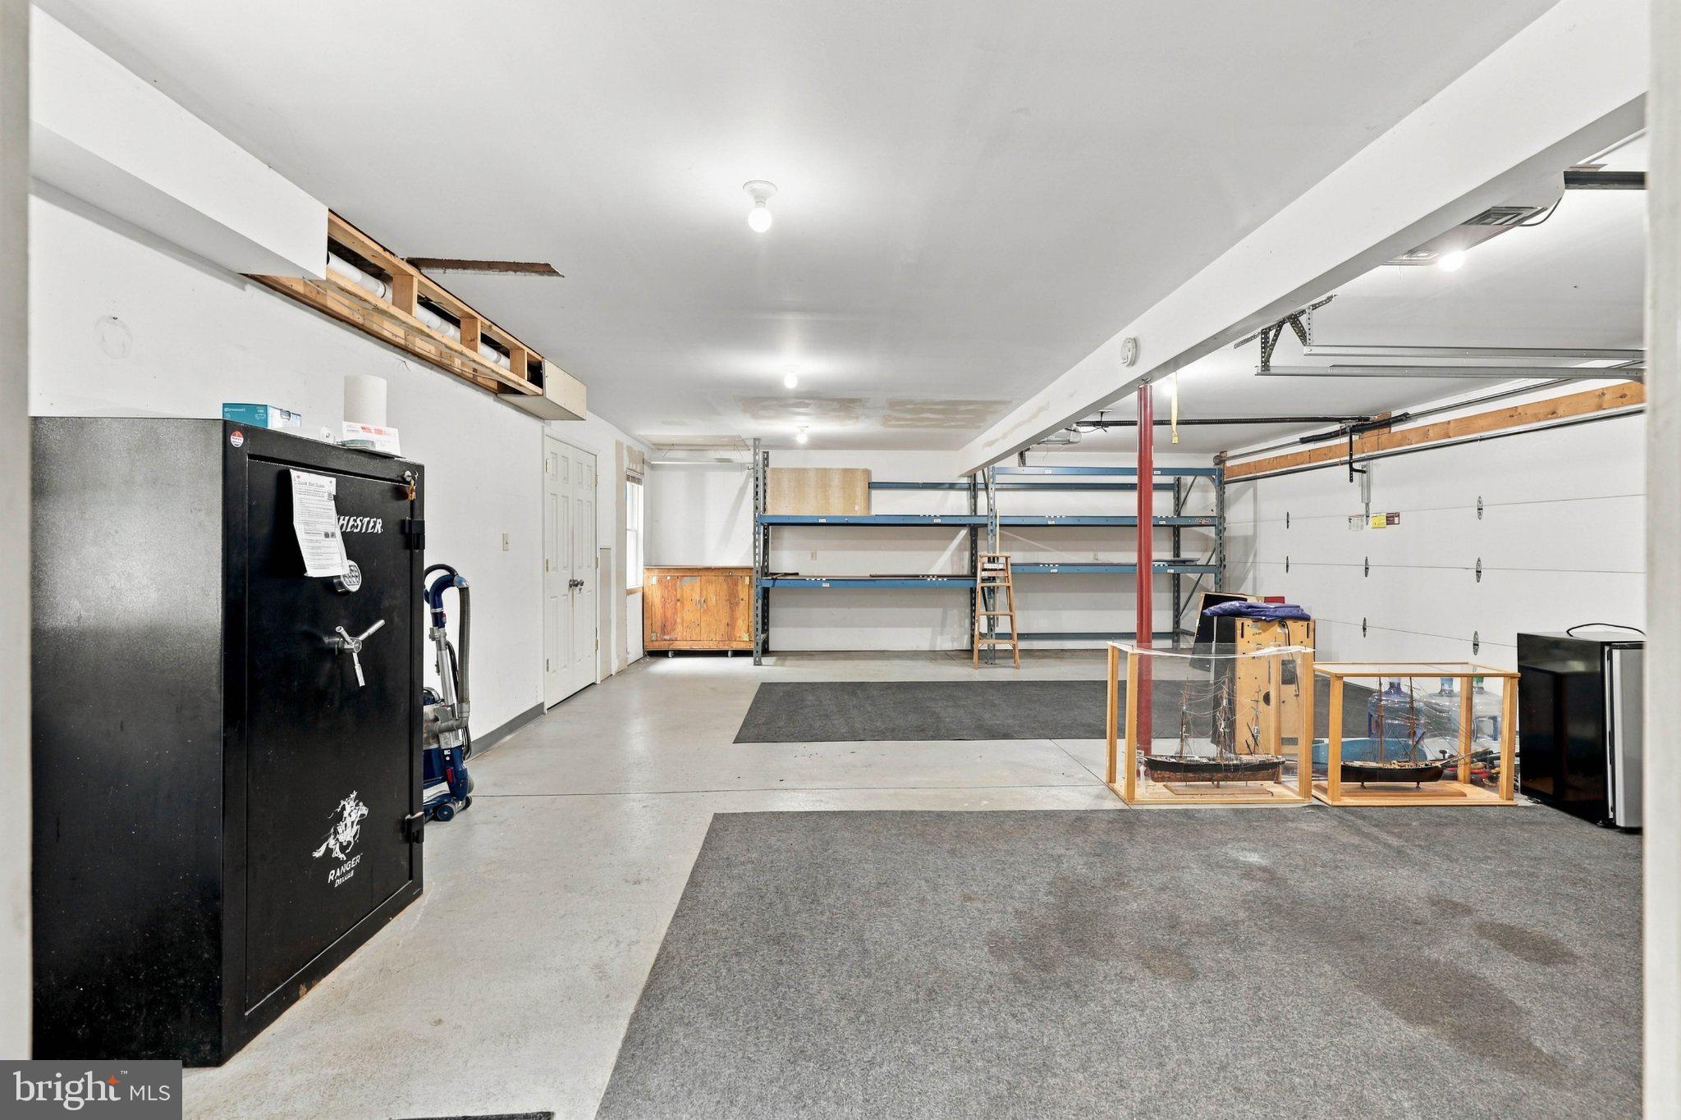
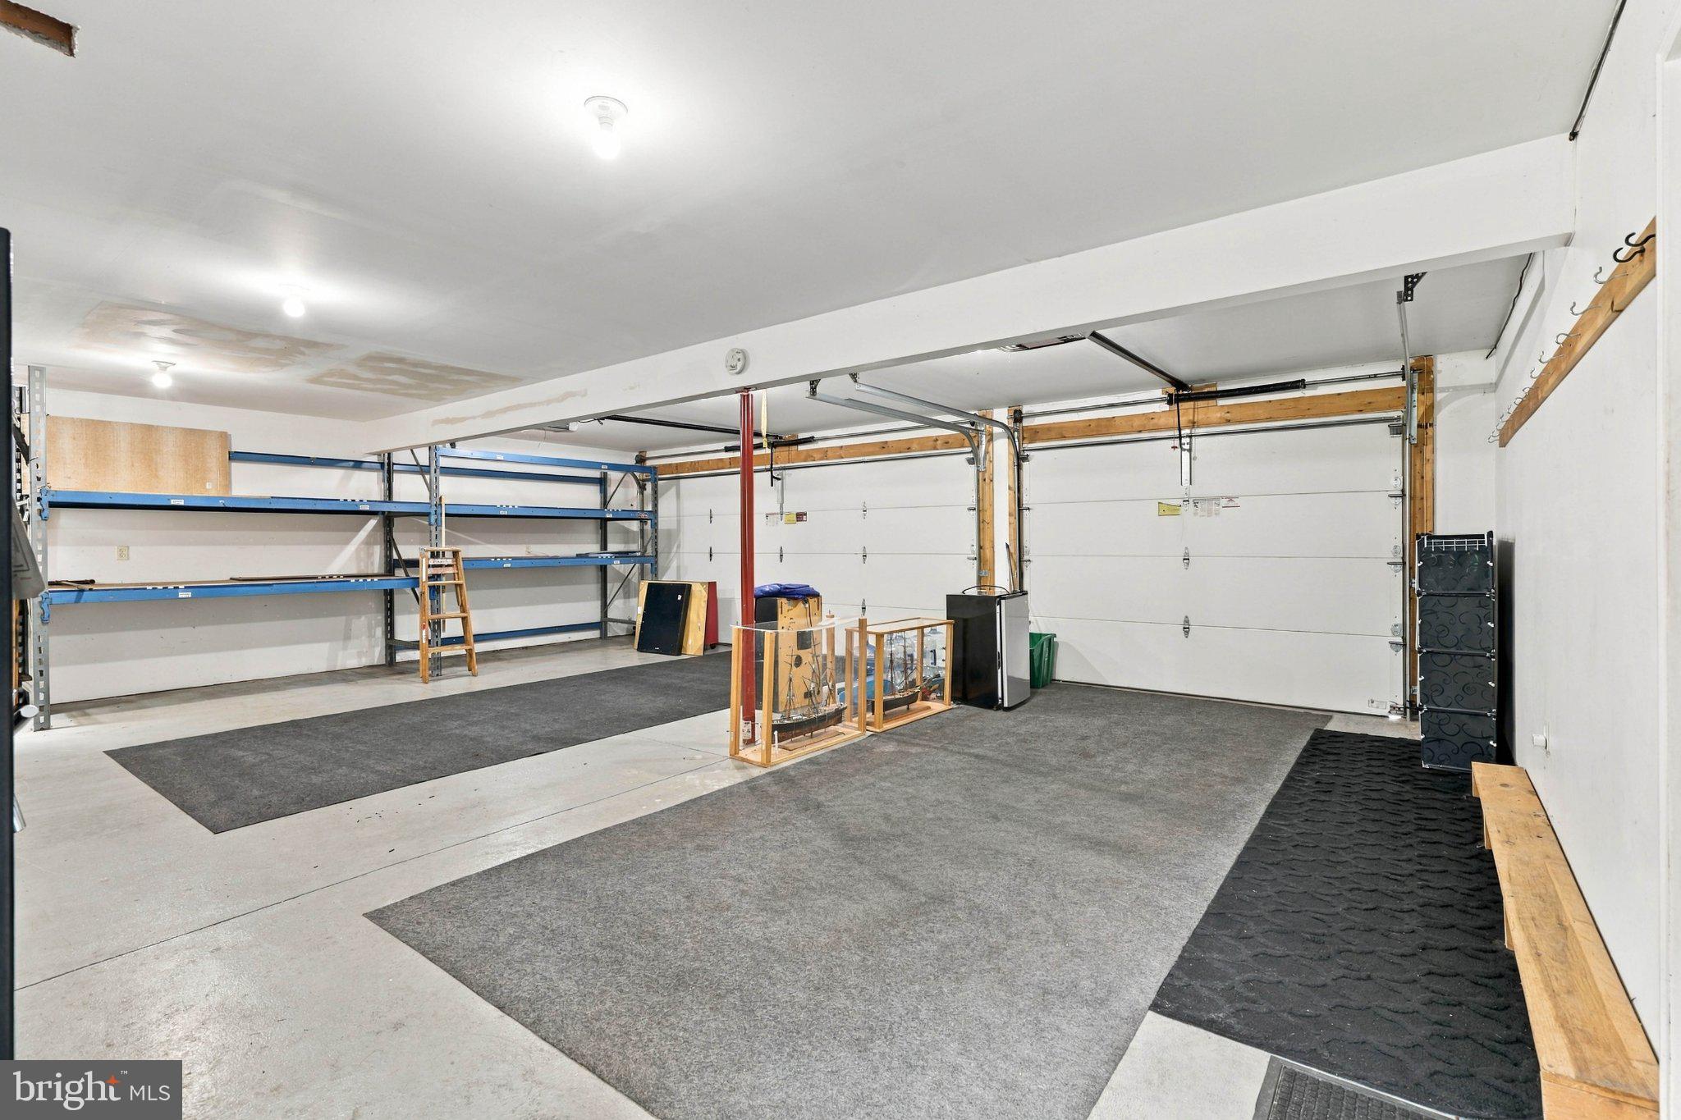
An oversized three-car attached garage offers inside access and additional storage, while the paved driveway provides parking for several more vehicles—a welcome feature when the house is full of guests.
From mornings around the kitchen island to movie nights downstairs, celebrations on the patio, evenings around the fire pit, and weekends filled with welcome guests, 207 Weaver Drive offers spaces designed to be enjoyed together. With two bars, a large rear deck, expansive paver patio, recreation room, fire pit gathering area, and plenty of room indoors and out, this Warwick Township home is ready to be the backdrop for countless memorable moments.
Sunday, November 22 · 1–2:30pm
In person · no appointment needed
| Date | Event | Price | Source |
|---|---|---|---|
| listed (Coming Soon) | $599,900 | Bright #PALA2096098 | |
| status changed (Active) | — | Bright #PALA2096098 |
Hi there — ask anything about this property or the area and the team will get right back to you.
Local real estate advisory services provided by agent with The Southside Group
Listed by Anne M Lusk with Lusk & Associates Sotheby's International Realty
The data relating to real estate for sale on this website appears in part through the BRIGHT Internet Data Exchange program, a voluntary cooperative exchange of property listing data between licensed real estate brokerage firms in which Anne M Lusk participates, and is provided by BRIGHT through a licensing agreement. The information provided by this website is for the personal, non-commercial use of consumers and may not be used for any purpose other than to identify prospective properties consumers may be interested in purchasing. Some properties which appear for sale on this website may no longer be available because they are under contract, have closed or are no longer being offered for sale. Information Deemed Reliable But Not Guaranteed. Copyright © 2026 Bright MLS. All rights reserved.
You agree to The Southside Group Terms of Use and Privacy Policy. By choosing to contact a property, you also agree that The Southside Group and its associates may call, text, or email you regarding any inquiries or activities you submit through our website. This may involve the use of automated means and prerecorded or artificial voices.
Step 1 of 2
You've reached the free preview limit. Create a free account to see this listing and everything else on the site.
Step 2 of 2
Tell us how to reach you about homes you like.
Enter your password to sign in as
You've reached the free preview limit. Create a free account to see this listing and everything else on the site.
Already have an account? Sign in
Sign in to your account.
New here? Create an account