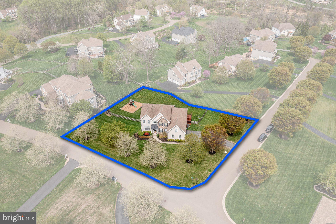
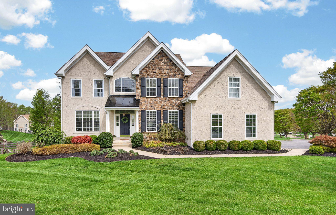
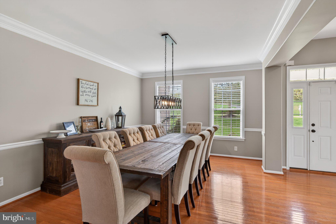
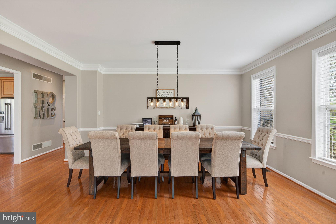
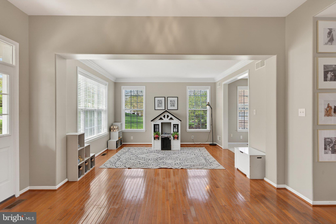
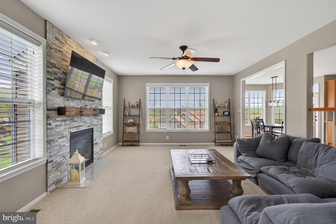
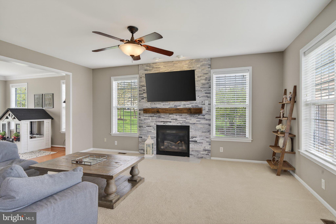
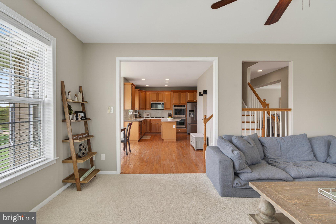
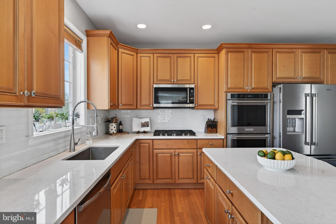
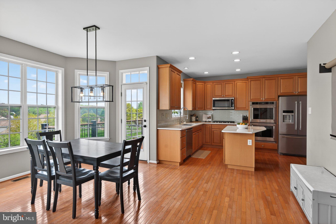
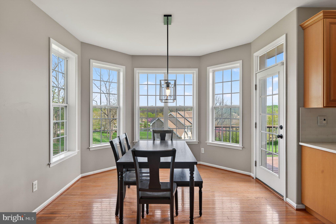
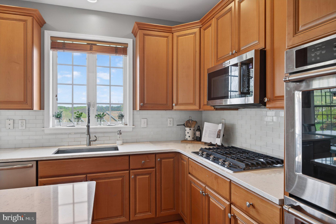
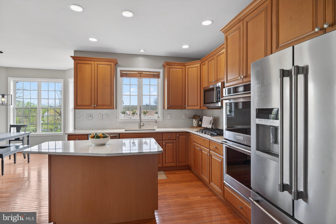
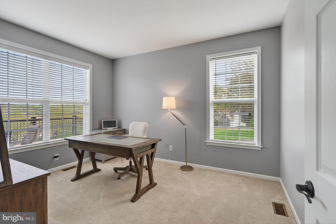
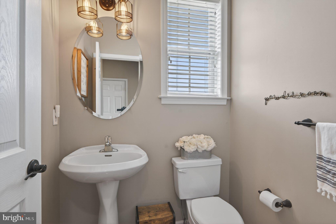
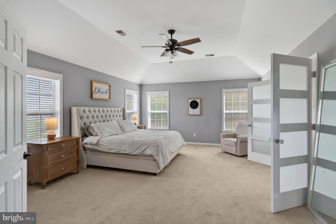
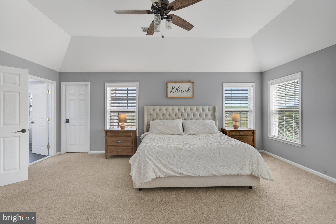
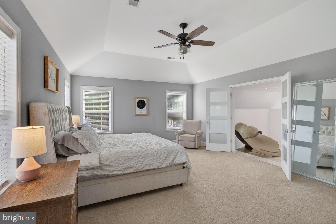
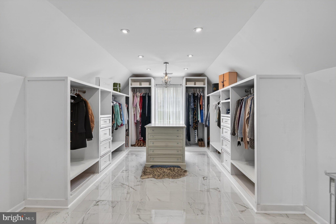
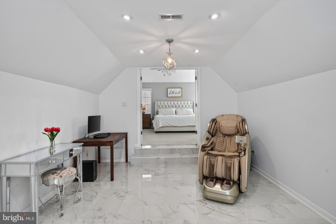
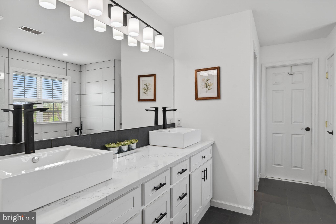
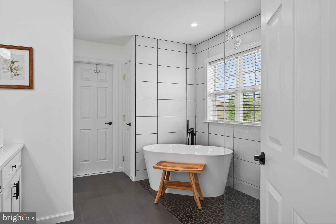
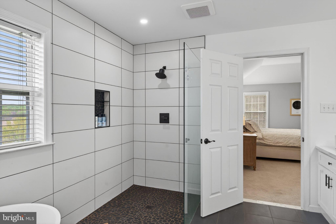
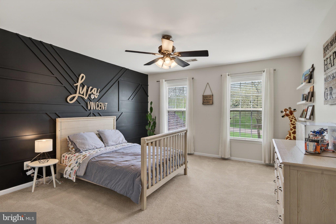
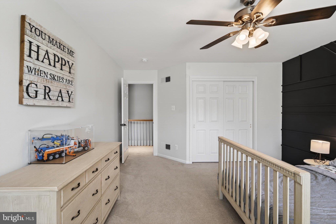
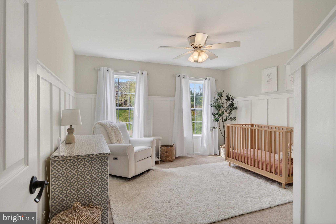
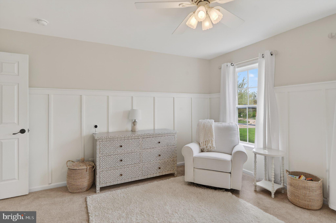
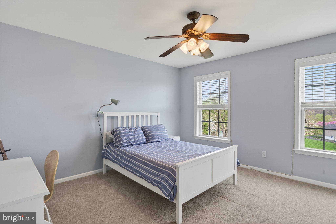
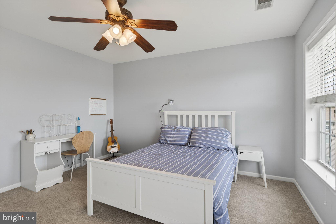
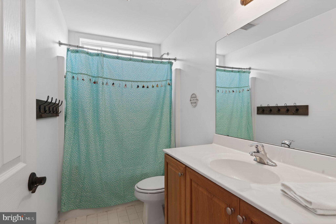
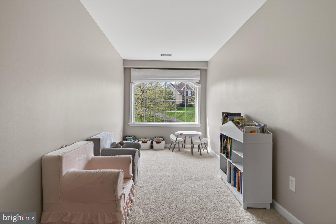
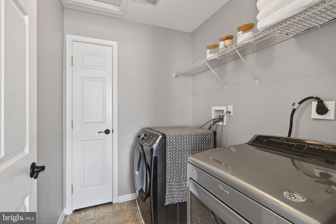
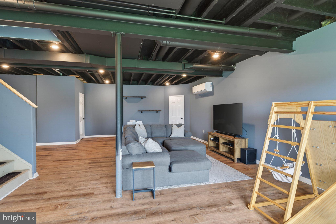
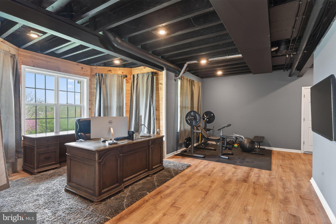
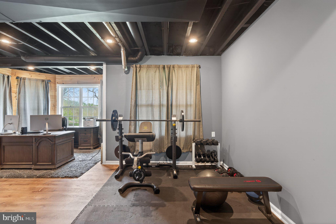
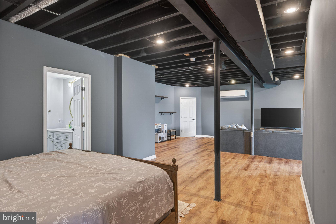
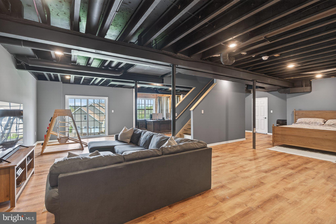
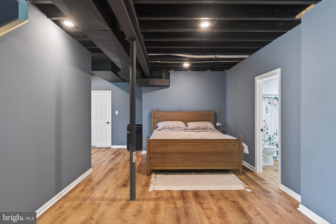
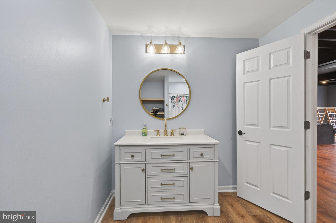
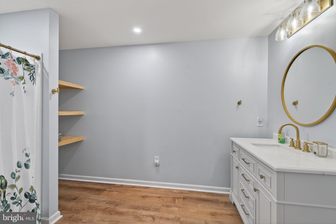
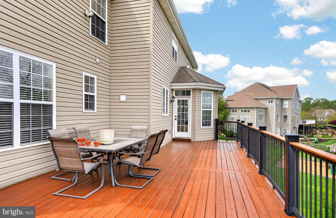
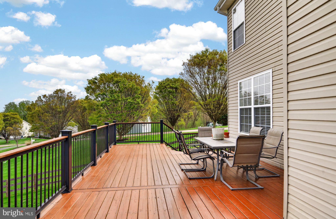
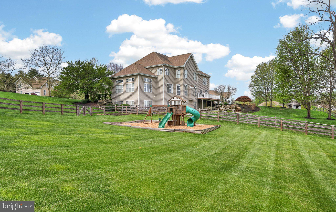
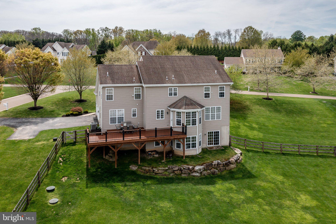
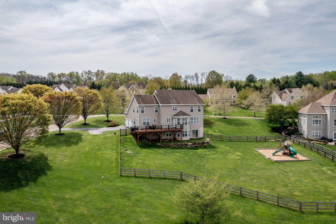
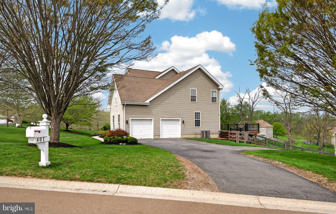
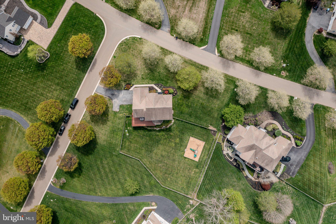
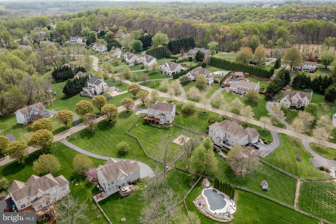
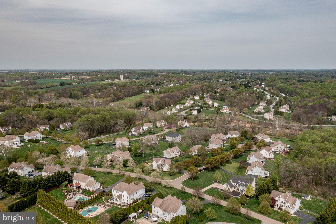
NEW PRICE!!! Welcome to your dream home in Havenstone! 401 Bobs Ln is a 4 bedroom, 3.5 bathroom single family home sitting on a 0.75 acre lot within Avon Grove School District. This meticulously maintained single-family has been lovingly cared for, and seamlessly blends classic elegance with modern functionality. Step through the front door into a grand, open foyer that introduces a seamless main-level floor plan boasting gleaming hardwood floors and a fresh, neutral paint palette. To your right is the formal dining room, beautifully adorned with timeless chair rail and crown molding, all illuminated by a chic, modern chandelier. To your left sits a formal living room flooded with natural light—currently utilized as a kids' playroom, but easily adaptable to your lifestyle! Cozy up in the family room, featuring plush carpeting and a warm gas fireplace. Just off of the family room is the eat-in kitchen. This space boasts stainless steel appliances (including a double oven), a center island, sleek countertops, and a modern tile backsplash. The adjacent eating area is enveloped by windows offering picturesque backyard views and direct access to your private rear deck. A dedicated home office and a powder room complete the first floor. Ascend upstairs to discover a versatile loft-like area, perfect for a quiet reading nook or a secondary study space. The spacious primary bedroom is a true oasis. Prepare to be wowed by the glamorous walk-in closet, complete with custom built-in storage, recessed lighting, and elegant marble floors. The primary ensuite bathroom is true luxury, featuring a dual-sink vanity, a deep soaking tub, and a large, modern shower. Three additional generously sized bedrooms share easy access to a full hall bathroom. No more hauling baskets up and down stairs—the dedicated laundry room is conveniently located on this level! Descend into the walk-out basement, where the possibilities are endless! This expansive additional square footage offers maximum flexibility for an entertainment hub, a dedicated home gym, a private guest suite, or all of the above! A third full bathroom downstairs adds incredible functionality to the space. Entertain guests on your private back deck, while kids and pets enjoy the fully fenced-in backyard featuring an included playset and ample green space to run and play. Enjoy community living while staying just minutes away from local shopping, dining, parks, walking trails, nature preserves, and major roadways for an easy commute. Don't miss the chance to make this exceptional Lincoln University property your forever home!
| Date | Event | Price | Source |
|---|---|---|---|
| listed (Coming Soon) | $700,000 | Bright #PACT2135402 | |
| status changed (Active) | — | Bright #PACT2135402 | |
| price changed | $690,000 | Bright #PACT2135402 |
Hi there — ask anything about this property or the area and the team will get right back to you.
Local real estate advisory services provided by agent with The Southside Group
Listed by Molly Caso with Vra Realty
The data relating to real estate for sale on this website appears in part through the BRIGHT Internet Data Exchange program, a voluntary cooperative exchange of property listing data between licensed real estate brokerage firms in which Molly Caso participates, and is provided by BRIGHT through a licensing agreement. The information provided by this website is for the personal, non-commercial use of consumers and may not be used for any purpose other than to identify prospective properties consumers may be interested in purchasing. Some properties which appear for sale on this website may no longer be available because they are under contract, have closed or are no longer being offered for sale. Information Deemed Reliable But Not Guaranteed. Copyright © 2026 Bright MLS. All rights reserved.
You agree to The Southside Group Terms of Use and Privacy Policy. By choosing to contact a property, you also agree that The Southside Group and its associates may call, text, or email you regarding any inquiries or activities you submit through our website. This may involve the use of automated means and prerecorded or artificial voices.
Step 1 of 2
You've reached the free preview limit. Create a free account to see this listing and everything else on the site.
Step 2 of 2
Tell us how to reach you about homes you like.
Enter your password to sign in as
You've reached the free preview limit. Create a free account to see this listing and everything else on the site.
Already have an account? Sign in
Sign in to your account.
New here? Create an account