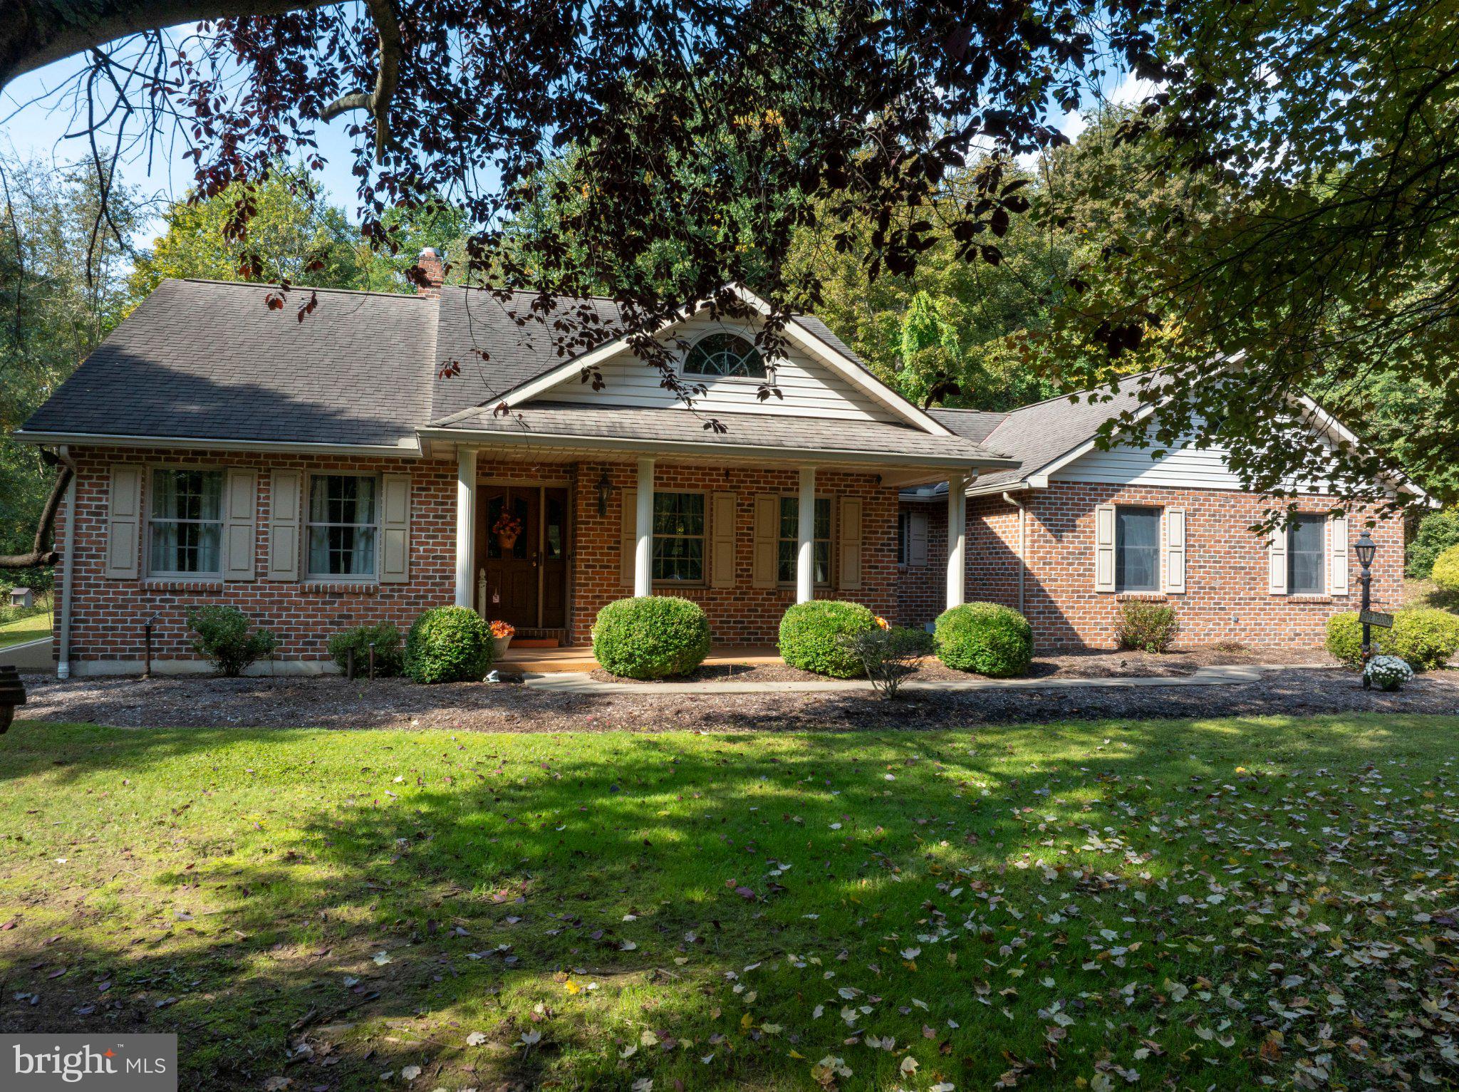
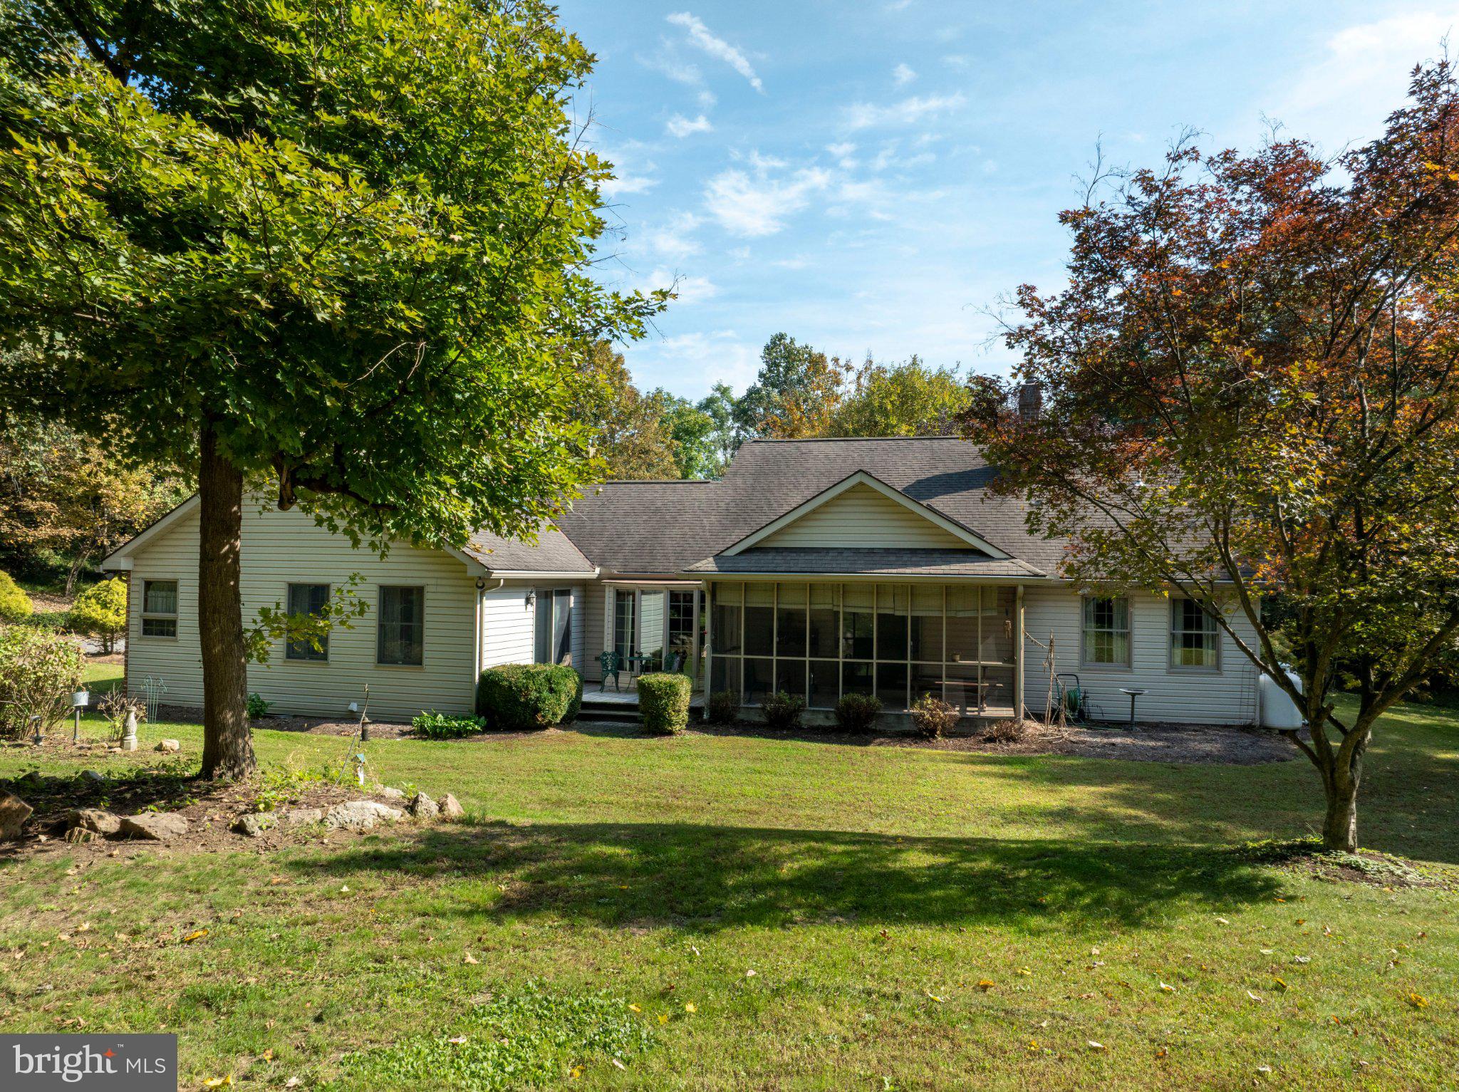
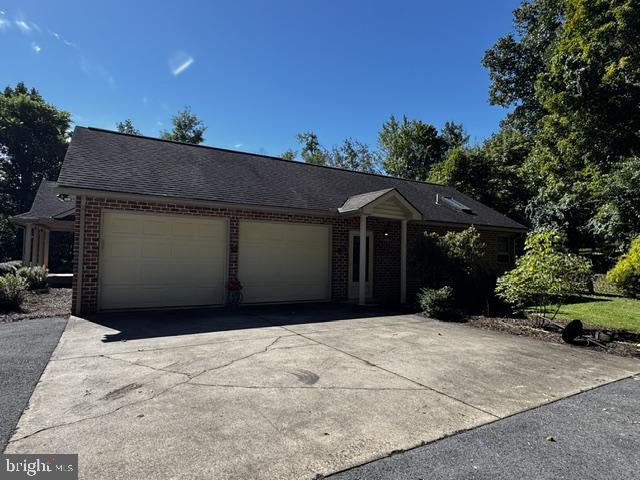
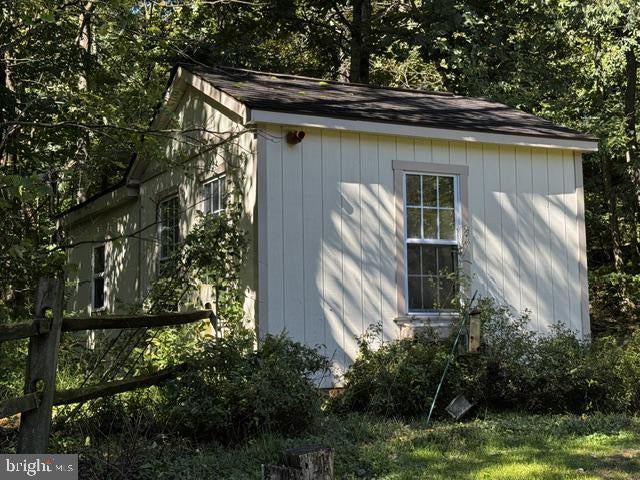
Hidden Gem! This 3-4 bedroom, brick and vinyl rancher is situated on a wooded 12.34 acre parcel just minutes from US 322, with easy commutes to PSU/State College (30 minutes) and Harrisburg (55 minutes). Yet all types of wildlife frequent the property, especially whitetail deer. The paved, shared, private road leads to the level, paved driveway. As you approach the home you will appreciate the circular driveway with parking for multiple cars and the spacious 2 car attached garage. The entry foyer is adorned with hardwood flooring. The music/family/office has glass french doors and a cathedral ceiling. The room could be easily converted to a 4th bedroom. The kitchen/dining/living room are open floorplan and great for hosting family and friends. The kitchen features plentiful cabinets, a downdraft range, microhood, dishwasher and refrigerator. Cabinetry is solid cherry in great condition. The floor is durable ceramic tile. The living room area has cathedral ceilings and an attractive and cozy propane fired stone fireplace. The split floorplan is great for multi-generational families or busy teens by having 2 bedrooms and a shared bath at one end of the house and the primary suite at the opposite end. The primary bedroom is oversized, has hardwood floors and a patio door that leads to a small sun deck. The primary bath is oversized and boasts a jetted tub, separate shower stall and lots of natural light from a large skylight. Exterior amenities include a covered front porch, enclosed screened rear ptio and a small rear deck. The yard shed needs some TLC but provides plenty of room for your lawncare equipment and outdoor gear. There is a full basement that contains a waterproofing system that virtually guarantees 100% dry space. This area could confidently be finished for future living space. The property is enrolled in Clean & Green for reduced property taxes.
| Date | Event | Price | Source |
|---|---|---|---|
| listed (Coming Soon) | $599,000 | Bright #PAMF2053620 | |
| status changed (Active) | — | Bright #PAMF2053620 | |
| price changed | $579,000 | Bright #PAMF2053620 |
Hi there — ask anything about this property or the area and the team will get right back to you.
Local real estate advisory services provided by agent with The Southside Group
Listed by Richard A Smeltz with Smeltz And Aumiller Real Estate, Llc.
The data relating to real estate for sale on this website appears in part through the BRIGHT Internet Data Exchange program, a voluntary cooperative exchange of property listing data between licensed real estate brokerage firms in which Richard A Smeltz participates, and is provided by BRIGHT through a licensing agreement. The information provided by this website is for the personal, non-commercial use of consumers and may not be used for any purpose other than to identify prospective properties consumers may be interested in purchasing. Some properties which appear for sale on this website may no longer be available because they are under contract, have closed or are no longer being offered for sale. Information Deemed Reliable But Not Guaranteed. Copyright © 2026 Bright MLS. All rights reserved.
You agree to The Southside Group Terms of Use and Privacy Policy. By choosing to contact a property, you also agree that The Southside Group and its associates may call, text, or email you regarding any inquiries or activities you submit through our website. This may involve the use of automated means and prerecorded or artificial voices.
Step 1 of 2
You've reached the free preview limit. Create a free account to see this listing and everything else on the site.
Step 2 of 2
Tell us how to reach you about homes you like.
Enter your password to sign in as
You've reached the free preview limit. Create a free account to see this listing and everything else on the site.
Already have an account? Sign in
Sign in to your account.
New here? Create an account