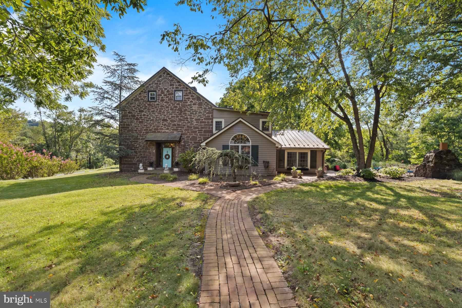
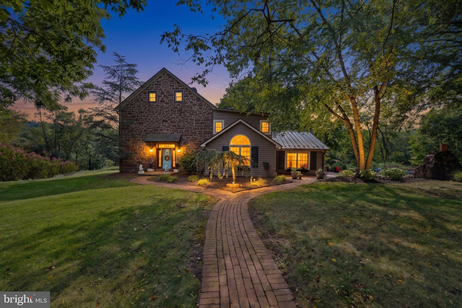
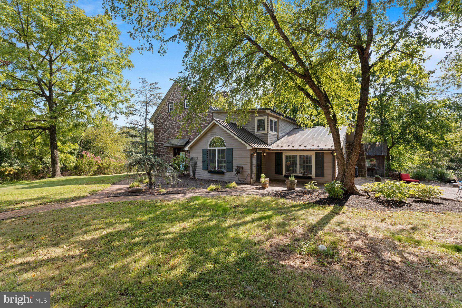
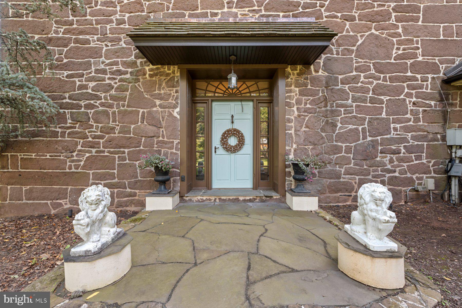
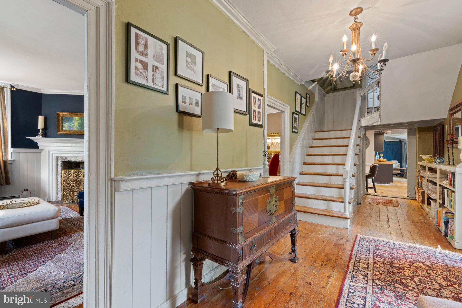
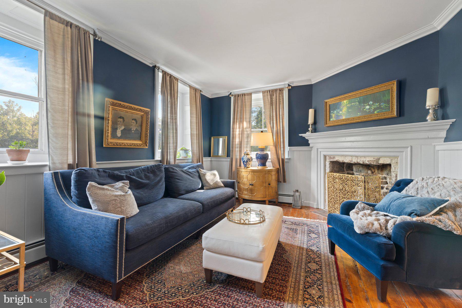
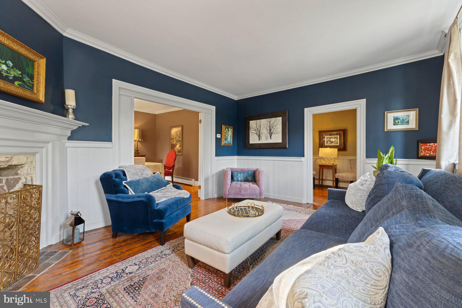
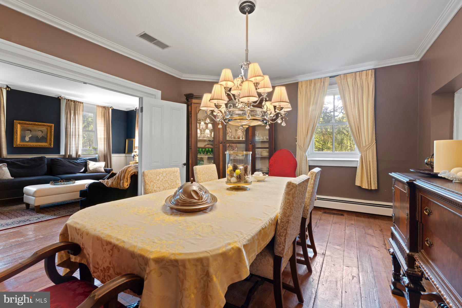
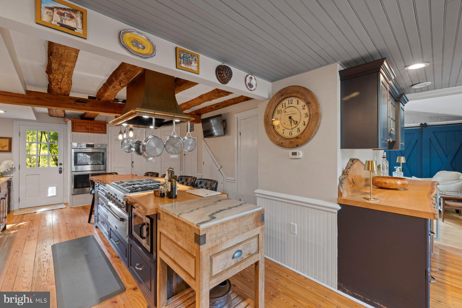
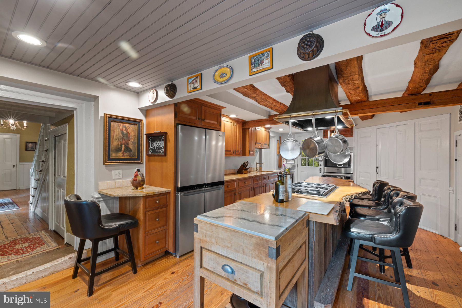
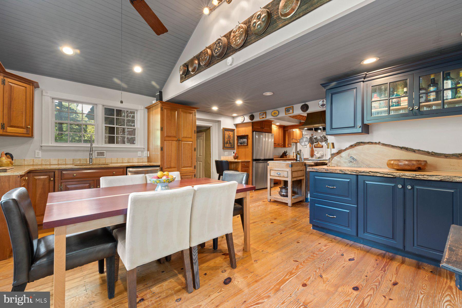
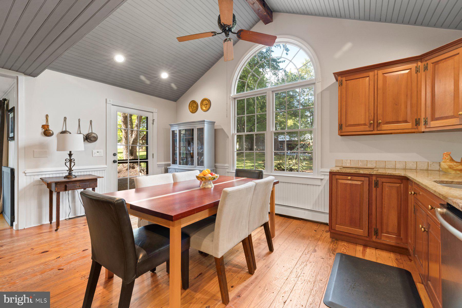
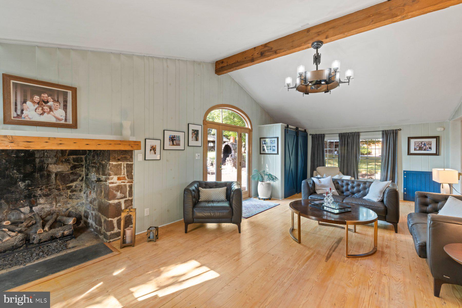
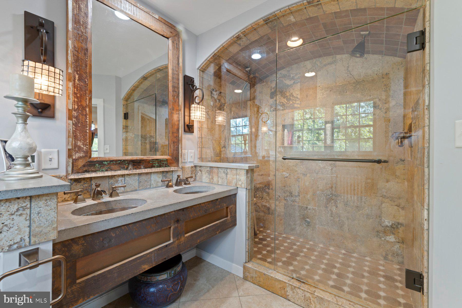
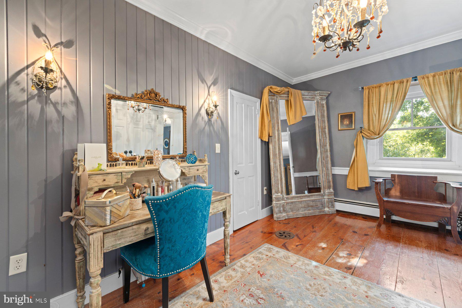
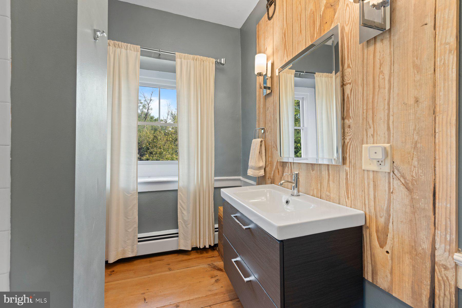
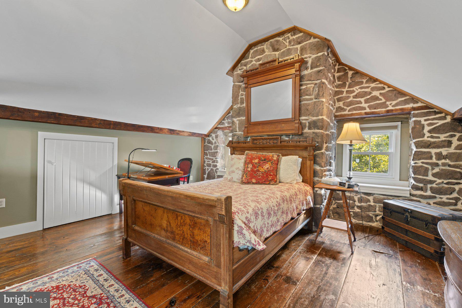
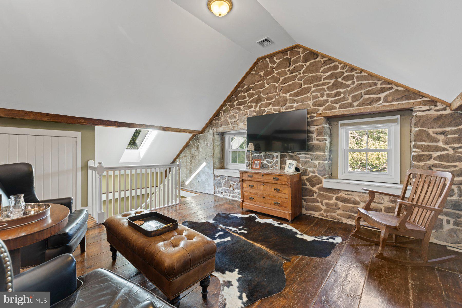
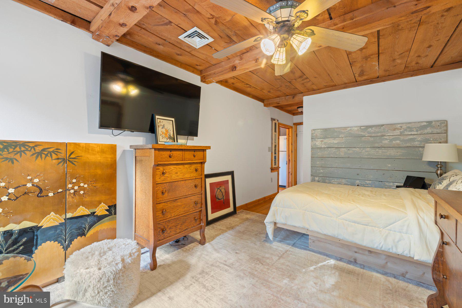
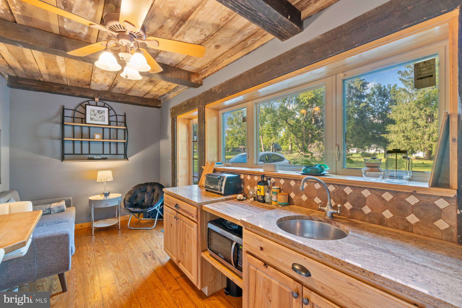
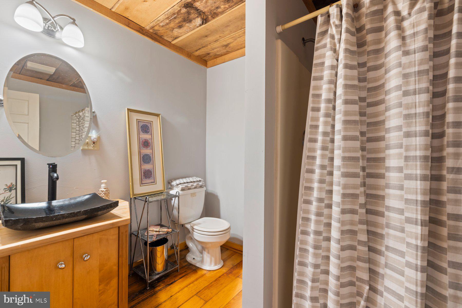
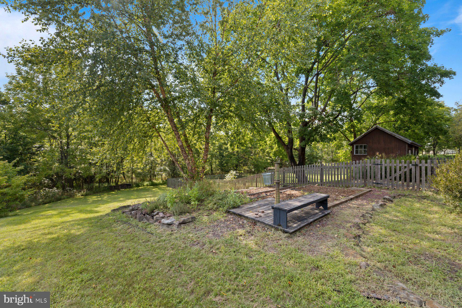
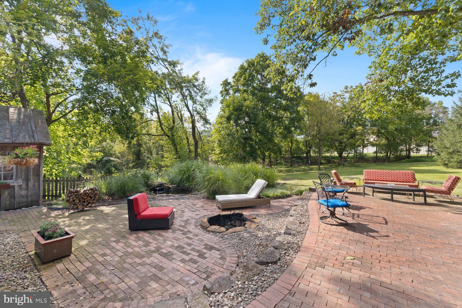
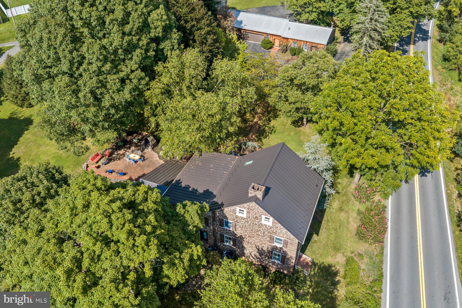
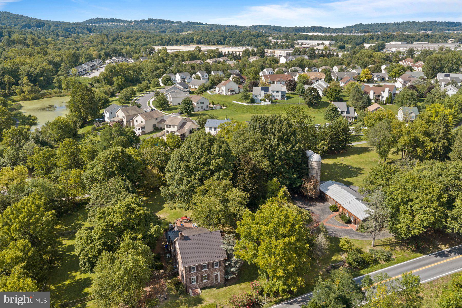
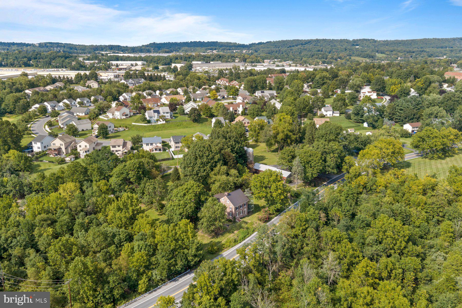
Welcome to the Historic Henry Miller House c. 1797, an extraordinary 2.54-acre heritage estate backing to scenic woods outside Harrisburg and about an hour from Baltimore. Etched near the roofline ridge is the historic inscription "Henry Miller and His Wife Eve 1797," commemorating over two centuries of architectural integrity. This stone main residence offers 4,326 square feet of refined living space accented by original hardwood floors, exposed wood beams, double staircases, and four fireplaces—including a classic stone walk-in fireplace in the family room, where French doors open to a serene outdoor patio with koi ponds. Additionally, the main level hosts a formal dining room, sitting room, and a gourmet kitchen with a center island, gas cooktop, and breakfast area. The lower level offers an exceptional speakeasy-style retreat complete with a game room, stone fireplace, custom built-ins, and a dedicated humidor, all served by multi-zone heating and cooling..............Beyond the main home, the expansive grounds function as a private compound with versatile outbuildings. A separate multi-purpose dwelling includes a guest apartment with a bedroom, full kitchen, and full bath, alongside a dedicated executive home office, recreation room, full bath, and bar. The structure also features a detached two-car garage with a workshop and equipment storage, complemented by an expansive driveway capable of accommodating 20+ vehicles. Outdoor entertaining is unmatched with a vintage barn, two iconic vintage silos, a fully fenced side yard, a custom two-tiered brick patio featuring a built-in stone fire pit and brick barbecue, and an electrified covered pavilion wired for TV and outdoor media.
| Date | Event | Price | Source |
|---|---|---|---|
| listed (Coming Soon) | $799,900 | Bright #PAYK2108892 | |
| price changed | $849,900 | Bright #PAYK2108892 | |
| status changed (Active) | — | Bright #PAYK2108892 |
Hi there — ask anything about this property or the area and the team will get right back to you.
Local real estate advisory services provided by agent with The Southside Group
Listed by Gary R Gestson with Long & Foster Real Estate, Inc.
The data relating to real estate for sale on this website appears in part through the BRIGHT Internet Data Exchange program, a voluntary cooperative exchange of property listing data between licensed real estate brokerage firms in which Gary R Gestson participates, and is provided by BRIGHT through a licensing agreement. The information provided by this website is for the personal, non-commercial use of consumers and may not be used for any purpose other than to identify prospective properties consumers may be interested in purchasing. Some properties which appear for sale on this website may no longer be available because they are under contract, have closed or are no longer being offered for sale. Information Deemed Reliable But Not Guaranteed. Copyright © 2026 Bright MLS. All rights reserved.
You agree to The Southside Group Terms of Use and Privacy Policy. By choosing to contact a property, you also agree that The Southside Group and its associates may call, text, or email you regarding any inquiries or activities you submit through our website. This may involve the use of automated means and prerecorded or artificial voices.
Step 1 of 2
You've reached the free preview limit. Create a free account to see this listing and everything else on the site.
Step 2 of 2
Tell us how to reach you about homes you like.
Enter your password to sign in as
You've reached the free preview limit. Create a free account to see this listing and everything else on the site.
Already have an account? Sign in
Sign in to your account.
New here? Create an account