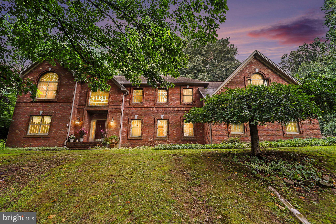
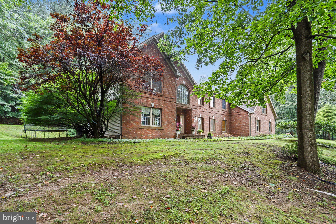
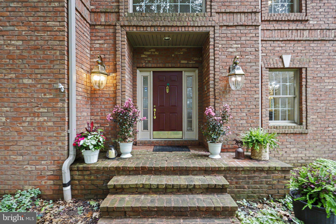
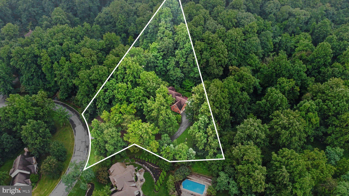
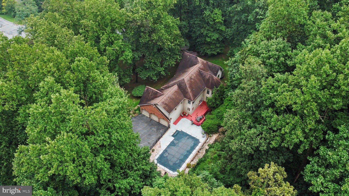
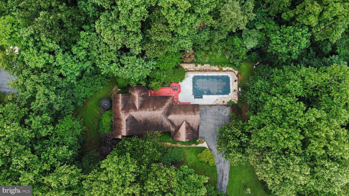
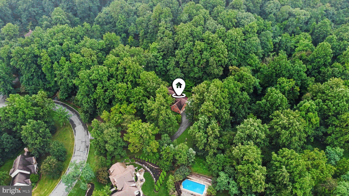
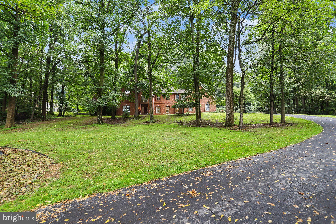
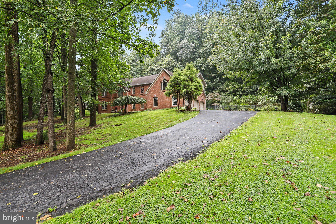
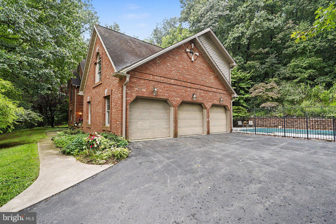
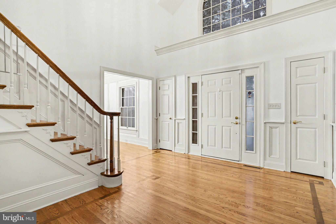
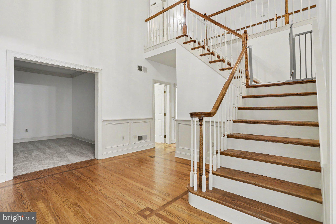
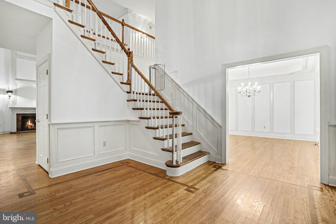
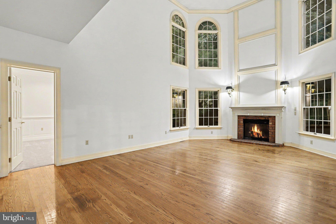
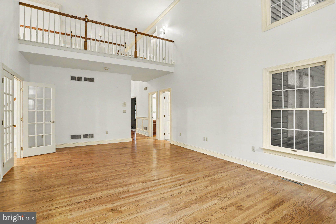
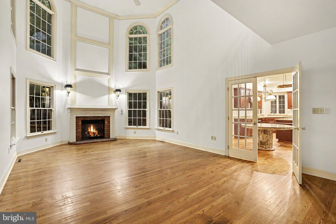
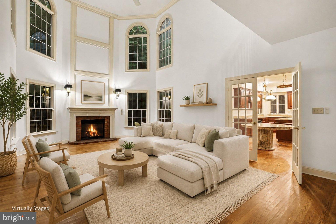
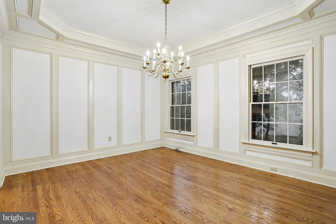
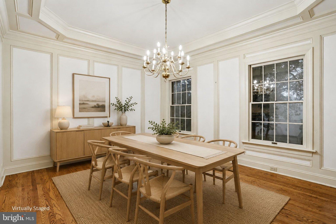
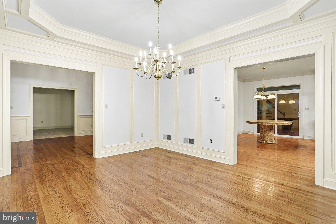
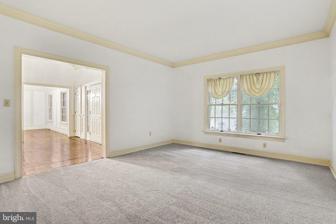
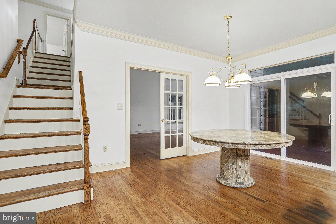
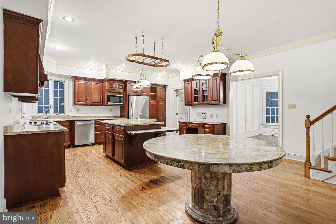
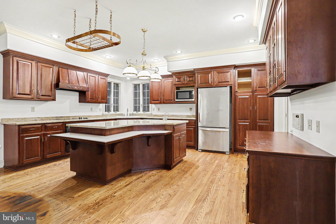
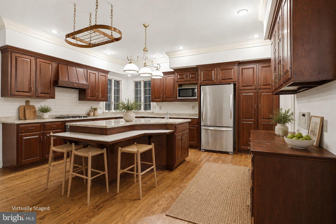
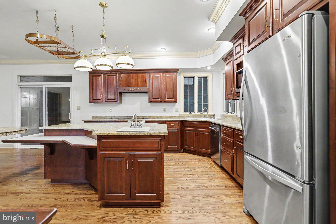
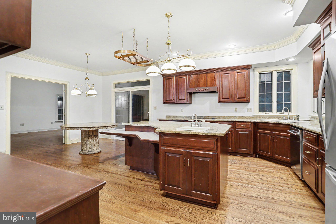
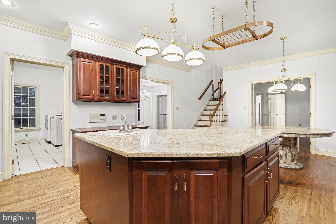
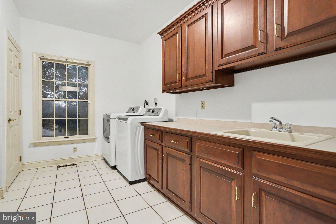
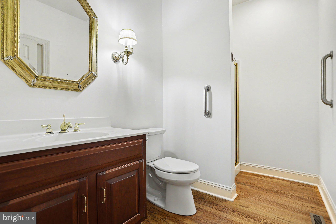
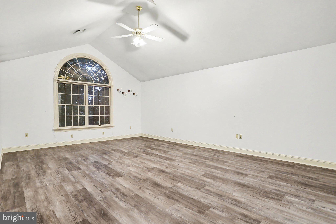
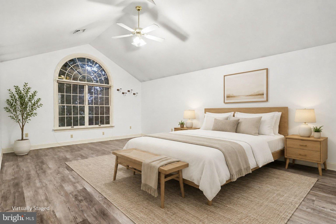
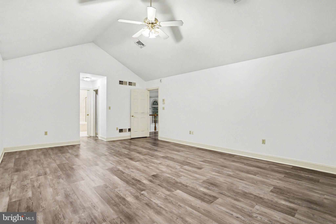
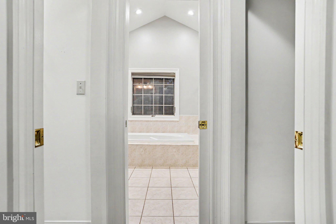
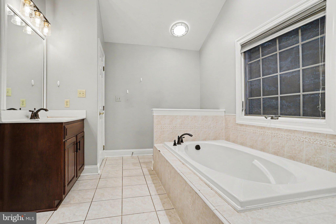
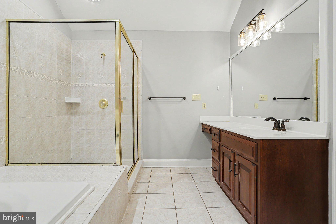
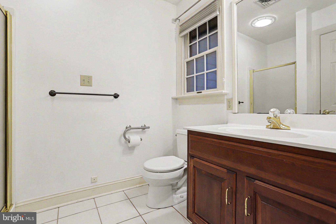
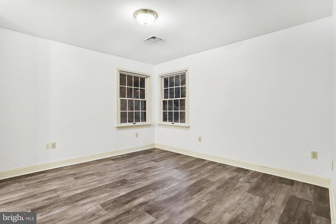
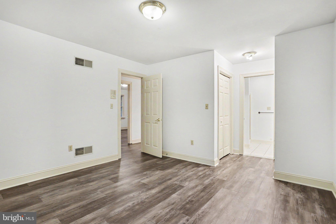
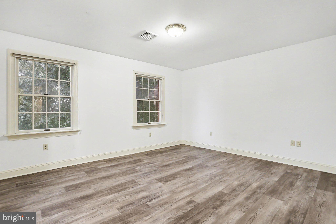
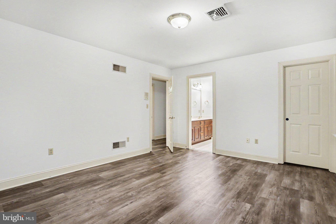
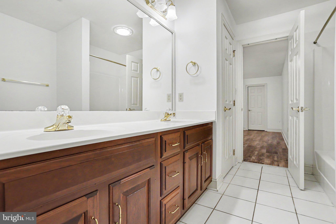
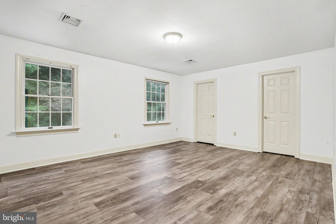
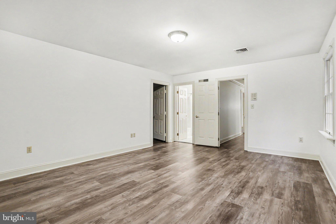
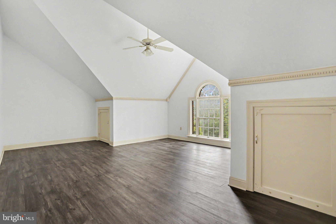
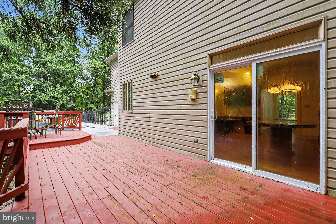
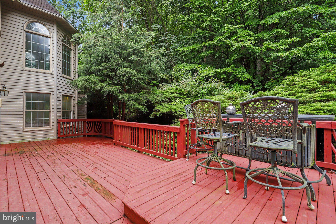
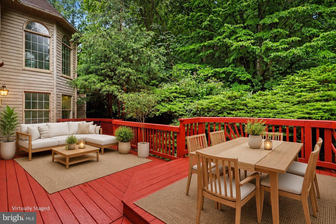
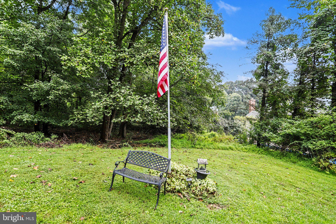
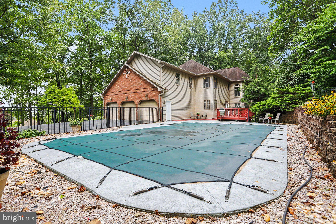
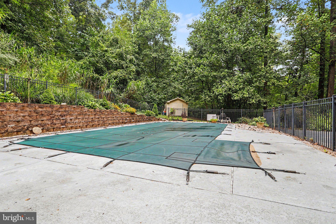
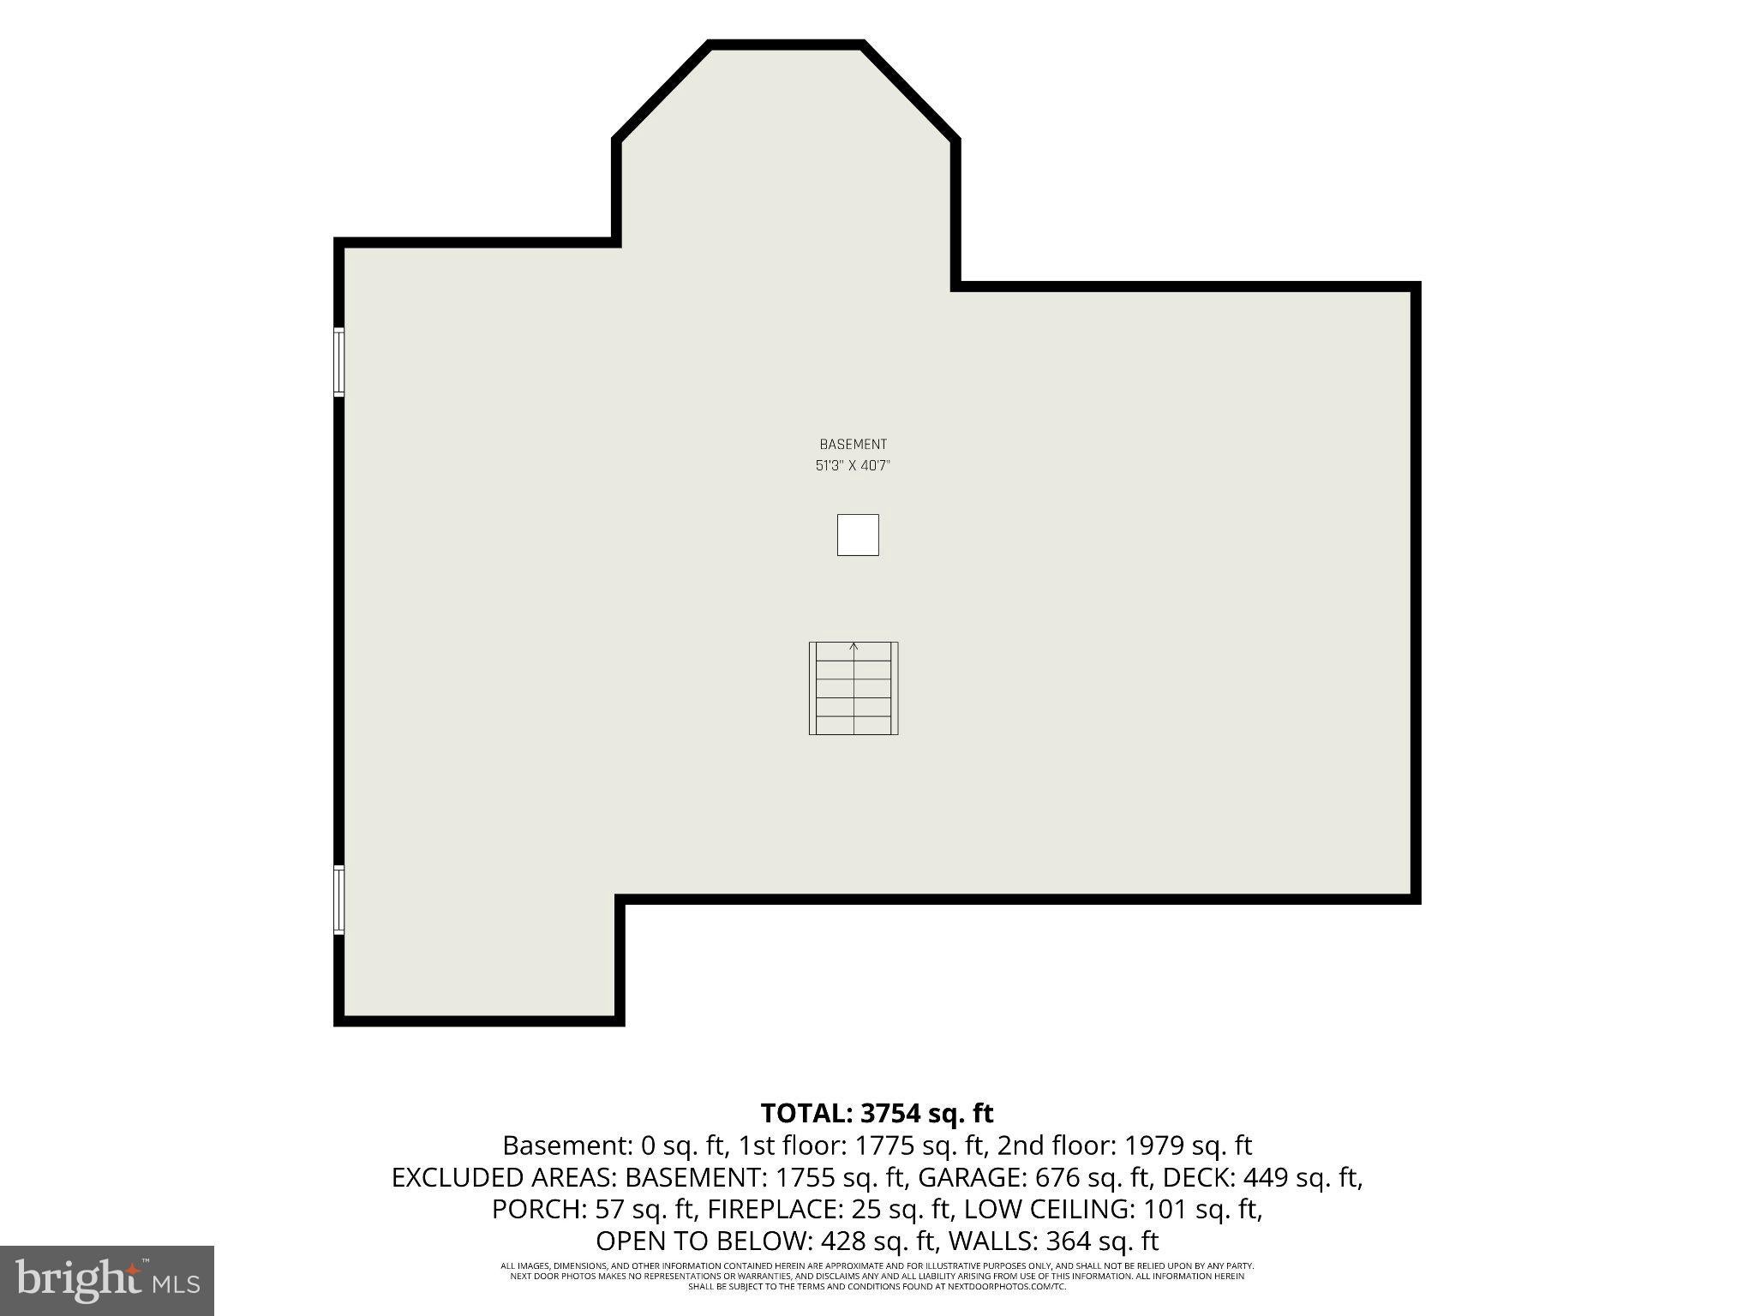
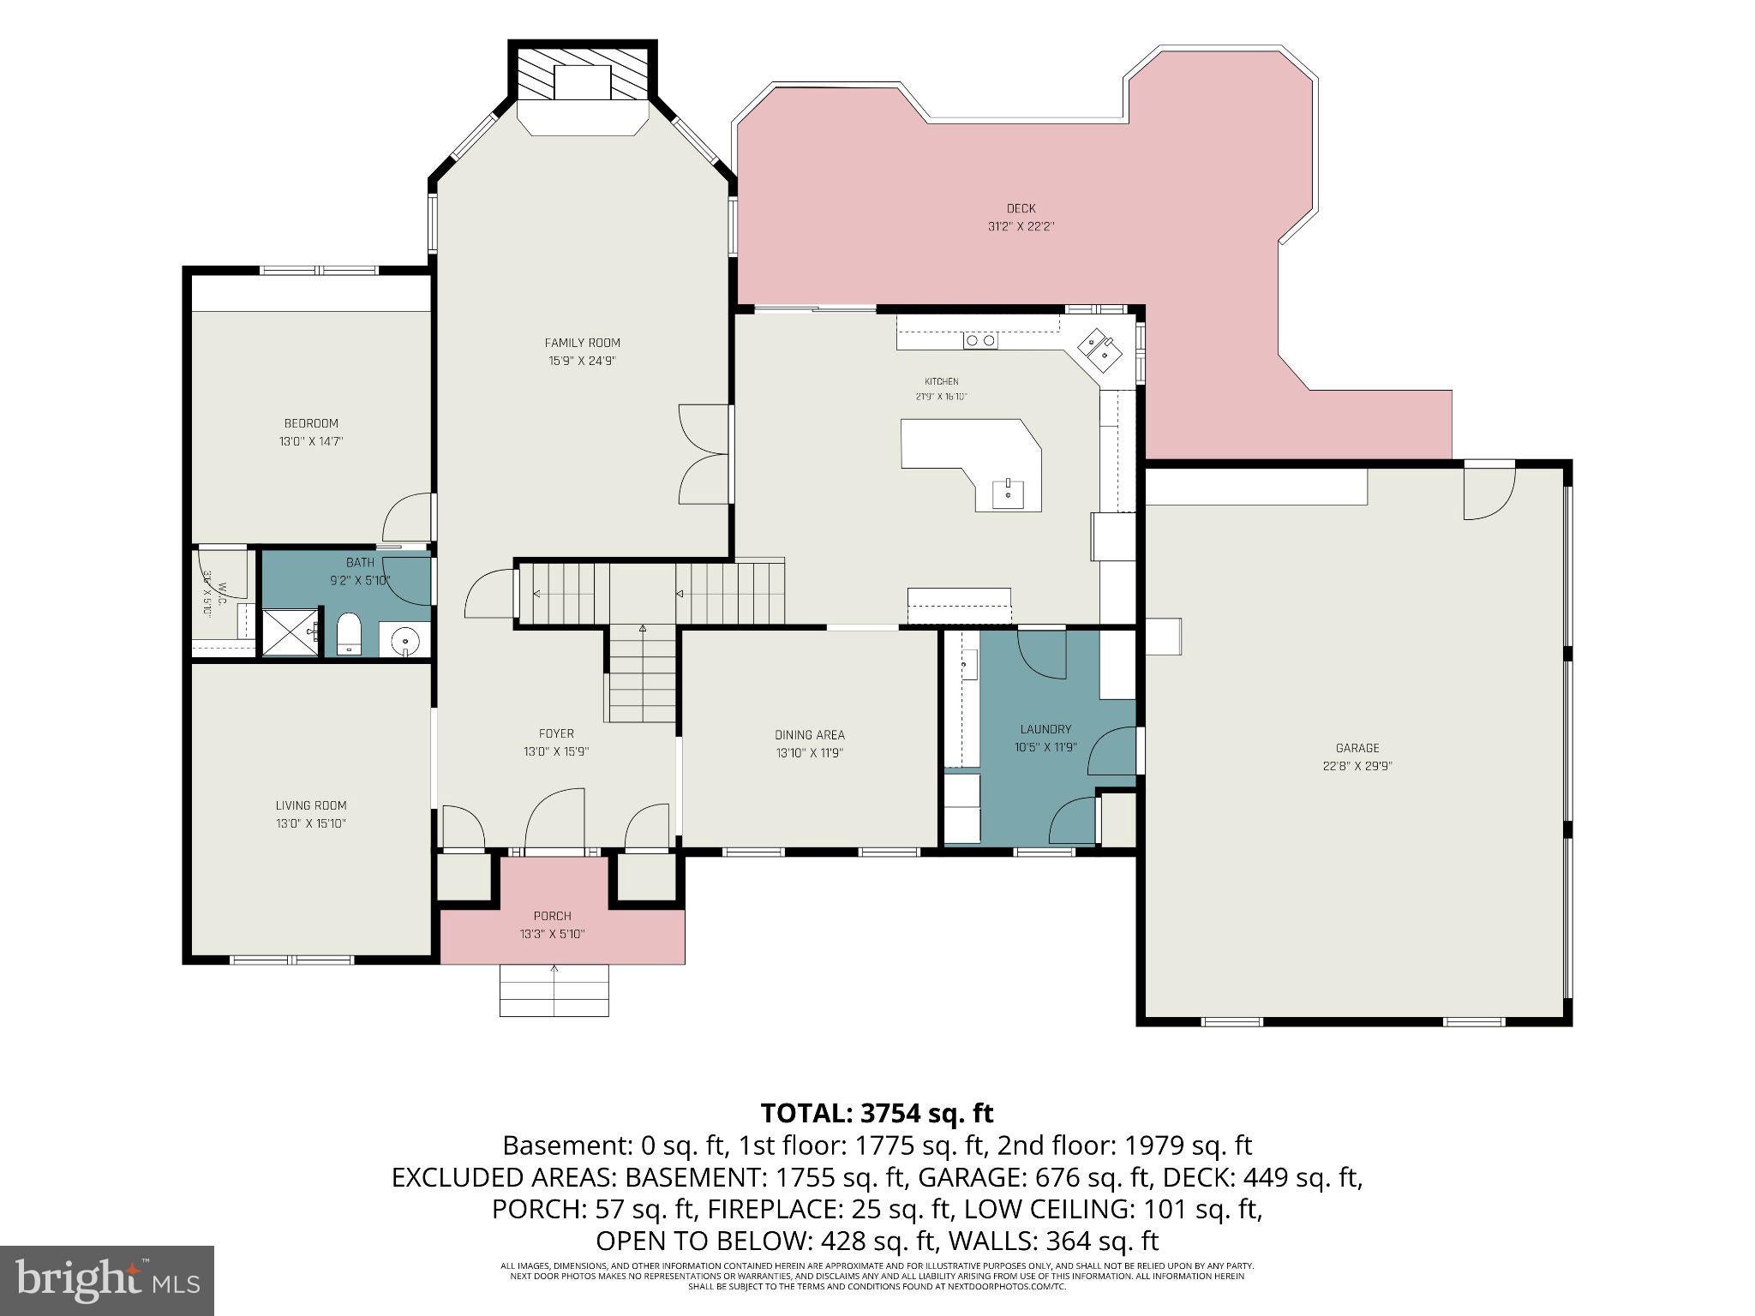
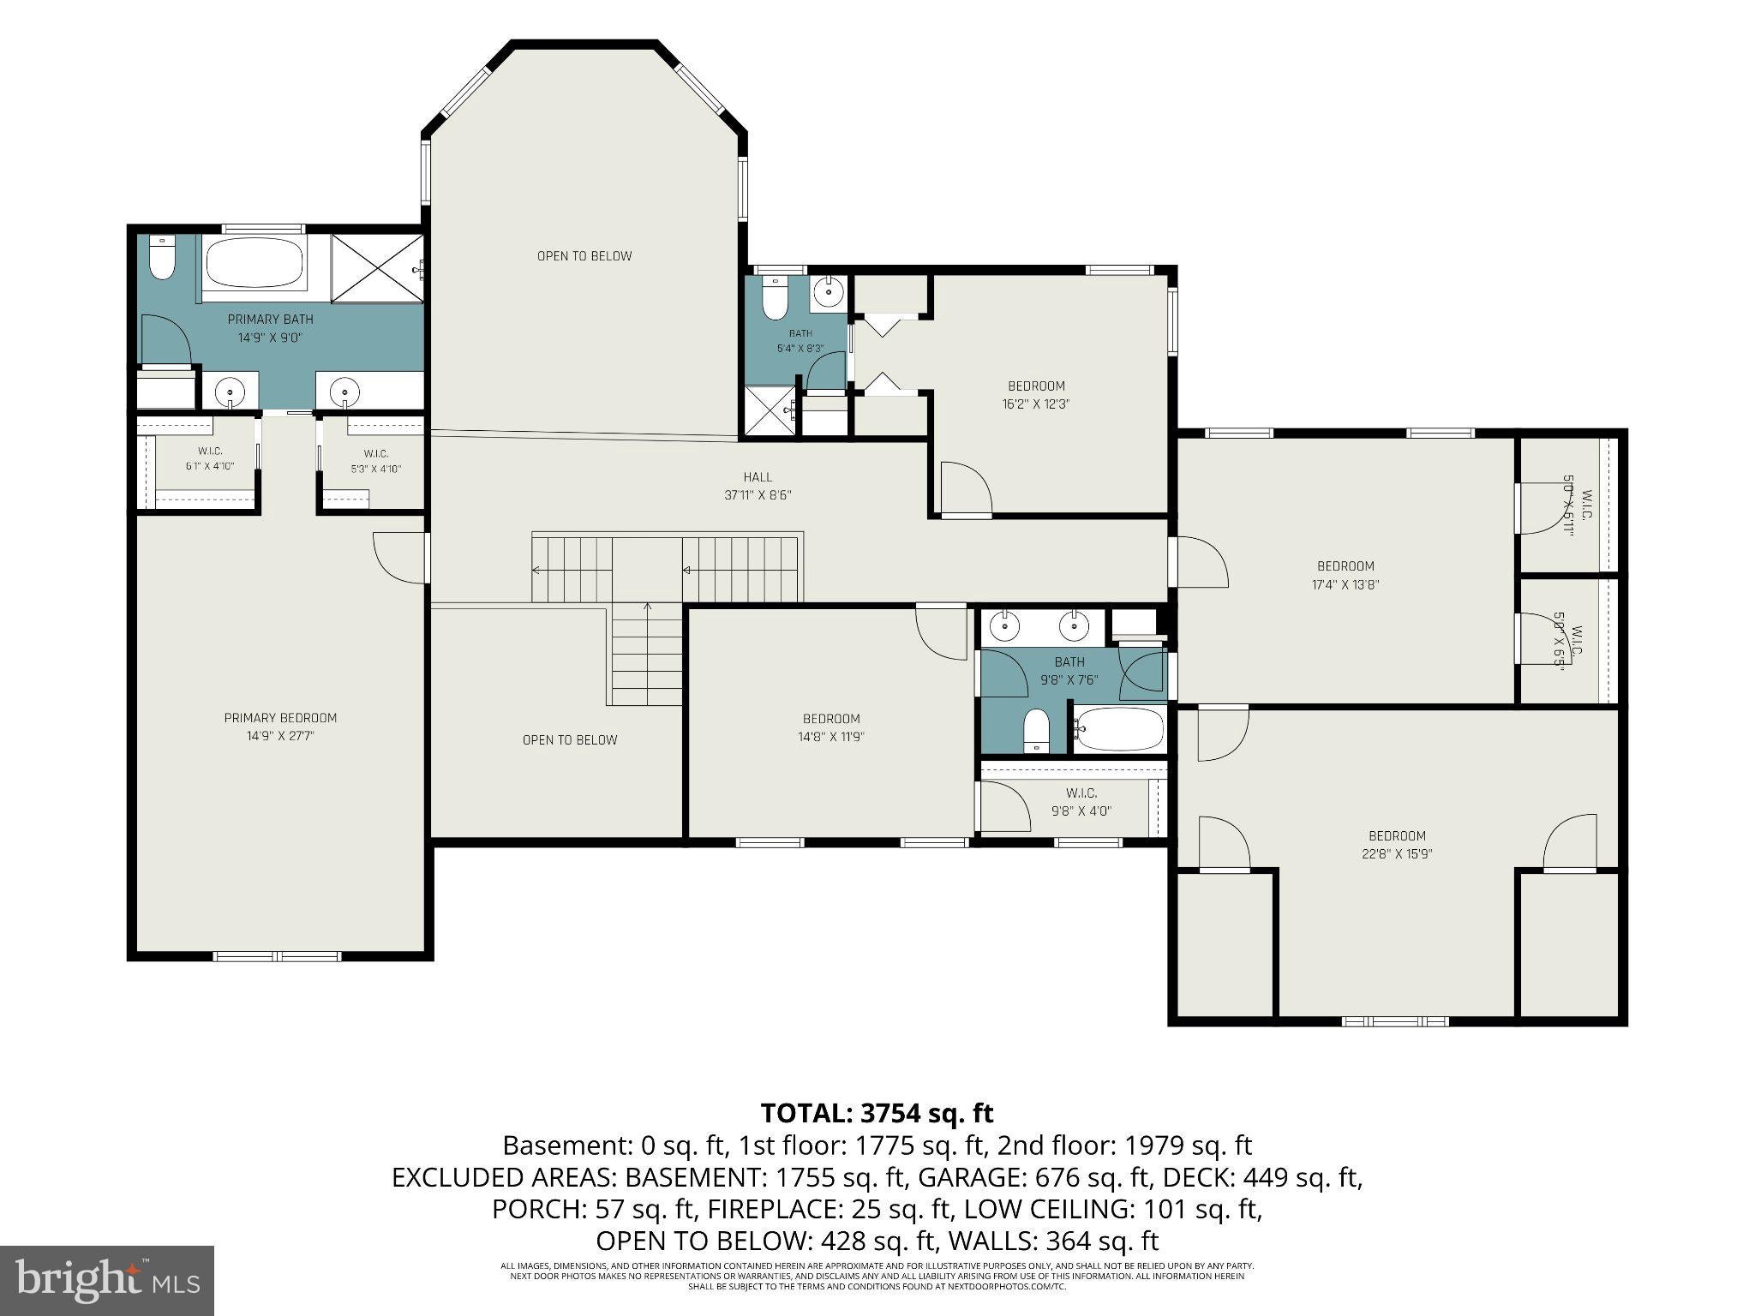
PRICE REDUCTION! Don’t miss this incredible opportunity at 659 Hunters Lane in the desirable Deer Run neighborhood of Lewisberry, located in the West Shore School District! This beautiful custom home features a wealth of custom finishes, spacious living areas, a private pool, three attached spacious garages, and updates throughout. Situated on a private 2.46-acre lot with plenty of privacy and abundant wildlife, you’ll enjoy seeing deer throughout the neighborhood. With five very spacious bedrooms, including one conveniently located on the main level, this home offers plenty of room for everyone. An upstairs loft/office area provides additional flexible space for work, study, or relaxation. All bedrooms feature their own en-suite bathrooms, providing comfort and privacy for everyone. The spacious primary suite boasts a large bathroom complete with a walk-in shower and an oversized soaking tub.
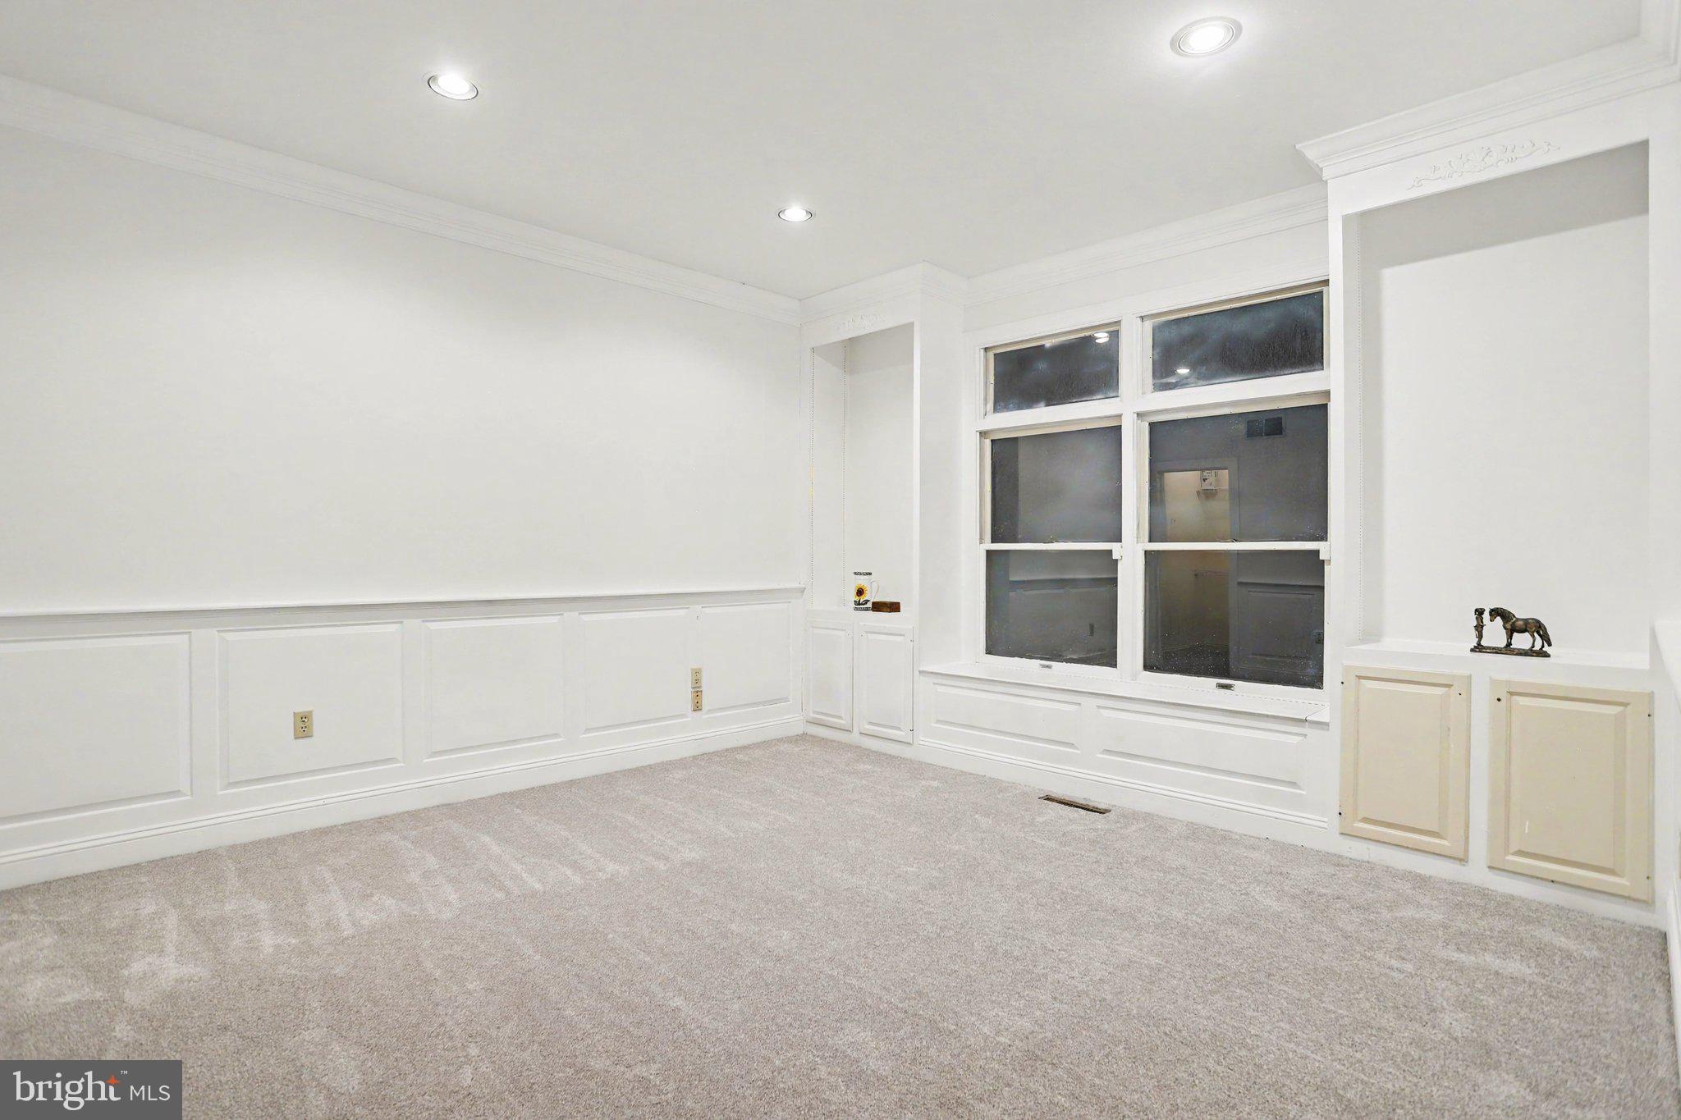
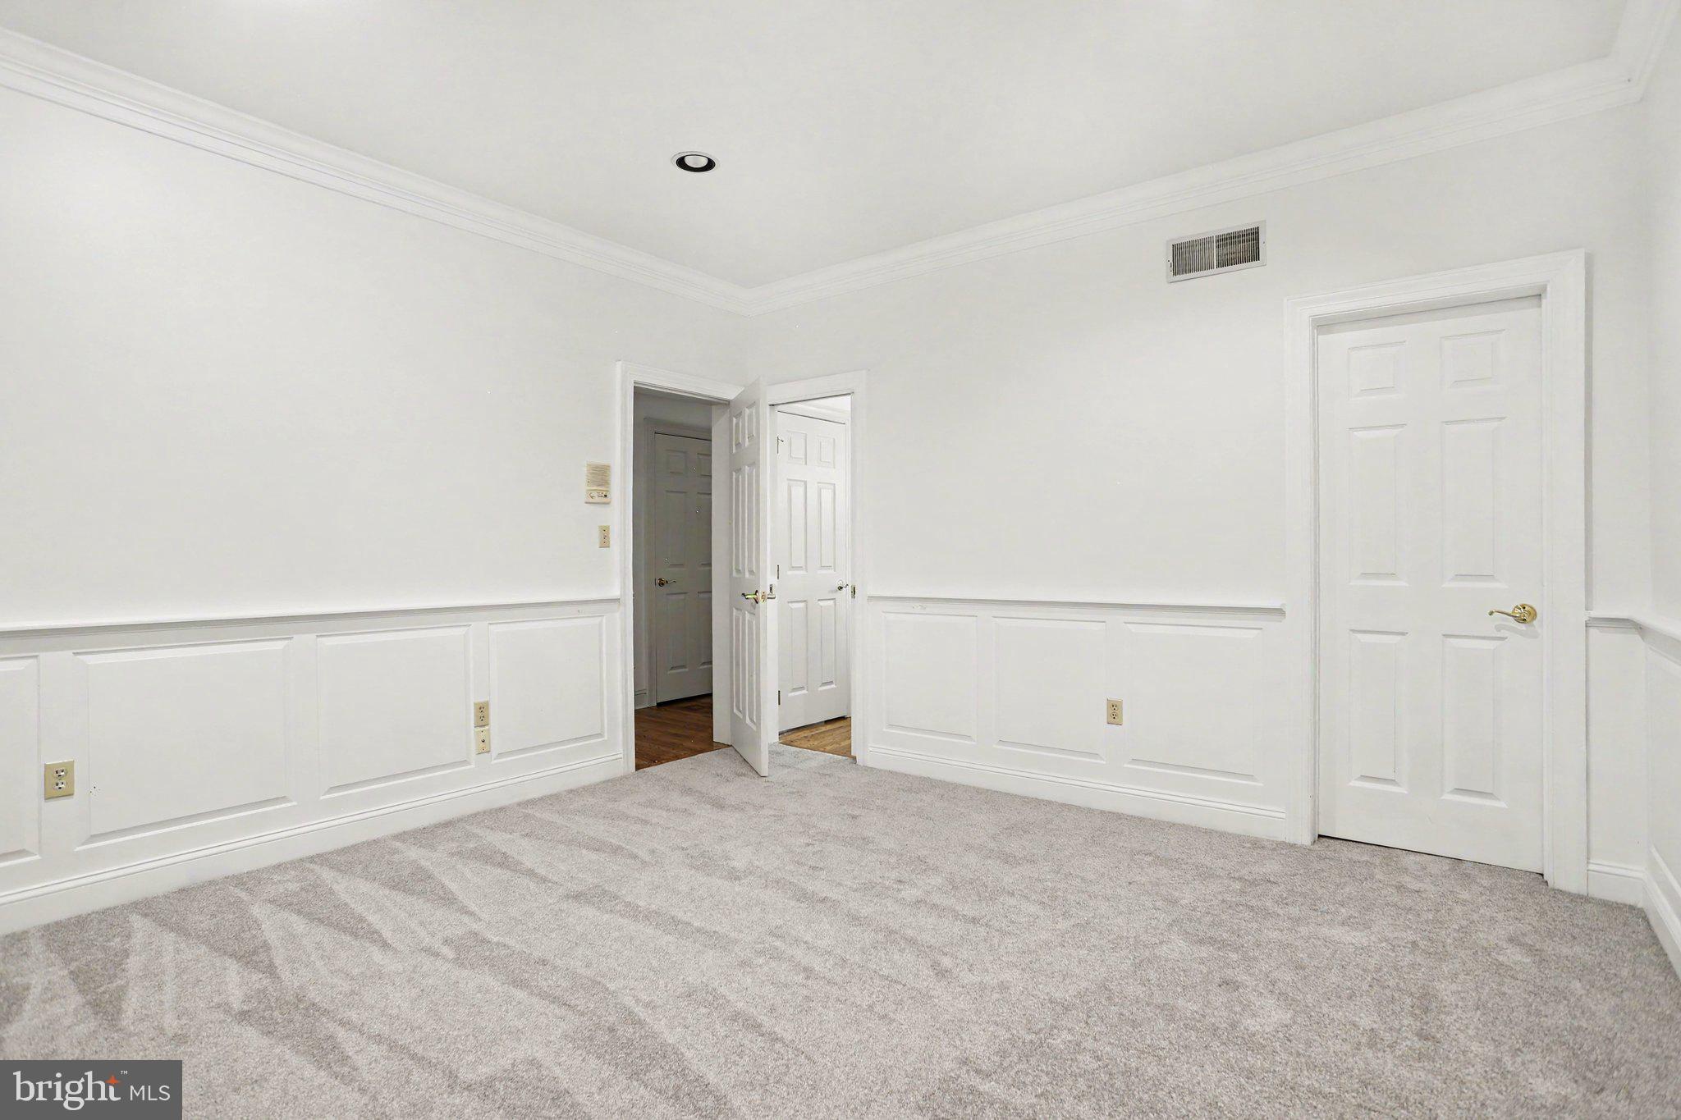
Enjoy the outdoor living space with a pool featuring a high-end liner and new pool cover, both replaced in 2023, along with a conversion to saltwater for easier pool maintenance. Additional updates include a new first-floor HVAC system in 2022, upstairs carpeting replaced with luxury vinyl plank flooring in 2024, and a new tankless water heater installed in 2025. In 2026, the entire home and deck were freshly painted, and carpeting was installed in two downstairs rooms. With its custom design, distinctive finishes, major updates, three attached spacious garages, private setting, and plenty of space to enjoy, this home is ready for its next owners. Schedule your showing today!
| Date | Event | Price | Source |
|---|---|---|---|
| listed (Active) | $875,000 | Bright #PAYK2111232 | |
| price changed | $850,000 | Bright #PAYK2111232 | |
| price changed | $825,000 | Bright #PAYK2111232 |
Hi there — ask anything about this property or the area and the team will get right back to you.
Local real estate advisory services provided by agent with The Southside Group
Listed by Amra Mesic with Coldwell Banker Realty
The data relating to real estate for sale on this website appears in part through the BRIGHT Internet Data Exchange program, a voluntary cooperative exchange of property listing data between licensed real estate brokerage firms in which Amra Mesic participates, and is provided by BRIGHT through a licensing agreement. The information provided by this website is for the personal, non-commercial use of consumers and may not be used for any purpose other than to identify prospective properties consumers may be interested in purchasing. Some properties which appear for sale on this website may no longer be available because they are under contract, have closed or are no longer being offered for sale. Information Deemed Reliable But Not Guaranteed. Copyright © 2026 Bright MLS. All rights reserved.
You agree to The Southside Group Terms of Use and Privacy Policy. By choosing to contact a property, you also agree that The Southside Group and its associates may call, text, or email you regarding any inquiries or activities you submit through our website. This may involve the use of automated means and prerecorded or artificial voices.
Step 1 of 2
You've reached the free preview limit. Create a free account to see this listing and everything else on the site.
Step 2 of 2
Tell us how to reach you about homes you like.
Enter your password to sign in as
You've reached the free preview limit. Create a free account to see this listing and everything else on the site.
Already have an account? Sign in
Sign in to your account.
New here? Create an account