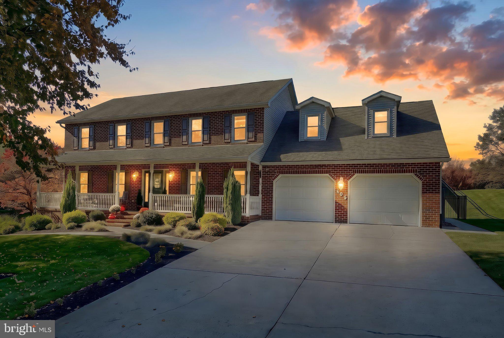
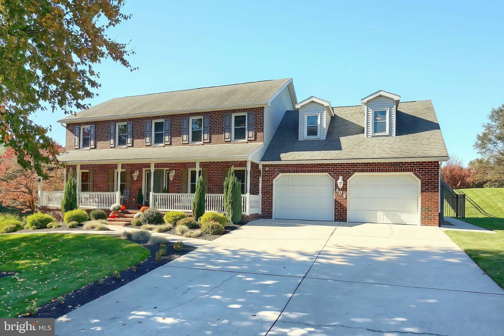
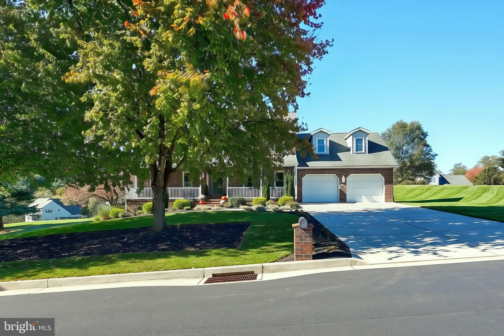
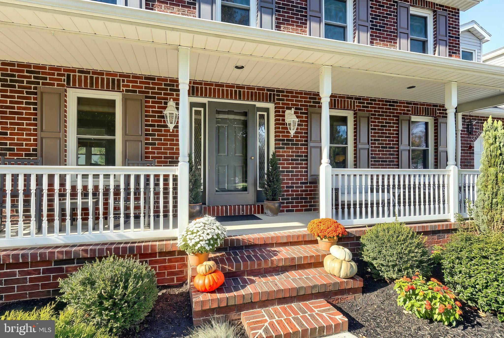
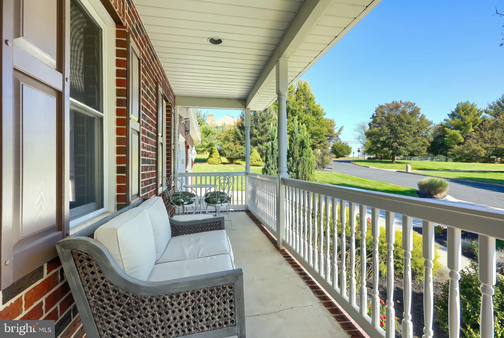
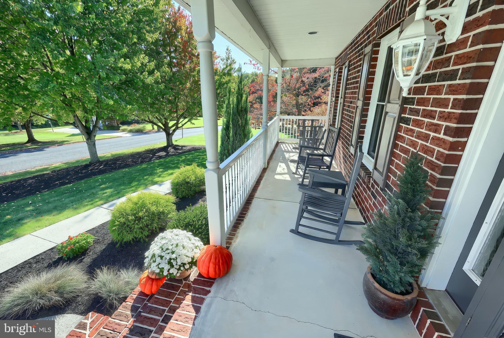
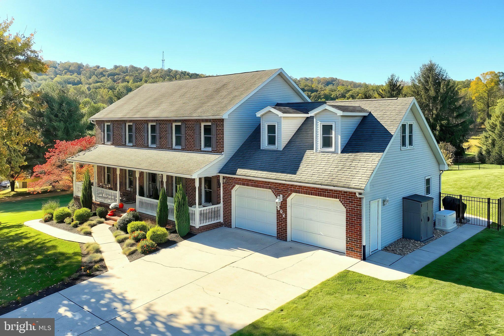
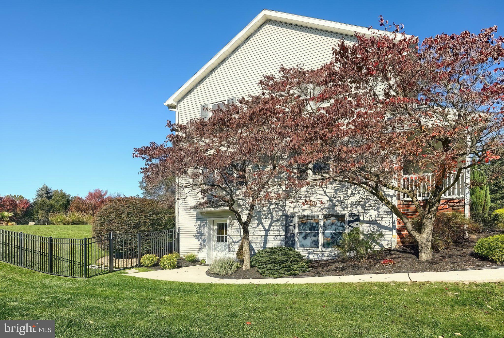
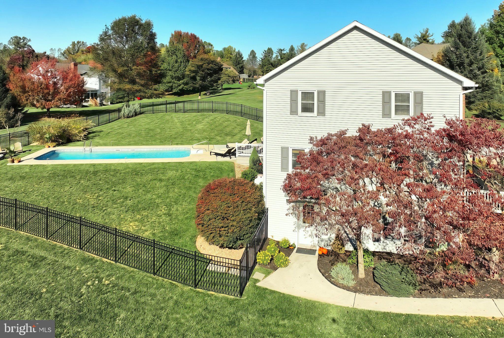
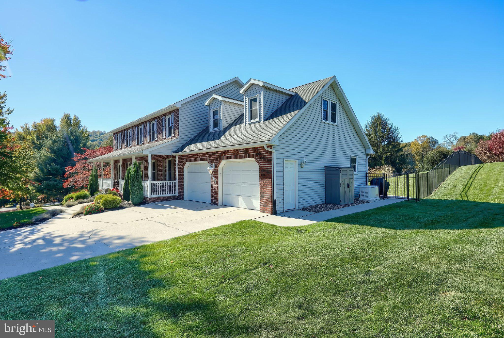
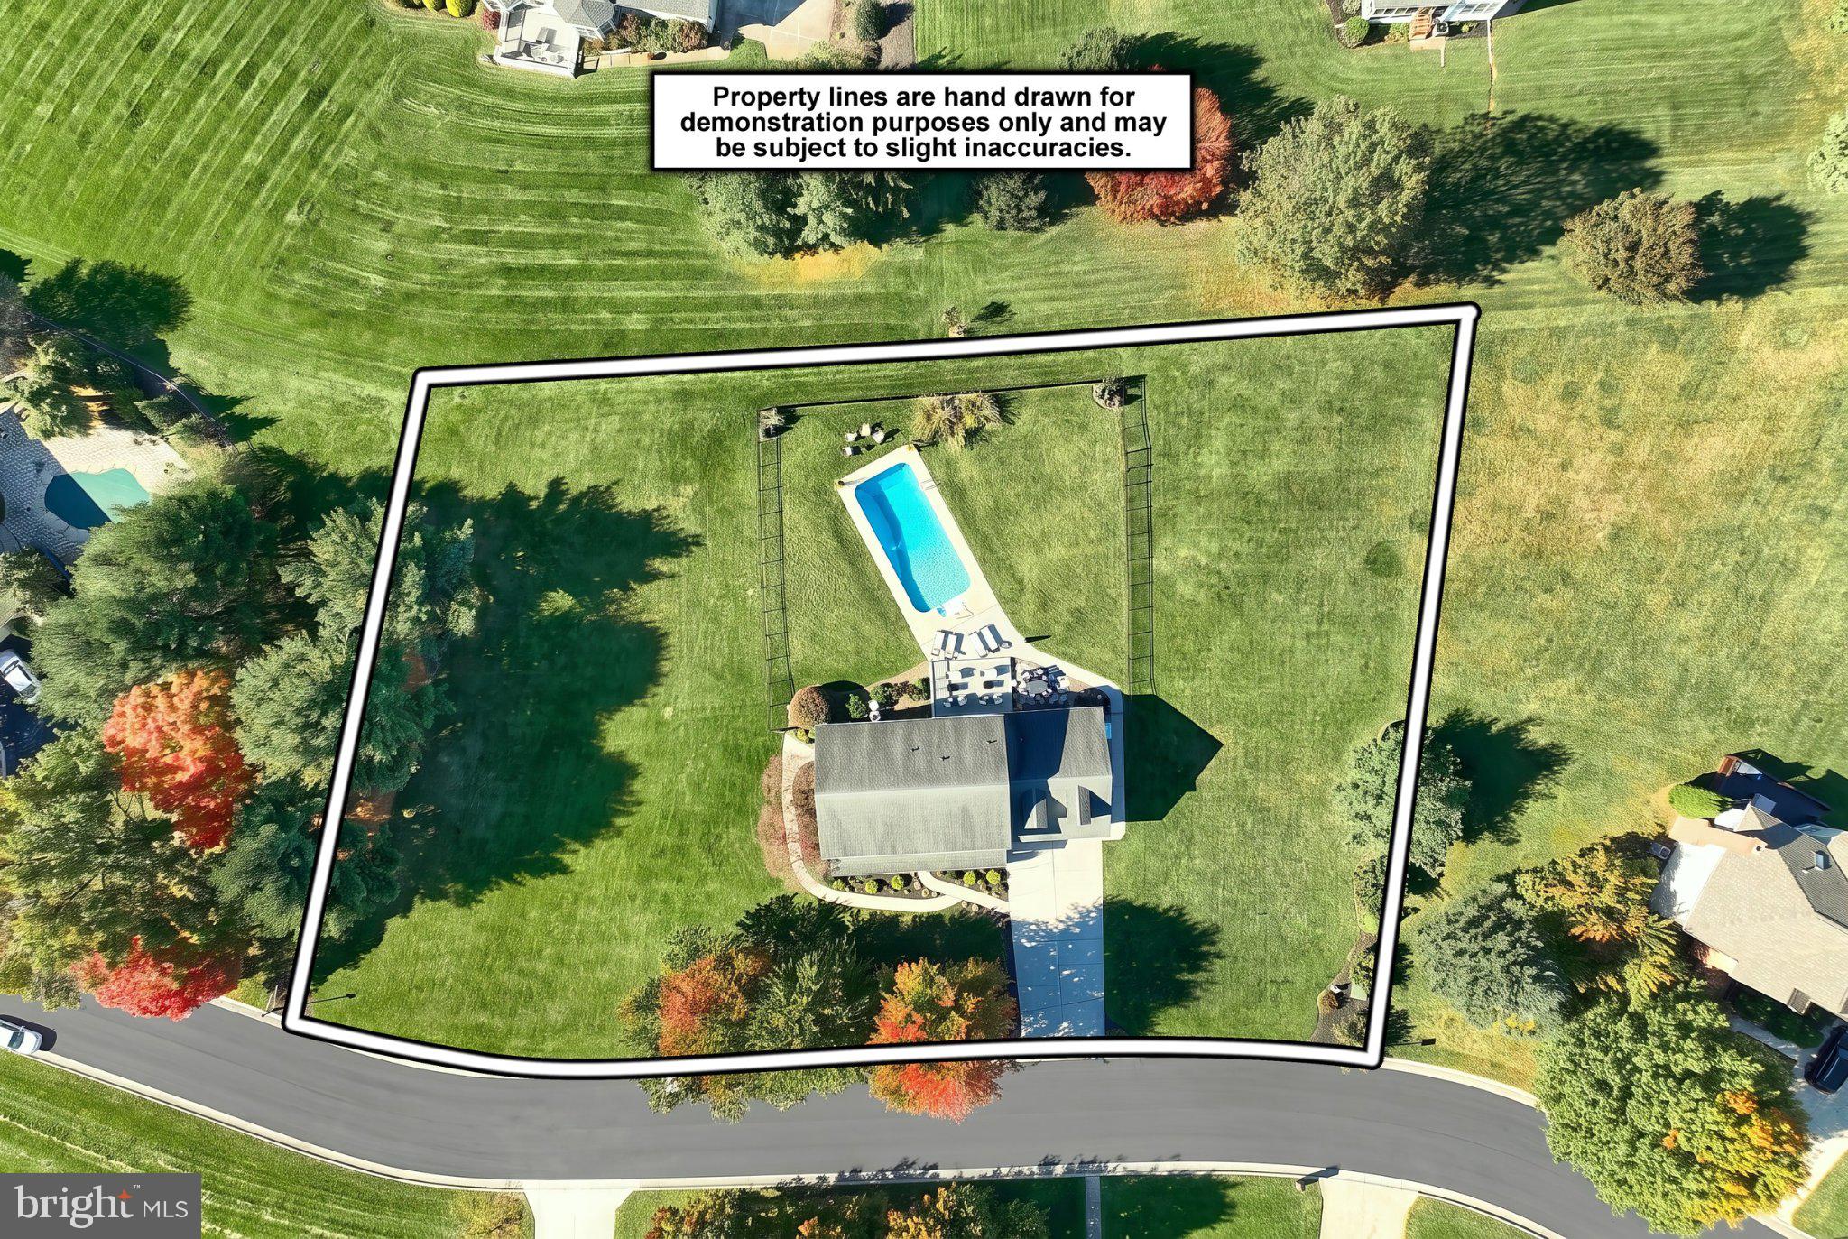
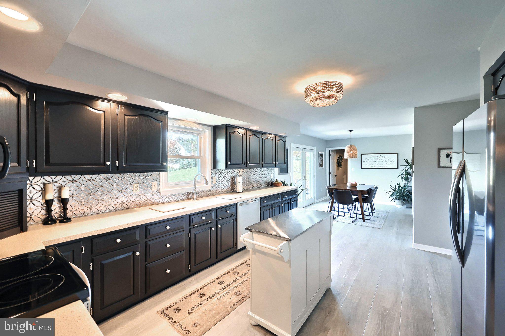
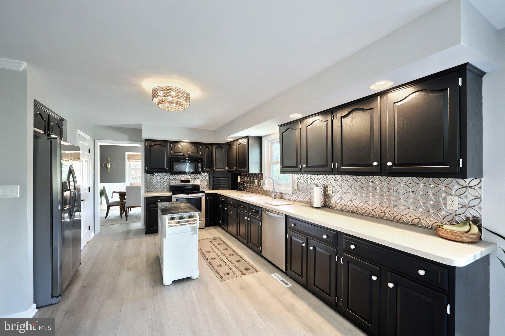
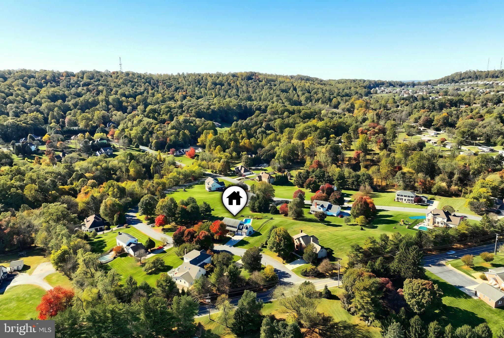
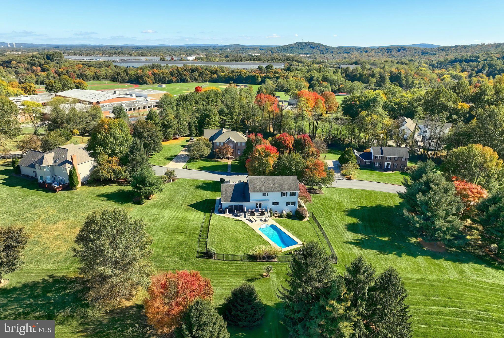
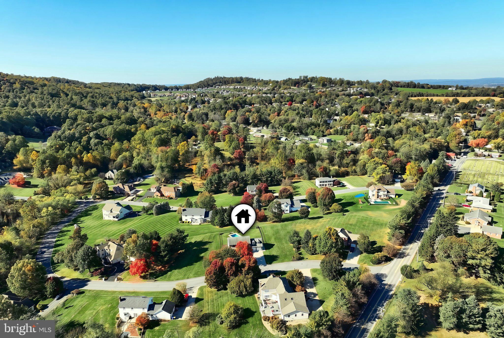
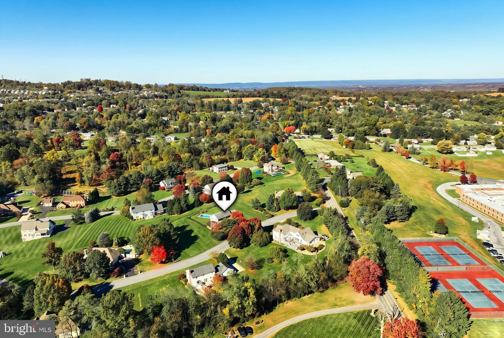
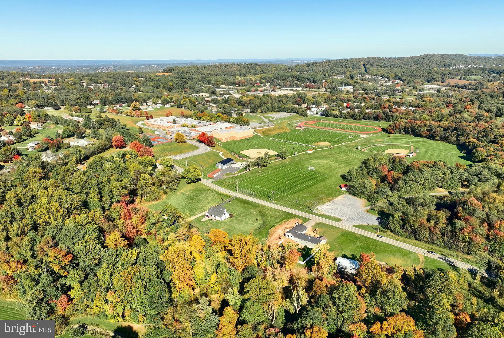
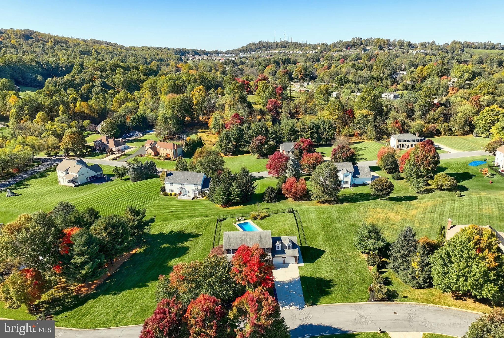
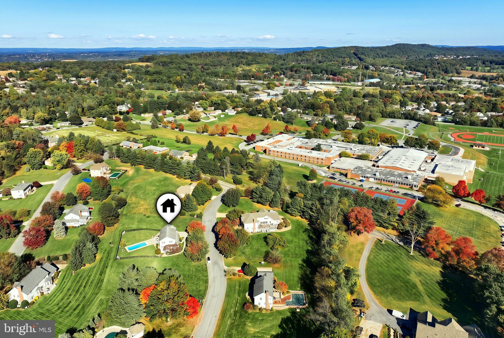
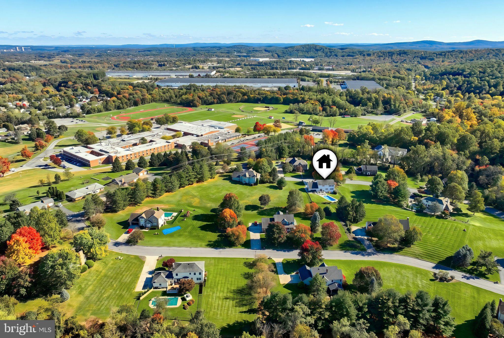
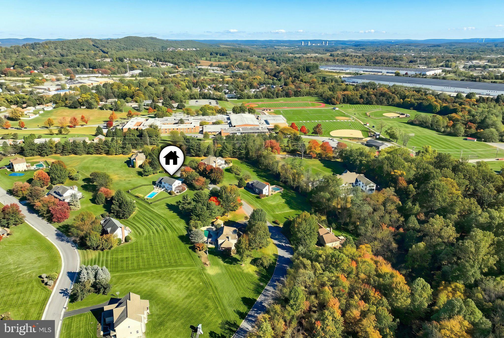
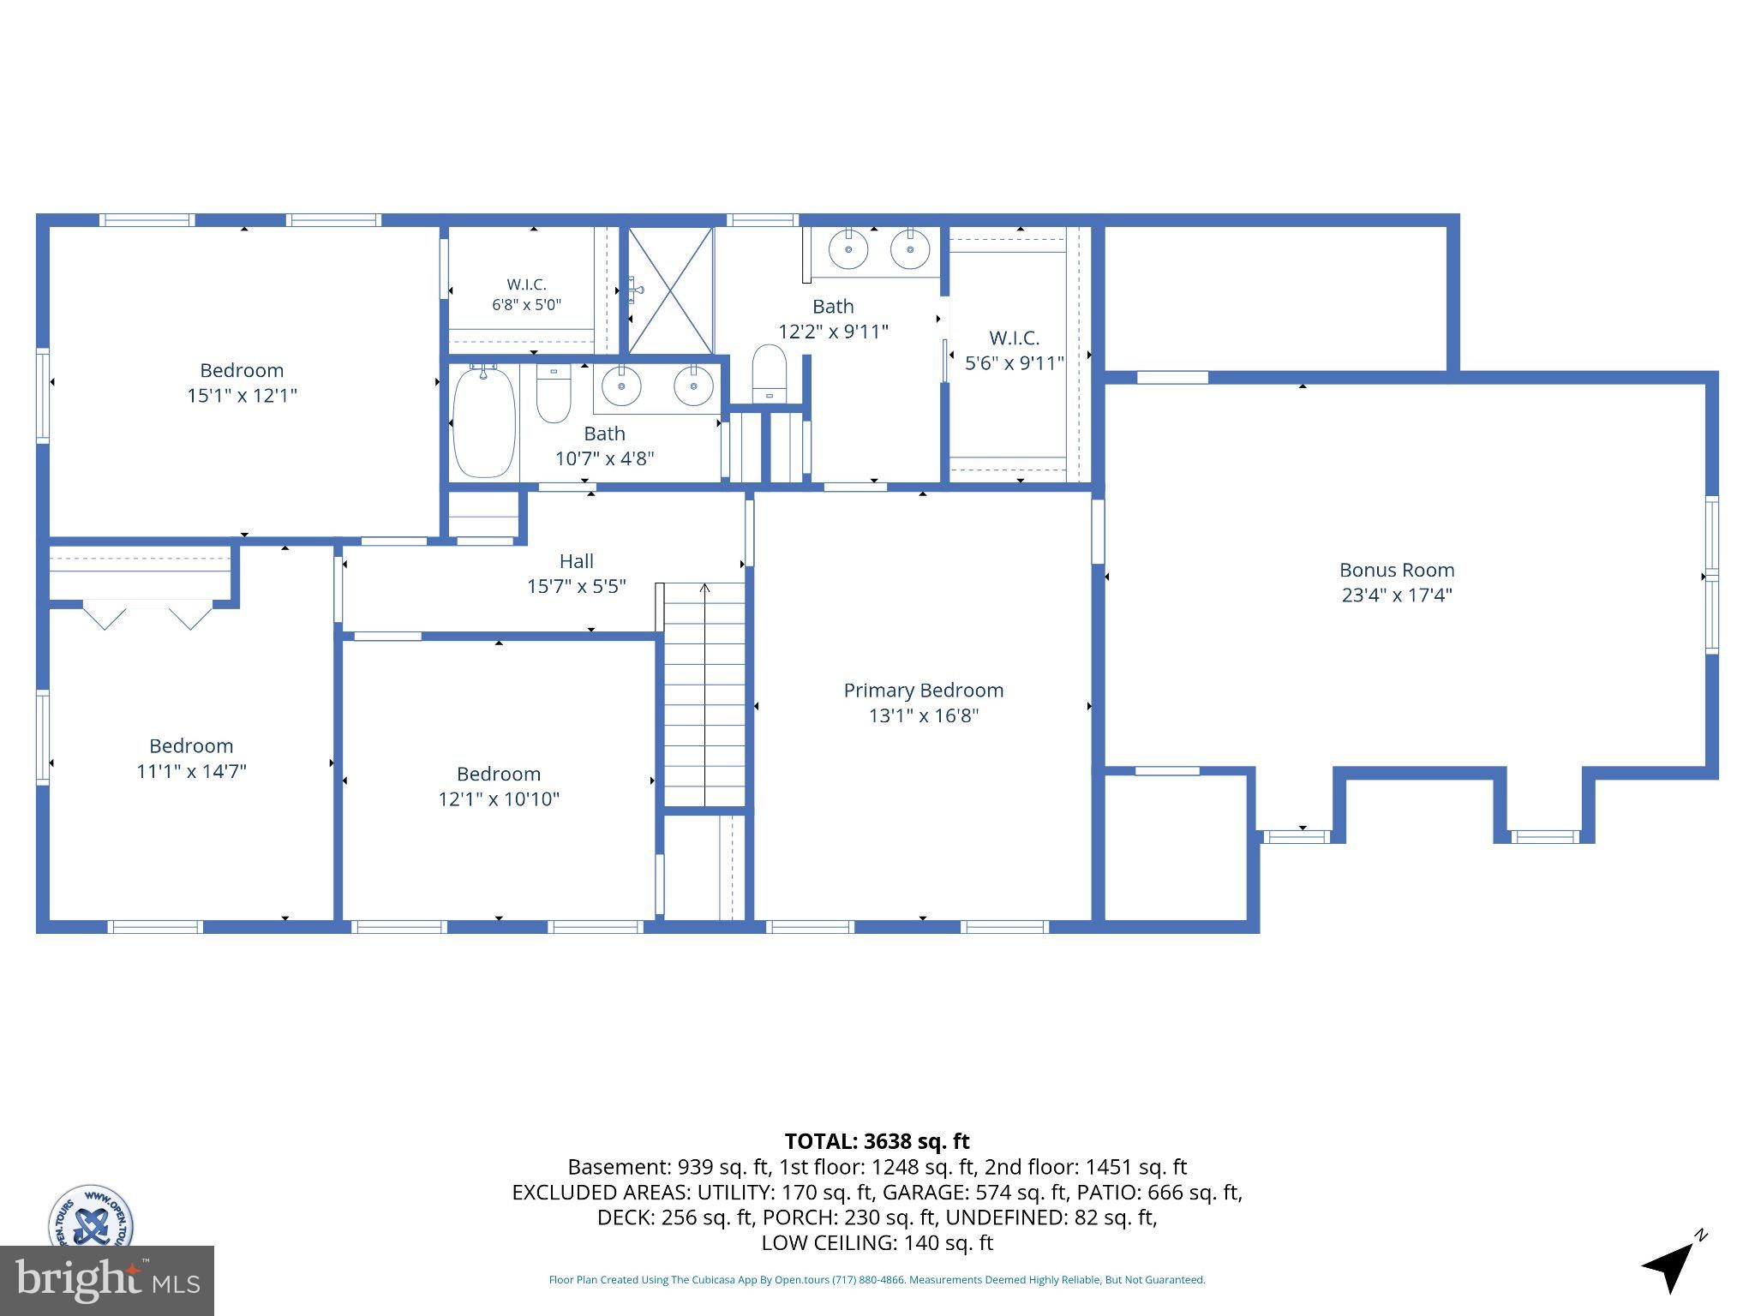
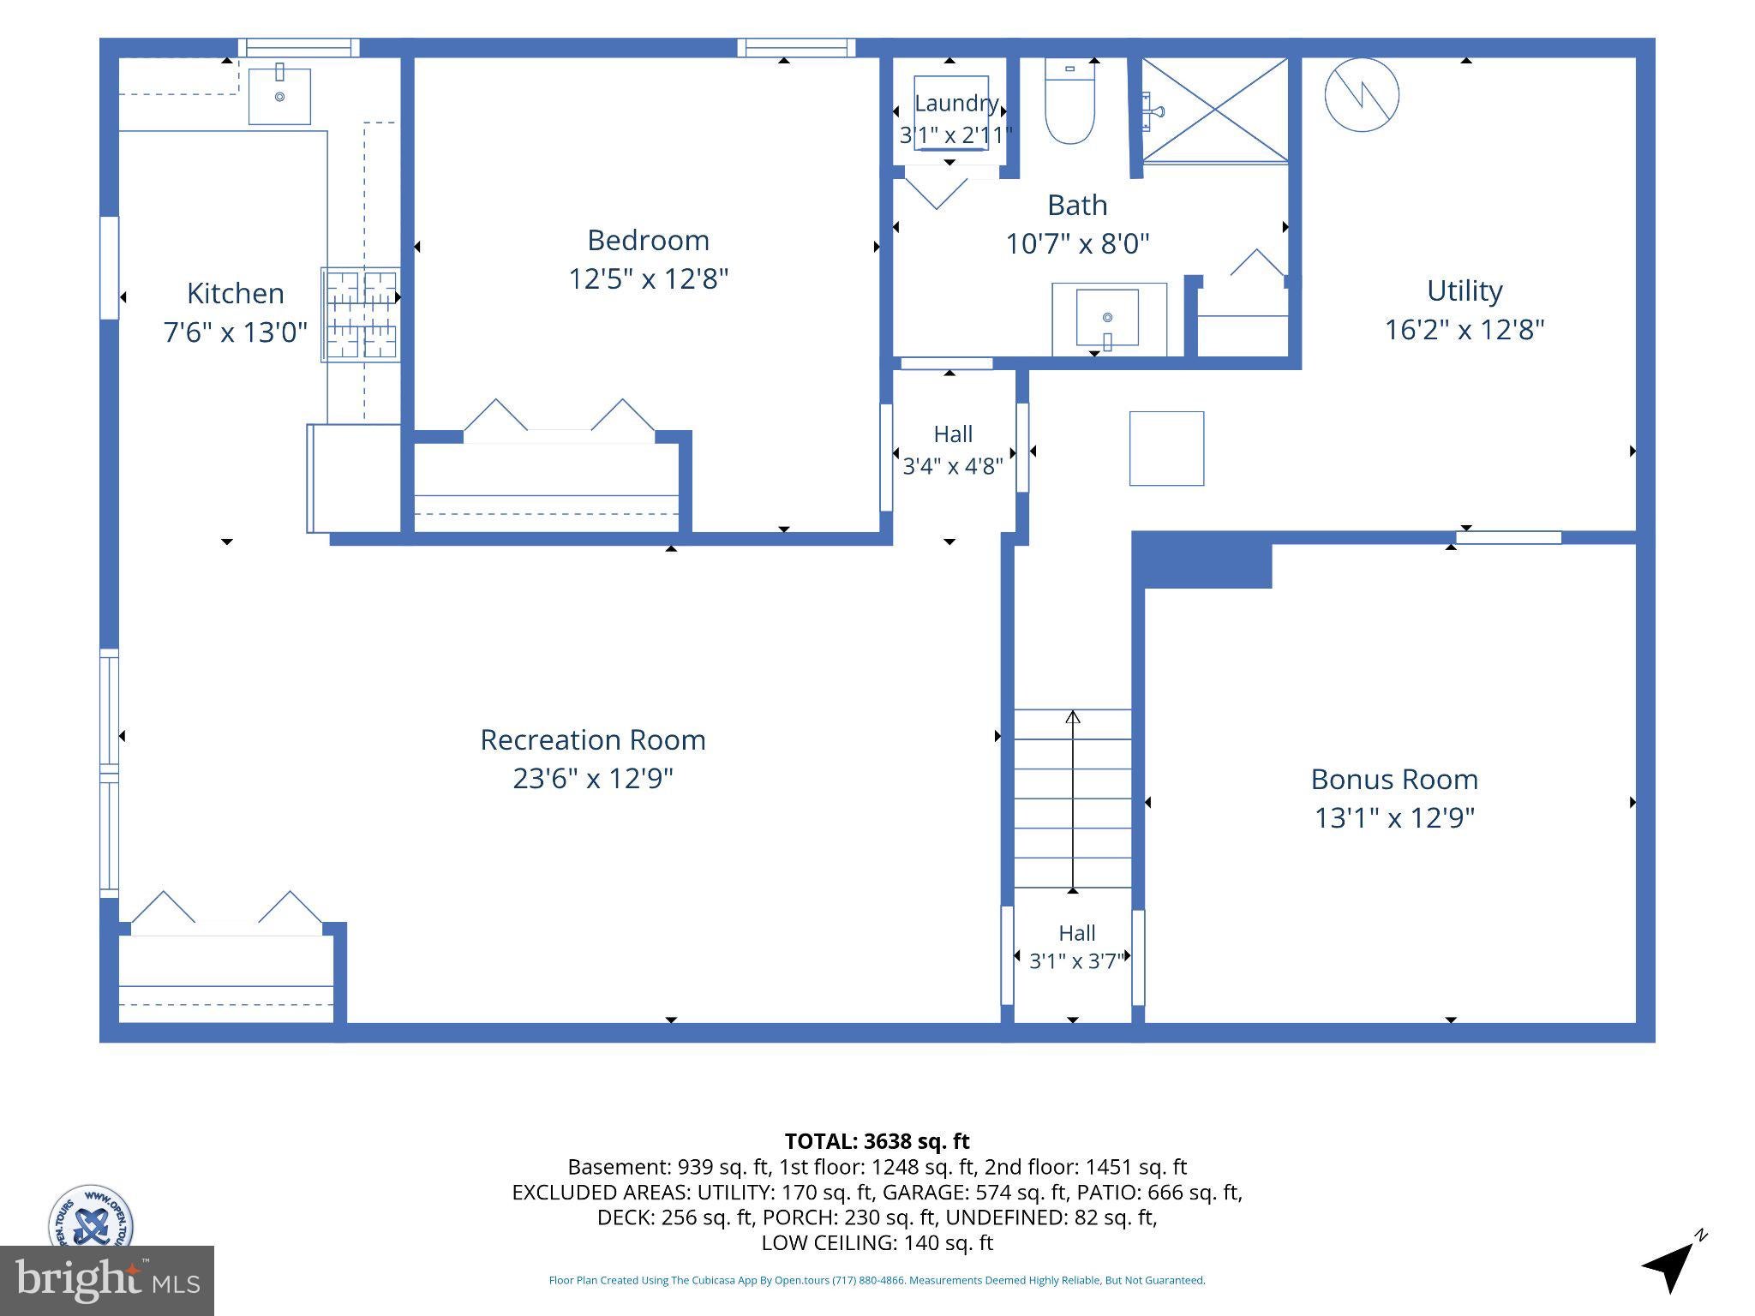
Welcome to Deer Run Estates, one of the area's most established and sought-after neighborhoods. Situated on a picturesque 1-acre lot within the award-winning West Shore School District, this meticulously maintained home offers nearly 4,000 square feet of beautifully finished living space, exceptional upgrades, and outstanding indoor-outdoor entertaining opportunities. Ideally located in Fairview Township, Deer Run Estates is known for its spacious homesites, mature setting, and convenient proximity to Harrisburg, York, major commuter routes, shopping, dining, parks, and everyday amenities.
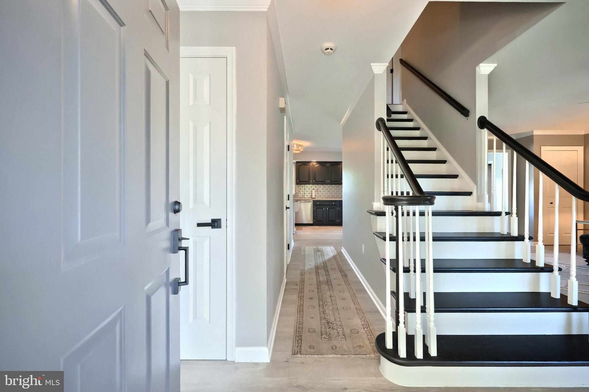
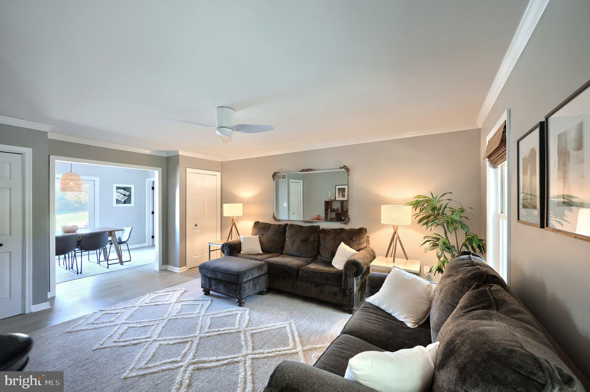
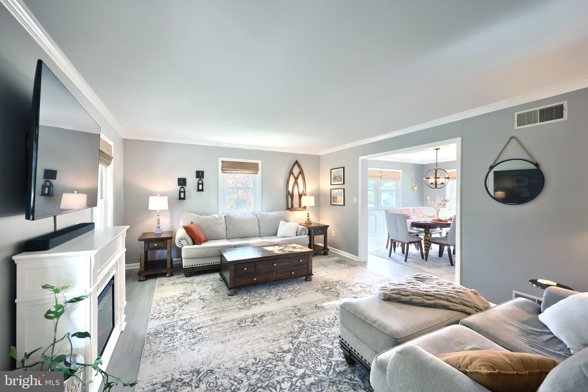
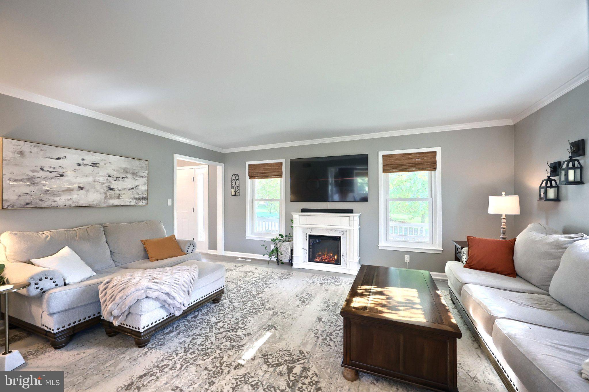
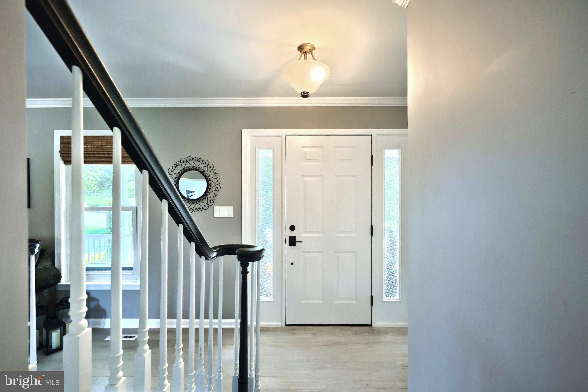
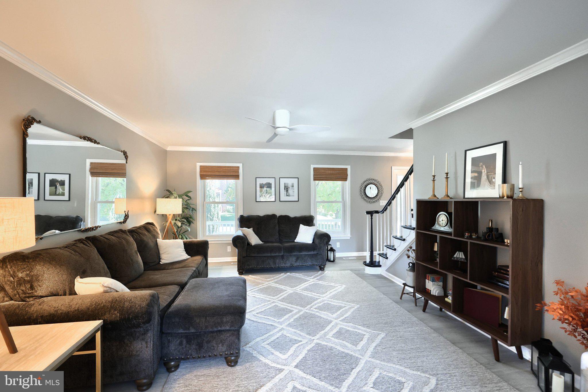
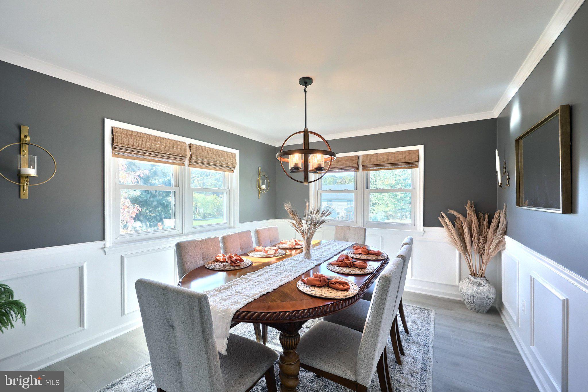
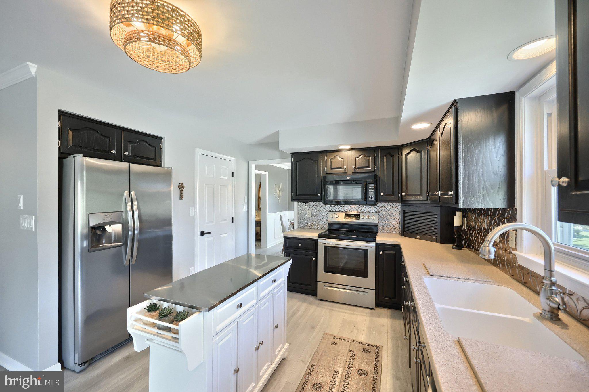
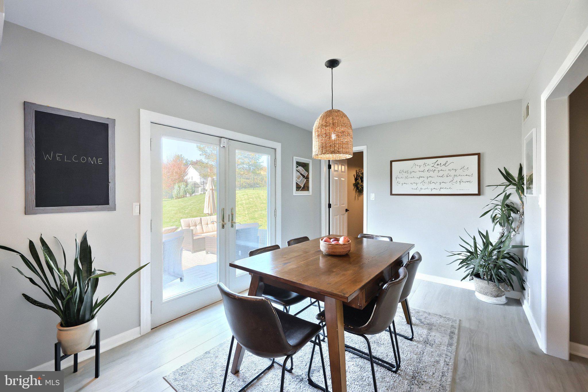
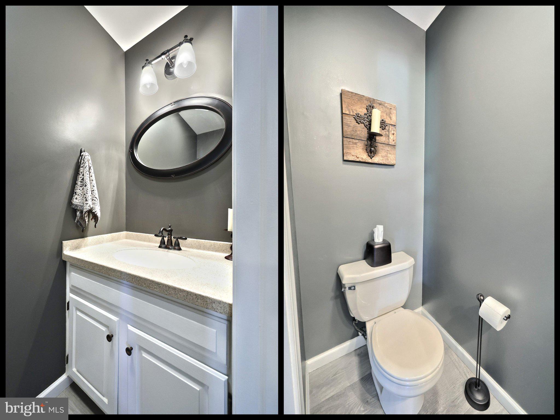
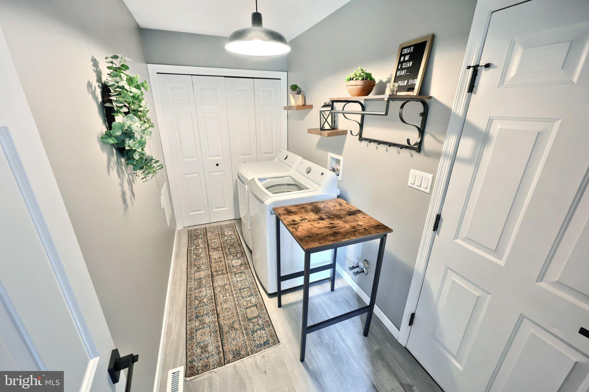
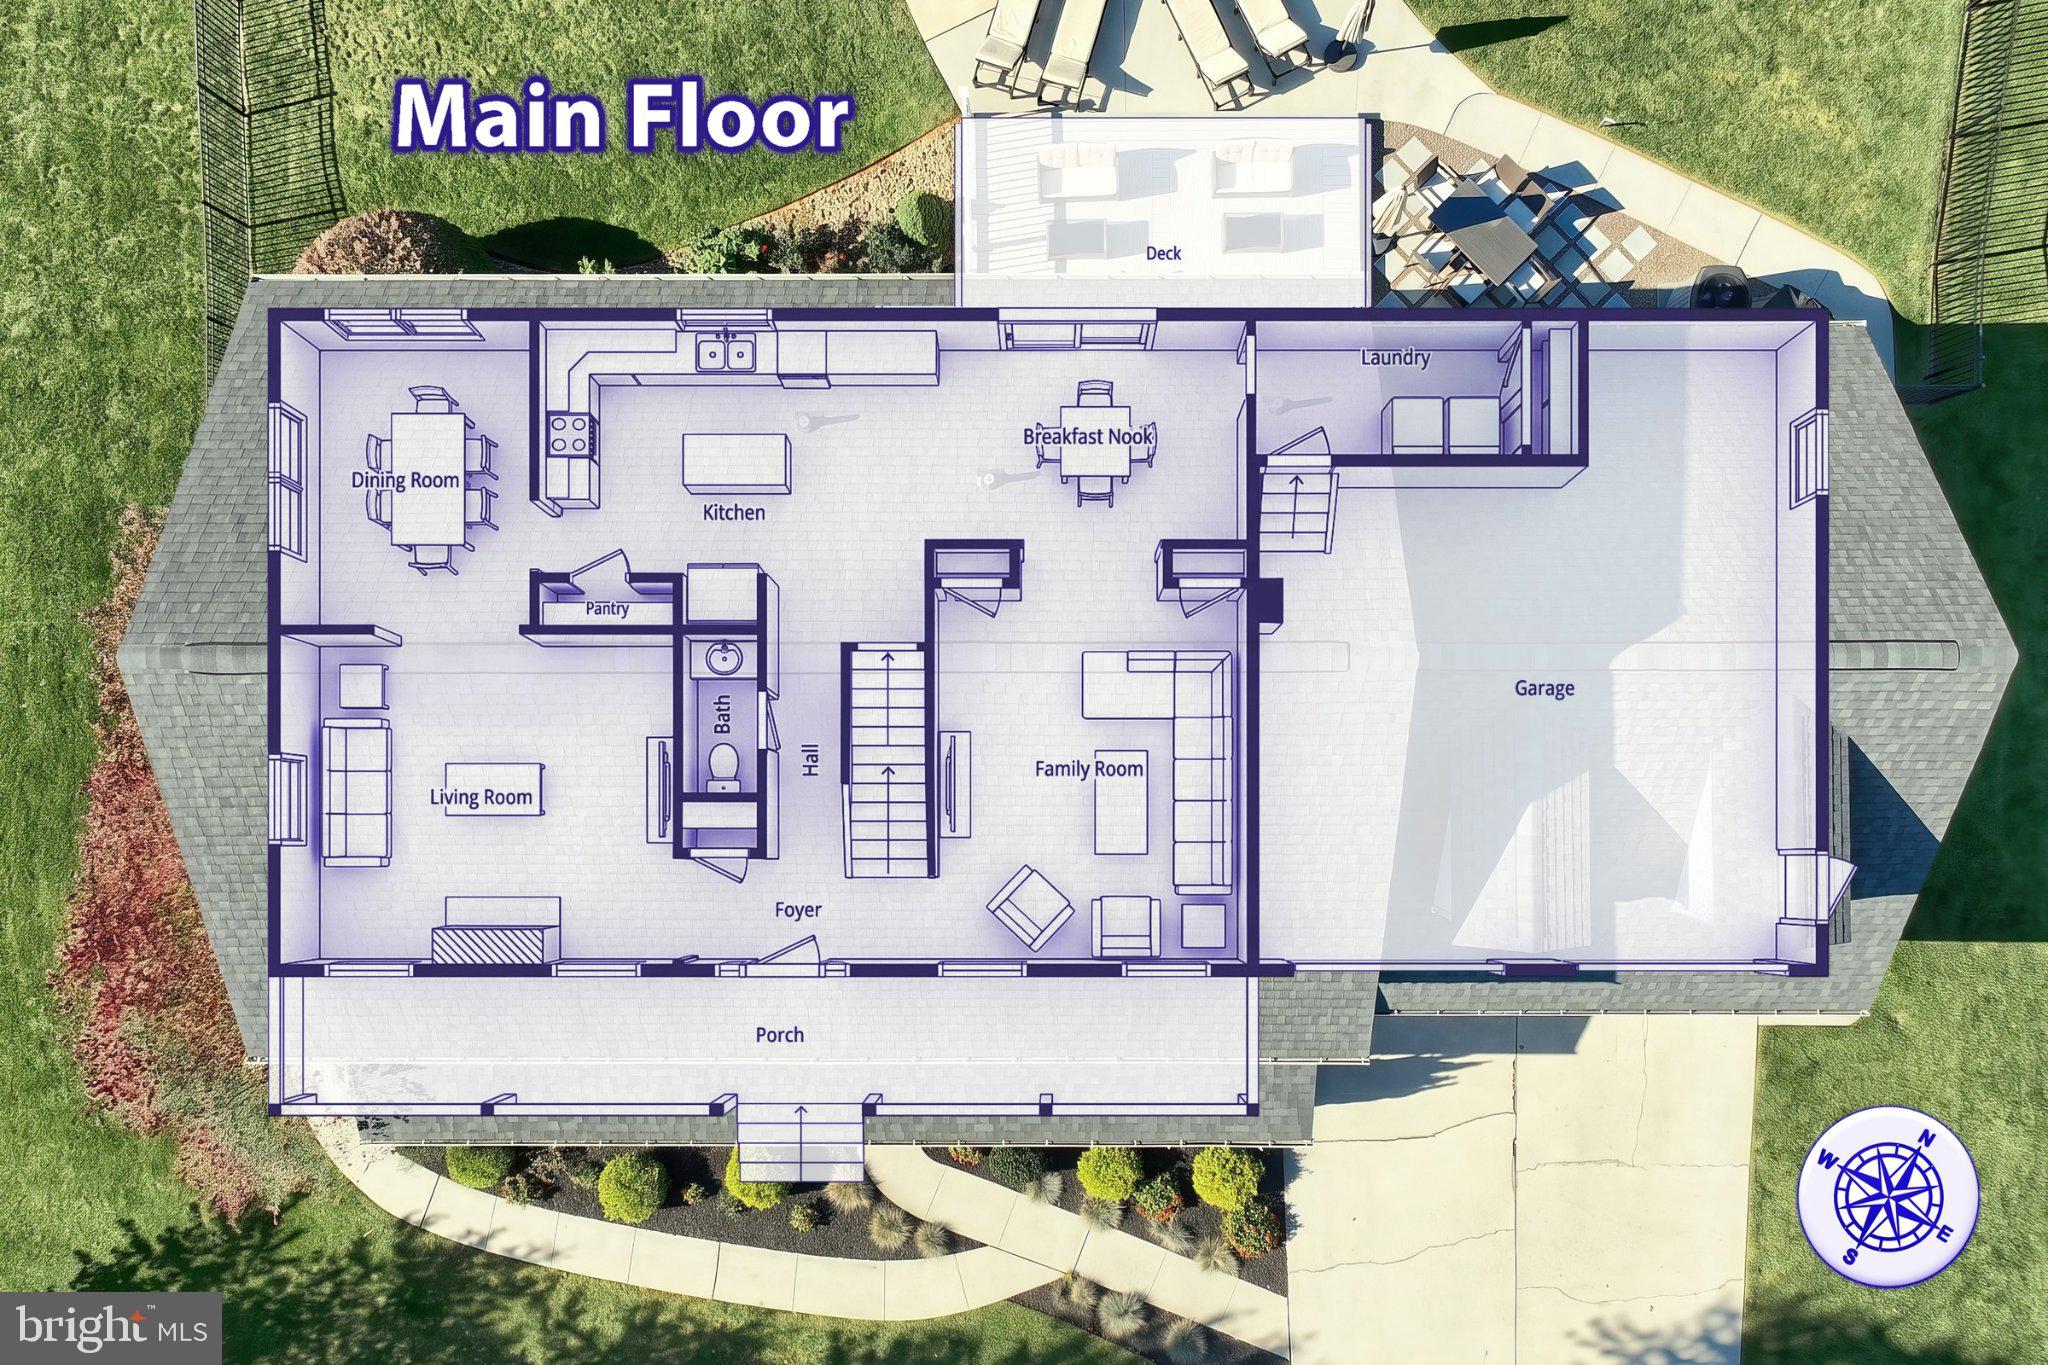
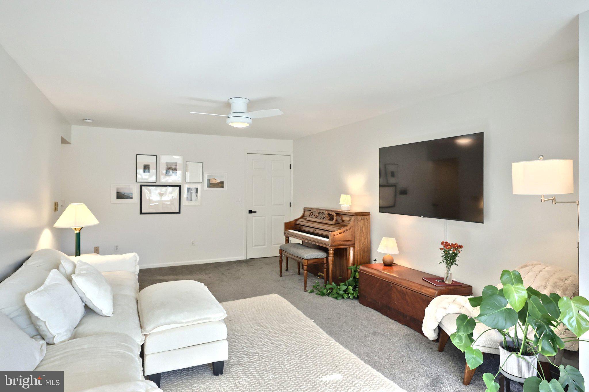
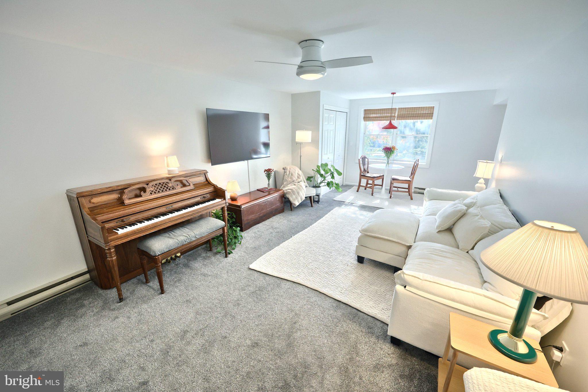
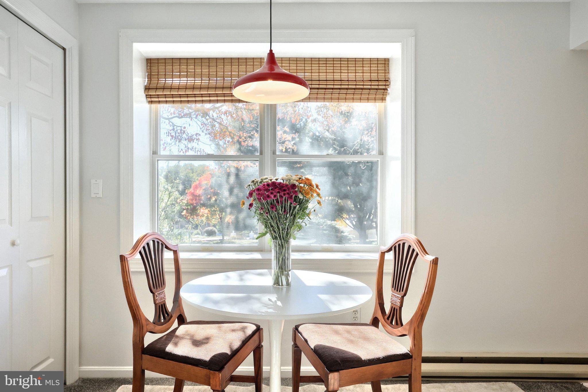
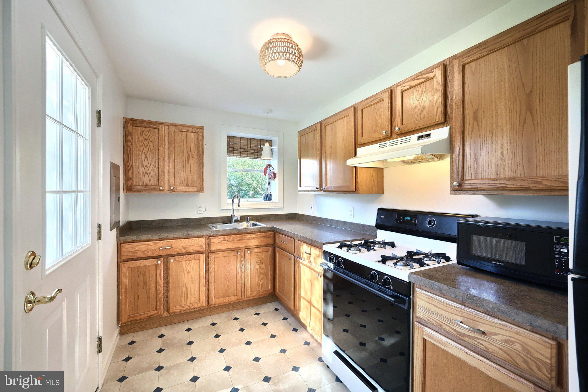
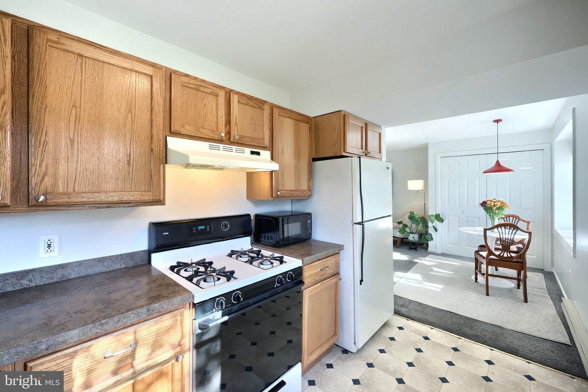
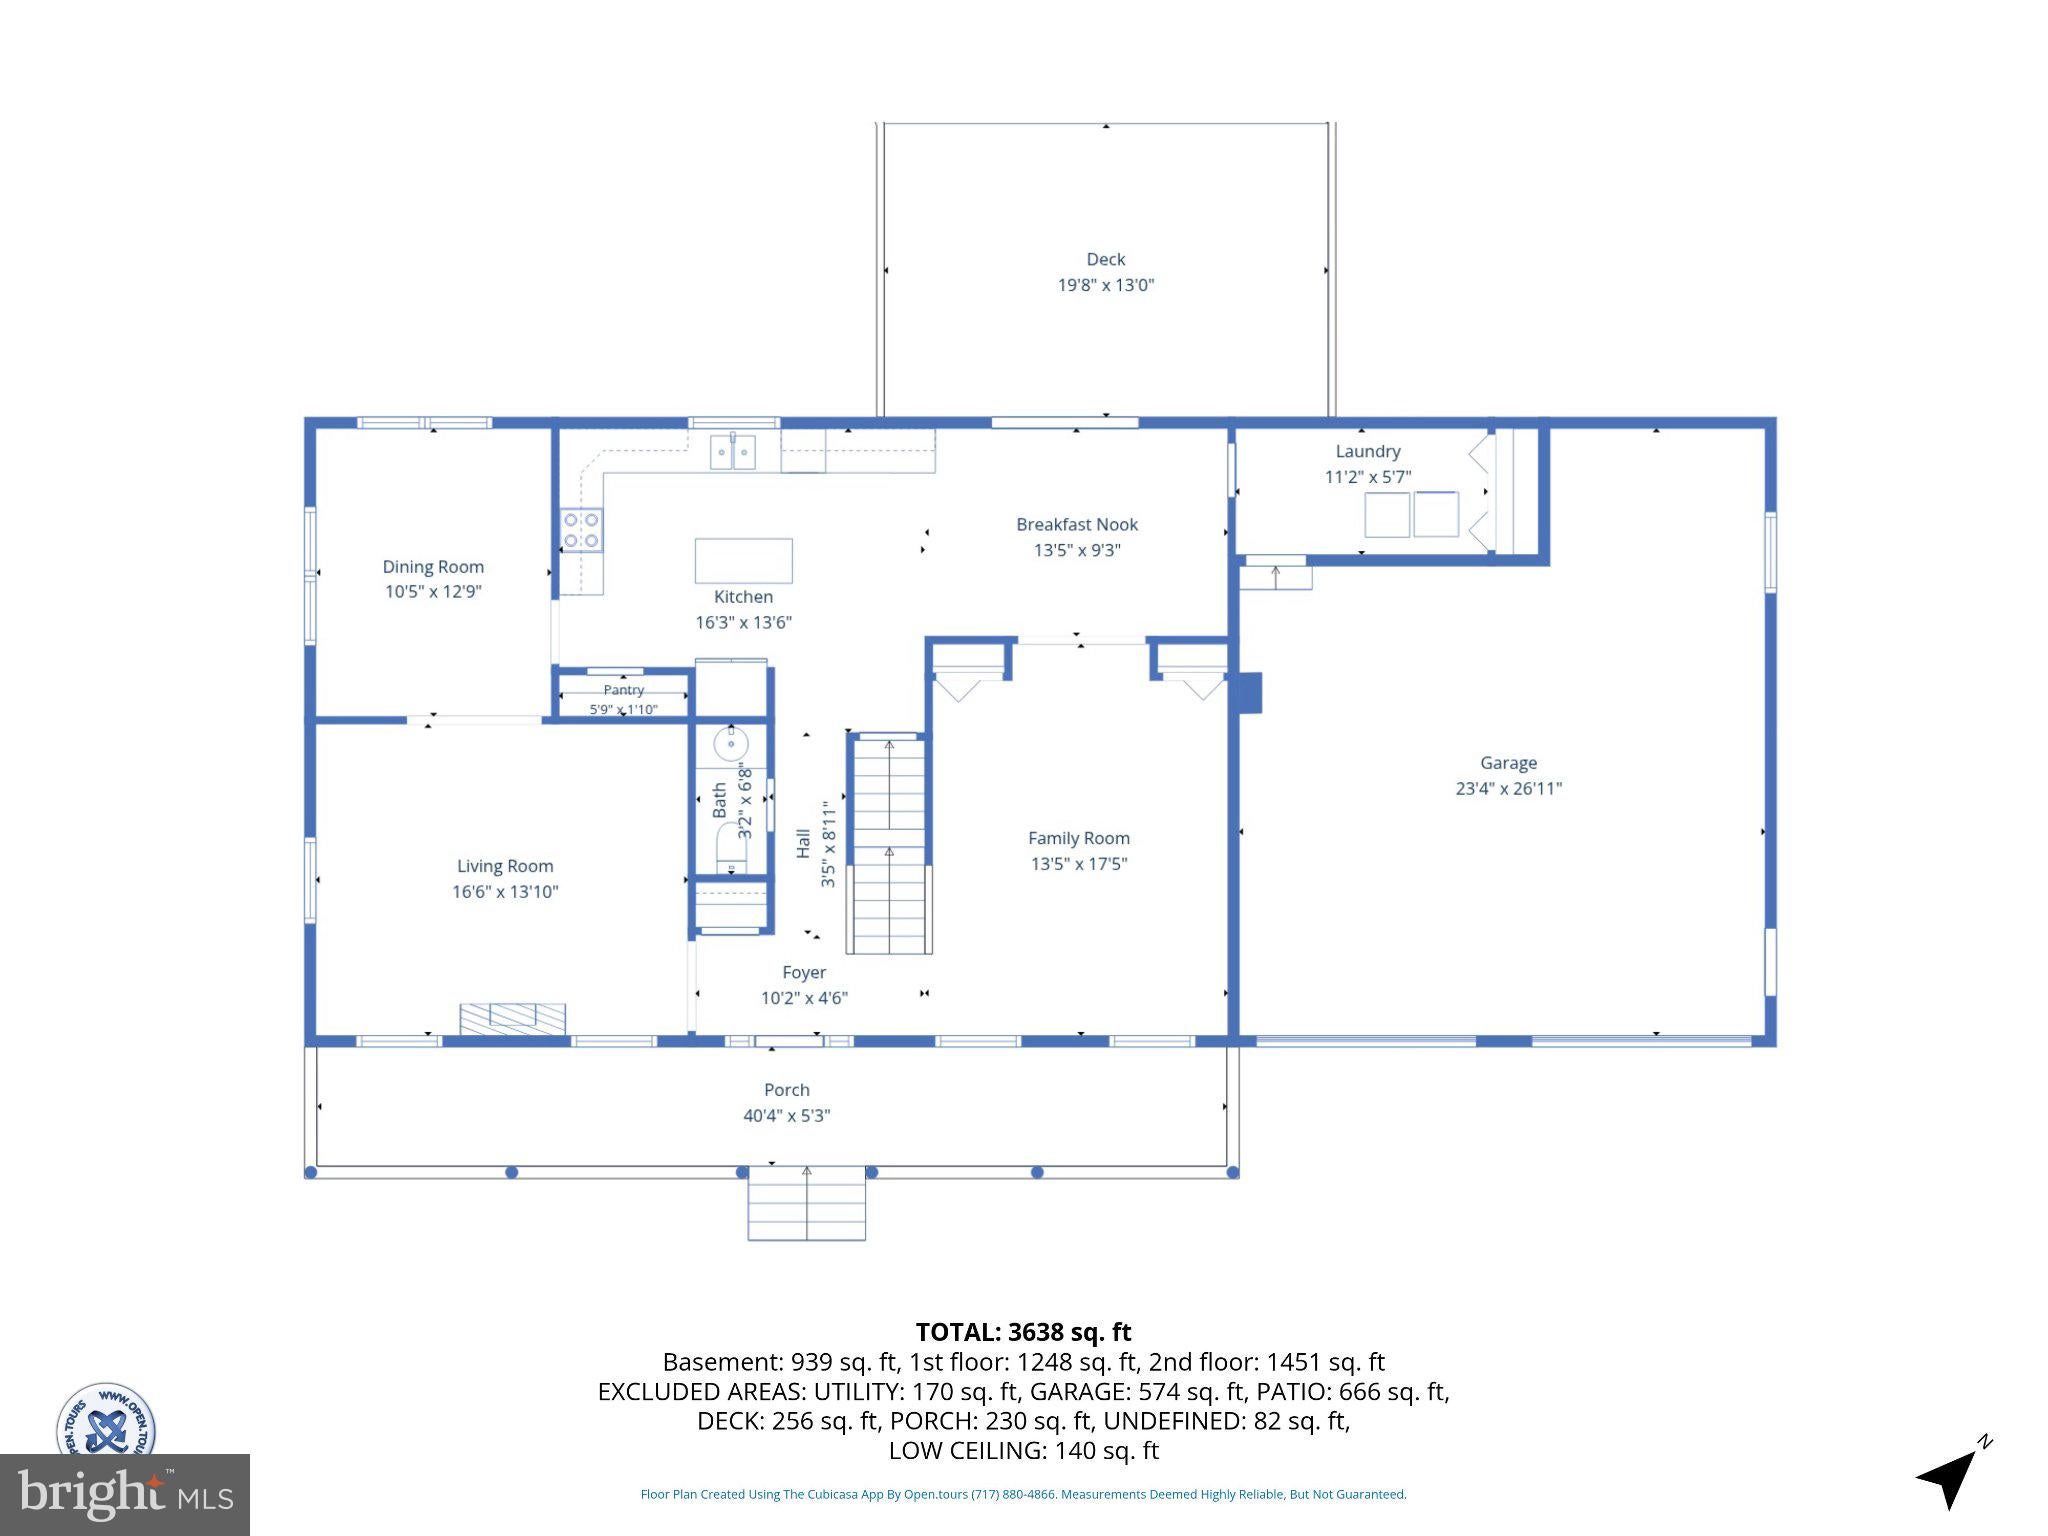
The main level features a spacious and functional layout with a kitchen, dining room, family room, living room, laundry room, and powder room. Engineered Hardwood flooring, updated fixtures and hardware, and crown molding extend throughout both the first and second floors, creating a cohesive and refined feel throughout the home.
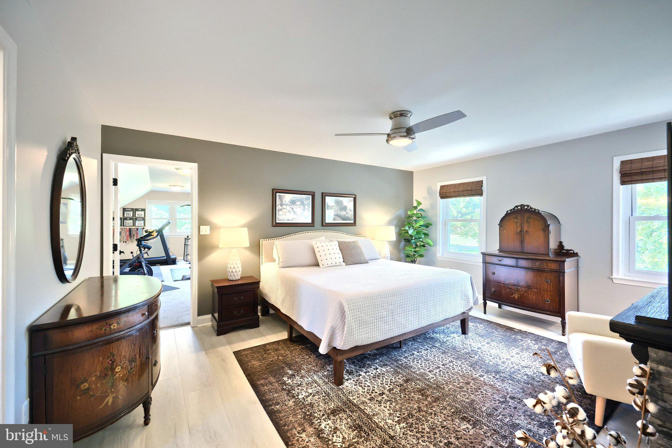
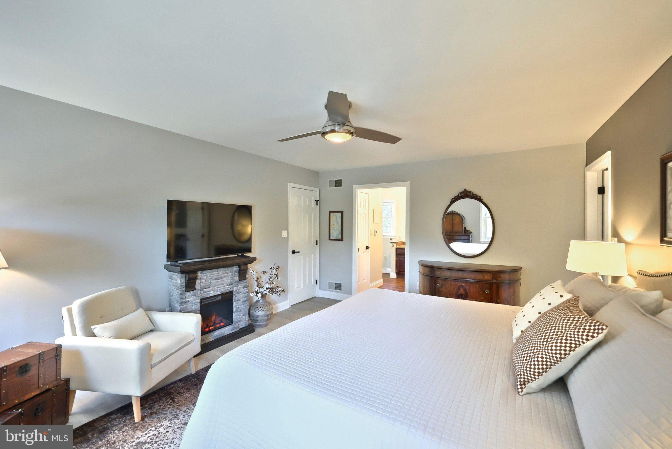
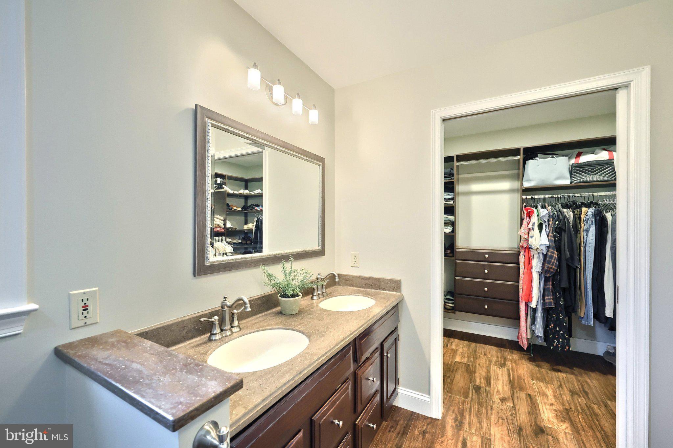
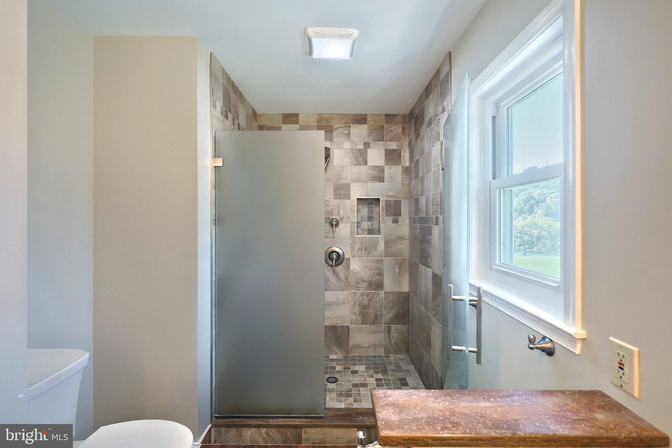
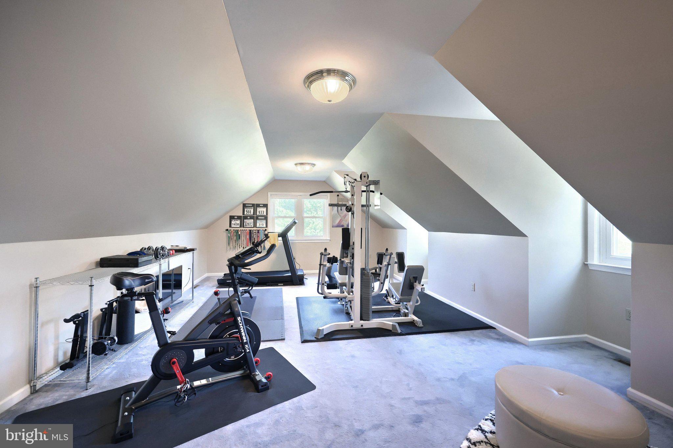
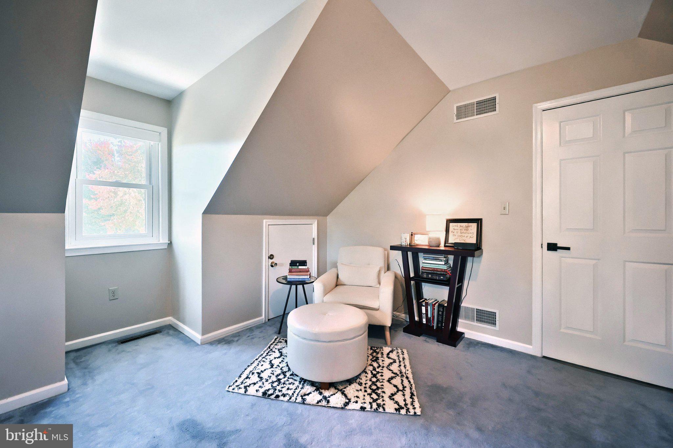
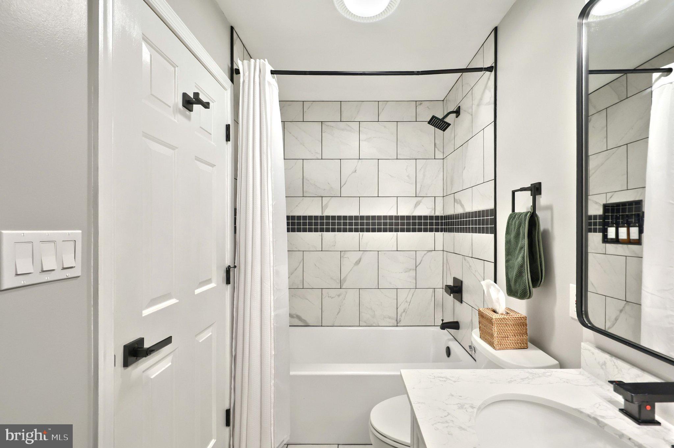
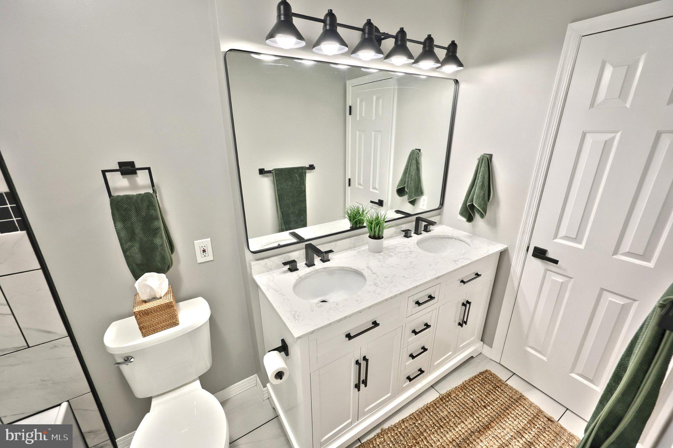
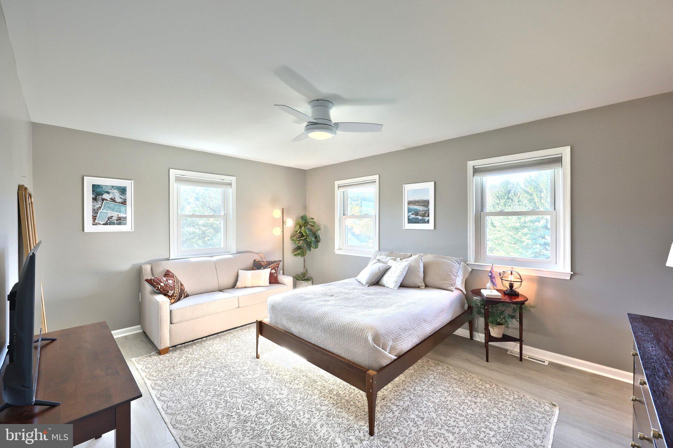
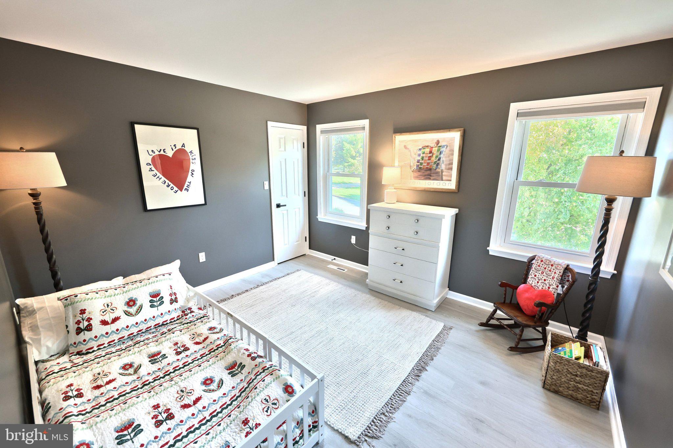
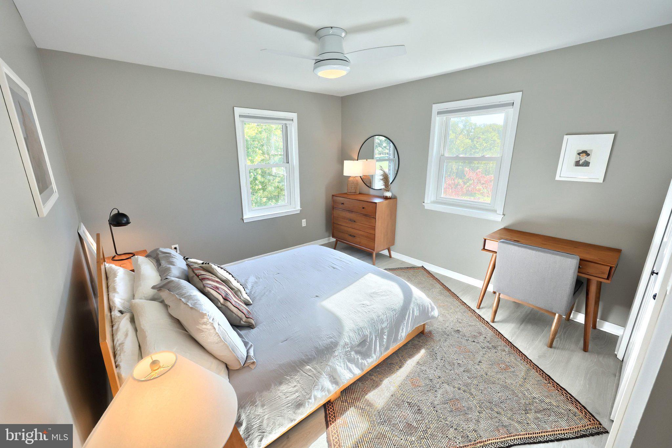
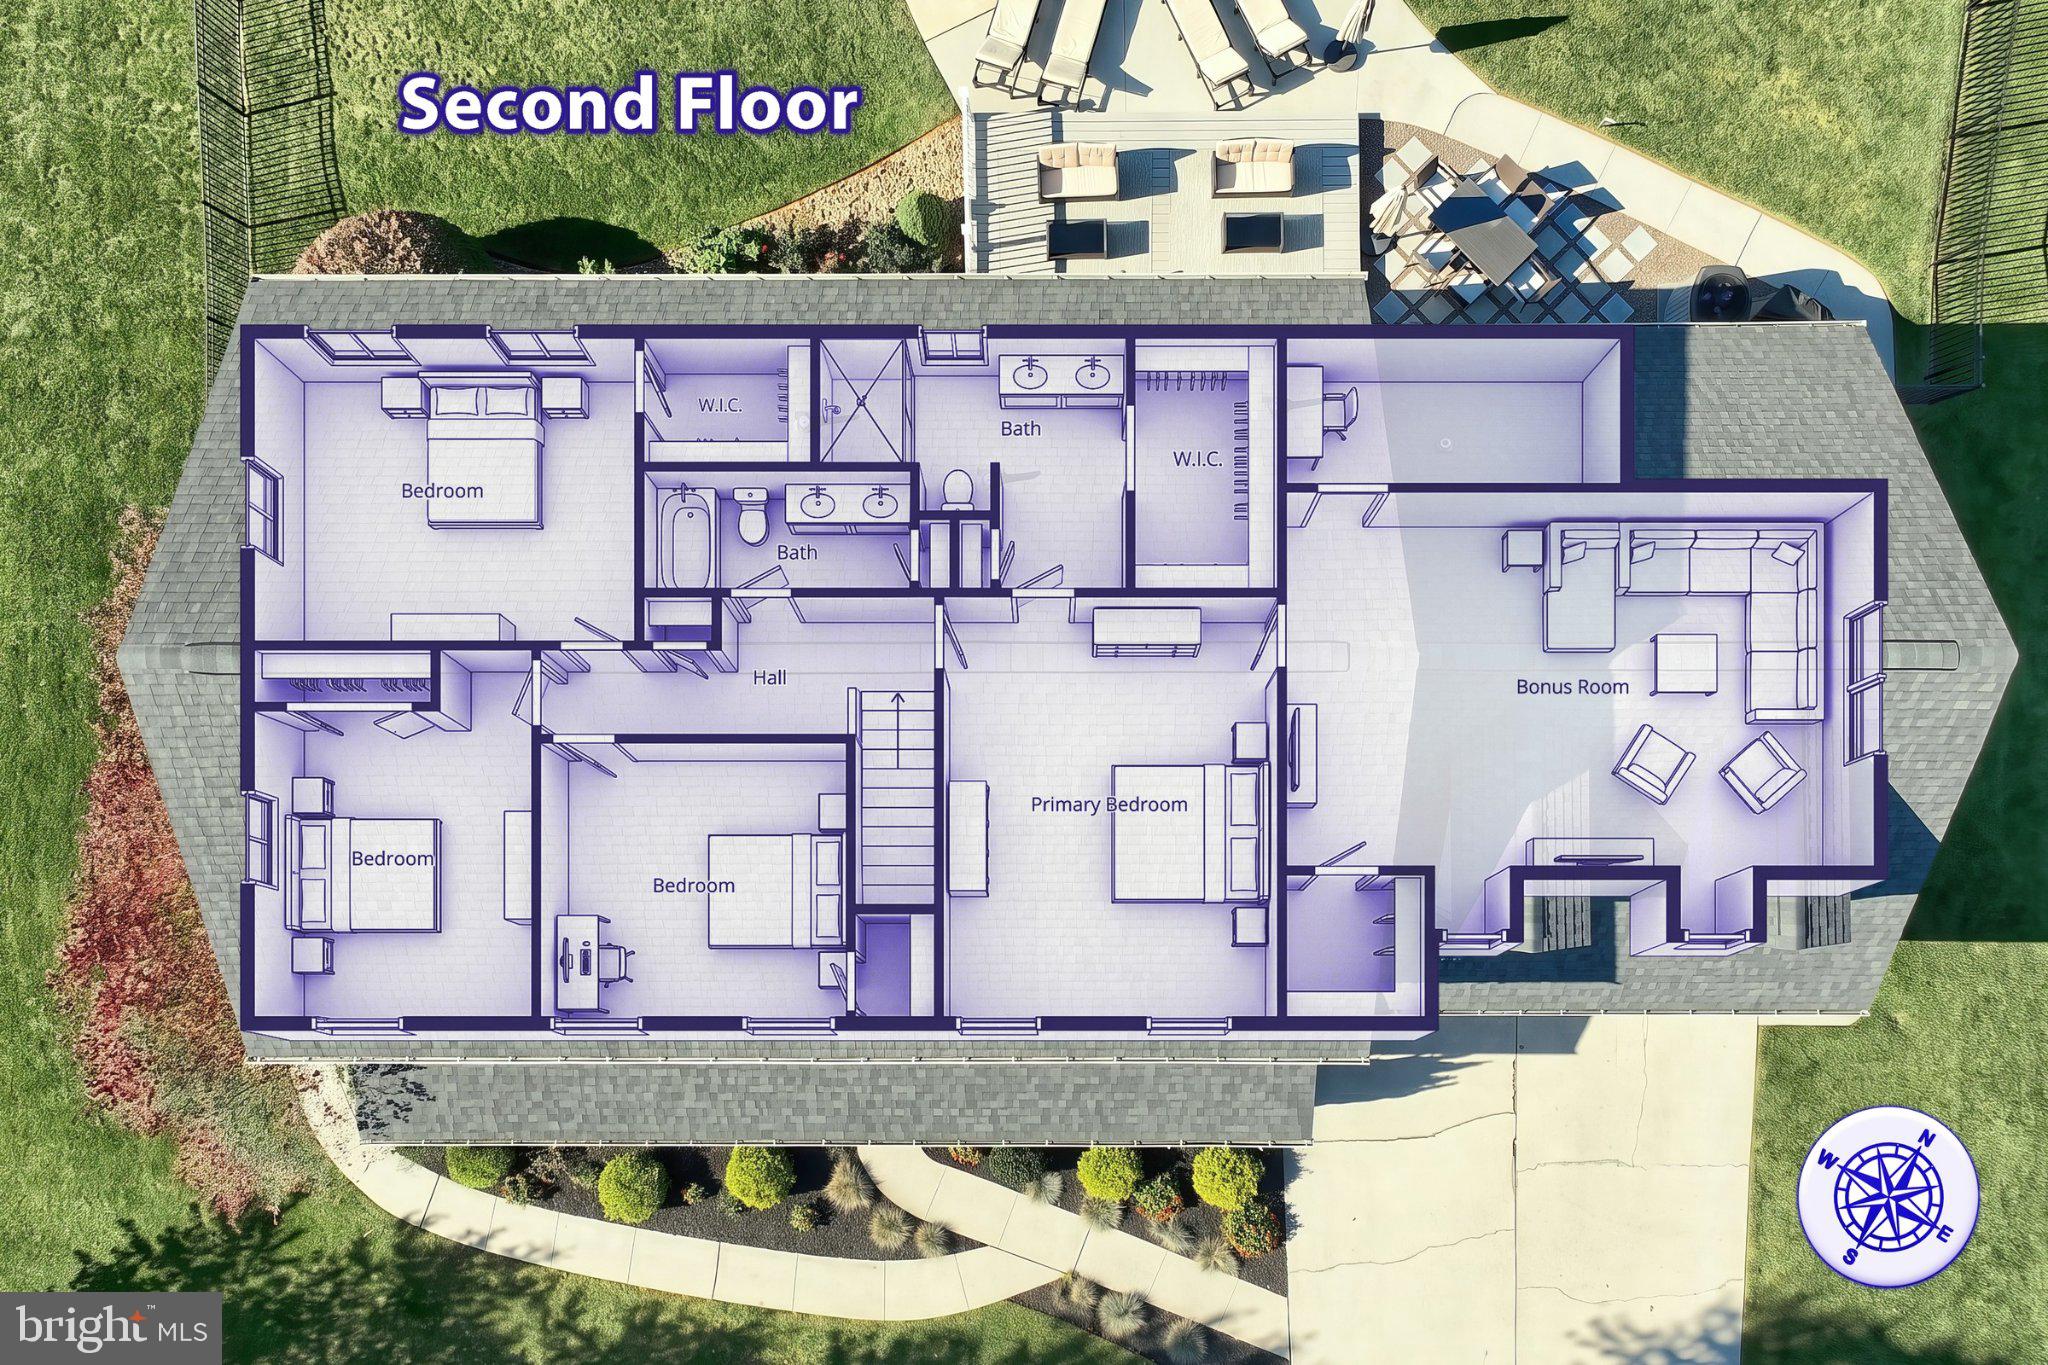
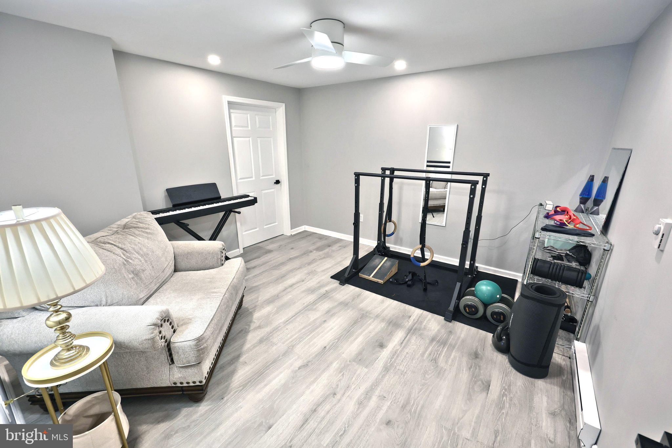
Upstairs, the expansive primary suite offers a private retreat complete with a walk-in closet, heated floors in the en-suite bath, and a versatile adjoining room currently utilized as a home gym, but could be your private sanctuary . Three additional bedrooms provide generous closet space, while the fully renovated hall bath showcases stylish tile flooring and modern finishes.
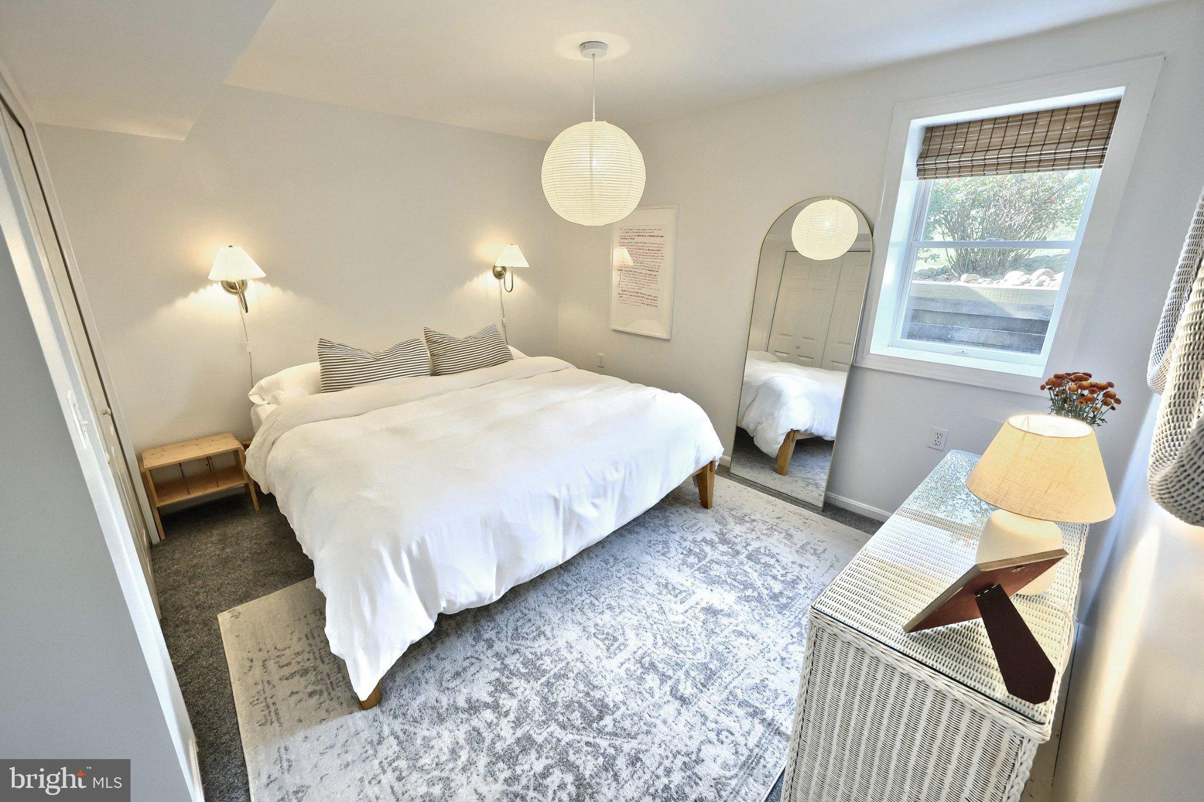
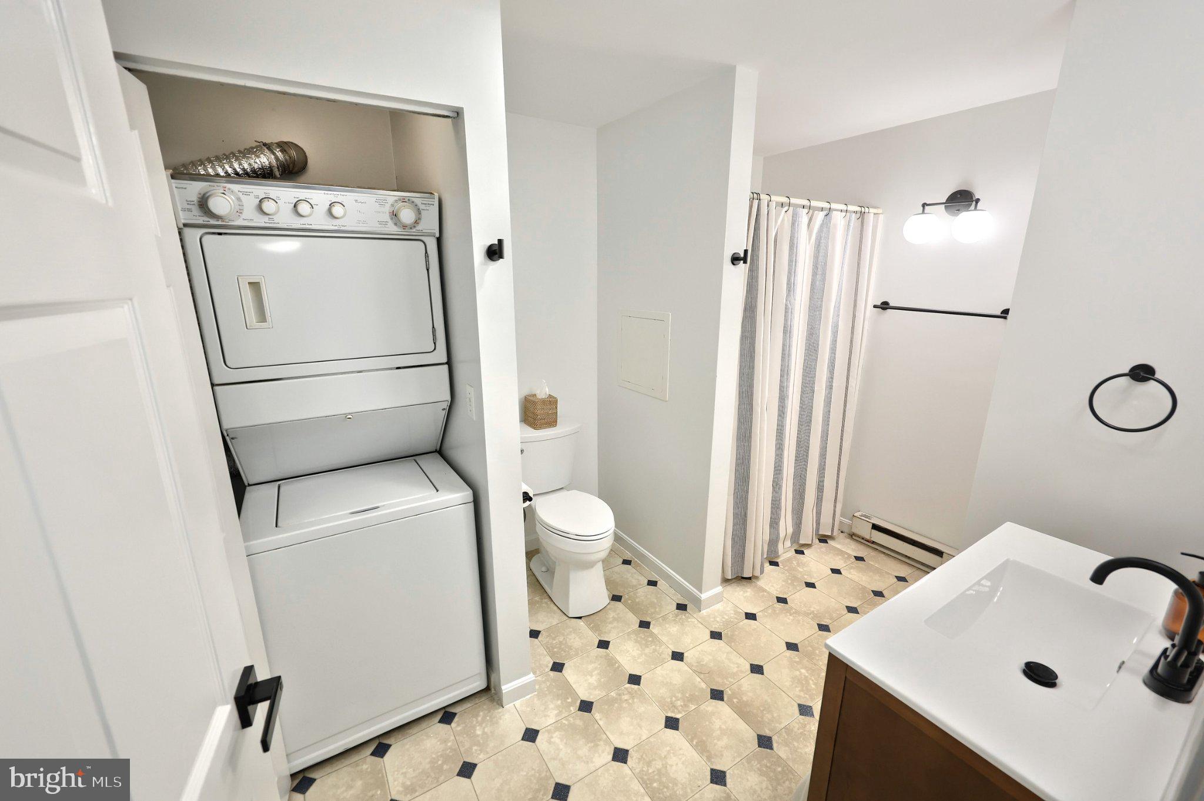
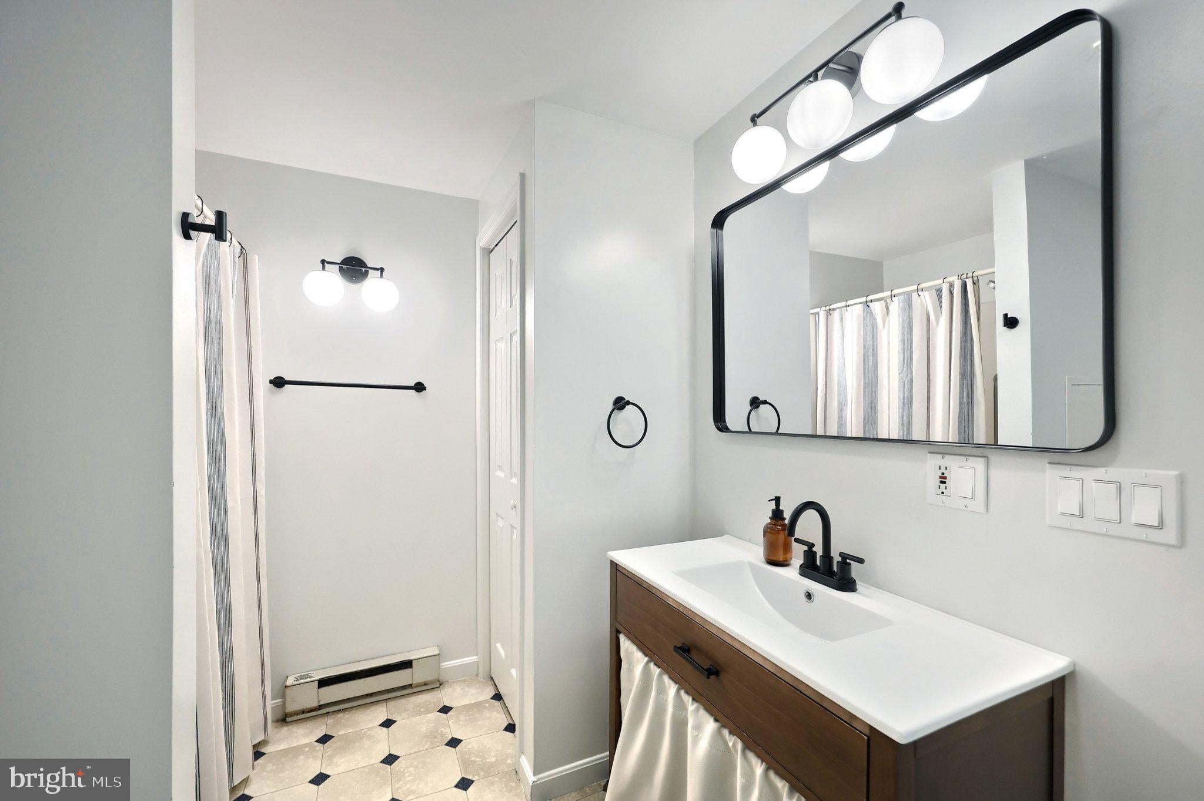
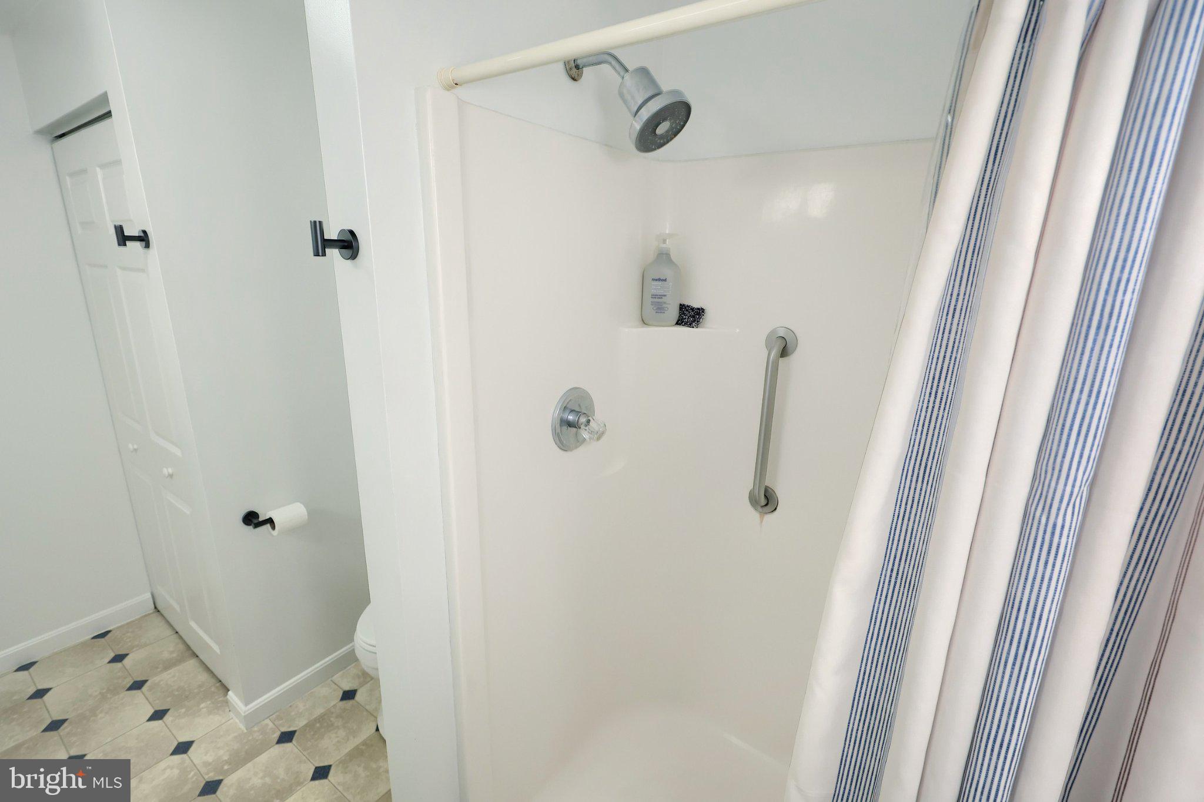
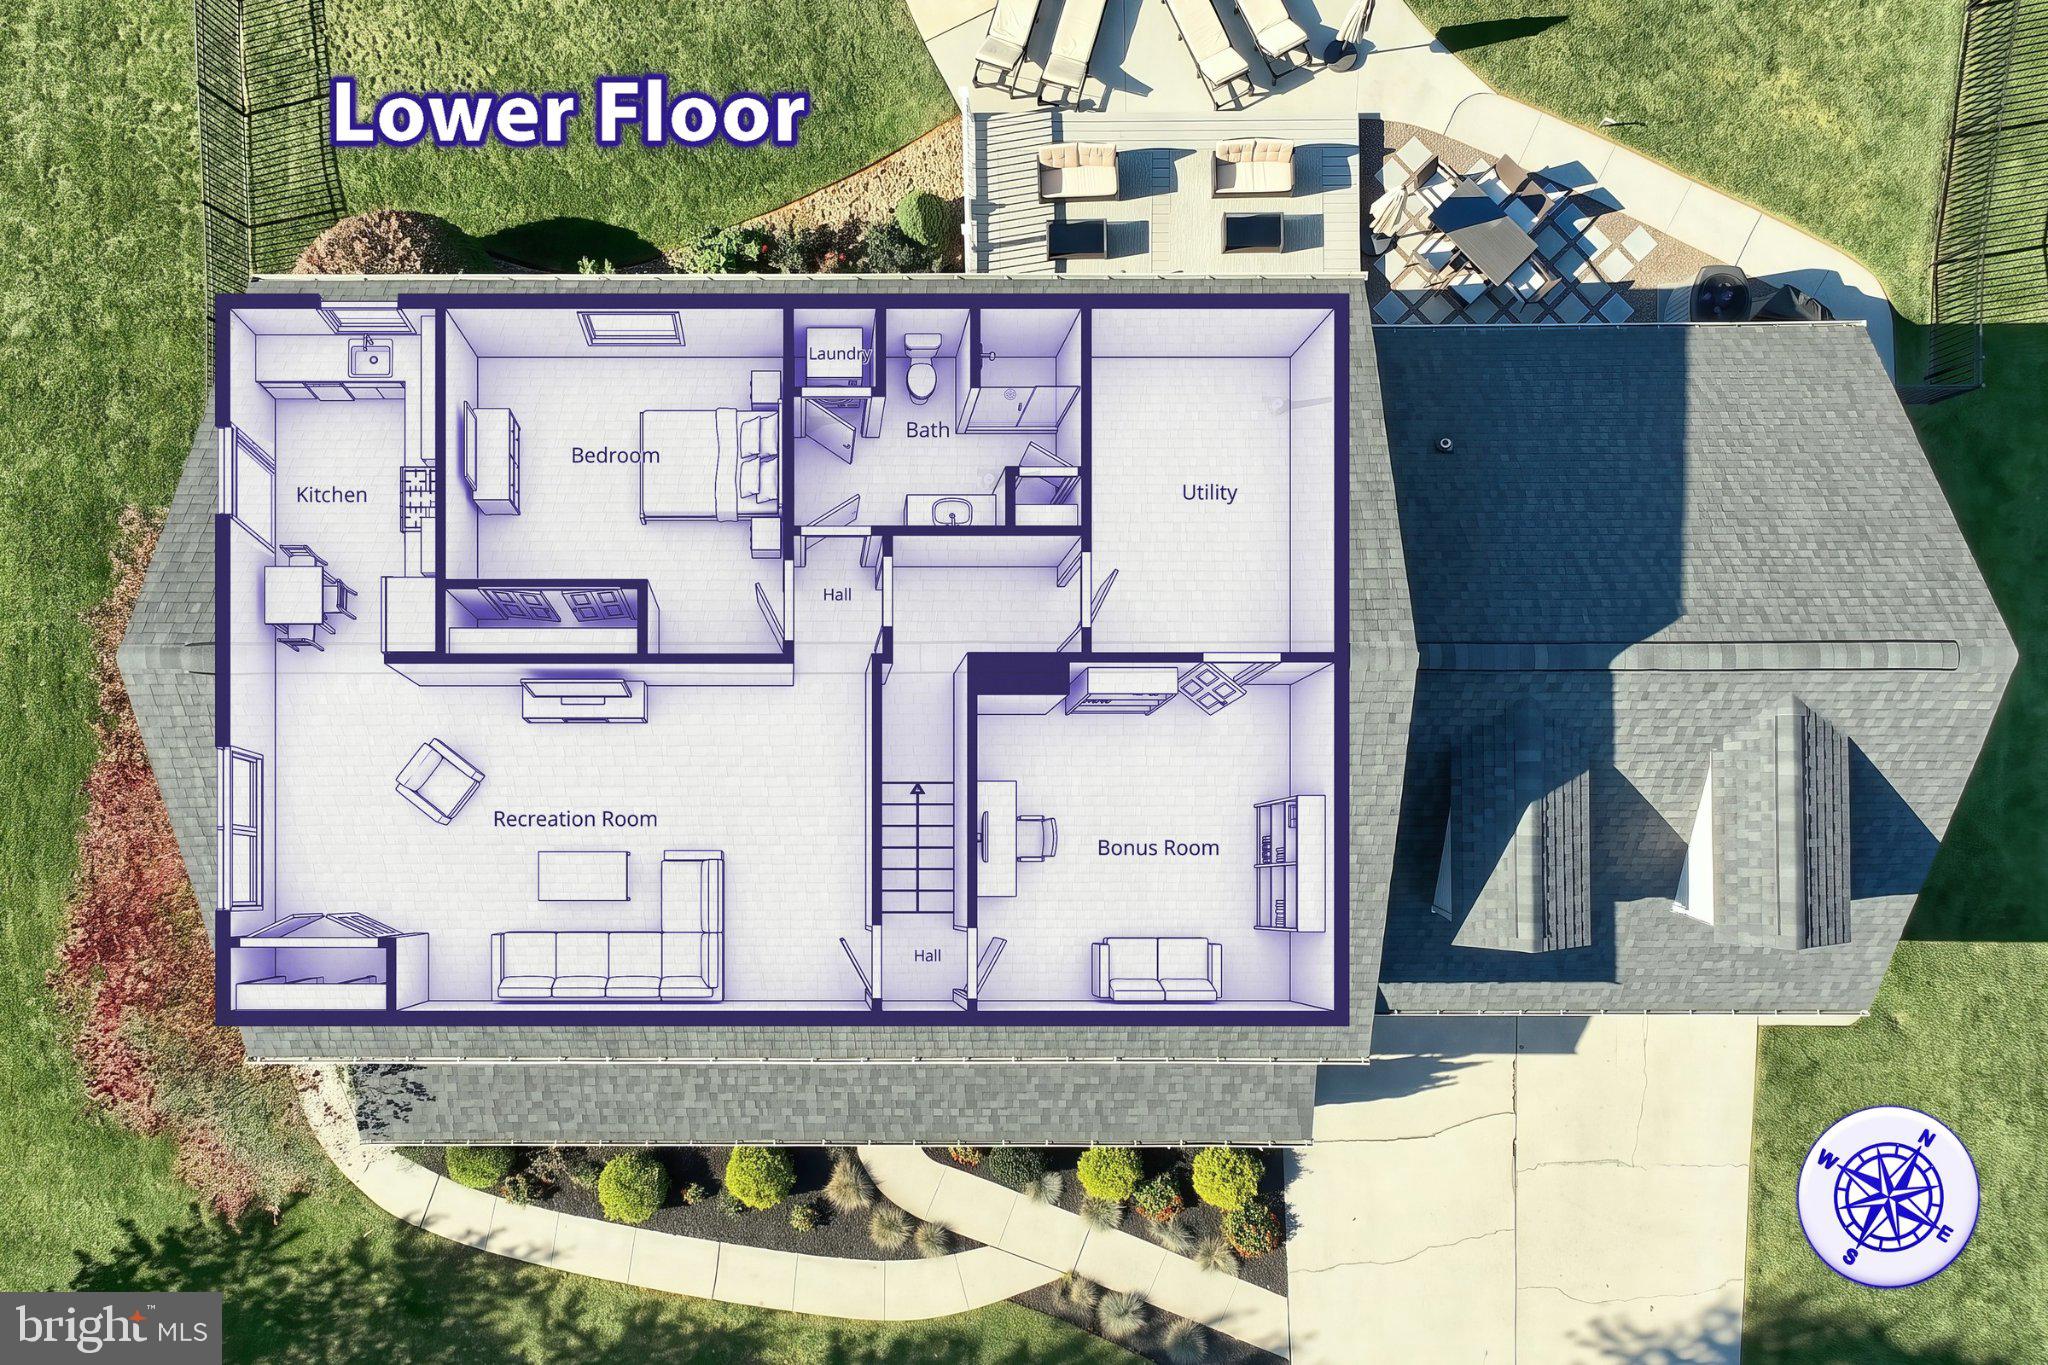
The finished lower level adds tremendous flexibility with a private exterior entrance that eliminates the need for stairs, creating an ideal in-law suite, guest quarters, or extended living space, with 1 or 2 bedroom flexibility. This level also includes a beautifully updated full bath with a walk-in shower and laundry. This brings the home's total to three full bathrooms and one half bath.
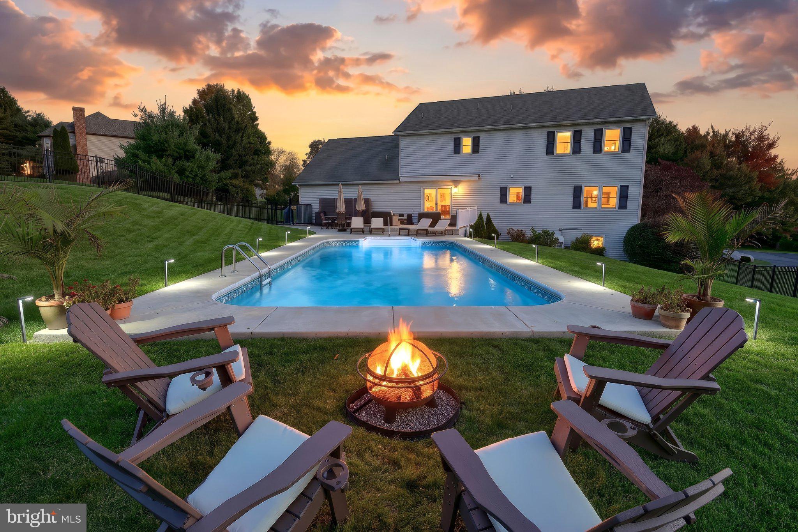
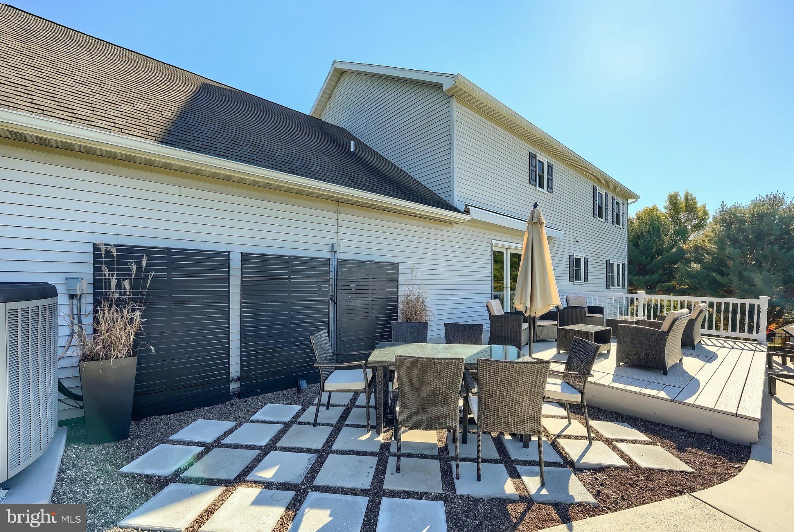
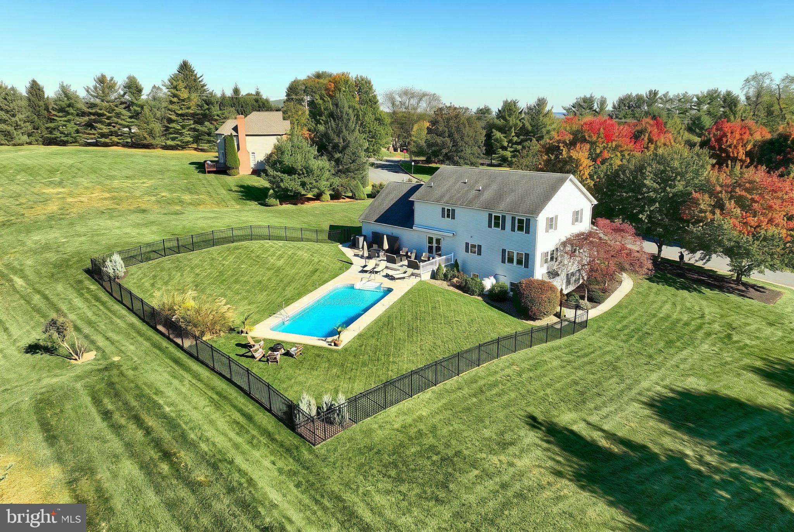
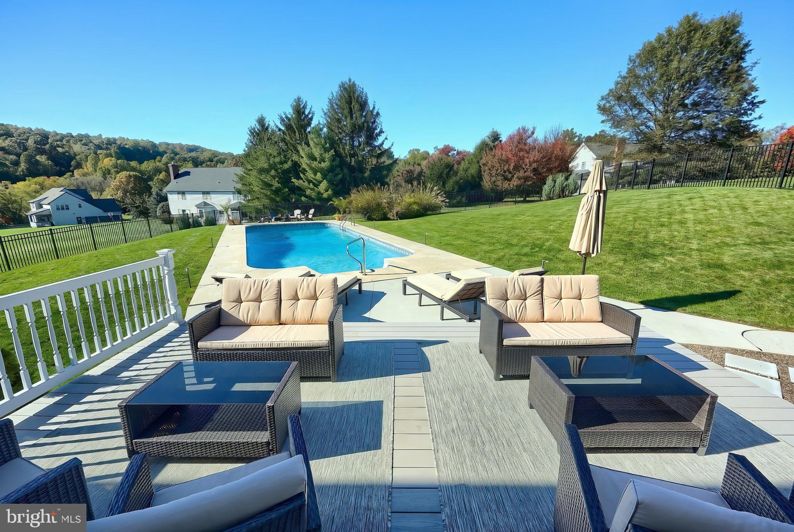
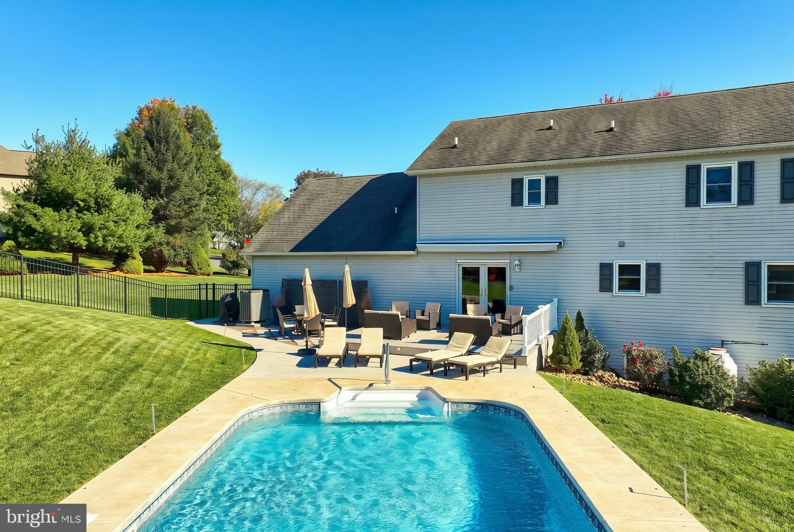
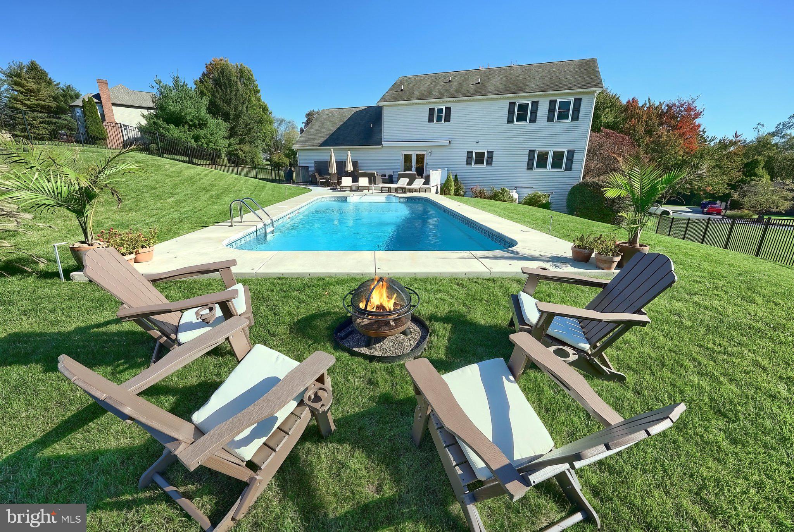
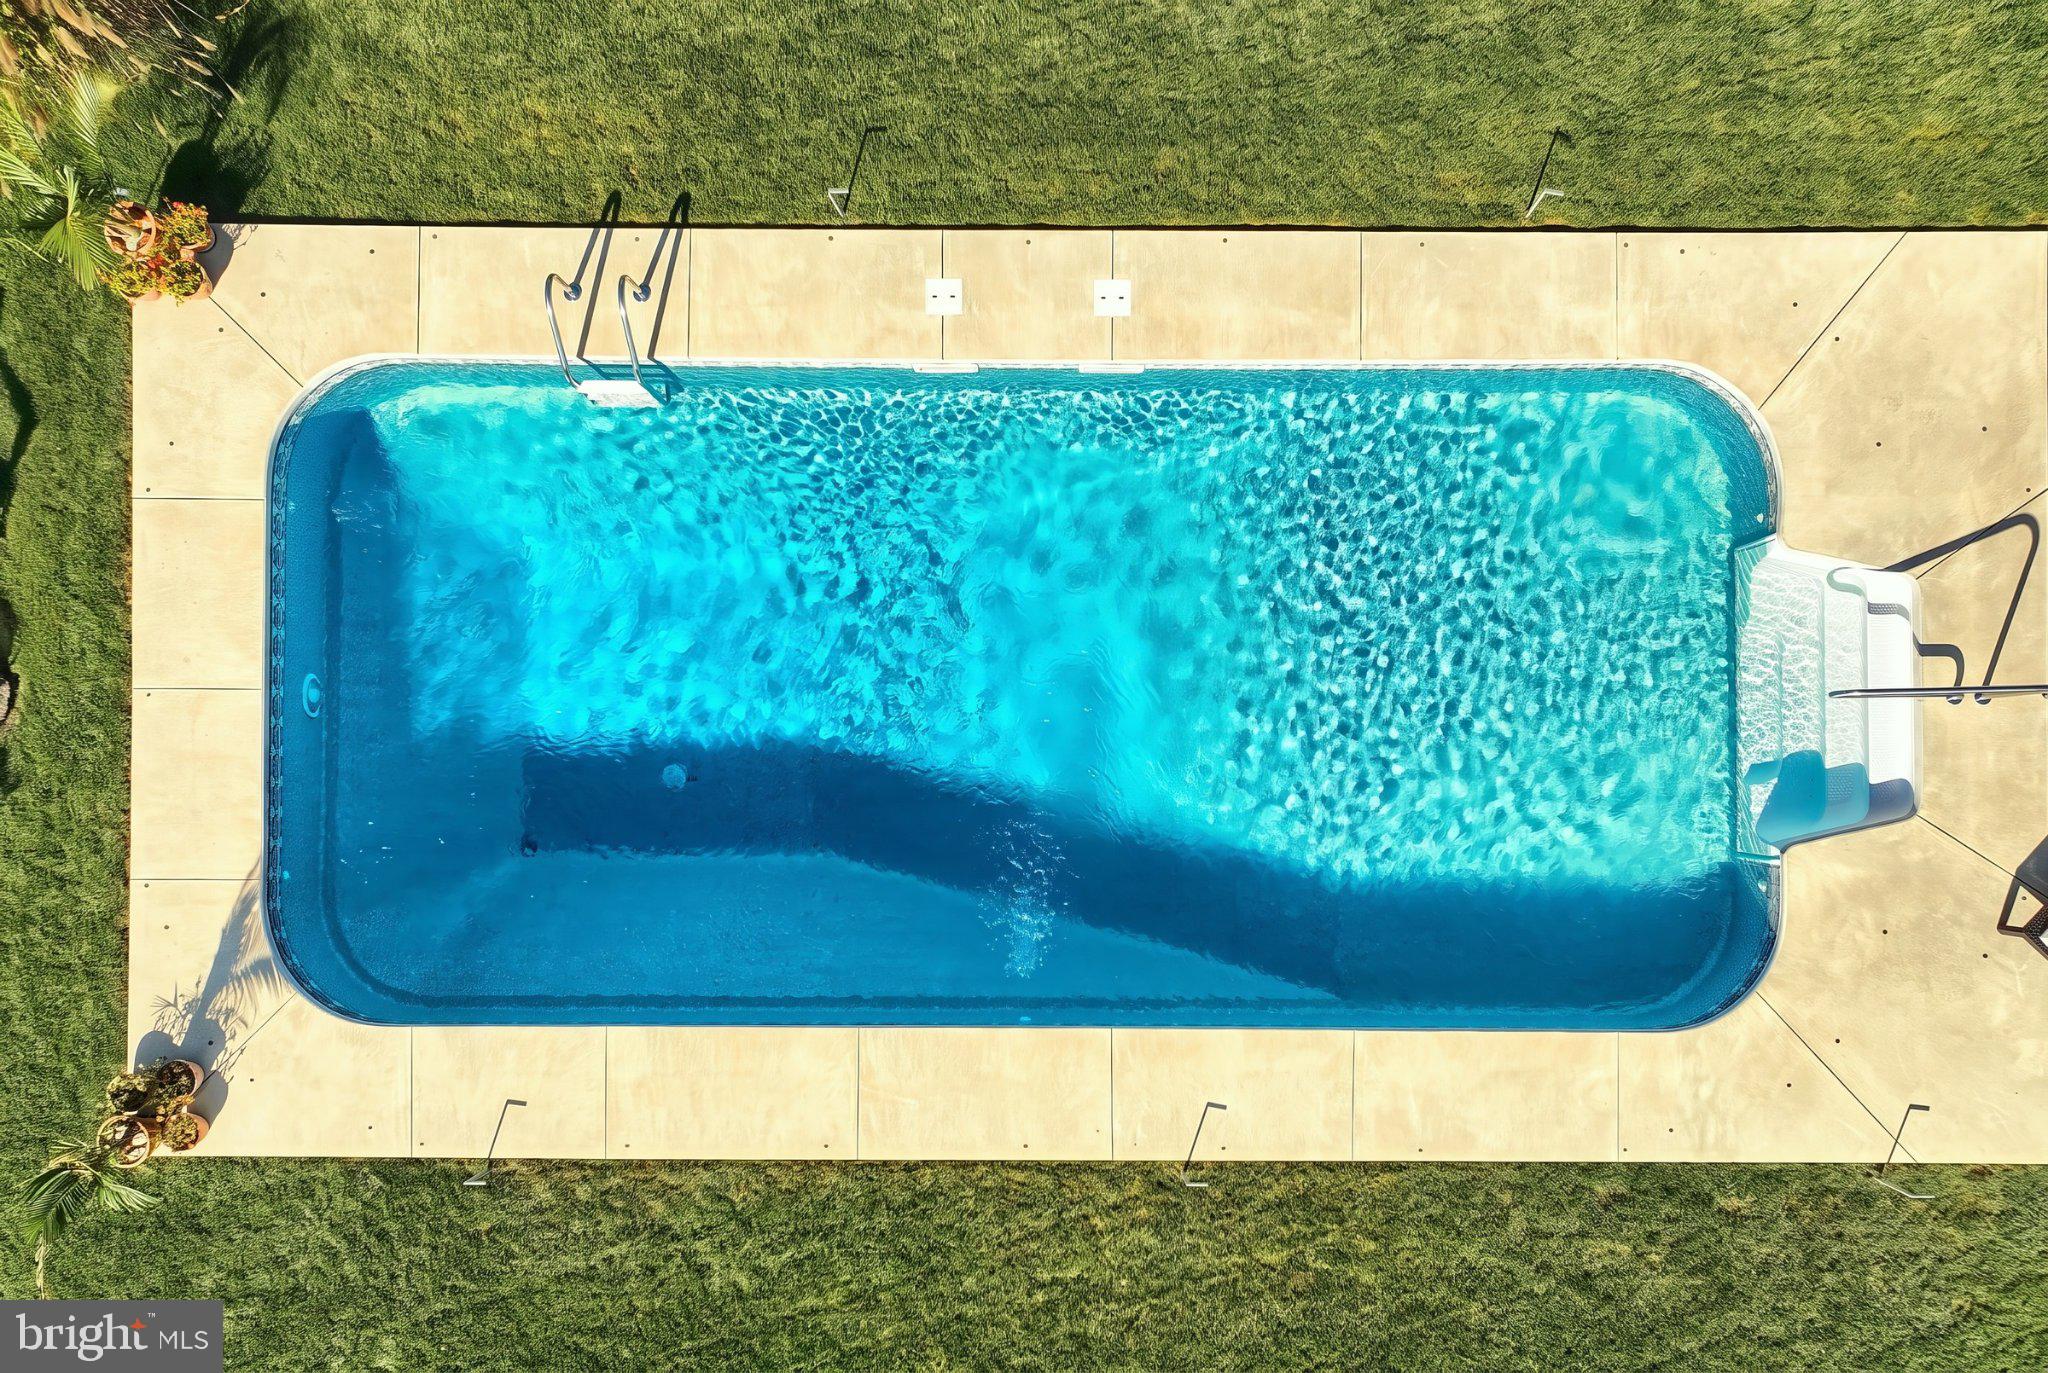
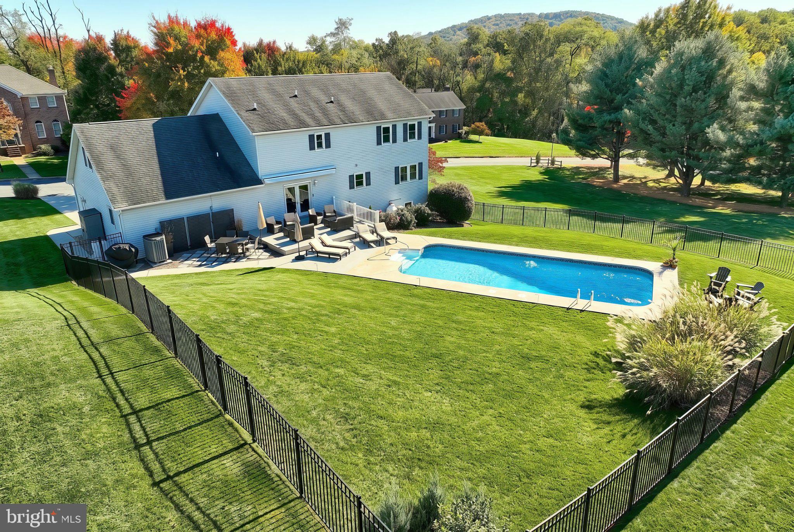
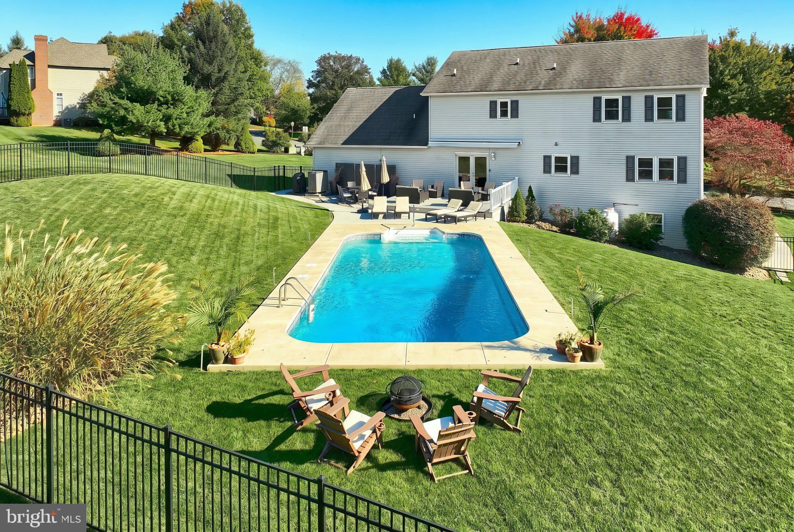
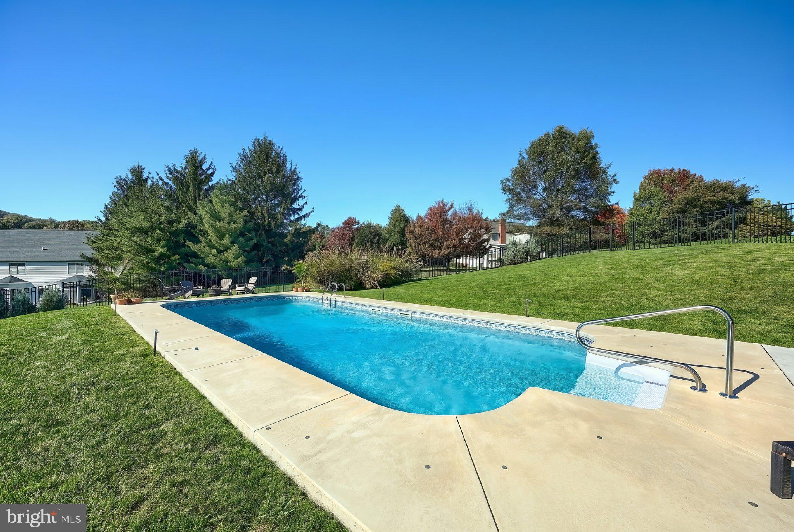
Step outside and experience a backyard designed for entertaining. Enjoy summers by the heated saltwater pool, gather with friends on the spacious deck with retractable awning, or dine outdoors on the newly hardscaped patio area. The expansive fenced pool and entertainment area includes three access points, including a double gate large enough for equipment and tractor access.
Additional highlights include an oversized two-car garage, whole-house generator, abundant storage throughout, pristine landscaping, and exceptional curb appeal. Surrounded by spacious homesites that provide a sense of privacy and tranquility, this is a rare opportunity to own a truly turnkey home in Deer Run Estates, where peaceful neighborhood living meets exceptional convenience with easy access to the West Shore, downtown Harrisburg, leading employers, recreation, and regional travel corridors.
| Date | Event | Price | Source |
|---|---|---|---|
| listed (Active) | $669,900 | Bright #PAYK2113850 | |
| price changed | $664,900 | Bright #PAYK2113850 | |
| status changed (Pending) | — | Bright #PAYK2113850 | |
| status changed (Active) | — | Bright #PAYK2113850 |
Hi there — ask anything about this property or the area and the team will get right back to you.
Local real estate advisory services provided by agent with The Southside Group
Listed by John P P Wiga with Iron Valley Real Estate Of York County
The data relating to real estate for sale on this website appears in part through the BRIGHT Internet Data Exchange program, a voluntary cooperative exchange of property listing data between licensed real estate brokerage firms in which John P P Wiga participates, and is provided by BRIGHT through a licensing agreement. The information provided by this website is for the personal, non-commercial use of consumers and may not be used for any purpose other than to identify prospective properties consumers may be interested in purchasing. Some properties which appear for sale on this website may no longer be available because they are under contract, have closed or are no longer being offered for sale. Information Deemed Reliable But Not Guaranteed. Copyright © 2026 Bright MLS. All rights reserved.
You agree to The Southside Group Terms of Use and Privacy Policy. By choosing to contact a property, you also agree that The Southside Group and its associates may call, text, or email you regarding any inquiries or activities you submit through our website. This may involve the use of automated means and prerecorded or artificial voices.
Step 1 of 2
You've reached the free preview limit. Create a free account to see this listing and everything else on the site.
Step 2 of 2
Tell us how to reach you about homes you like.
Enter your password to sign in as
You've reached the free preview limit. Create a free account to see this listing and everything else on the site.
Already have an account? Sign in
Sign in to your account.
New here? Create an account