One Year Warranty Provided for your Peace of Mind
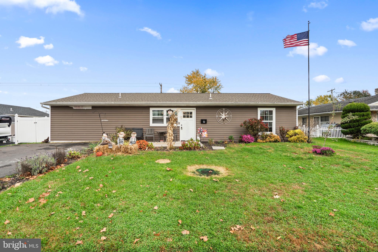
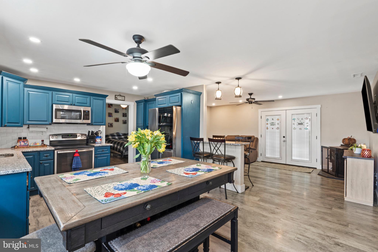
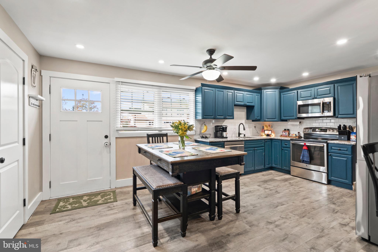
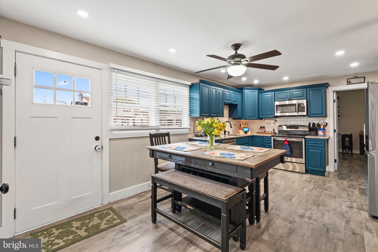
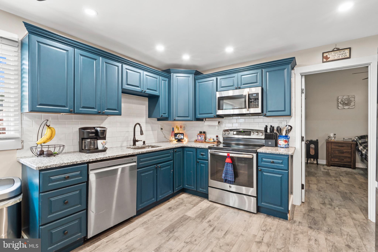
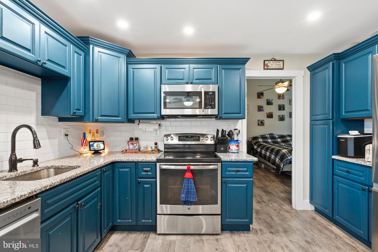
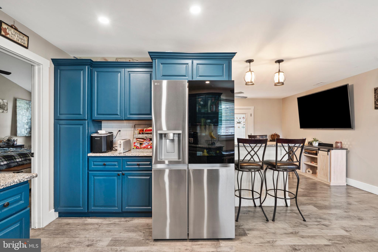
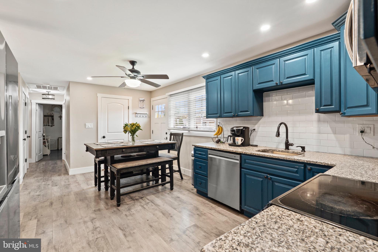
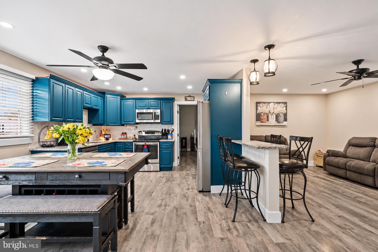
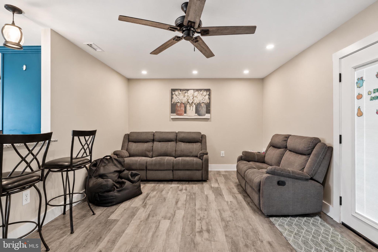
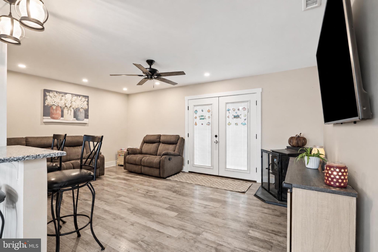
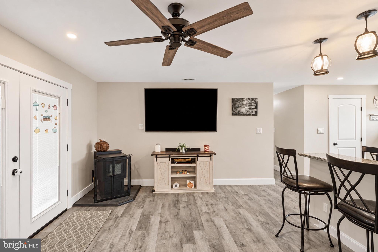
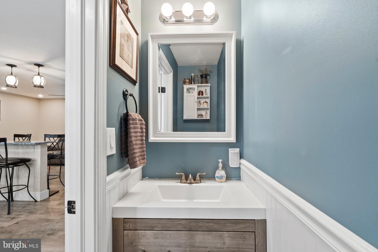
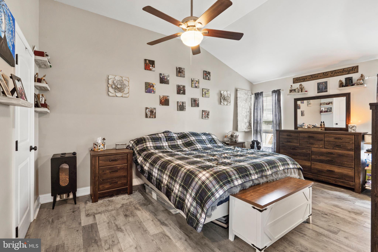
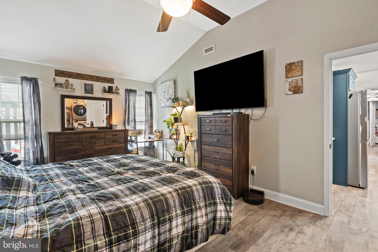
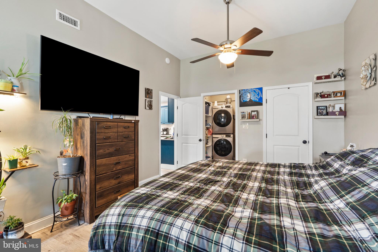
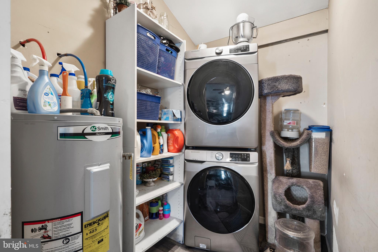
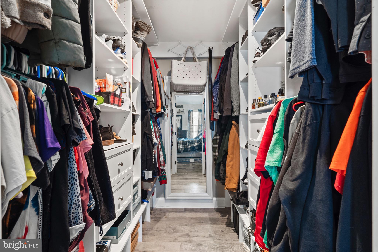
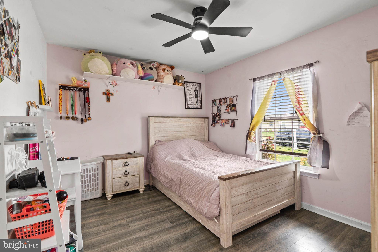
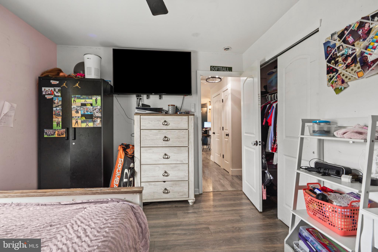
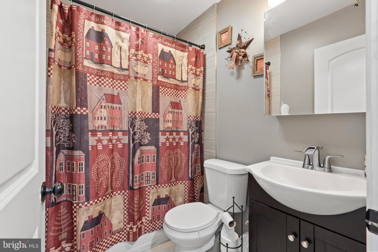
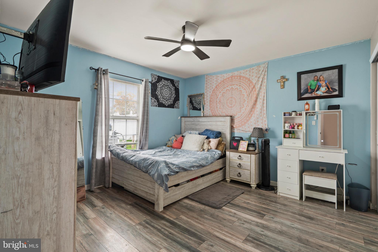
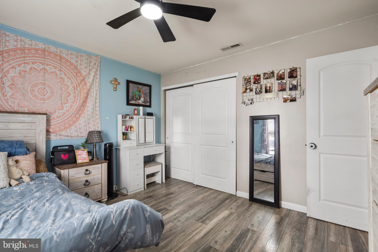
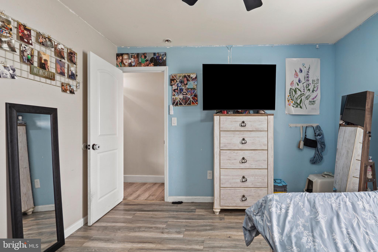
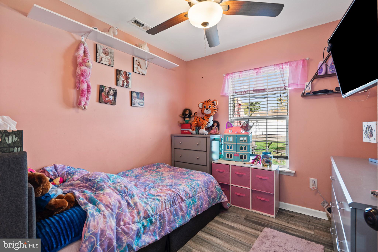
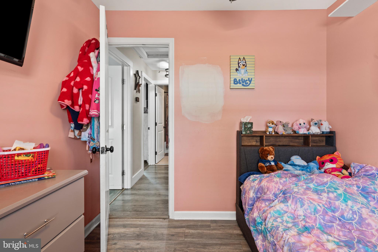
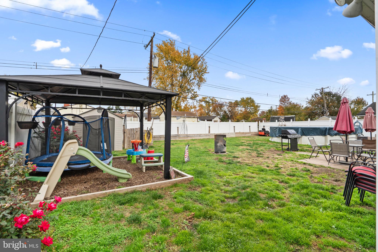
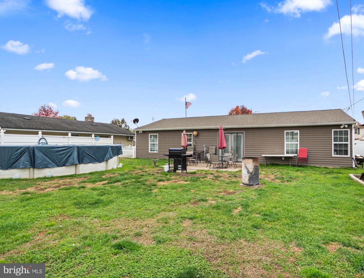
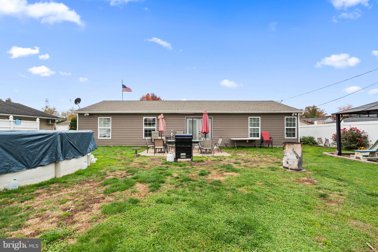
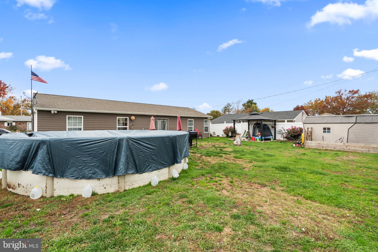
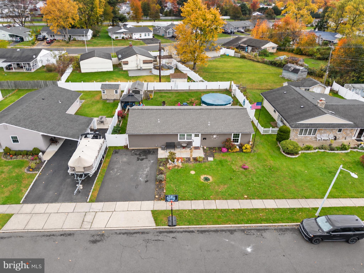
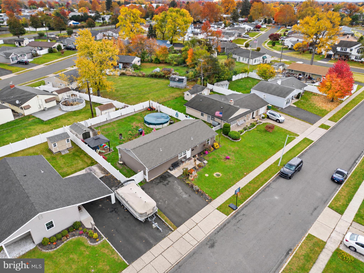
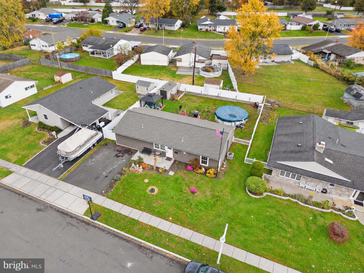
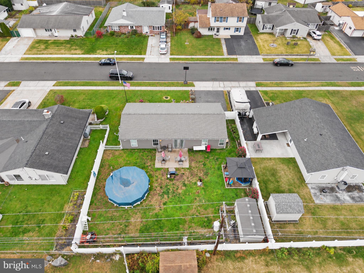
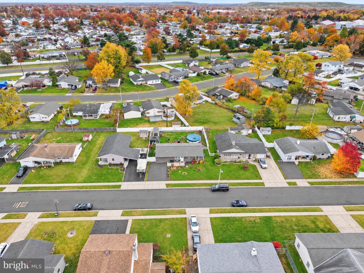
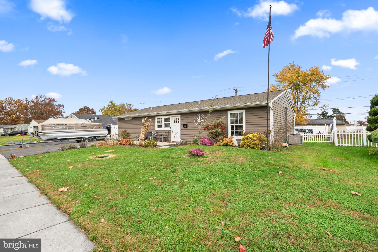
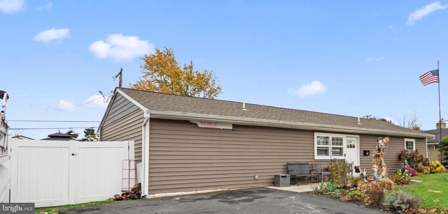
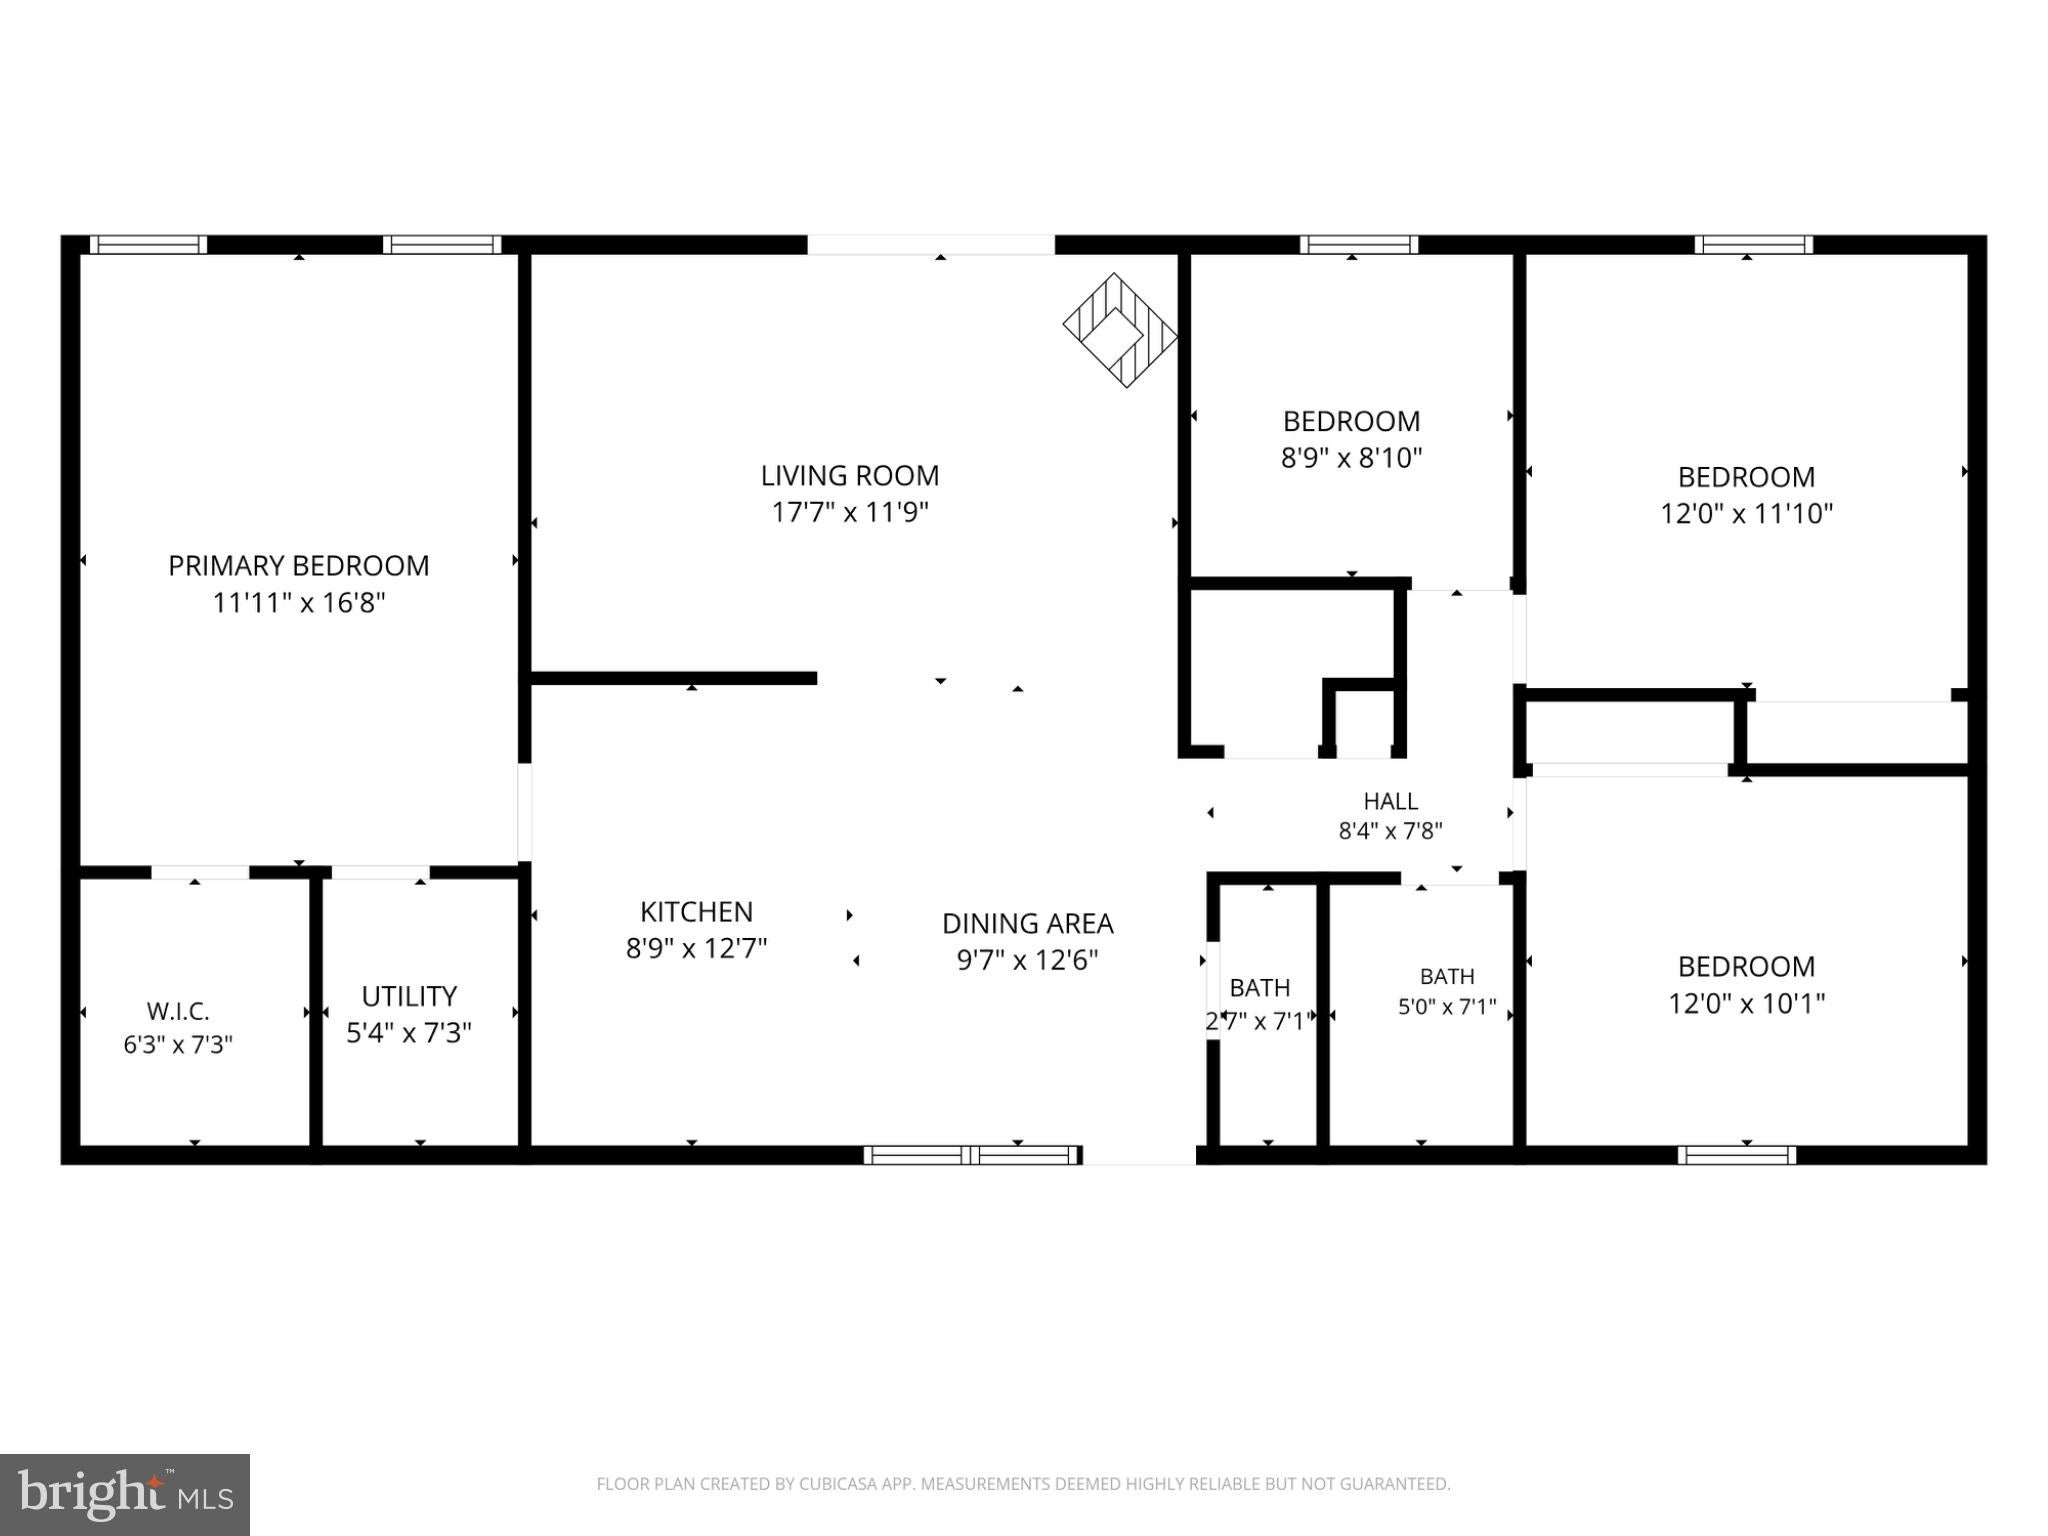
Nestled in the Dogwood Hollow section of Levittown, this expanded ranch-style home offers inviting living spaces, thoughtful updates, and a backyard made for entertaining. Featuring four bedrooms, one and a half baths, and central air, this home underwent a major renovation in 2018. Inside, the original Levittown fireplace has been removed to create a more open, seamless layout. The combined kitchen and dining area welcomes gatherings, with natural light streaming through replacement windows. Upgraded countertops and stainless steel appliances, including a self-cleaning oven and dishwasher, complement the kitchen. Laminate flooring flows throughout the living spaces, while French doors provide access to the backyard. Down the hall, three generously sized bedrooms offer ample closet space, ceiling fans, and laminate flooring, along with an updated hall bathroom. The expanded room off the kitchen, currently used as a fourth bedroom, features a vaulted ceiling and walk-in closet and offers flexibility as a family room or den. A separate laundry room provides additional storage. Step outside to enjoy your own backyard retreat, complete with a beautifully maintained above-ground pool, charming gazebo, and patio—perfect for relaxing or hosting your next gathering. Come make this house your home!Close to schools, shopping, train station, major highways and parks.You can feel the care that has gone into this home. Come make this house your home.
PROPERTY QUALIFIES FOR Community Lending Program with People Security Trust Bank NO PMI · 1% Below Market 30 year Fixed interest Rate 6.5%(10/29 rate). Not just for low income borrowers · Conventional Loan Up to 97% LTV so 3% down payment
| Date | Event | Price | Source |
|---|---|---|---|
| listed (Active) | $400,000 | Bright #PABU2134934 |
Hi there — ask anything about this property or the area and the team will get right back to you.
Local real estate advisory services provided by agent with The Southside Group
Listed by Helen T Irvine with Keller Williams Real Estate-langhorne
The data relating to real estate for sale on this website appears in part through the BRIGHT Internet Data Exchange program, a voluntary cooperative exchange of property listing data between licensed real estate brokerage firms in which Helen T Irvine participates, and is provided by BRIGHT through a licensing agreement. The information provided by this website is for the personal, non-commercial use of consumers and may not be used for any purpose other than to identify prospective properties consumers may be interested in purchasing. Some properties which appear for sale on this website may no longer be available because they are under contract, have closed or are no longer being offered for sale. Information Deemed Reliable But Not Guaranteed. Copyright © 2026 Bright MLS. All rights reserved.
You agree to The Southside Group Terms of Use and Privacy Policy. By choosing to contact a property, you also agree that The Southside Group and its associates may call, text, or email you regarding any inquiries or activities you submit through our website. This may involve the use of automated means and prerecorded or artificial voices.
Step 1 of 2
You've reached the free preview limit. Create a free account to see this listing and everything else on the site.
Step 2 of 2
Tell us how to reach you about homes you like.
Enter your password to sign in as
You've reached the free preview limit. Create a free account to see this listing and everything else on the site.
Already have an account? Sign in
Sign in to your account.
New here? Create an account