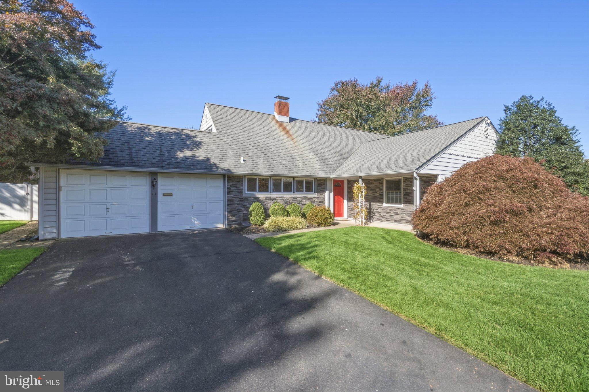
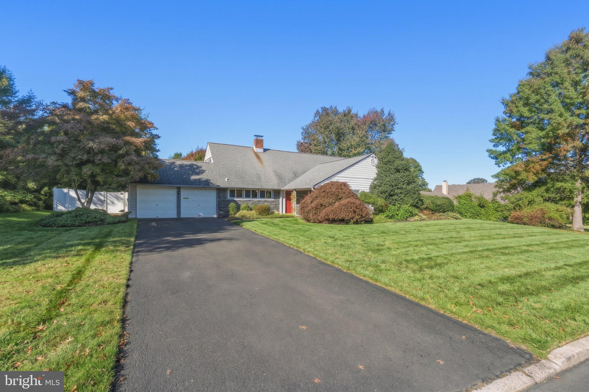
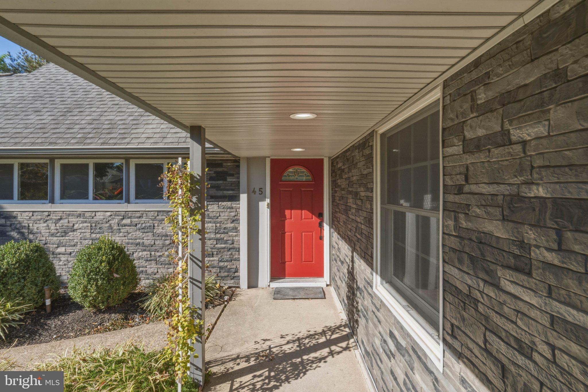
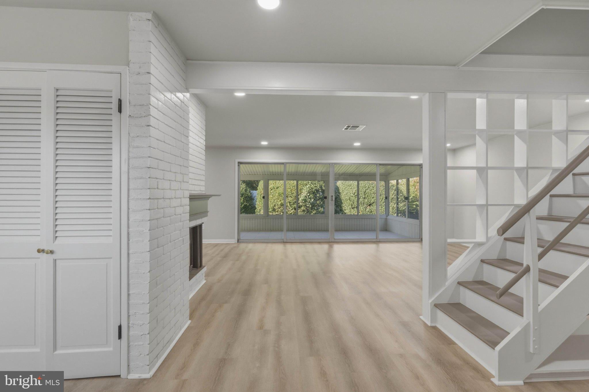
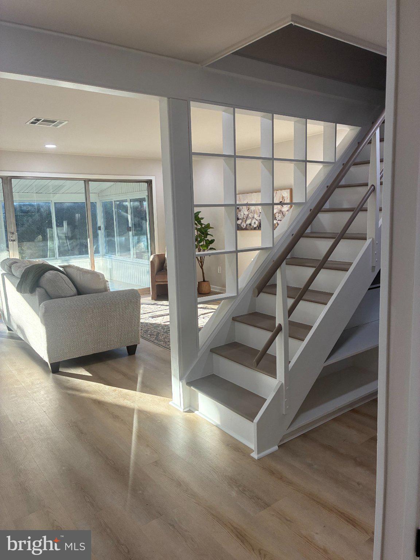
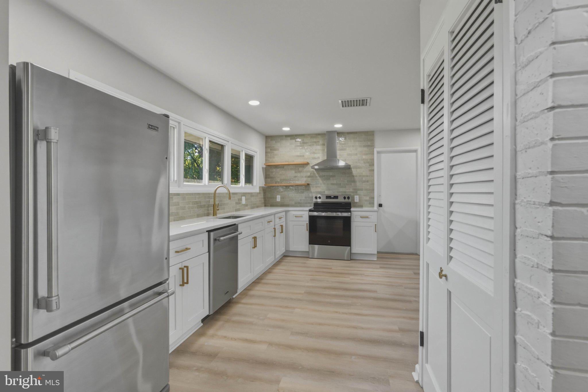
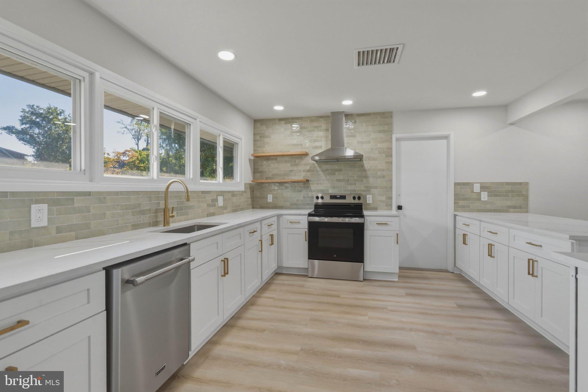
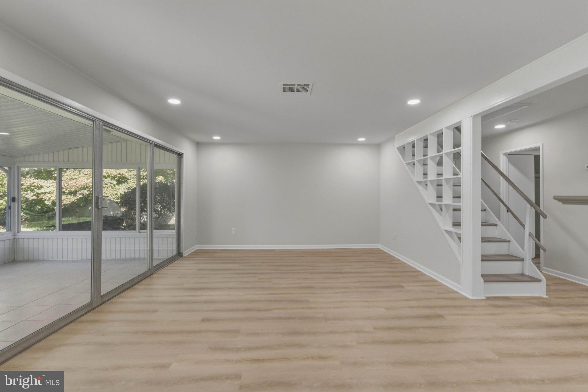
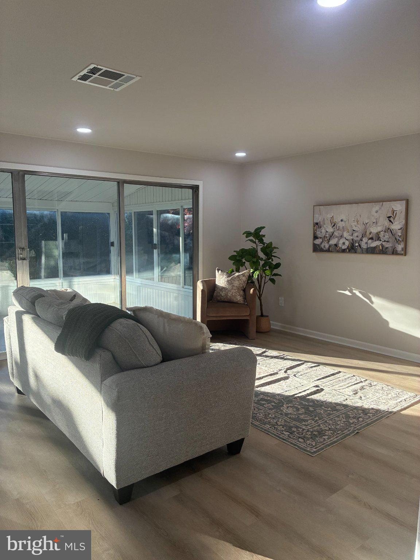
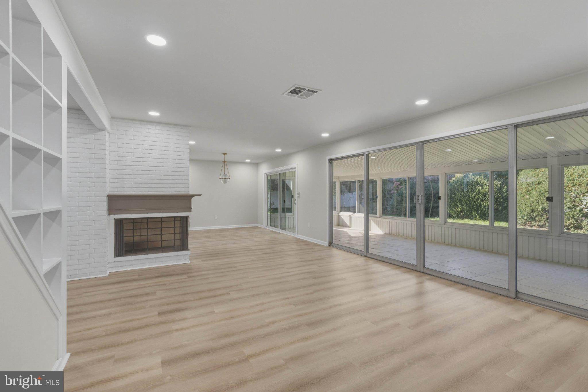
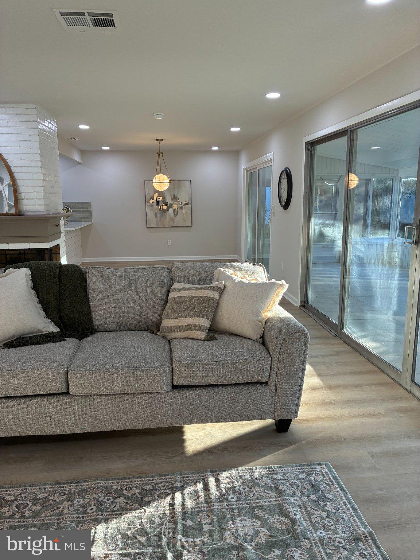
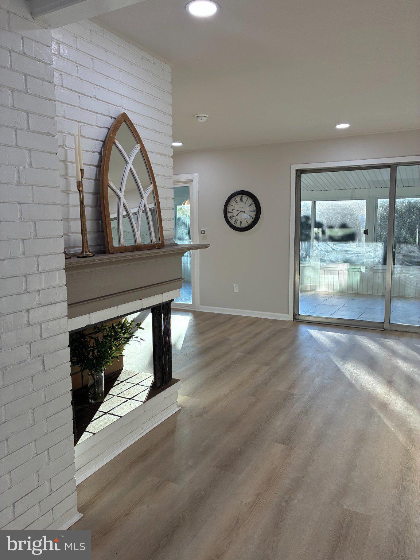
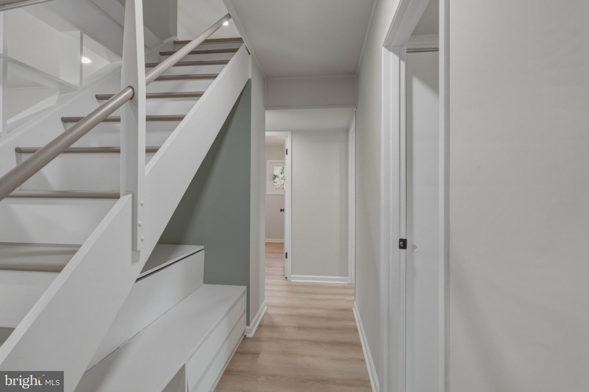
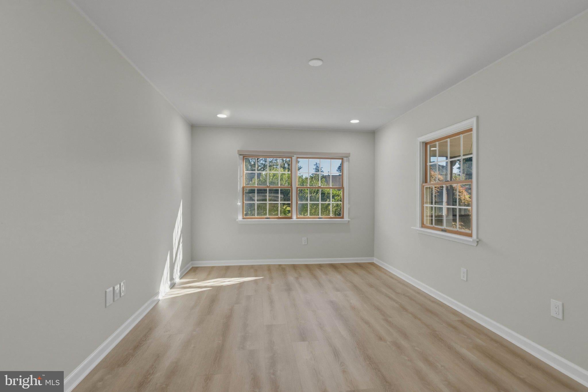
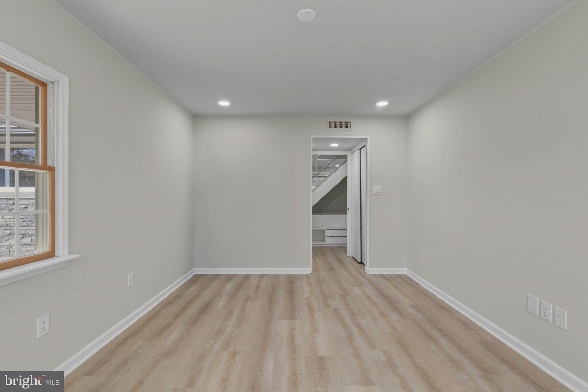
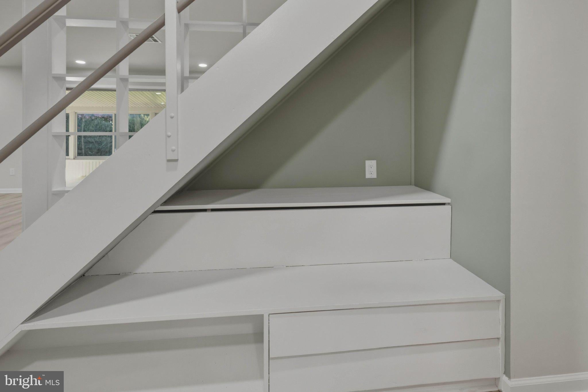
Lovingly owned by the same family since 1957, this Red Rose Gate home has been the backdrop for nearly 70 years of memories, milestones, and everyday moments that make a house a home. Now, after a thoughtful remodel, it's ready to welcome its next owners and begin a whole new adventure!
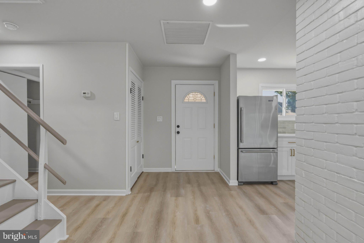
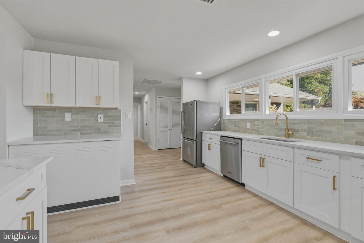
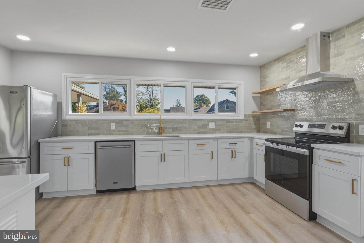
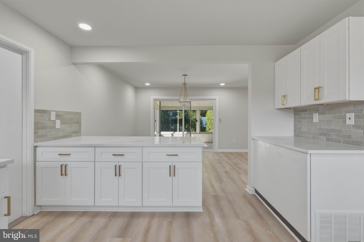
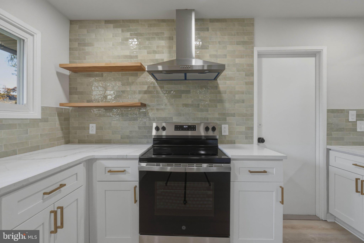
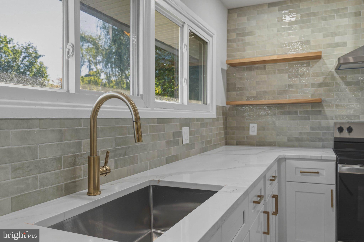
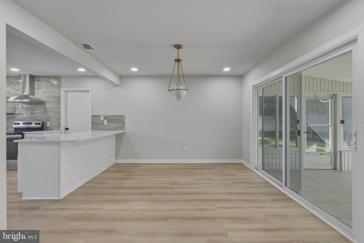
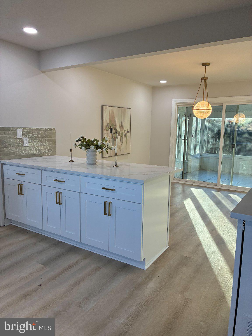
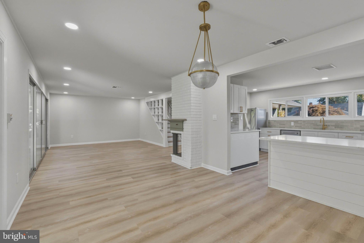
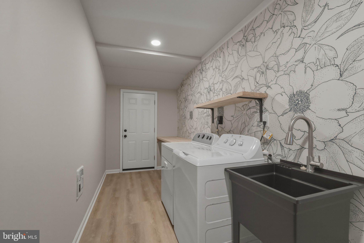
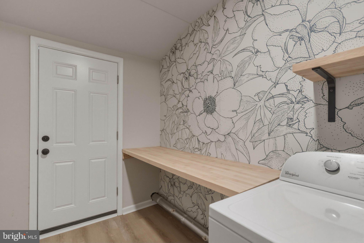
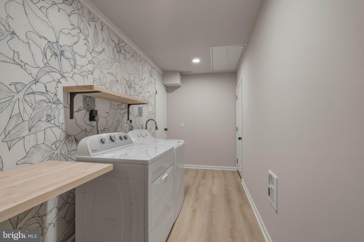
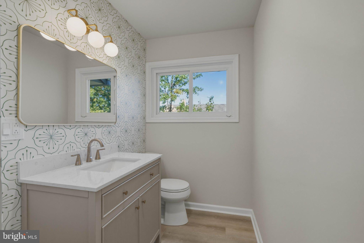
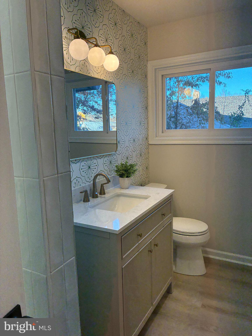
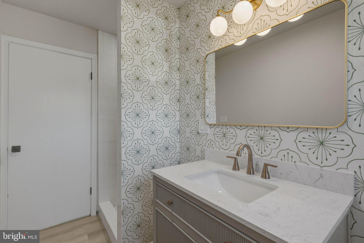
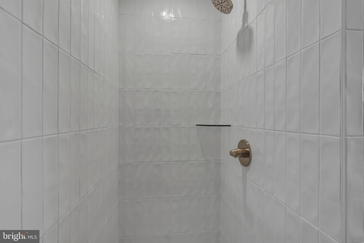
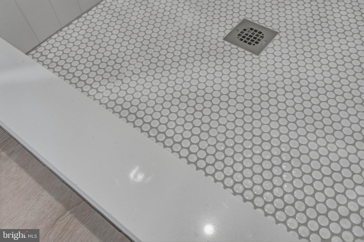
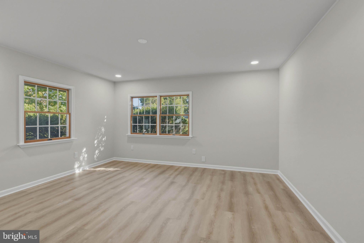
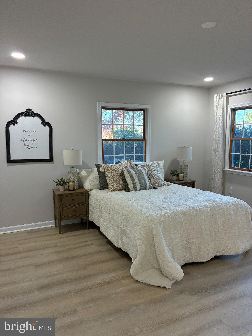
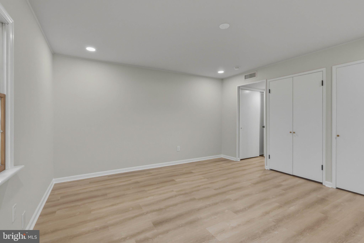
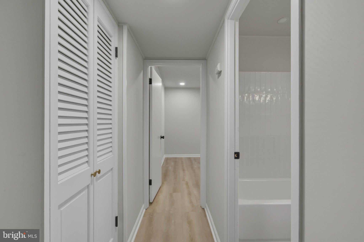
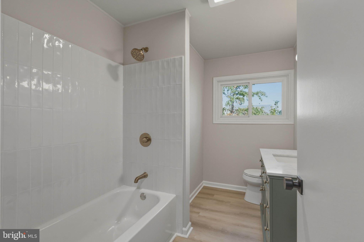
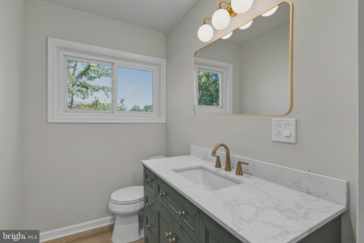
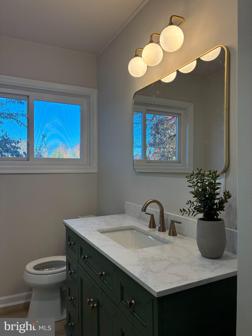
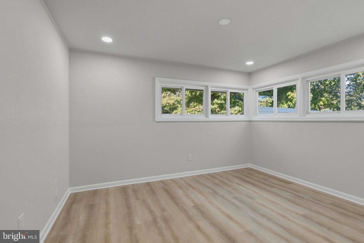
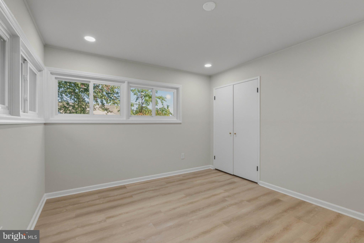
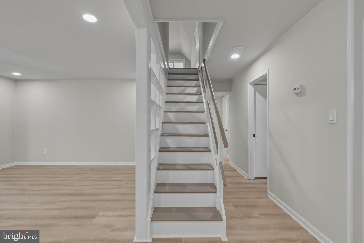
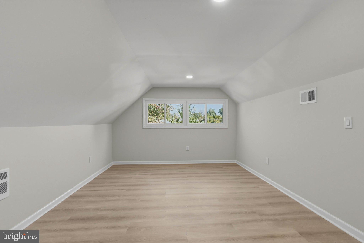
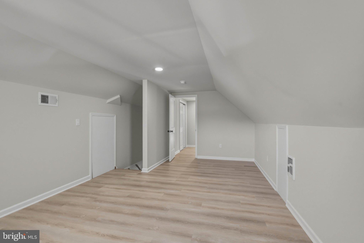
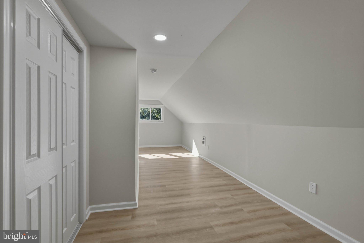
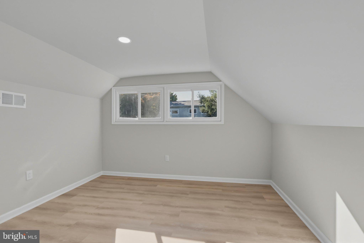
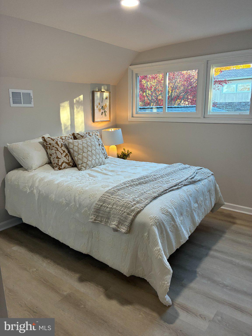
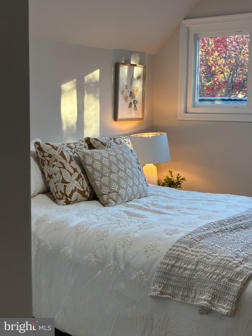
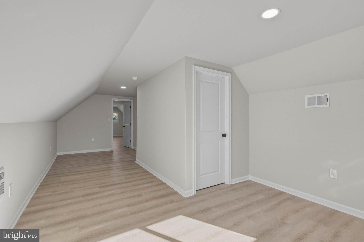
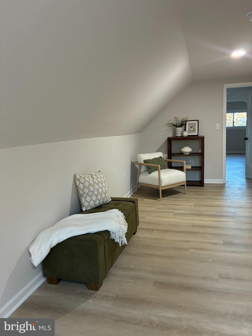
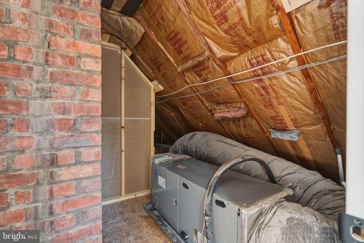
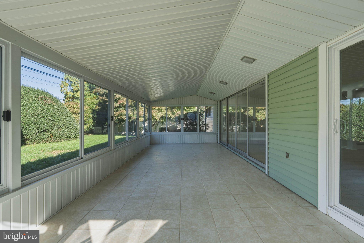
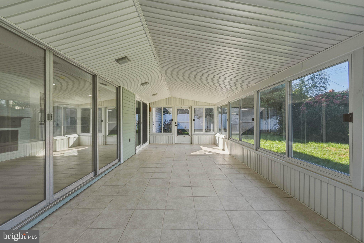
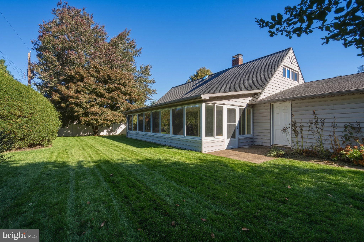
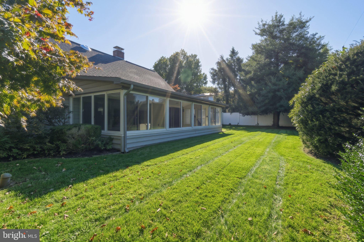
A gourmet kitchen with a bright, airy and open layout is ready for your culinary adventures and entertaining galore with loads of cabinet and pantry storage and counter space for days. The kitchen island opens to the large dining and living room, creating open living space while still enjoying defined spaces. A three season expanded porch extends the length of the house, providing endless possibilities for enjoying and entertaining. A newly added laundry room off of the kitchen is a breath of fresh air with custom wall coverings, providing access to the 1 1/2 car garage and access to the back yard. Three generous bedrooms downstairs all have extra closet space, updated windows, and room to spread out. The expansive primary suite has a stylish new bathroom with cutom wall coverings, designer touches and finishes. The hall bath downstairs boasts a splash of color with a large vanity. The upstairs of the home has been expanded into a large bonus room and super spacious bedroom with two closets. Electric for the whole home has been upgraded. Central air will keep you cool and calm in the summer, and radiant heating downstairs and electric heat upstairs will keep you cozy all winter long.
Located in the desirable Red Rose Gate neighborhood and within the Neshaminy School District, you'll love the convenience of having shopping, restaurants, parks, and everyday essentials just minutes away. Easily commute to Philadelphia, Princeton, or even New York City. Within fifteen minutes of New Jersey Transit, Amtrak and Septa Regional Rail routes. US-1 and 95 are close and easily accessible.
| Date | Event | Price | Source |
|---|---|---|---|
| listed (Active) | $585,000 | Bright #PABU2134006 |
Hi there — ask anything about this property or the area and the team will get right back to you.
Local real estate advisory services provided by agent with The Southside Group
Listed by Bonnie E Frain with Keller Williams Real Estate - Newtown
The data relating to real estate for sale on this website appears in part through the BRIGHT Internet Data Exchange program, a voluntary cooperative exchange of property listing data between licensed real estate brokerage firms in which Bonnie E Frain participates, and is provided by BRIGHT through a licensing agreement. The information provided by this website is for the personal, non-commercial use of consumers and may not be used for any purpose other than to identify prospective properties consumers may be interested in purchasing. Some properties which appear for sale on this website may no longer be available because they are under contract, have closed or are no longer being offered for sale. Information Deemed Reliable But Not Guaranteed. Copyright © 2026 Bright MLS. All rights reserved.
You agree to The Southside Group Terms of Use and Privacy Policy. By choosing to contact a property, you also agree that The Southside Group and its associates may call, text, or email you regarding any inquiries or activities you submit through our website. This may involve the use of automated means and prerecorded or artificial voices.
Step 1 of 2
You've reached the free preview limit. Create a free account to see this listing and everything else on the site.
Step 2 of 2
Tell us how to reach you about homes you like.
Enter your password to sign in as
You've reached the free preview limit. Create a free account to see this listing and everything else on the site.
Already have an account? Sign in
Sign in to your account.
New here? Create an account