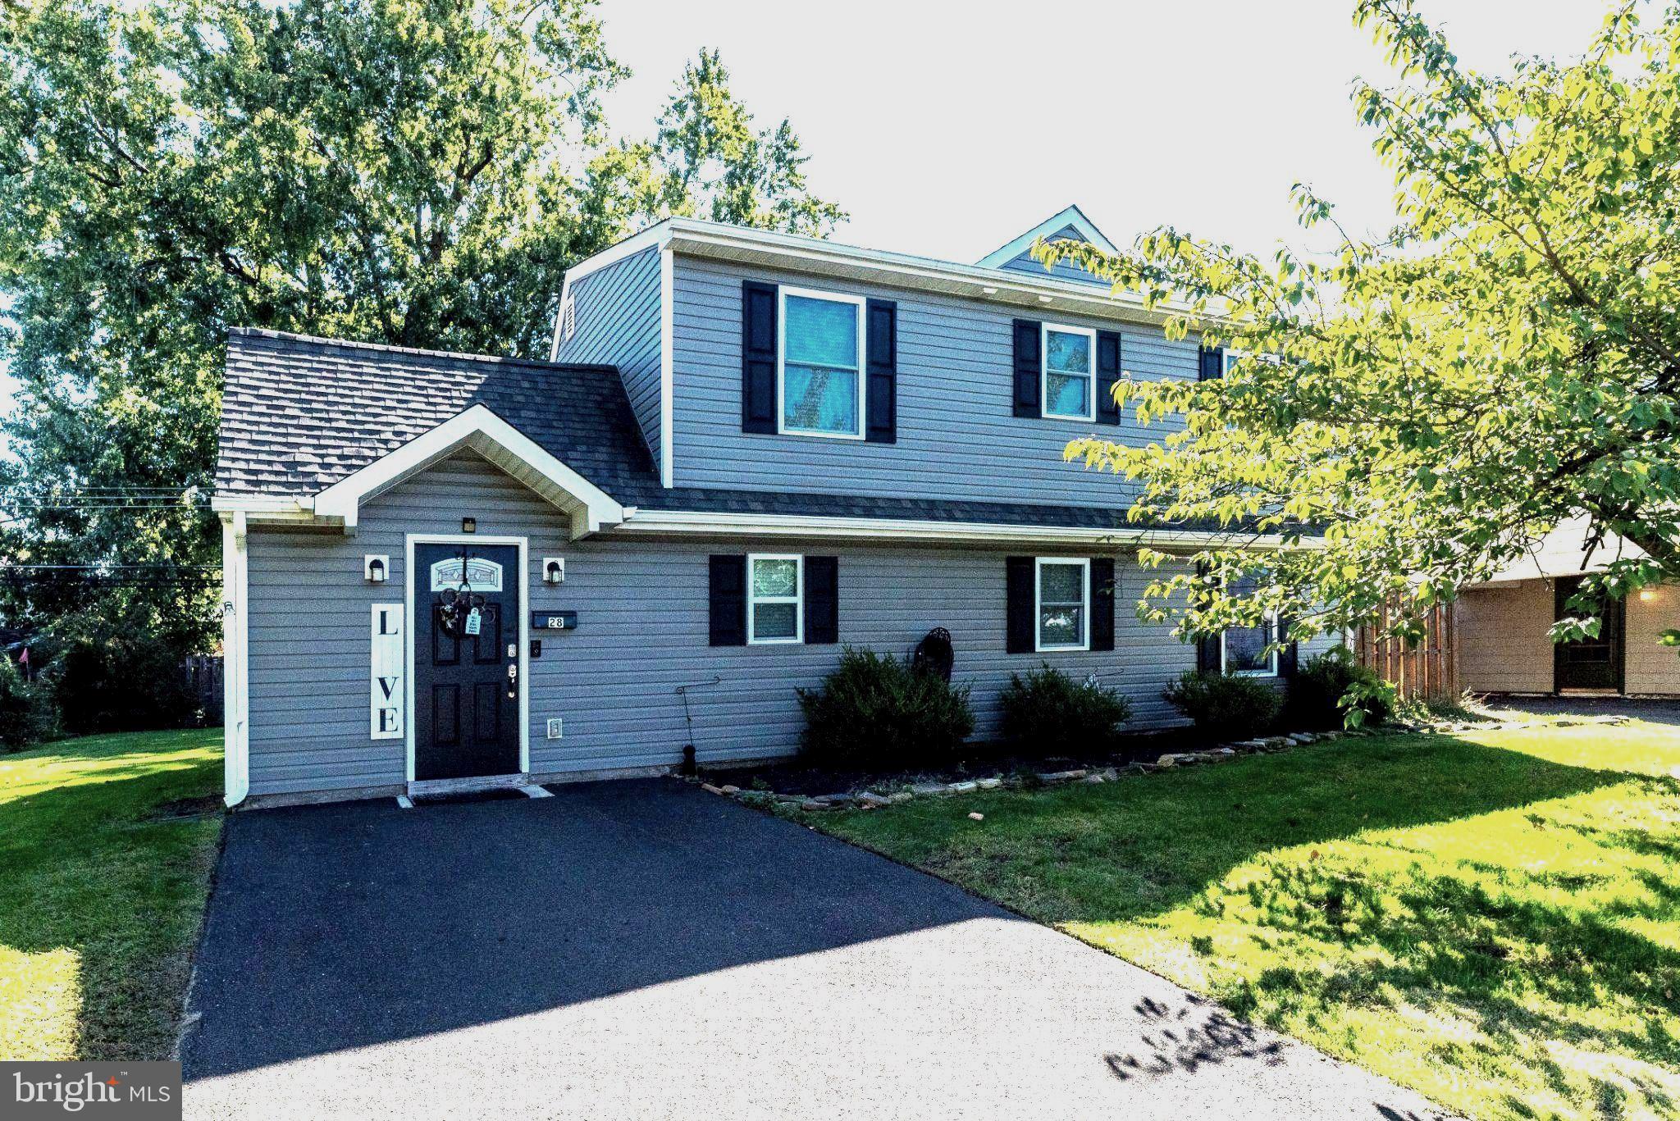
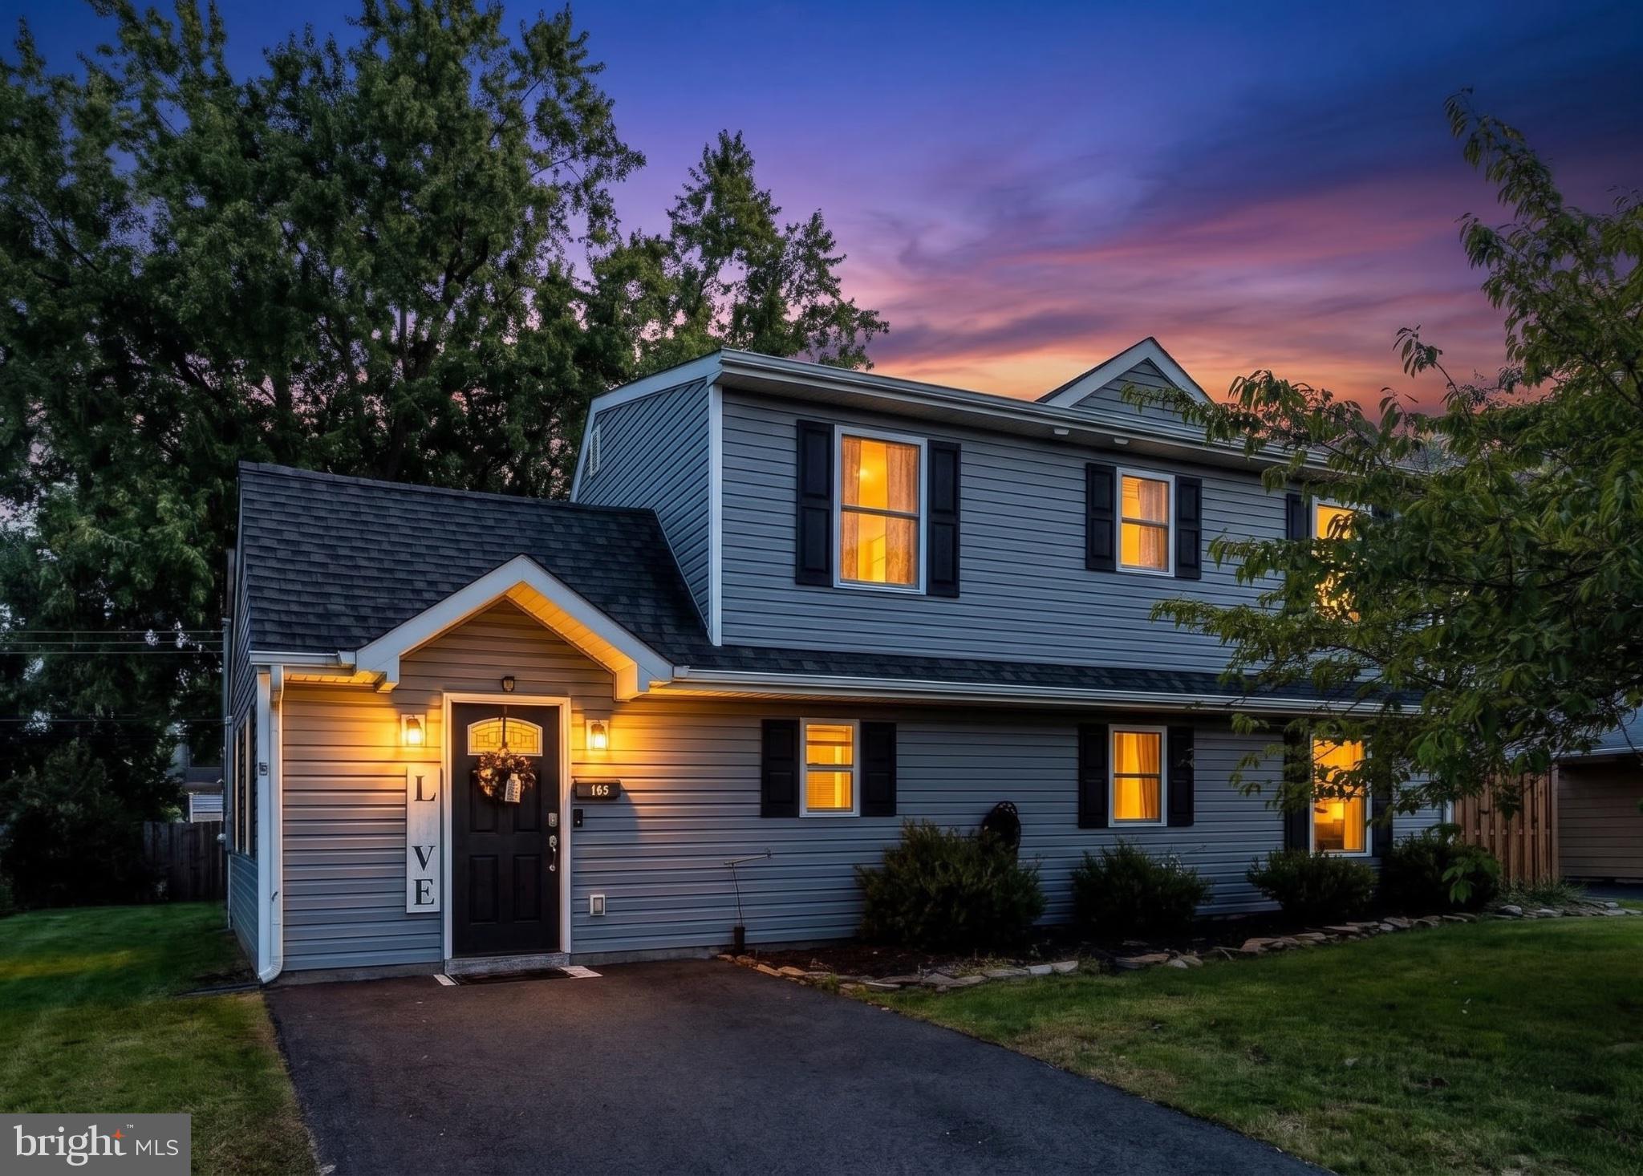
28 Inlet Road is the turnkey Levittown home you’ve been waiting for!
TRUE MAIN FLOOR LIVING ! Designed for maximum flexibility, the main level presents two bedrooms, kitchen, laundry and a full bathroom, dining room and family room. There is no need to use the staricase for daily living !
28 Inlet Road underwent a full renovation in 2019 and 2020,almost 1,600 living square feet and move-in-ready living with zero upcoming big-ticket maintenance, offering unbeatable value. 28 Inlet Road is renovated boasting newer updates throughout, saving you tens of thousands in future maintenance. Major components, finishes and the fixtures have been replaced and/or updated.
Bonus: Eligible buyers can take advantage of $3,000 in lender closing cost assistance, the only requirement is that it will be your primary residence. Reach out to me for questions about the closing cost assistance.
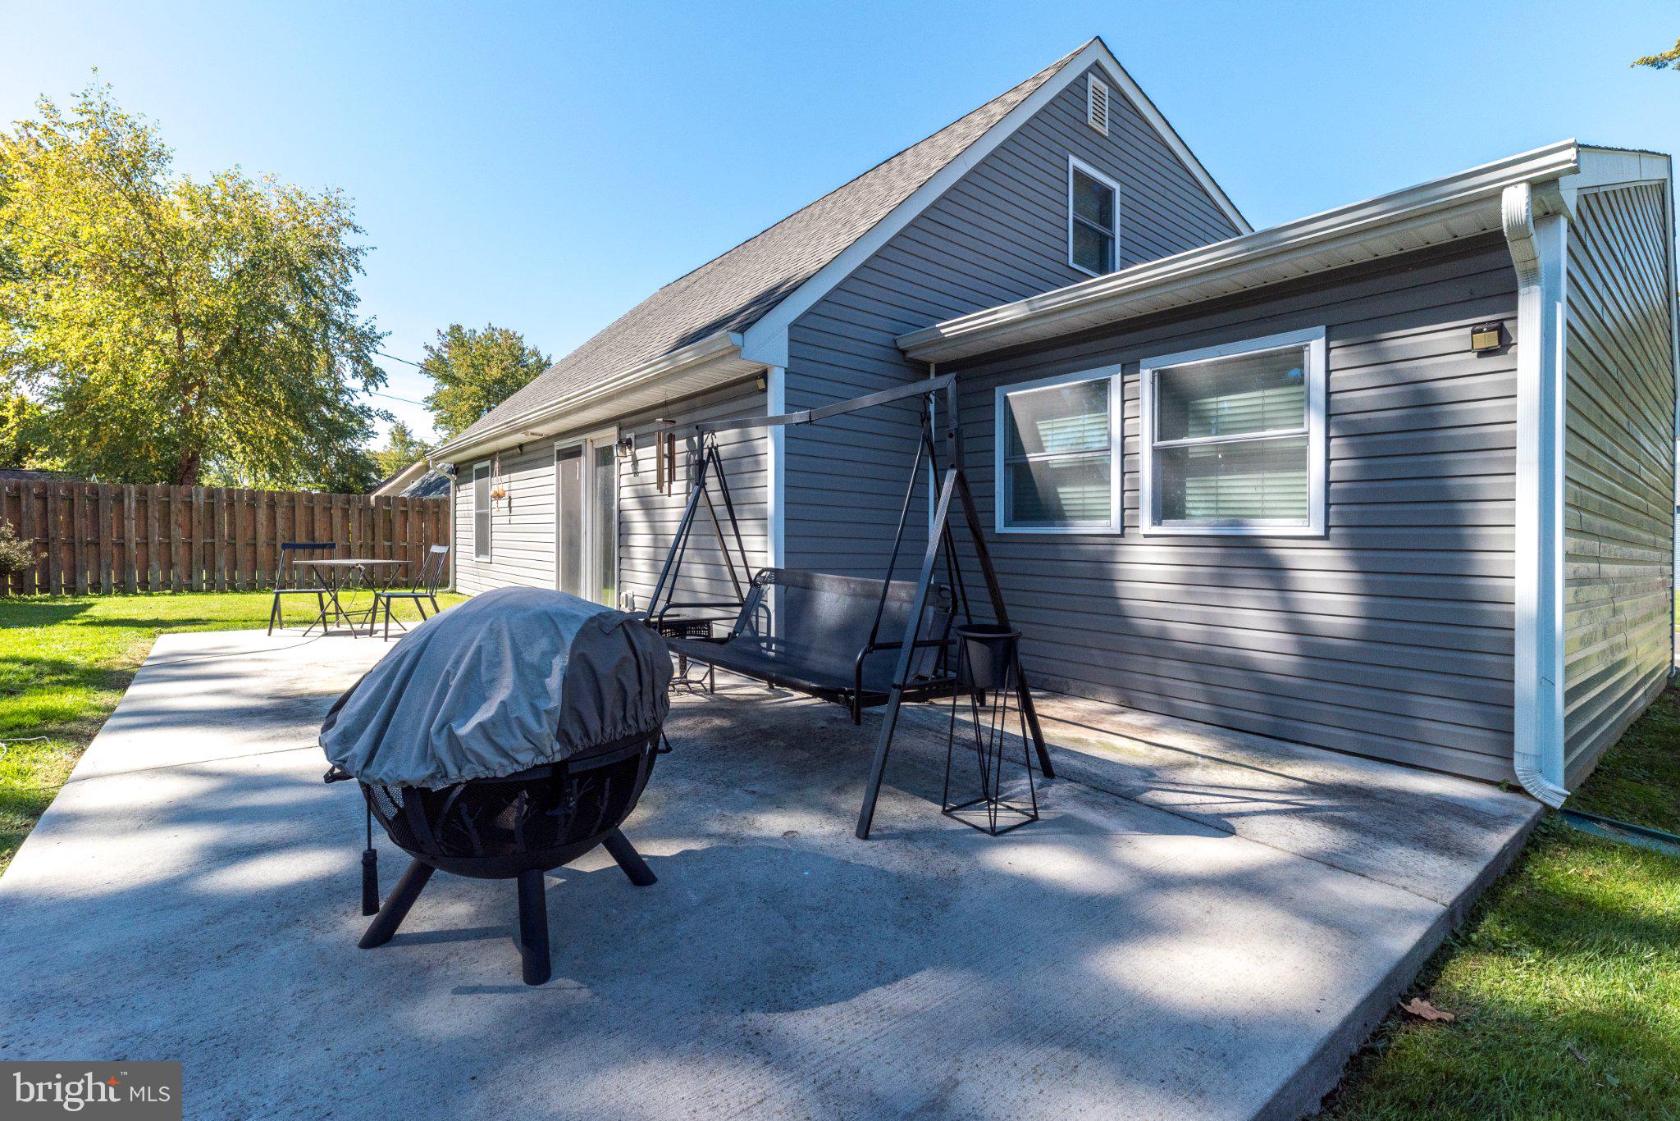
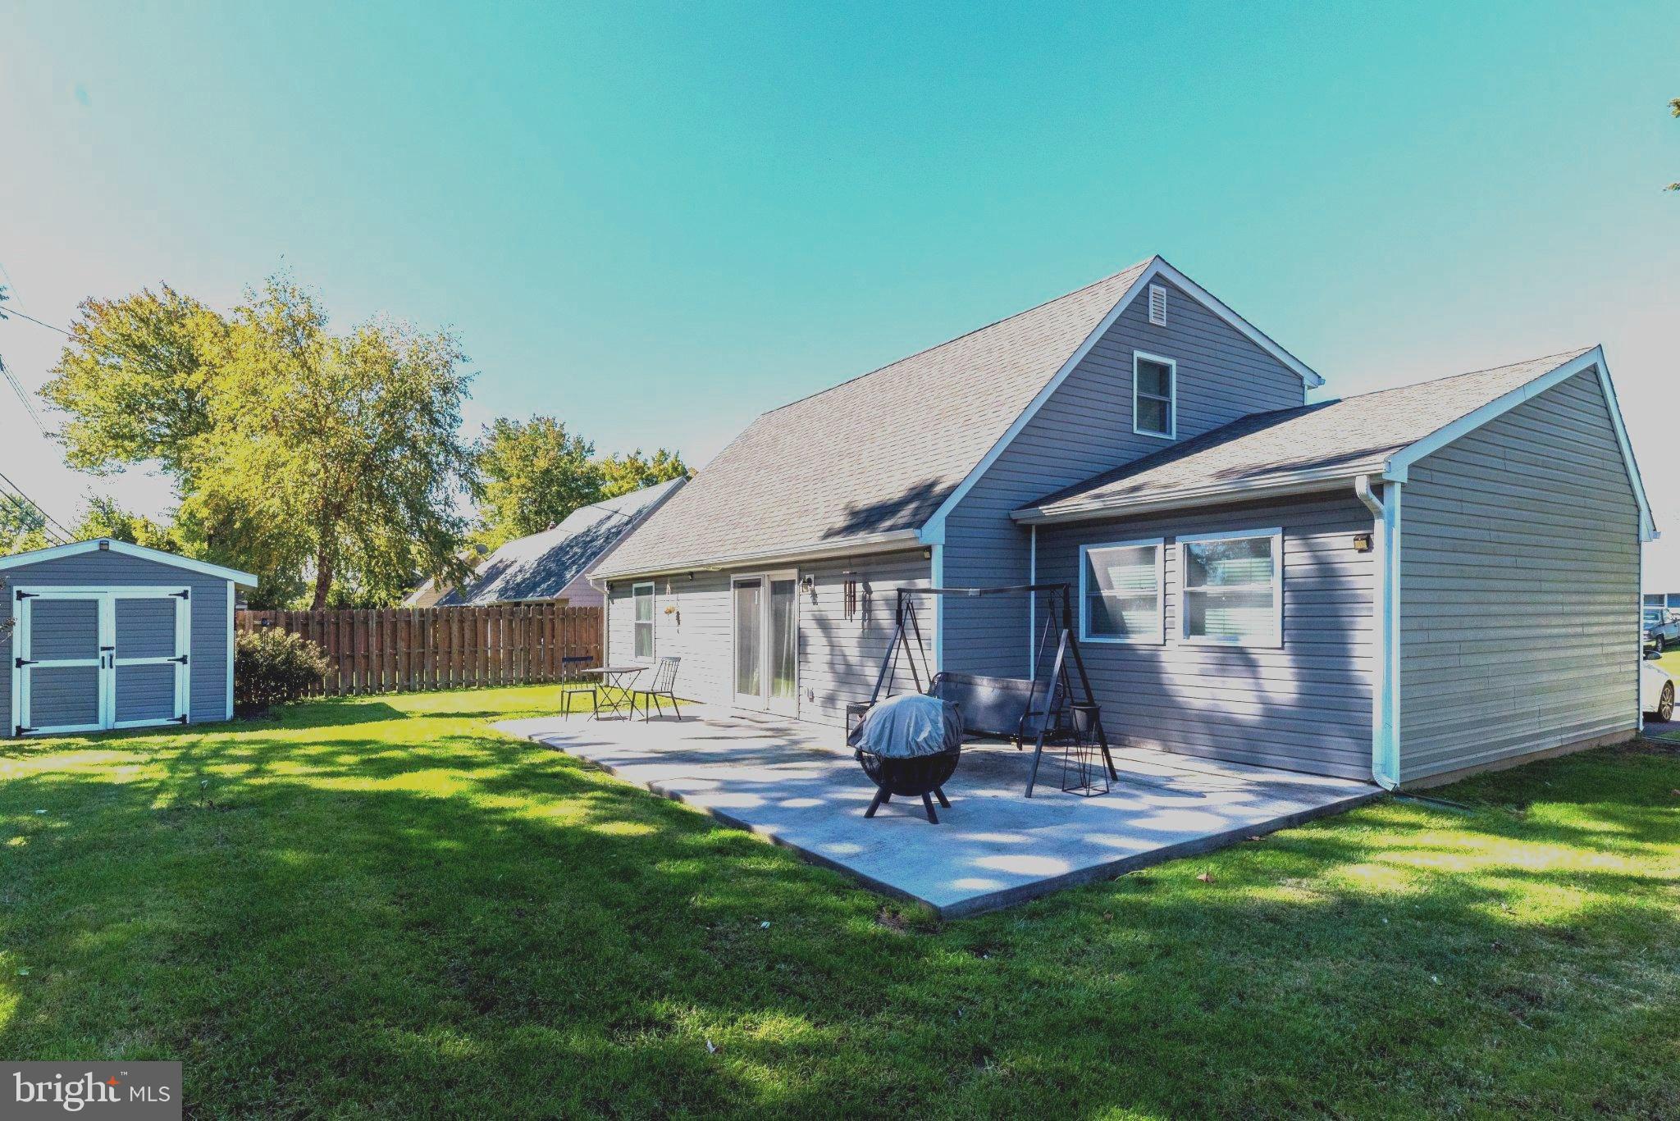
28 Inlet Road Levittown is a spacious move-in-ready home which went under a full renovation and remodel in 2019 / 2020 - newer roof, newer siding, newer HVAC system, new steel, heavy duty front door, new floors, windows, central air conditioning and more...
Boasting 4 bedrooms and 2 full baths with loads of closet and storage space.
Enjoy financial freedom with no HOA fees.
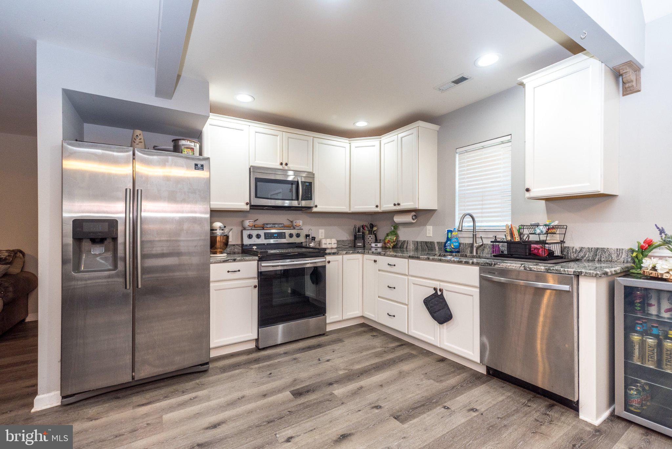
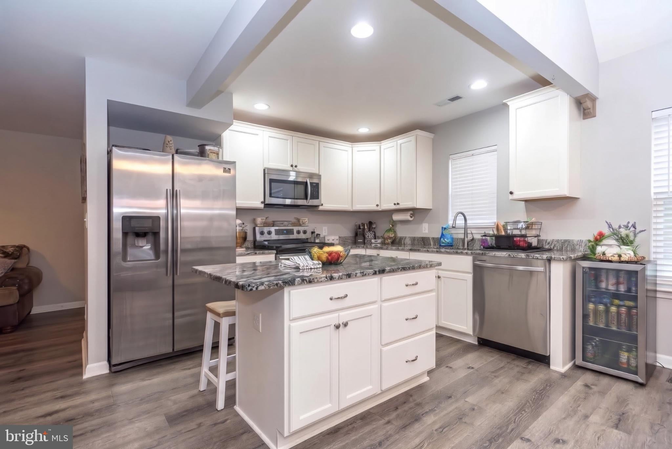
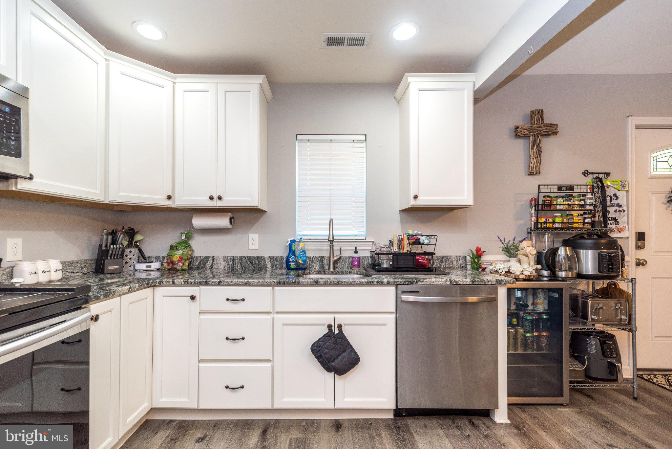
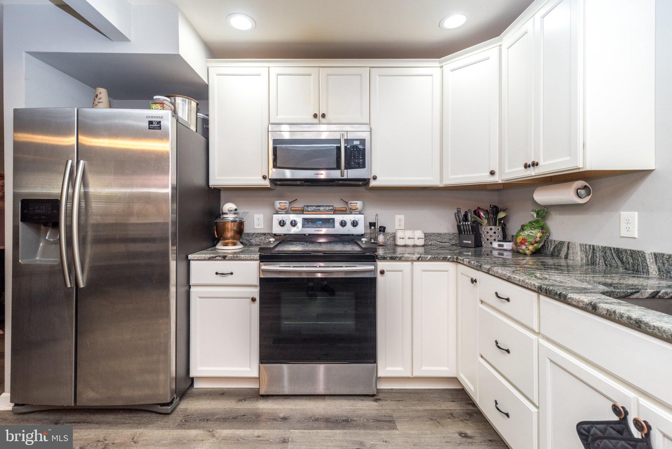
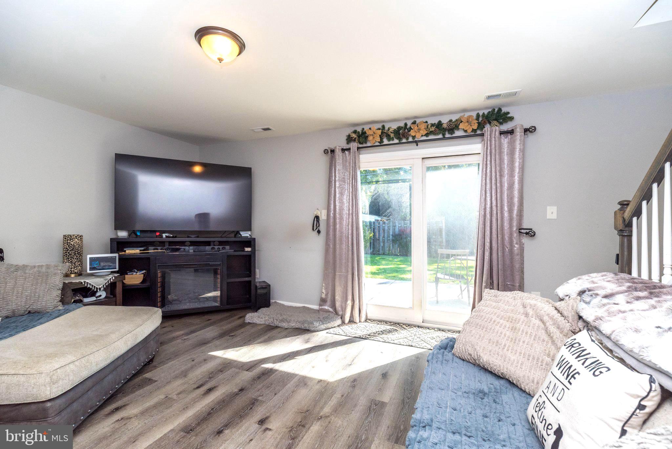
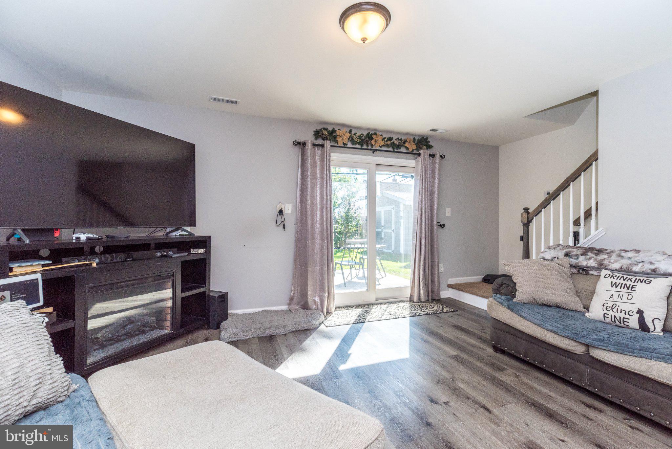
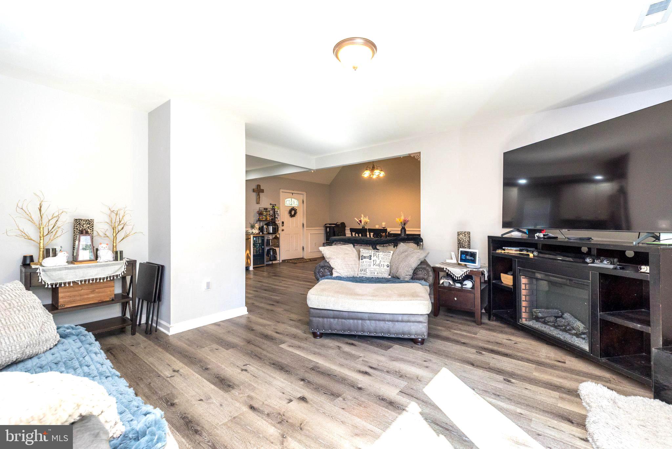
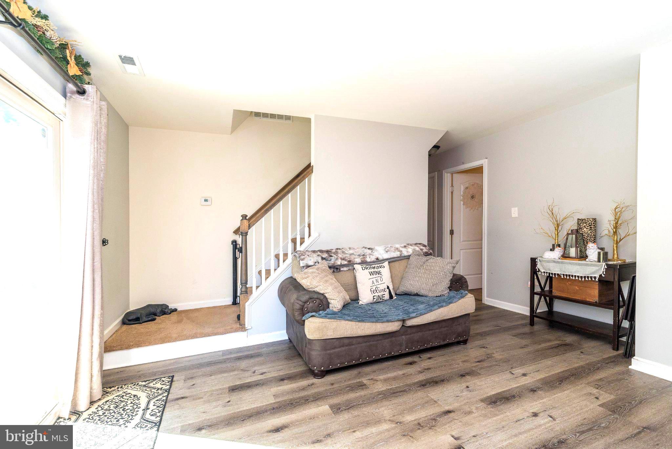
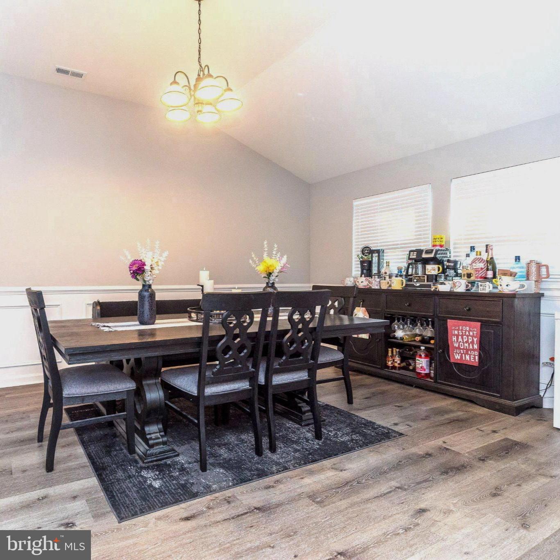
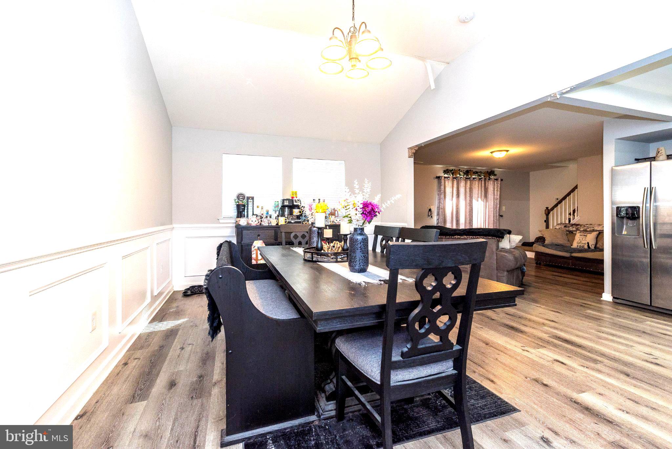
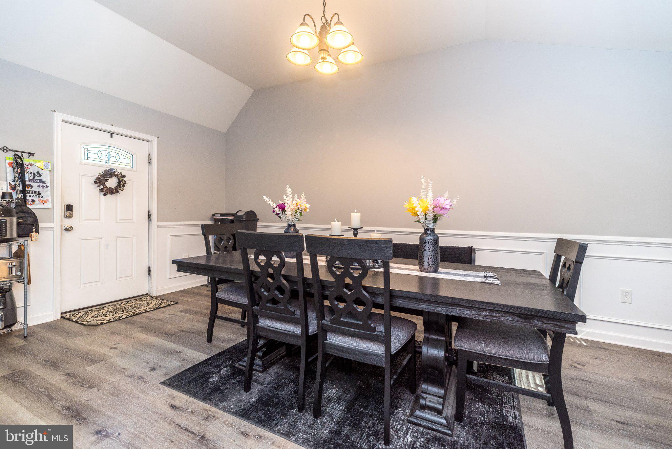
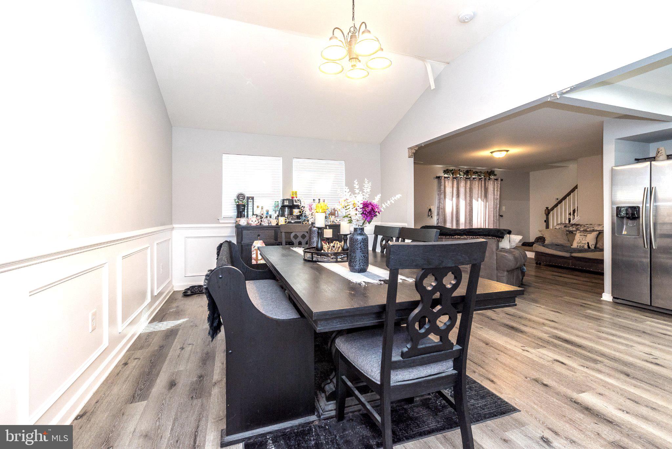
The main level boasts an open-concept family room, kitchen and dining room with vaulted ceilings and beautiful custom woodwork. Cook and entertain with ease in the open concept kitchen featuring granite countertops, new cabinetry and stainless steel appliances.
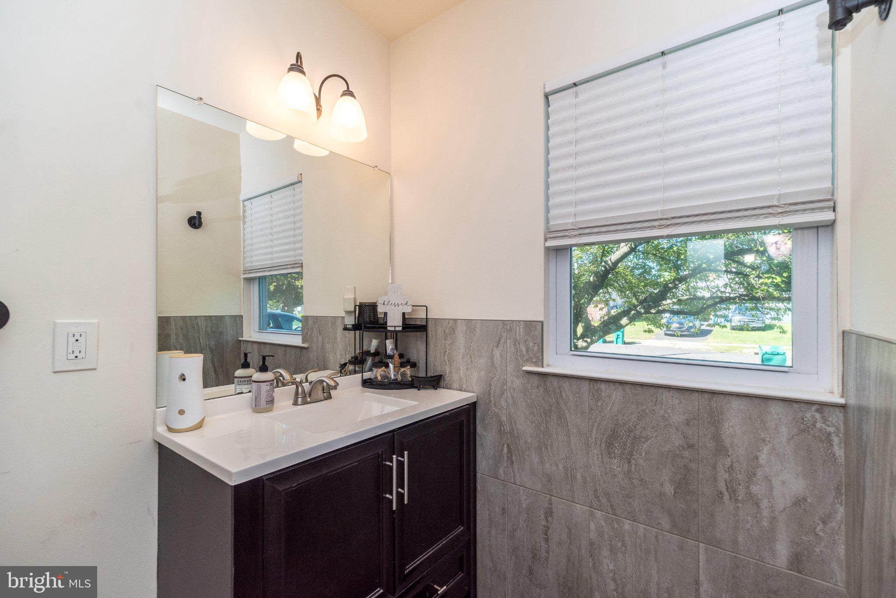
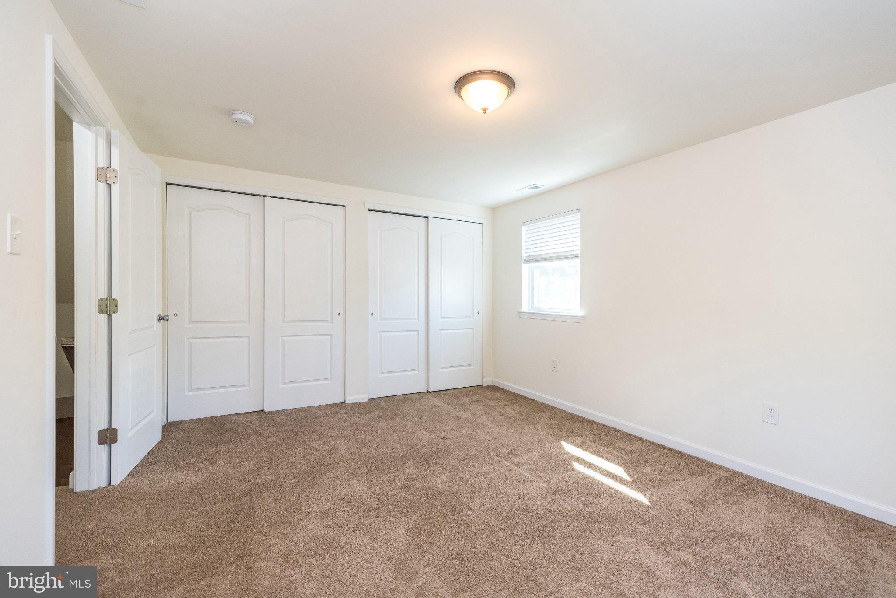
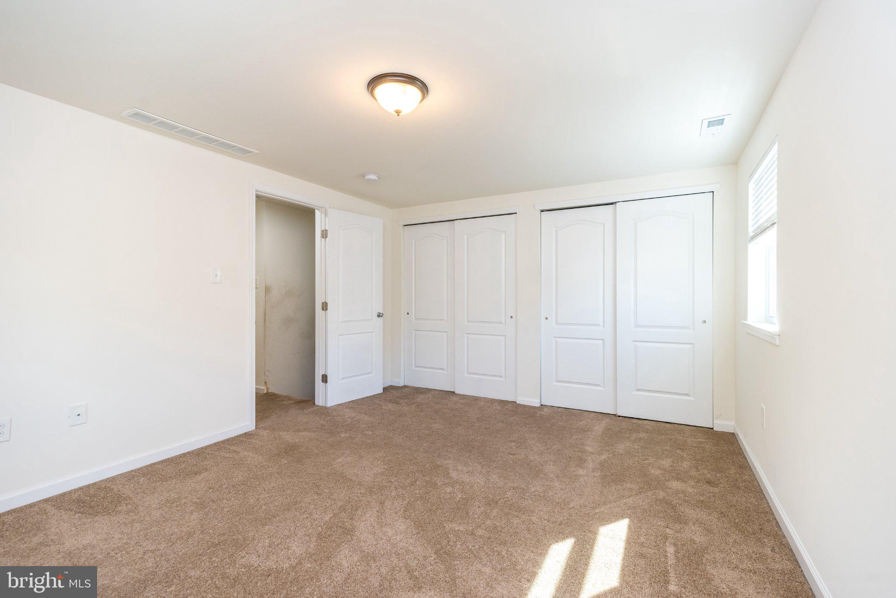
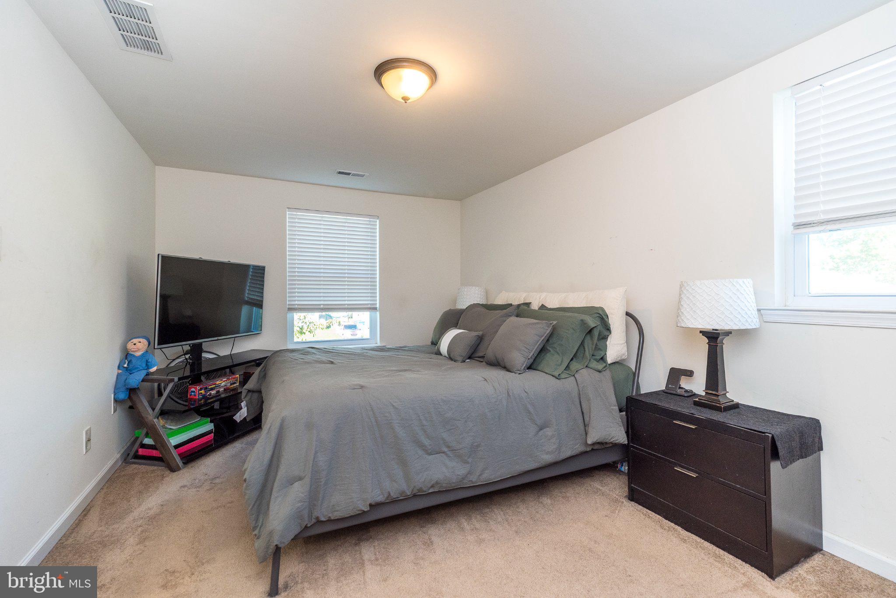
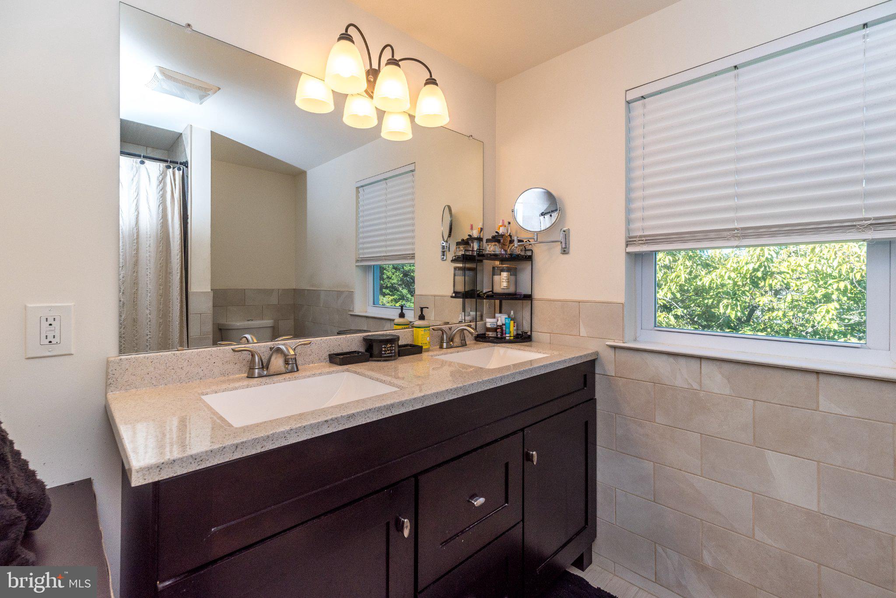
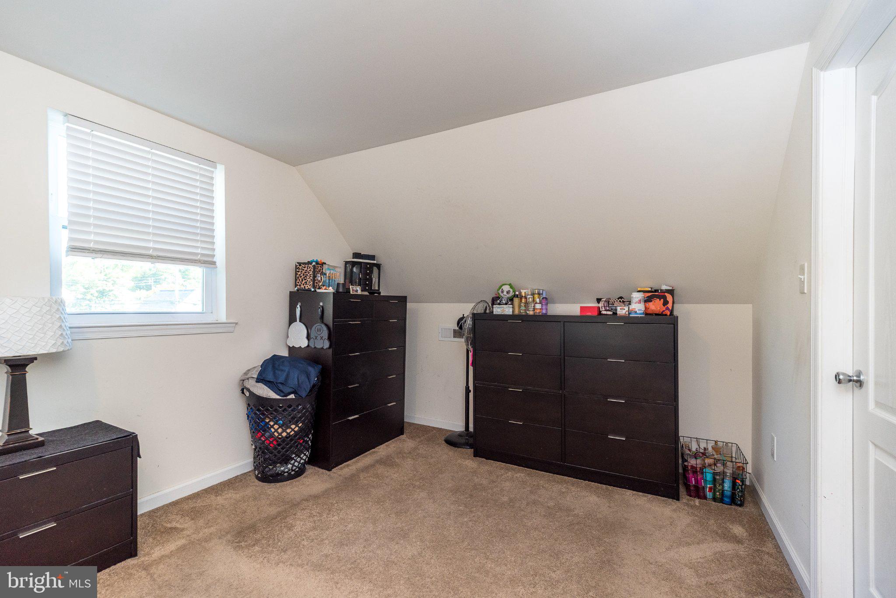
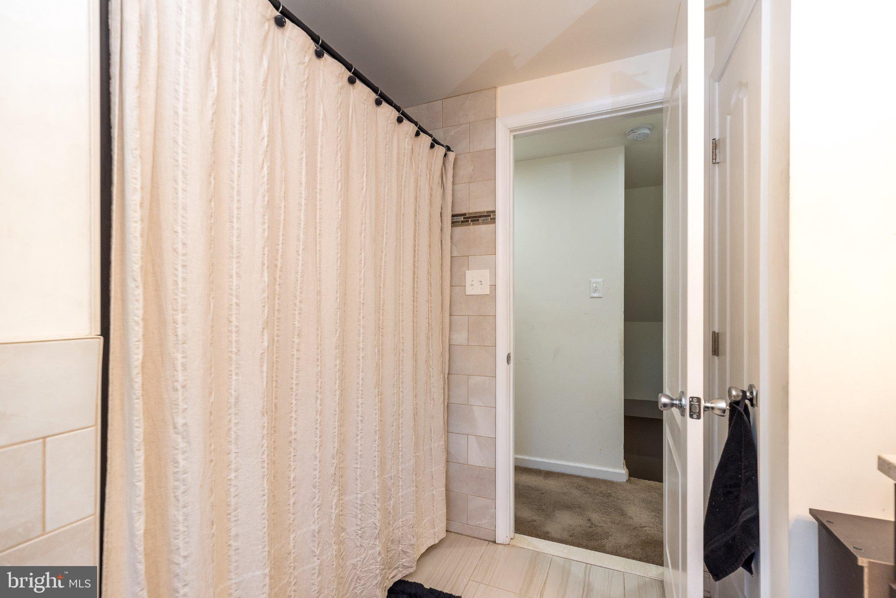
Two main-floor bedrooms offer generous closet space and like new carpet. The closet doors to the lower level bedroom are in the home to replace on the closet. Both of the fully renovated, full bathrooms offer new vanities, toilets, fixtures, tile and floor throughout. The main level full bathroom offers a stall shower and laundry area while the second floor bathroom provides a double sink and tub.The upper level features two dormered bedrooms with large closest spaces including a walk-in closet.
Interior finishes include new flooring, recessed lighting, light fixtures and two panel doors. Add your own paint color choices and finishing touches. Per the prior sales and sellers property disclosures the major mechanical and exterior upgrades include a newer roof, siding, driveway, apron, 200-amp electrical, central air, heat pump, plumbing and insulation.
A certified and licensed HVAC company replaced the capacitor with a new Turbo 200 Series. See the 2023 HVAC diagnostic report in documents.
Ideally located near major highways, top schools, shopping and public transit.
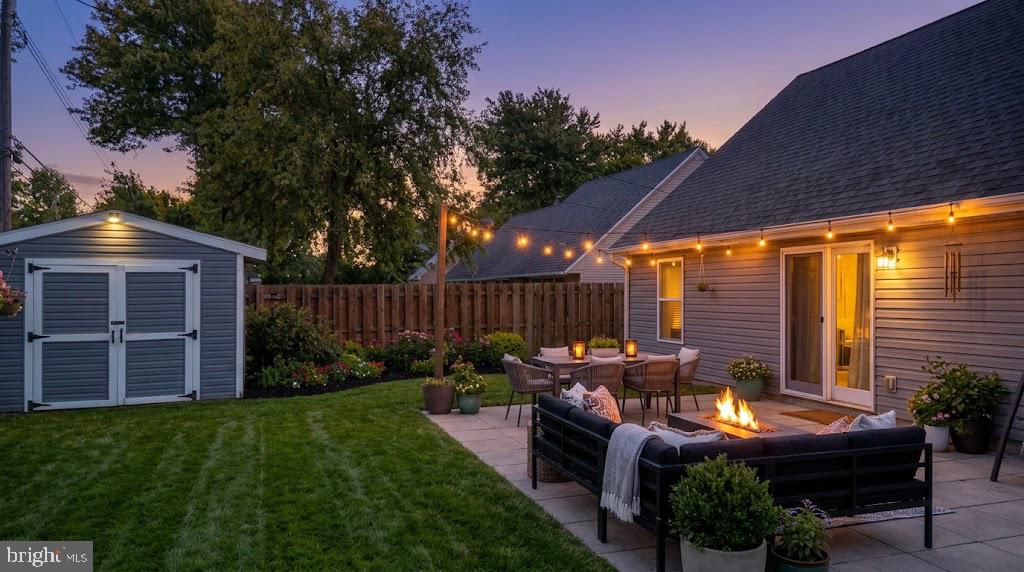
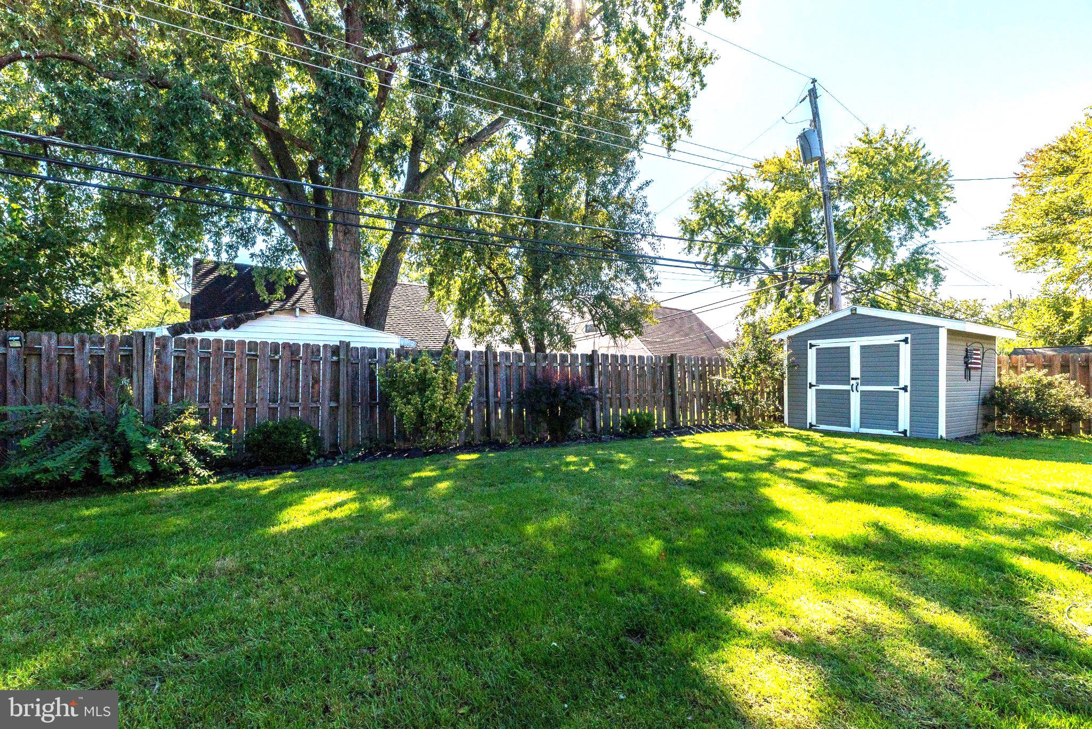
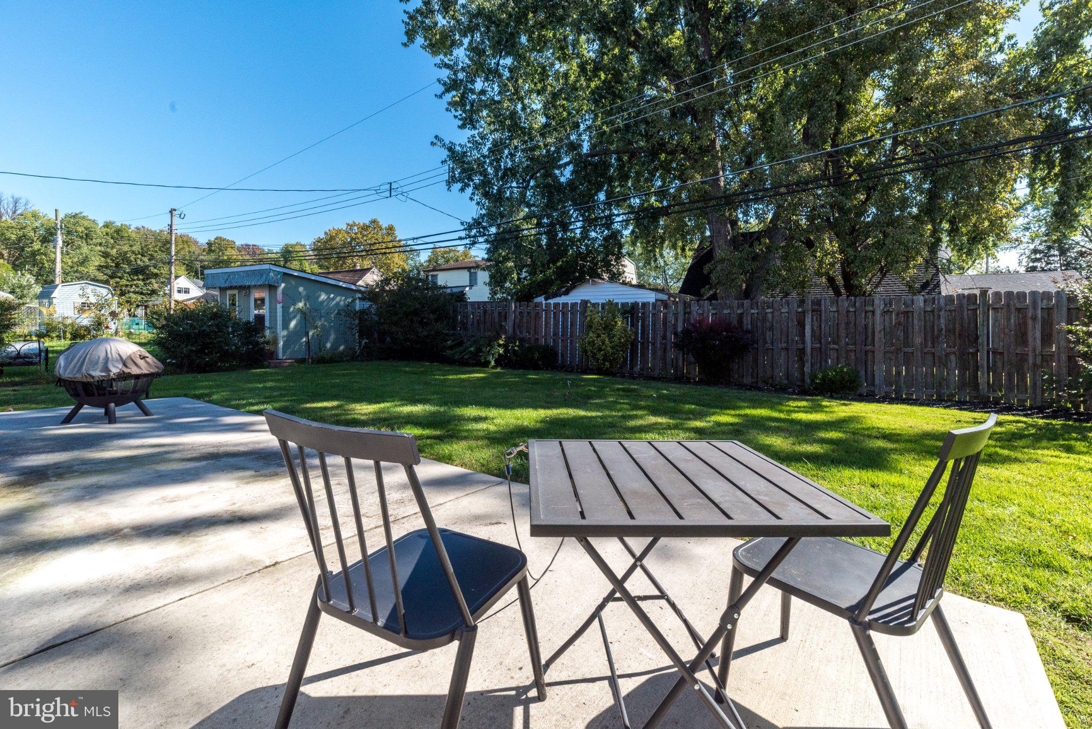
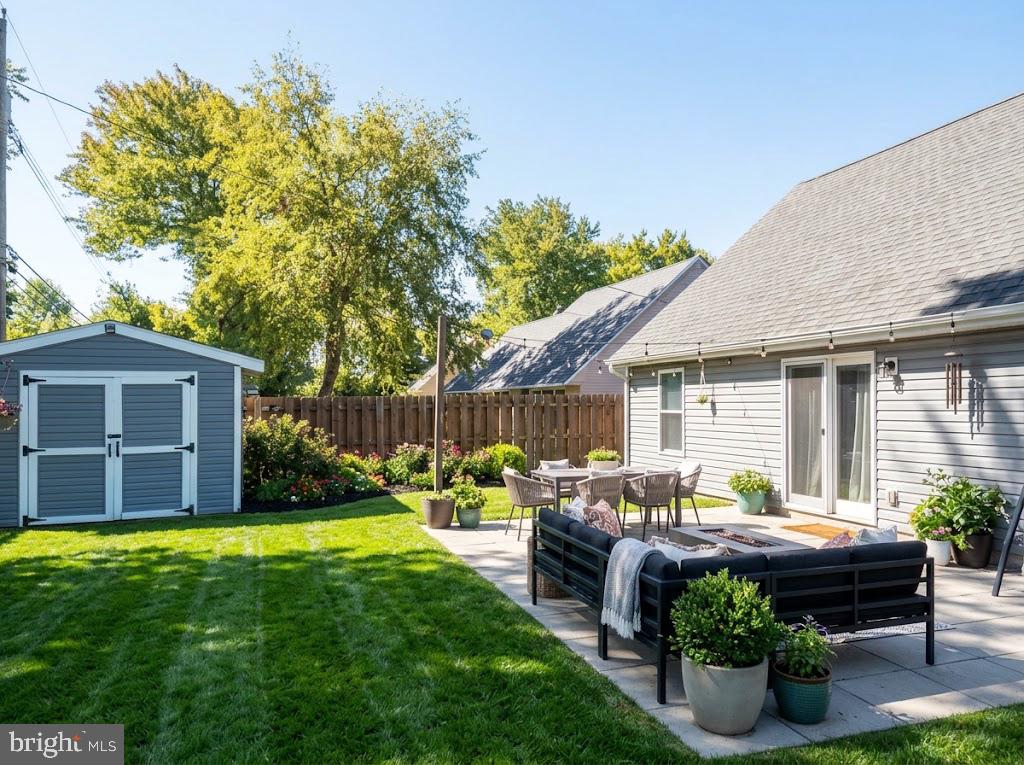
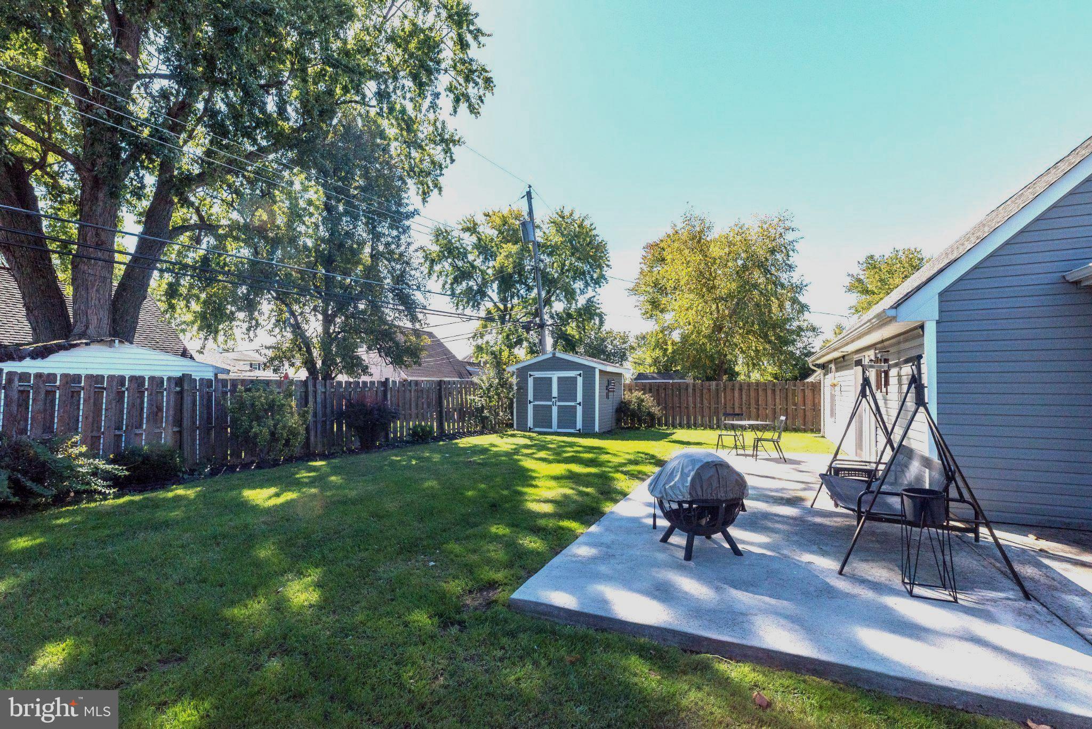
Large newer shed included. Bristol Township School District is highly ranked for diversity, scoring #22 out of 498 districts in Pennsylvania and #3 in Bucks County. Conveniently located to major highways, shopping, schools and public transporation.
| Date | Event | Price | Source |
|---|---|---|---|
| listed (Coming Soon) | $475,000 | Bright #PABU2132276 | |
| status changed (Active) | — | Bright #PABU2132276 | |
| price changed | $472,500 | Bright #PABU2132276 | |
| price changed | $465,000 | Bright #PABU2132276 | |
| price changed | $464,500 | Bright #PABU2132276 | |
| price changed | $463,500 | Bright #PABU2132276 | |
| price changed | $460,000 | Bright #PABU2132276 | |
| price changed | $455,000 | Bright #PABU2132276 |
Hi there — ask anything about this property or the area and the team will get right back to you.
Local real estate advisory services provided by agent with The Southside Group
Listed by JoAnn Rakowski with Bhhs Fox & Roach -yardley/newtown
The data relating to real estate for sale on this website appears in part through the BRIGHT Internet Data Exchange program, a voluntary cooperative exchange of property listing data between licensed real estate brokerage firms in which JoAnn Rakowski participates, and is provided by BRIGHT through a licensing agreement. The information provided by this website is for the personal, non-commercial use of consumers and may not be used for any purpose other than to identify prospective properties consumers may be interested in purchasing. Some properties which appear for sale on this website may no longer be available because they are under contract, have closed or are no longer being offered for sale. Information Deemed Reliable But Not Guaranteed. Copyright © 2026 Bright MLS. All rights reserved.
You agree to The Southside Group Terms of Use and Privacy Policy. By choosing to contact a property, you also agree that The Southside Group and its associates may call, text, or email you regarding any inquiries or activities you submit through our website. This may involve the use of automated means and prerecorded or artificial voices.
Step 1 of 2
You've reached the free preview limit. Create a free account to see this listing and everything else on the site.
Step 2 of 2
Tell us how to reach you about homes you like.
Enter your password to sign in as
You've reached the free preview limit. Create a free account to see this listing and everything else on the site.
Already have an account? Sign in
Sign in to your account.
New here? Create an account