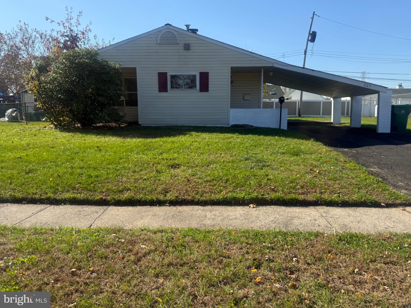
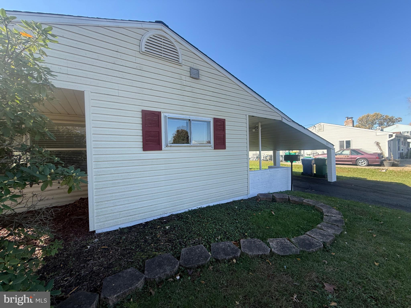
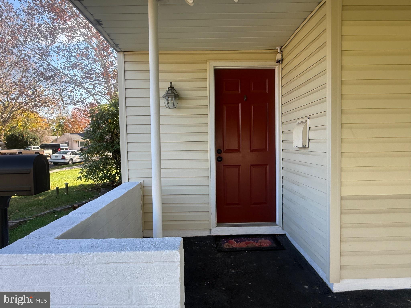
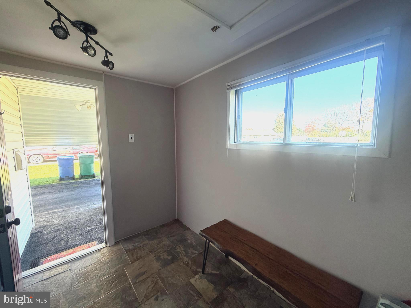
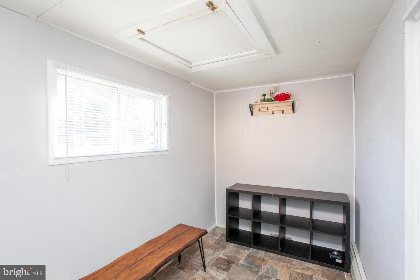
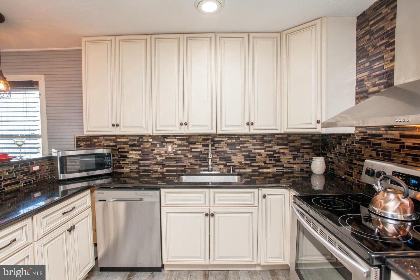
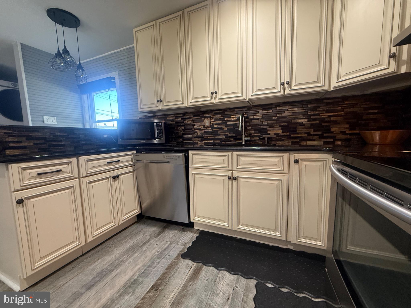
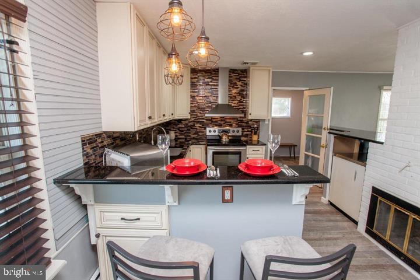
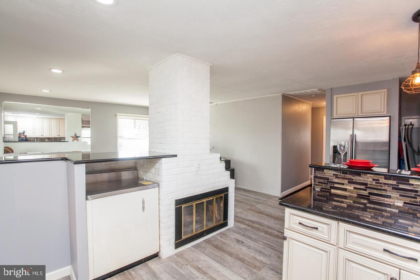
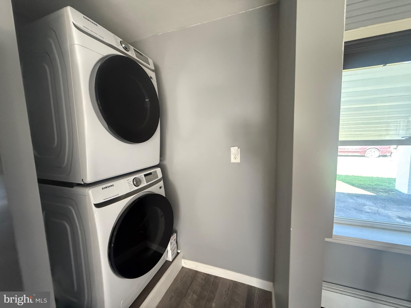
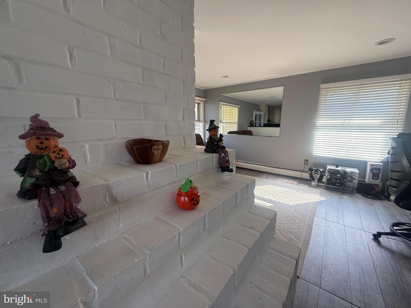
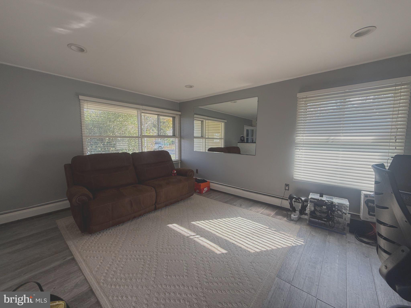
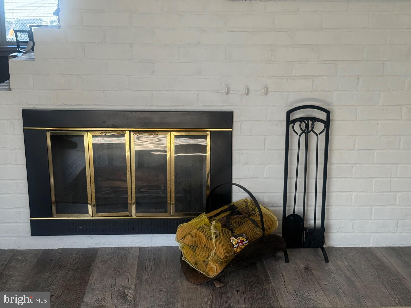
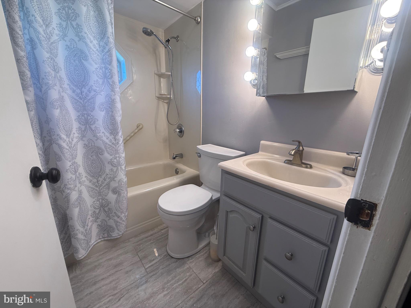
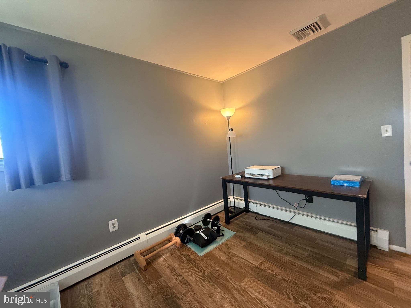
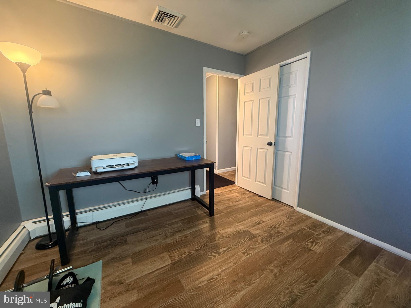
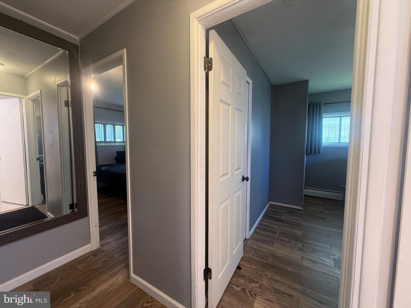
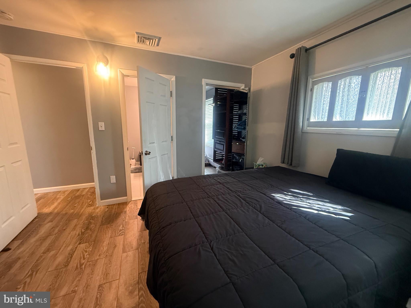
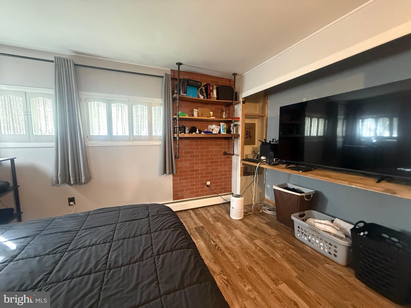
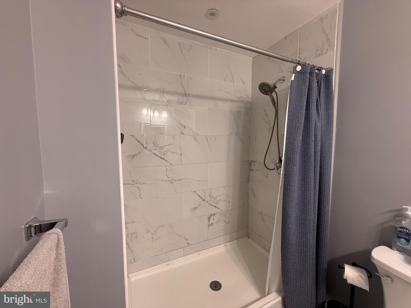
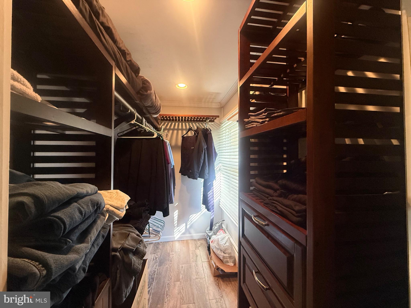
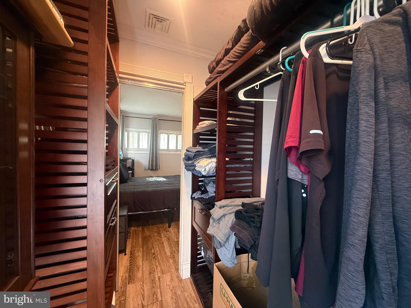
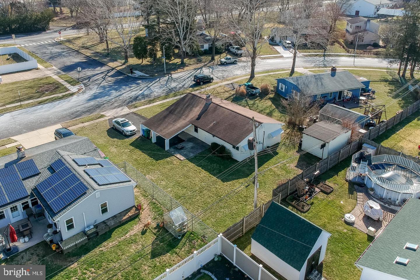
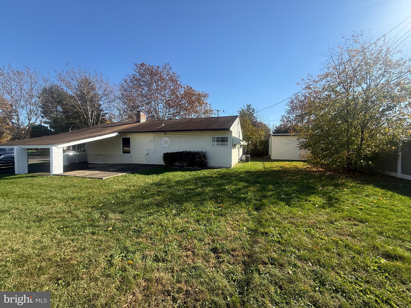
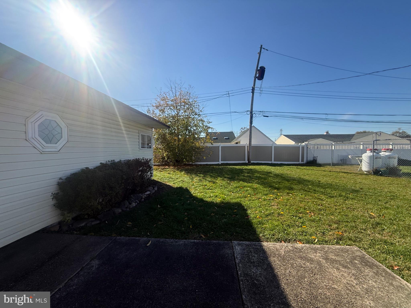
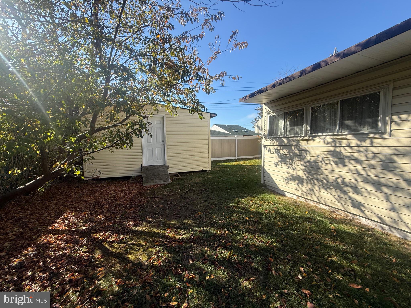
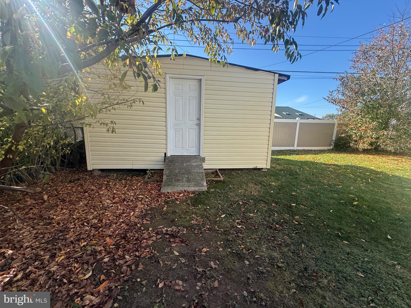
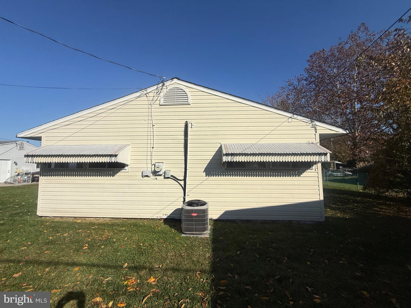
Ranch style home in the Dogwood neighborhood of Levittown is now available for the next new owners! Private parking is a breeze here, with a expanded driveway and a carport to keep your vehicle protected from harsh weather. A covered entryway leads you right into a convenient mud room, with room for storage and access to the large attic. From the mud room you open the door to a gorgeous modern kitchen. The kitchen offers granite counters throughout, mosaic tile backsplash, all stainless-steel appliances with a range hood, designer 42 inch wall cabinets, and a breakfast bar with storage and pendant lighting. The kitchen overlooks the large living room and boasts a double-sided fireplace, that opens from the living room and the kitchen! Laundry is so convenient with an open laundry area with stacked washer and dryer. The hall bathroom is a full bath with tub shower and tile floor. At the end of the hall is the first bedroom with windows on both sides of the room letting plenty of natural light. The primary bedroom has a recently renovated beautiful full bath, with ceramic tile walk in shower, recessed lighting and designer vanity. Along with this beautiful bathroom, you have a custom walk-in closet with cherry wood shelving, clothes racks and drawers all custom designed! The doors to the walk in closet are full mirrors and convenient for getting ready for your day. All of this and a large yard with a storage shed for all your storage needs. Conveniently located close to the commuter train to New York and Philadelphia, shopping centers, Falls Township Park (236 acres), this location has plenty to offer and the house to go with it!
Sunday, November 22 · 1:30–3:30pm
In person · no appointment needed
| Date | Event | Price | Source |
|---|---|---|---|
| listed (Active) | $385,900 | Bright #PABU2135484 | |
| price changed | $345,900 | Bright #PABU2135484 |
Hi there — ask anything about this property or the area and the team will get right back to you.
Local real estate advisory services provided by agent with The Southside Group
Listed by Maria E Storch with Re/max Access
The data relating to real estate for sale on this website appears in part through the BRIGHT Internet Data Exchange program, a voluntary cooperative exchange of property listing data between licensed real estate brokerage firms in which Maria E Storch participates, and is provided by BRIGHT through a licensing agreement. The information provided by this website is for the personal, non-commercial use of consumers and may not be used for any purpose other than to identify prospective properties consumers may be interested in purchasing. Some properties which appear for sale on this website may no longer be available because they are under contract, have closed or are no longer being offered for sale. Information Deemed Reliable But Not Guaranteed. Copyright © 2026 Bright MLS. All rights reserved.
You agree to The Southside Group Terms of Use and Privacy Policy. By choosing to contact a property, you also agree that The Southside Group and its associates may call, text, or email you regarding any inquiries or activities you submit through our website. This may involve the use of automated means and prerecorded or artificial voices.
Step 1 of 2
You've reached the free preview limit. Create a free account to see this listing and everything else on the site.
Step 2 of 2
Tell us how to reach you about homes you like.
Enter your password to sign in as
You've reached the free preview limit. Create a free account to see this listing and everything else on the site.
Already have an account? Sign in
Sign in to your account.
New here? Create an account