Charming Ranch-Style Living with a HO Model Railroad Dream Basement
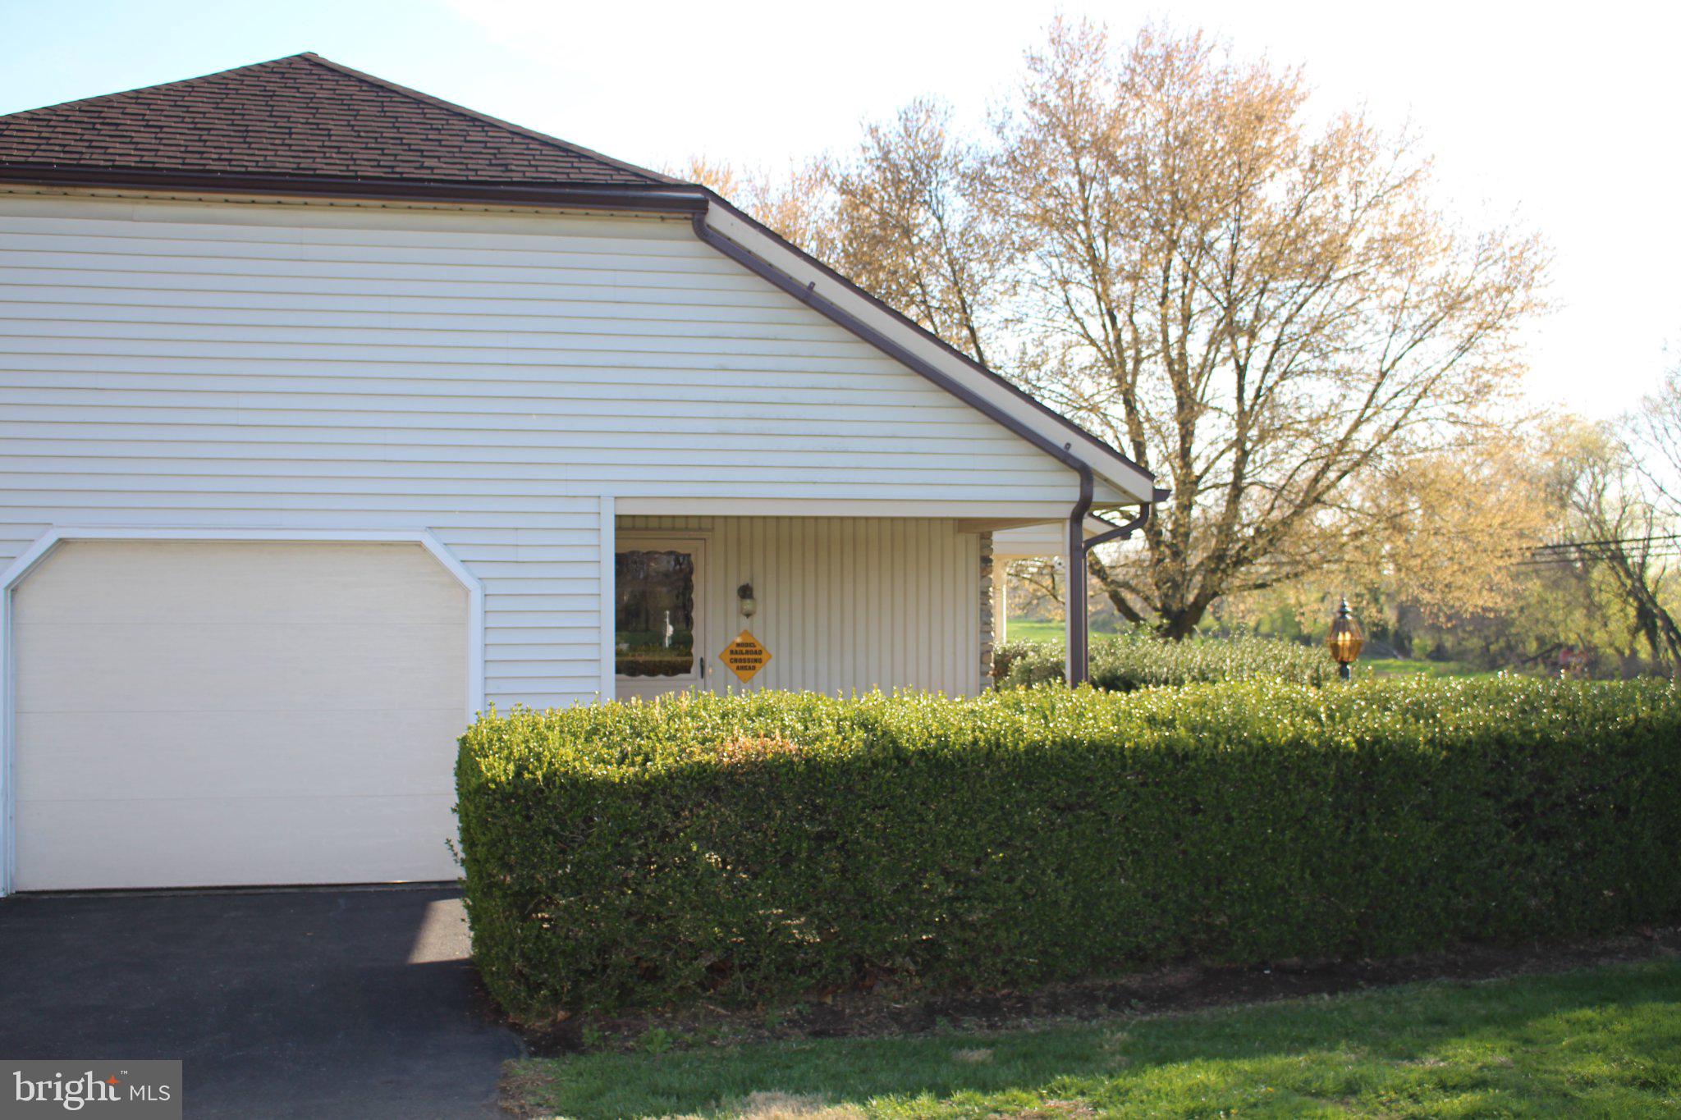
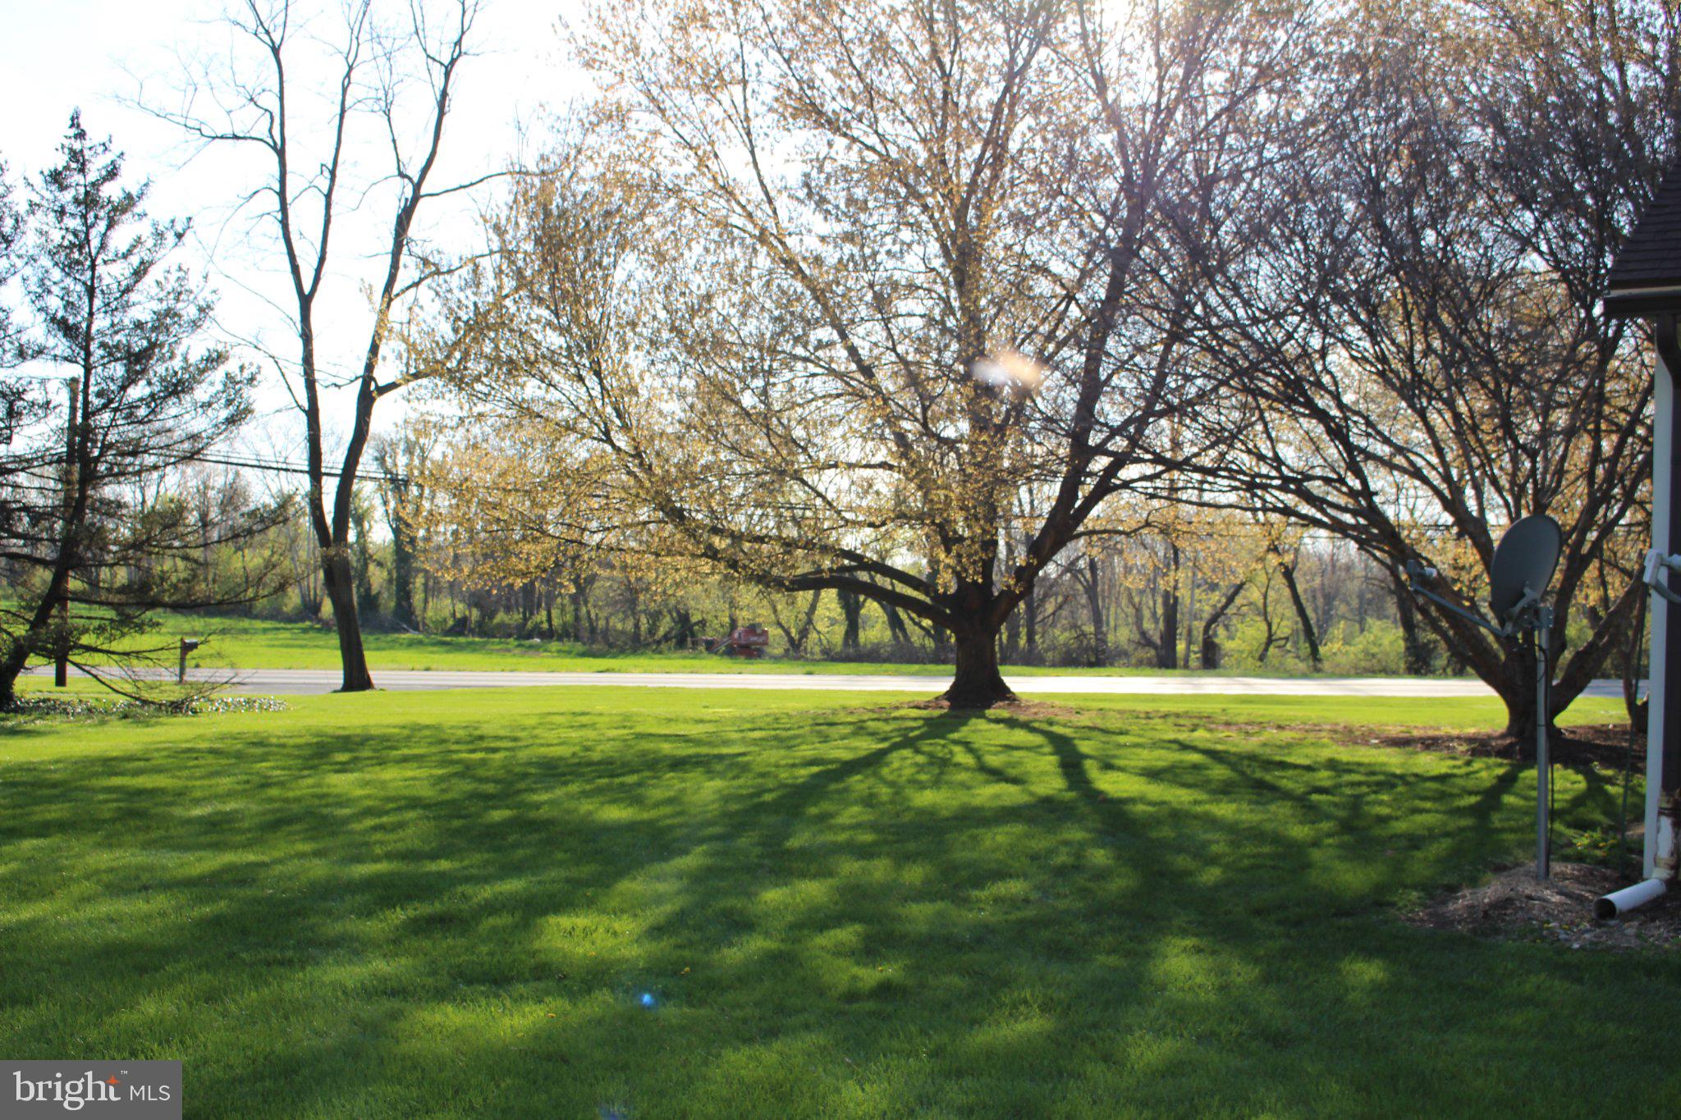
Welcome to 101 Shreiner Rd, a beautifully maintained ranch-style home situated on a sprawling 0.84-acre level lot in the sought-after area of Eastern Lancaster County. This isn't just a house; it’s a home designed for both relaxation and the ultimate hobbyist experience with an HO Pennsylvania Railroad model railroad in the basement.
The Showstopper: The Basement
While the main floor offers classic comfort, the partially finished basement is where the magic happens.
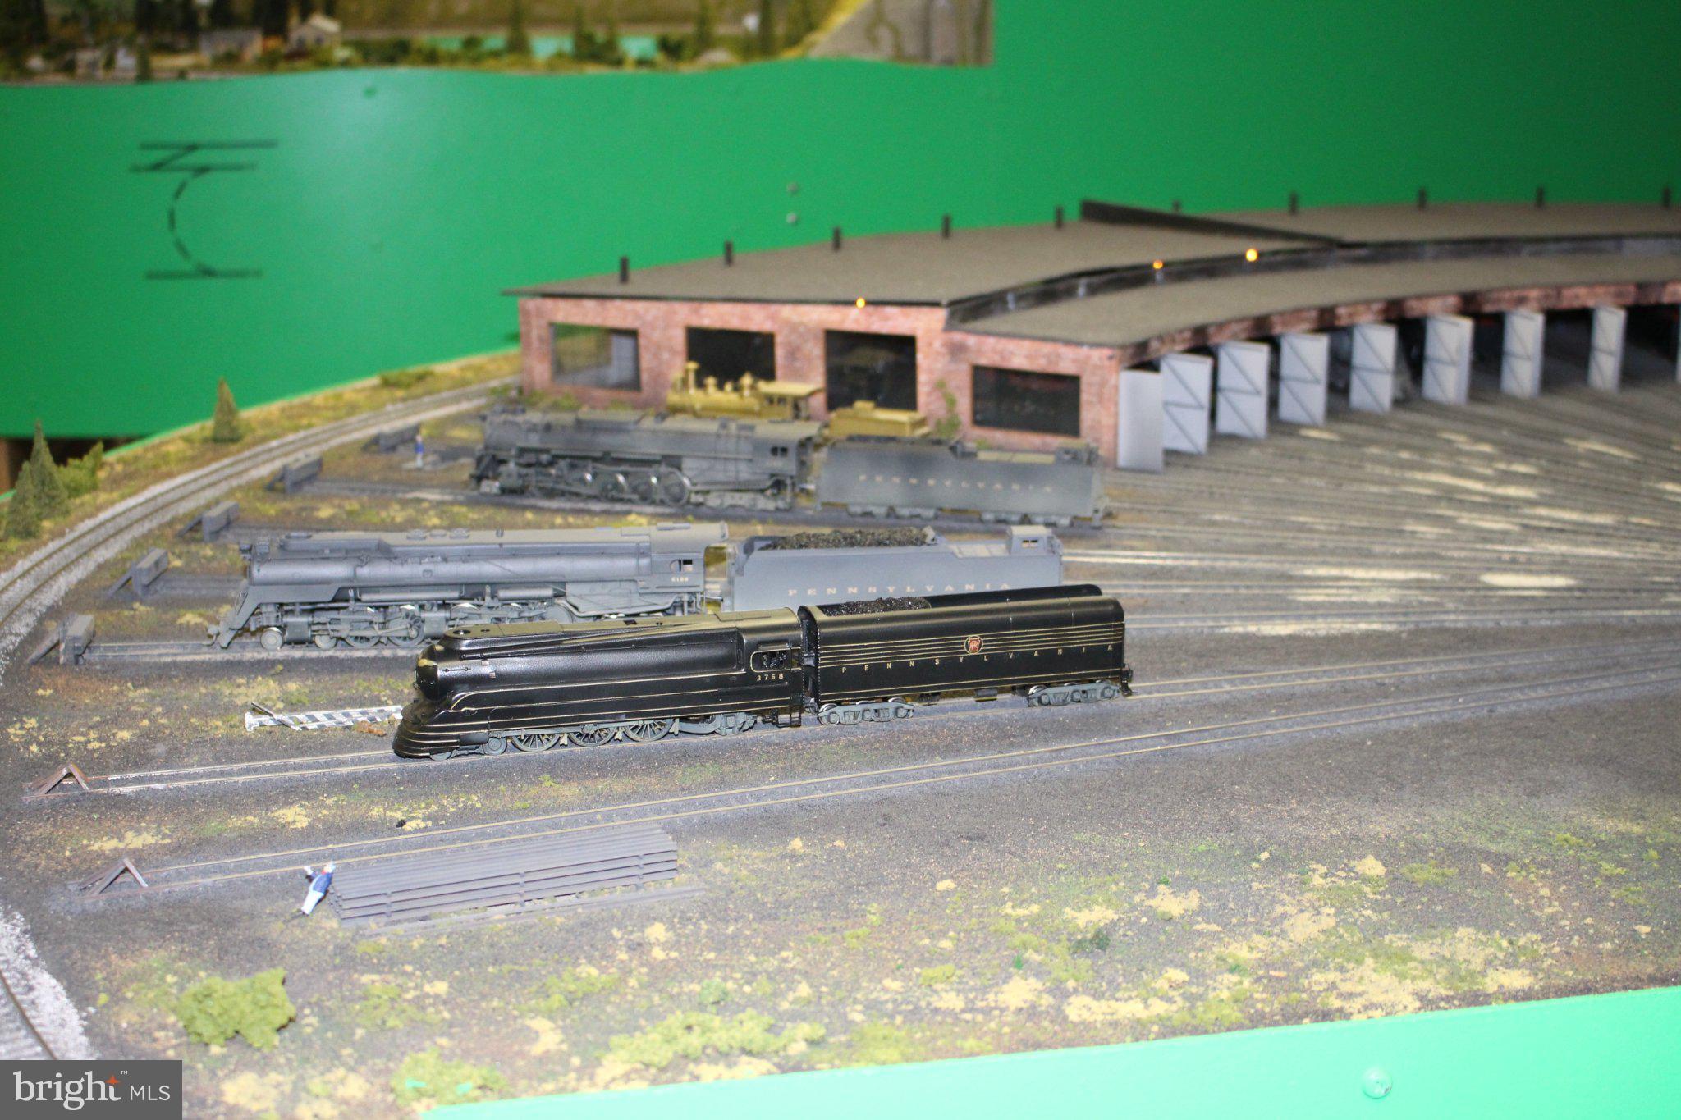
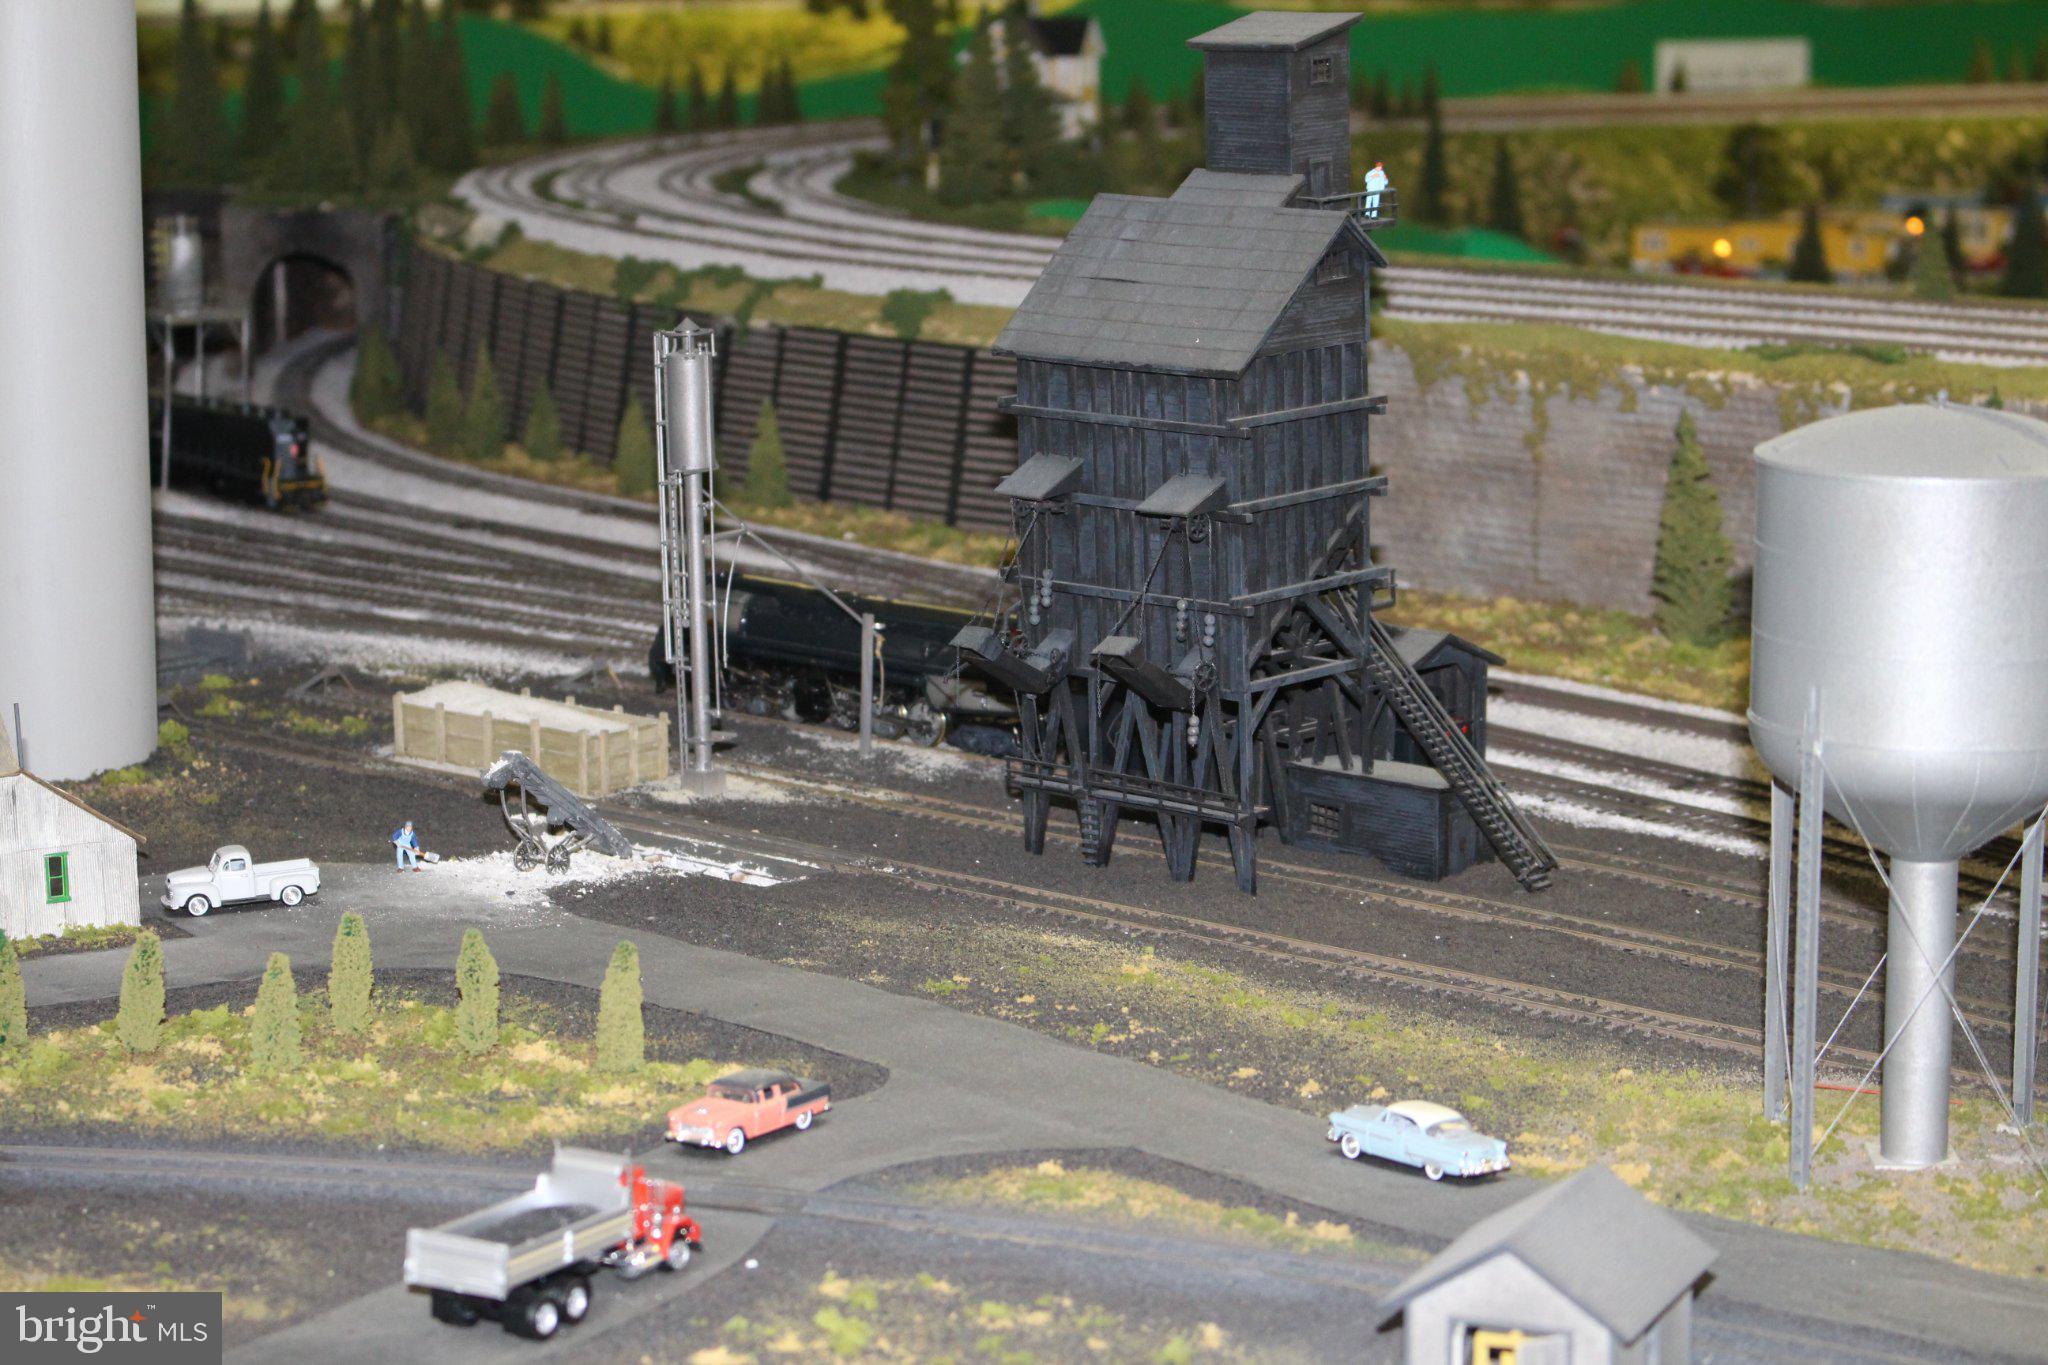
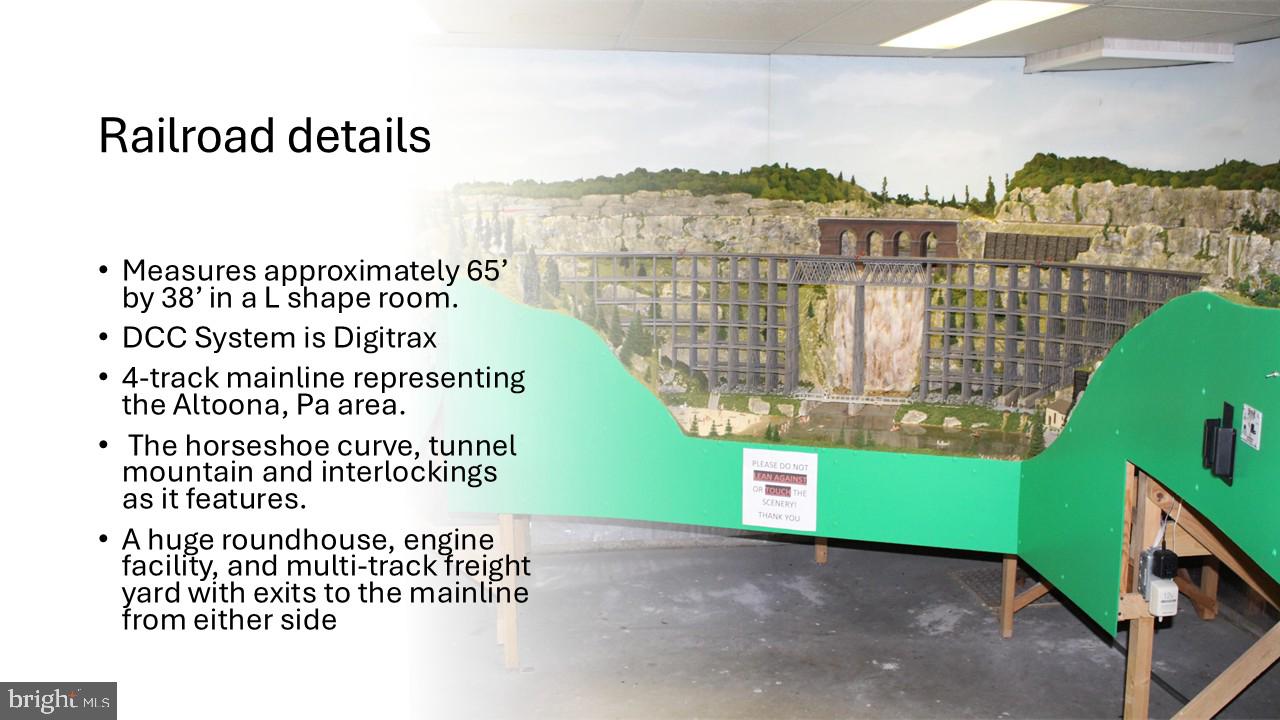
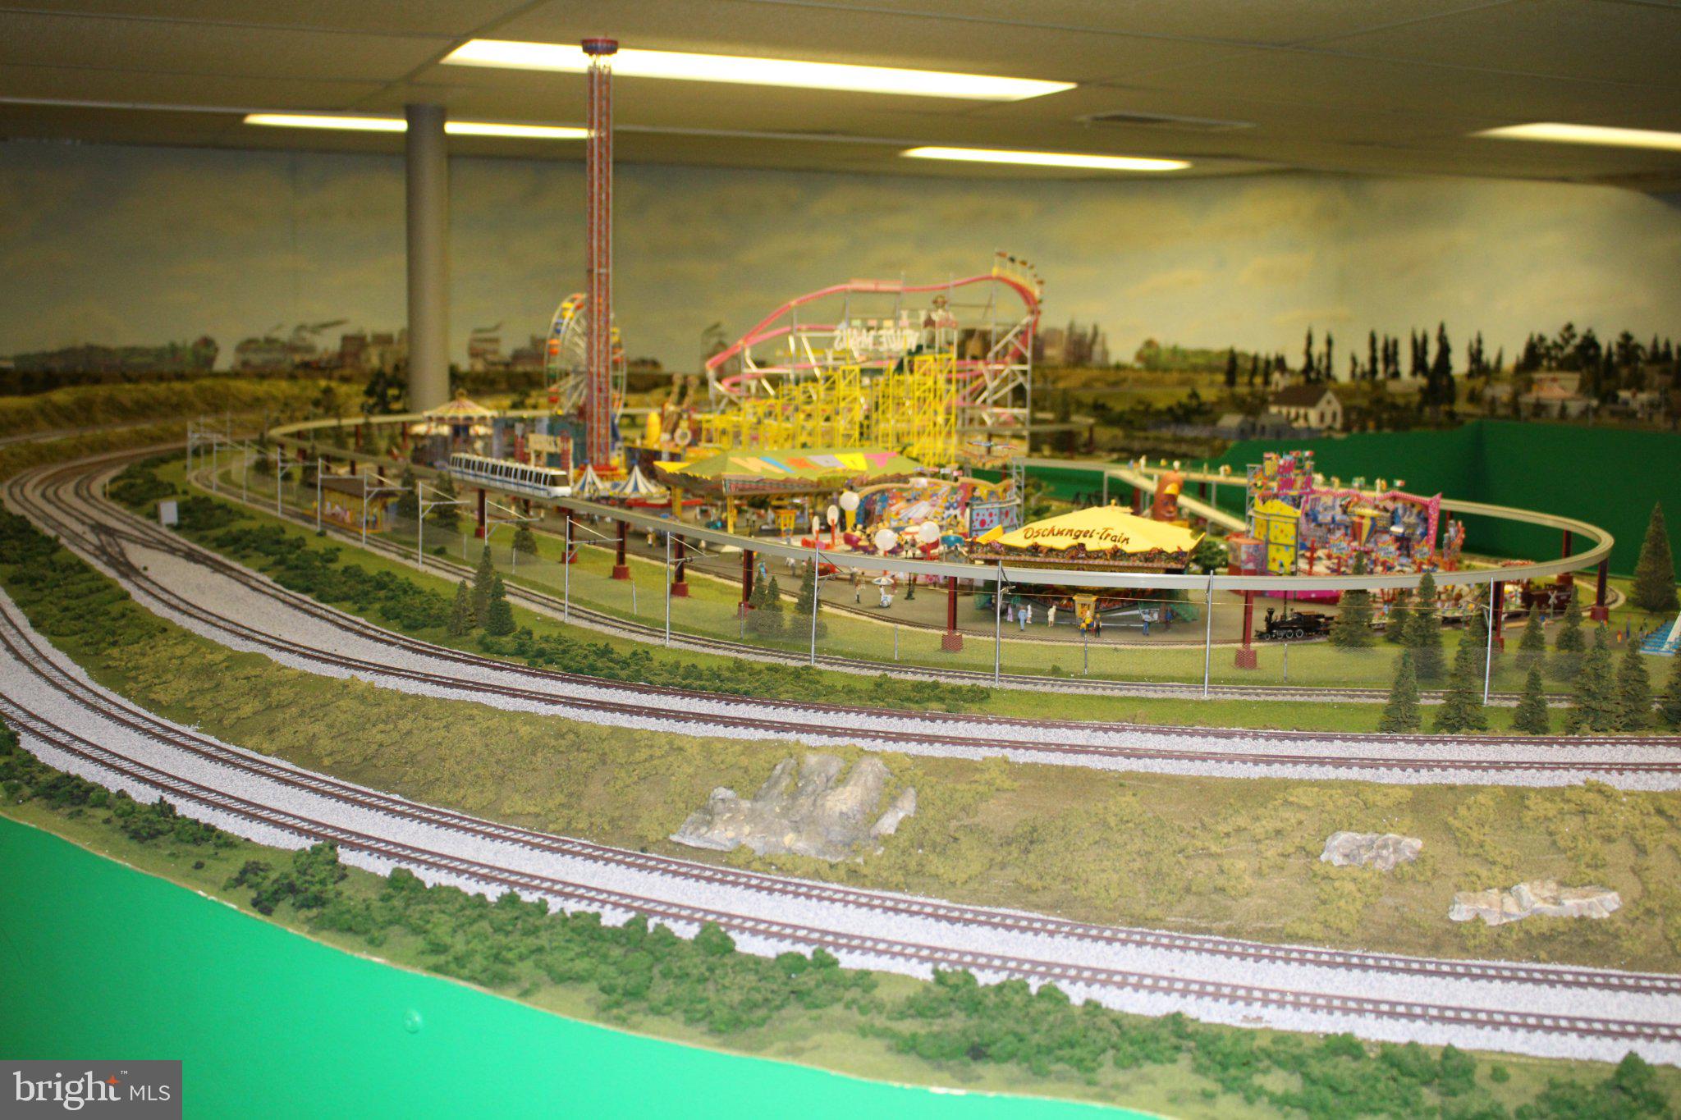
• Masterpiece Model Train Layout: A centerpiece of this home, the basement features an expansive, custom-built model train installation. Whether you are a lifelong collector or looking for an incredible conversation starter, this meticulously detailed setup brings a unique sense of wonder and craftsmanship to the lower level. Measures approximately 65’ by 38’ in a L shape room.
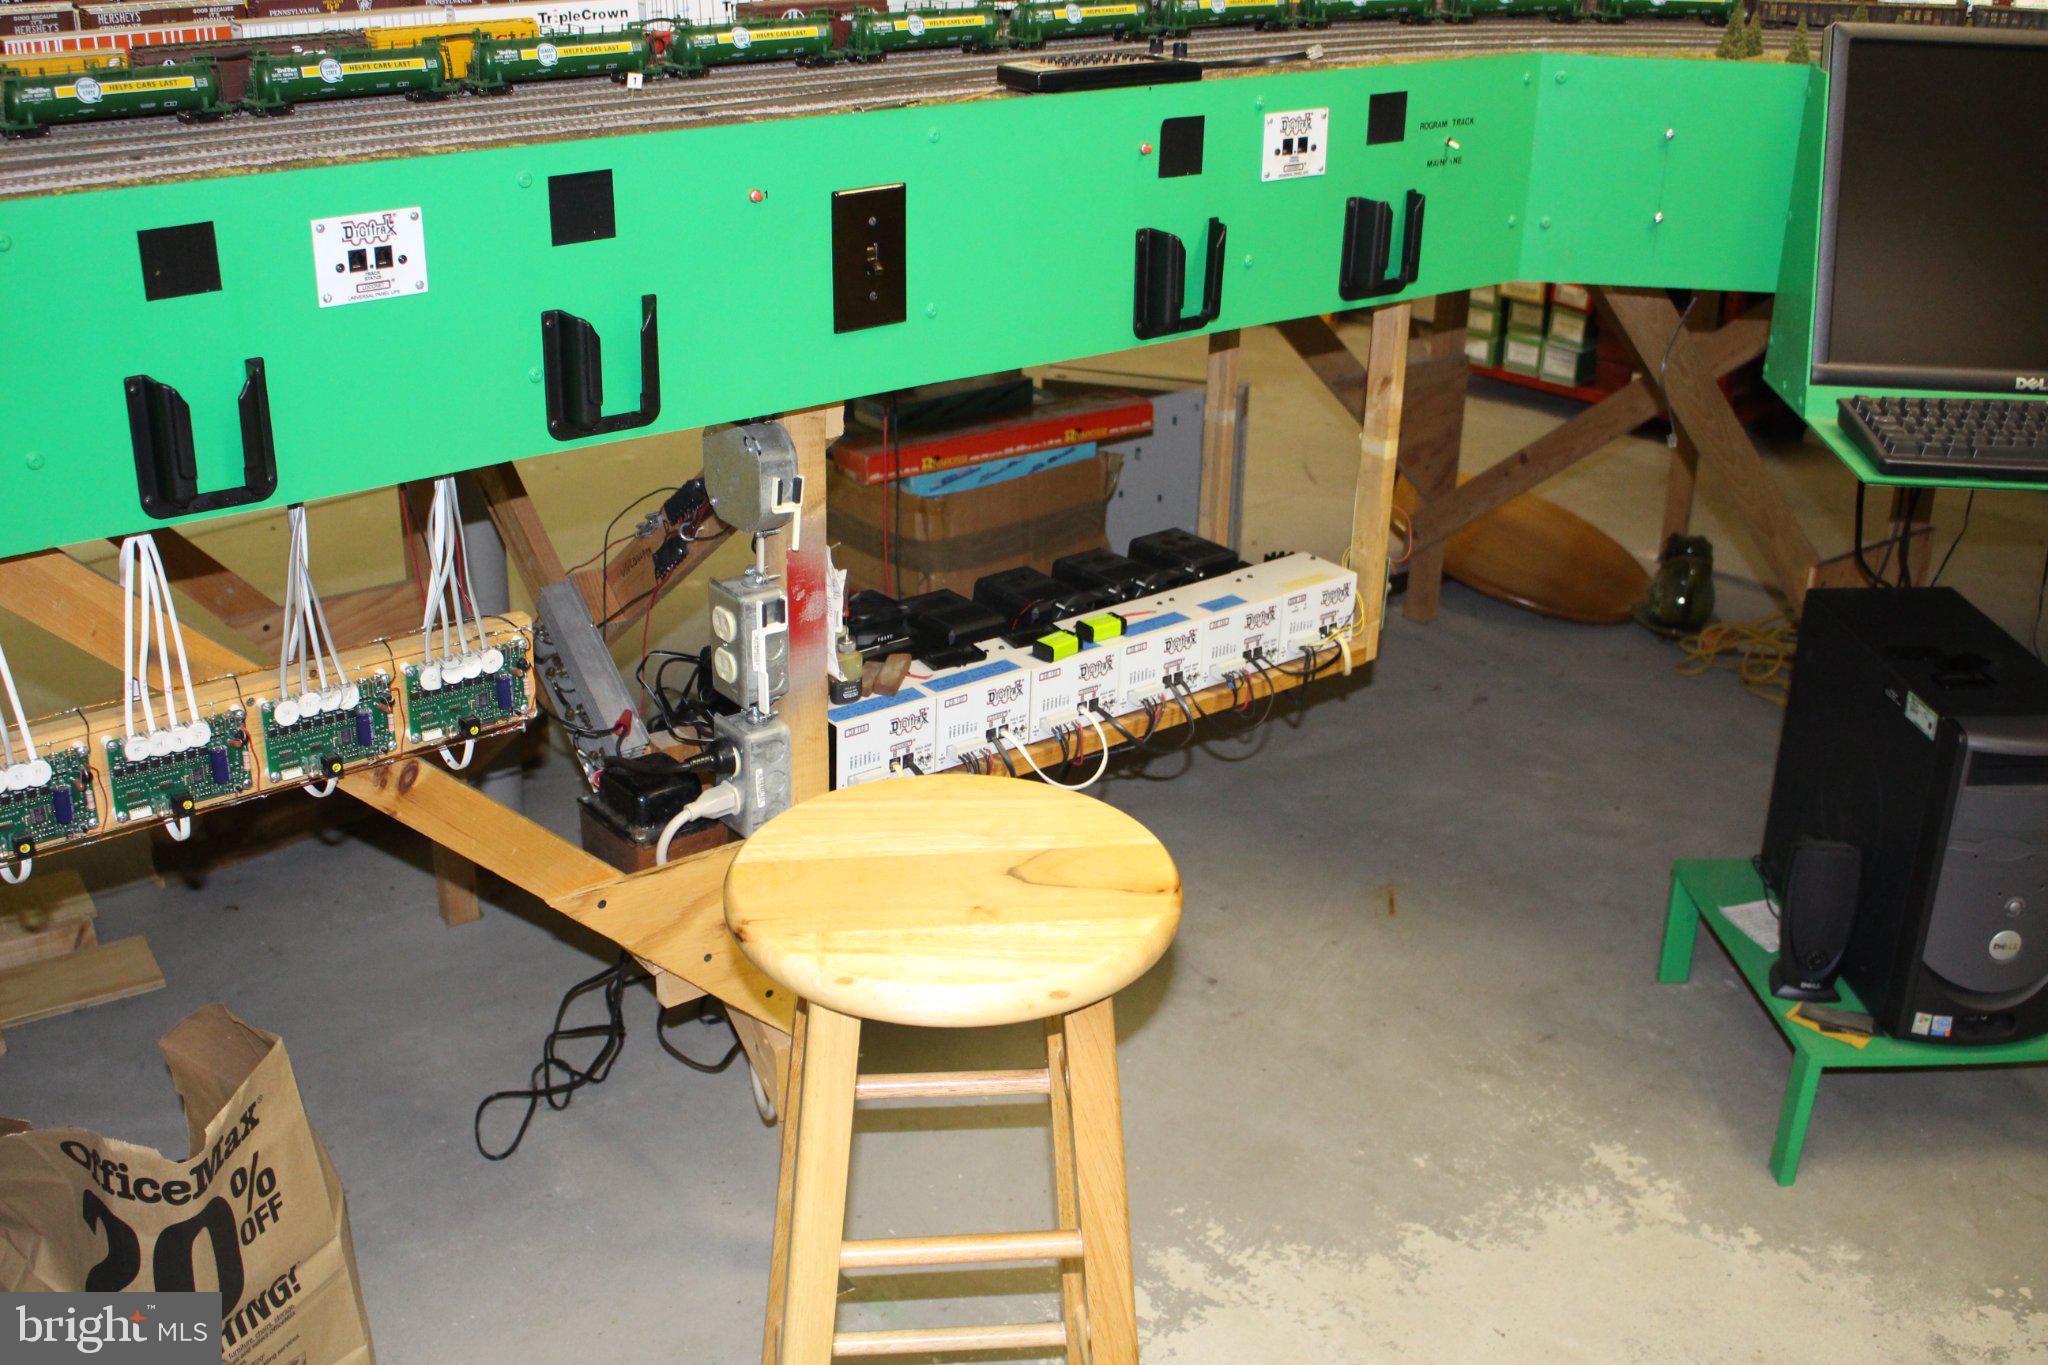
• DCC Digitrax System: The railroad is run by a command station with 5 booster sections. All turnouts have stationary decoders that can be operated by your digitrax controller or computer system run by RR company.
• Mainline running: This railroad includes a 4-track mainline representing the Altoona, Pa area with the horseshoe curve, tunnel mountain and interlockings as it features. There are two reversing loops, a huge roundhouse, engine facility, and multi-track freight yard with exits to the mainline from either side.
• Scenery: Scenery is 95% complete along with working amusement park, N scale kiddy ride, and trolley system from the main town to amusement park. There is a multi-track trestle with water scene.
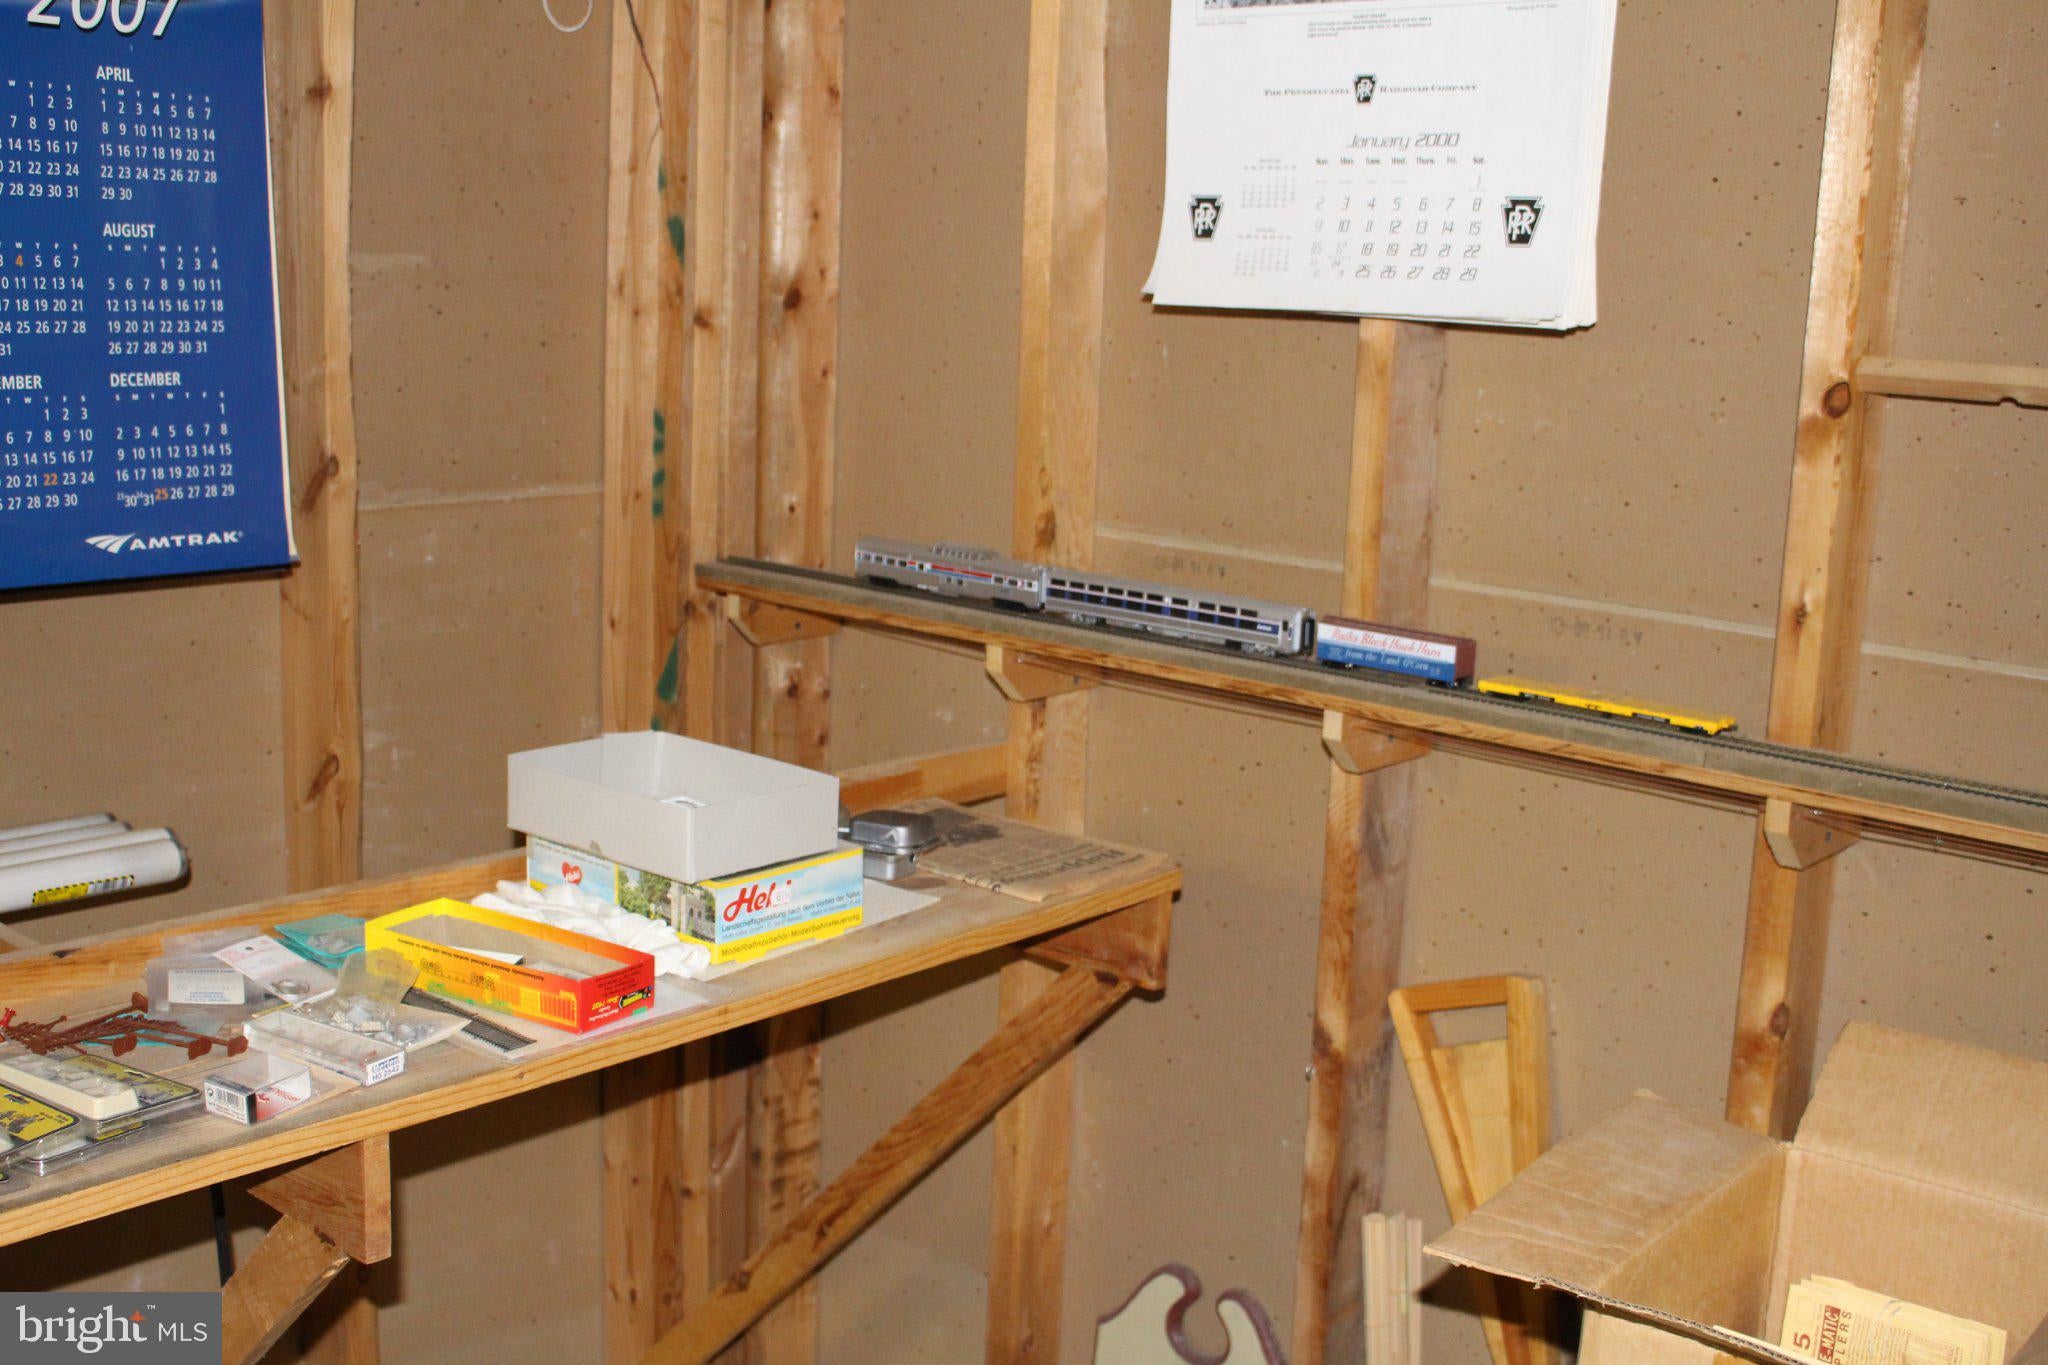
• Equipment: All equipment is included with the railroad. There is a huge lot of Pennsylvania railroad steam engines, and diesel engines equipped with mostly soundtrax decoders. There are some modern Amtrak and Conrail engines. Most of the engines are brass models but include some Kato, Atlas, Broadway Limited and other manufacturers. The freight cars including a military train are included. There are at least 4 complete passenger trains.
• Instruction manual included with the sale of the house.
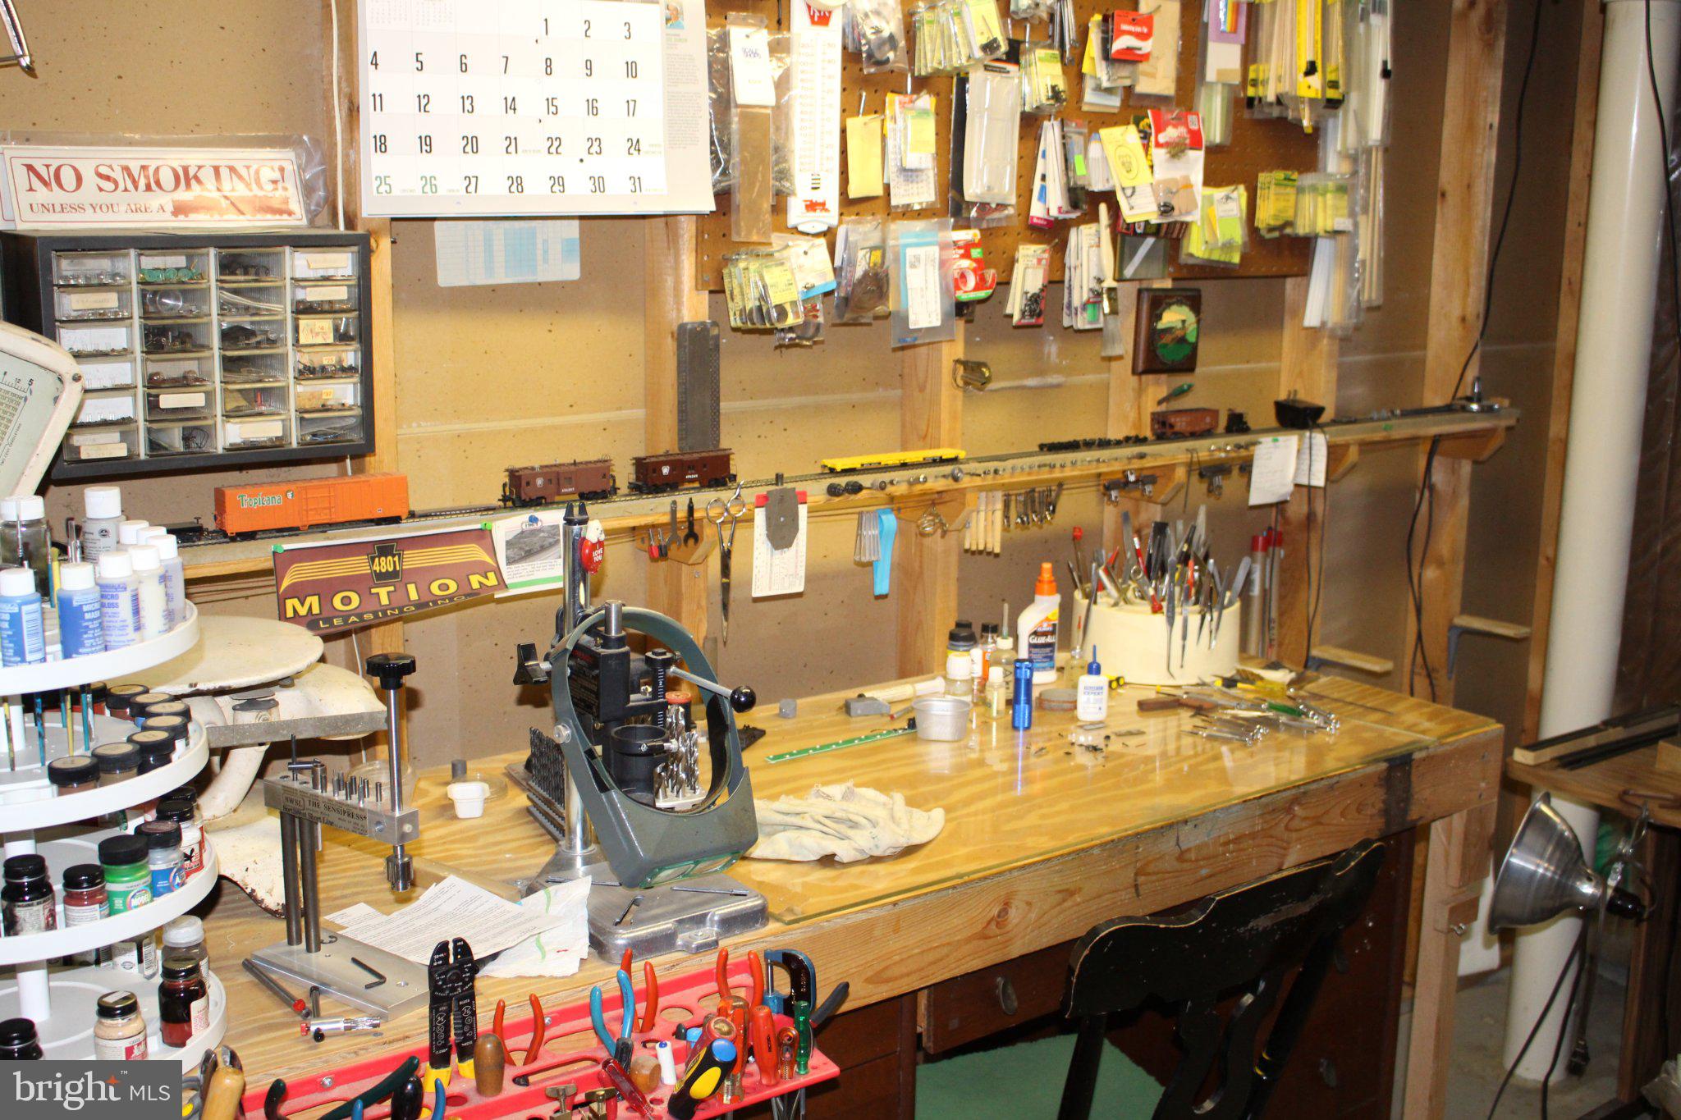
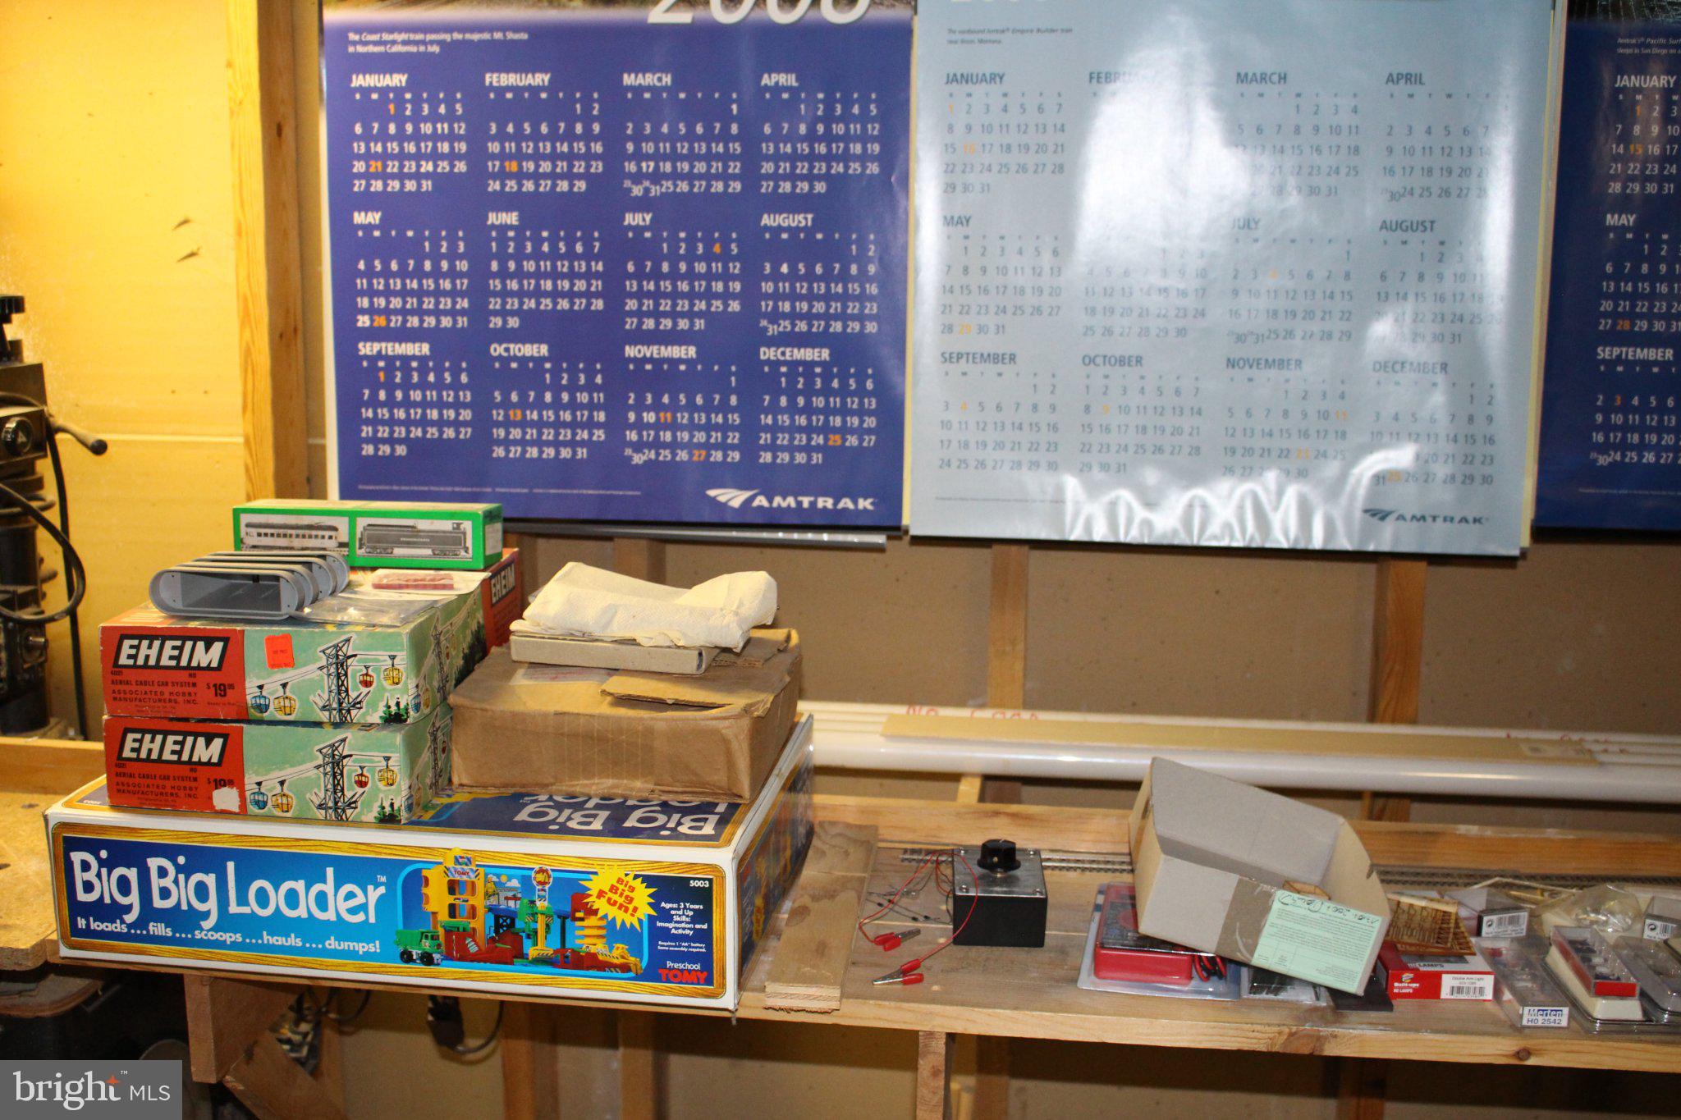
• Work area: The basement also includes a model train work area with all parts, tools, test track included. Some powered tools are for sale with separate addendum.
• Entertainment Ready: Host operating sessions, open houses, model train groups, birthday parties and lots of family entertainment.
Property Highlights
• Living Space: Approximately 1,942 sq. ft. of comfortable, single-story living.
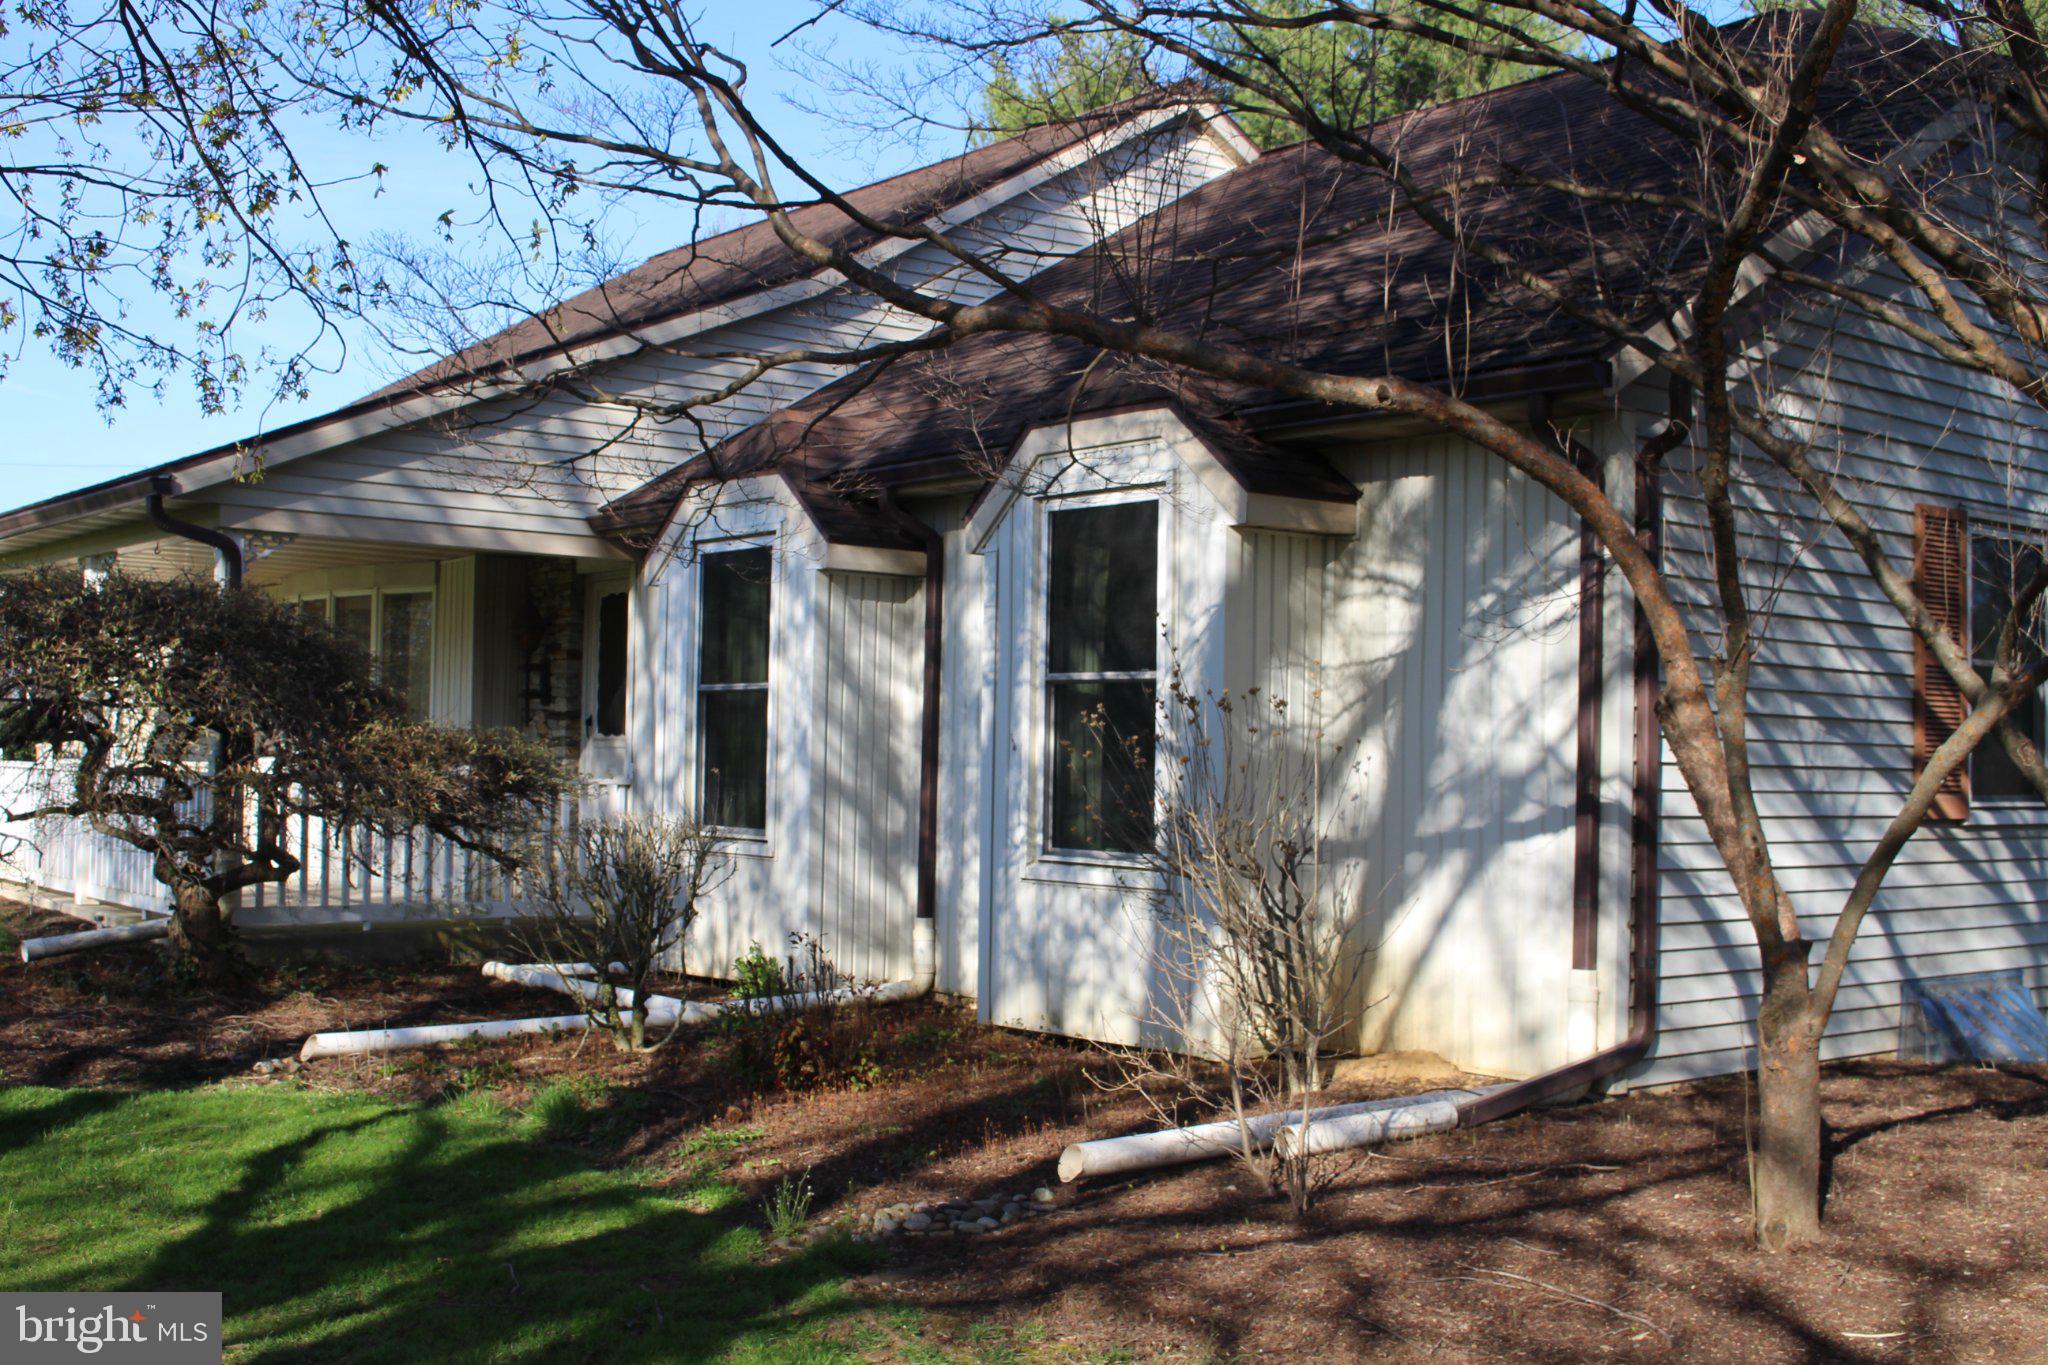
• Bedrooms/Baths: 3 spacious bedrooms and 2.5 bathrooms. Two rooms have inset windows created for a reading or seating area.
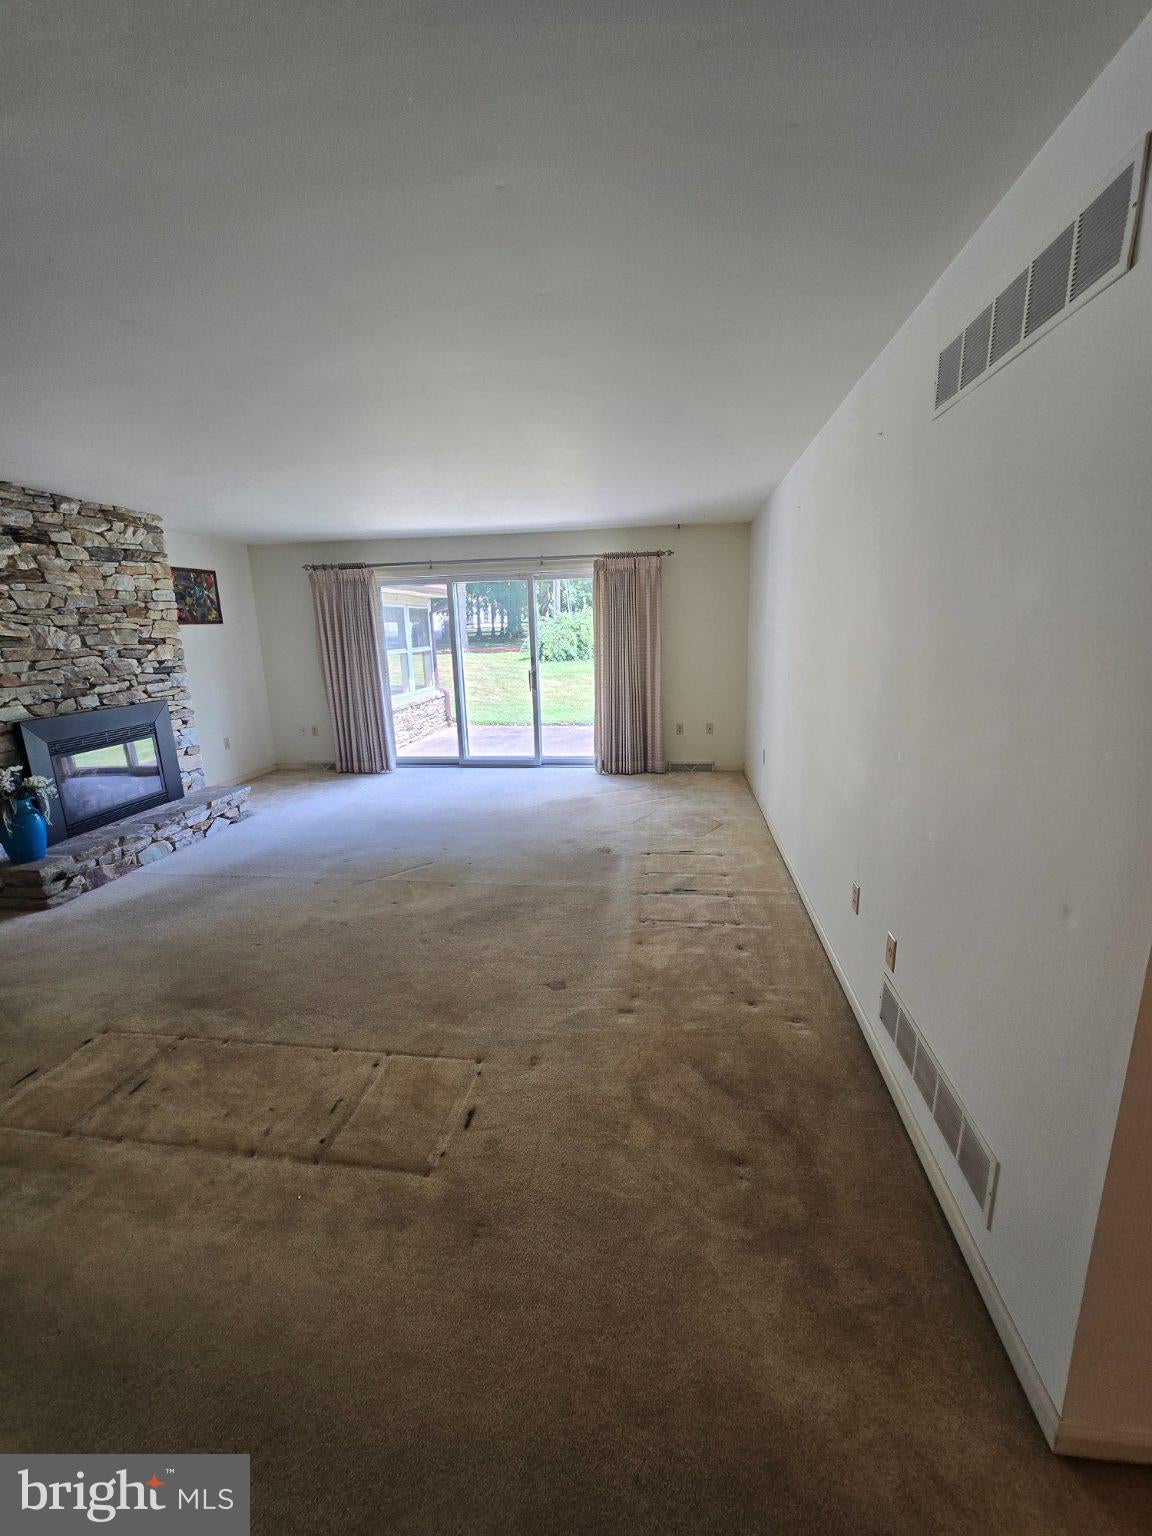
• Great Room: Features hardwood floors with some carpet floors, and a classic fireplace—perfect for chilly Pennsylvania evenings.
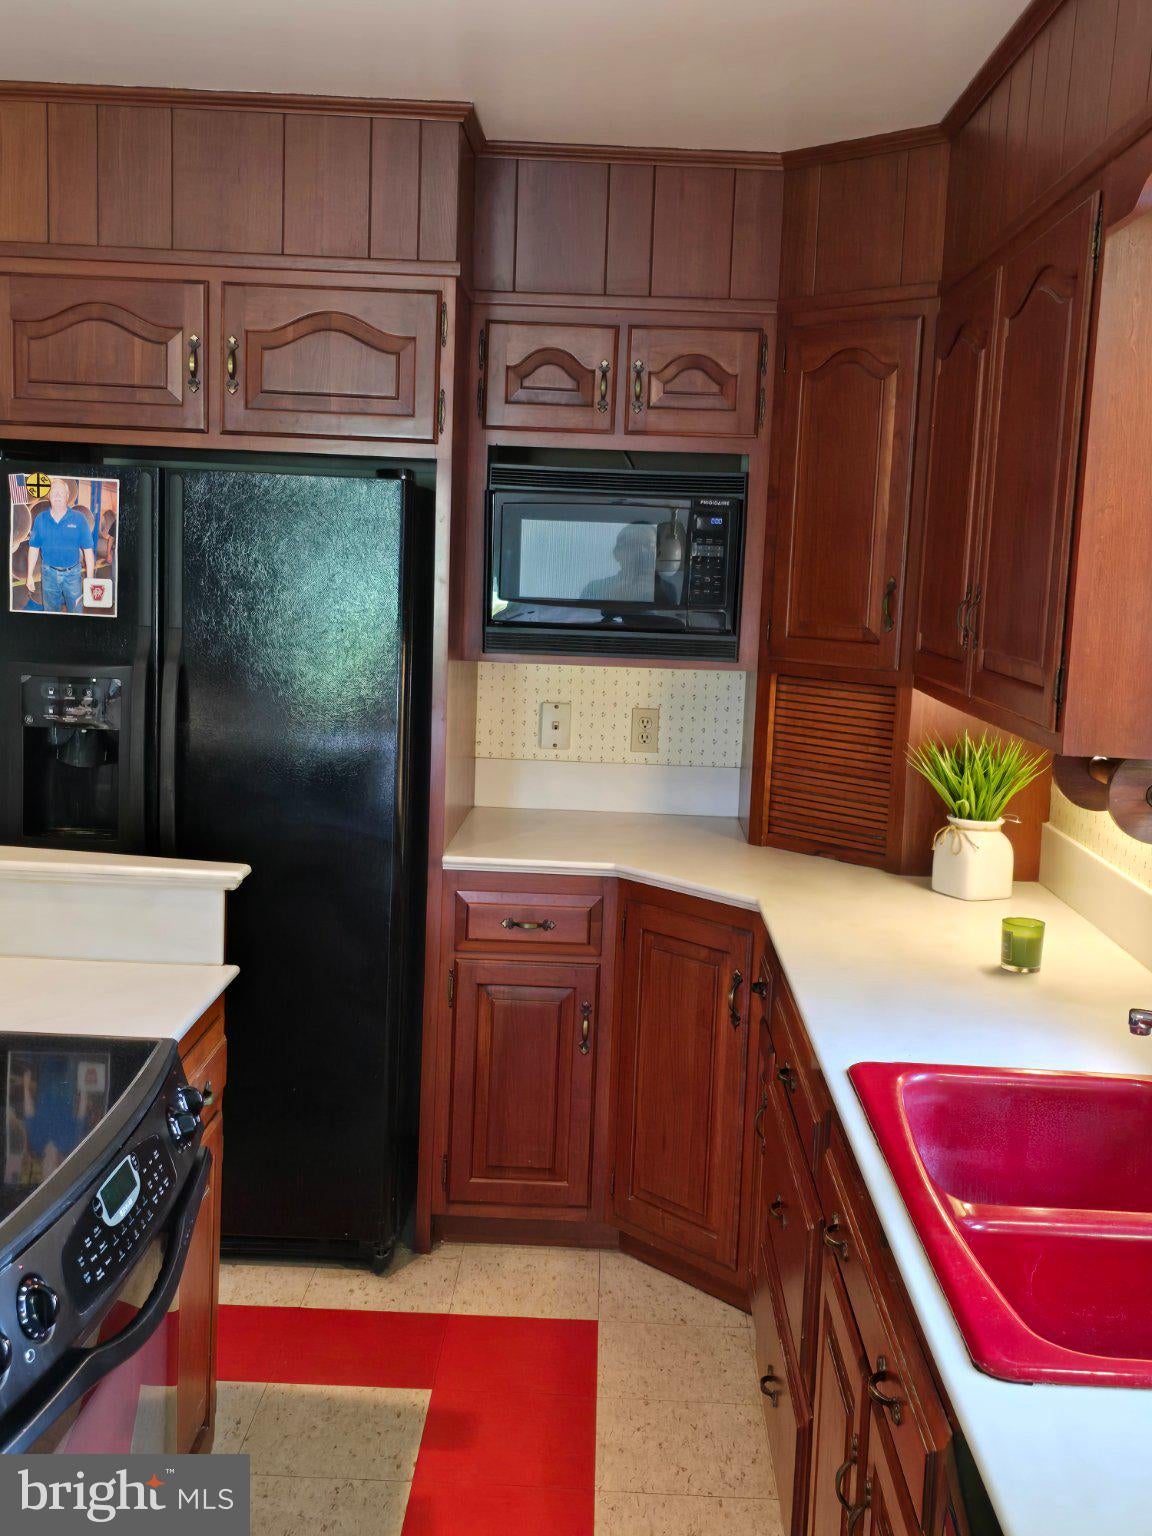
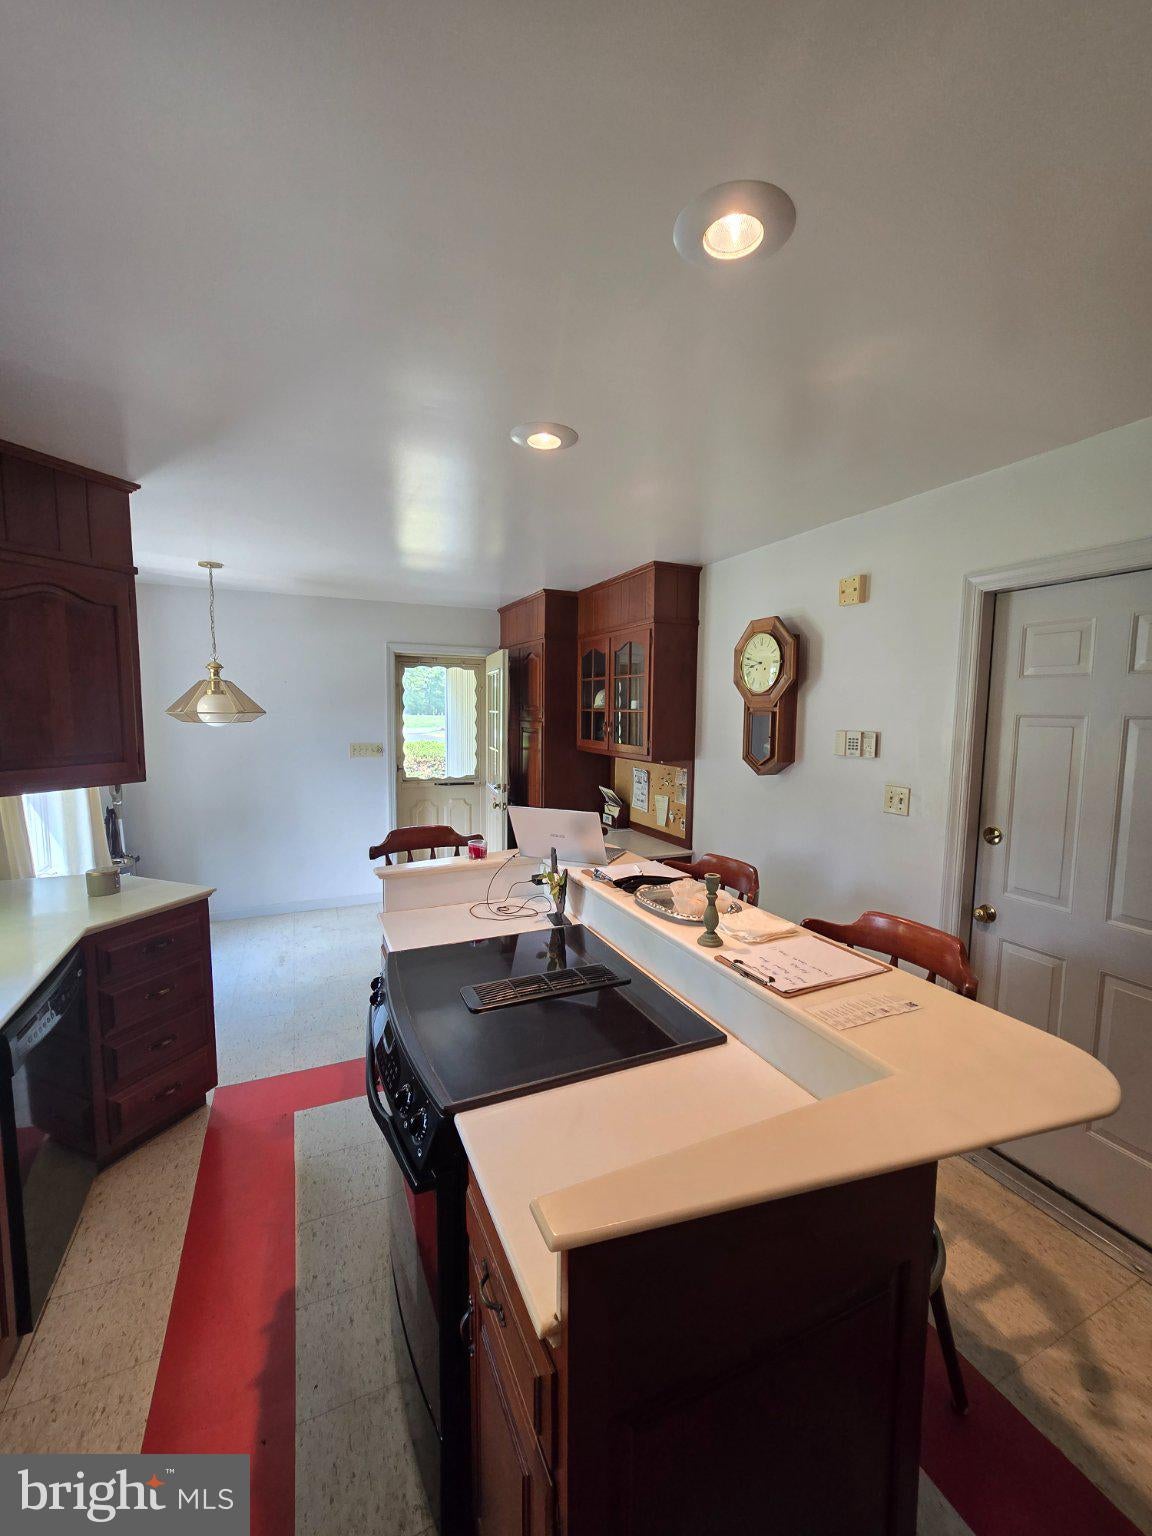
• Kitchen & Dining: Well-appointed kitchen featuring a built-in dishwasher and electric range, flowing seamlessly into the sperate dining area. The kitchen has a built-in island, refrigerator and cook range.
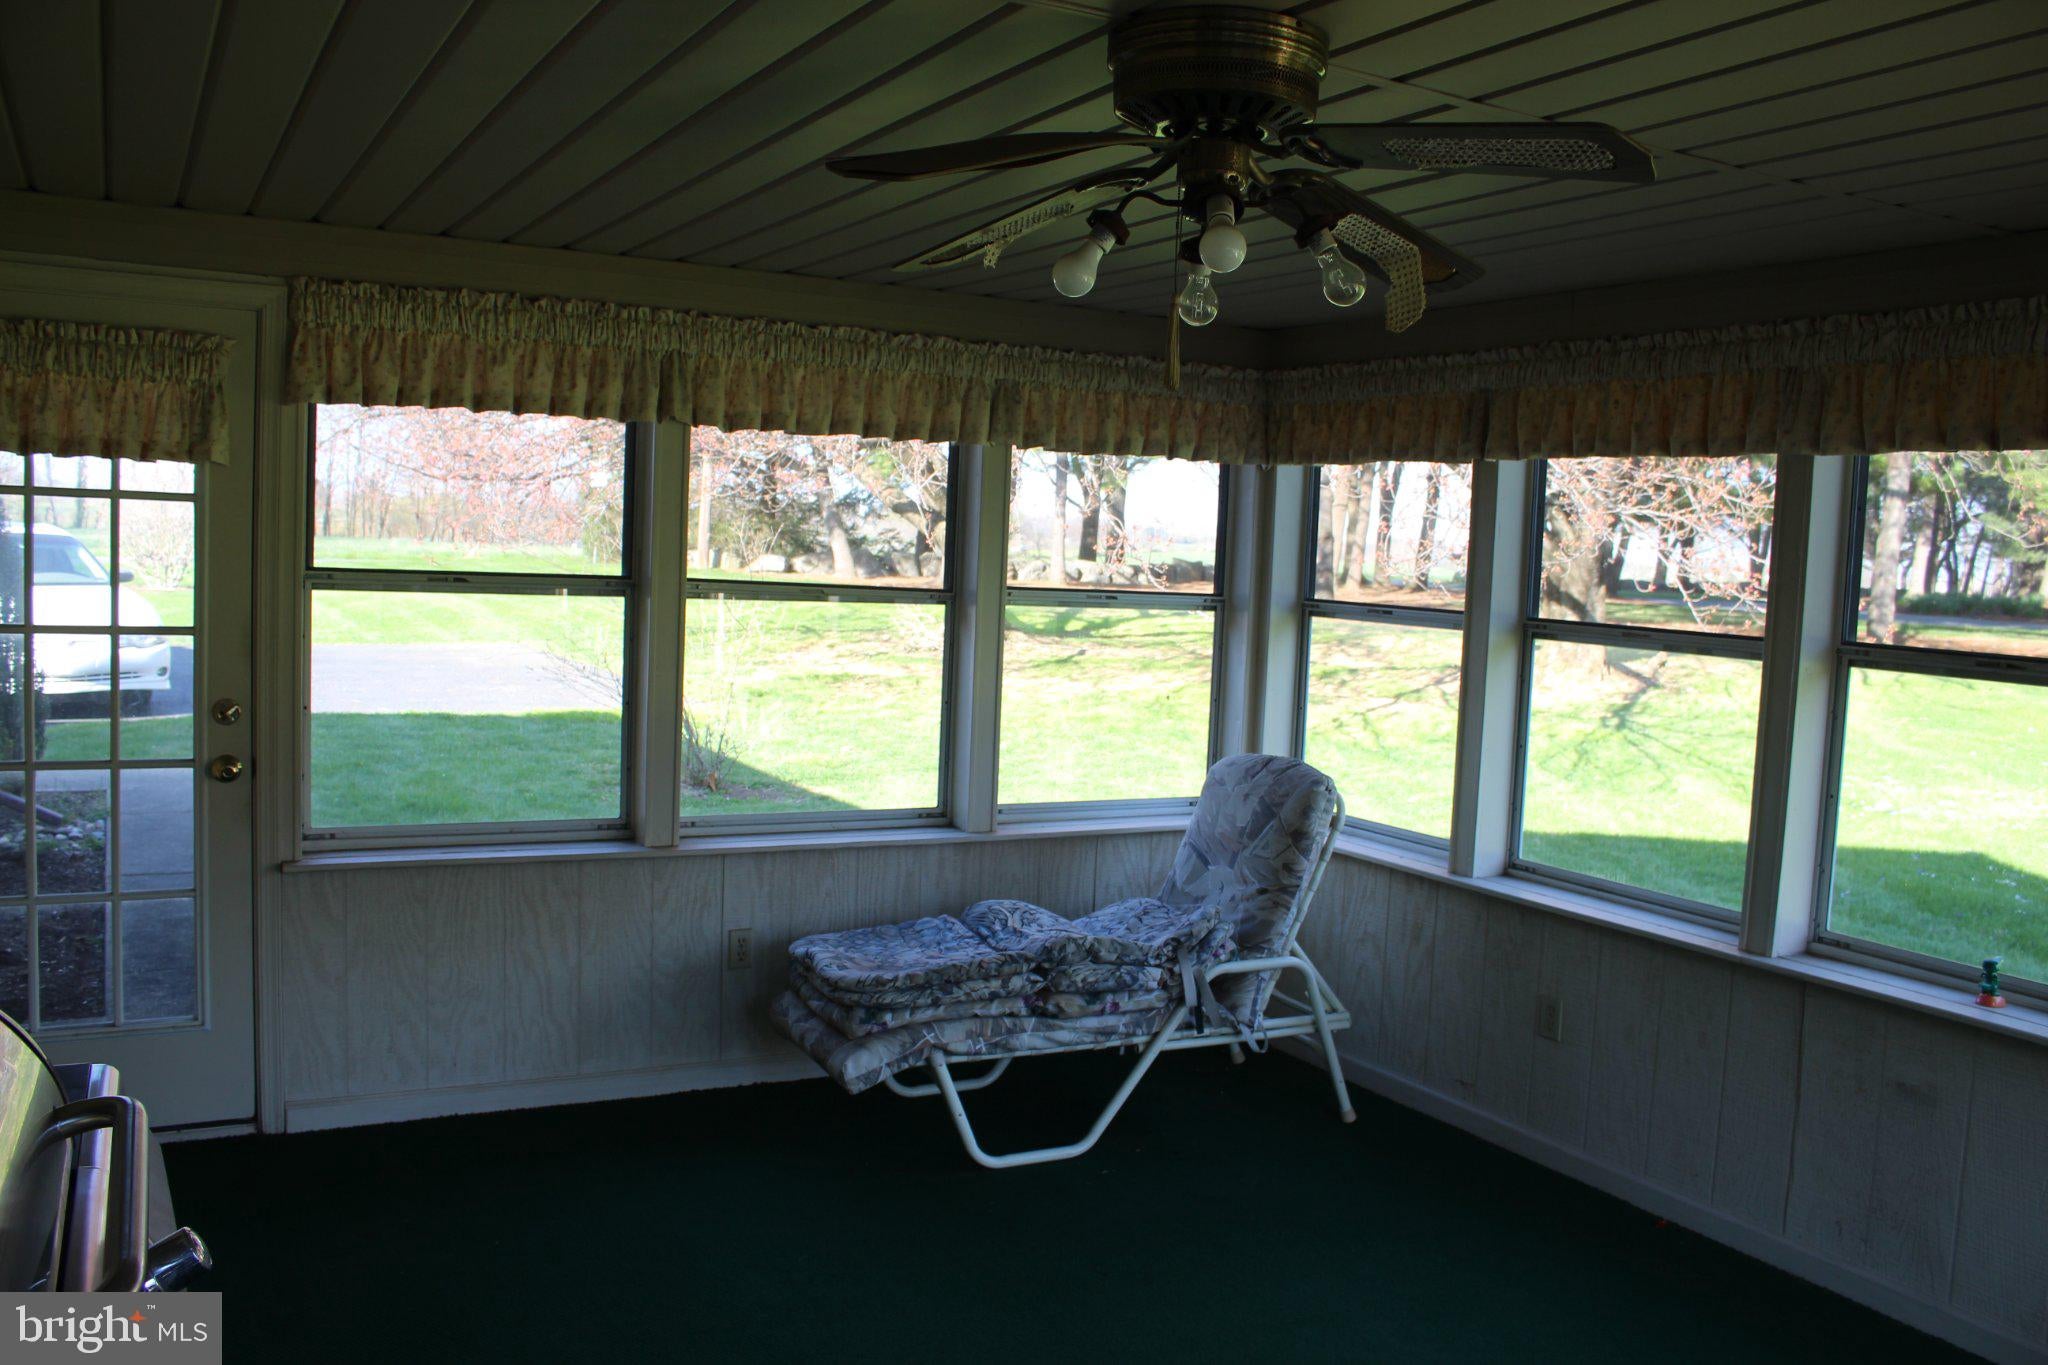
• Enclosed sunroom: This beautiful sunroom has two exits to the outside and one entrance to the main hall of the house.
• Separate Utility area with washer, dryer, and utility sink.
Exterior & Mechanics
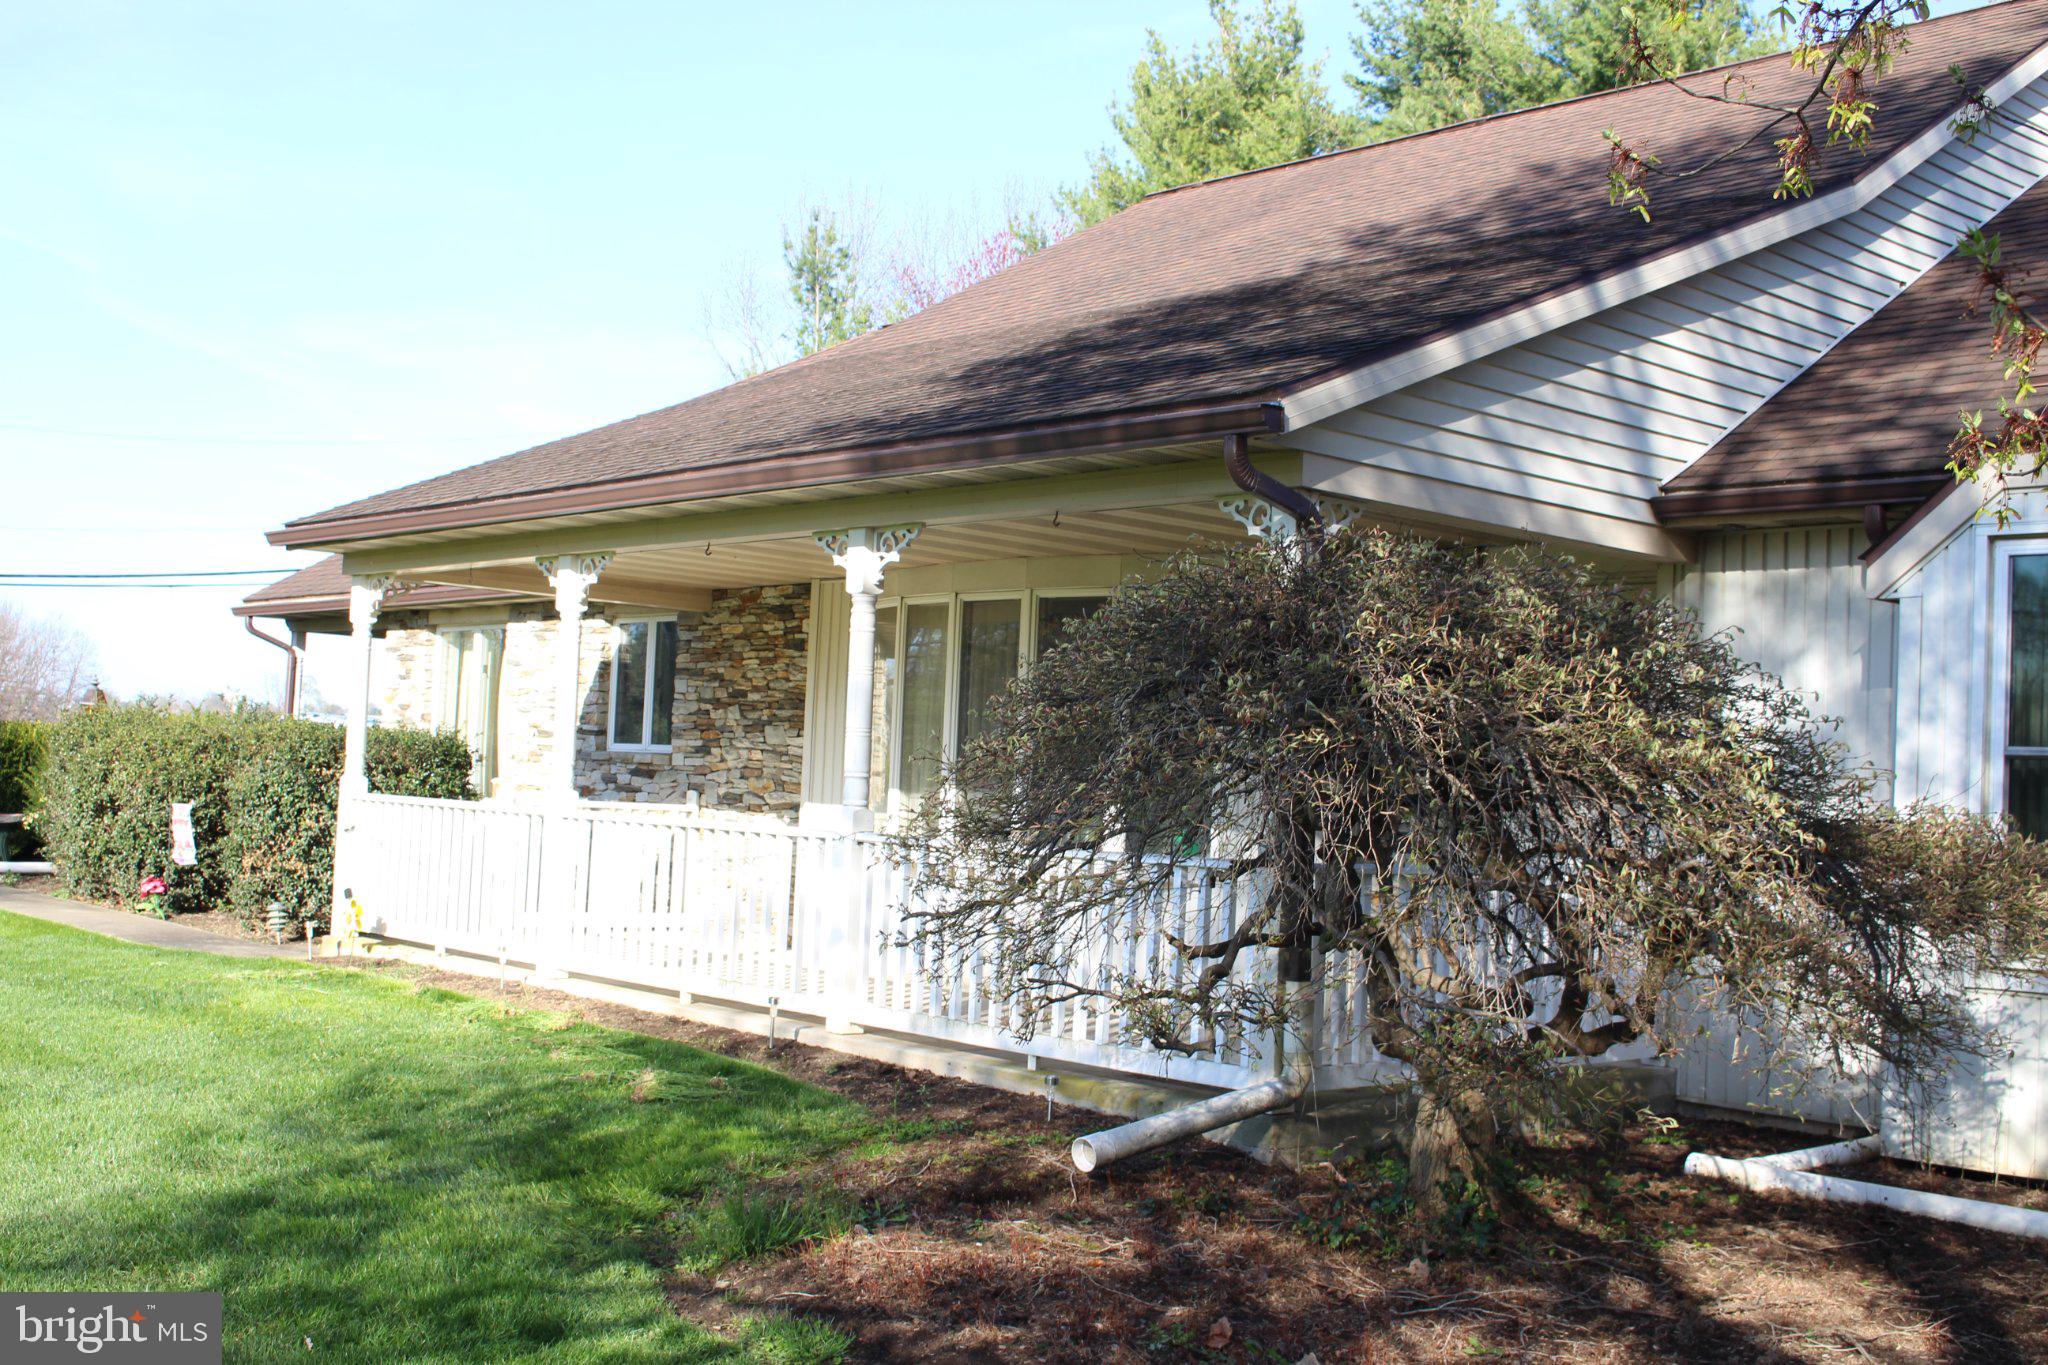
• Outdoor Living: Enjoy the peace of a large, level backyard from your covered patio or enclosed porch. The property also includes a storage shed for outdoor equipment.
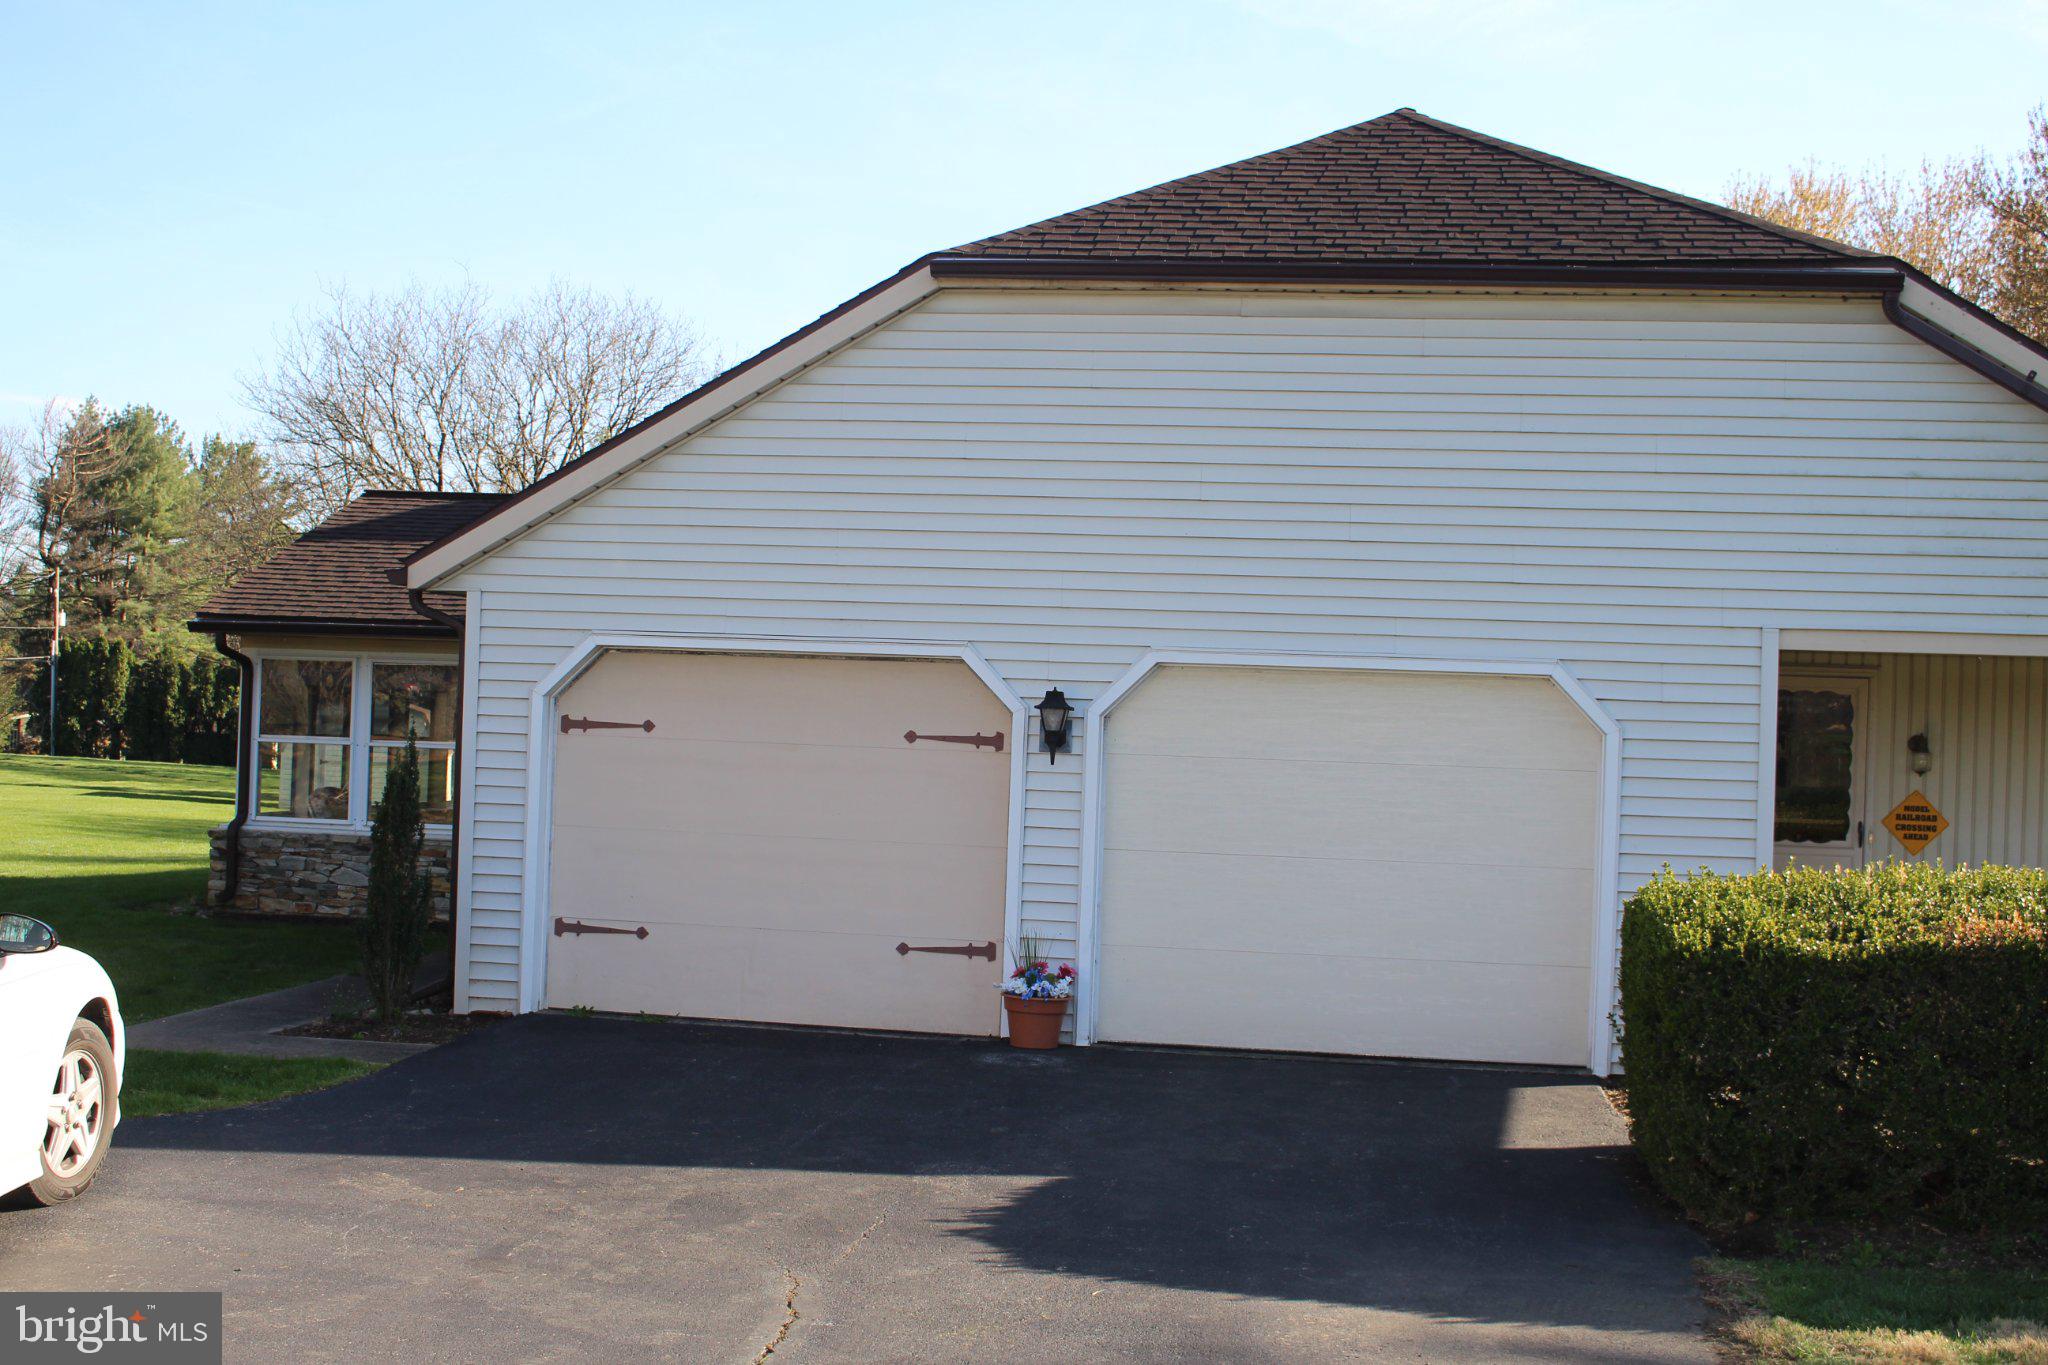
• Parking: A 2-car-attached garage with access inside and an asphalt driveway provides plenty of space for vehicles.
• Climate Control: Stay comfortable year-round with central air conditioning and efficient forced-air heating.
Location & Lifestyle
Nestled in Lancaster County, this home is positioned within the highly rated Manheim Township School District. You are just minutes away from local parks and the unique shopping and dining experiences of Leola and nearby Lancaster city.
***To see the house and railroad a preapproval or finance options need to be verified.
| Date | Event | Price | Source |
|---|---|---|---|
| listed (Active) | $540,000 | Bright #PALA2087366 | |
| price changed | $530,000 | Bright #PALA2087366 |
Hi there — ask anything about this property or the area and the team will get right back to you.
Local real estate advisory services provided by agent with The Southside Group
Listed by Charles Andrew Gregory with Bhhs Homesale Realty- Reading Berks
The data relating to real estate for sale on this website appears in part through the BRIGHT Internet Data Exchange program, a voluntary cooperative exchange of property listing data between licensed real estate brokerage firms in which Charles Andrew Gregory participates, and is provided by BRIGHT through a licensing agreement. The information provided by this website is for the personal, non-commercial use of consumers and may not be used for any purpose other than to identify prospective properties consumers may be interested in purchasing. Some properties which appear for sale on this website may no longer be available because they are under contract, have closed or are no longer being offered for sale. Information Deemed Reliable But Not Guaranteed. Copyright © 2026 Bright MLS. All rights reserved.
You agree to The Southside Group Terms of Use and Privacy Policy. By choosing to contact a property, you also agree that The Southside Group and its associates may call, text, or email you regarding any inquiries or activities you submit through our website. This may involve the use of automated means and prerecorded or artificial voices.
Step 1 of 2
You've reached the free preview limit. Create a free account to see this listing and everything else on the site.
Step 2 of 2
Tell us how to reach you about homes you like.
Enter your password to sign in as
You've reached the free preview limit. Create a free account to see this listing and everything else on the site.
Already have an account? Sign in
Sign in to your account.
New here? Create an account