Auction Listing!! List price is an opening bid only and is not indicative of the final sales price. Terms: As is, 5% down the day of the auction, must close within 45 days. Buyer and Seller to split transfer tax at 1% each. Financing options can be cash or mortgage. Broker participation is accepted and agent must be registered within 48 hours of the auction date. Broker must accompany buyers at auction, so please contact listing agent or Wagner Auctioneers to obtain broker participation form. Auction Date: Saturday, November 21st at 1:00 pm.
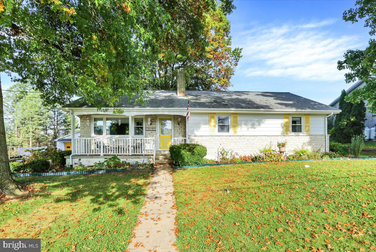
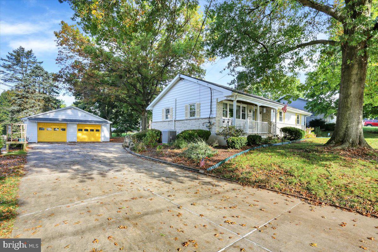
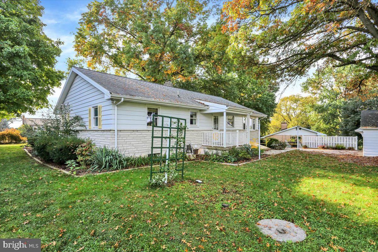
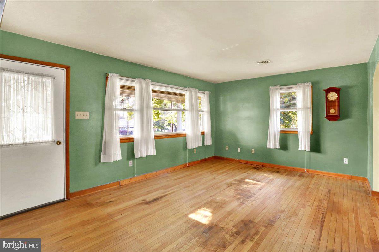
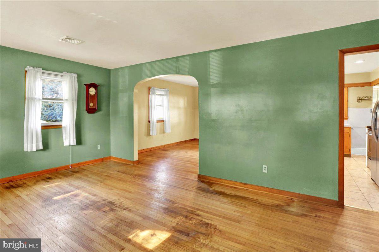
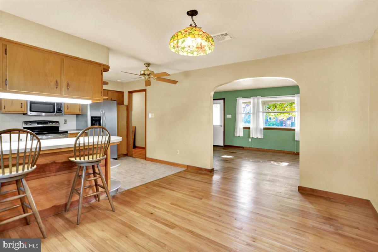
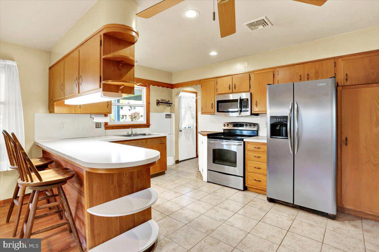
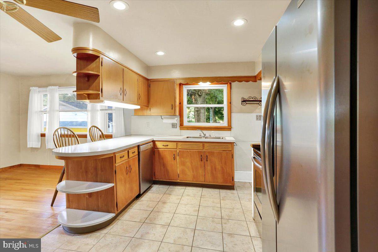
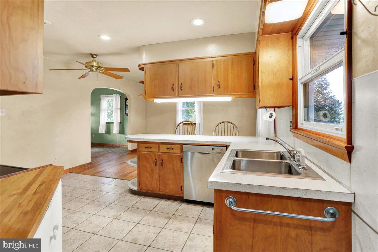
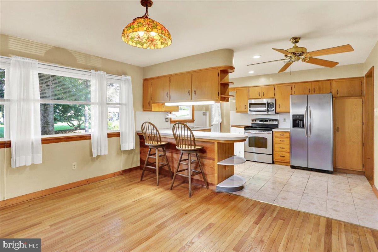
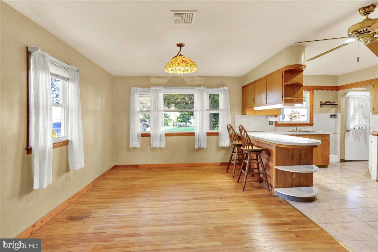
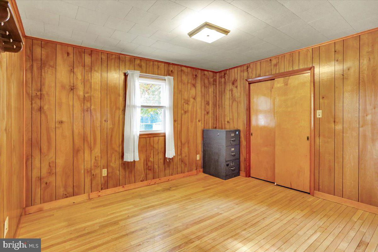
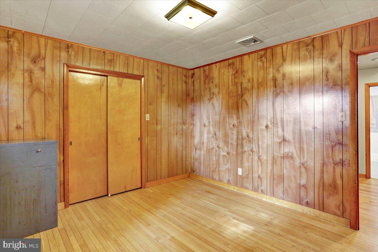
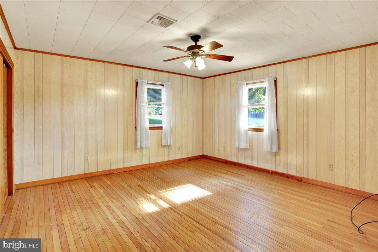
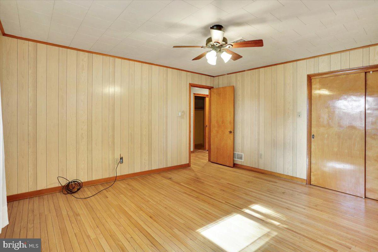
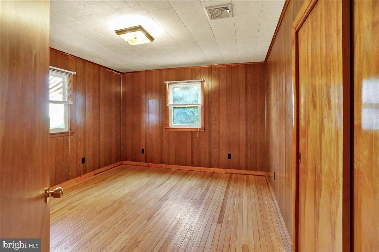
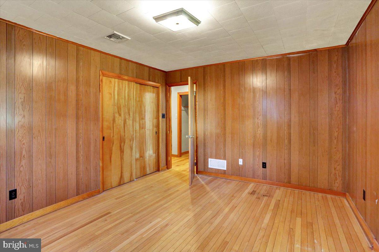
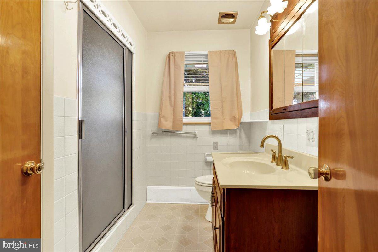
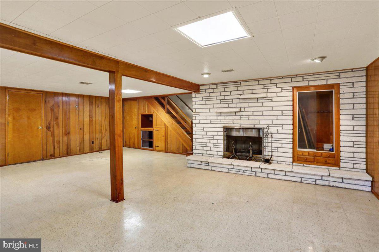
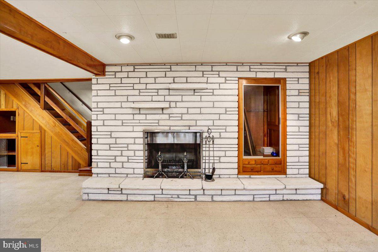
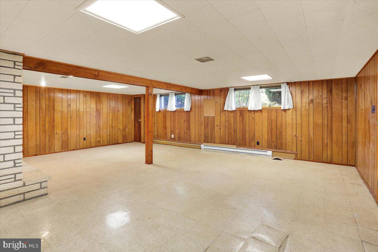
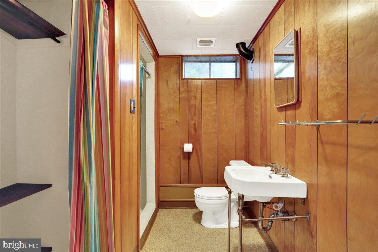
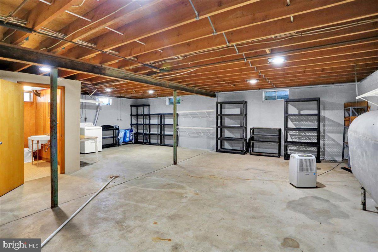
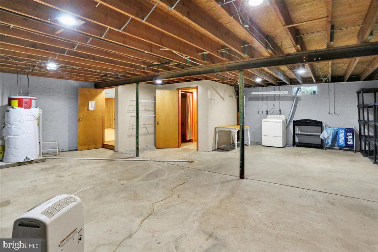
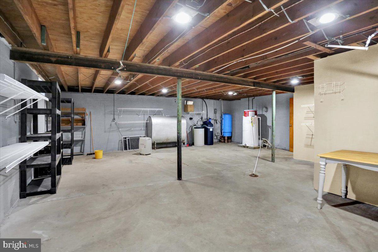
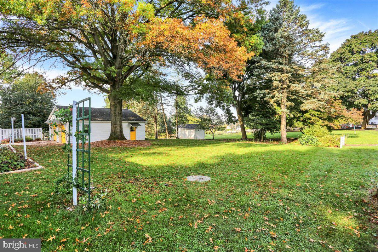
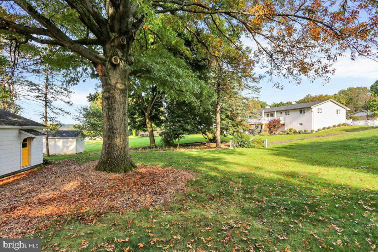
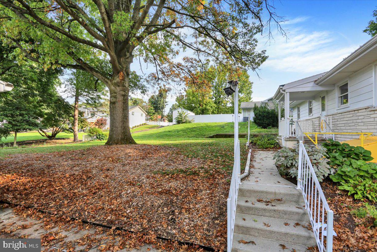
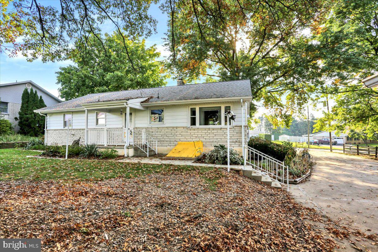
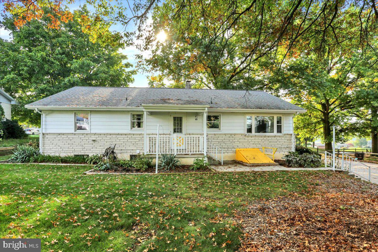
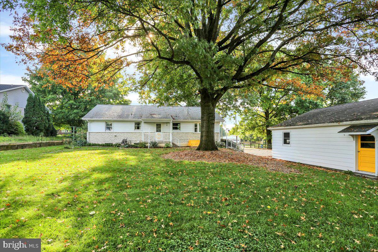
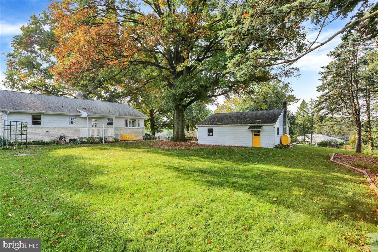
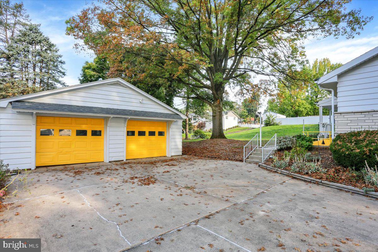
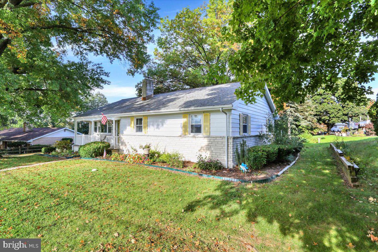
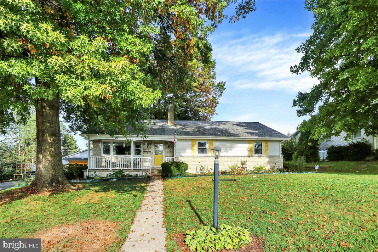
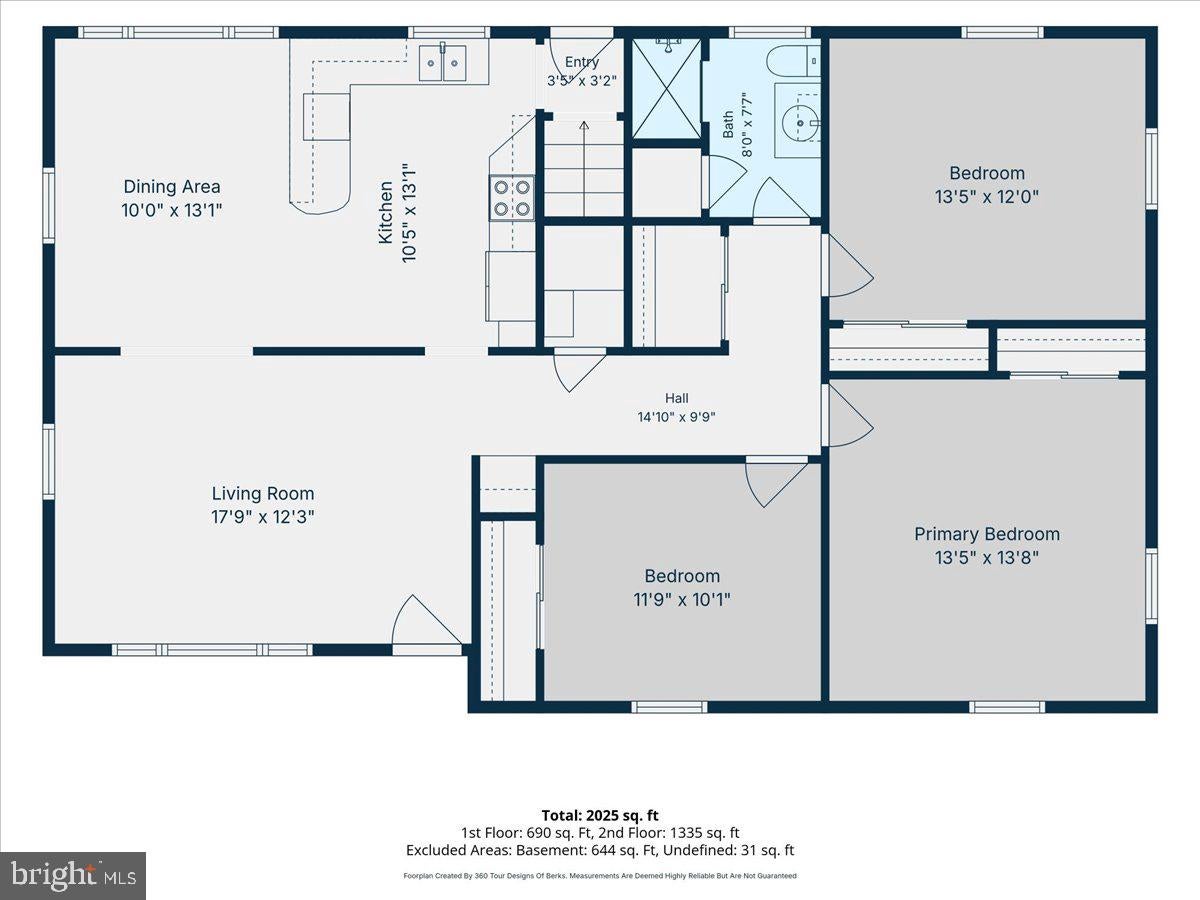
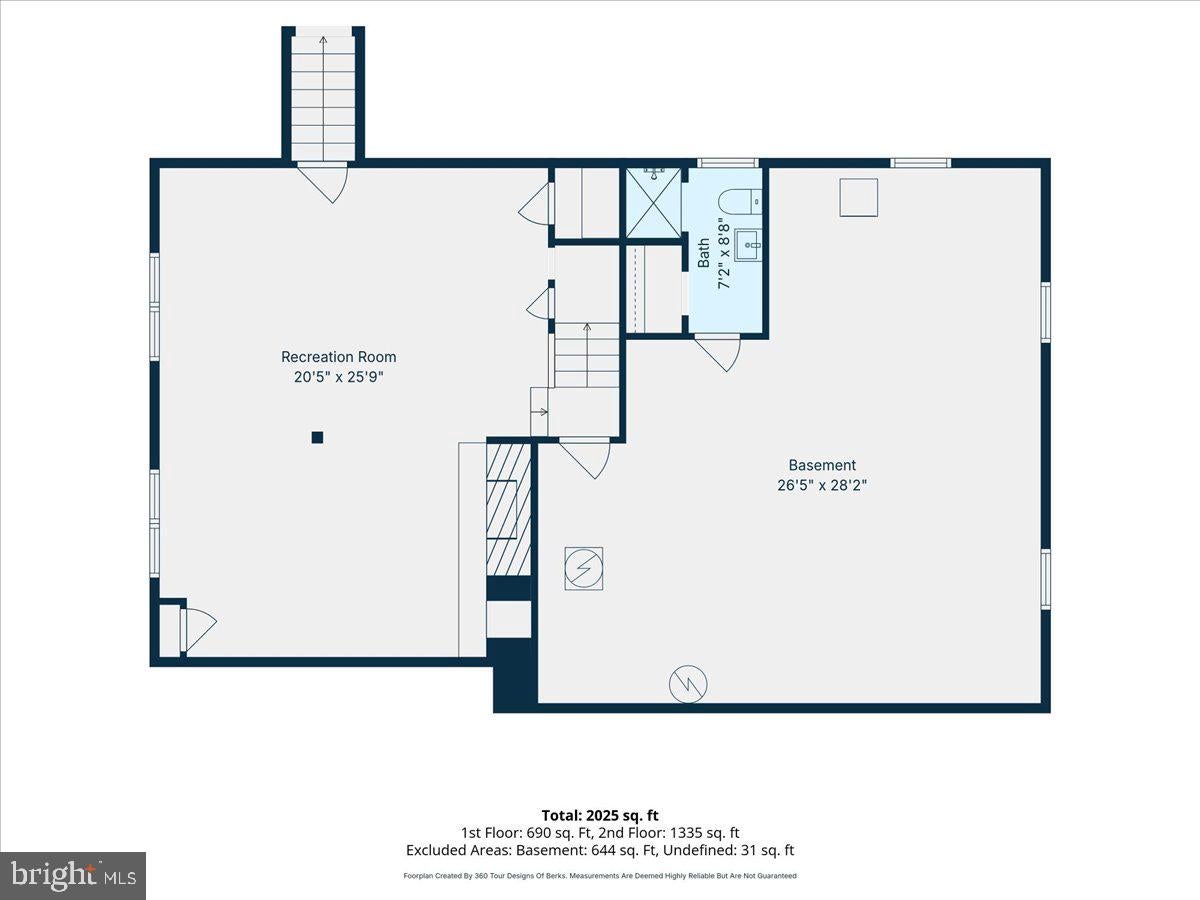
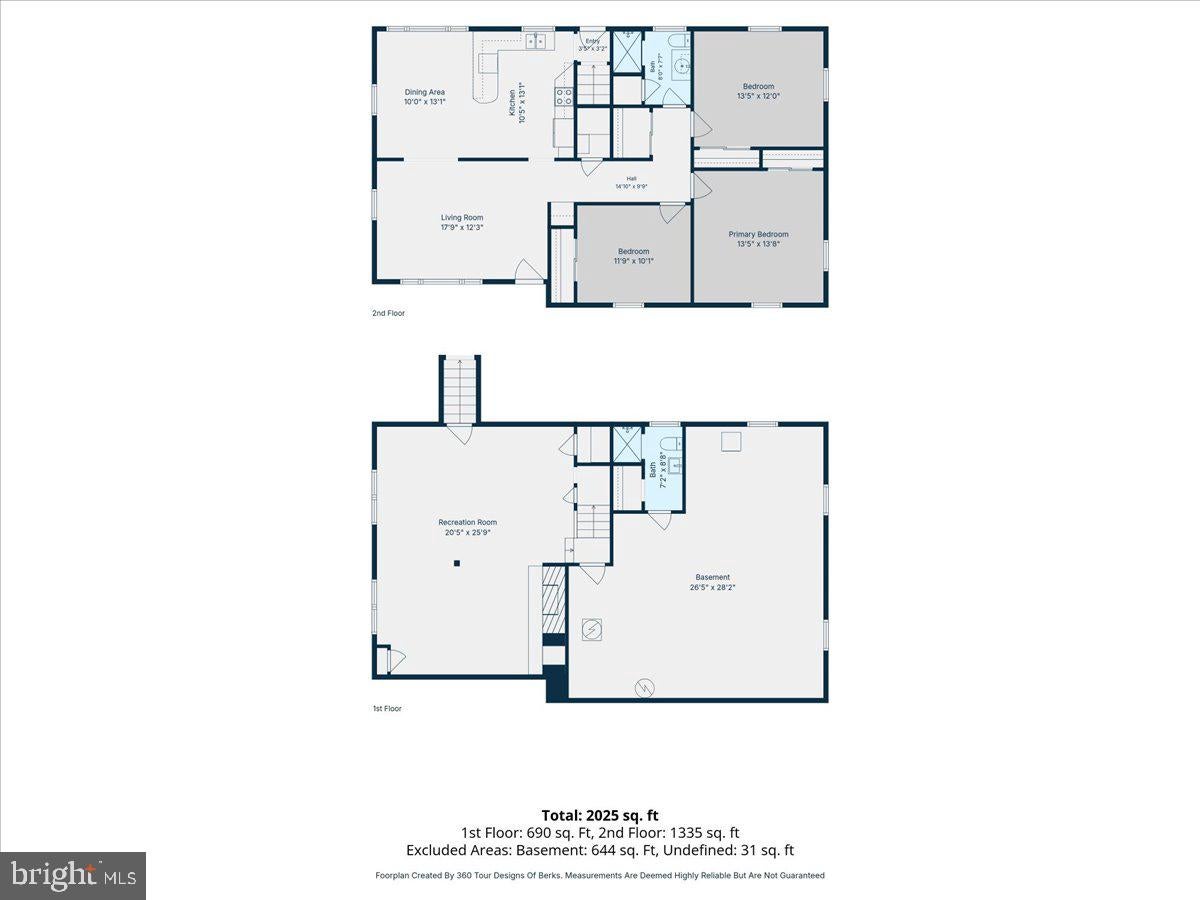
Located in the Schuylkill Valley School District, this 3-bedroom, 2-full-bath ranch home offers 2,025 square feet of bright and comfortable living space in a quiet neighborhood. The main level features a welcoming living room, eat-in kitchen with stainless steel appliances, dining room, and generously sized bedrooms with ample closet space. Hardwood floors extend throughout the home, and it has replacement vinyl windows. The basement provides additional living space, including a divided family room with a fireplace and outdoor access, a utility room and a full bath. The cement driveway provides off-street parking and leads to the oversized 2-car garage with heat offering plenty of room for vehicles, workspace, and storage. The home is equipped with an updated electric heat pump providing year-round comfort and has replaced roofs and well-pump. This home has a comfortable layout, generous storage, and valuable updates making this ranch home a great opportunity.
| Date | Event | Price | Source |
|---|---|---|---|
| listed (Active) | $275,000 | Bright #PABK2079650 |
Hi there — ask anything about this property or the area and the team will get right back to you.
Local real estate advisory services provided by agent with The Southside Group
Listed by Michael F Klonis with Century 21 Gold
The data relating to real estate for sale on this website appears in part through the BRIGHT Internet Data Exchange program, a voluntary cooperative exchange of property listing data between licensed real estate brokerage firms in which Michael F Klonis participates, and is provided by BRIGHT through a licensing agreement. The information provided by this website is for the personal, non-commercial use of consumers and may not be used for any purpose other than to identify prospective properties consumers may be interested in purchasing. Some properties which appear for sale on this website may no longer be available because they are under contract, have closed or are no longer being offered for sale. Information Deemed Reliable But Not Guaranteed. Copyright © 2026 Bright MLS. All rights reserved.
You agree to The Southside Group Terms of Use and Privacy Policy. By choosing to contact a property, you also agree that The Southside Group and its associates may call, text, or email you regarding any inquiries or activities you submit through our website. This may involve the use of automated means and prerecorded or artificial voices.
Step 1 of 2
You've reached the free preview limit. Create a free account to see this listing and everything else on the site.
Step 2 of 2
Tell us how to reach you about homes you like.
Enter your password to sign in as
You've reached the free preview limit. Create a free account to see this listing and everything else on the site.
Already have an account? Sign in
Sign in to your account.
New here? Create an account