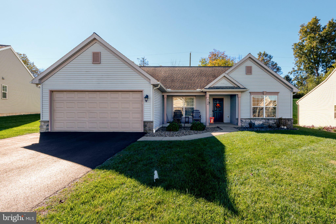
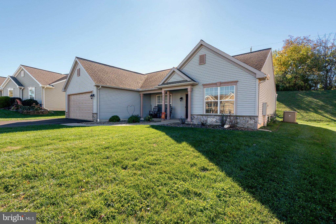
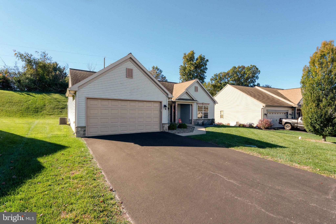
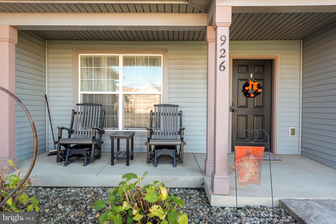
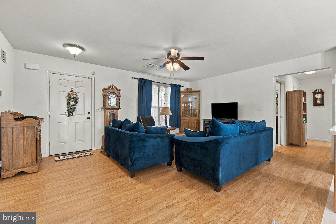
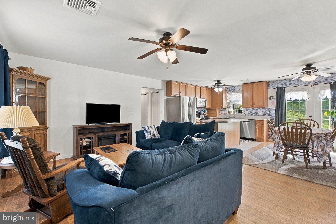
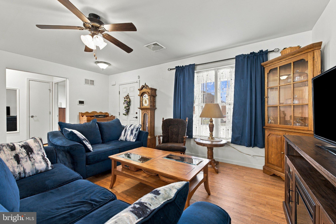
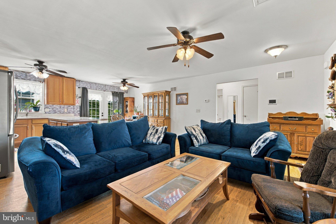
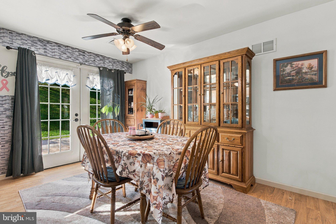
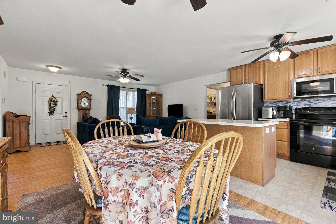
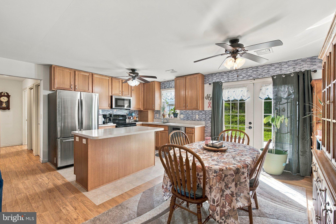
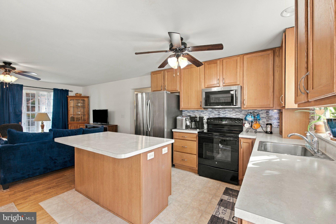
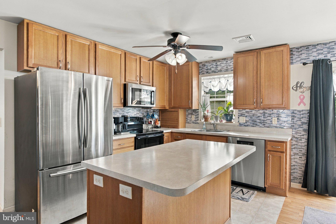
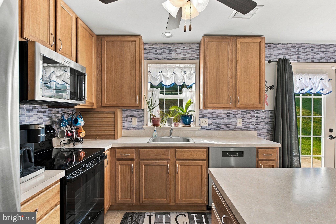
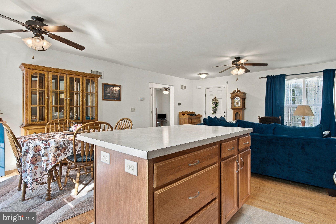
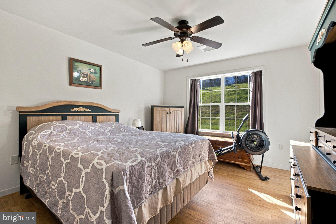
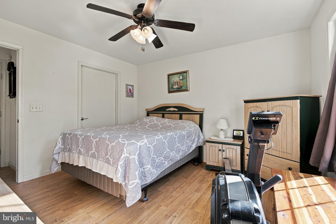
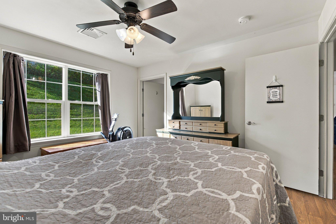
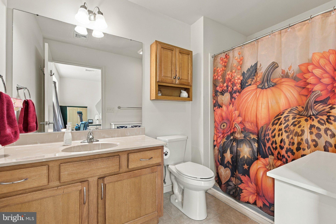
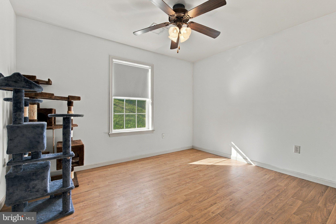
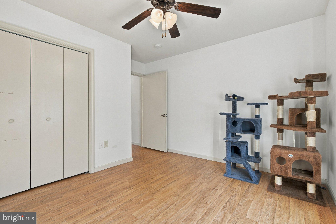
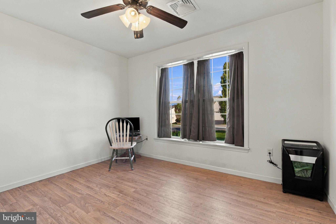
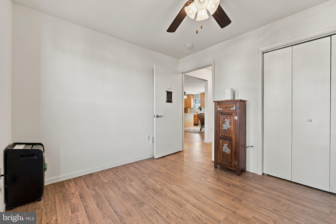
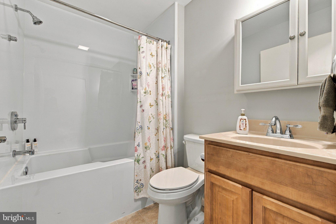
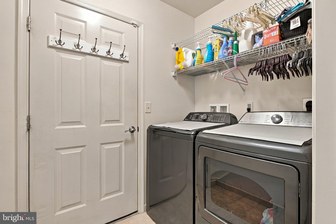
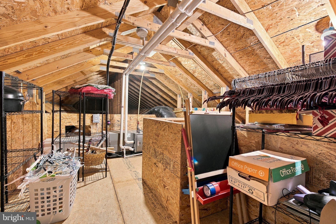
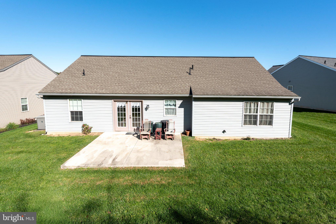
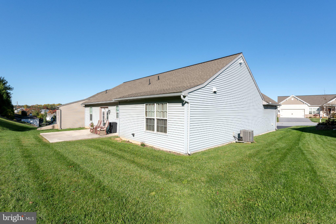
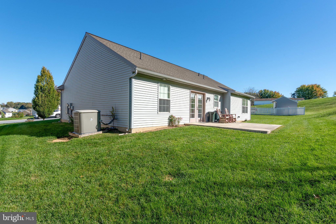
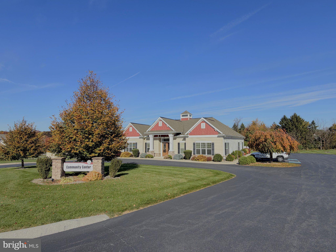
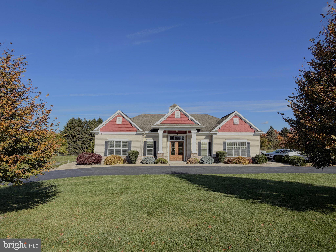
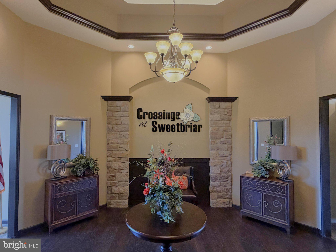
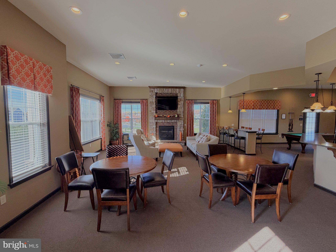
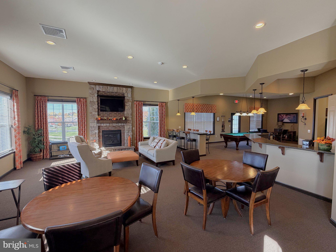
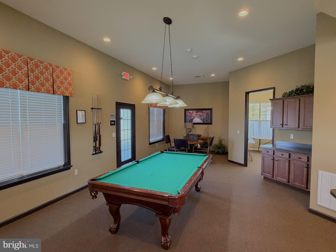
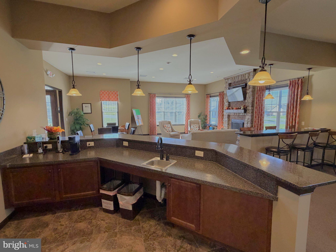
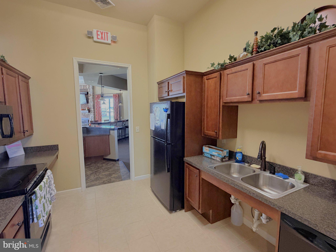
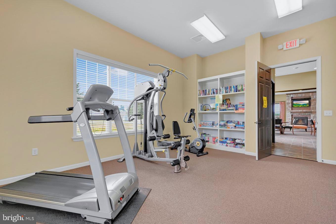
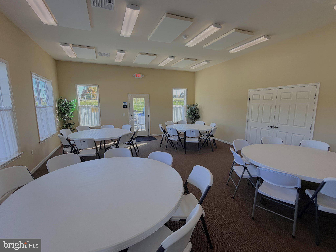
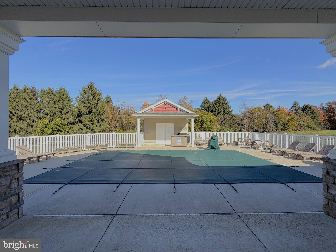
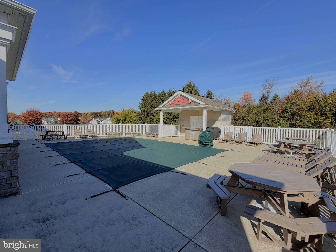
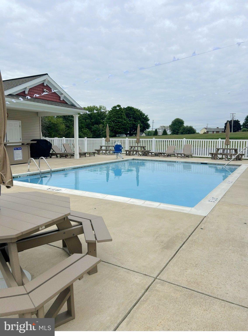
Welcome to easy, one-level living in the desirable 55+ community of The Crossings at Sweet Briar! This well-maintained 3-bedroom, 2-bath, 1,378 sq. ft. ranch home offers a comfortable and functional layout with numerous accessibility features throughout. The kitchen features a center island, stainless steel appliances, including a newer dishwasher, and a convenient hall pantry for additional storage. Designed with accessibility in mind, the home features a level main entry, 36-inch-wide doorways, spacious hallways, and convenient single-level living. The primary suite includes a walk-in closet and private bath featuring a wheelchair-accessible roll-in shower with a low-profile rubber threshold and safety grab bars. Two additional bedrooms and a second full bath featuring a newly installed oversized tub provide added comfort and flexibility. A full walk-up attic above the home provides exceptional storage space. Additional highlights include a natural gas furnace, whole-house gas generator, newer water heater (2022), Brinks home security system, and a spacious 2-car garage with additional attic storage. Outside, relax or entertain on the concrete patio overlooking the private backyard, where deer and other wildlife are frequent visitors. Residents enjoy access to a variety of community amenities, including an outdoor swimming pool, private clubhouse with fitness facilities, billiards, card and meeting rooms, and scenic walking and biking trails winding through acres of preserved open space. Offering the convenience of single-level living, abundant storage, and a peaceful setting, this home is a wonderful opportunity to enjoy life at The Crossings at Sweet Briar. Current loan on home is assumable at just 3% interest rate!
| Date | Event | Price | Source |
|---|---|---|---|
| listed (Active) | $354,900 | Bright #PALN2029310 |
Hi there — ask anything about this property or the area and the team will get right back to you.
Local real estate advisory services provided by agent with The Southside Group
Listed by David A Wissler with Coldwell Banker Realty
The data relating to real estate for sale on this website appears in part through the BRIGHT Internet Data Exchange program, a voluntary cooperative exchange of property listing data between licensed real estate brokerage firms in which David A Wissler participates, and is provided by BRIGHT through a licensing agreement. The information provided by this website is for the personal, non-commercial use of consumers and may not be used for any purpose other than to identify prospective properties consumers may be interested in purchasing. Some properties which appear for sale on this website may no longer be available because they are under contract, have closed or are no longer being offered for sale. Information Deemed Reliable But Not Guaranteed. Copyright © 2026 Bright MLS. All rights reserved.
You agree to The Southside Group Terms of Use and Privacy Policy. By choosing to contact a property, you also agree that The Southside Group and its associates may call, text, or email you regarding any inquiries or activities you submit through our website. This may involve the use of automated means and prerecorded or artificial voices.
Step 1 of 2
You've reached the free preview limit. Create a free account to see this listing and everything else on the site.
Step 2 of 2
Tell us how to reach you about homes you like.
Enter your password to sign in as
You've reached the free preview limit. Create a free account to see this listing and everything else on the site.
Already have an account? Sign in
Sign in to your account.
New here? Create an account