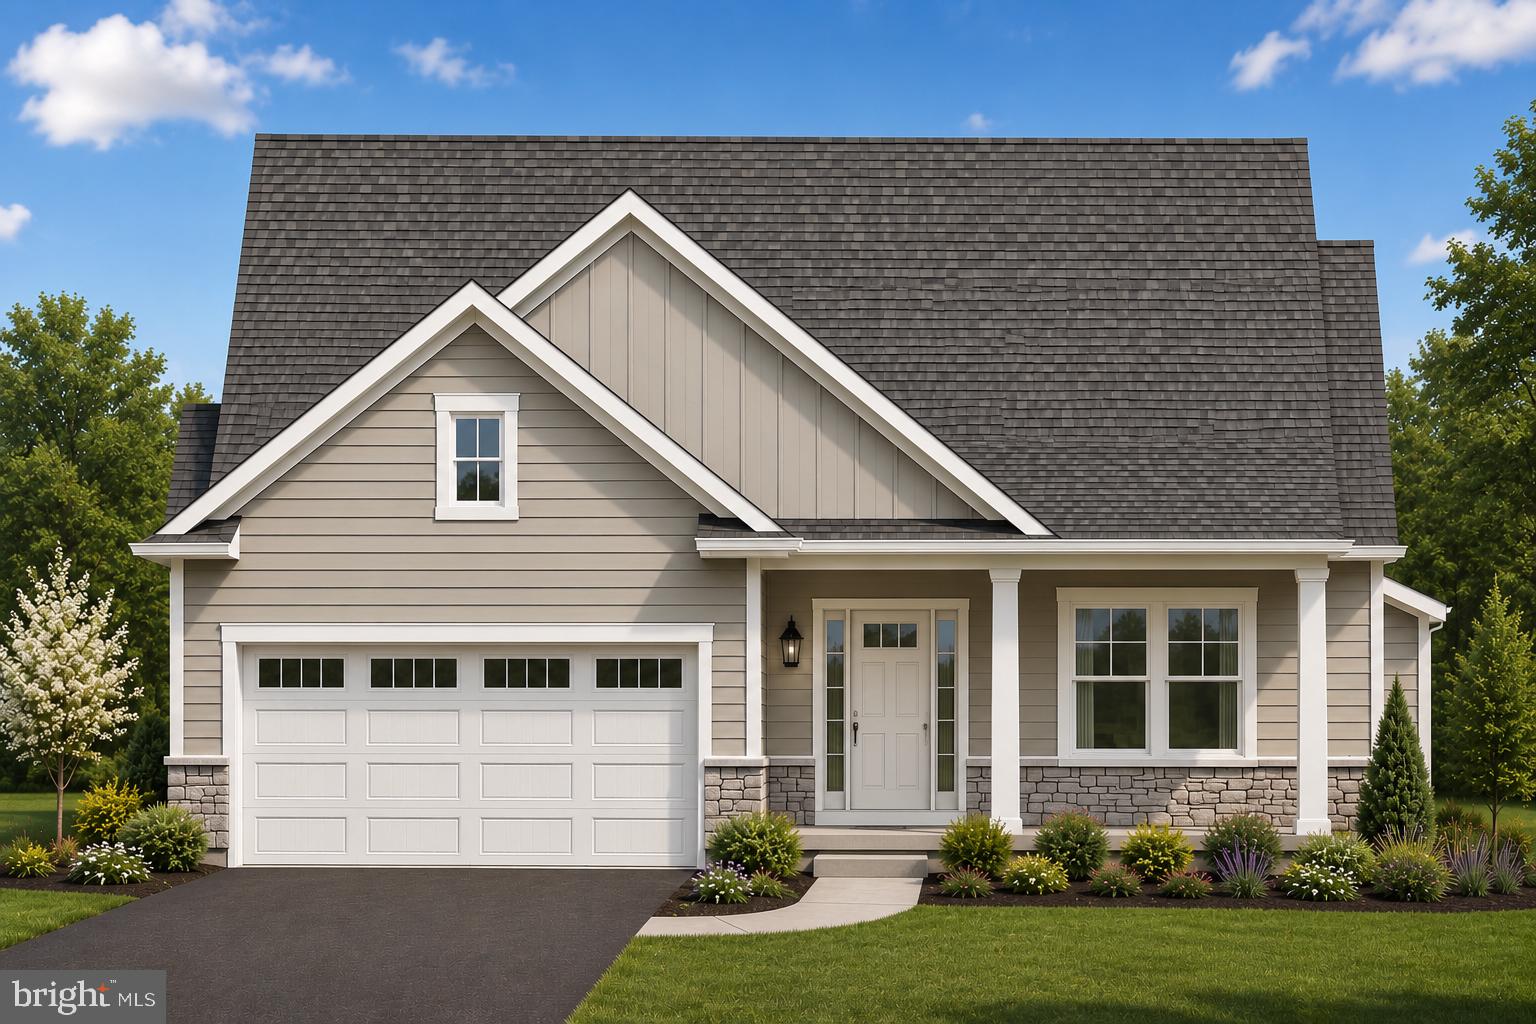
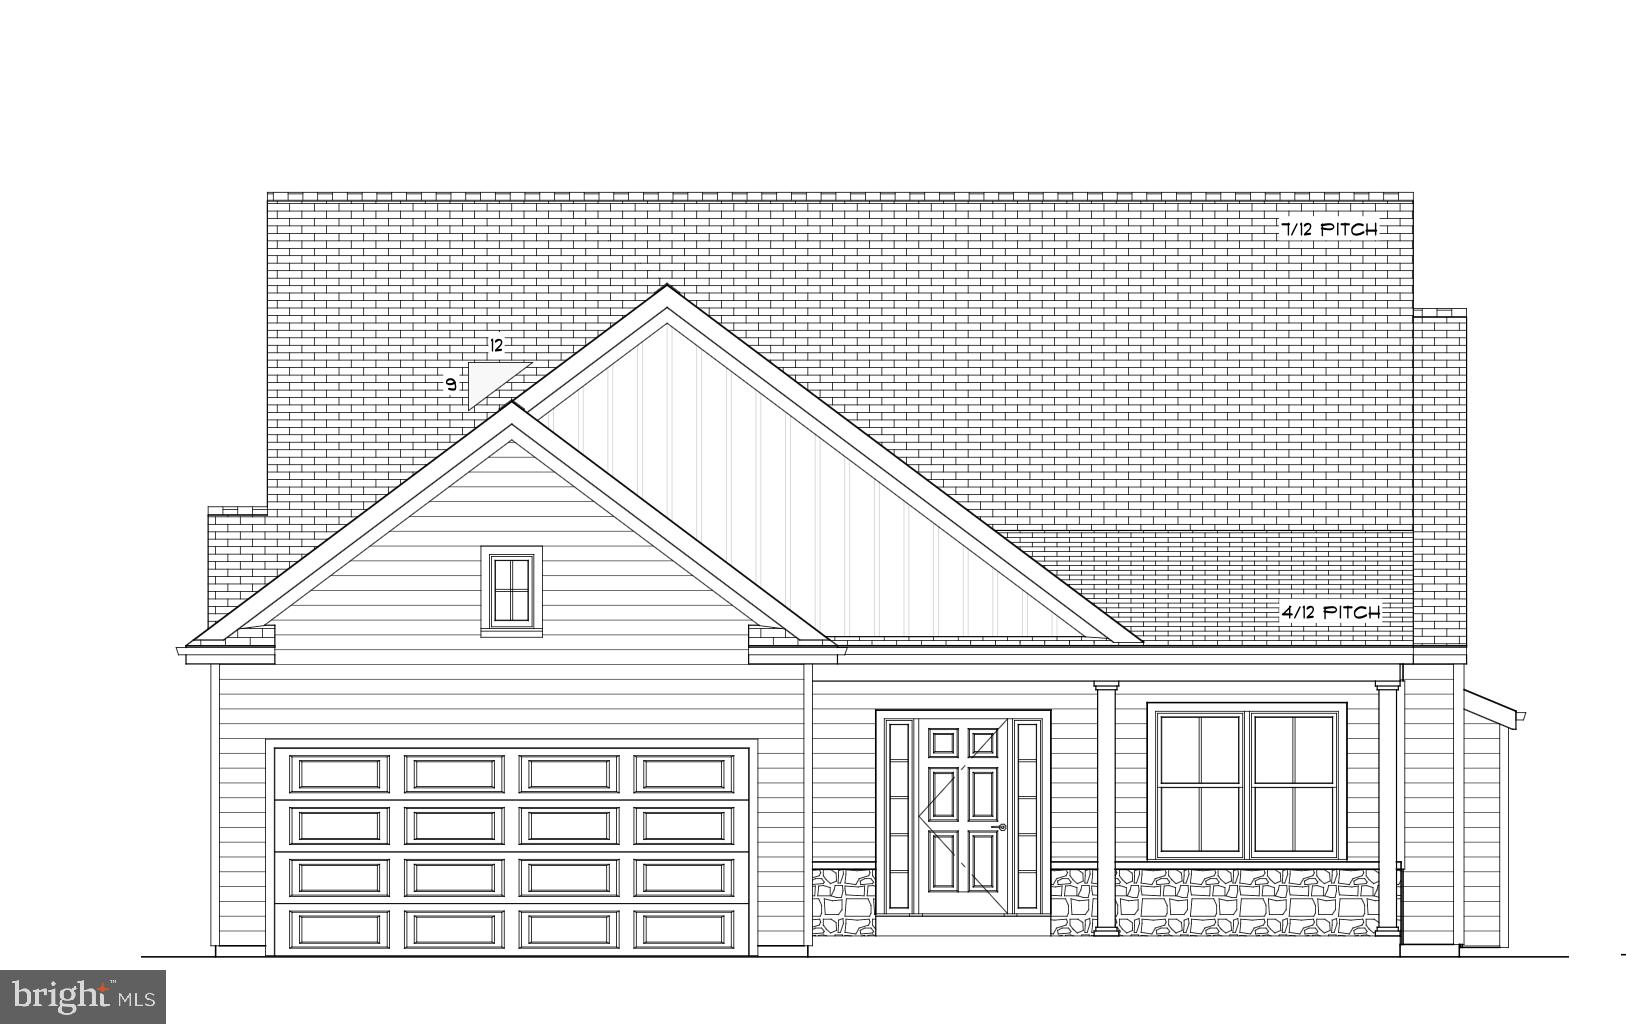
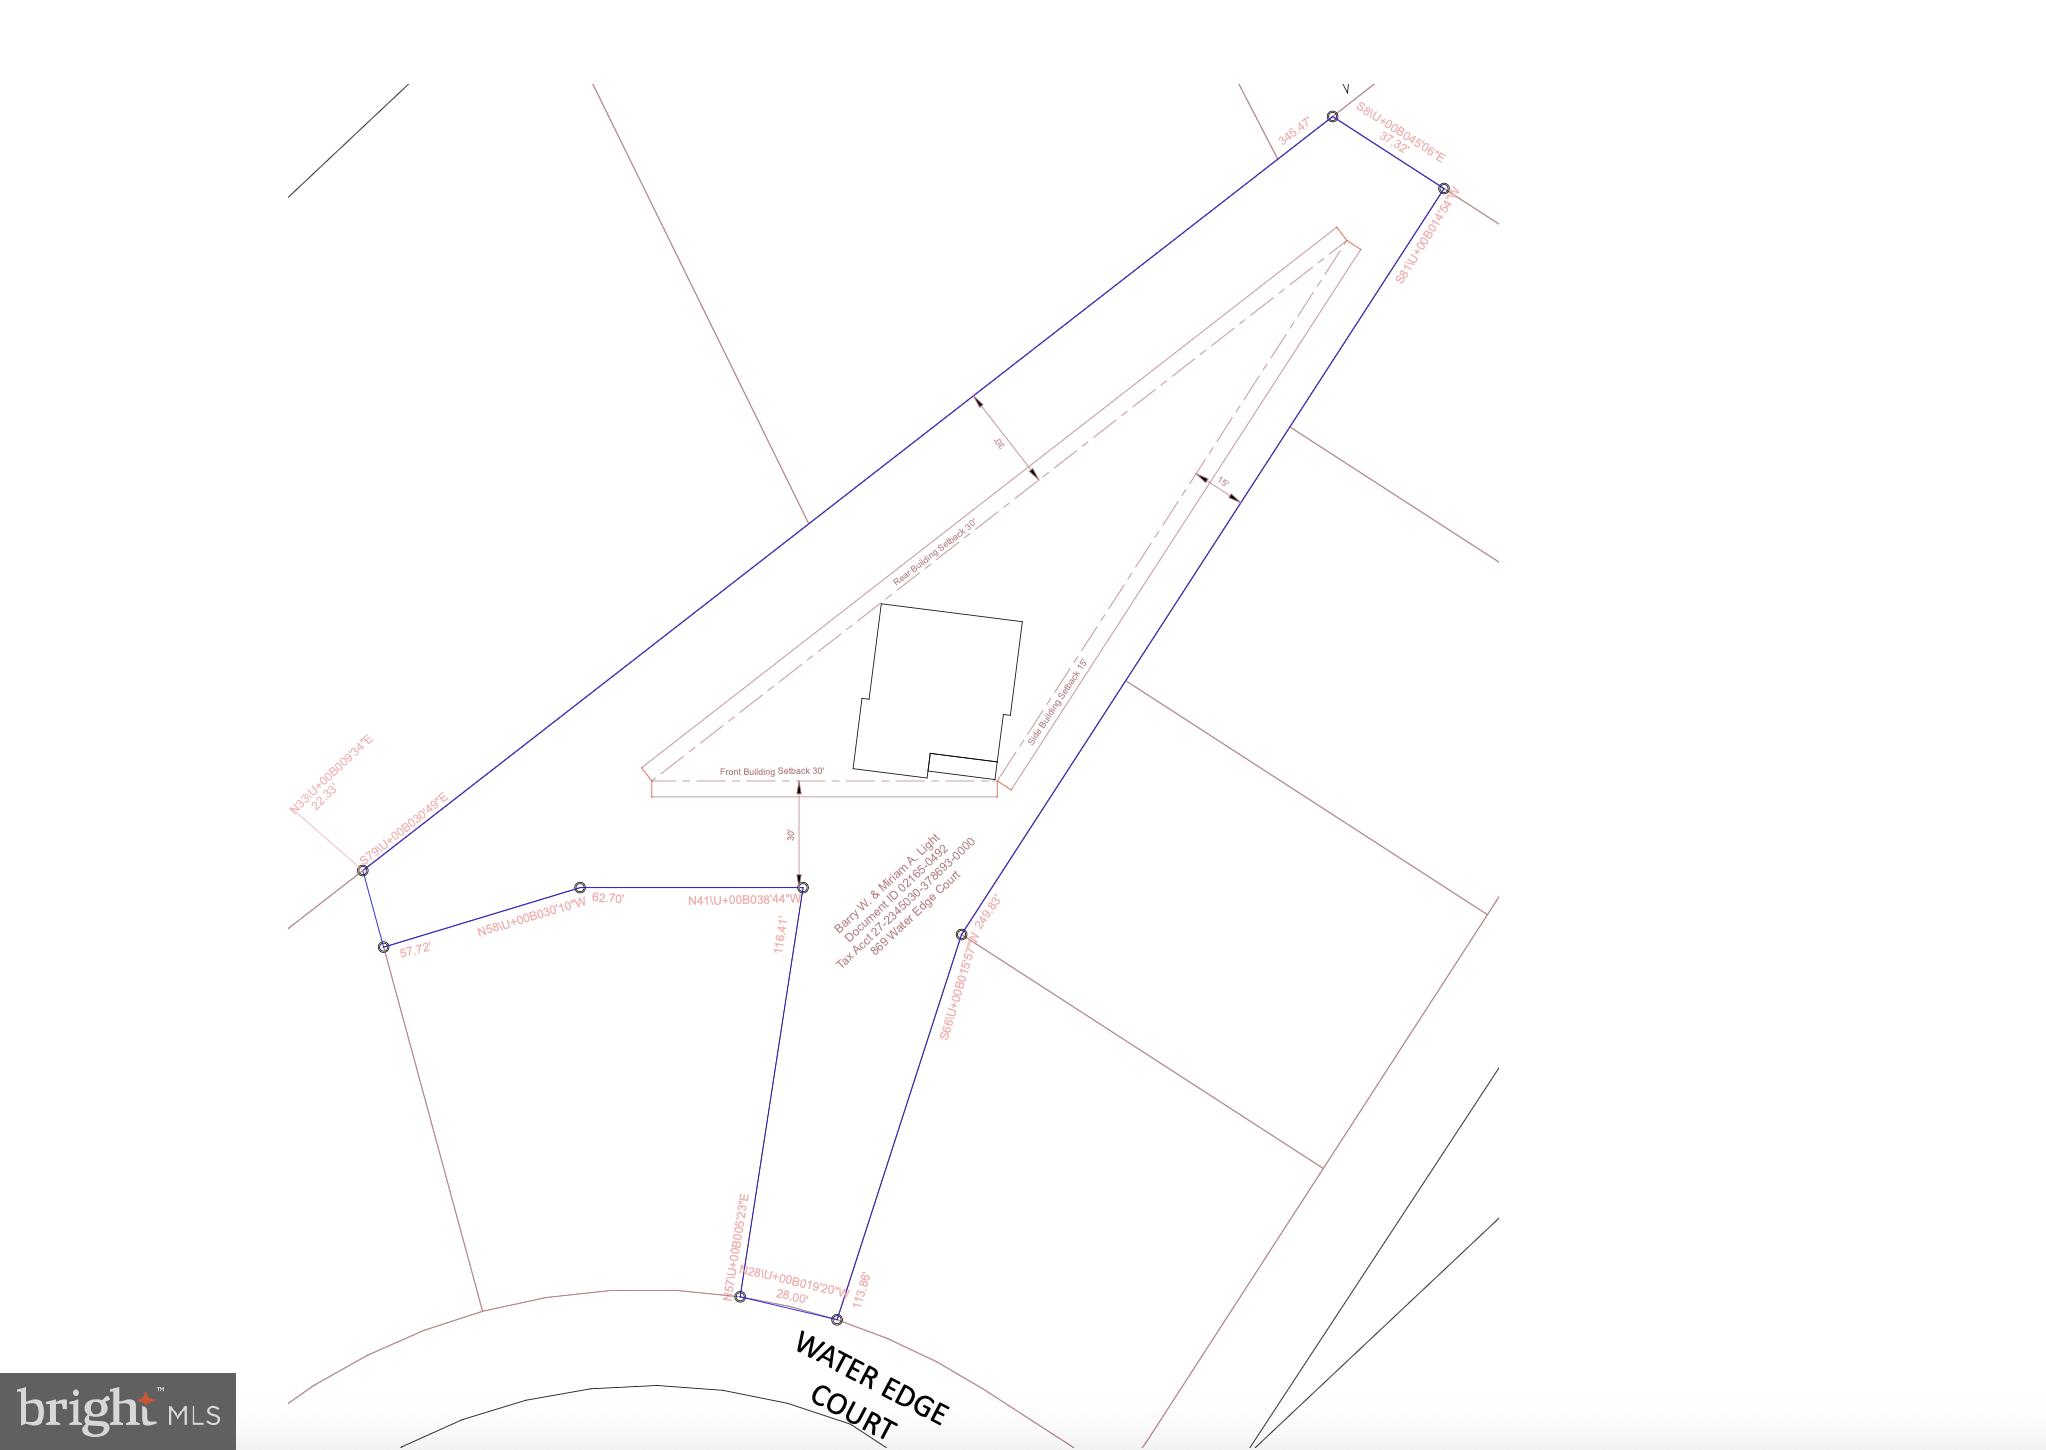
Welcome to Briar Lake, where you have the rare opportunity to build on the final available homesite in this established 55+ community! Built by Hunter Creek Builders, this beautifully designed ranch home offers 1,715 square feet of thoughtfully planned living space with 3 bedrooms, 2 full bathrooms, and an oversized two-car garage. From the inviting covered front porch, you'll step inside to an open-concept floor plan highlighted by 9-foot ceilings throughout the first floor. The spacious great room features a dramatic cathedral ceiling, a cozy gas fireplace, and seamlessly flows into the dining area and well-appointed kitchen. The kitchen is designed for both everyday living and entertaining, offering a large center island, abundant cabinetry, pantry, granite countertops, stainless steel appliances, and direct access to the rear 12' x 10' patio—perfect for relaxing or hosting family and friends. The private owner's suite is thoughtfully positioned away from the secondary bedrooms and offers a spacious walk-in closet and an en-suite bath with a double vanity and walk-in shower. Two additional bedrooms and a full hall bath provide excellent flexibility for guests, hobbies, or a home office. A convenient first-floor laundry and mudroom connects directly to the oversized two-car garage, while the full basement provides exceptional potential for future finished living space, a home gym, recreation room, or abundant storage. Situated on a private ½+ acre homesite, this is the final opportunity to build a brand-new home in Briar Lake while still personalizing your selections. The builder is currently in the process of obtaining building permits, giving the buyer the opportunity to choose virtually all interior and exterior colors, finishes, and materials to create a home that reflects their style. Residents of Briar Lake enjoy a peaceful lakeside setting complete with walking trails, a community clubhouse, lake view deck, fishing and boating access, and year-round social activities. The monthly HOA fee is $175 and includes trash service, common area maintenance, and full clubhouse privileges. Conveniently located near shopping, dining, healthcare, and major commuter routes including Routes 422, 72, and I-81, this community offers the perfect balance of tranquility and accessibility.
Hi there — ask anything about this property or the area and the team will get right back to you.

Local real estate advisory services provided by agent with The Southside Group
Listed by Austin Will with Keller Williams Elite
The data relating to real estate for sale on this website appears in part through the BRIGHT Internet Data Exchange program, a voluntary cooperative exchange of property listing data between licensed real estate brokerage firms in which Austin Will participates, and is provided by BRIGHT through a licensing agreement. The information provided by this website is for the personal, non-commercial use of consumers and may not be used for any purpose other than to identify prospective properties consumers may be interested in purchasing. Some properties which appear for sale on this website may no longer be available because they are under contract, have closed or are no longer being offered for sale. Information Deemed Reliable But Not Guaranteed. Copyright © 2026 Bright MLS. All rights reserved.
You agree to The Southside Group Terms of Use and Privacy Policy. By choosing to contact a property, you also agree that The Southside Group and its associates may call, text, or email you regarding any inquiries or activities you submit through our website. This may involve the use of automated means and prerecorded or artificial voices.
Step 1 of 2
You've reached the free preview limit. Create a free account to see this listing and everything else on the site.
Step 2 of 2
Tell us how to reach you about homes you like.
Enter your password to sign in as
You've reached the free preview limit. Create a free account to see this listing and everything else on the site.
Already have an account? Sign in
Sign in to your account.
New here? Create an account