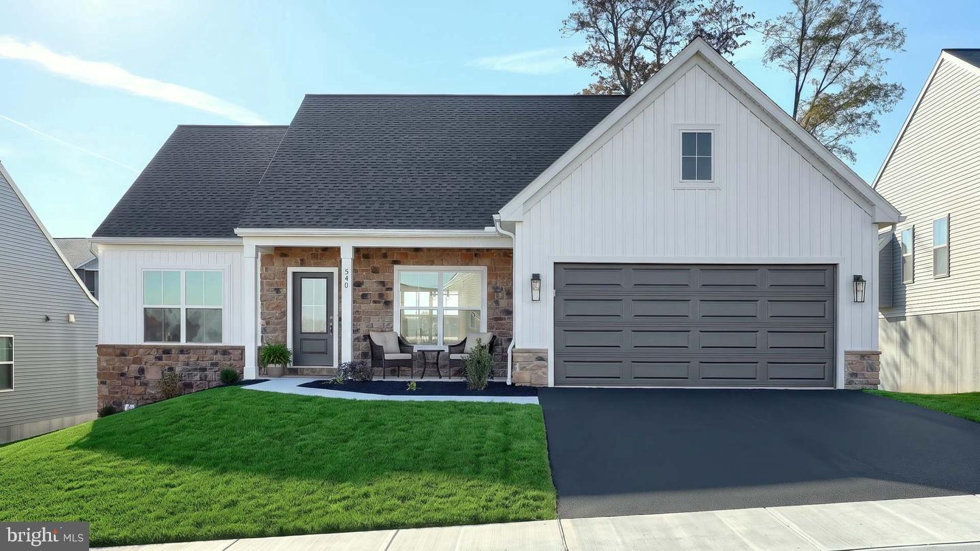
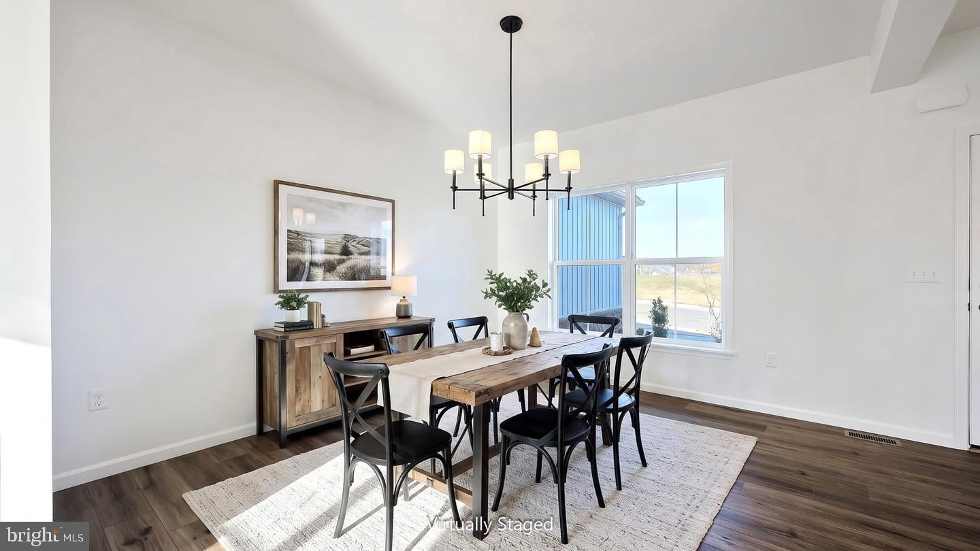
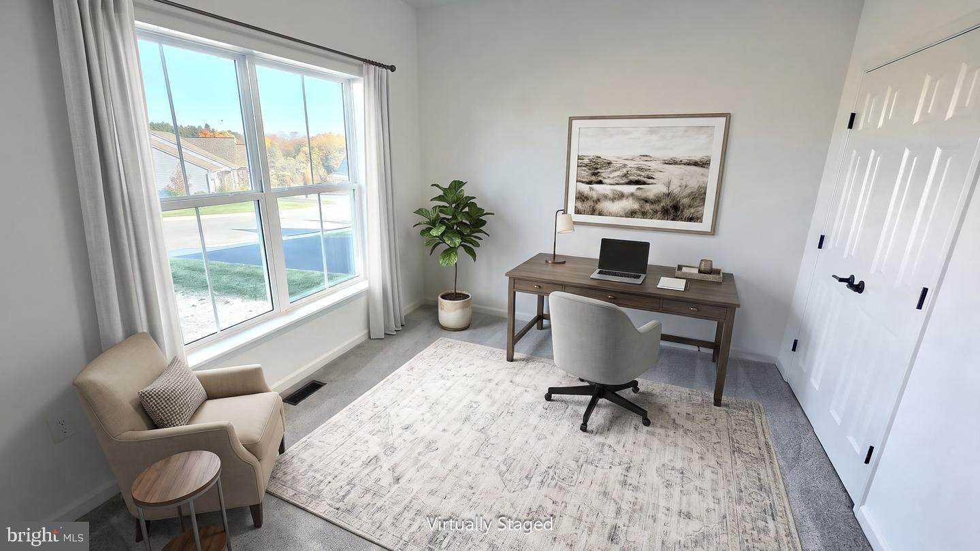
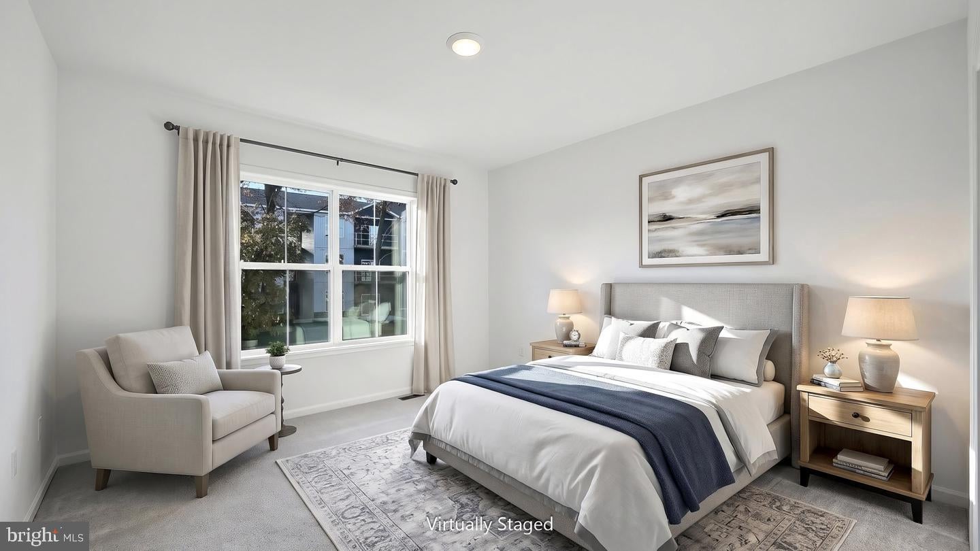
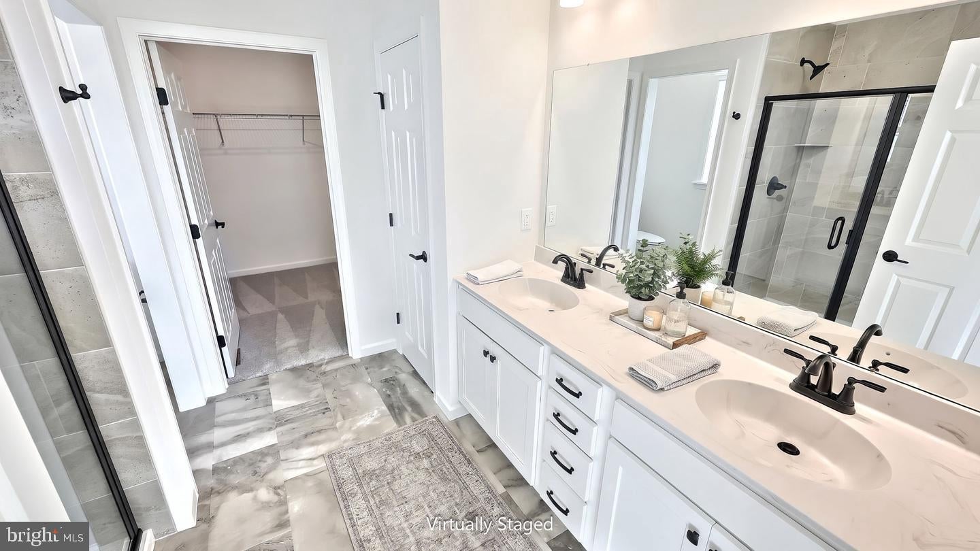
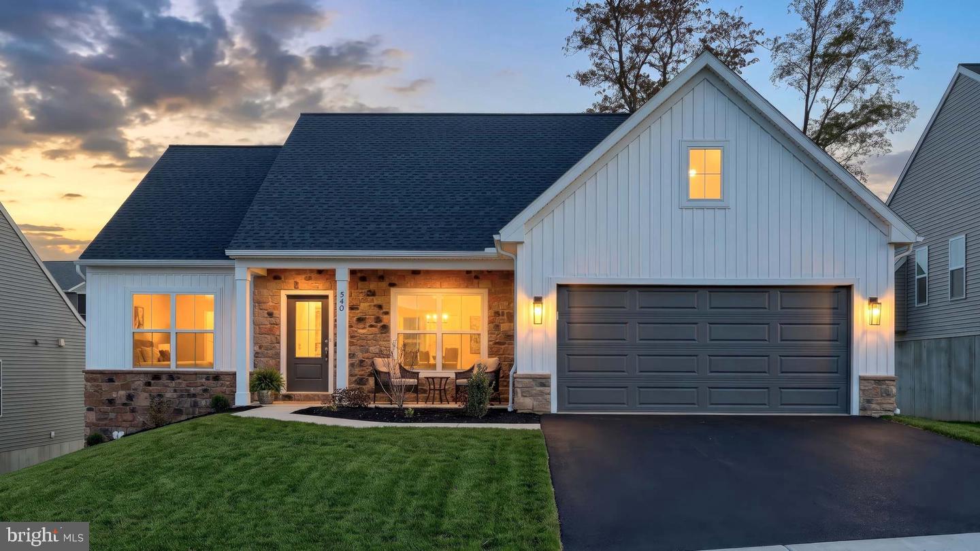
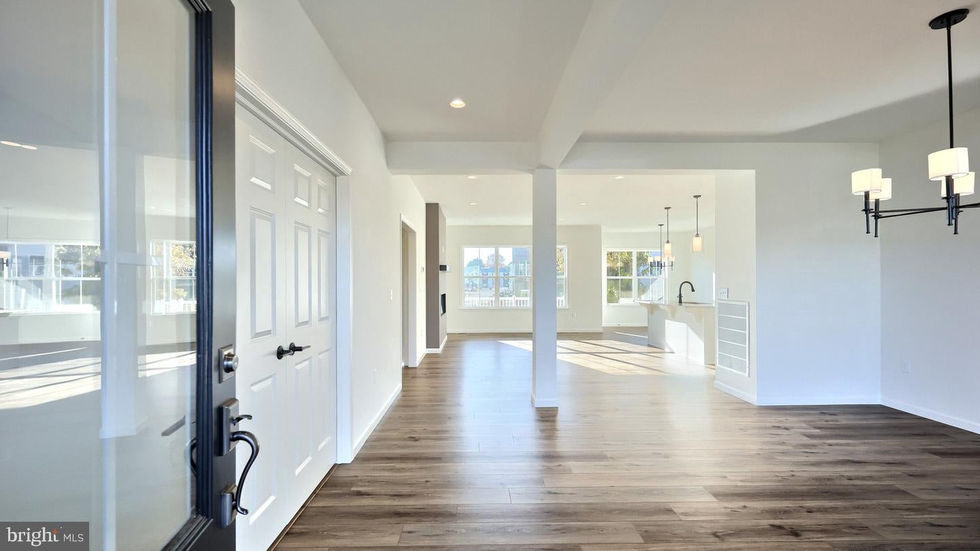
Located in the 55+ community of The Crossings at Sweetbriar, this charming 1-story Morrison home offers effortless living with thoughtful design and elevated finishes throughout. A welcoming front porch and 9’ ceilings set the tone for a bright, open layout tailored for both comfort and entertaining.
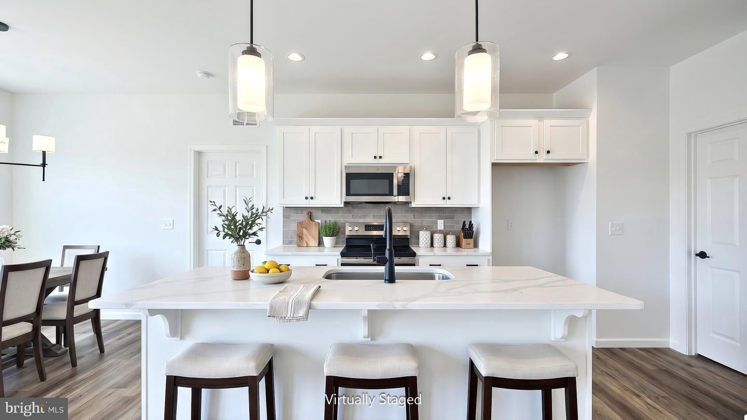
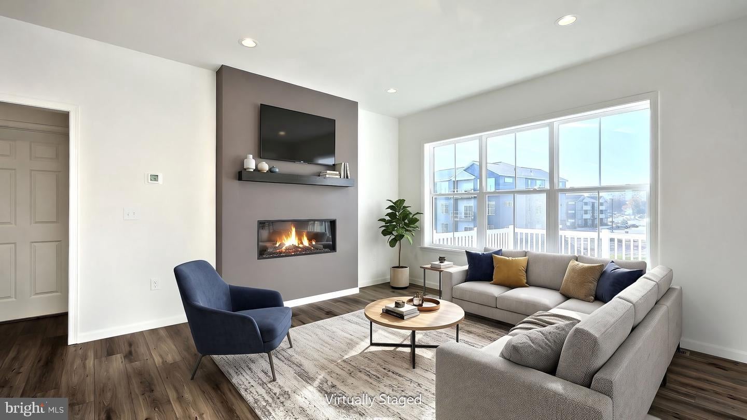
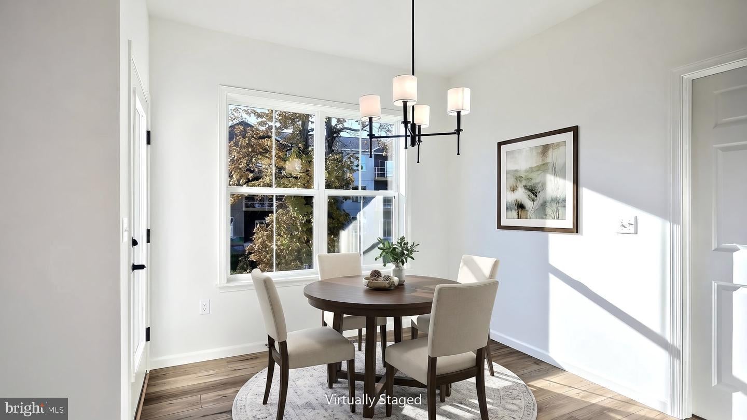
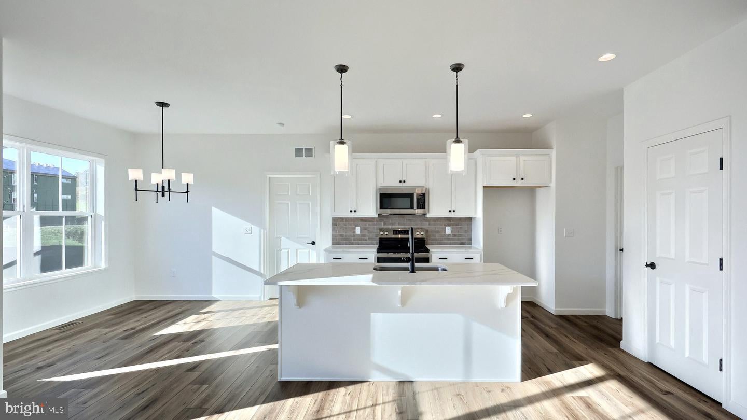
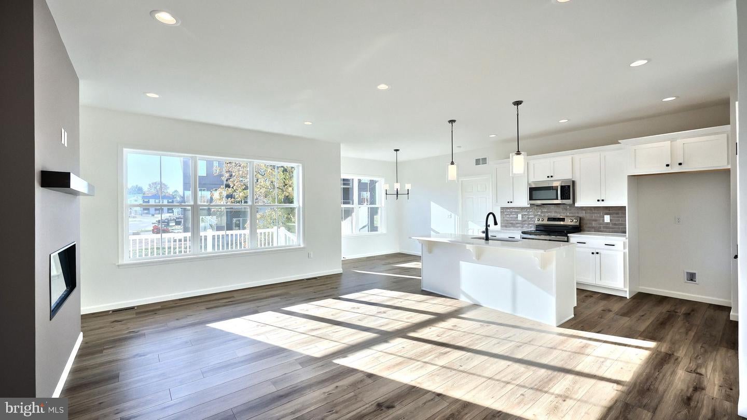
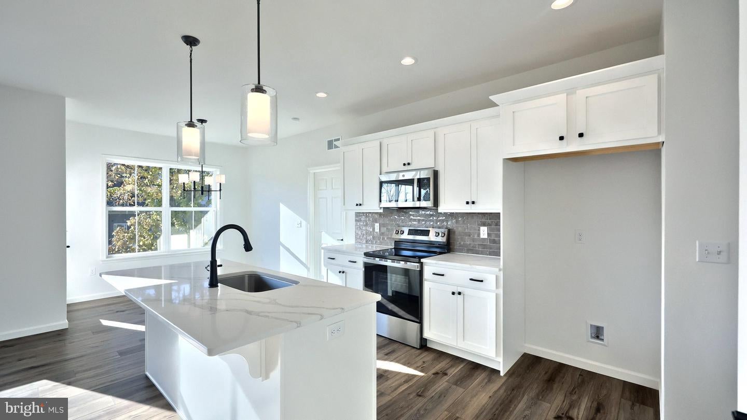
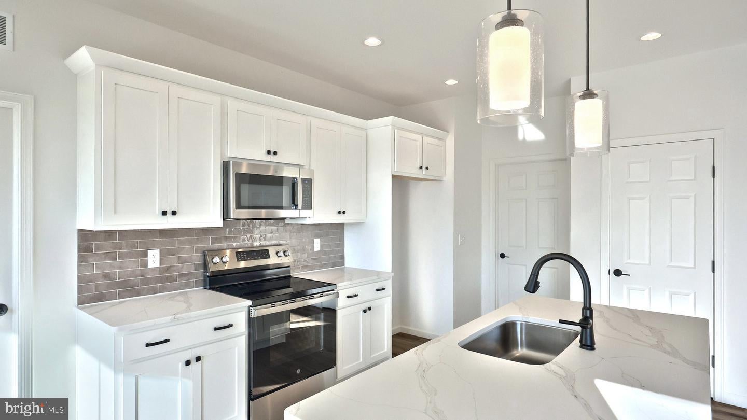
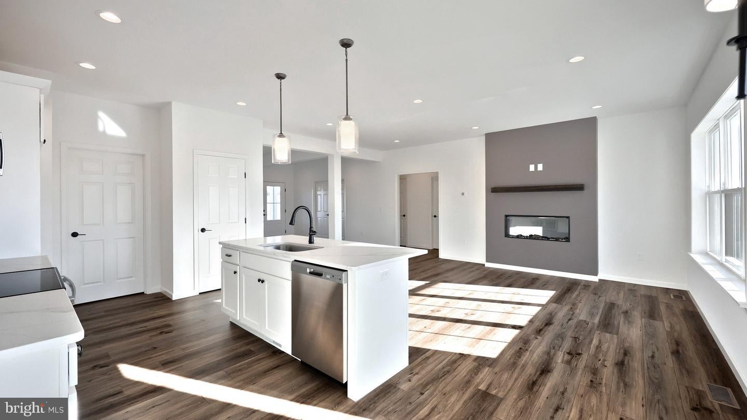
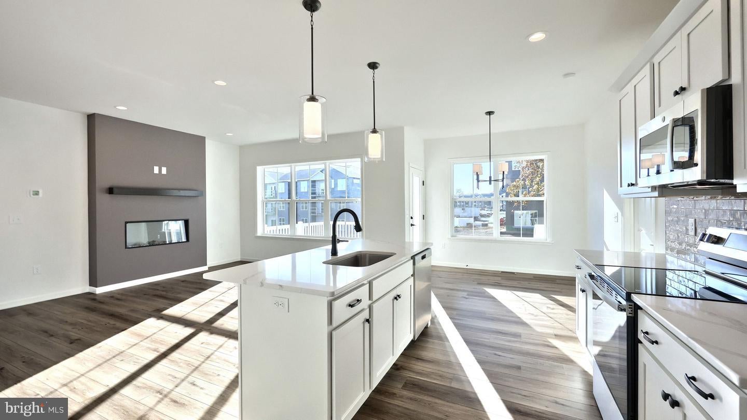
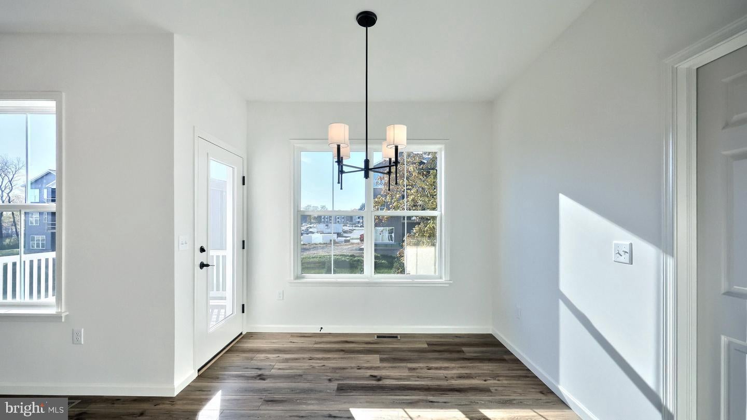
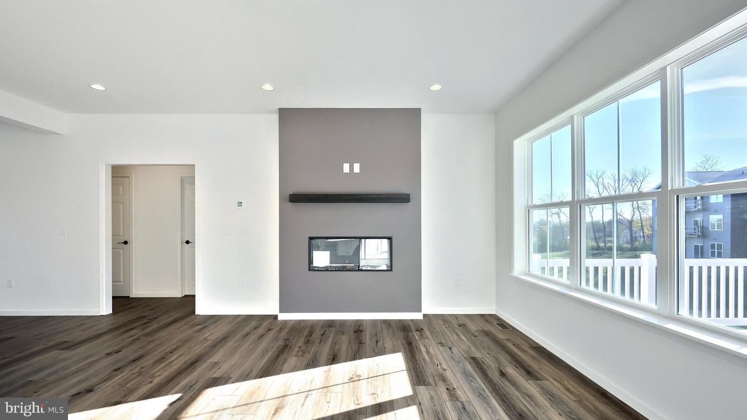
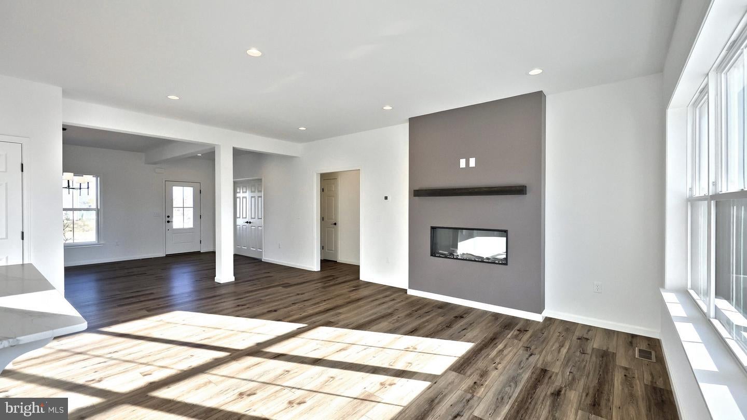
The heart of the home features a beautifully appointed kitchen with stainless steel appliances, quartz countertops, and a stylish tile backsplash, flowing seamlessly into the great room and dining area. Durable luxury vinyl plank flooring extends throughout the main living spaces, enhancing both style and functionality. The great room is anchored by a cozy electric fireplace, creating an inviting atmosphere to relax or gather with guests.
Step outside to the rear deck, providing the perfect outdoor retreat for morning coffee or evening relaxation.
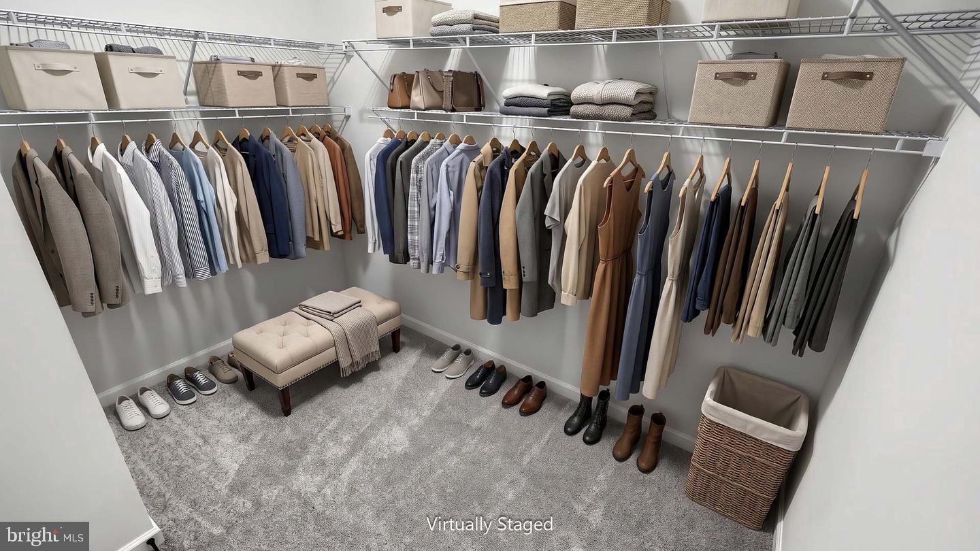
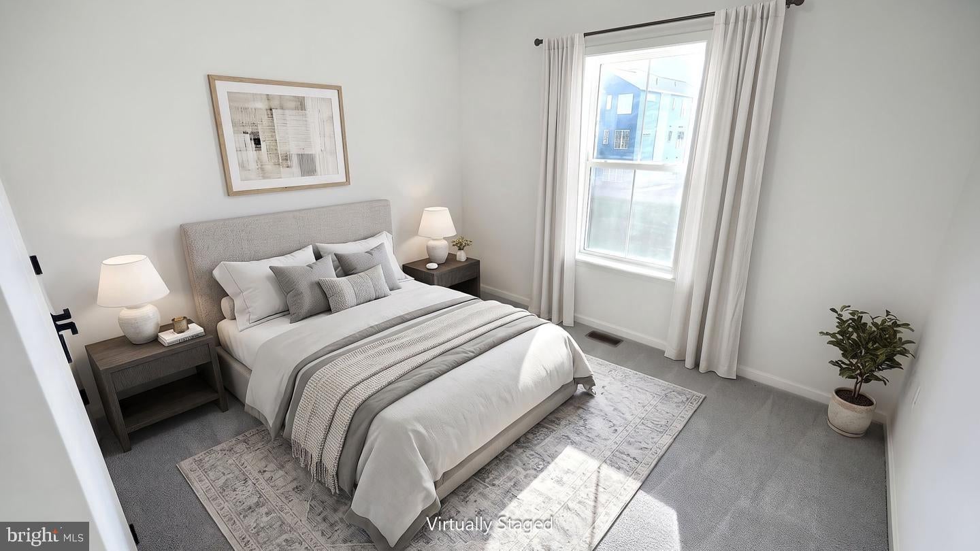
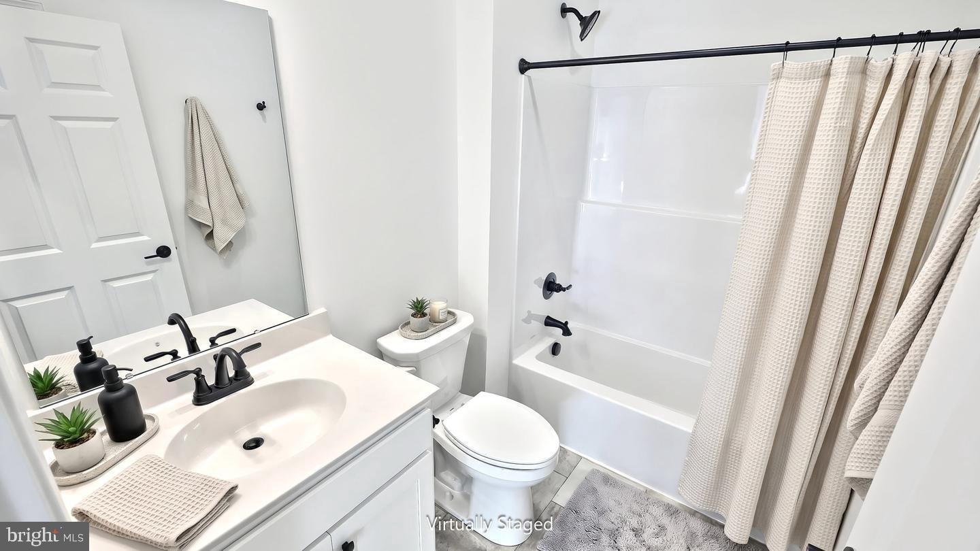
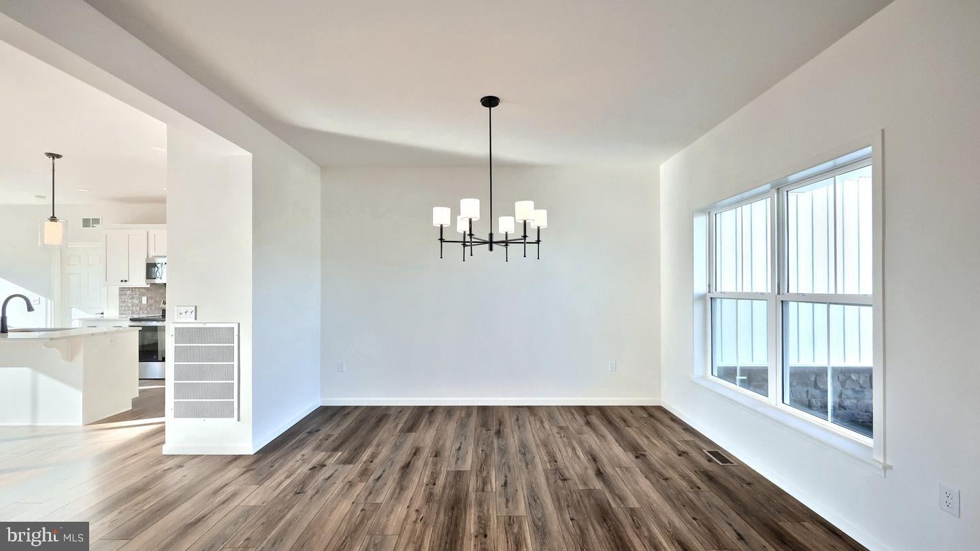
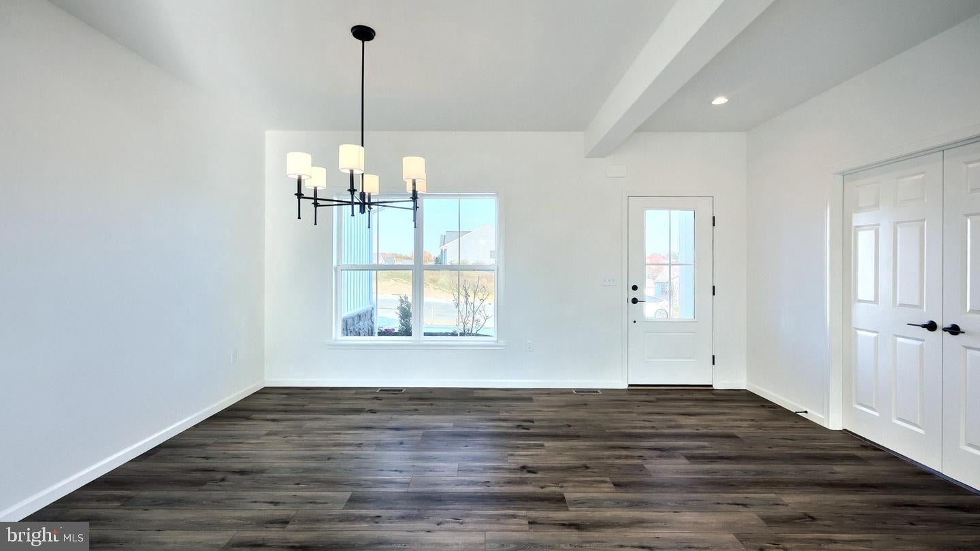
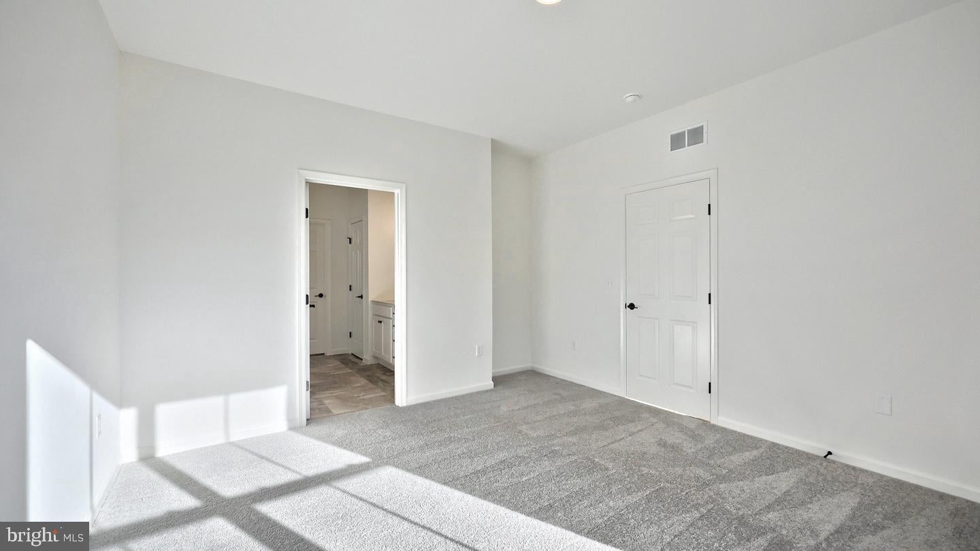
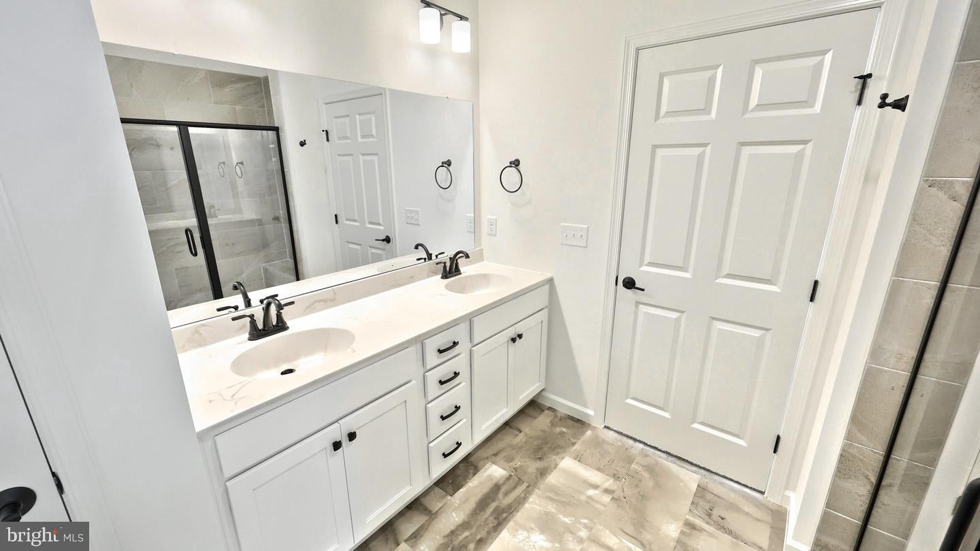
The owner’s suite offers a peaceful escape with an expansive closet and a private bathroom complete with a tile shower and double bowl vanity. A secondary bedroom and full bathroom are thoughtfully positioned on the opposite side of the home, offering privacy for guests. A formal dining room and private study at the front of the home provide flexible space for entertaining or hobbies.
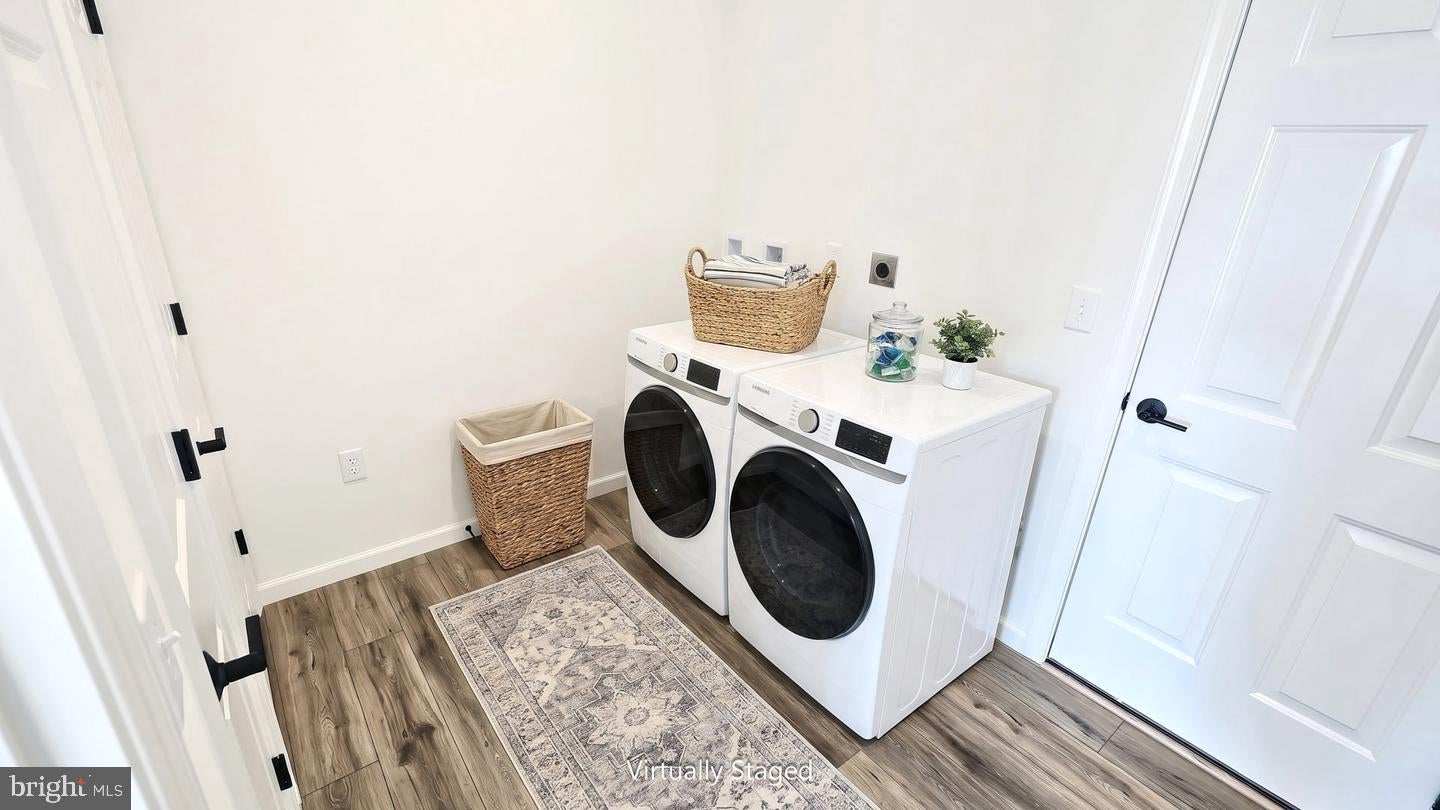
Additional highlights include a 2-car garage with convenient access to the laundry room and a full basement with 10’ ceilings, offering exceptional storage or future finishing potential. Images may include virtual furnishings for illustrative purposes only.
| Date | Event | Price | Source |
|---|---|---|---|
| listed (Active) | $522,900 | Bright #PALN2029658 |
Hi there — ask anything about this property or the area and the team will get right back to you.
Local real estate advisory services provided by agent with The Southside Group
Listed by Paul E Zimmerman with Today's Realty
The data relating to real estate for sale on this website appears in part through the BRIGHT Internet Data Exchange program, a voluntary cooperative exchange of property listing data between licensed real estate brokerage firms in which Paul E Zimmerman participates, and is provided by BRIGHT through a licensing agreement. The information provided by this website is for the personal, non-commercial use of consumers and may not be used for any purpose other than to identify prospective properties consumers may be interested in purchasing. Some properties which appear for sale on this website may no longer be available because they are under contract, have closed or are no longer being offered for sale. Information Deemed Reliable But Not Guaranteed. Copyright © 2026 Bright MLS. All rights reserved.
You agree to The Southside Group Terms of Use and Privacy Policy. By choosing to contact a property, you also agree that The Southside Group and its associates may call, text, or email you regarding any inquiries or activities you submit through our website. This may involve the use of automated means and prerecorded or artificial voices.
Step 1 of 2
You've reached the free preview limit. Create a free account to see this listing and everything else on the site.
Step 2 of 2
Tell us how to reach you about homes you like.
Enter your password to sign in as
You've reached the free preview limit. Create a free account to see this listing and everything else on the site.
Already have an account? Sign in
Sign in to your account.
New here? Create an account