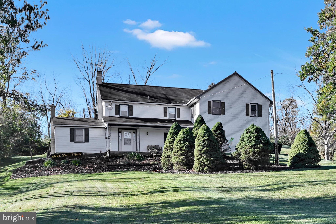
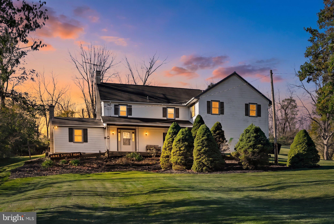
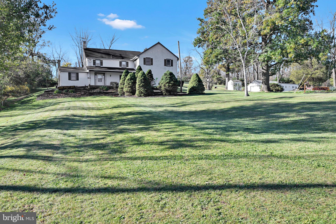
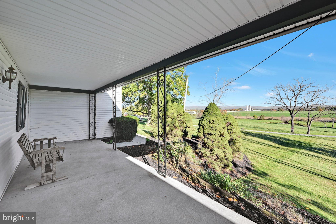
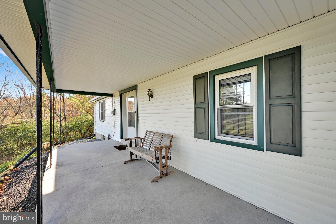
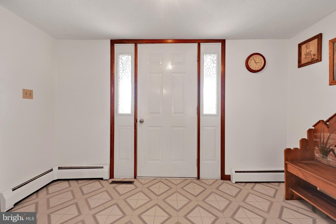
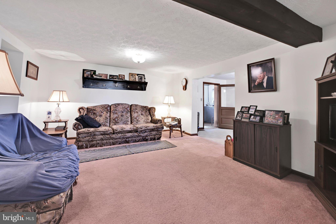
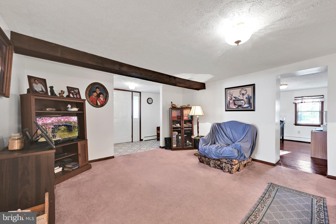
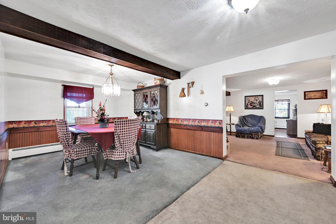
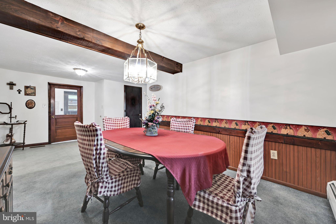
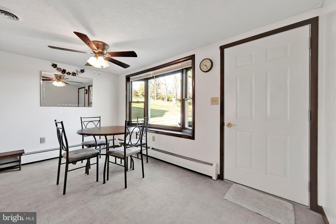
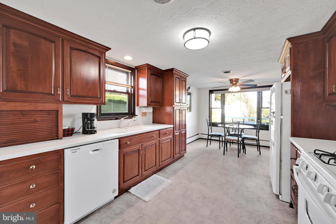
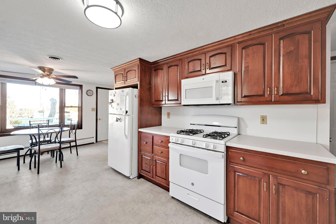
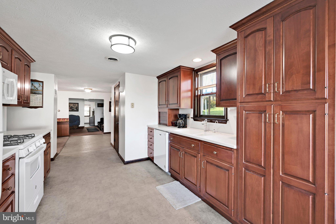
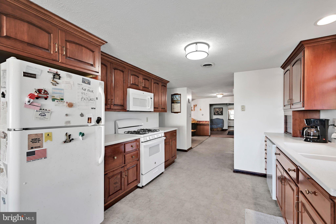
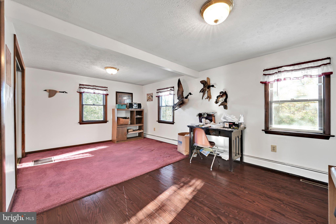
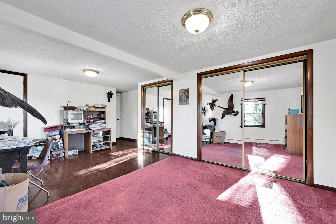
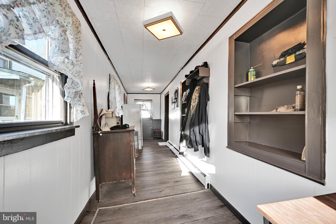
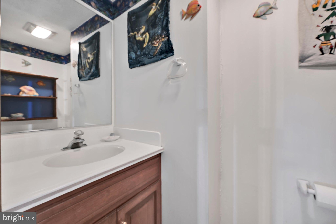
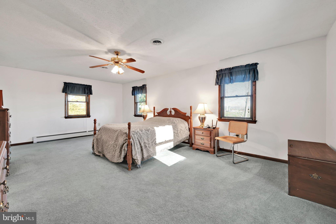
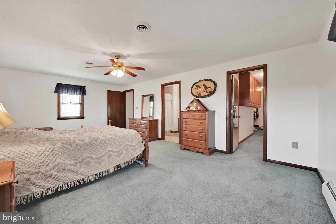
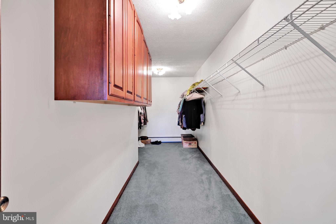
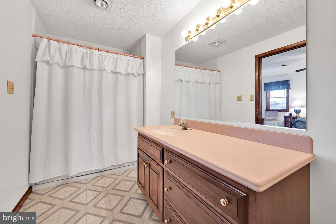
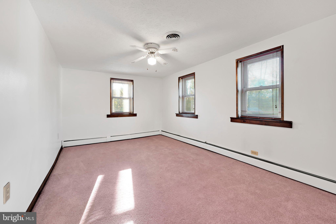
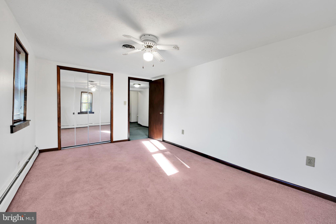
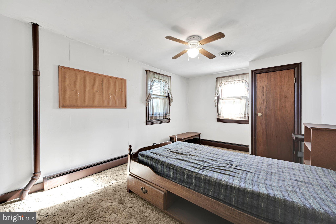
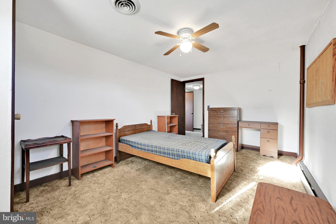
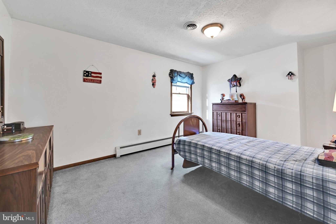
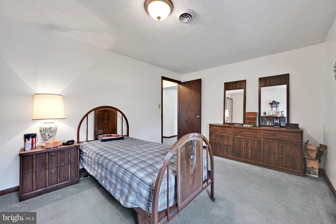
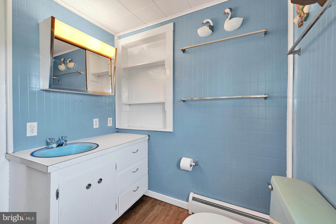
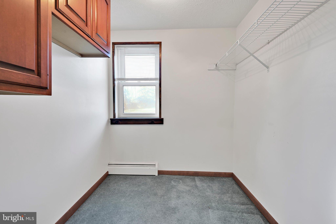
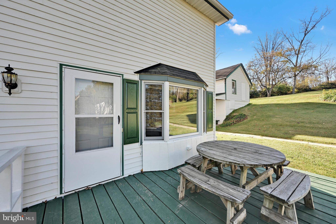
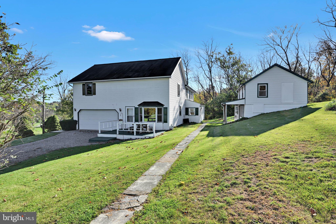
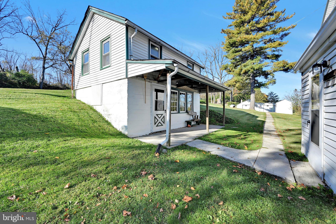
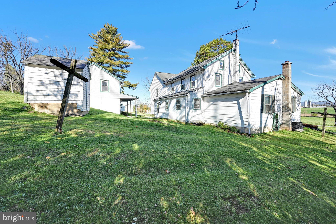
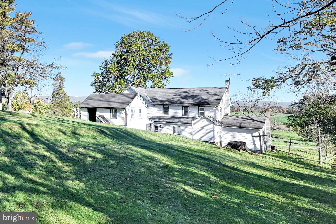
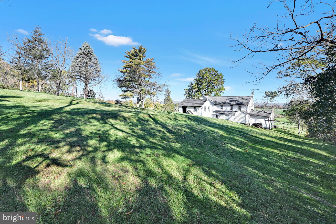
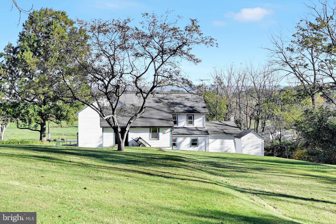
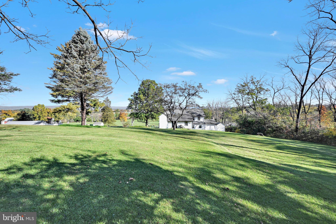
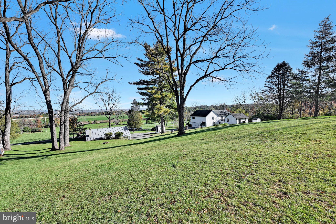
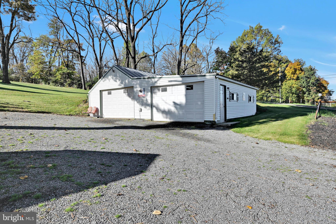
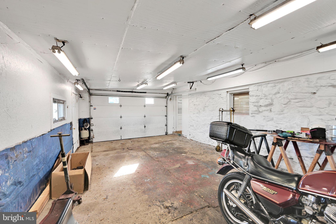
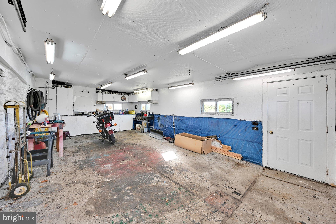
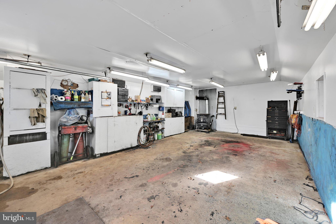
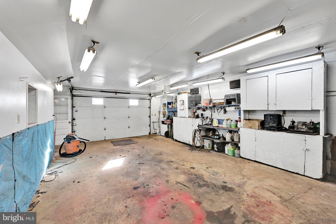
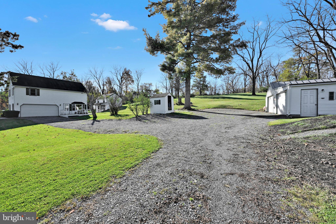
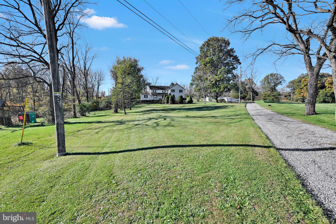
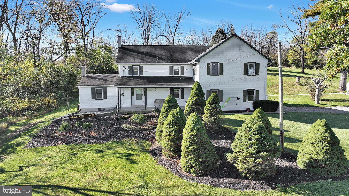
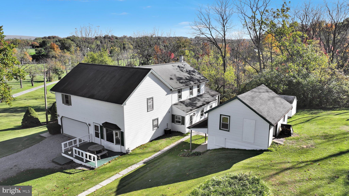
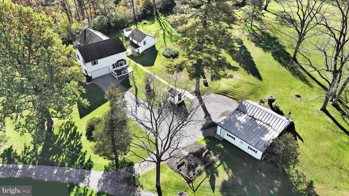
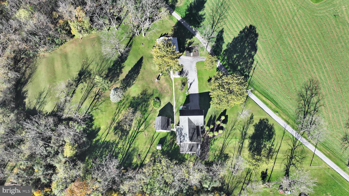
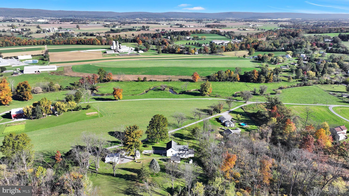
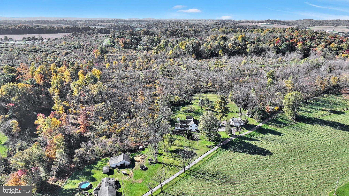
"SELLER NOW OFFERING $10,000 IN CLOSING COST ASSISTANCE TO QUALIFIED BUYER." Welcome to 54 Zartman Lane. Sitting on 1.2 Acres, this charming traditional home in Bethel Township offers a perfect blend of comfort and space. With 4 spacious bedrooms and 2.5 bathrooms, it's designed for both relaxation and entertaining. When you walk in from the driveway into the eat in kitchen you will notice the Corian countertops, ample space and storage throughout. From there are wide openings into the dining room and into the living room. There is even a bonus room with extra closets on the first floor. From the back of the house there is a large mud room/enclosed porch area. Once upstairs there 4 good sized bedrooms and 2 full baths. The main bedroom has its own full bath and a 20' long walk in closet. a full basement, attic and 2 car garage complete the home. Once outside there is an additional block, oversized garage/workshop. There are 2 divided bays that are 15' X 27" each. There is also an additional 2-story summer home which is currently being used for lawn and garden storage. There is plenty of room to roam and enjoy your outdoor adventures. This property is just a few minutes to Routes 343 and 501 and convenient to local schools, grocery stores, restaurants and work commute needs. Schedule your showing today before it is too late.
Saturday, November 21 · 1–3pm
In person · no appointment needed
| Date | Event | Price | Source |
|---|---|---|---|
| listed (Active) | $470,000 | Bright #PALN2029174 |
Hi there — ask anything about this property or the area and the team will get right back to you.
Local real estate advisory services provided by agent with The Southside Group
Listed by Paul J Copenhaver with Howard Hanna Krall Real Estate
The data relating to real estate for sale on this website appears in part through the BRIGHT Internet Data Exchange program, a voluntary cooperative exchange of property listing data between licensed real estate brokerage firms in which Paul J Copenhaver participates, and is provided by BRIGHT through a licensing agreement. The information provided by this website is for the personal, non-commercial use of consumers and may not be used for any purpose other than to identify prospective properties consumers may be interested in purchasing. Some properties which appear for sale on this website may no longer be available because they are under contract, have closed or are no longer being offered for sale. Information Deemed Reliable But Not Guaranteed. Copyright © 2026 Bright MLS. All rights reserved.
You agree to The Southside Group Terms of Use and Privacy Policy. By choosing to contact a property, you also agree that The Southside Group and its associates may call, text, or email you regarding any inquiries or activities you submit through our website. This may involve the use of automated means and prerecorded or artificial voices.
Step 1 of 2
You've reached the free preview limit. Create a free account to see this listing and everything else on the site.
Step 2 of 2
Tell us how to reach you about homes you like.
Enter your password to sign in as
You've reached the free preview limit. Create a free account to see this listing and everything else on the site.
Already have an account? Sign in
Sign in to your account.
New here? Create an account