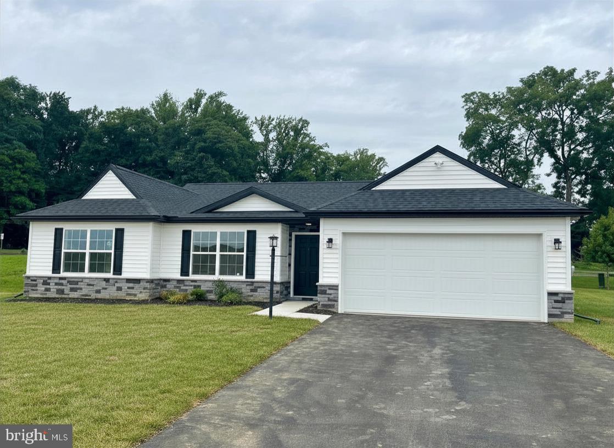
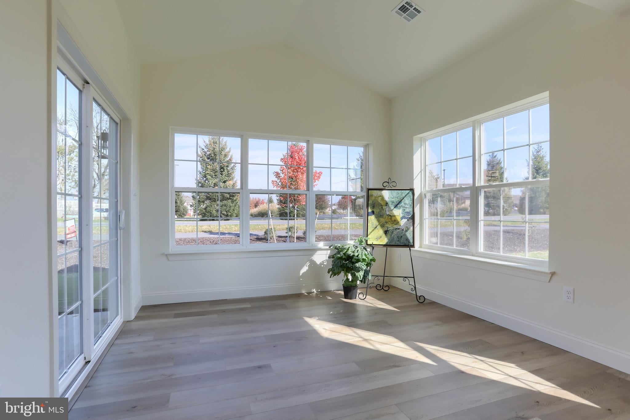
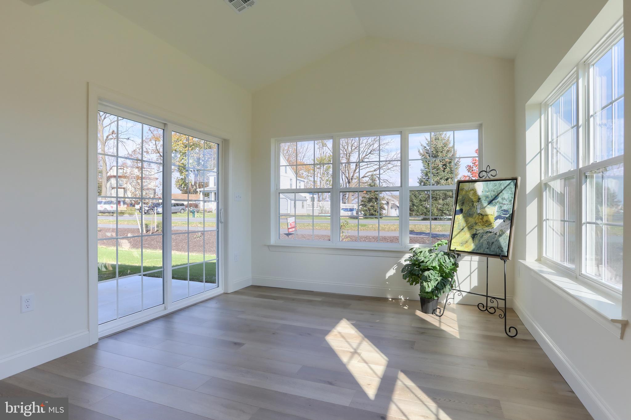
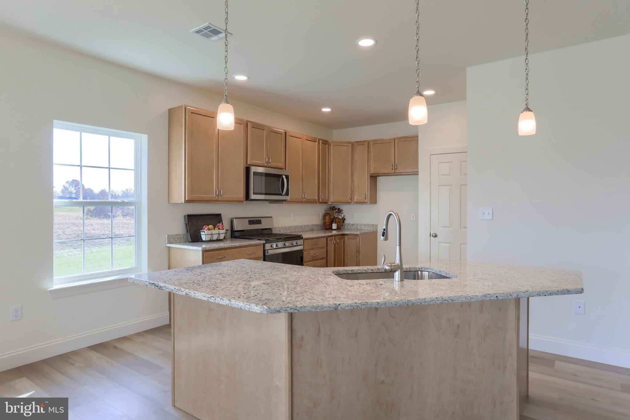
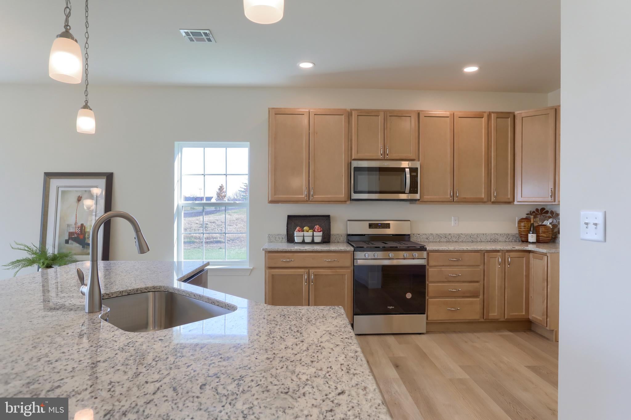
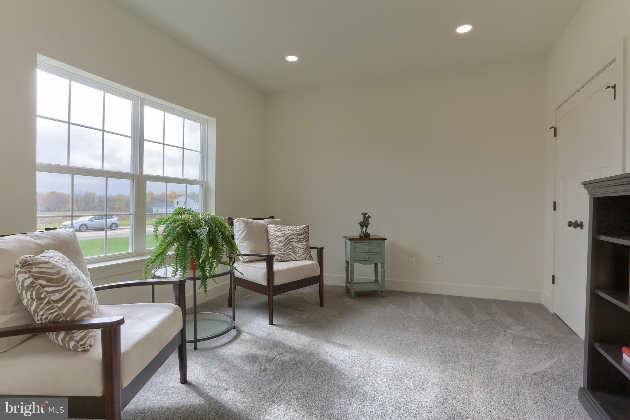
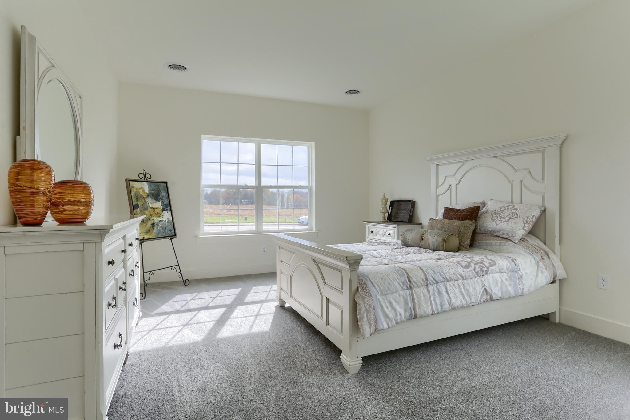
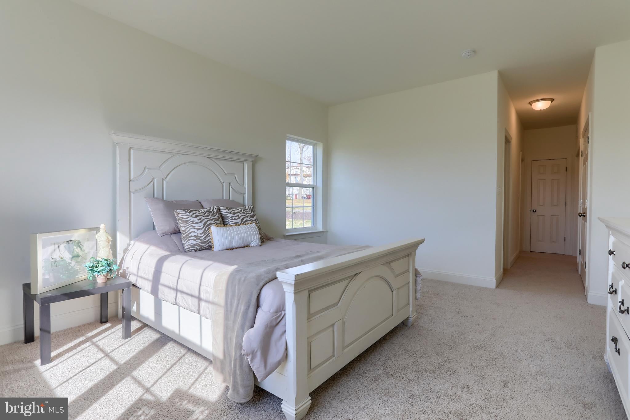
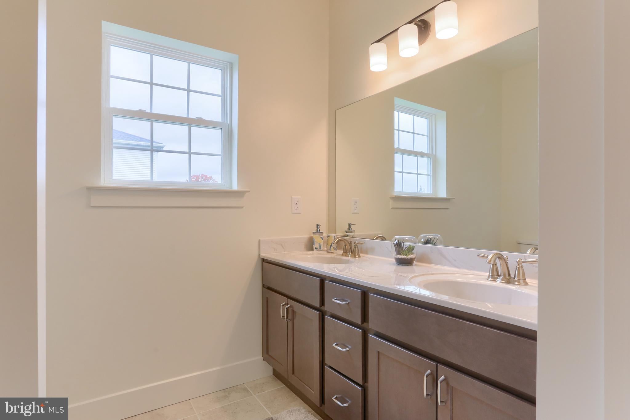
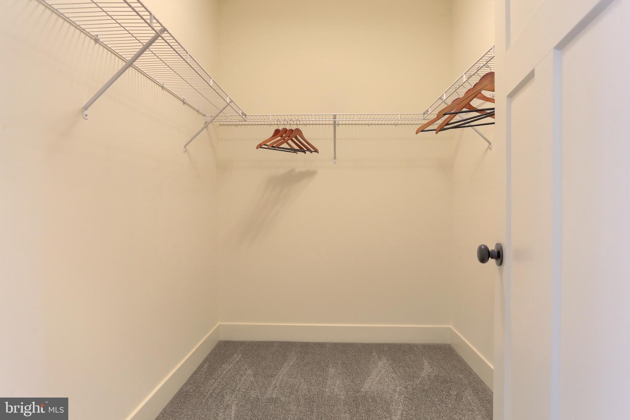
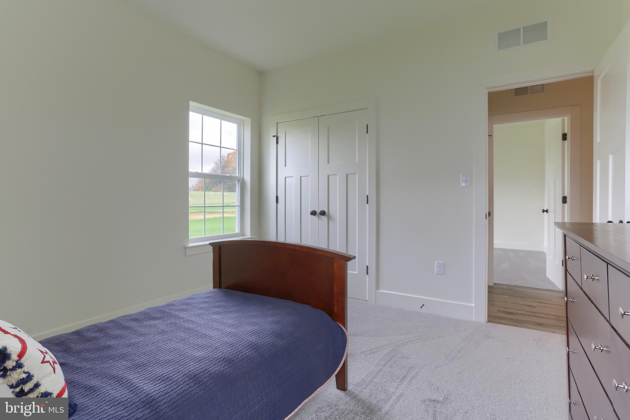
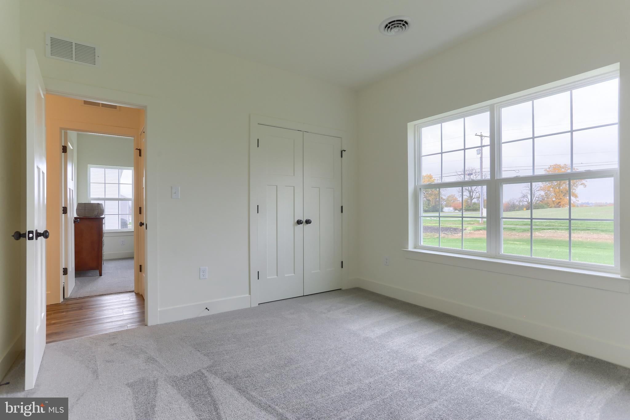
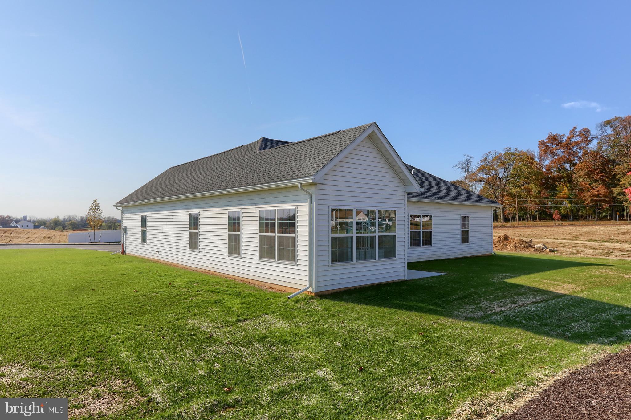
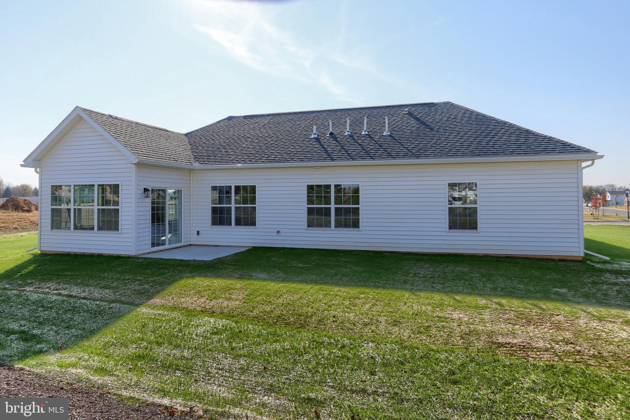
Nestled in the serene Meadow Lane Farms, this exquisite move in ready brand new home, one level, ranch-style home is a testament to luxury living. Step inside to discover an open floor plan that seamlessly connects the gourmet kitchen to the living room and sunroom, creating an inviting space for gatherings. The kitchen boasts upgraded countertops, a spacious island with plenty of seating and a pantry, making it a culinary enthusiast's dream. Retreat to the master suite featuring a 4 closets including a large walk-in and a spa-like bathroom with a 5ft walk-in shower. Your favorite room may be the sunroom filled with natural light from all the windows. Enjoy outdoor living on the spacious 10x12 deck, perfect for entertaining or relaxing in the fresh air. A walkout basement adds 1436 sq ft of ready to be finished living space. The attached garage offers easy access and ample parking, while the expansive 0.40-acre lot provides room for future landscaping or outdoor enhancements. Meadow Lane Farms is in N. Cornwall Twp and Cornwall Lebanon School District (Cedar Crest). It is located on 185 acres of scenic farmland. A few of the top reasons people are moving to Meadow Lane Farms would be our spacious homesites, quietness of community and central location. Across the street is the newest park called Gloninger Woods that has additional walking paths, a playground and more. This also connects to Rails to Trails miles of trails through Lebanon and Lancaster counties. Snitz creek runs through the back of the community; it is stocked and a walking path leads to it. Our homesites are nice sizes, ranging from a 1/3 of an acre up to an acre in size, many have walk out (daylight) basements. 10 miles to Hershey, 20 miles to Lancaster and Harrisburg, 7 miles to PA Turnpike, 9 miles to Routes 81 & 78.
Friday, November 20 · 1–4pm
In person · no appointment needed
Saturday, November 21 · 12–4pm
In person · no appointment needed
Sunday, November 22 · 12–4pm
In person · no appointment needed
Monday, November 23 · 1–4pm
In person · no appointment needed
Wednesday, November 25 · 4–7pm
In person · no appointment needed
Friday, November 27 · 1–4pm
In person · no appointment needed
Saturday, November 28 · 12–4pm
In person · no appointment needed
Sunday, November 29 · 12–4pm
In person · no appointment needed
Monday, November 30 · 1–4pm
In person · no appointment needed
Wednesday, December 2 · 4–7pm
In person · no appointment needed
Friday, December 4 · 1–4pm
In person · no appointment needed
Saturday, December 5 · 12–4pm
In person · no appointment needed
Sunday, December 6 · 12–4pm
In person · no appointment needed
Monday, December 7 · 1–4pm
In person · no appointment needed
Wednesday, December 9 · 4–7pm
In person · no appointment needed
Friday, December 11 · 1–4pm
In person · no appointment needed
Saturday, December 12 · 12–4pm
In person · no appointment needed
Sunday, December 13 · 12–4pm
In person · no appointment needed
Monday, December 14 · 1–4pm
In person · no appointment needed
Hi there — ask anything about this property or the area and the team will get right back to you.

Local real estate advisory services provided by agent with The Southside Group
Listed by Debbie Glover with Keller Williams Realty
The data relating to real estate for sale on this website appears in part through the BRIGHT Internet Data Exchange program, a voluntary cooperative exchange of property listing data between licensed real estate brokerage firms in which Debbie Glover participates, and is provided by BRIGHT through a licensing agreement. The information provided by this website is for the personal, non-commercial use of consumers and may not be used for any purpose other than to identify prospective properties consumers may be interested in purchasing. Some properties which appear for sale on this website may no longer be available because they are under contract, have closed or are no longer being offered for sale. Information Deemed Reliable But Not Guaranteed. Copyright © 2026 Bright MLS. All rights reserved.
You agree to The Southside Group Terms of Use and Privacy Policy. By choosing to contact a property, you also agree that The Southside Group and its associates may call, text, or email you regarding any inquiries or activities you submit through our website. This may involve the use of automated means and prerecorded or artificial voices.
Step 1 of 2
You've reached the free preview limit. Create a free account to see this listing and everything else on the site.
Step 2 of 2
Tell us how to reach you about homes you like.
Enter your password to sign in as
You've reached the free preview limit. Create a free account to see this listing and everything else on the site.
Already have an account? Sign in
Sign in to your account.
New here? Create an account