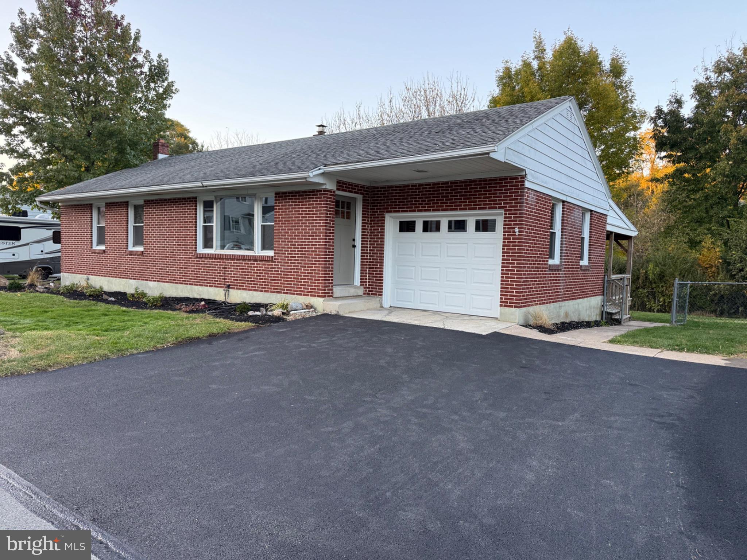
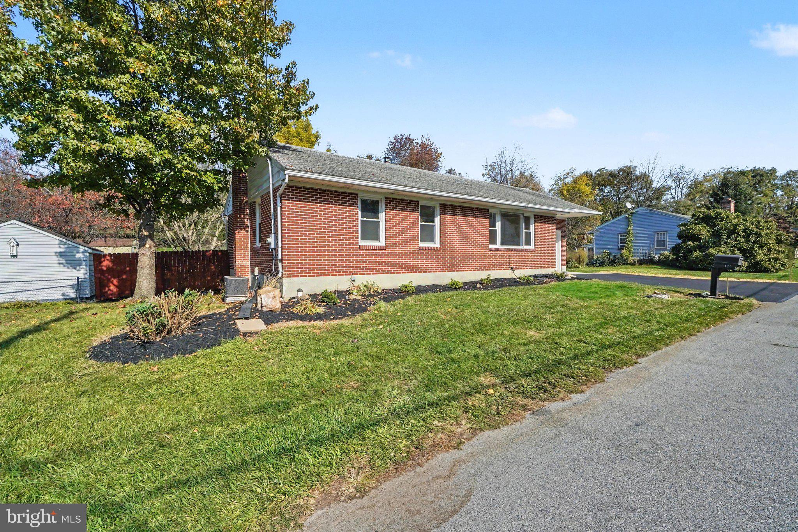
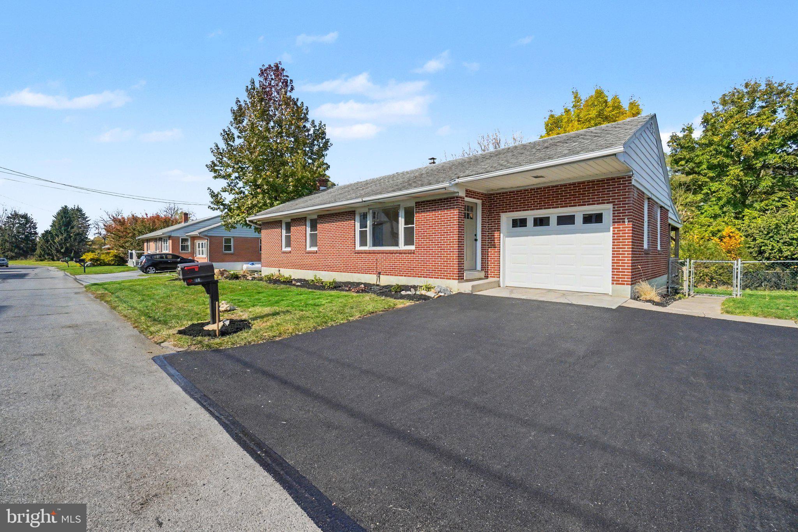
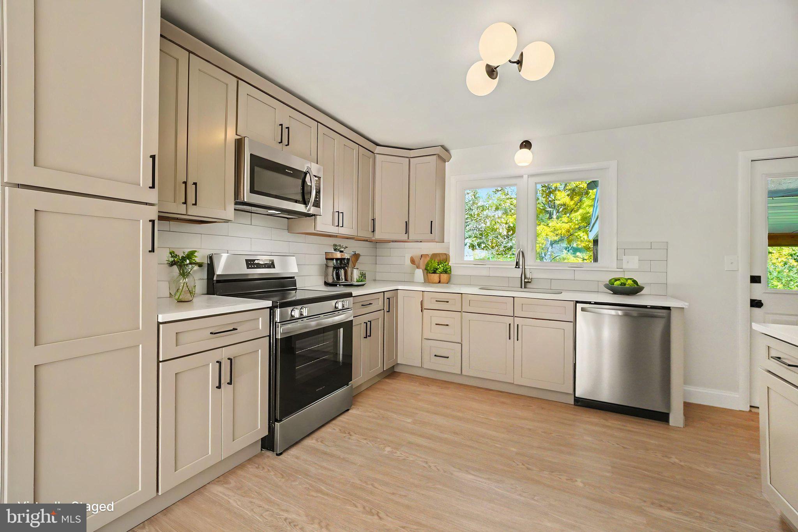
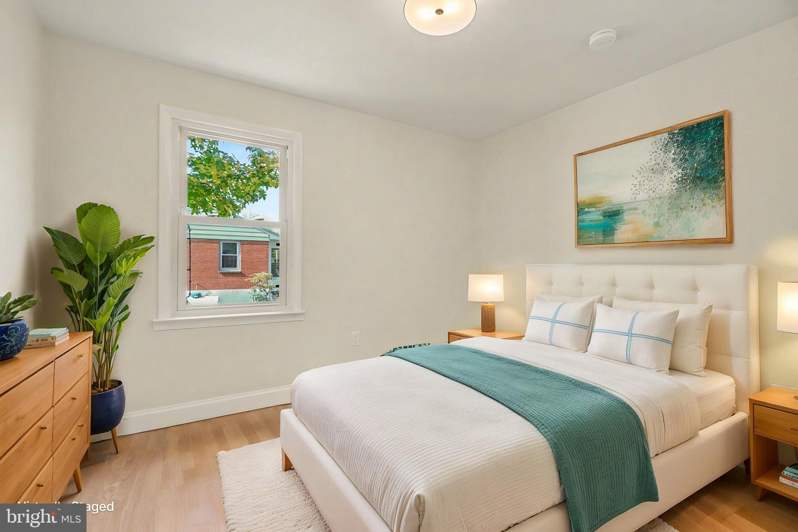
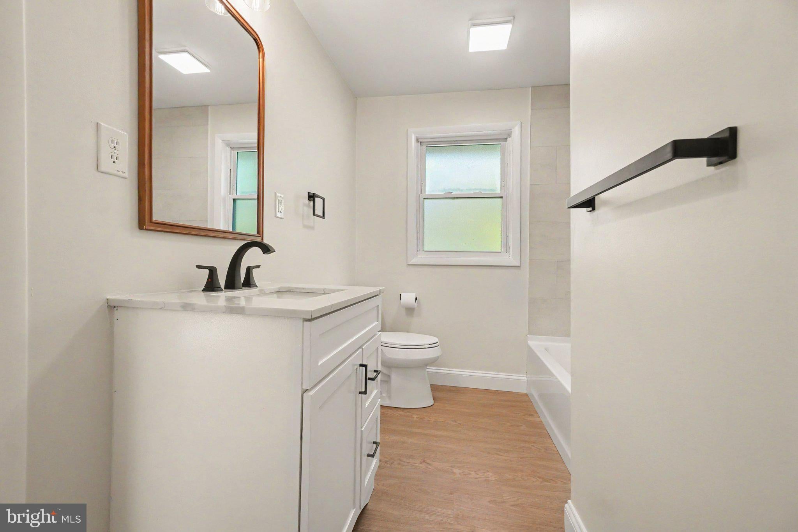
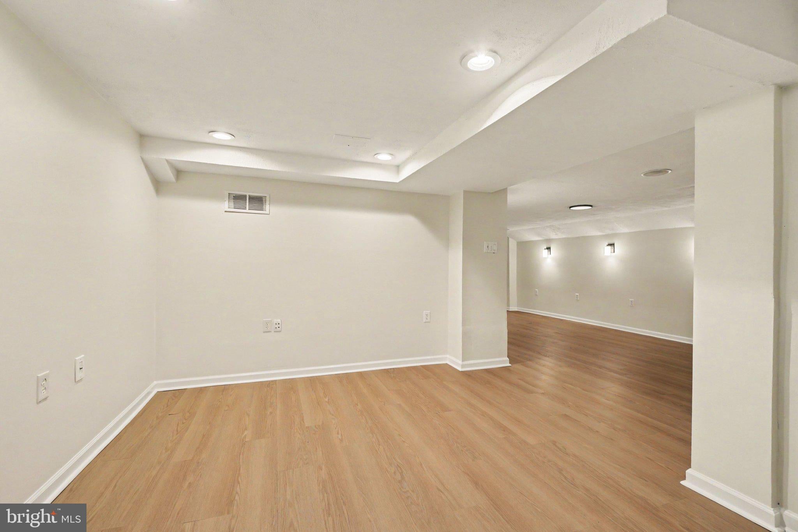
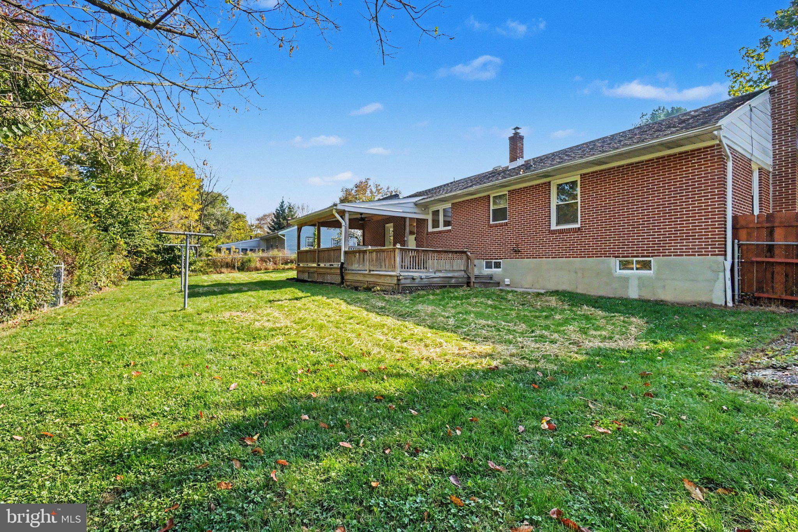
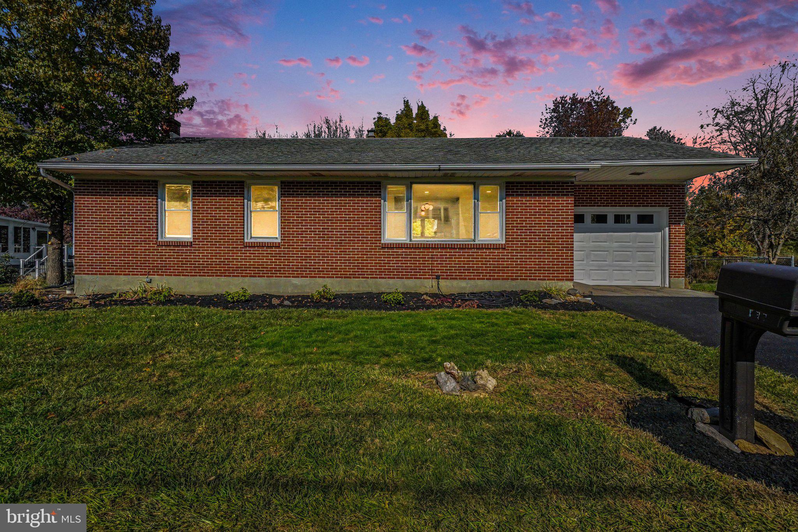
Come on out Saturday to the Open House - November 14 from 1:00-3:00. This newly renovated brick ranch-style home offers a perfect blend of comfort and functionality. With thoughtfully designed living space, this residence features a new kitchen equipped with new stainless steel appliances, including a dishwasher, quartz counter tops and tile backsplash making meal preparation a breeze. Two bedrooms and a full bathroom equipped with a tiled tub shower, ideal for relaxation after a long day. The open floor plan invites natural light, creating a warm and welcoming atmosphere throughout. Replacement windows enhance energy efficiency while providing a view of the lovely surroundings. Step outside to enjoy the inviting wooden large covered porch and deck leading to a private backyard, a perfect spot for morning coffee or grilling and enjoying a meal. Outdoor space also boasts a newly paved macadam driveway and freshly landscaped flower beds and a fenced backyard. The attached garage offers convenient parking and additional storage, while the full basement, complete with a waterproofing system, provides ample space for hobbies or nice sized family room. Nestled in a friendly neighborhood, this home is just a stone's throw away from local parks, offering green spaces for outdoor activities and leisurely strolls. Amazing location in the desirable Cornwall Borough with close proximity to Blue Bird Inn and Lebanon Rail Trail. Come check out this newly renovated home. Listing agent has ownership interest.
| Date | Event | Price | Source |
|---|---|---|---|
| listed (Coming Soon) | $310,000 | Bright #PALN2029392 | |
| status changed (Active) | — | Bright #PALN2029392 | |
| price changed | $299,900 | Bright #PALN2029392 |
Hi there — ask anything about this property or the area and the team will get right back to you.
Local real estate advisory services provided by agent with The Southside Group
Listed by Sharon E. Brubaker with Iron Valley Real Estate
The data relating to real estate for sale on this website appears in part through the BRIGHT Internet Data Exchange program, a voluntary cooperative exchange of property listing data between licensed real estate brokerage firms in which Sharon E. Brubaker participates, and is provided by BRIGHT through a licensing agreement. The information provided by this website is for the personal, non-commercial use of consumers and may not be used for any purpose other than to identify prospective properties consumers may be interested in purchasing. Some properties which appear for sale on this website may no longer be available because they are under contract, have closed or are no longer being offered for sale. Information Deemed Reliable But Not Guaranteed. Copyright © 2026 Bright MLS. All rights reserved.
You agree to The Southside Group Terms of Use and Privacy Policy. By choosing to contact a property, you also agree that The Southside Group and its associates may call, text, or email you regarding any inquiries or activities you submit through our website. This may involve the use of automated means and prerecorded or artificial voices.
Step 1 of 2
You've reached the free preview limit. Create a free account to see this listing and everything else on the site.
Step 2 of 2
Tell us how to reach you about homes you like.
Enter your password to sign in as
You've reached the free preview limit. Create a free account to see this listing and everything else on the site.
Already have an account? Sign in
Sign in to your account.
New here? Create an account