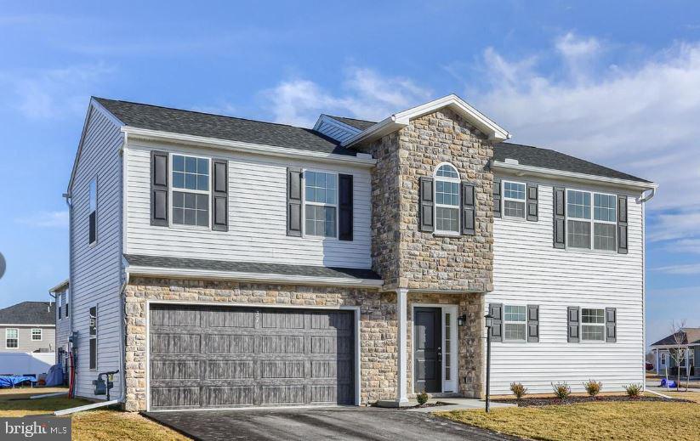
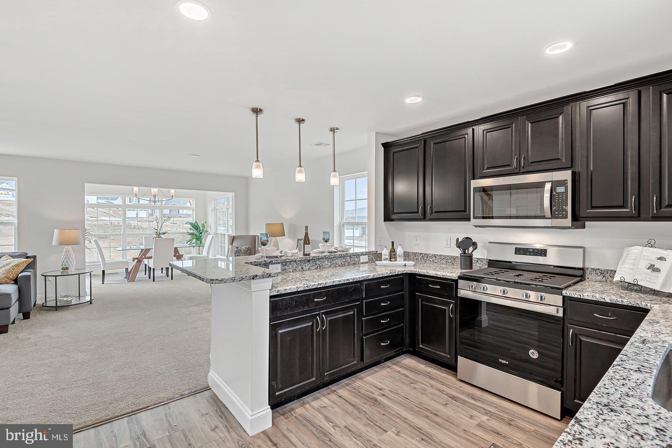
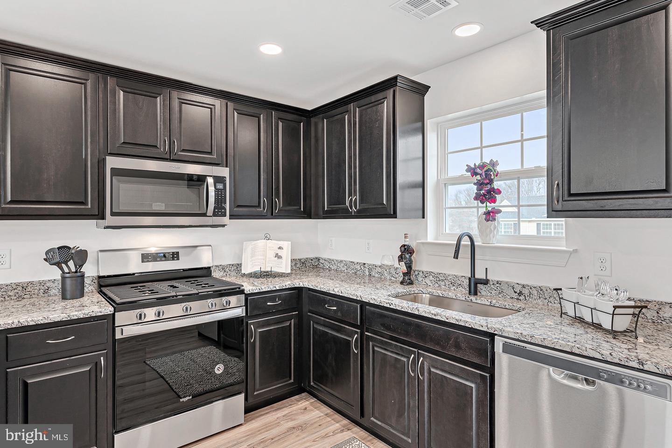
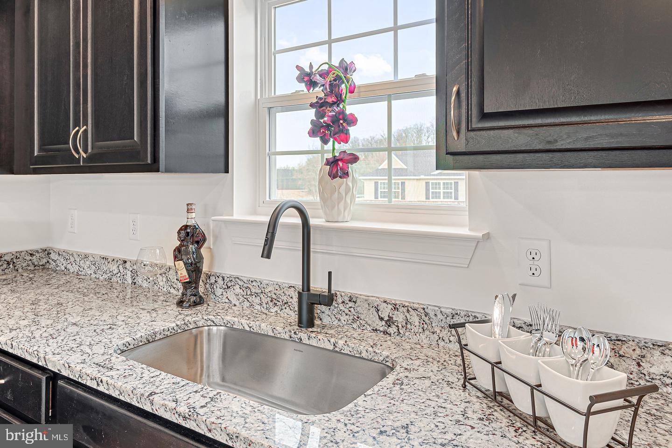
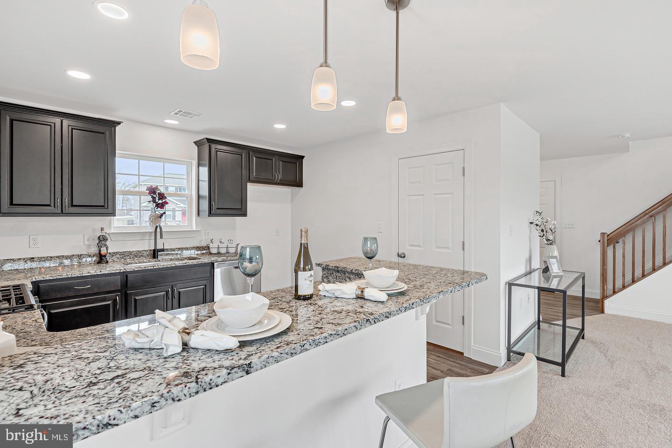
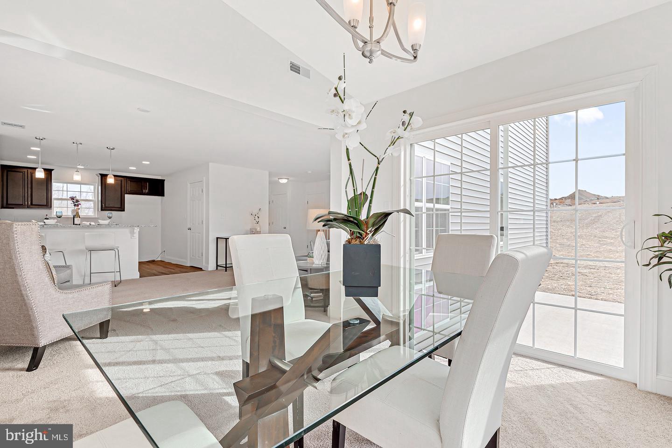
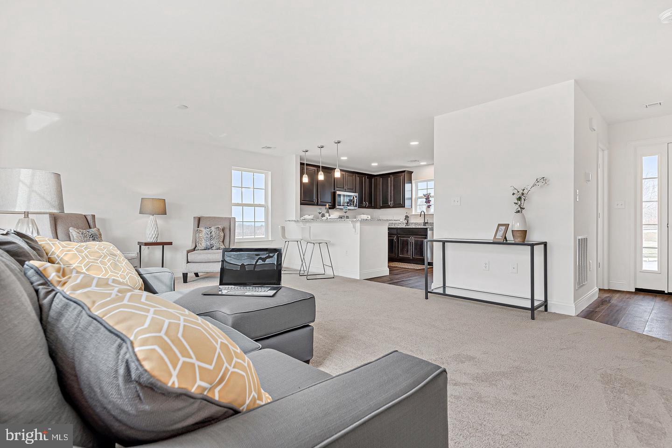
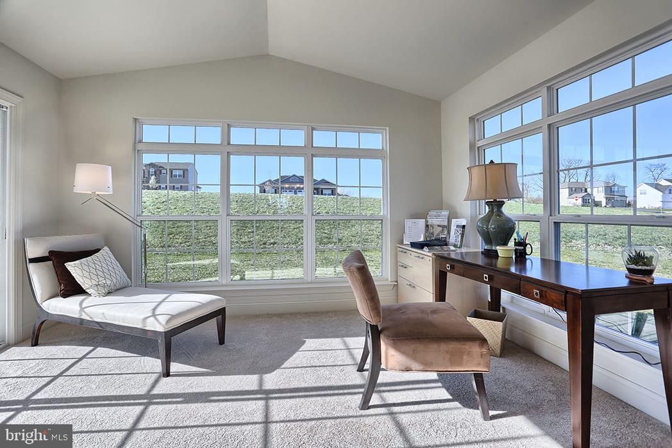
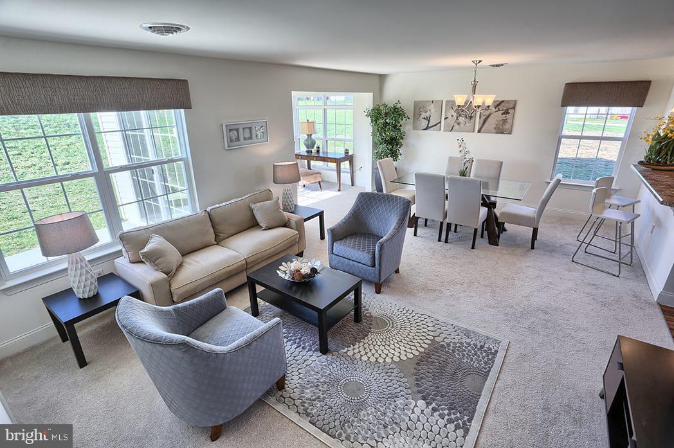
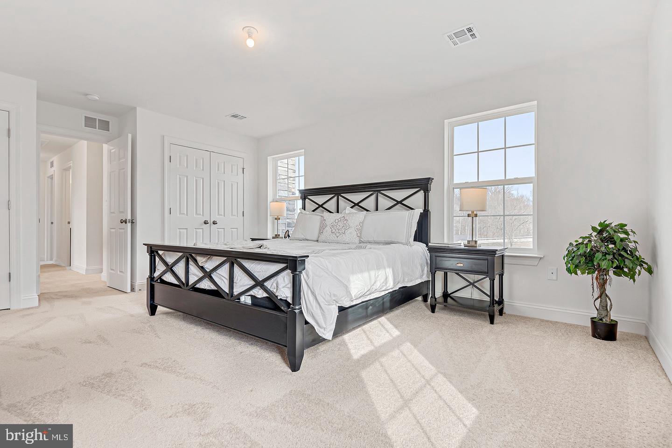
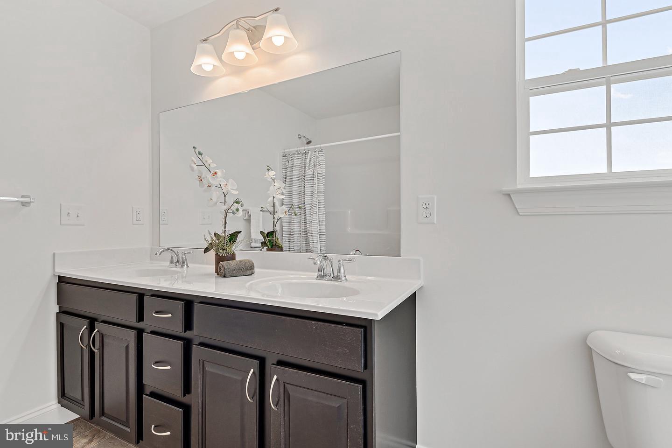
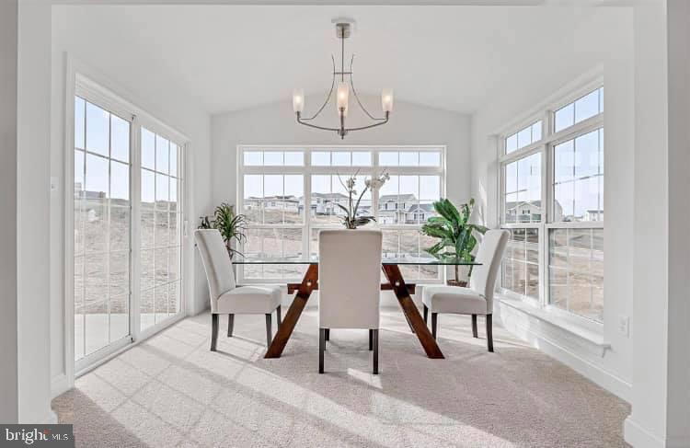
Welcome to Meadow Lane Farms, featuring the Laurel Floor Plan with Sunroom. THIS TO BE BUILT HOME, Laurel model offers flexibility and charm, and can be constructed on any of our generously sized lots within Meadow Lane Farms. With 1,757 square feet of thoughtfully designed living space, this two-story home features 3 spacious bedrooms and 2.5 bathrooms. You will love the designer kitchen, which includes granite countertops, maple wood cabinetry with soft-close doors and drawers, and a large pantry, all designed to impress and built for daily use. The kitchen flows seamlessly into the open-concept dining area and an expansive family room, perfect for entertaining or relaxing with loved ones. The stunning sunroom addition features a vaulted ceiling and sliding glass doors that open to a rear patio, filling the space with natural light and offering a perfect spot to unwind. Upstairs, the spacious primary suite includes an oversized walk-in closet and a private full bath. Two additional bedrooms and a hall bath complete the second level. Other highlights include a 2-car garage, efficient natural gas utilities, and energy-efficient design. Set on 185 acres of scenic farmland in the heart of Lebanon County, Meadow Lane Farms offers access to walking trails, Gloninger Woods Park, and the Rails to Trails network. Located just minutes from Routes 422 and 72, you’ll enjoy easy access to shopping, dining, and commuting to Harrisburg, Hershey, and Lancaster. Open House Hours: Saturday & Sunday: 11 AM – 4 PM, Monday & Friday: 1 PM – 4 PM, Wednesday: 4 PM – 7 PM We welcome END loans and are VA & FHA approved! Come explore your new forever home at Meadow Lane Farms!
Saturday, November 21 · 12–4pm
In person · no appointment needed
Sunday, November 22 · 12–4pm
In person · no appointment needed
Saturday, November 28 · 12–4pm
In person · no appointment needed
Sunday, November 29 · 12–4pm
In person · no appointment needed
Saturday, December 5 · 12–4pm
In person · no appointment needed
Sunday, December 6 · 12–4pm
In person · no appointment needed
Saturday, December 12 · 12–4pm
In person · no appointment needed
Sunday, December 13 · 12–4pm
In person · no appointment needed
Hi there — ask anything about this property or the area and the team will get right back to you.

Local real estate advisory services provided by agent with The Southside Group
Listed by Debbie Glover with Keller Williams Realty
The data relating to real estate for sale on this website appears in part through the BRIGHT Internet Data Exchange program, a voluntary cooperative exchange of property listing data between licensed real estate brokerage firms in which Debbie Glover participates, and is provided by BRIGHT through a licensing agreement. The information provided by this website is for the personal, non-commercial use of consumers and may not be used for any purpose other than to identify prospective properties consumers may be interested in purchasing. Some properties which appear for sale on this website may no longer be available because they are under contract, have closed or are no longer being offered for sale. Information Deemed Reliable But Not Guaranteed. Copyright © 2026 Bright MLS. All rights reserved.
You agree to The Southside Group Terms of Use and Privacy Policy. By choosing to contact a property, you also agree that The Southside Group and its associates may call, text, or email you regarding any inquiries or activities you submit through our website. This may involve the use of automated means and prerecorded or artificial voices.
Step 1 of 2
You've reached the free preview limit. Create a free account to see this listing and everything else on the site.
Step 2 of 2
Tell us how to reach you about homes you like.
Enter your password to sign in as
You've reached the free preview limit. Create a free account to see this listing and everything else on the site.
Already have an account? Sign in
Sign in to your account.
New here? Create an account