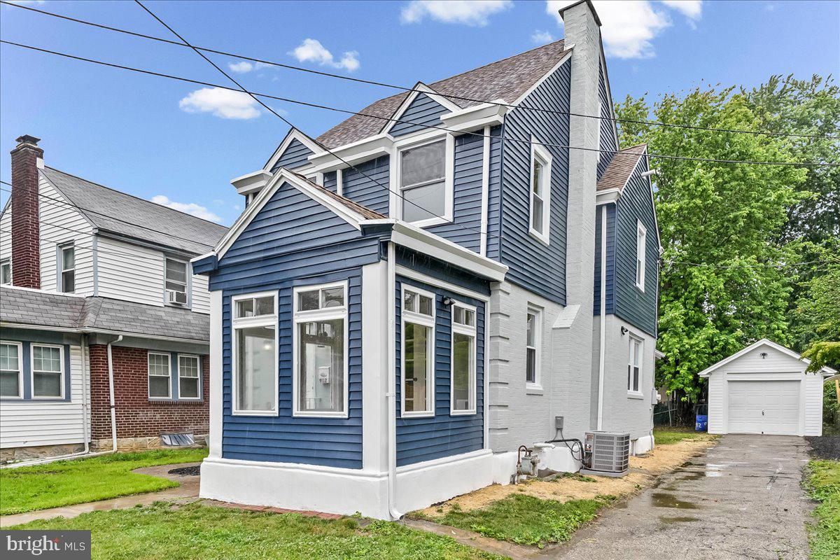
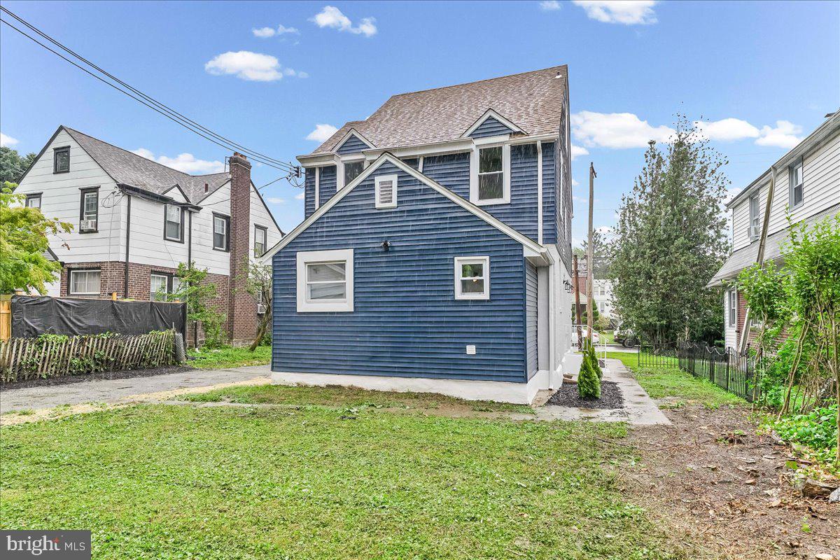
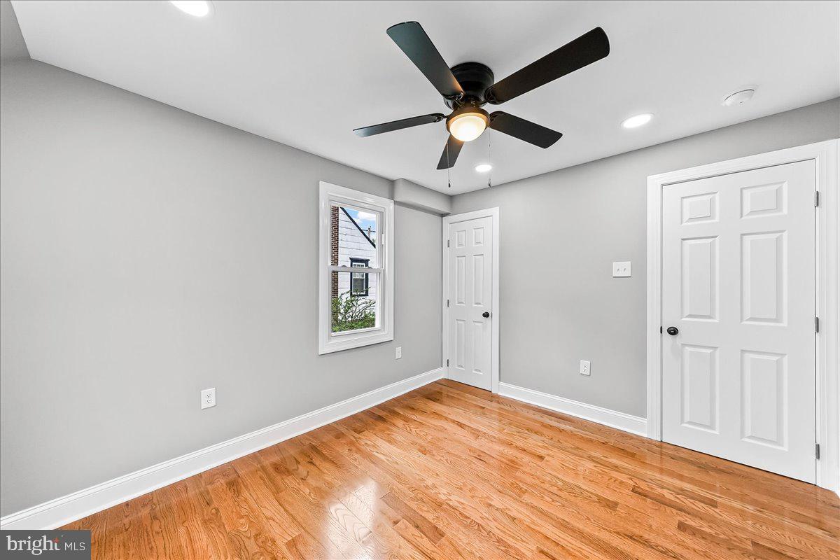
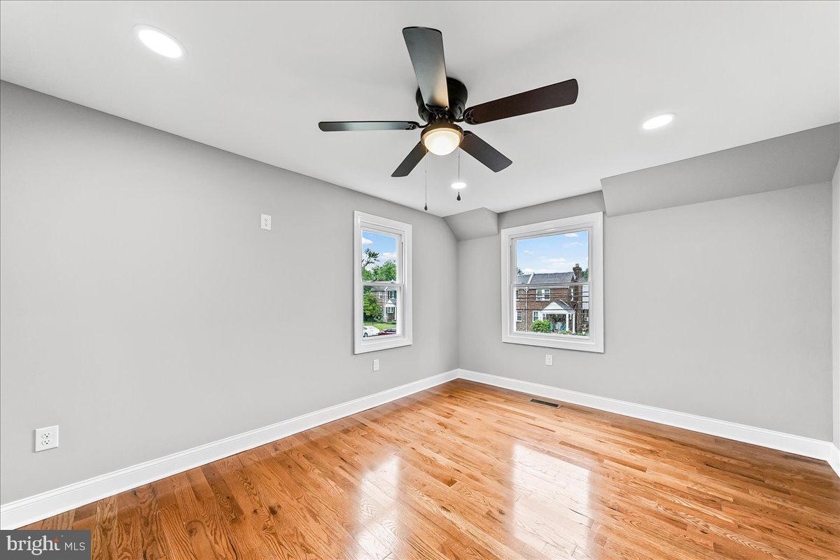
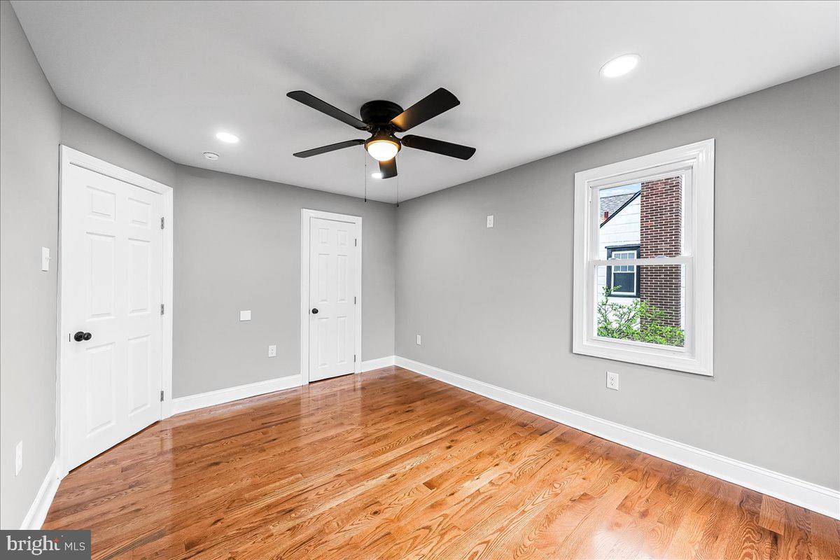
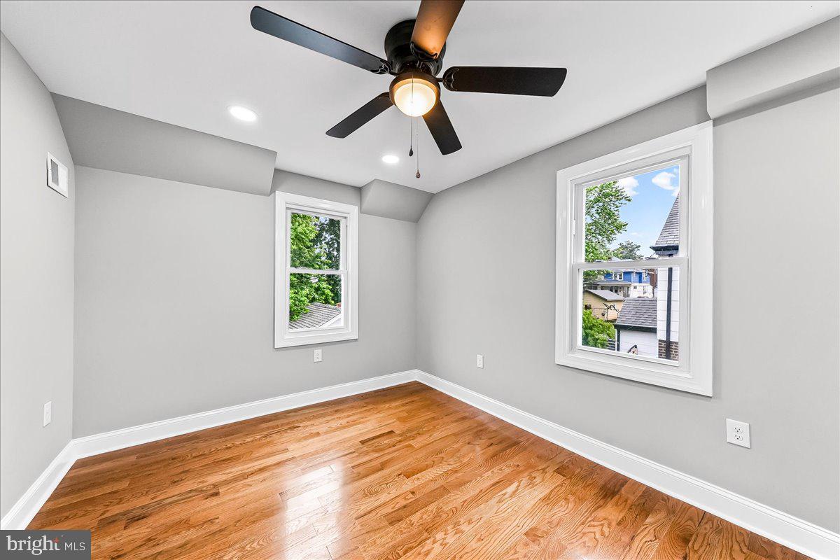
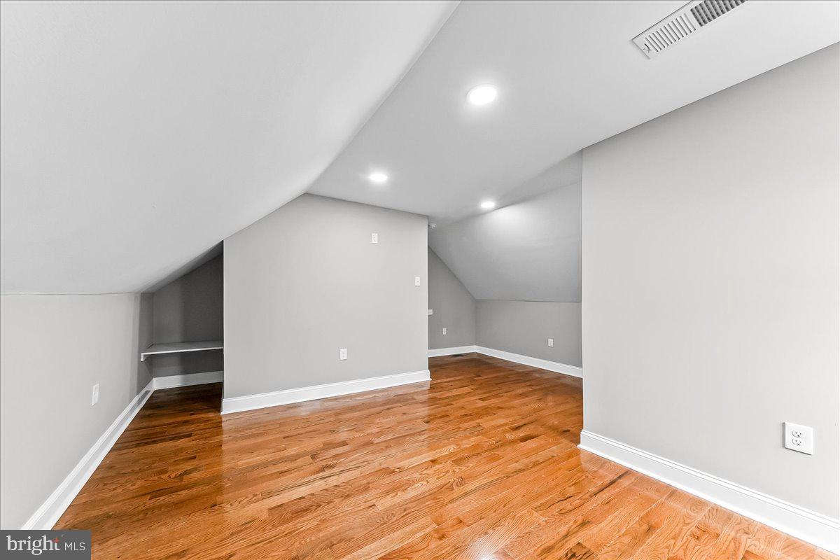
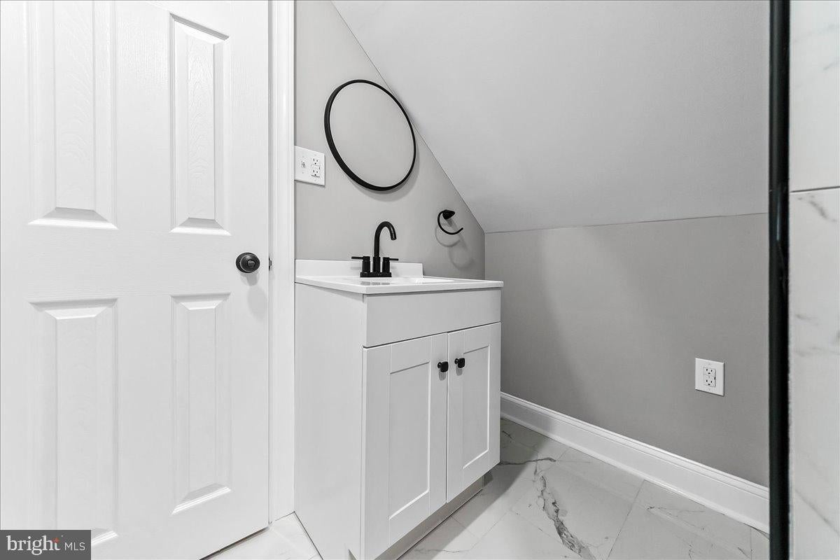
Welcome to 912 Myra Avenue, where every inch of this home has been thoughtfully reimagined and completely renovated for modern living. This isn't just a refresh; its a total transformation that blends contemporary style with effortless functionality.
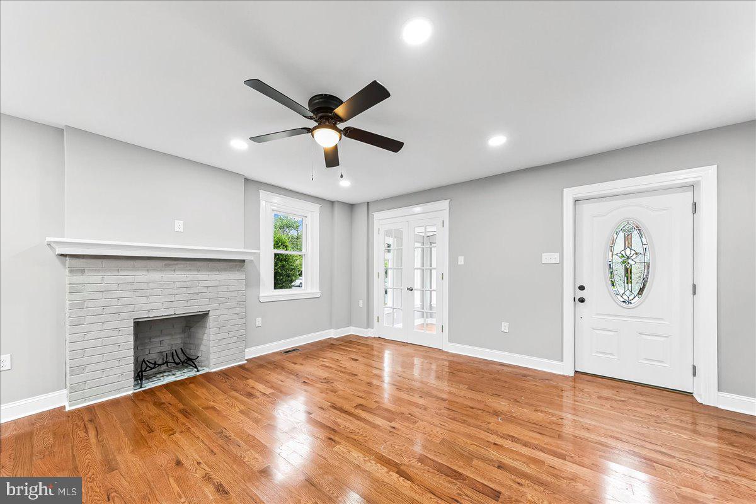
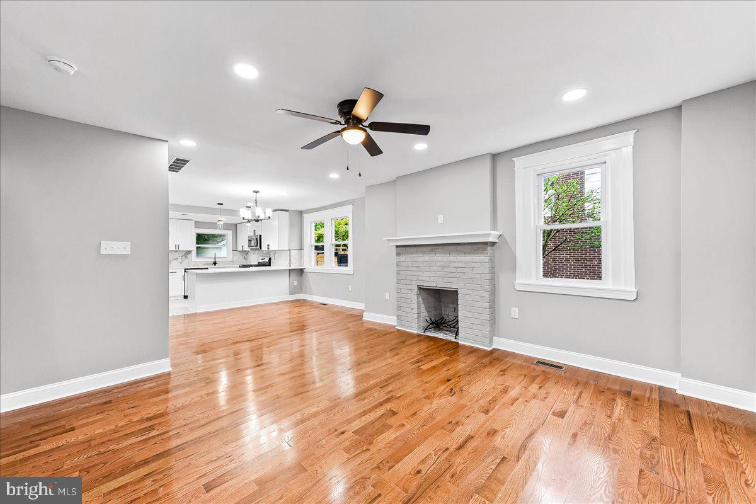
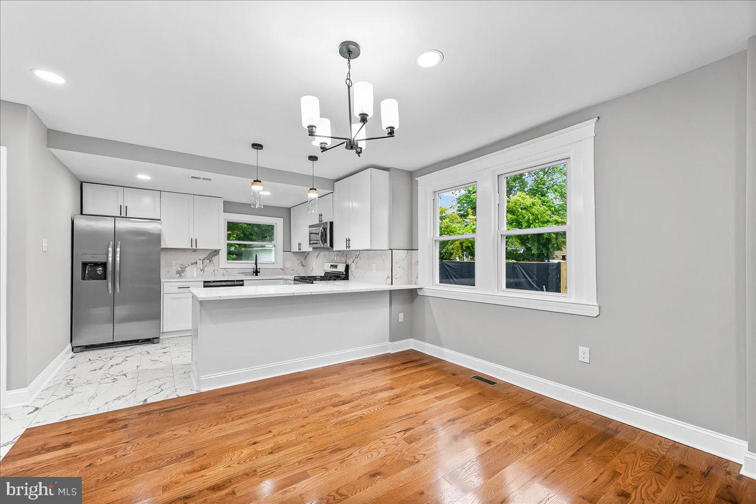
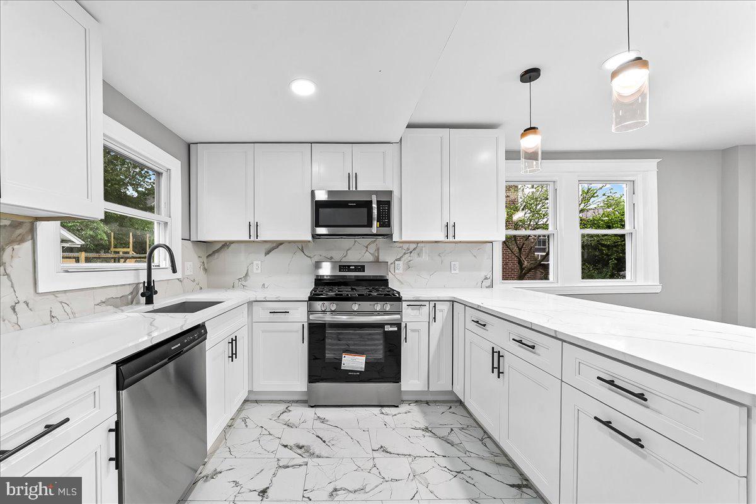
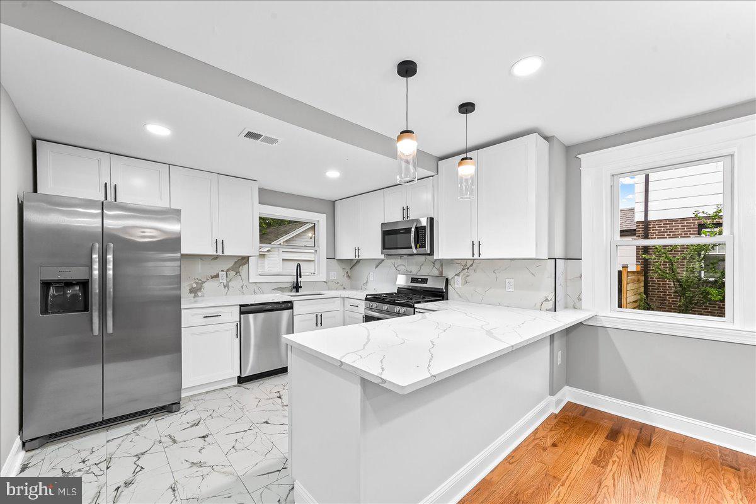
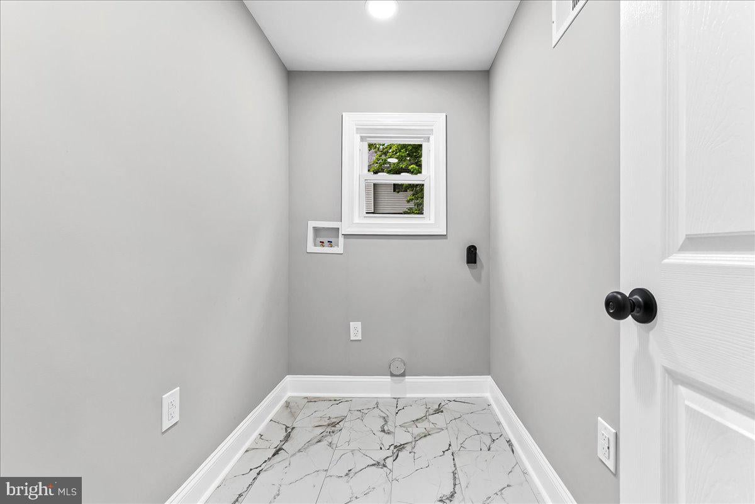
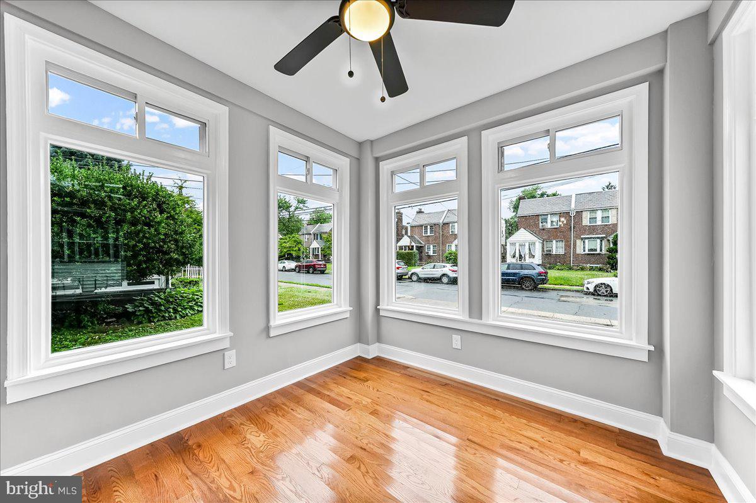
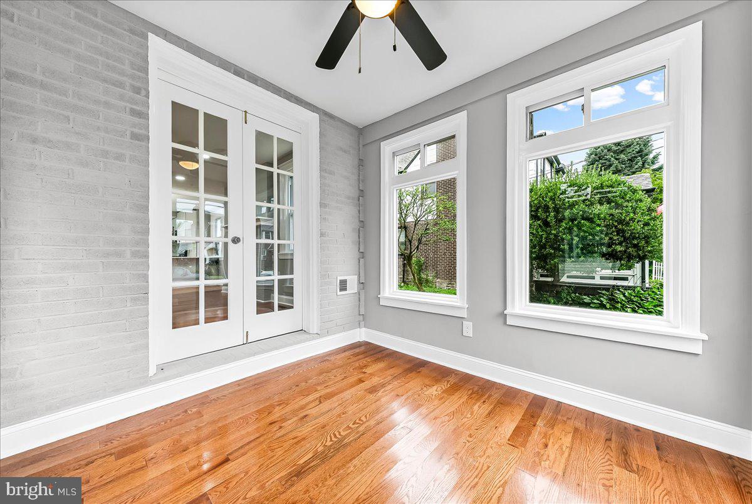
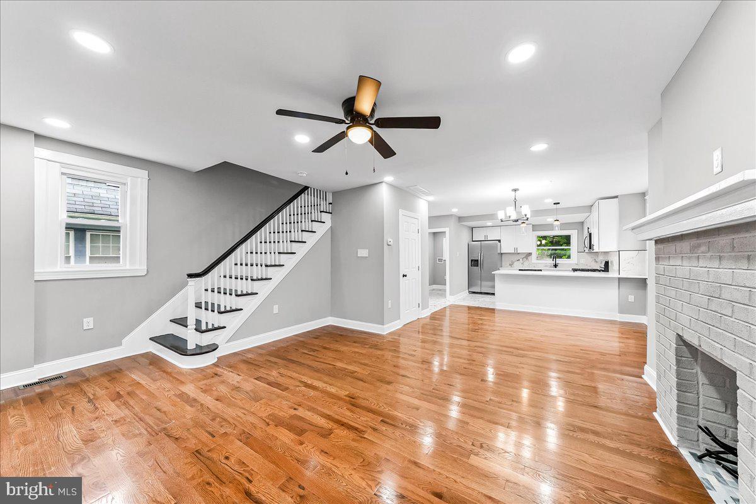
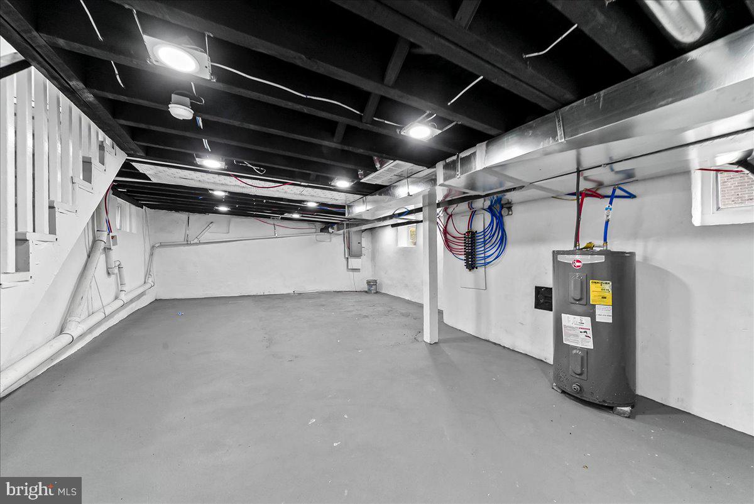
As you enter the home you're greeted by the warmth of the real hardwood floors and open floor plan. The redesign lets every corner of the first floor shine and the double doored sun porch provides a secondary space to relax. The kitchen shines with quartz countertops and ceramic tile backsplash and a huge peninsula perfect for entertaining. The first floor has a designated laundry room as well as basement washer/dryer hook ups if you prefer to use this space as a pantry. There is perfectly situated powder room on this floor for convenience.
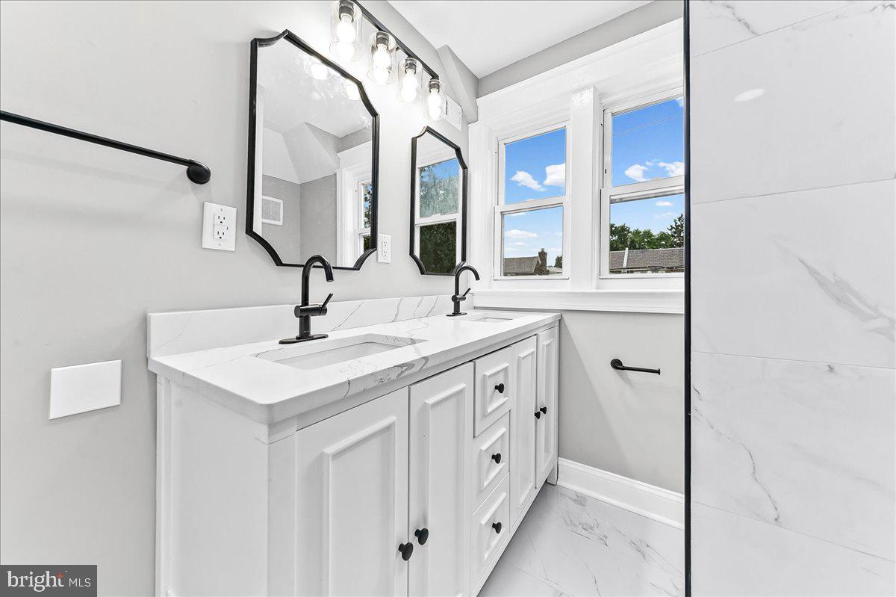
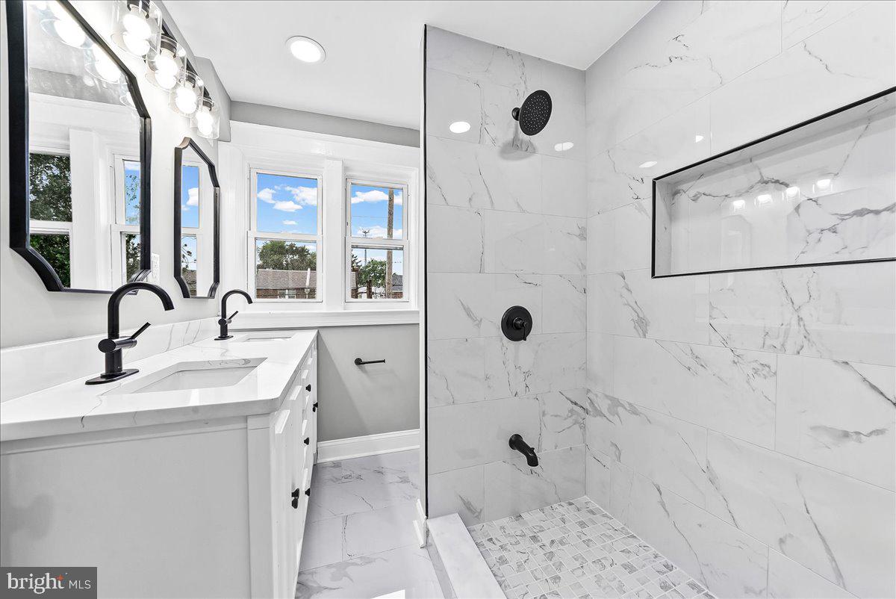
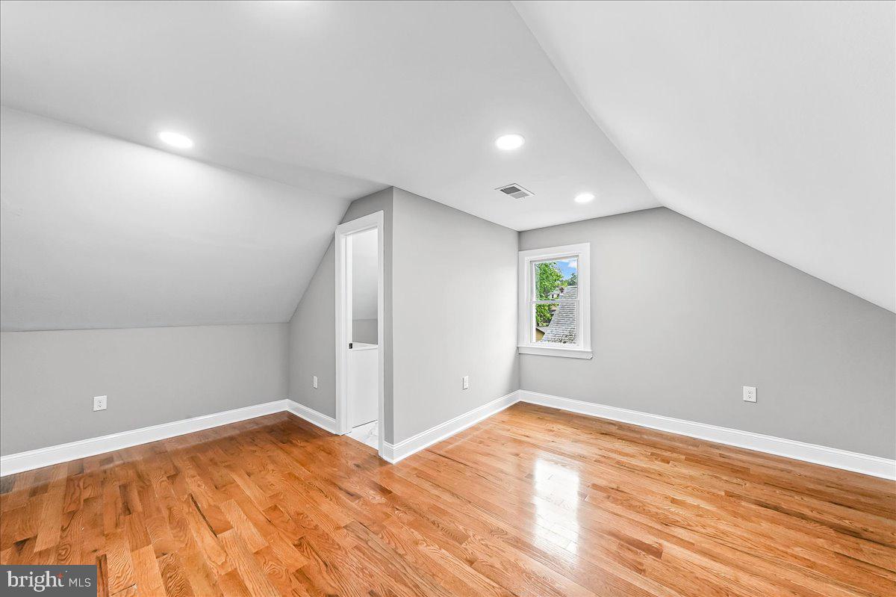
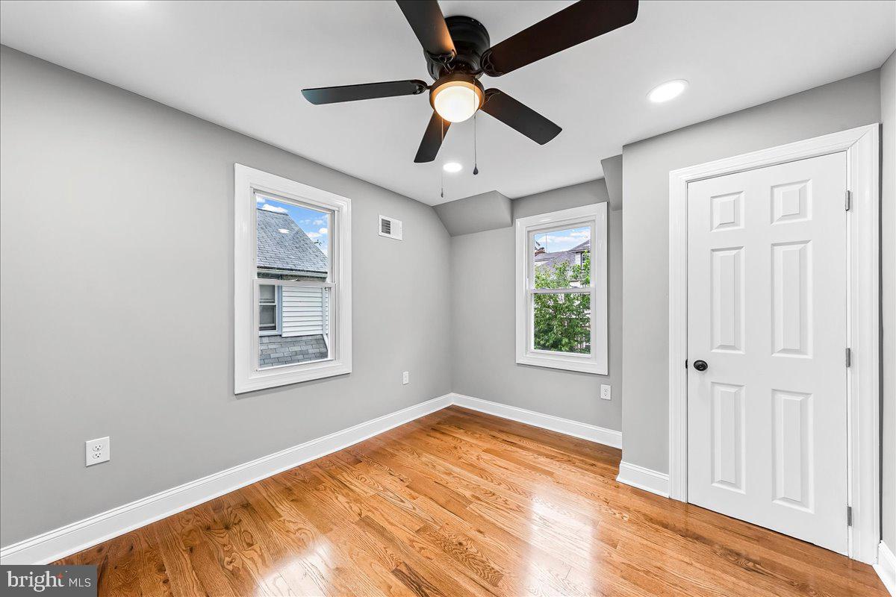
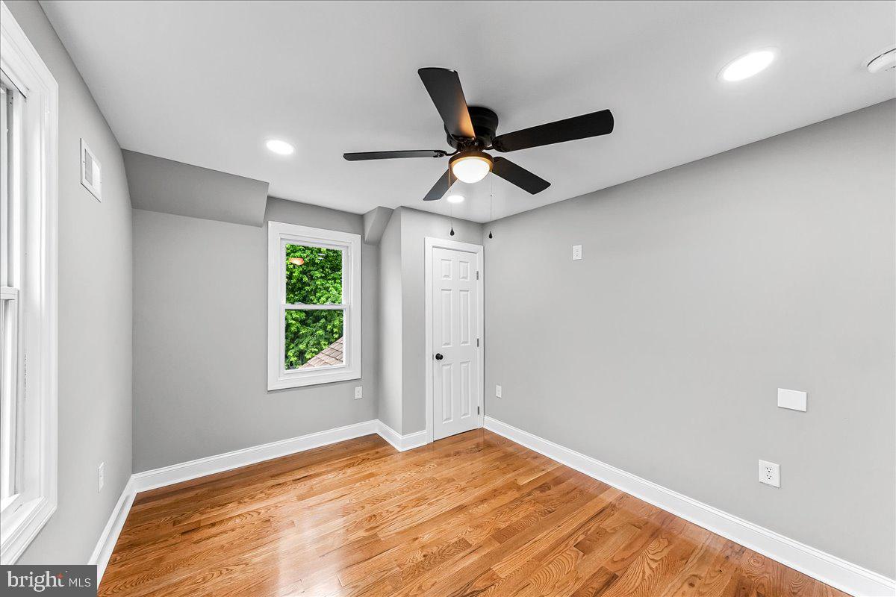
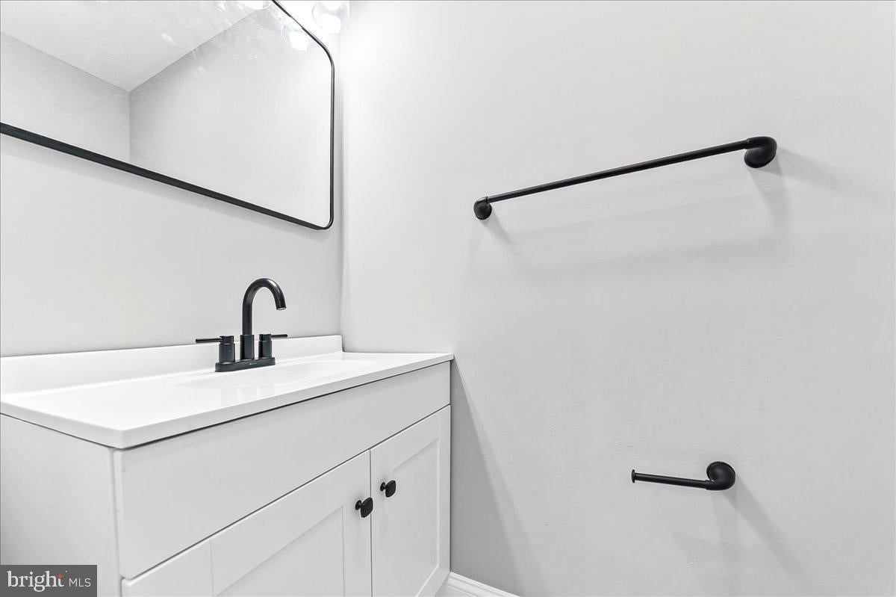
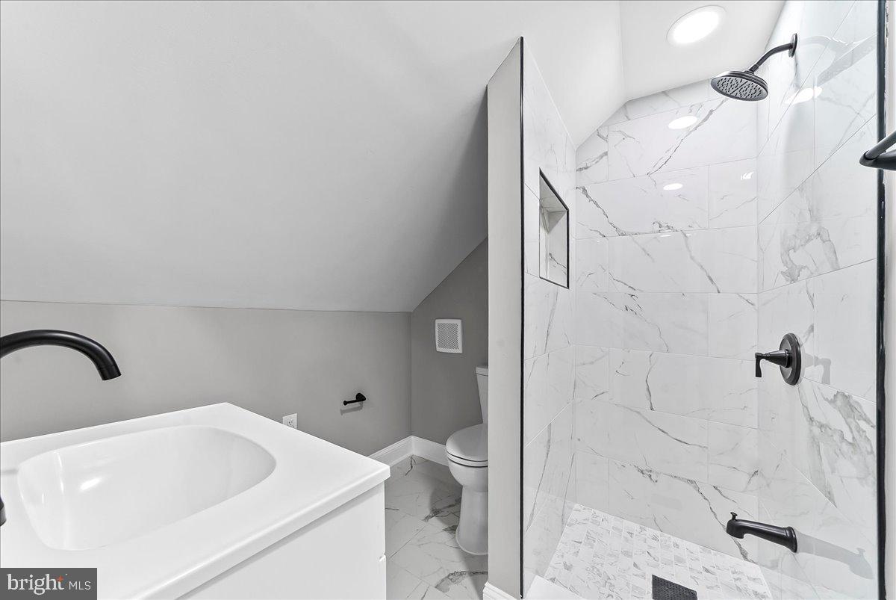
With four spacious bedrooms, there is plenty of room to spread out. The second floor bathroom is stunning with double sinks, beautiful mirrors and marble tile throughout. The 3rd floor primary suite serves as a private retreat, complete with a beautifully appointed en suite bathroom that feels like a daily spa experience.
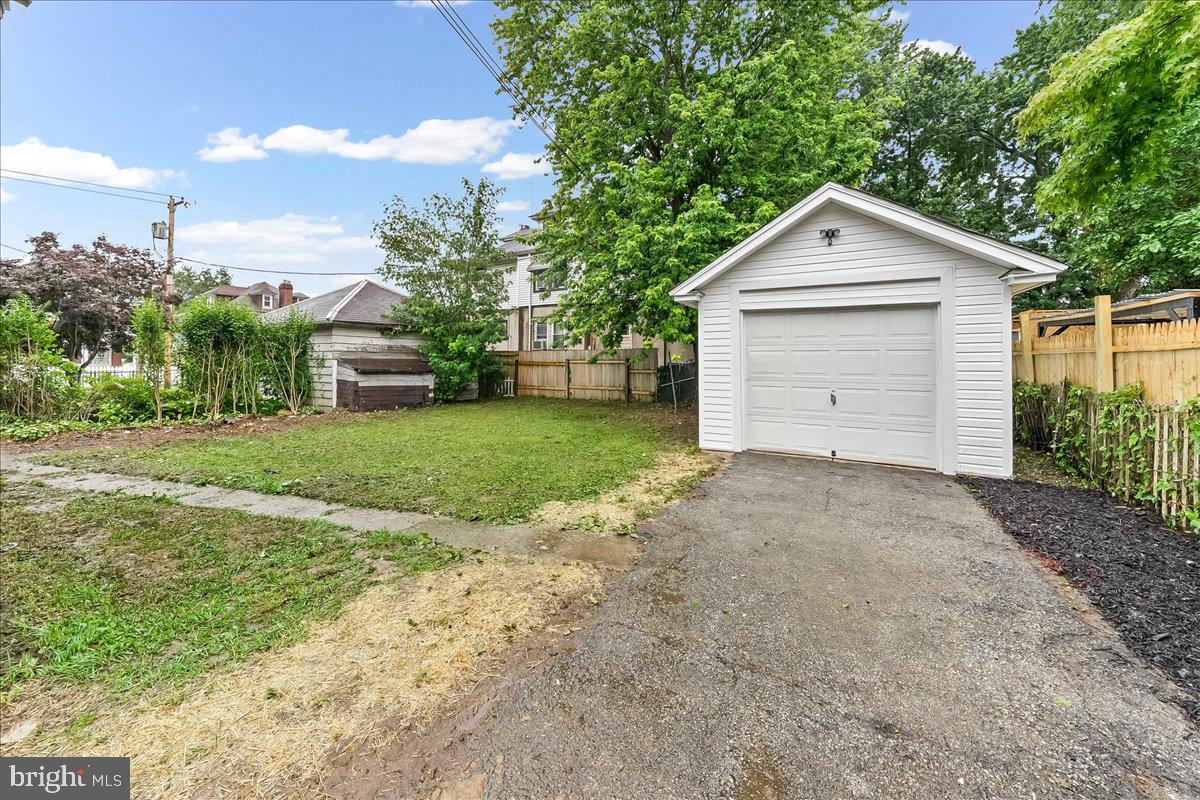
One of the standout features of this property is the rare convenience of dedicated parking. You'll find a long private driveway leading to a detached garage, offering ample space for vehicles, a home gym, or additional storage. In a neighborhood where parking is a premium, having your own secure spot and a versatile garage is a total game-changer.
From the fresh flooring to the sleek kitchen updates, brand new plumbing, electric and HVAC, everything here is brand new and ready for you to move right in comfortably. Experience the perfect mix of modern design and practical amenities at 912 Myra Avenue,your turn-key home awaits.
OFFER DEADLINE Monday 8/10/26 at 12 PM
| Date | Event | Price | Source |
|---|---|---|---|
| listed (Active Under Contract) | $380,000 | Bright #PADE2117396 | |
| status changed (Active) | — | Bright #PADE2117396 |
Hi there — ask anything about this property or the area and the team will get right back to you.
Local real estate advisory services provided by agent with The Southside Group
Listed by Jessica L Sinton with Compass Pennsylvania, Llc
The data relating to real estate for sale on this website appears in part through the BRIGHT Internet Data Exchange program, a voluntary cooperative exchange of property listing data between licensed real estate brokerage firms in which Jessica L Sinton participates, and is provided by BRIGHT through a licensing agreement. The information provided by this website is for the personal, non-commercial use of consumers and may not be used for any purpose other than to identify prospective properties consumers may be interested in purchasing. Some properties which appear for sale on this website may no longer be available because they are under contract, have closed or are no longer being offered for sale. Information Deemed Reliable But Not Guaranteed. Copyright © 2026 Bright MLS. All rights reserved.
You agree to The Southside Group Terms of Use and Privacy Policy. By choosing to contact a property, you also agree that The Southside Group and its associates may call, text, or email you regarding any inquiries or activities you submit through our website. This may involve the use of automated means and prerecorded or artificial voices.
Step 1 of 2
You've reached the free preview limit. Create a free account to see this listing and everything else on the site.
Step 2 of 2
Tell us how to reach you about homes you like.
Enter your password to sign in as
You've reached the free preview limit. Create a free account to see this listing and everything else on the site.
Already have an account? Sign in
Sign in to your account.
New here? Create an account