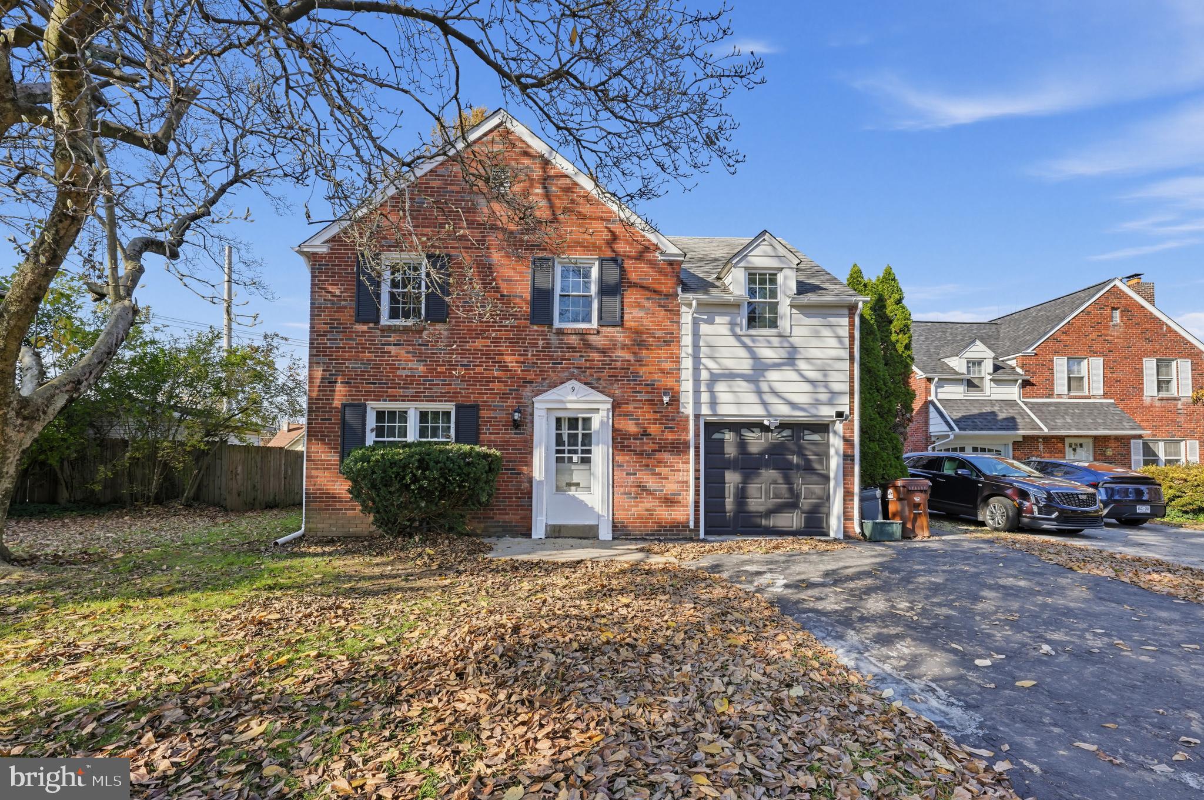
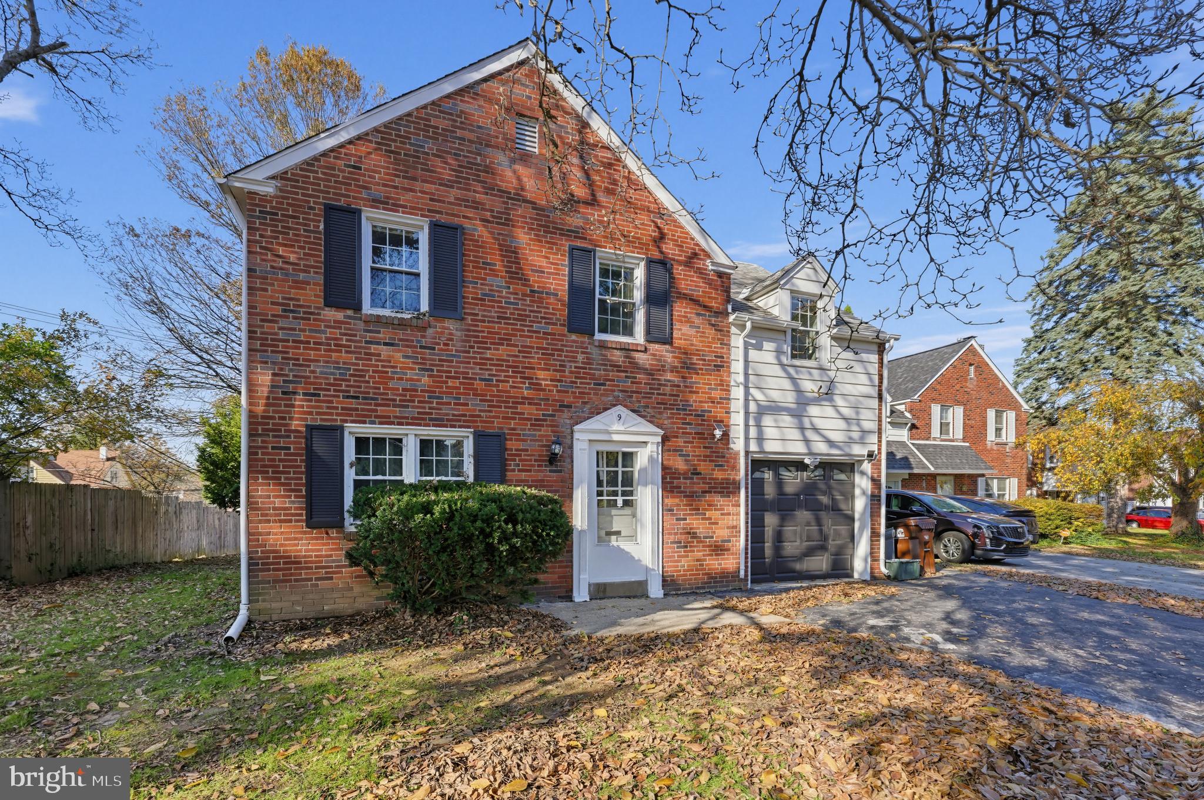
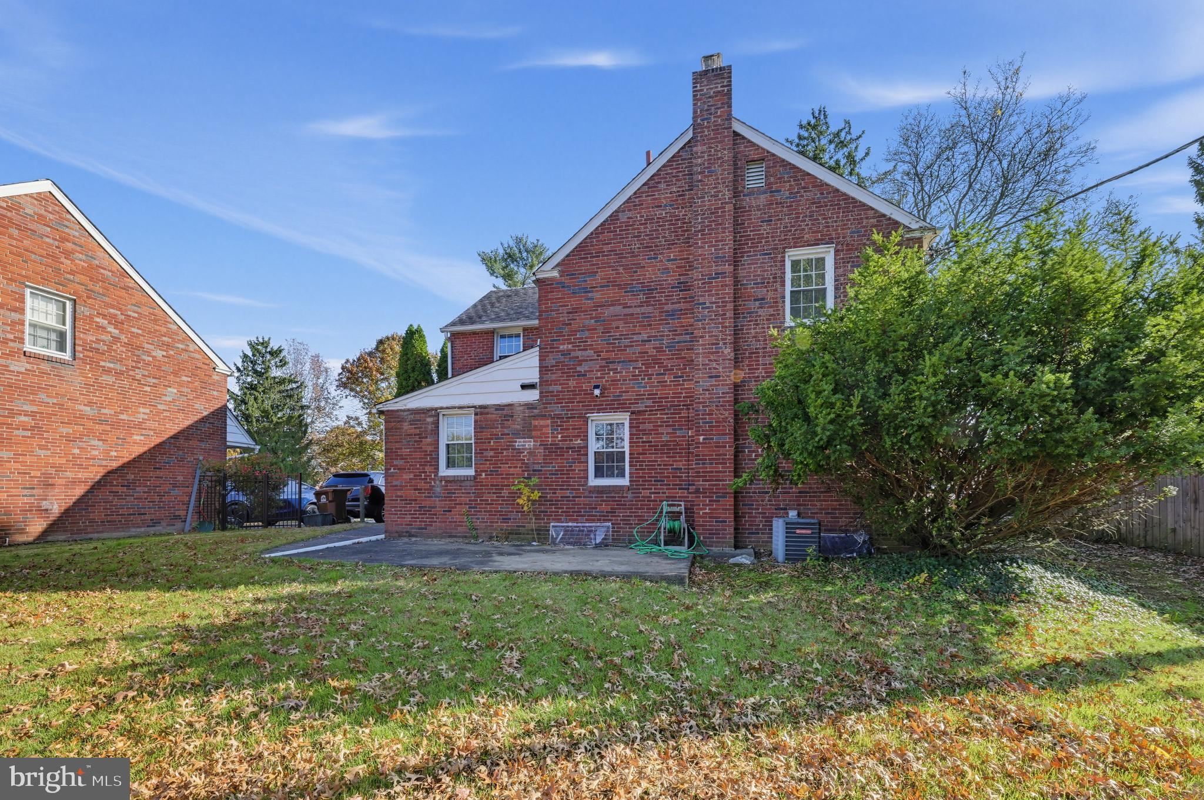
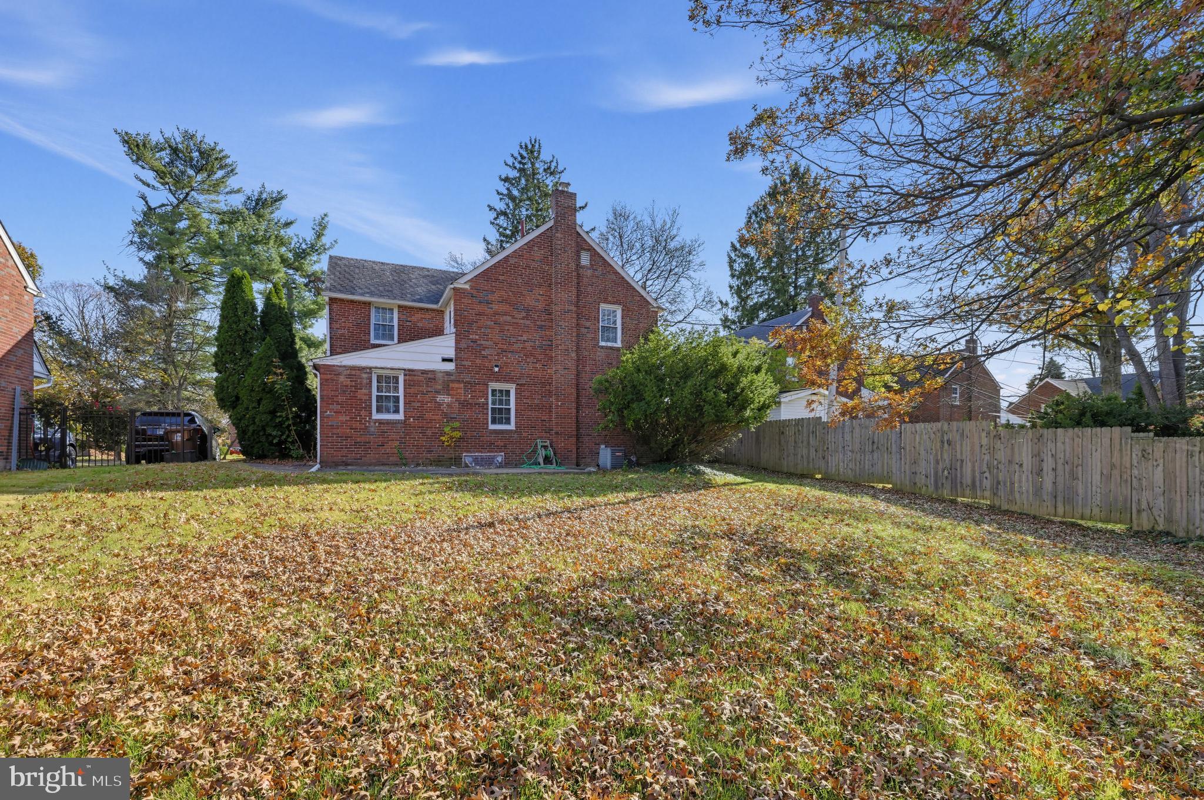
Welcome home to 9 Walsh Road, a beautifully maintained 3-bedroom, 1.5-bathroom brick-front colonial nestled in the highly sought-after Gladstone Manor neighborhood of Lansdowne. Offering the perfect blend of classic architectural charm and modern conveniences, this 1,512-square-foot home is completely turn-key and ready for its next chapter.
From the moment you arrive, you’ll appreciate the excellent curb appeal, highlighted by a private, multi-car asphalt driveway and an attached 1-car garage—a rare premium for the area that provides seamless off-street parking and effortless winter parking logistics.
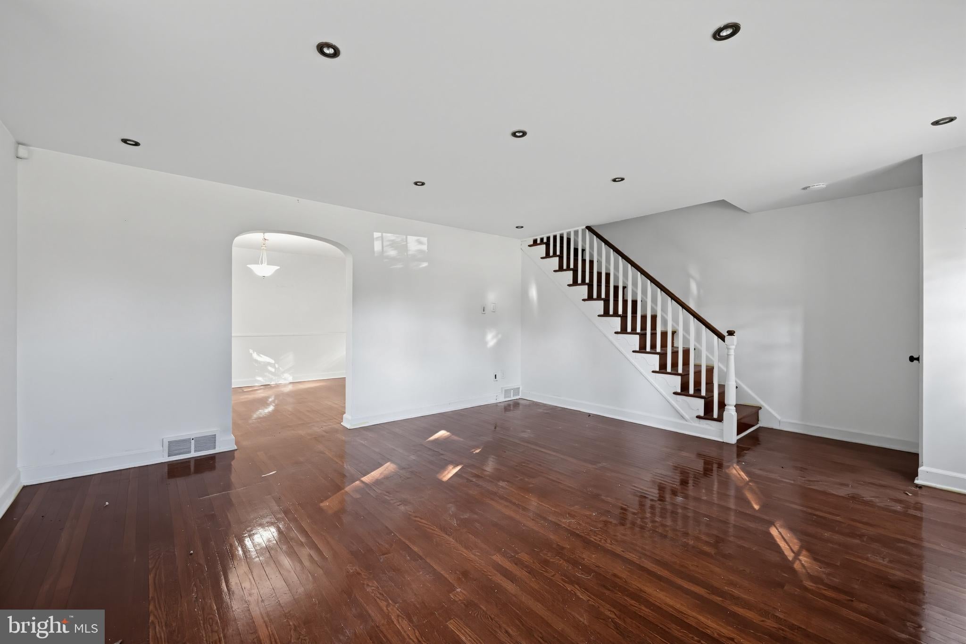
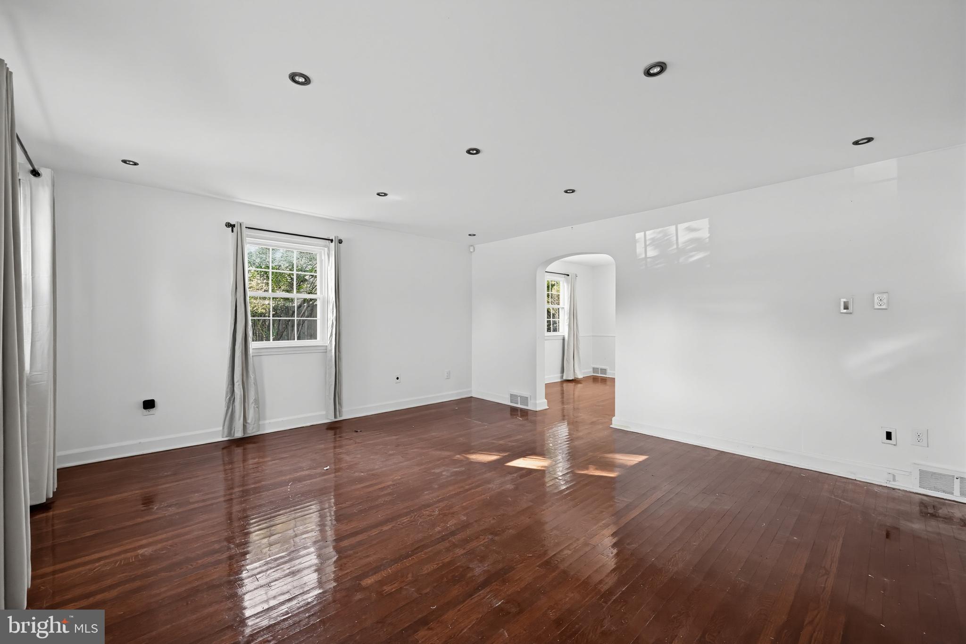
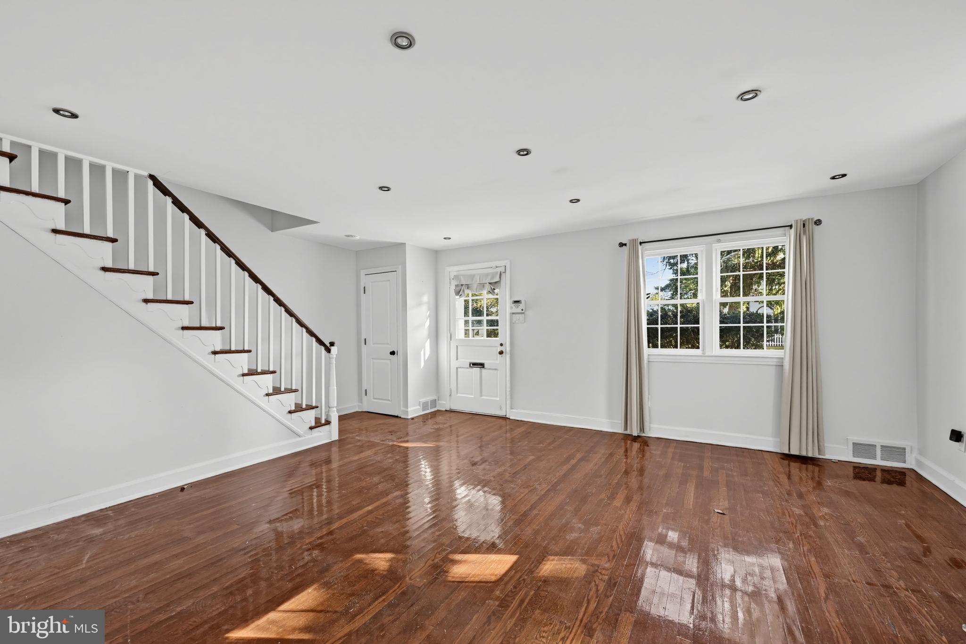
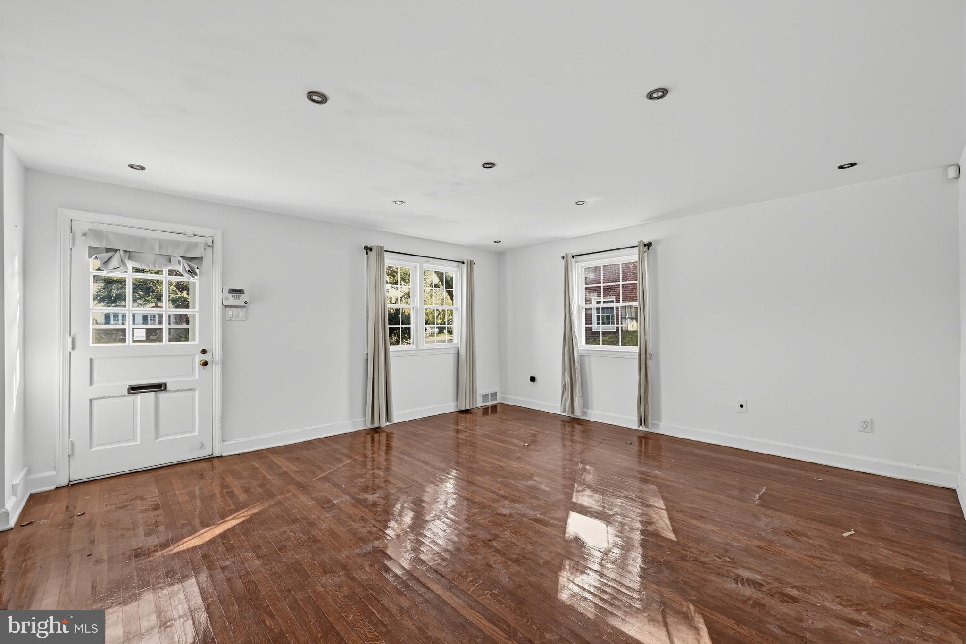
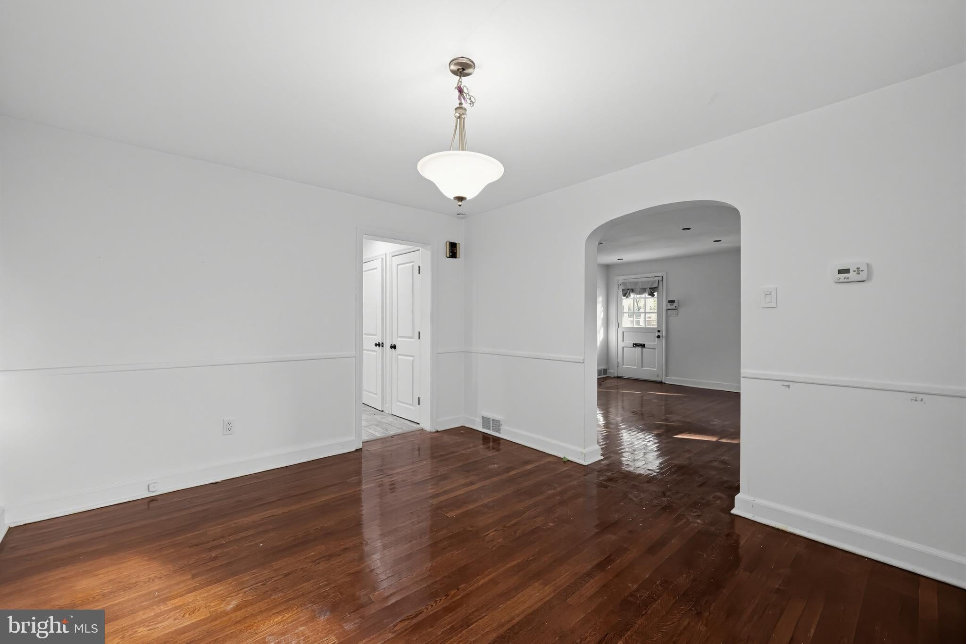
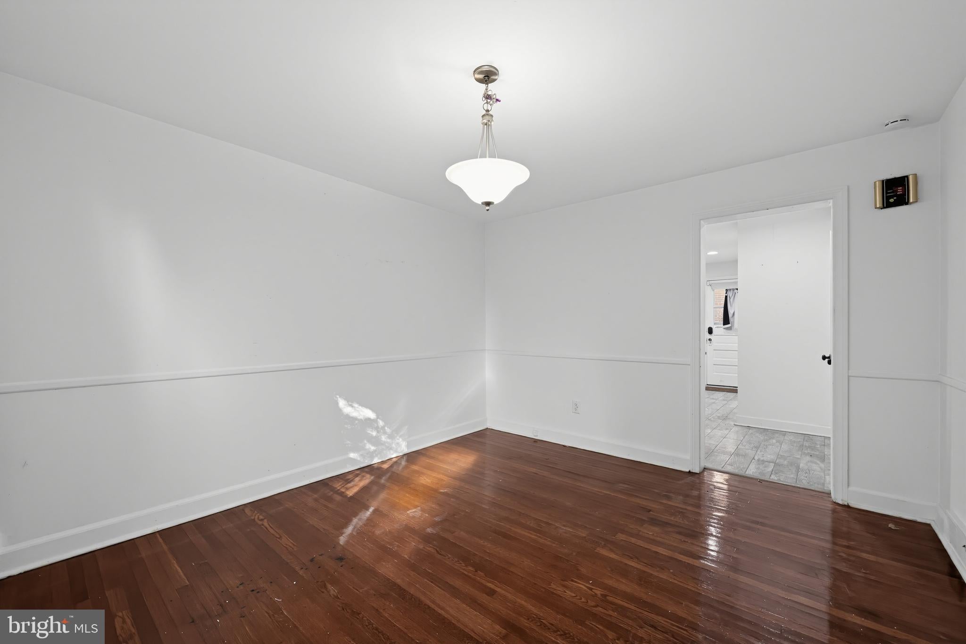
Step inside to a bright, sun-drenched living room showcasing gleaming hardwood floors and a handy coat closet. The seamless flow guides you into the formal dining room, an elegant space featuring decorative chair rail molding and a modern stainless steel chandelier, perfect for hosting holiday dinners or intimate gatherings.
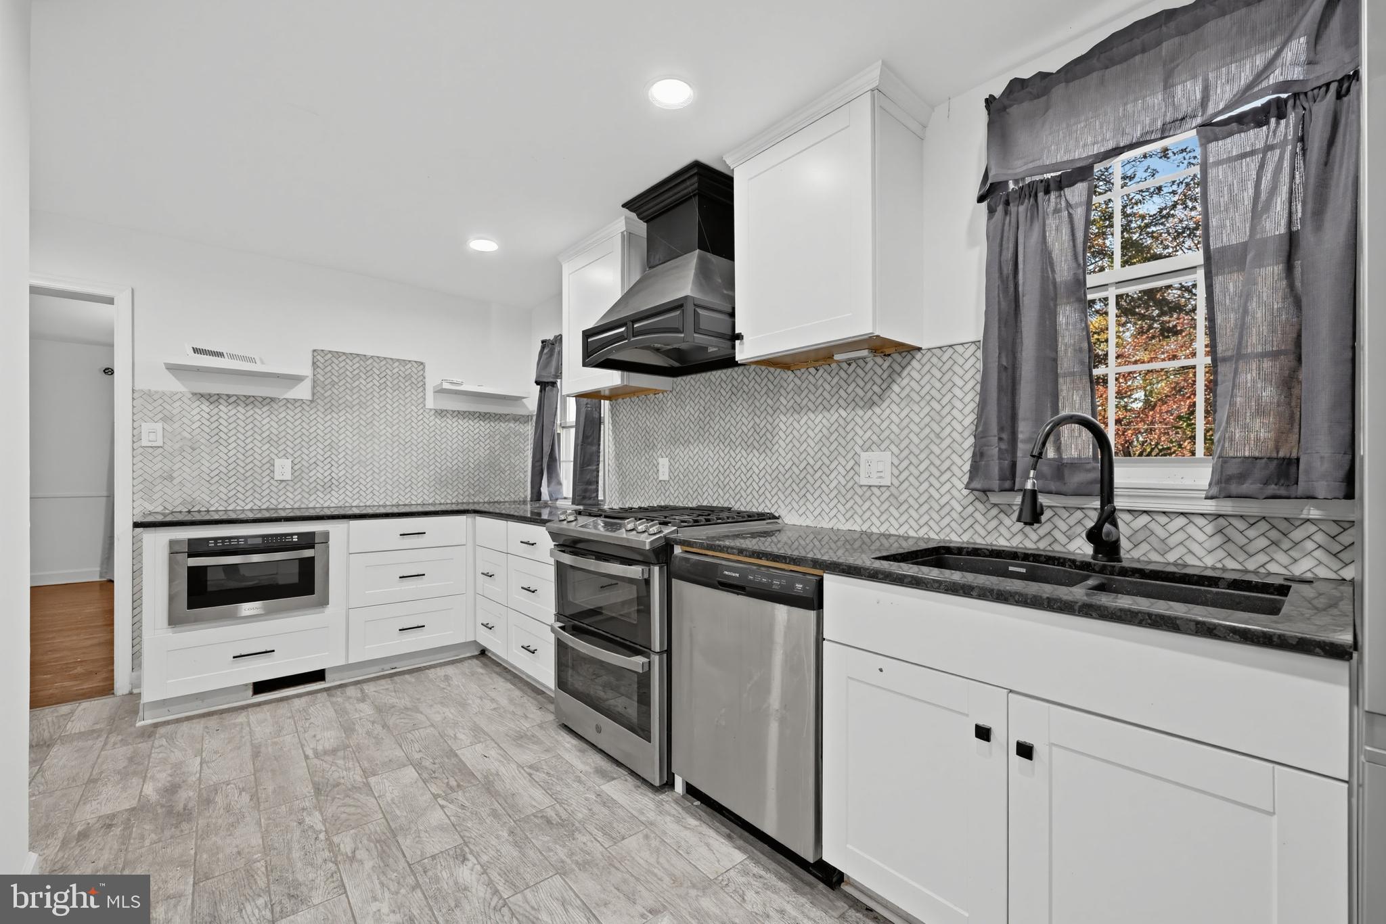
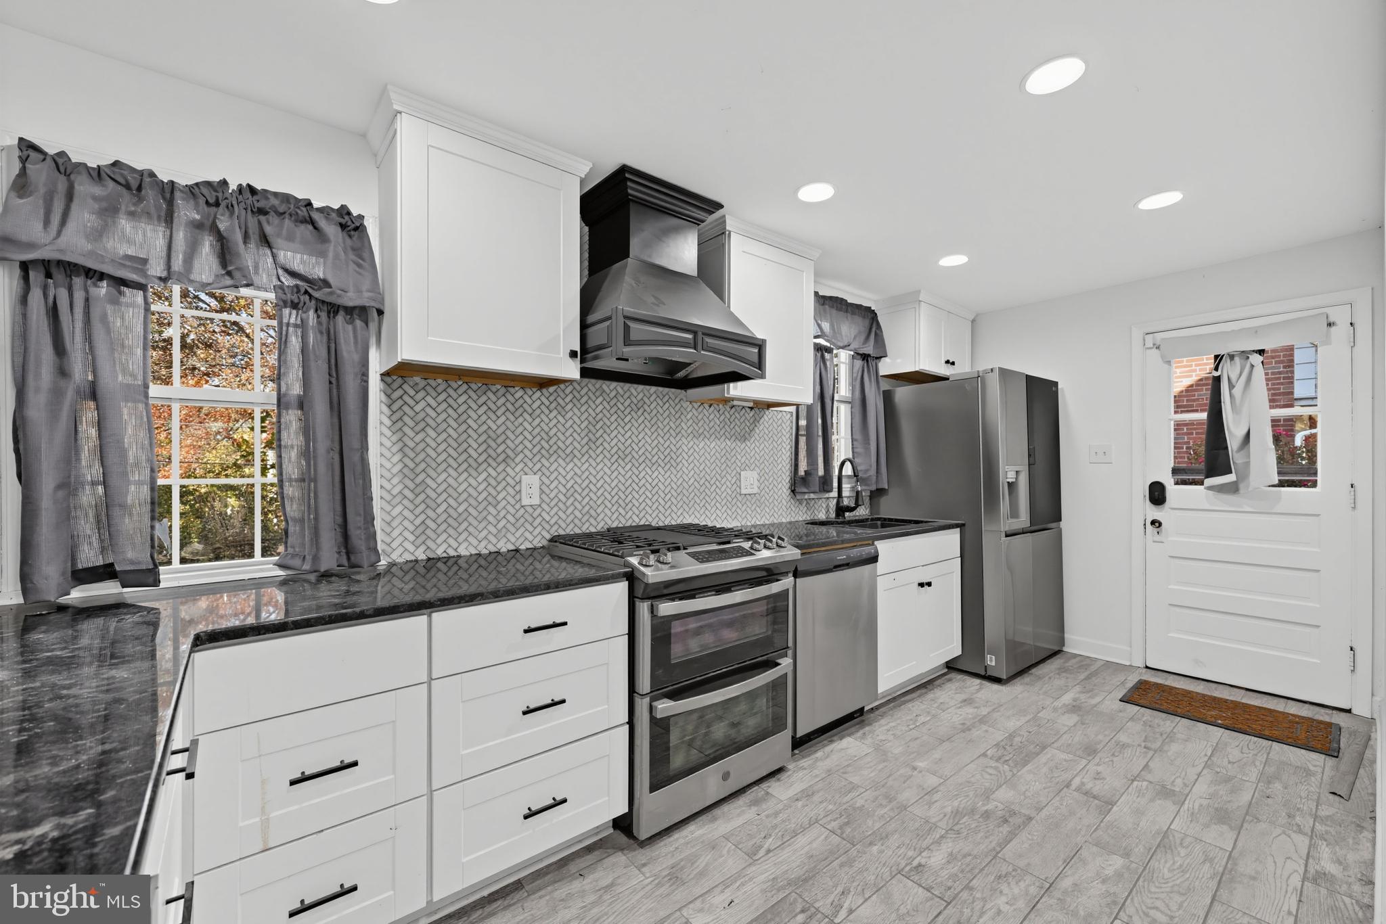
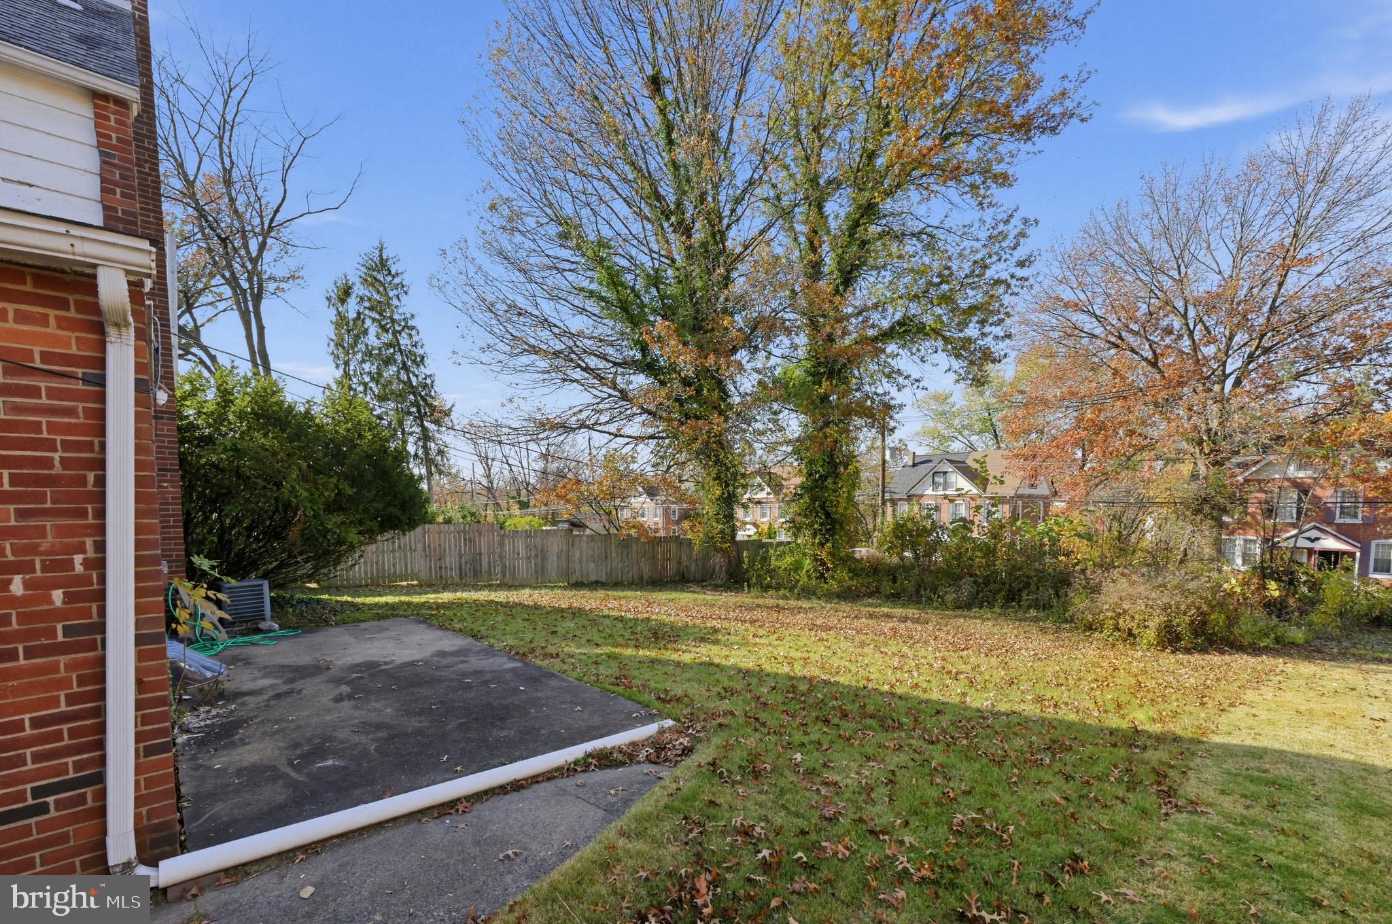
Directly adjacent is the spacious eat-in kitchen, a home chef's delight equipped with plenty of cabinet space, a pantry closet, and natural gas cooking. The kitchen features an outside exit that steps directly out onto a large, fully fenced rear yard—your own private oasis for summer barbecues, gardening, or letting pets run free.
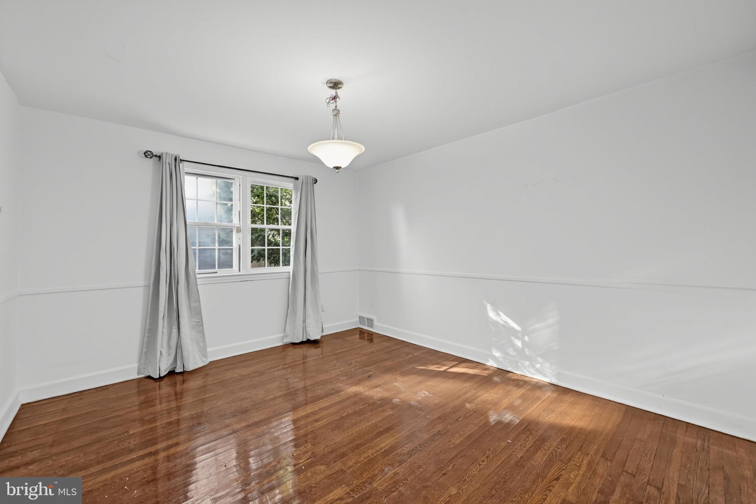
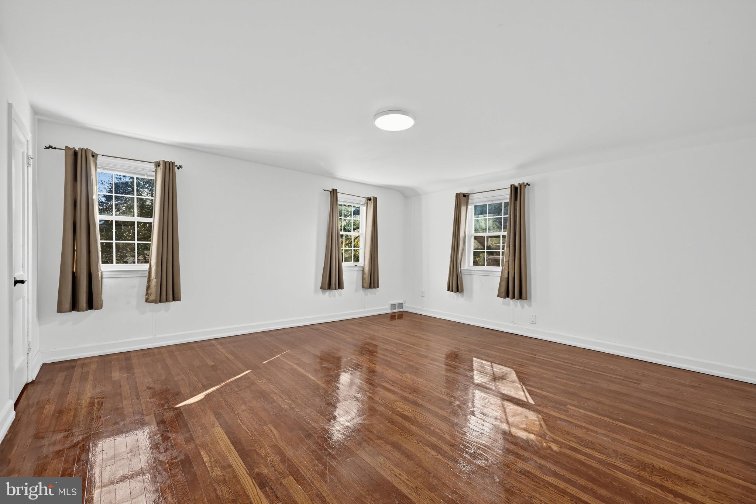
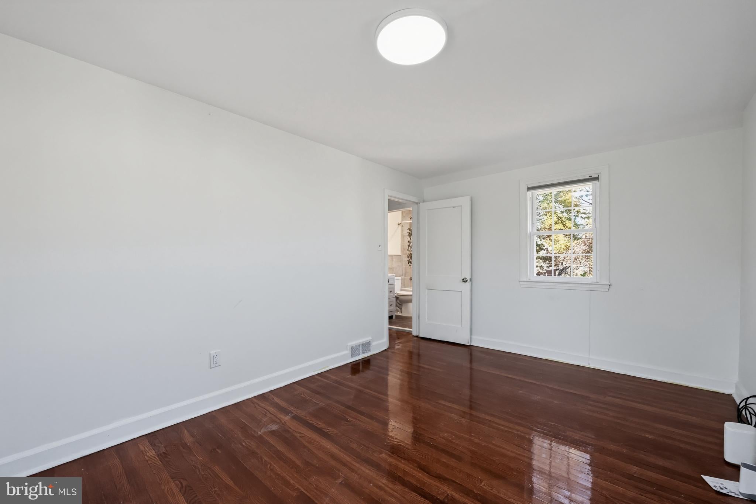
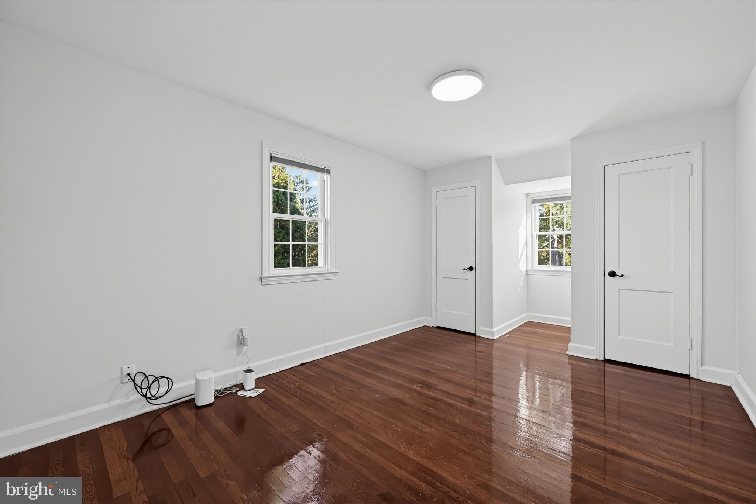
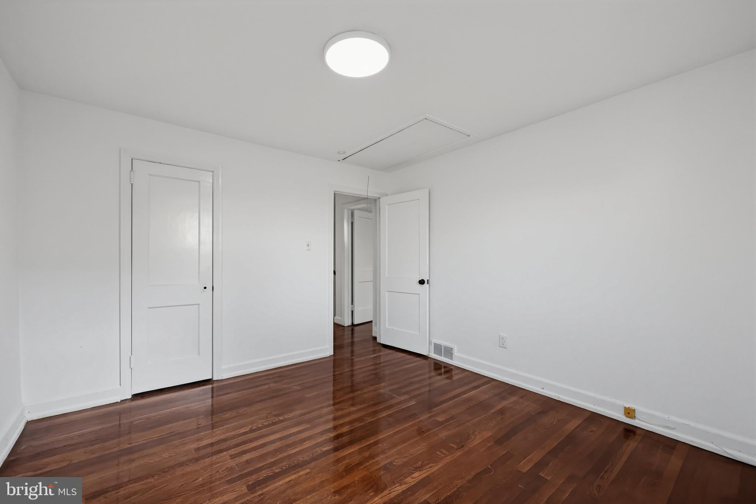
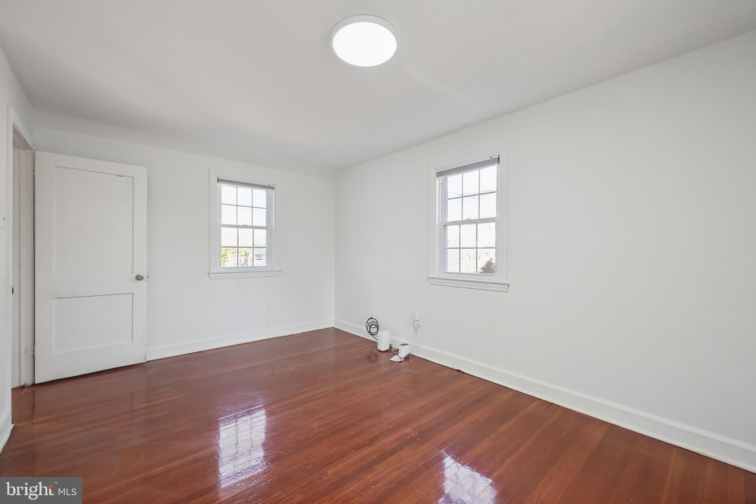
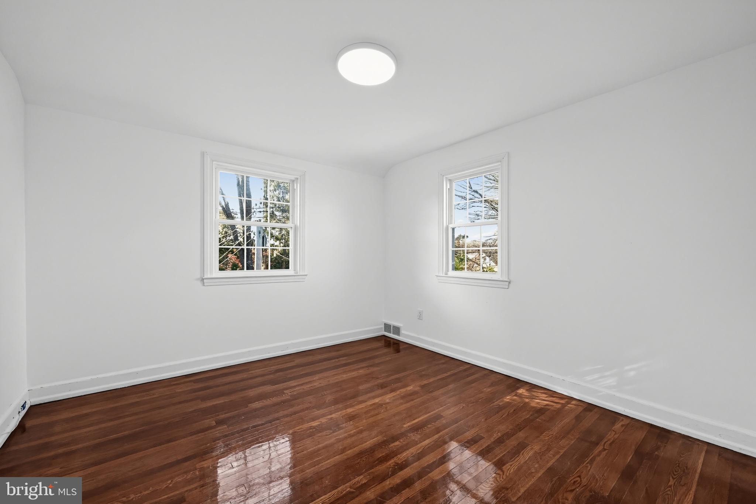
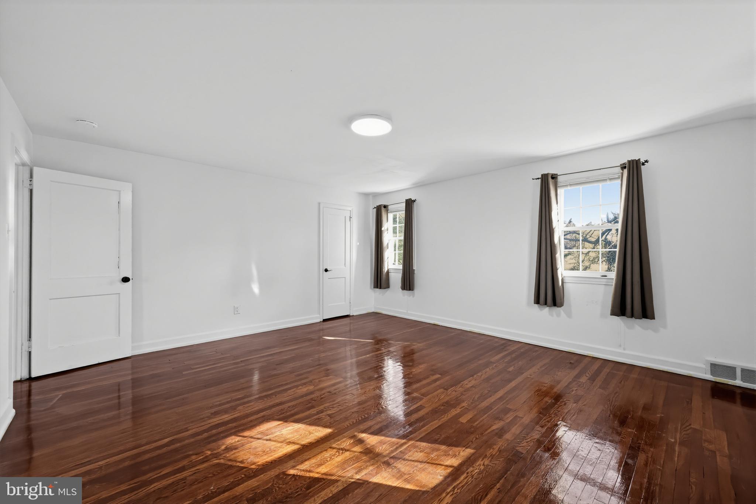
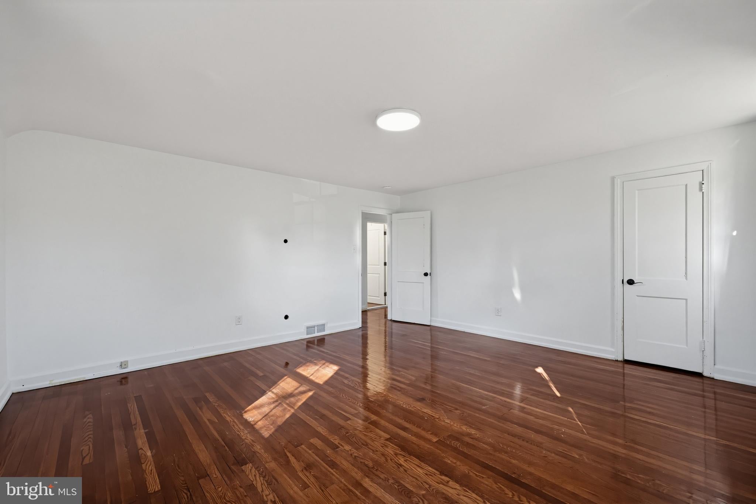
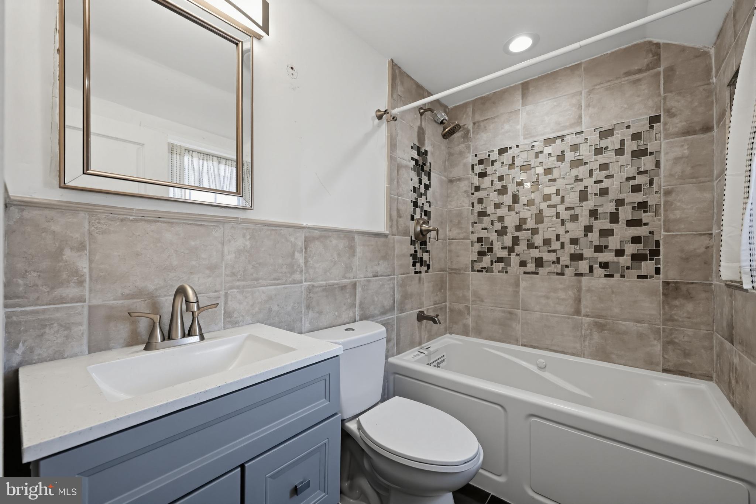
Upstairs, the second level hosts three generously sized bedrooms and a pristine, centrally located ceramic tile hall bathroom. The primary bedroom is a true retreat, boasting an expansive walk-in closet. The second bedroom offers great architectural character with a unique wall alcove and dual his-and-her closets, while the third bedroom features pull-down stairs for easy access to a spacious storage attic.
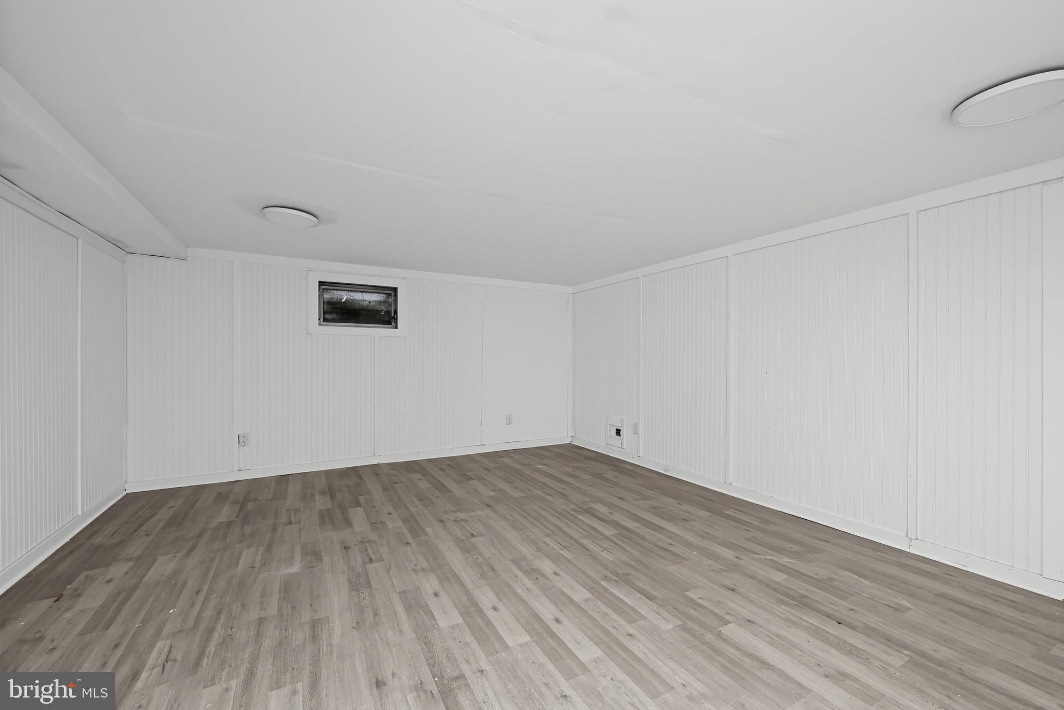
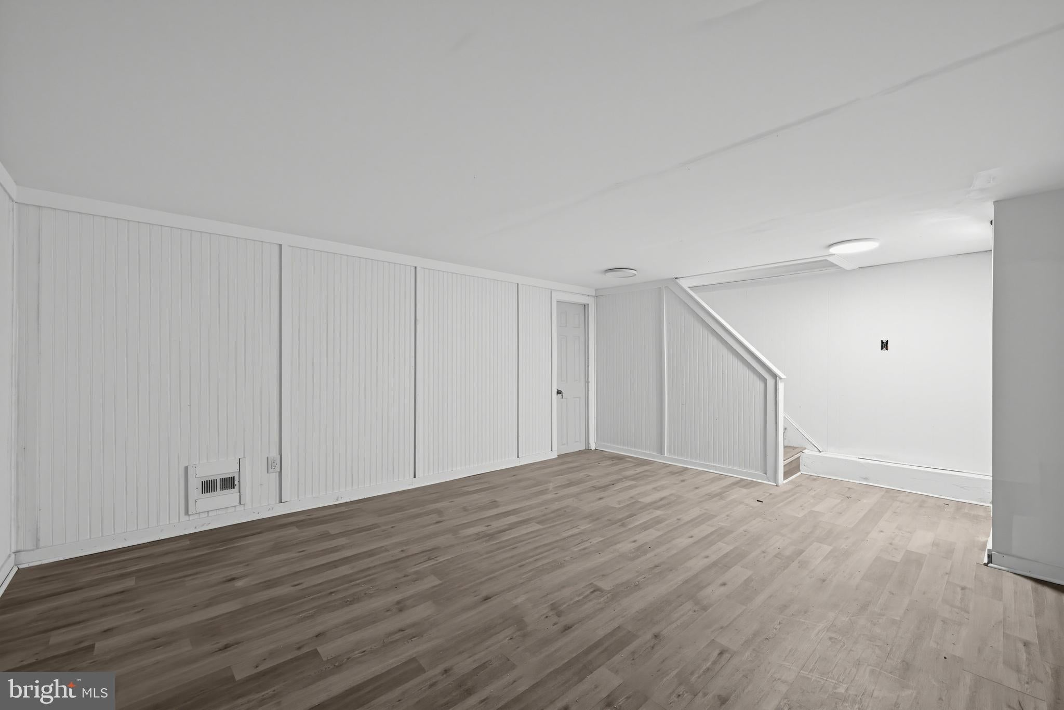
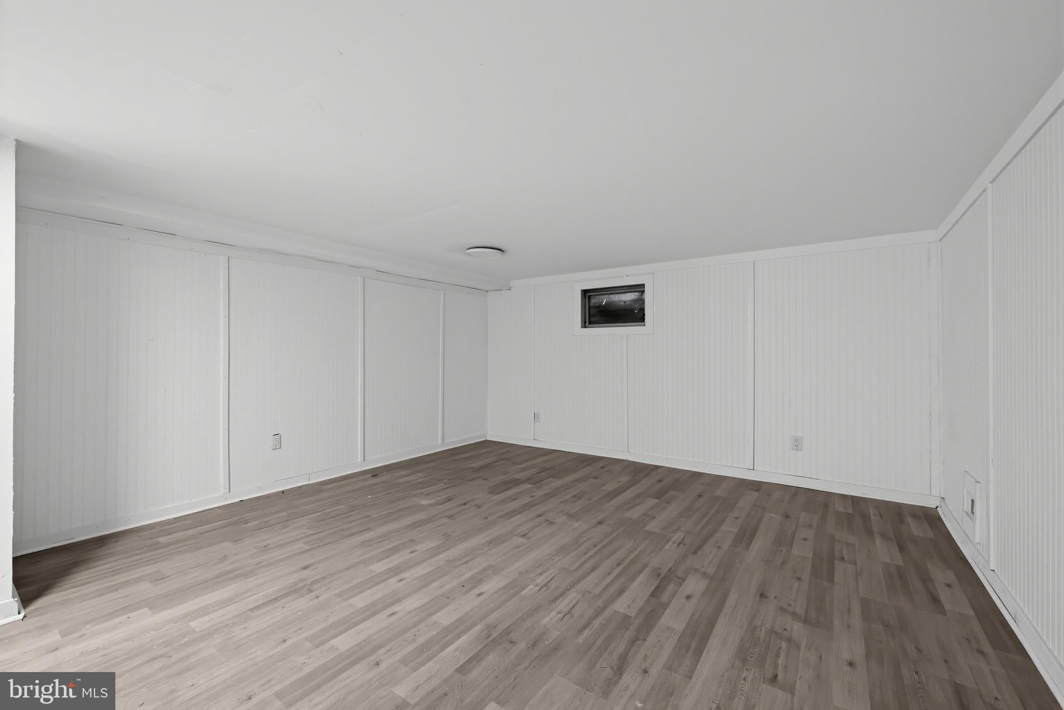
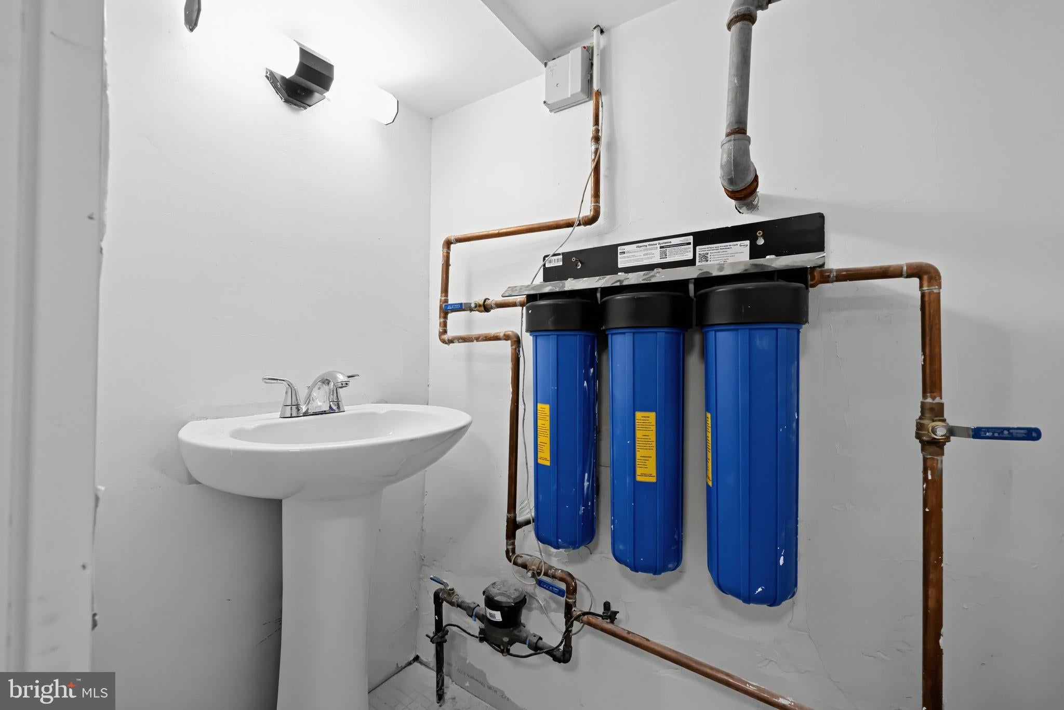
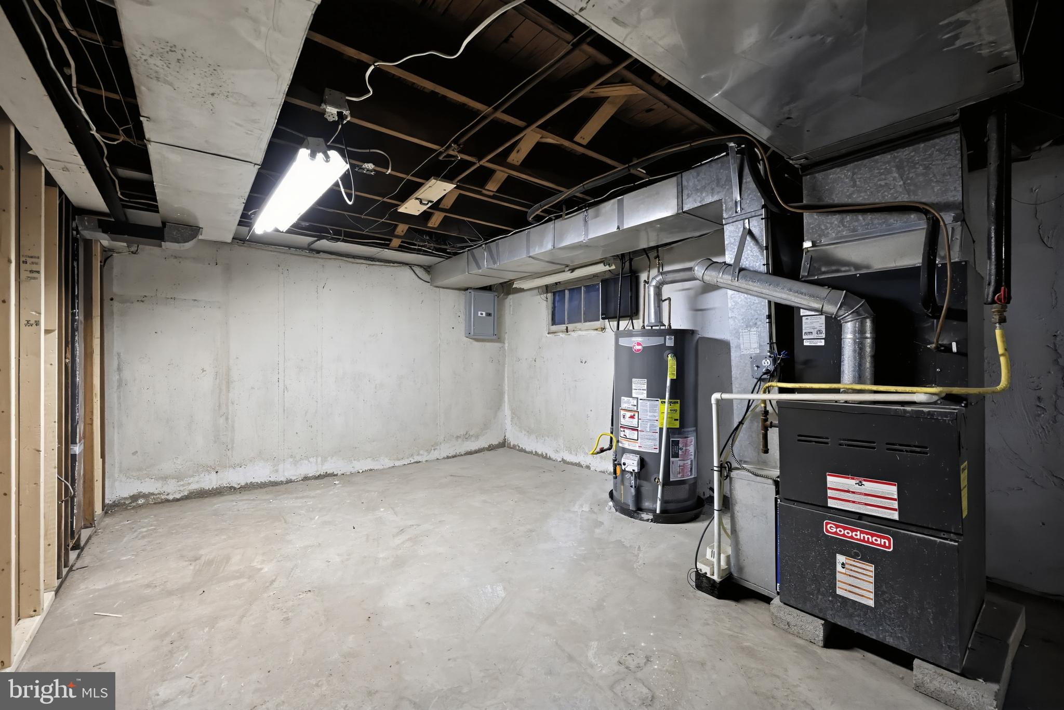
The lower level expands your living space significantly with a fantastic semi-finished basement. This versatile area is perfect for a family room, home office, or gym, and features a dedicated laundry section, clever under-stair storage, and a conveniently updated powder room.
Rest easy knowing the home is equipped with a comfortable natural gas heating system for the winter and a fully electric central air conditioning system with a programmable thermostat to keep you crisp and cool all summer long. Connected to hassle-free public water and sewer utilities, this home truly checks every single box.
Located just minutes from local parks, shopping, dining, and public transit for an easy commute into Center City Philadelphia, 9 Walsh Road offers suburban tranquility with urban accessibility. Don't miss the chance to make this exceptional Lansdowne colonial your own!
| Date | Event | Price | Source |
|---|---|---|---|
| listed (Coming Soon) | $349,500 | Bright #PADE2127102 | |
| status changed (Active) | — | Bright #PADE2127102 |
Hi there — ask anything about this property or the area and the team will get right back to you.
Local real estate advisory services provided by agent with The Southside Group
Listed by Frederick A. Altieri with Houwzer, Llc
The data relating to real estate for sale on this website appears in part through the BRIGHT Internet Data Exchange program, a voluntary cooperative exchange of property listing data between licensed real estate brokerage firms in which Frederick A. Altieri participates, and is provided by BRIGHT through a licensing agreement. The information provided by this website is for the personal, non-commercial use of consumers and may not be used for any purpose other than to identify prospective properties consumers may be interested in purchasing. Some properties which appear for sale on this website may no longer be available because they are under contract, have closed or are no longer being offered for sale. Information Deemed Reliable But Not Guaranteed. Copyright © 2026 Bright MLS. All rights reserved.
You agree to The Southside Group Terms of Use and Privacy Policy. By choosing to contact a property, you also agree that The Southside Group and its associates may call, text, or email you regarding any inquiries or activities you submit through our website. This may involve the use of automated means and prerecorded or artificial voices.
Step 1 of 2
You've reached the free preview limit. Create a free account to see this listing and everything else on the site.
Step 2 of 2
Tell us how to reach you about homes you like.
Enter your password to sign in as
You've reached the free preview limit. Create a free account to see this listing and everything else on the site.
Already have an account? Sign in
Sign in to your account.
New here? Create an account