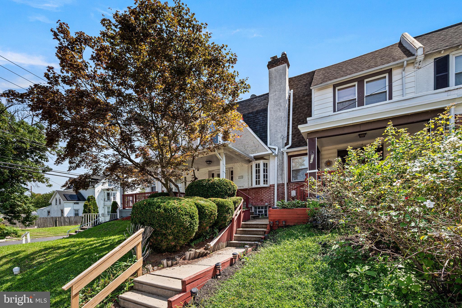
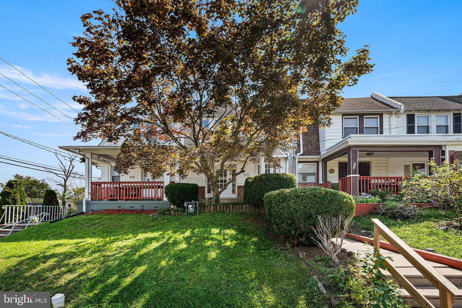
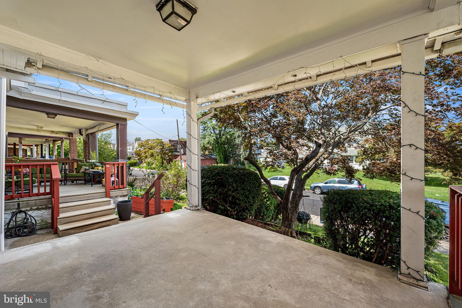
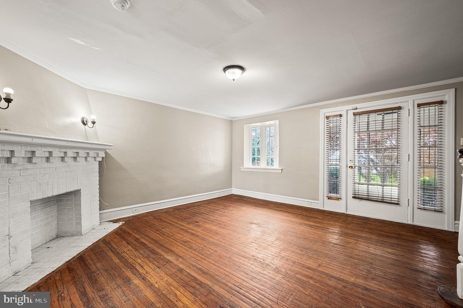
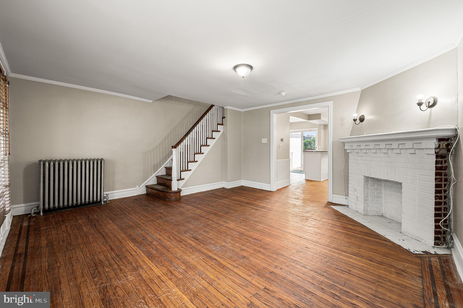
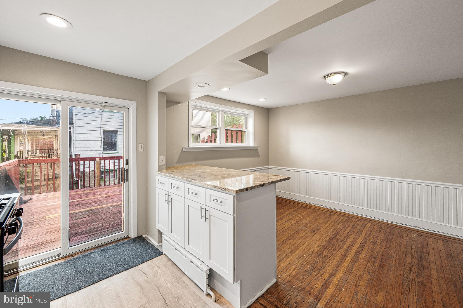
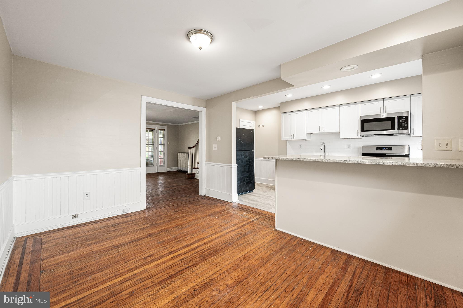
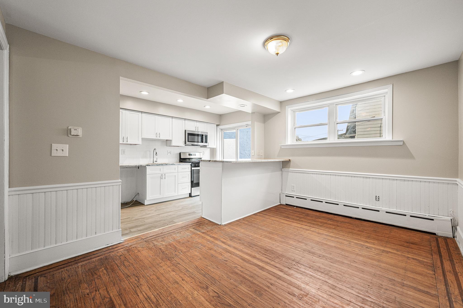
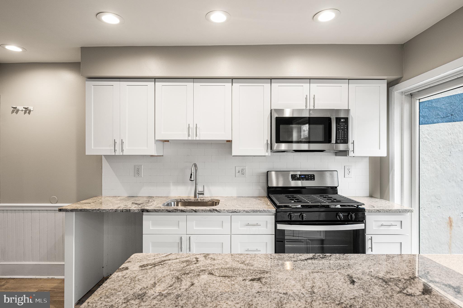
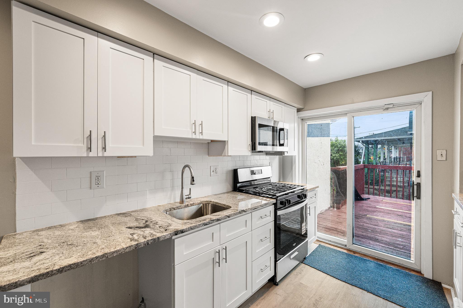
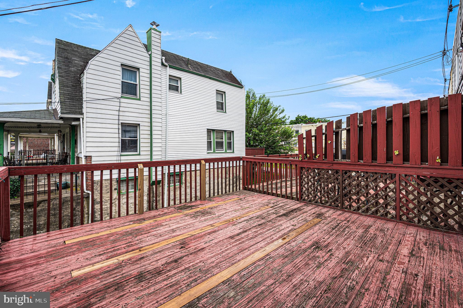
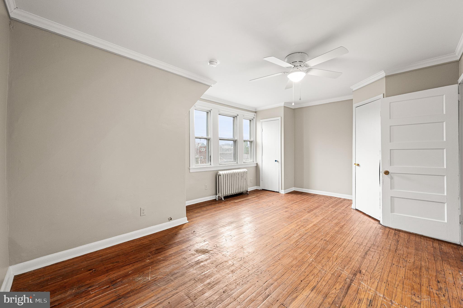
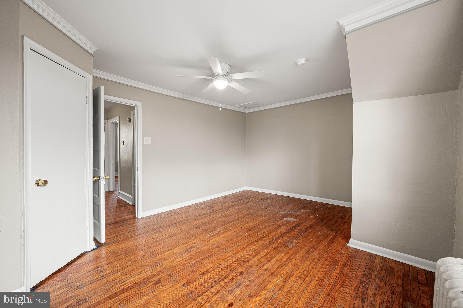
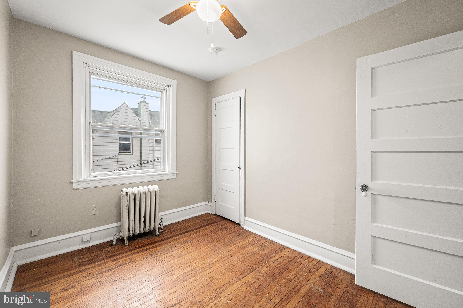
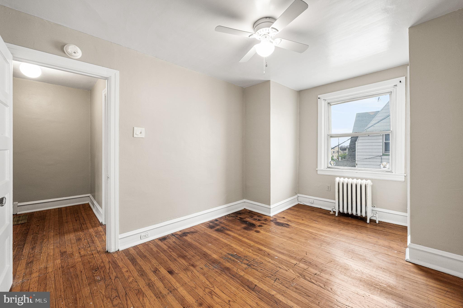
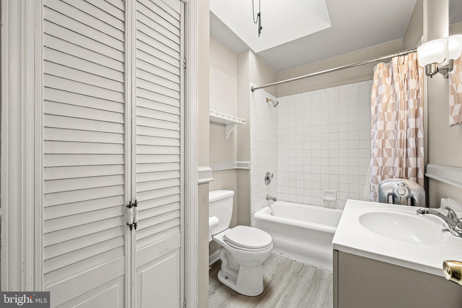
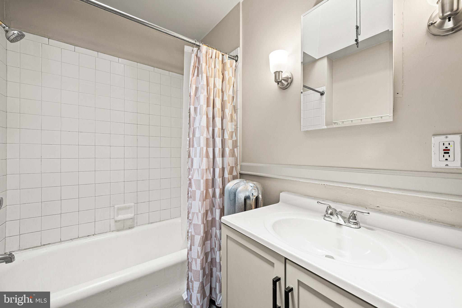
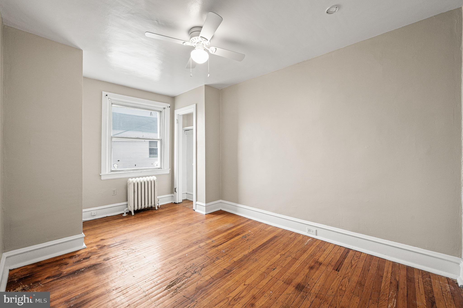
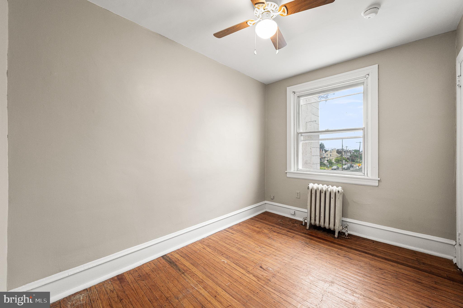
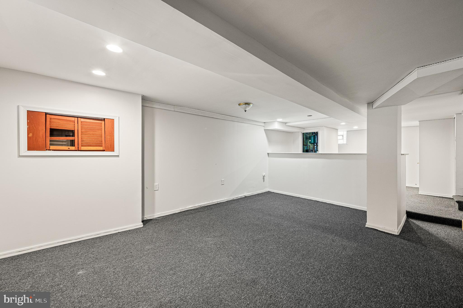
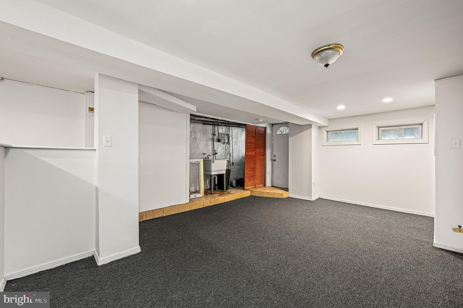
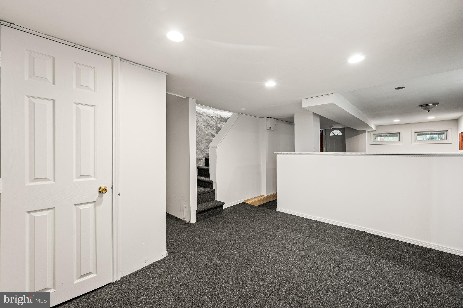
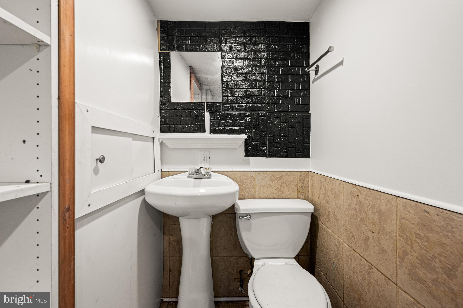
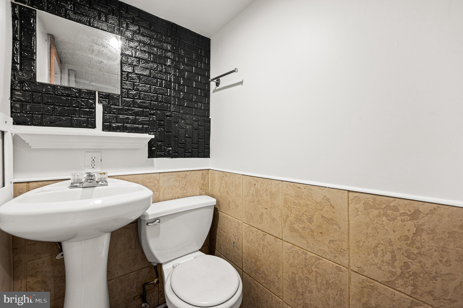
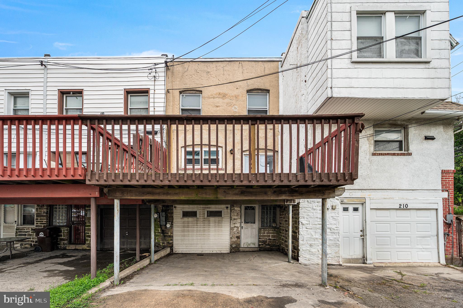
Welcome to 208 E Essex Ave, a charming Lansdowne Borough rowhome that perfectly balances classic character with the modern updates you’ve been searching for. From the moment you step inside, the warmth of the original hardwood floors and the inviting glow of the living room fireplace make you feel right at home. It’s the kind of space that’s just as perfect for a quiet night in as it is for entertaining. The heart of the home is the updated kitchen, featuring contemporary finishes and plenty of cabinet space for the home chef. Just off the kitchen, step out onto your private back deck—an ideal spot for your morning coffee or summer dinners in the fresh air. Upstairs, the hardwood floors continue through all three bedrooms, serviced by a newly refinished bathroom with skylight. Need more space? The newly carpeted, fully finished basement is a total game-changer. Complete with a convenient half bath, this versatile area is ready to become your dream media room, a dedicated home office, or a creative studio. Convenience is the name of the game here, and that includes your commute and your cars. You'll find easy parking options both out back and right on the street. Living here means being part of the vibrant Lansdowne community, known for its local shops, eateries, and lively atmosphere. Plus, the location is a dream with quick access to Route 1, Route 3, I-95, and I-476, putting Philadelphia and Wilmington within easy reach. This property is being sold in As-Is condition, offering a fantastic opportunity to bring your vision to a home with great bones in a prime location. Schedule your tour today and see why life on Essex Avenue is so special!
| Date | Event | Price | Source |
|---|---|---|---|
| listed (Active) | $225,000 | Bright #PADE2122994 | |
| price changed | $215,000 | Bright #PADE2122994 | |
| price changed | $205,000 | Bright #PADE2122994 | |
| price changed | $199,000 | Bright #PADE2122994 |
Hi there — ask anything about this property or the area and the team will get right back to you.
Local real estate advisory services provided by agent with The Southside Group
Listed by Nick Sborlini with Compass Pennsylvania, Llc
The data relating to real estate for sale on this website appears in part through the BRIGHT Internet Data Exchange program, a voluntary cooperative exchange of property listing data between licensed real estate brokerage firms in which Nick Sborlini participates, and is provided by BRIGHT through a licensing agreement. The information provided by this website is for the personal, non-commercial use of consumers and may not be used for any purpose other than to identify prospective properties consumers may be interested in purchasing. Some properties which appear for sale on this website may no longer be available because they are under contract, have closed or are no longer being offered for sale. Information Deemed Reliable But Not Guaranteed. Copyright © 2026 Bright MLS. All rights reserved.
You agree to The Southside Group Terms of Use and Privacy Policy. By choosing to contact a property, you also agree that The Southside Group and its associates may call, text, or email you regarding any inquiries or activities you submit through our website. This may involve the use of automated means and prerecorded or artificial voices.
Step 1 of 2
You've reached the free preview limit. Create a free account to see this listing and everything else on the site.
Step 2 of 2
Tell us how to reach you about homes you like.
Enter your password to sign in as
You've reached the free preview limit. Create a free account to see this listing and everything else on the site.
Already have an account? Sign in
Sign in to your account.
New here? Create an account