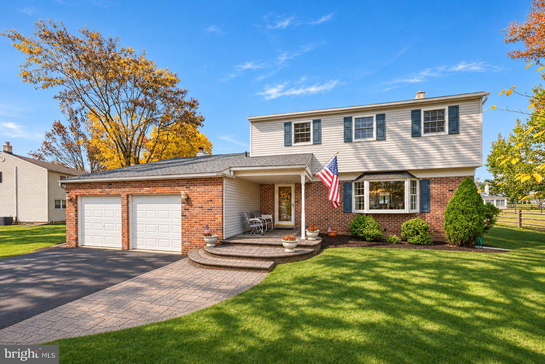
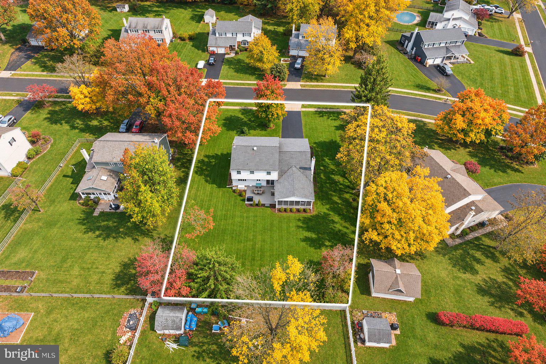
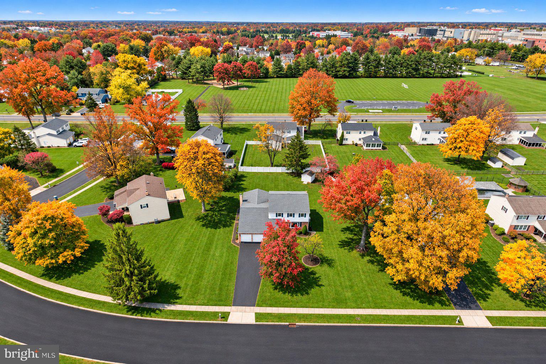
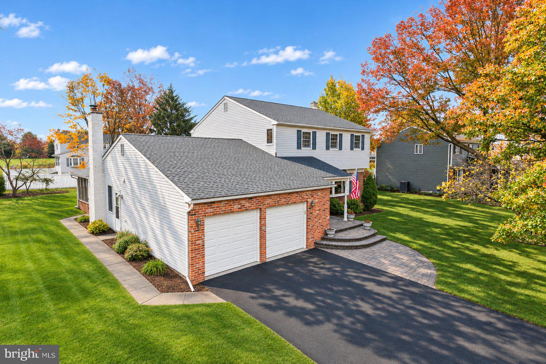
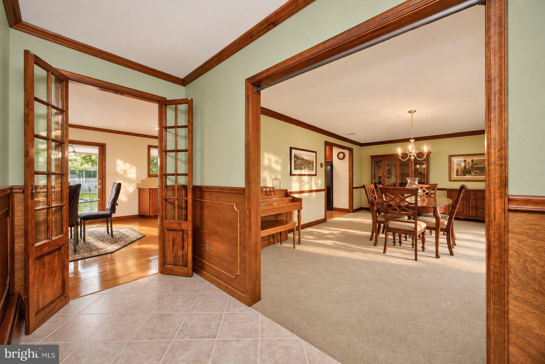
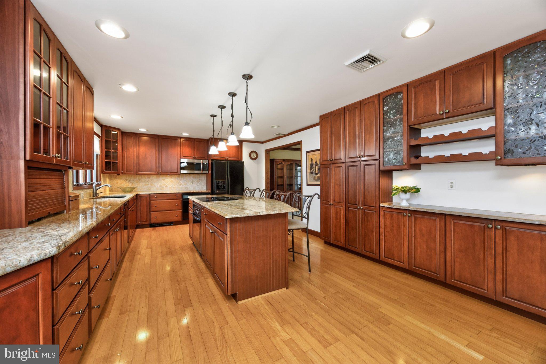
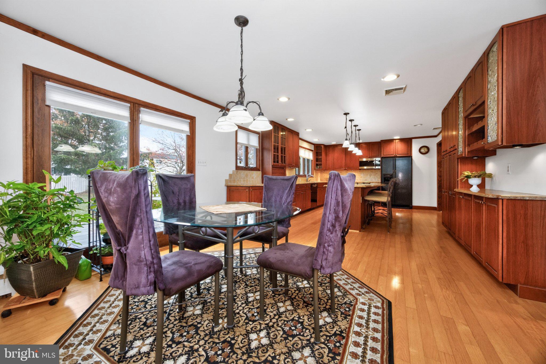
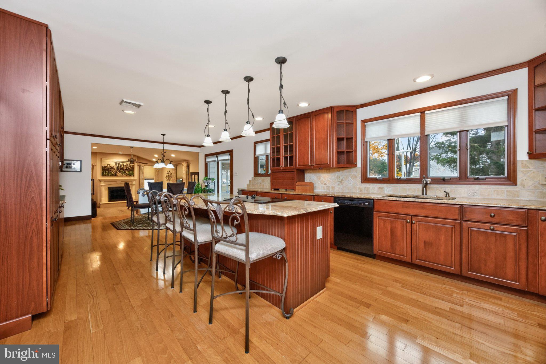
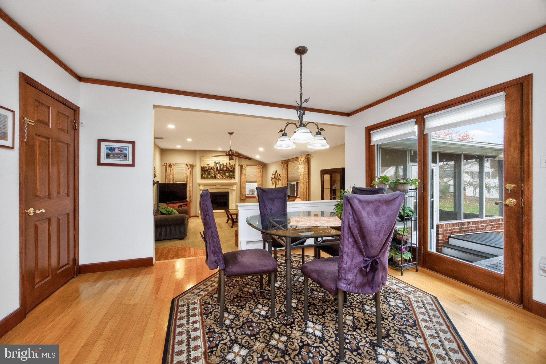
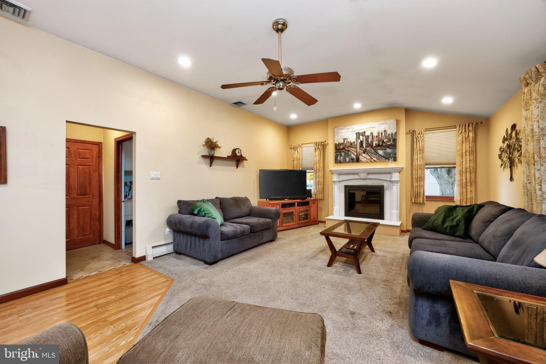
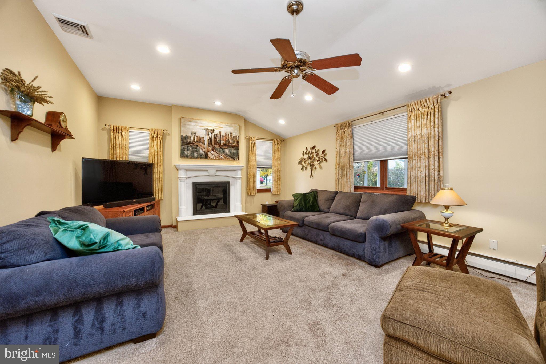
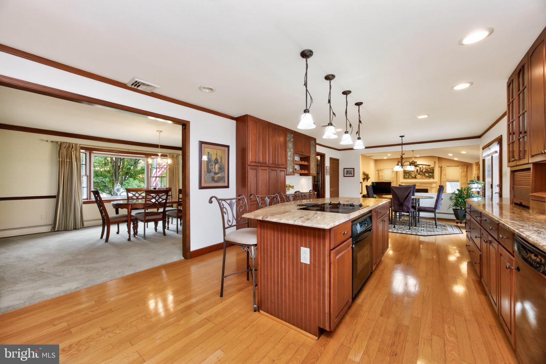
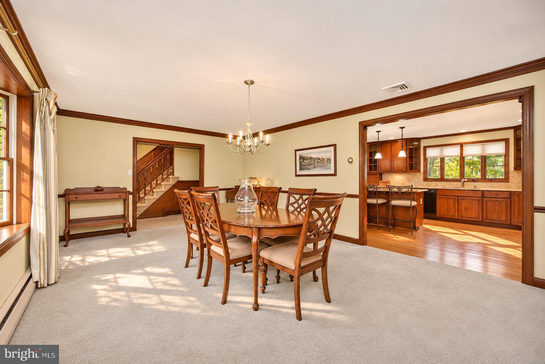
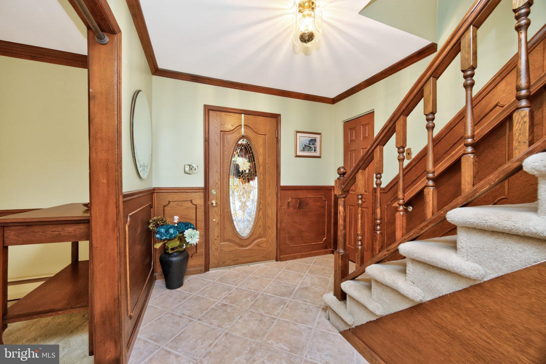
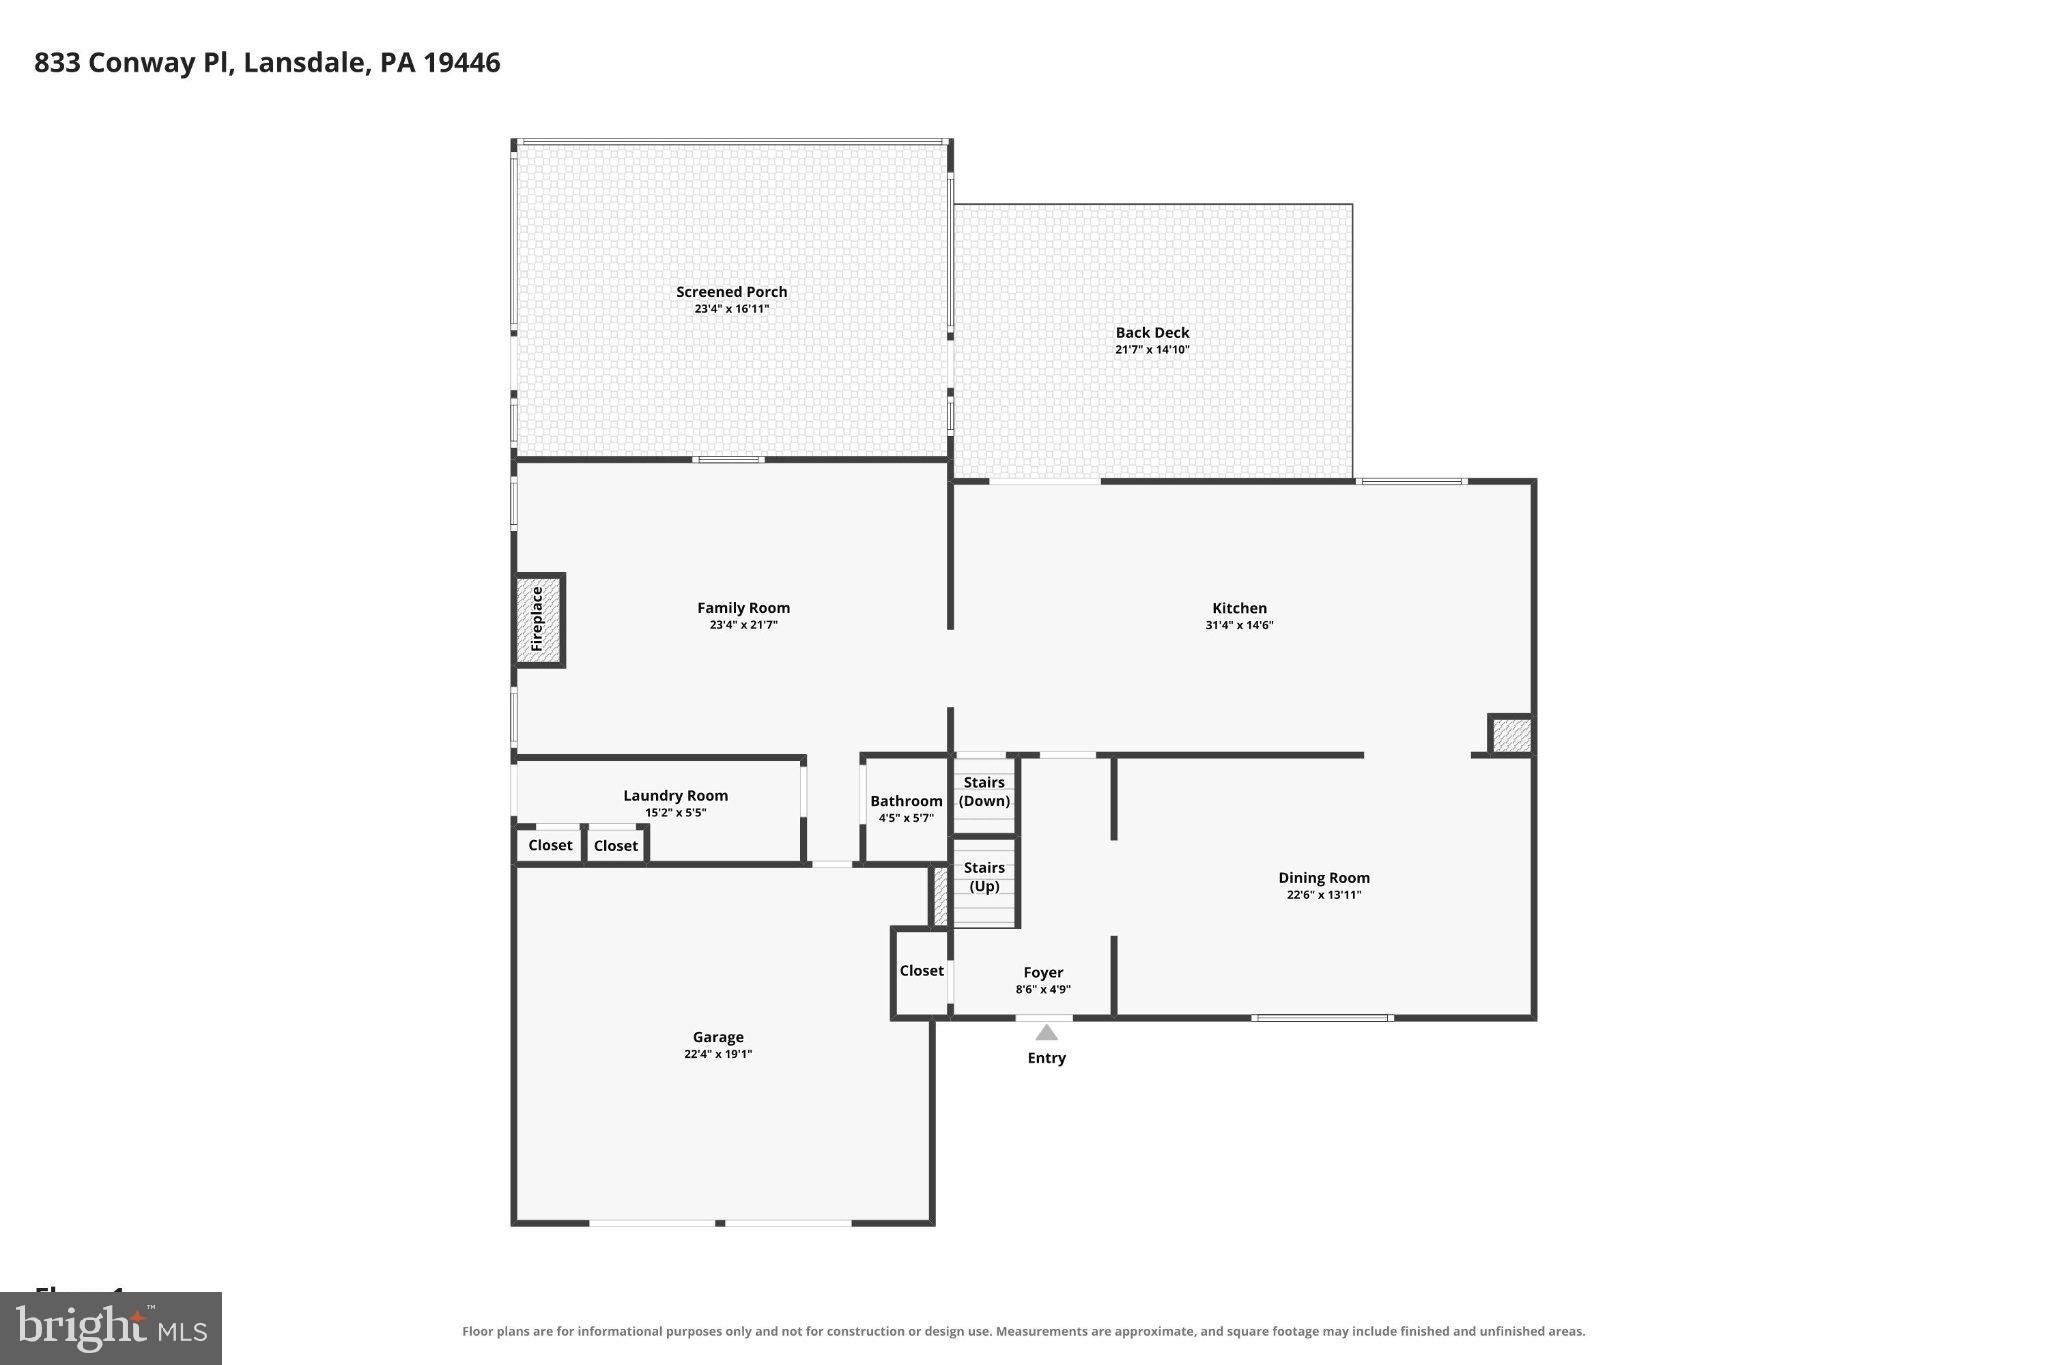
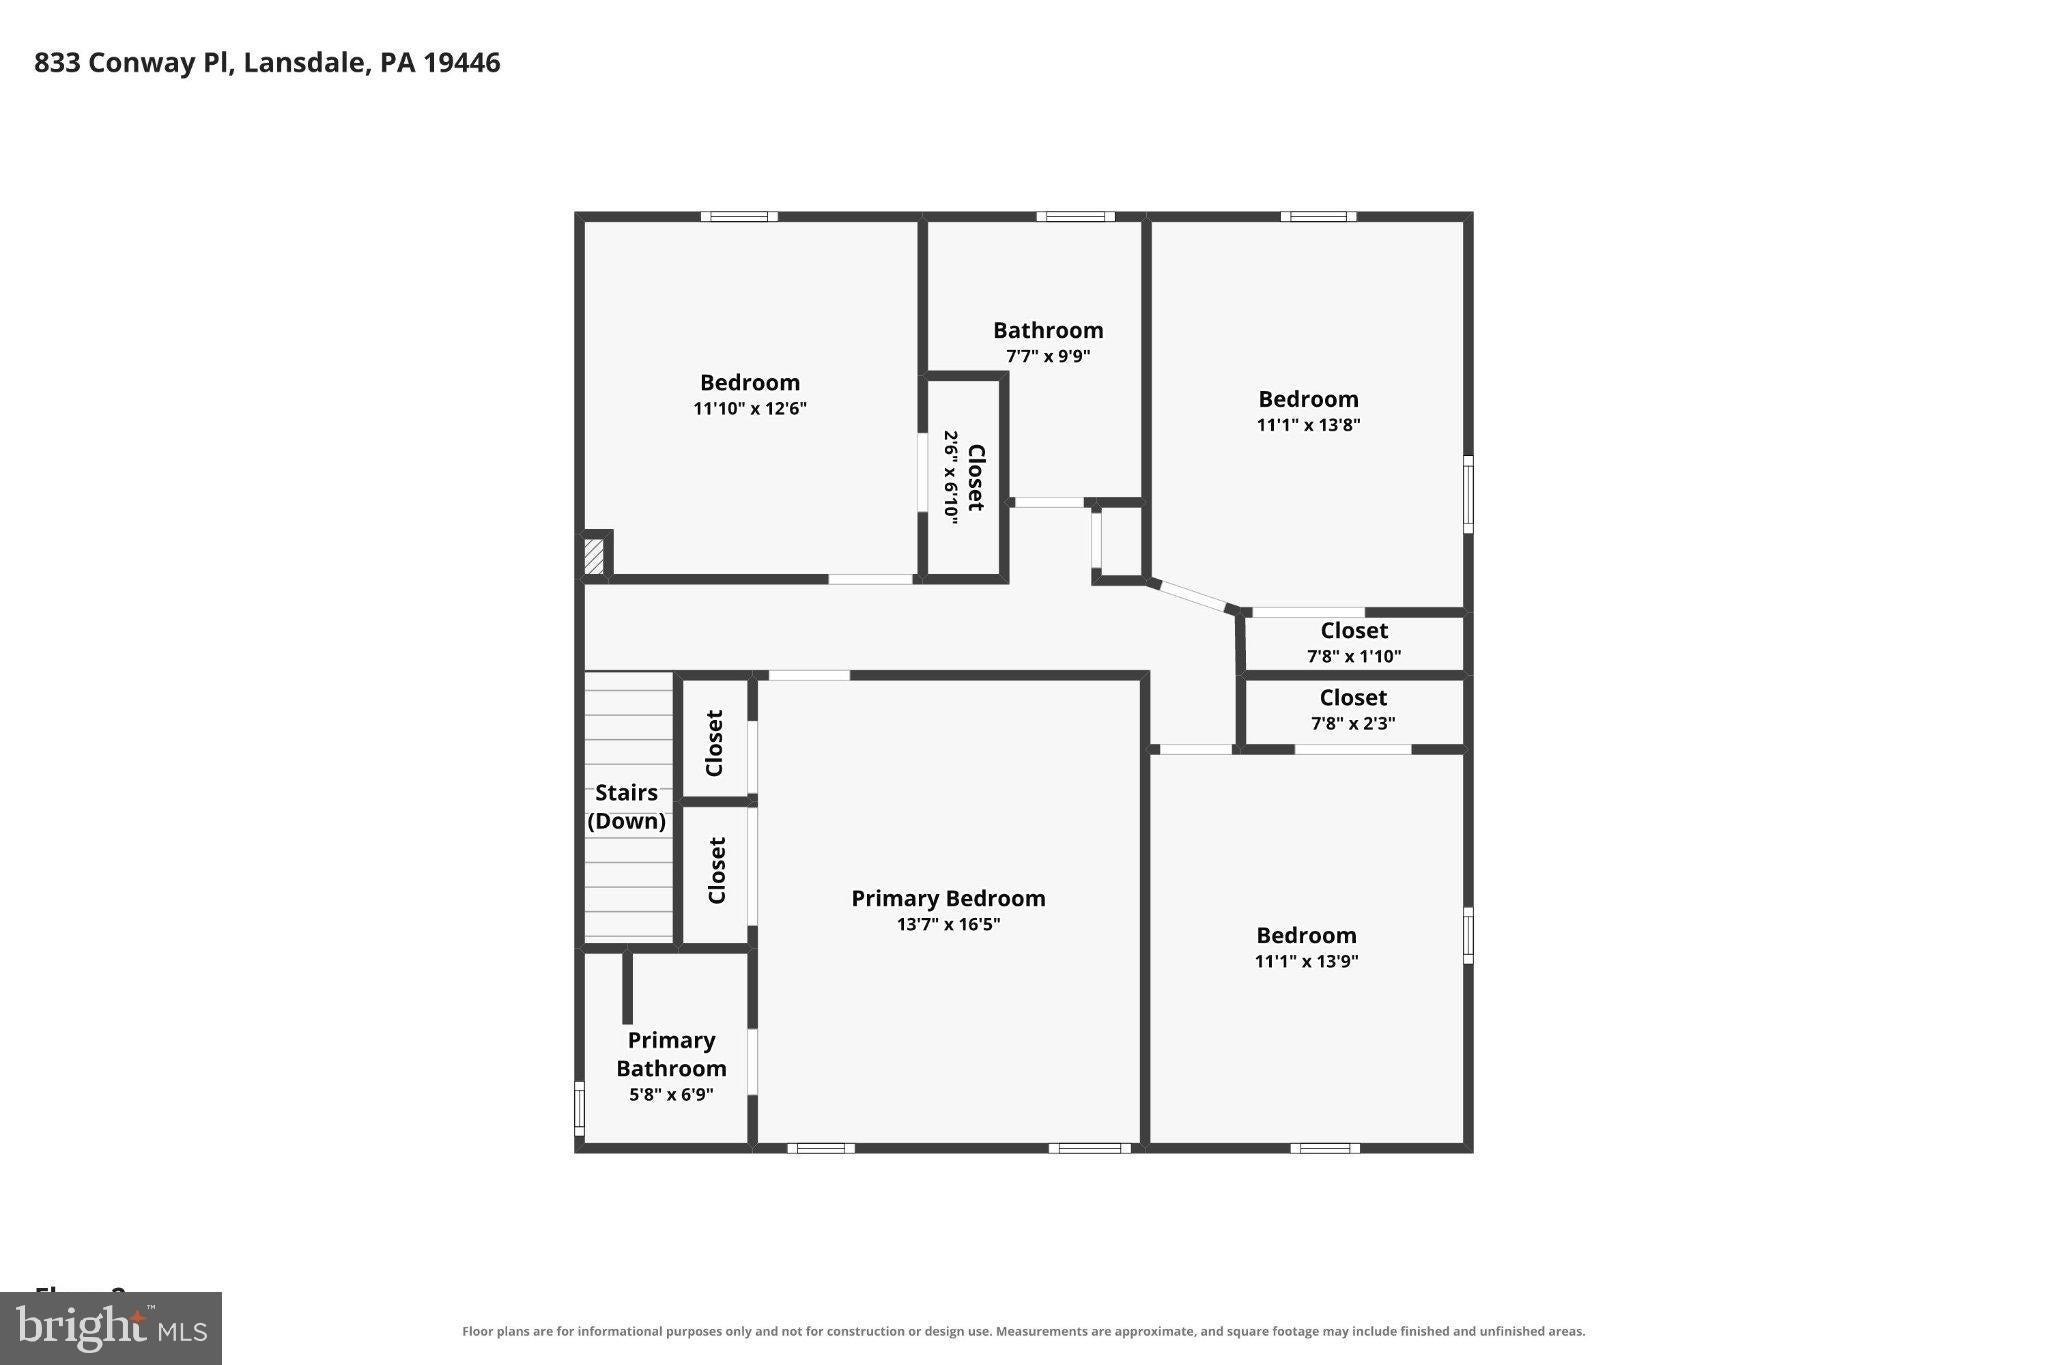
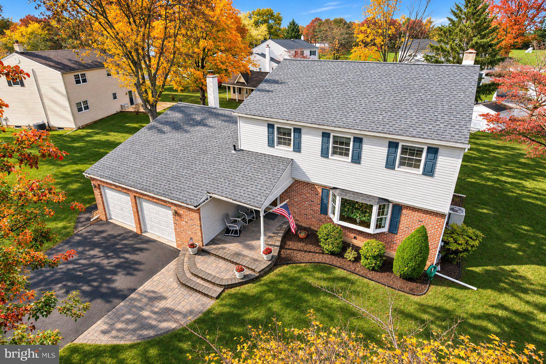
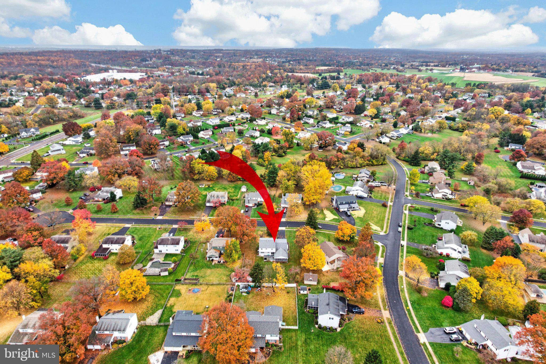
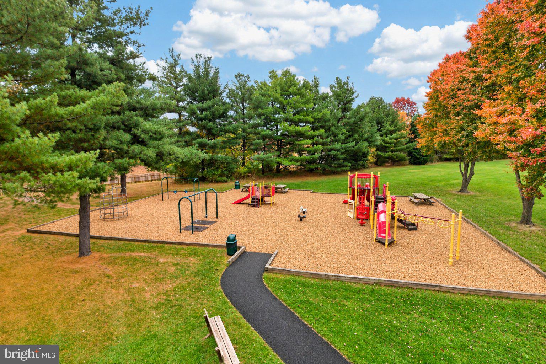
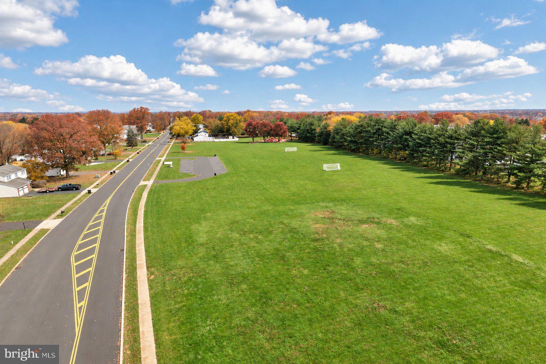
Tucked away in a Sugar Valley cul-de-sac, 833 Conway Place is within walking distance of Gwynedd Square Elementary, the neighborhood playground, and Merck. The home has plenty of updates to catch your eye, along with the bigger-ticket improvements you’ll be glad you don’t have to tackle right after closing. One of the most significant transformations is on the main floor: the wall between the kitchen and dining room was removed, and the entire kitchen was relocated and rebuilt, creating a spacious, connected kitchen and dining area. Rich wood cabinetry stretches across the room, complemented by granite countertops, under-cabinet lighting, glass-front display cabinets, and a built-in wine rack. A large island anchors the kitchen, which also includes two full-size ovens. The kitchen opens directly to the family room, where soaring 10-foot ceilings and windows flank a fireplace with a white mantel, decorative trim, and a raised hearth.
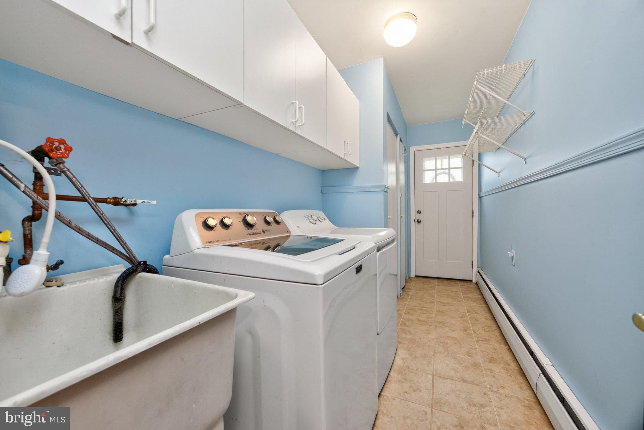
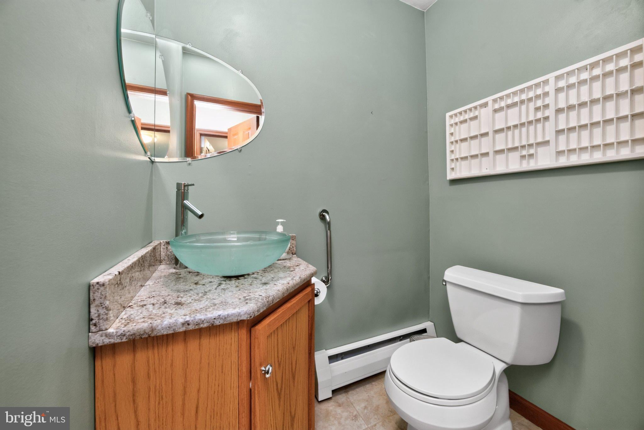
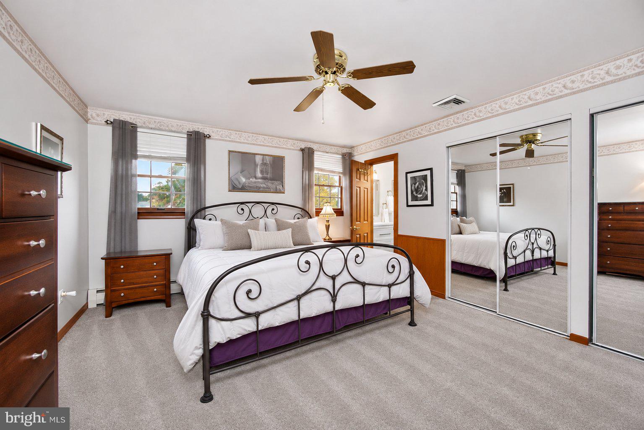
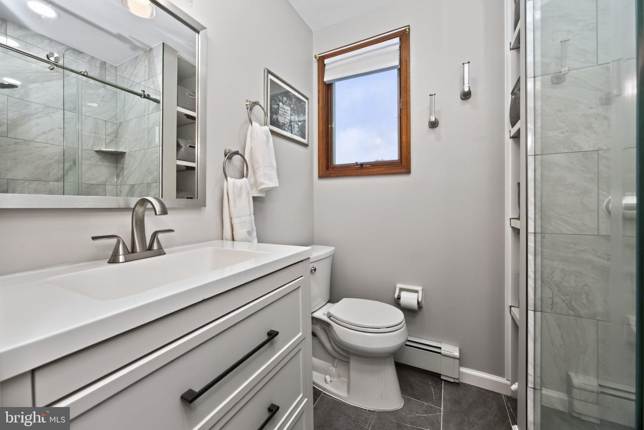
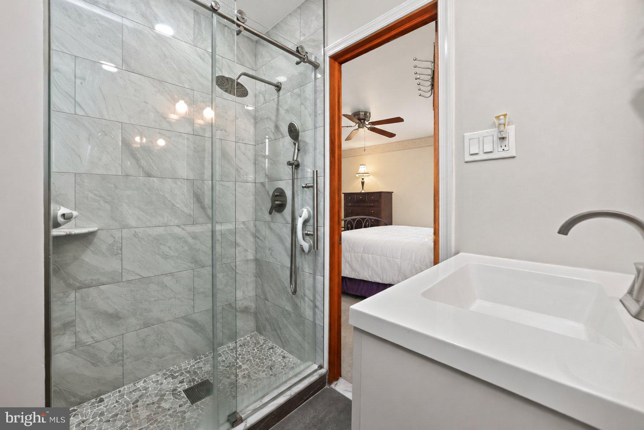
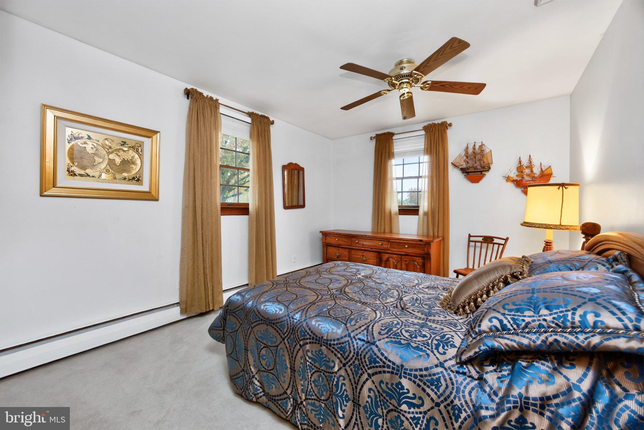
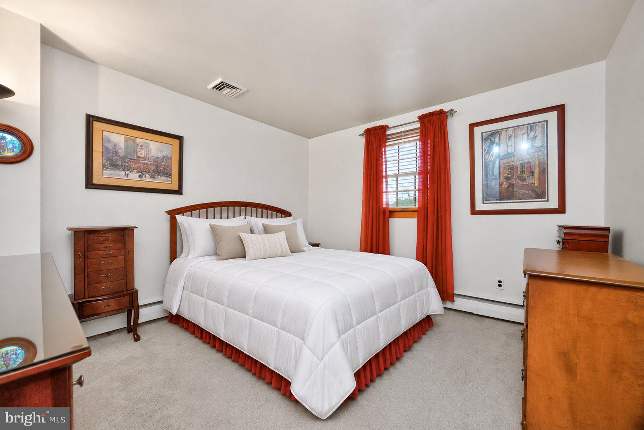
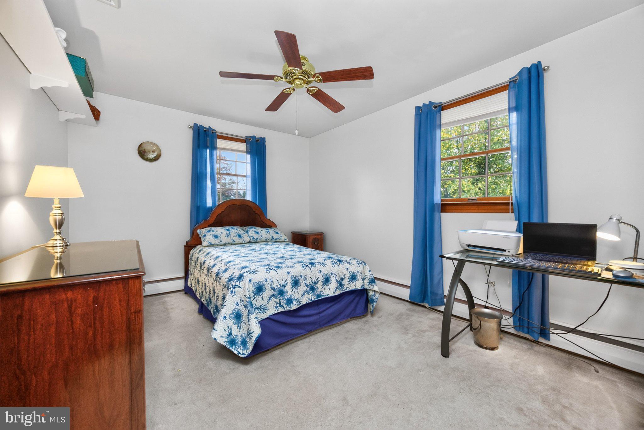
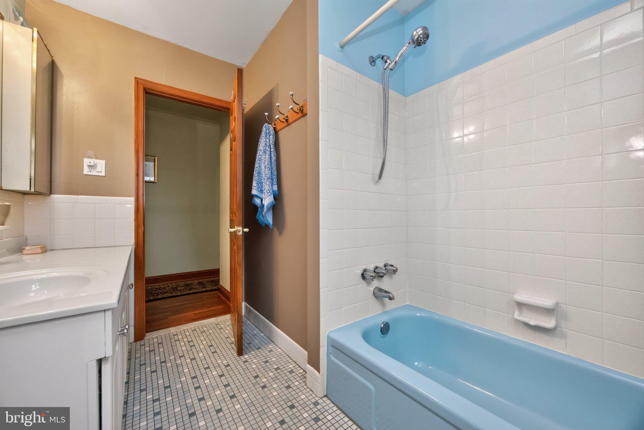
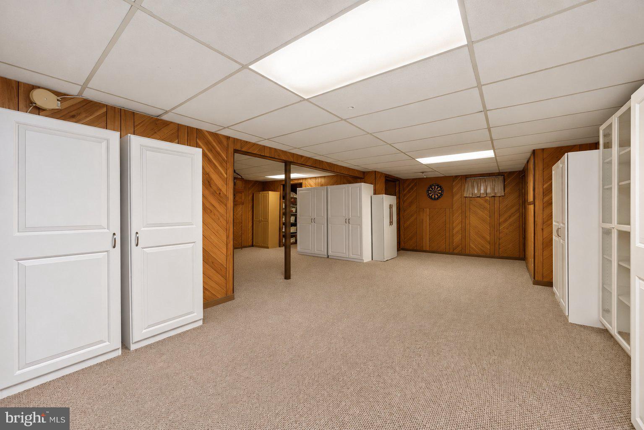
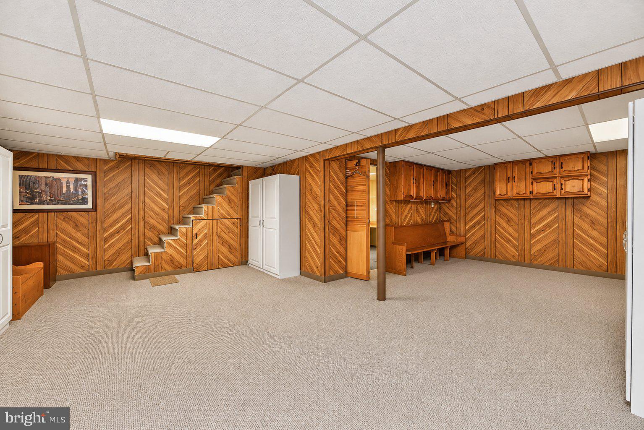
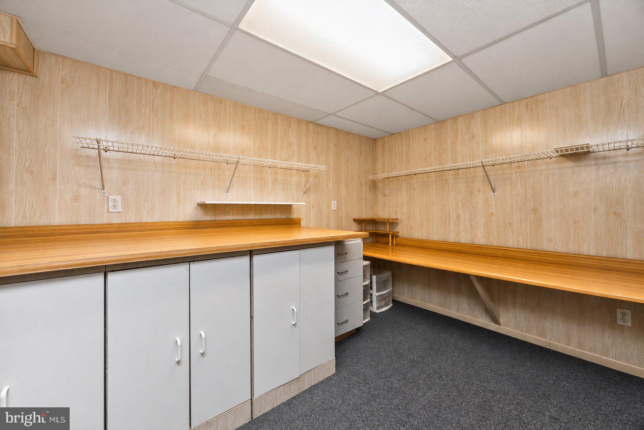
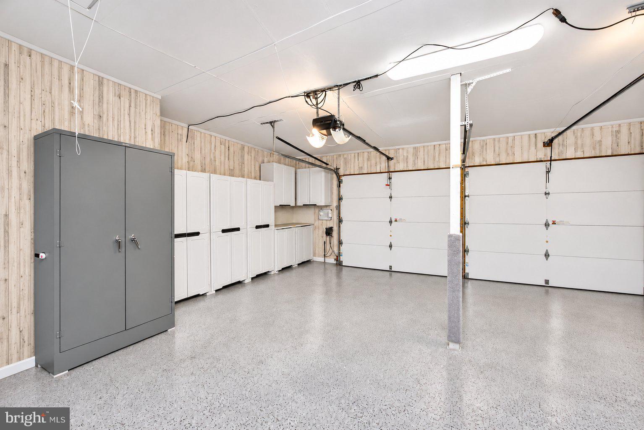
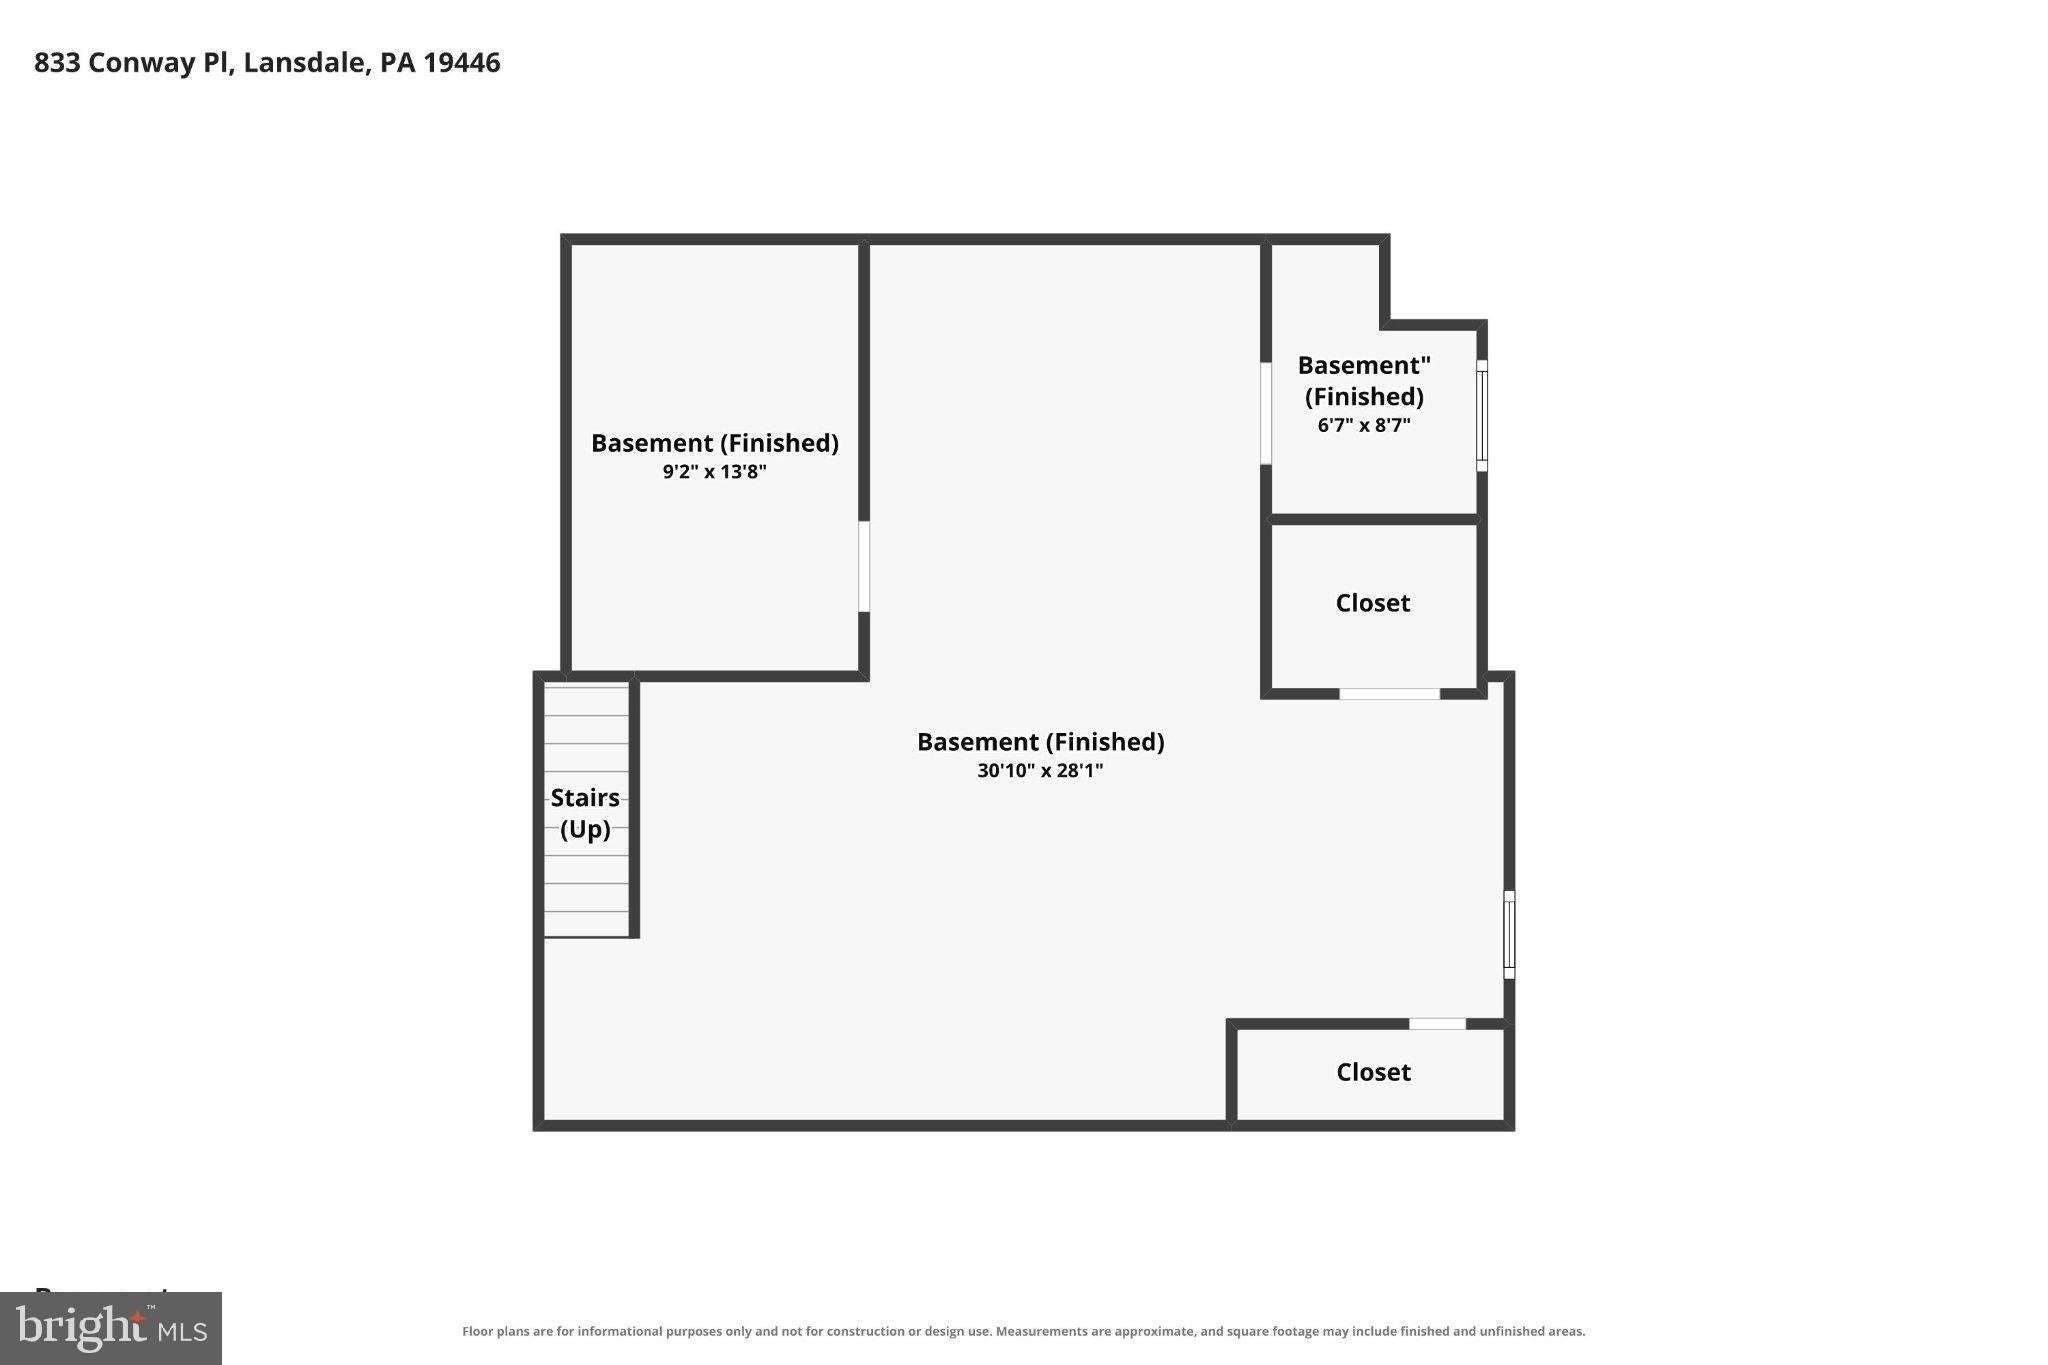
A powder room, main-floor laundry with a side entrance to the yard, and access to the oversized two-car garage are just off the family room. The drywalled garage features an epoxy floor, shelving that can stay, and a separate floored attic with pull-down stairs for extra storage. Upstairs are four spacious bedrooms and two full bathrooms. The primary suite offers dual closets and a beautifully refinished bath. The finished basement adds flexibility and room to spread out.
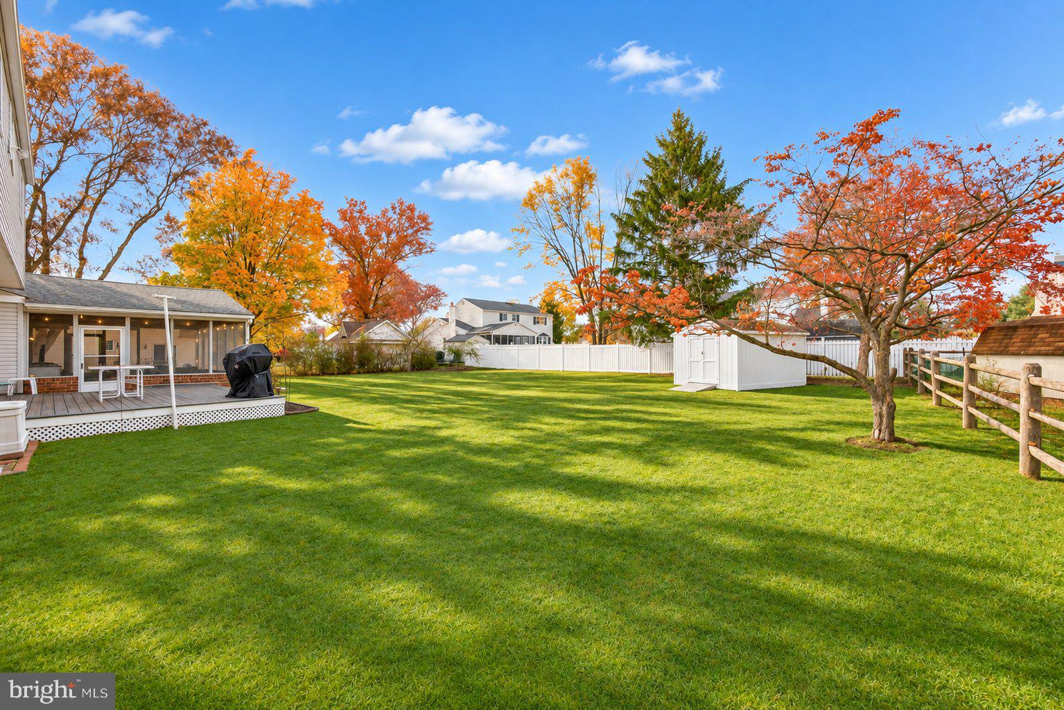
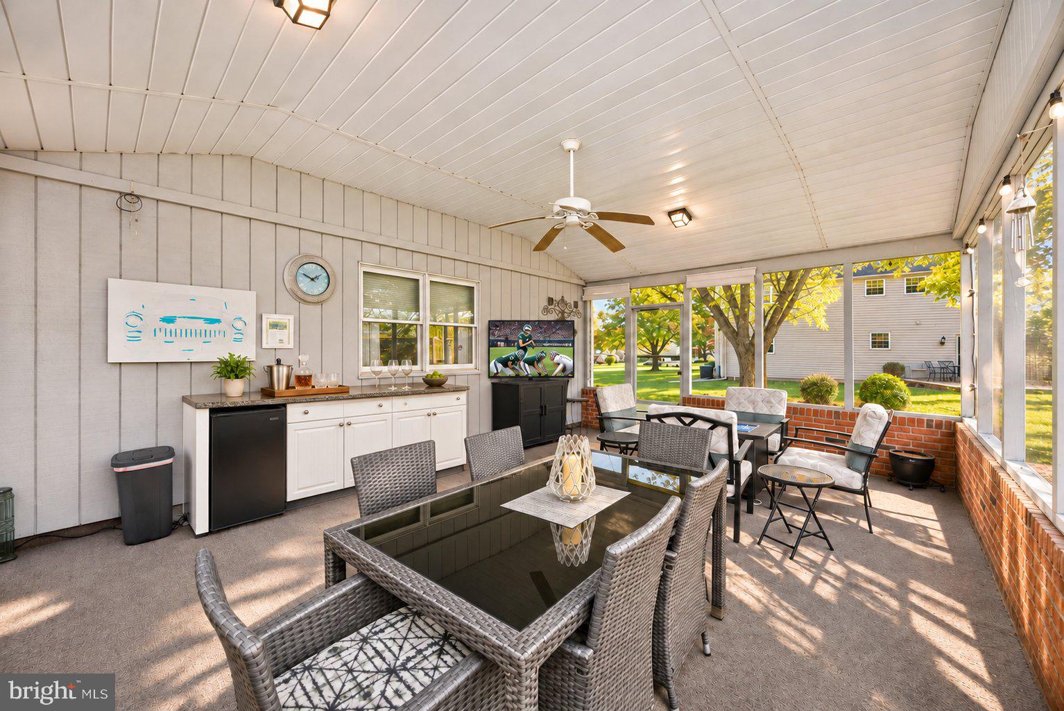
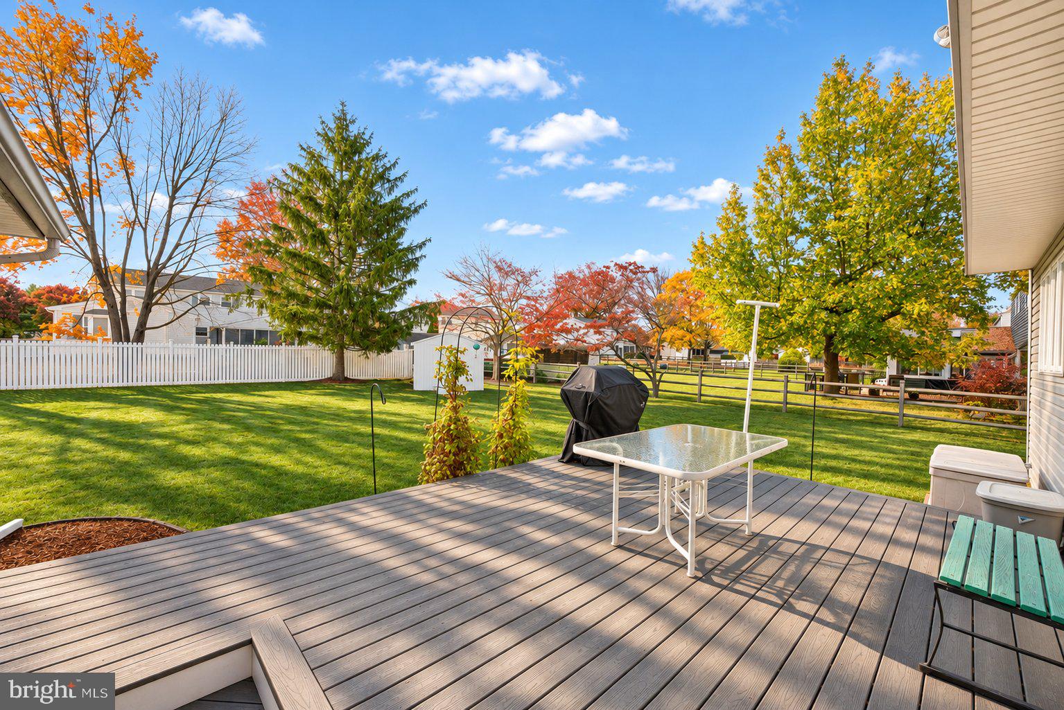
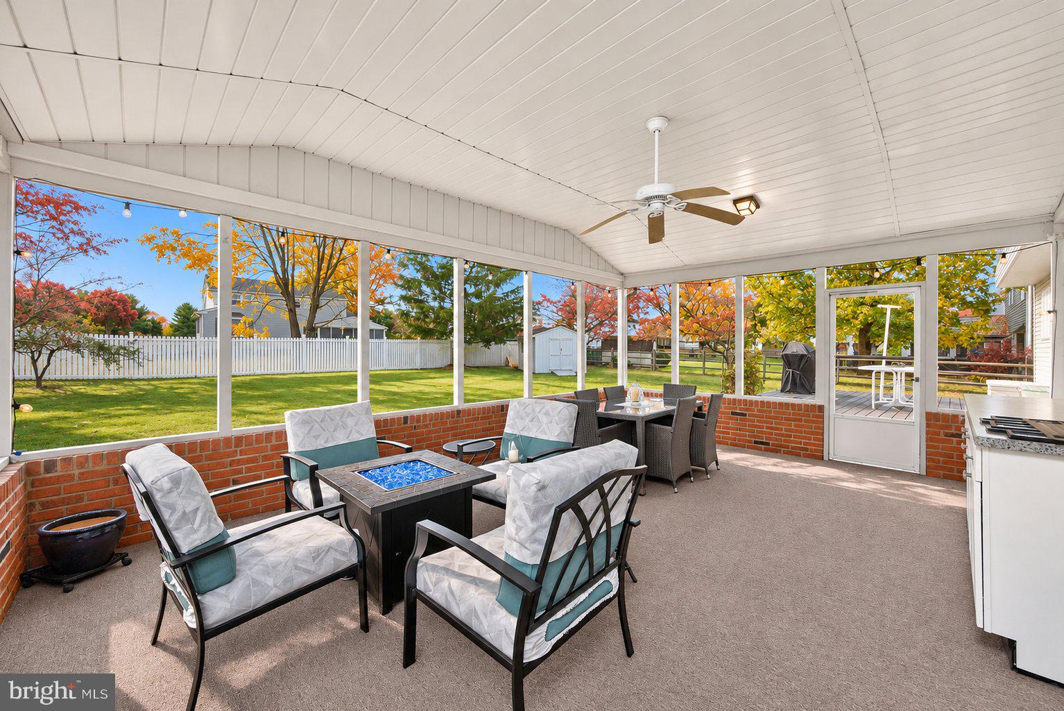
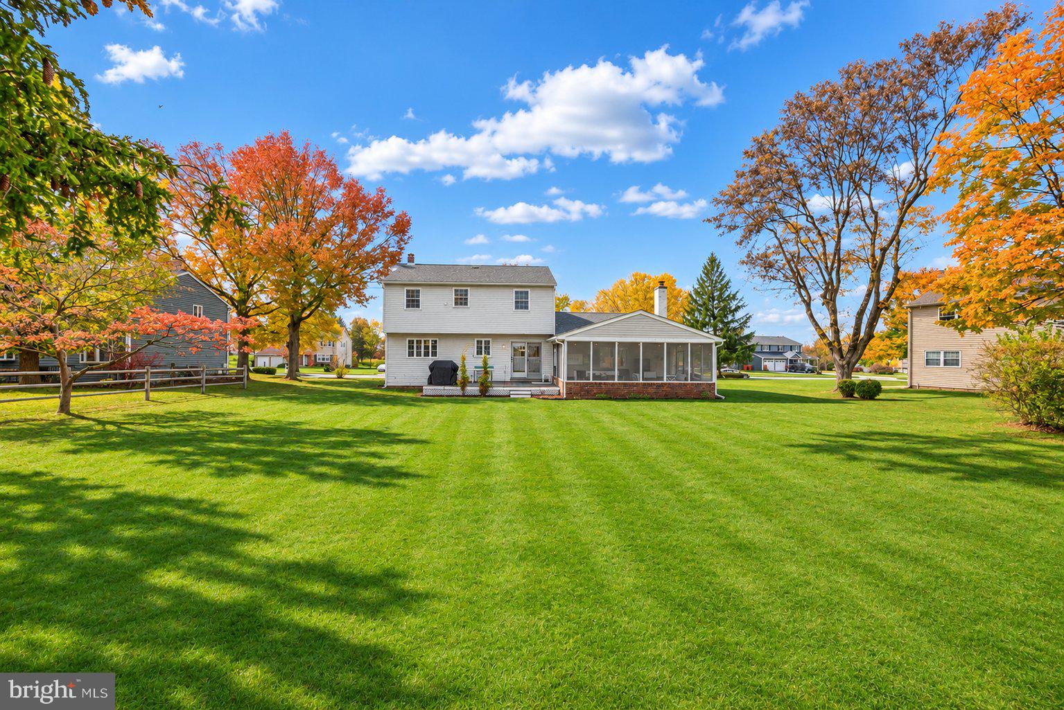
The covered screened patio gives game day its own space, with a dry bar for drinks and snacks. Just outside, the large TimberTech deck overlooks the flat backyard, with room for kids to play, pets to roam, and adults to prove they’ve still got it. Other improvements include a new roof in 2021, a fully replaced sewer lateral in 2025, central air added, and an upgraded 200-amp electrical panel. The screened porch was added, the TimberTech deck was new in 2021, and pavers were added to the front porch in 2015. All in the North Penn School District. Schedule a private showing or join us at one of our open houses.
| Date | Event | Price | Source |
|---|---|---|---|
| listed (Coming Soon) | $665,000 | Bright #PAMC2199578 | |
| status changed (Active) | — | Bright #PAMC2199578 |
Hi there — ask anything about this property or the area and the team will get right back to you.
Local real estate advisory services provided by agent with The Southside Group
Listed by Augustin Wagner with Bhhs Fox & Roach-collegeville
The data relating to real estate for sale on this website appears in part through the BRIGHT Internet Data Exchange program, a voluntary cooperative exchange of property listing data between licensed real estate brokerage firms in which Augustin Wagner participates, and is provided by BRIGHT through a licensing agreement. The information provided by this website is for the personal, non-commercial use of consumers and may not be used for any purpose other than to identify prospective properties consumers may be interested in purchasing. Some properties which appear for sale on this website may no longer be available because they are under contract, have closed or are no longer being offered for sale. Information Deemed Reliable But Not Guaranteed. Copyright © 2026 Bright MLS. All rights reserved.
You agree to The Southside Group Terms of Use and Privacy Policy. By choosing to contact a property, you also agree that The Southside Group and its associates may call, text, or email you regarding any inquiries or activities you submit through our website. This may involve the use of automated means and prerecorded or artificial voices.
Step 1 of 2
You've reached the free preview limit. Create a free account to see this listing and everything else on the site.
Step 2 of 2
Tell us how to reach you about homes you like.
Enter your password to sign in as
You've reached the free preview limit. Create a free account to see this listing and everything else on the site.
Already have an account? Sign in
Sign in to your account.
New here? Create an account