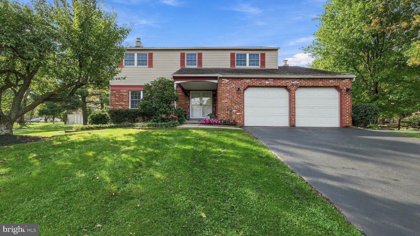
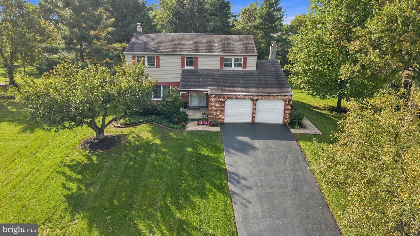
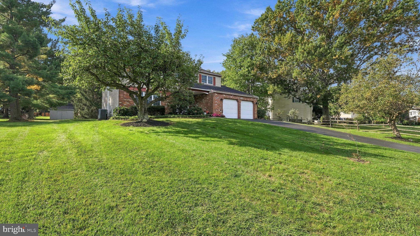
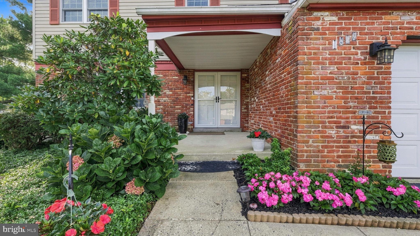
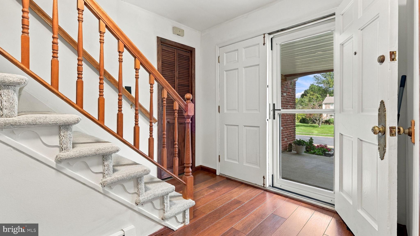
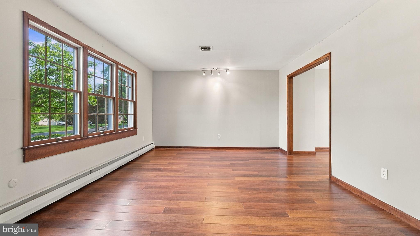
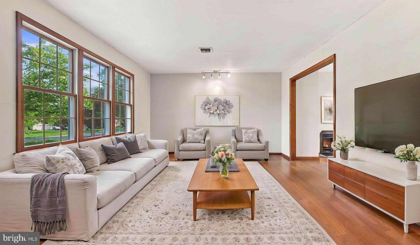
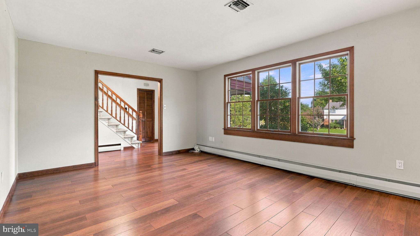
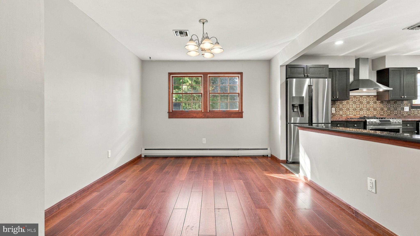
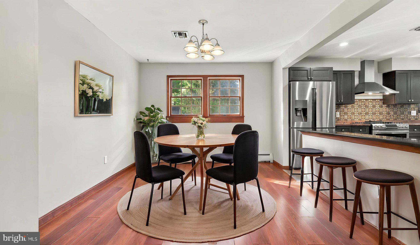
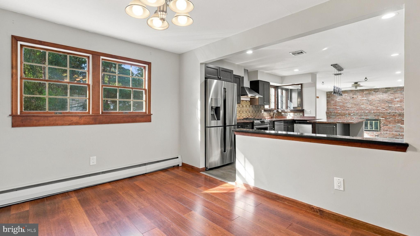
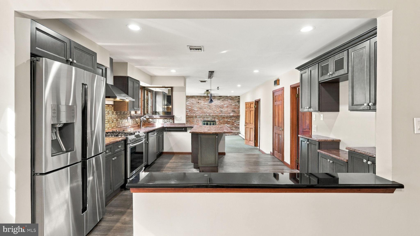
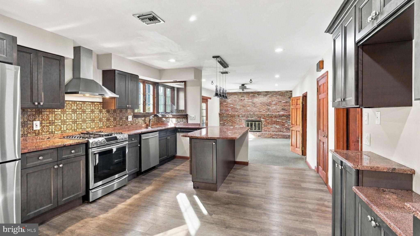
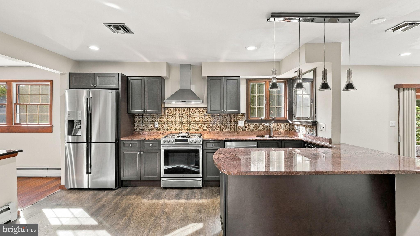
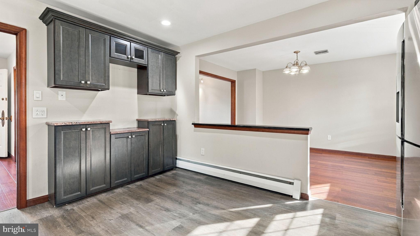
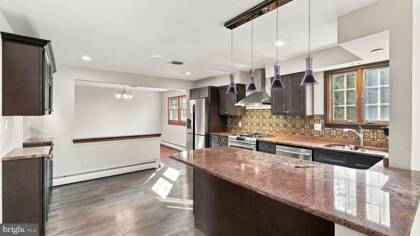
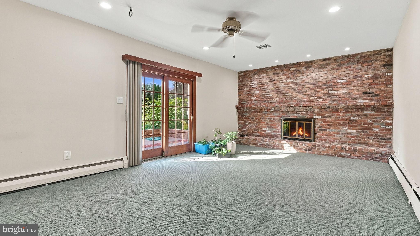
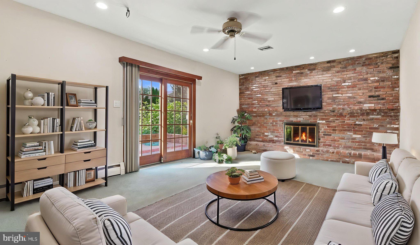
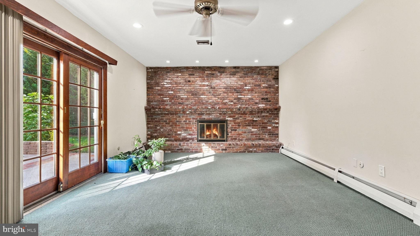
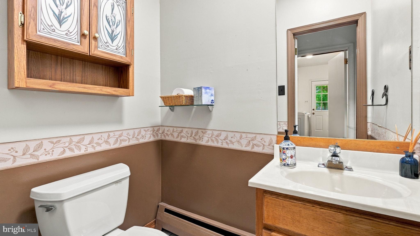
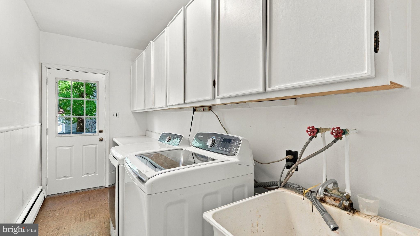
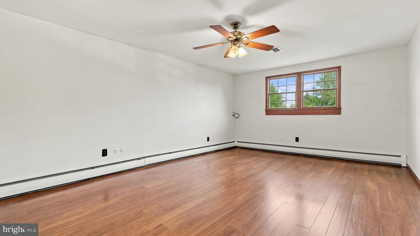
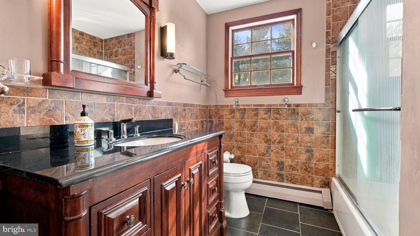
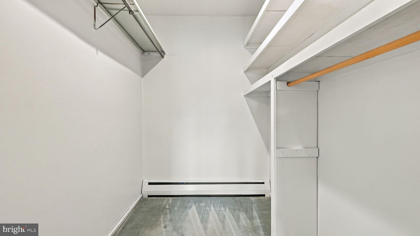
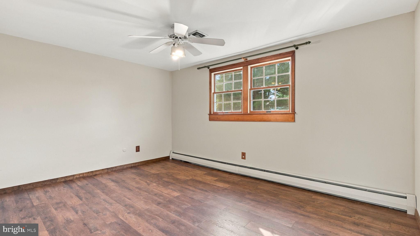
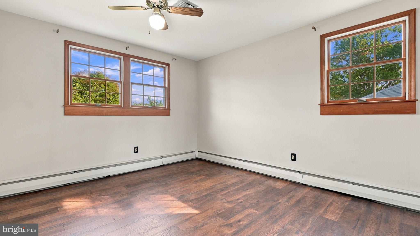
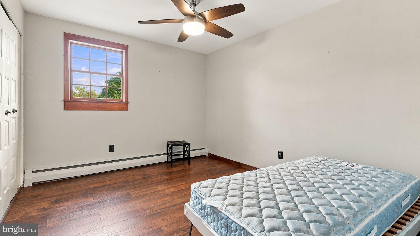
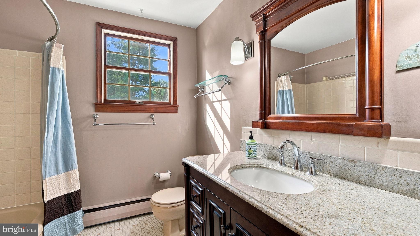
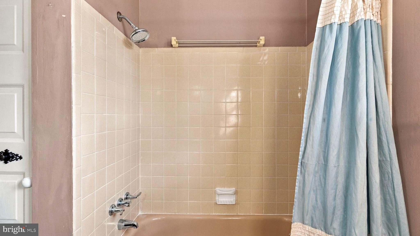
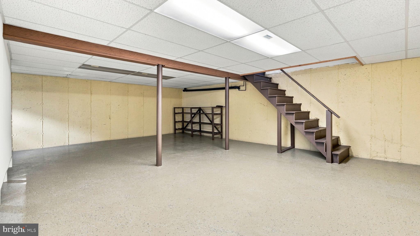
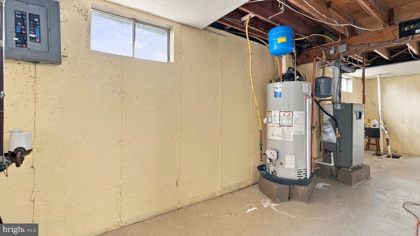
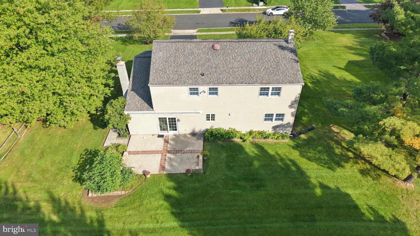
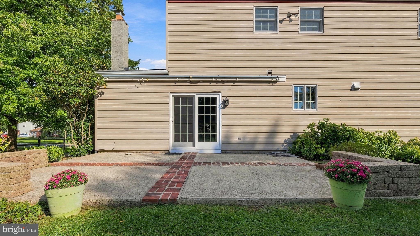
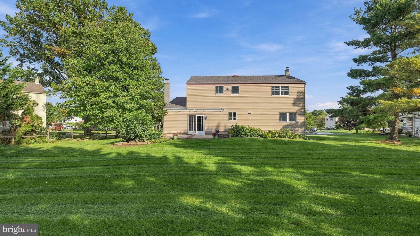
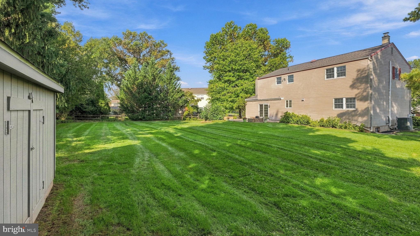
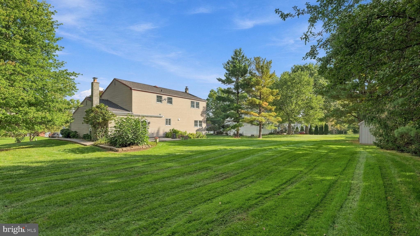
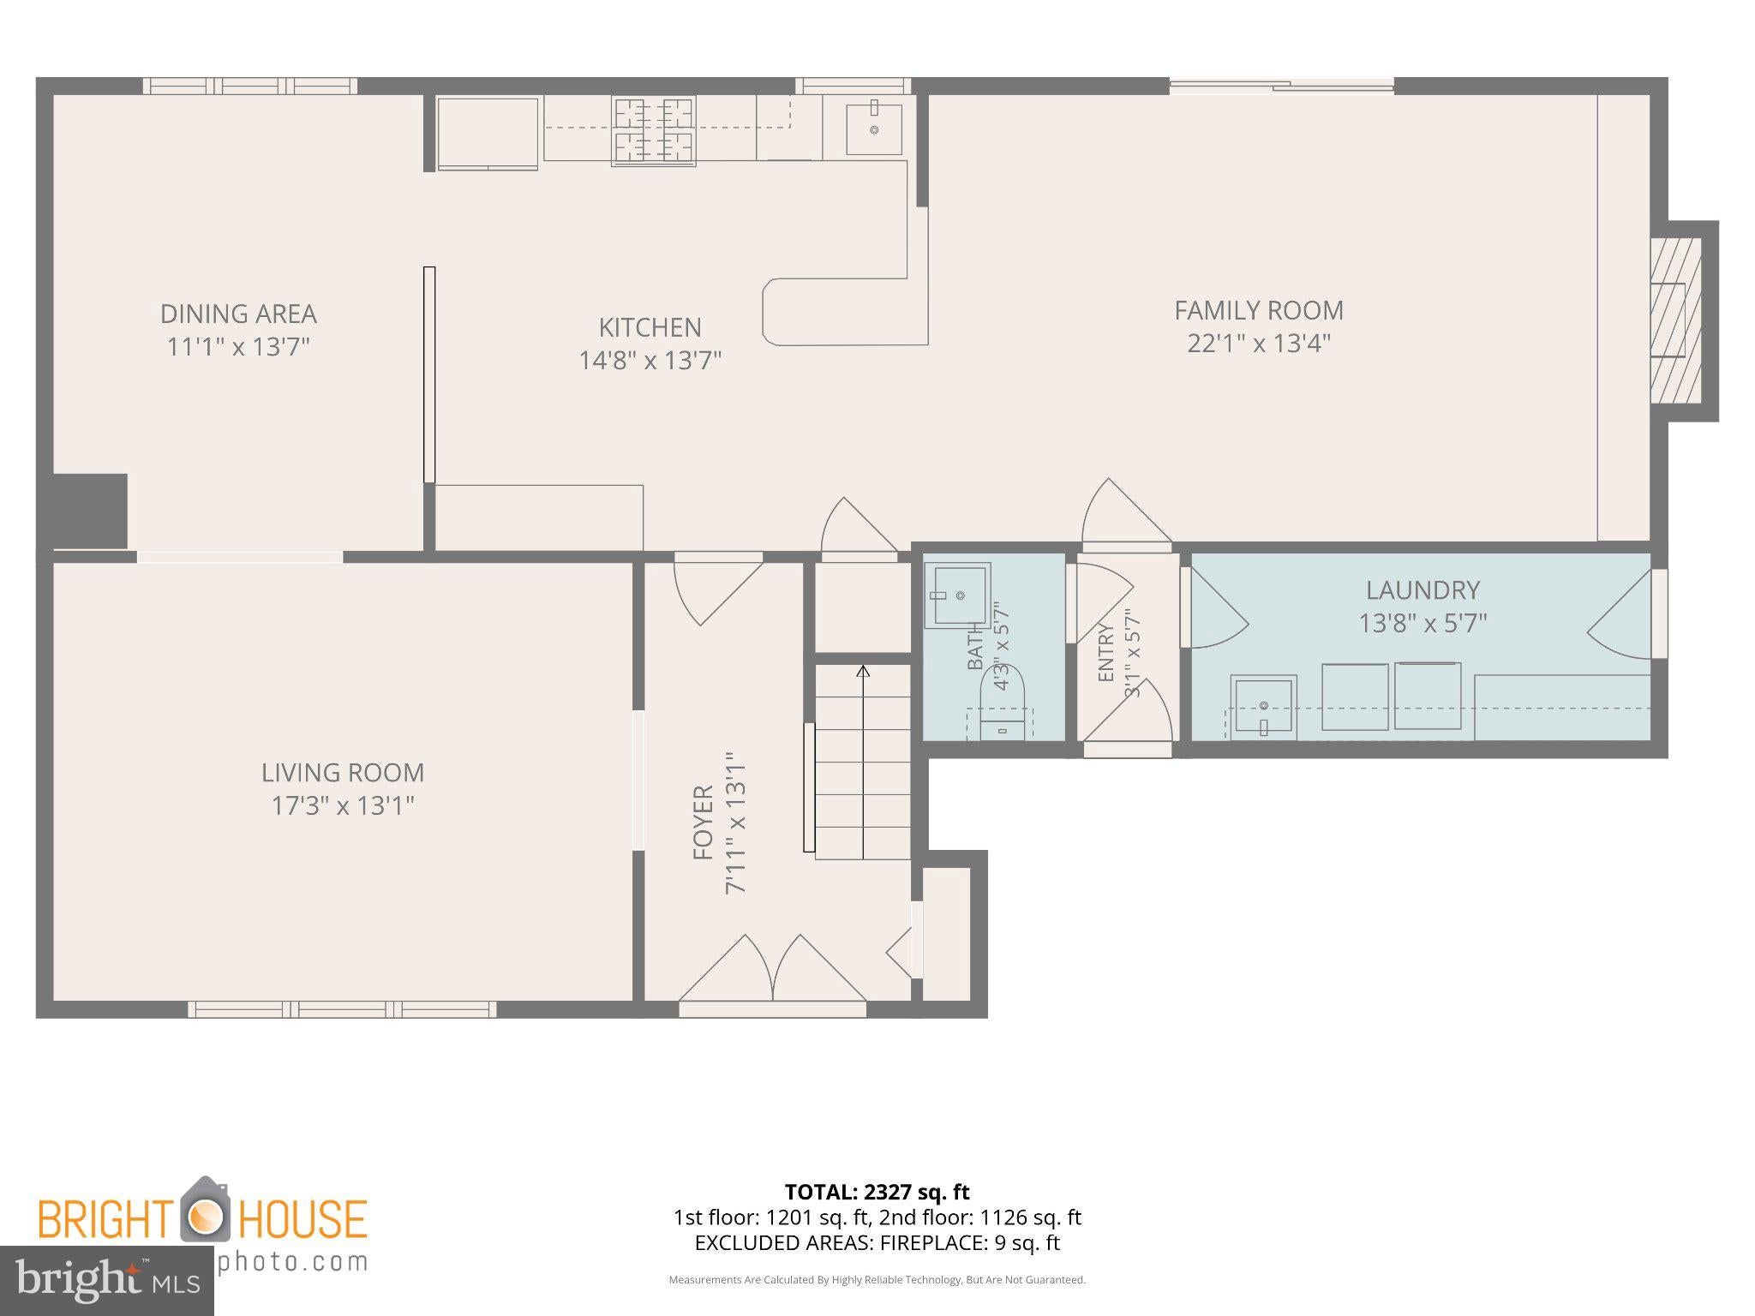
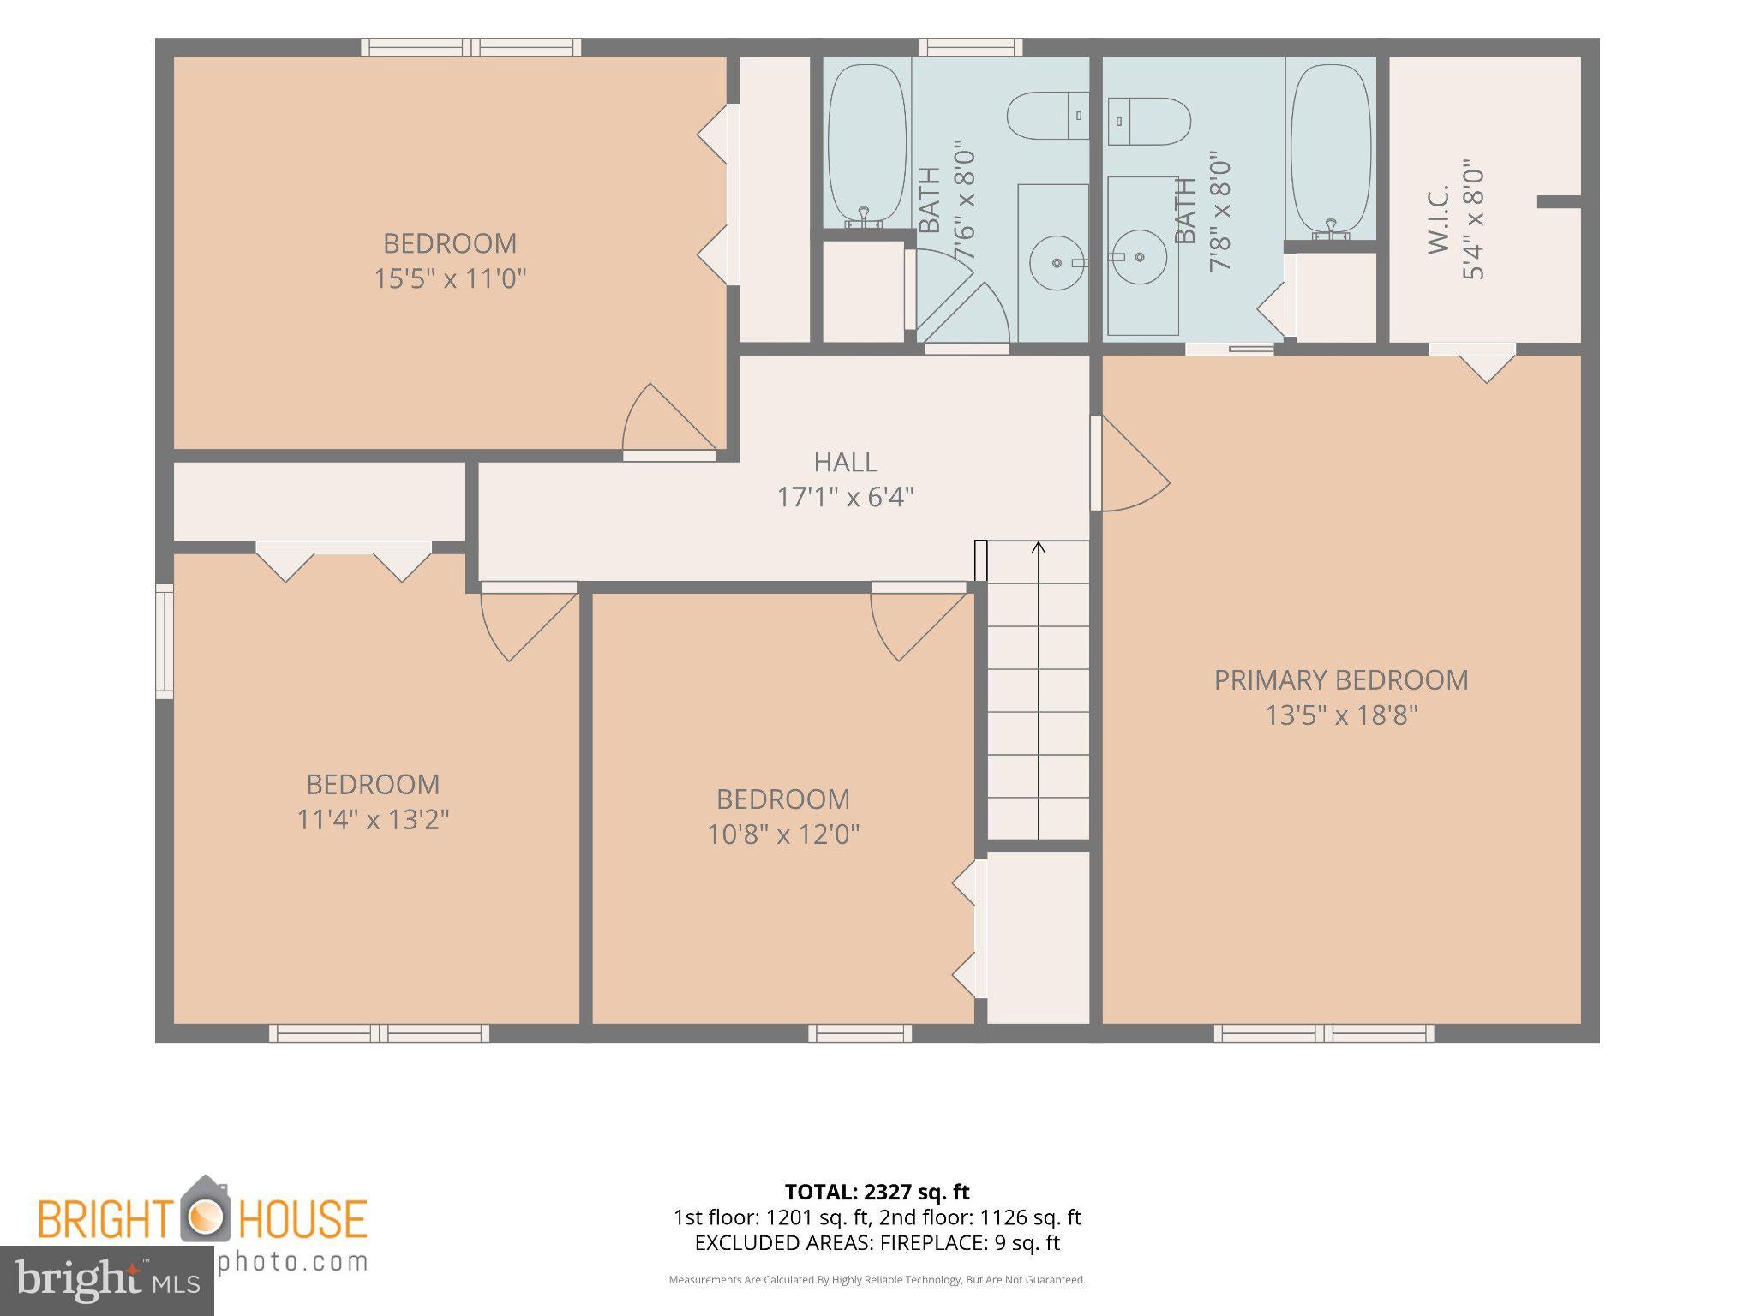
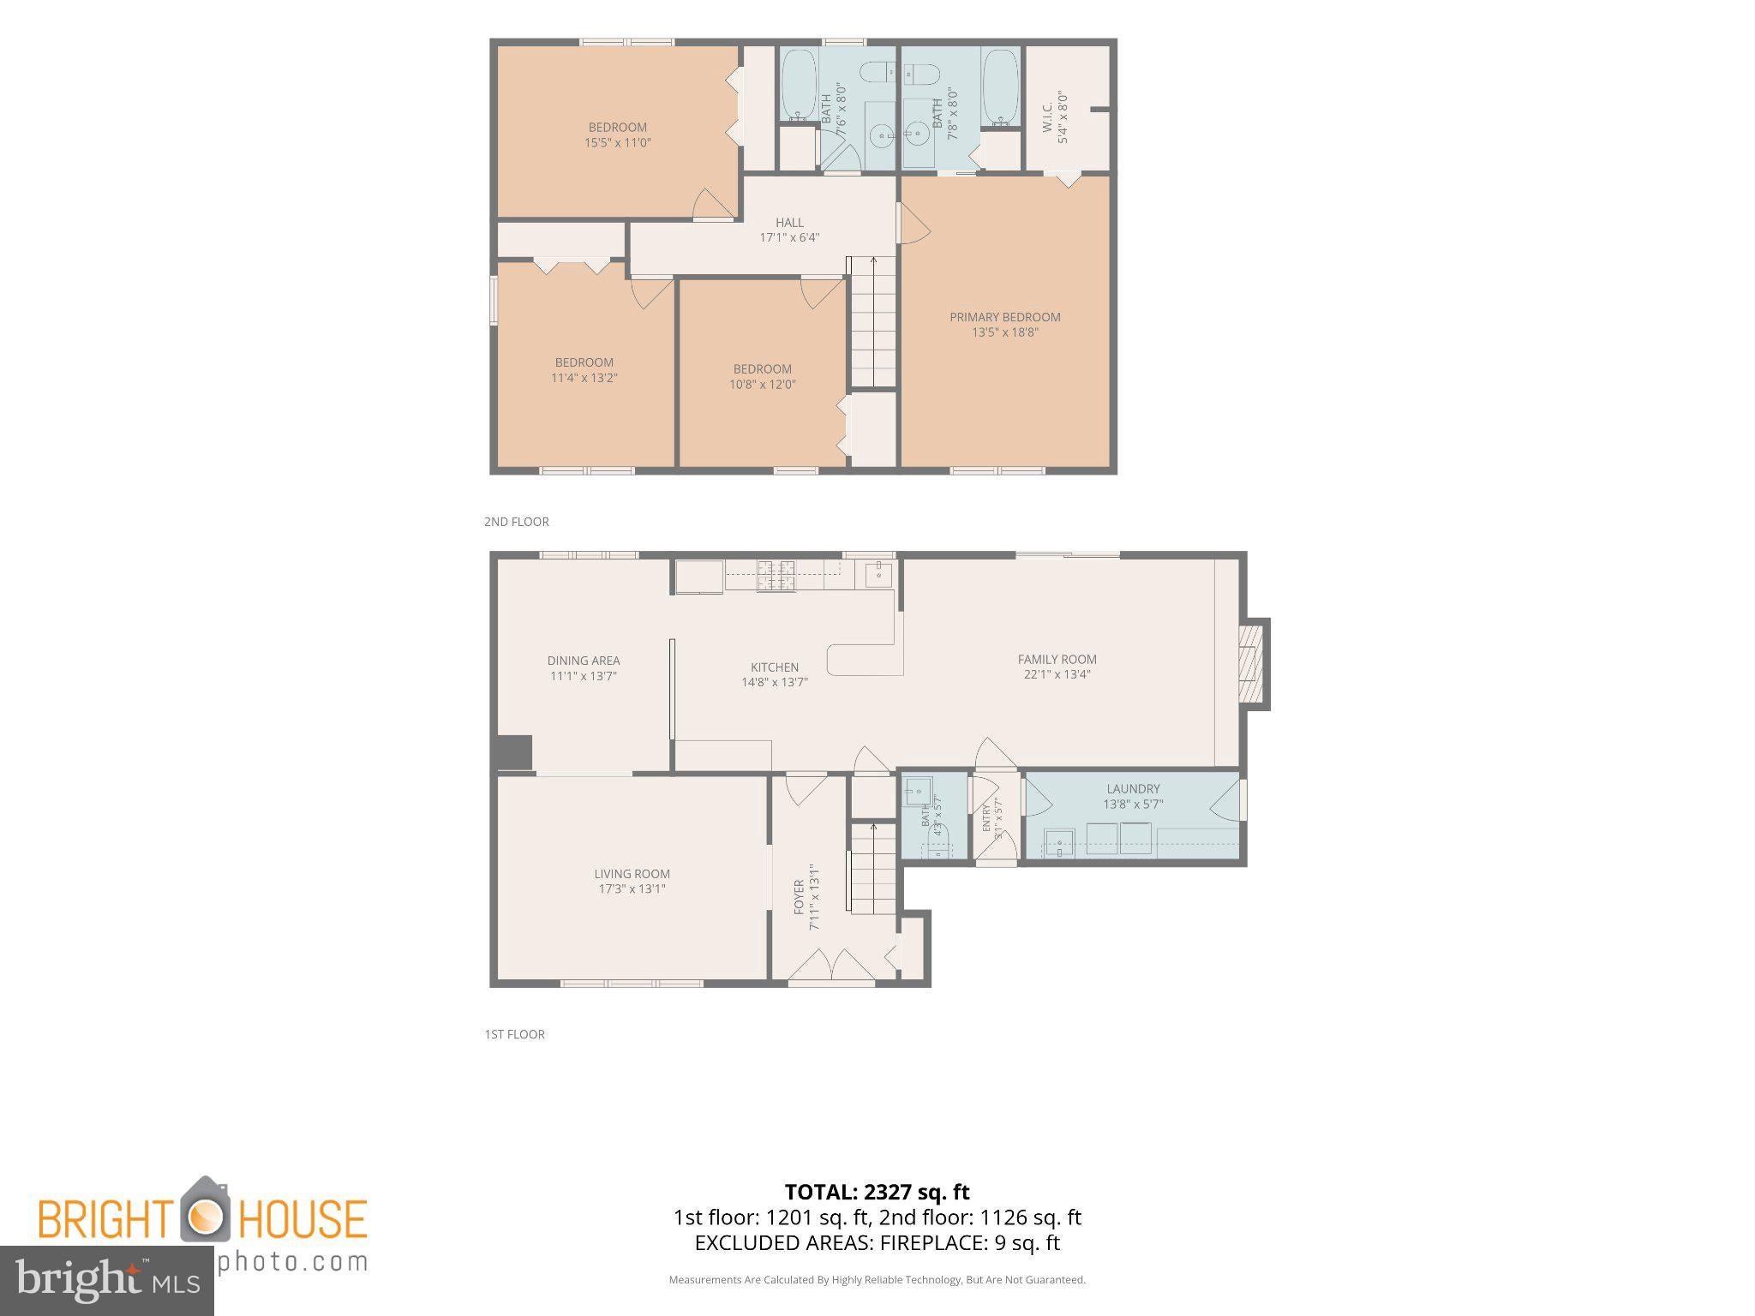
STANDOUT IN SUGAR VALLEY! Charming and elegant, this move-in ready home is centrally located in one of the best neighborhoods in Montgomery County. Beautiful landscaping and a lovely covered front porch greet you and set the tone for the splendor that awaits you inside. Set on an expansive lot with stunning curb appeal, this 4 bedroom, 2.5 bath home has a super functional floorplan and an impressive combination of space and lifestyle amenities. The first floor is anchored by the gorgeous kitchen with tons of granite counter top space and updated stainless steel appliances. As the center piece of a truly great home, the stage is set for you to fulfill your cooking, gathering, and entertaining dreams. Right off the kitchen is a cozy and spacious family room highlighted by a raised brick fireplace. The family room extends naturally outdoors through sliding glass doors to a rear patio and large yard, creating an excellent setup for summer gatherings, play, gardening, or quiet evenings outside. A formal dining room and living room, both freshly painted, round out the first floor along with a convenient powder room. Upstairs includes 4 spacious bedrooms, all with ceiling fans and plenty of closet space, as well as a full hallway bath and full primary en suite. This home has been well cared for over the years with many improvements and upgrades including a newer gas furnace and gas water heater. Award winning North Penn Schools, minutes from Skippack, Ambler, and PA Turnpike access, and just around the corner from a beautiful open space township park, this is the one you have been waiting for! Welcome home to 1967 Lafayette Road.
| Date | Event | Price | Source |
|---|---|---|---|
| listed (Coming Soon) | $654,900 | Bright #PAMC2195748 | |
| status changed (Active) | — | Bright #PAMC2195748 |
Hi there — ask anything about this property or the area and the team will get right back to you.
Local real estate advisory services provided by agent with The Southside Group
Listed by Jack Aaron Brown with Iron Valley Real Estate Lower Gwynedd
The data relating to real estate for sale on this website appears in part through the BRIGHT Internet Data Exchange program, a voluntary cooperative exchange of property listing data between licensed real estate brokerage firms in which Jack Aaron Brown participates, and is provided by BRIGHT through a licensing agreement. The information provided by this website is for the personal, non-commercial use of consumers and may not be used for any purpose other than to identify prospective properties consumers may be interested in purchasing. Some properties which appear for sale on this website may no longer be available because they are under contract, have closed or are no longer being offered for sale. Information Deemed Reliable But Not Guaranteed. Copyright © 2026 Bright MLS. All rights reserved.
You agree to The Southside Group Terms of Use and Privacy Policy. By choosing to contact a property, you also agree that The Southside Group and its associates may call, text, or email you regarding any inquiries or activities you submit through our website. This may involve the use of automated means and prerecorded or artificial voices.
Step 1 of 2
You've reached the free preview limit. Create a free account to see this listing and everything else on the site.
Step 2 of 2
Tell us how to reach you about homes you like.
Enter your password to sign in as
You've reached the free preview limit. Create a free account to see this listing and everything else on the site.
Already have an account? Sign in
Sign in to your account.
New here? Create an account