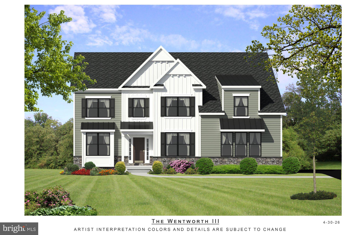
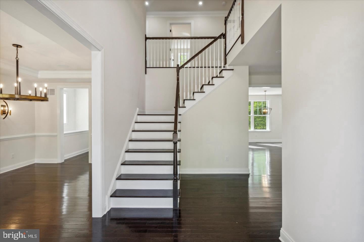
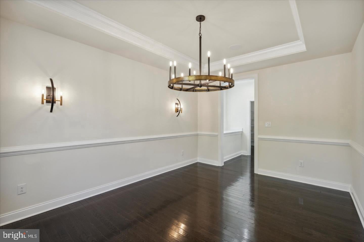
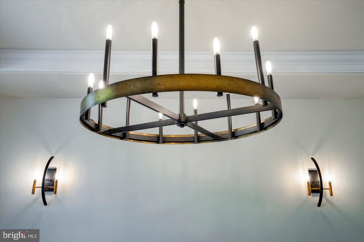
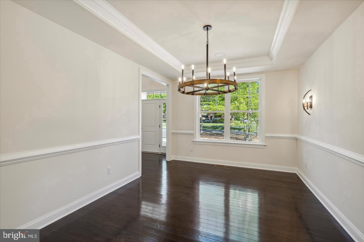
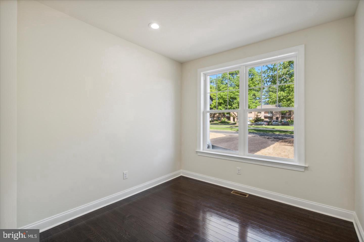
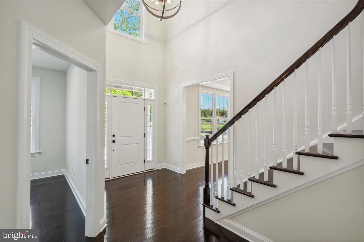
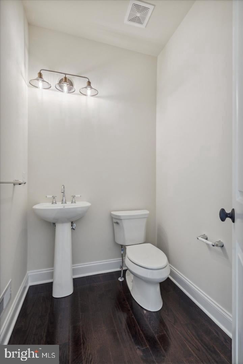
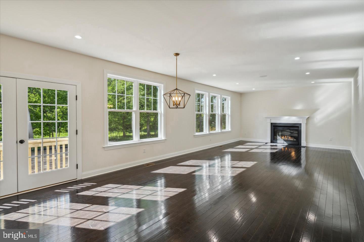
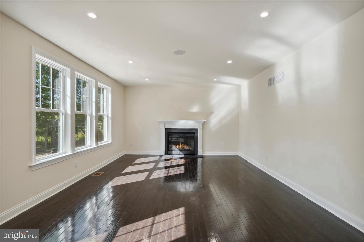
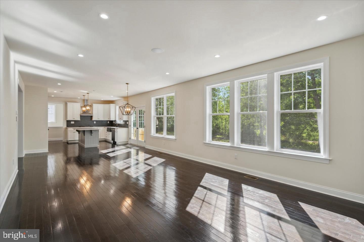
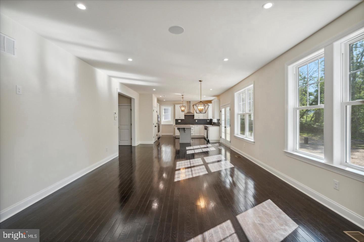
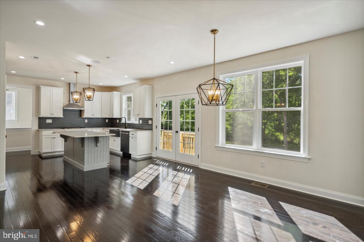
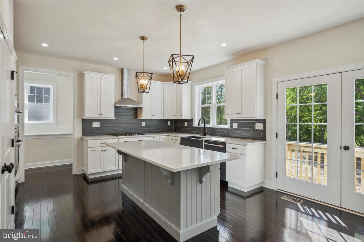
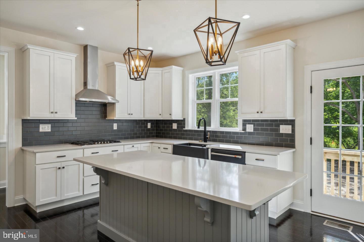
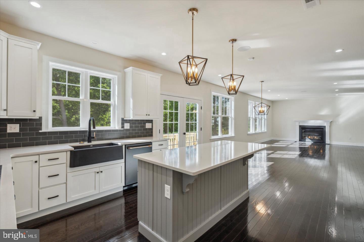
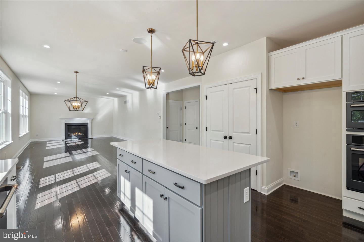
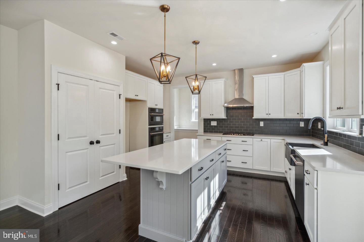
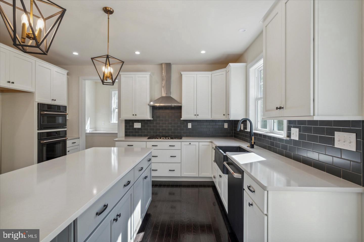
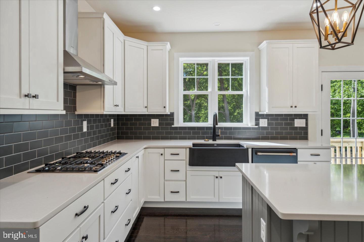
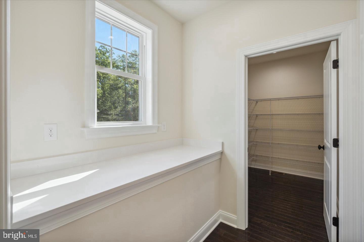
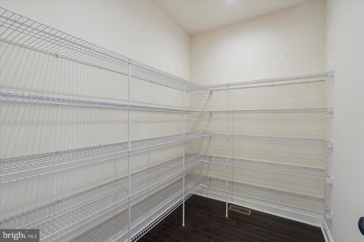
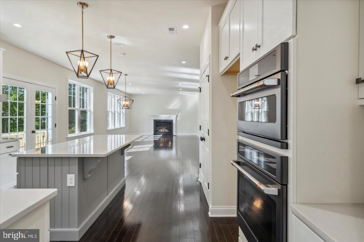
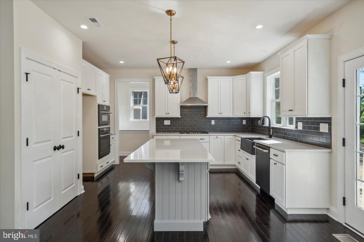
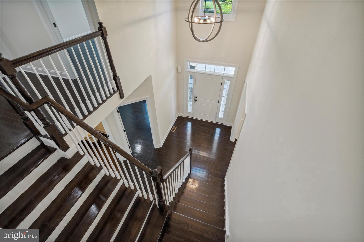
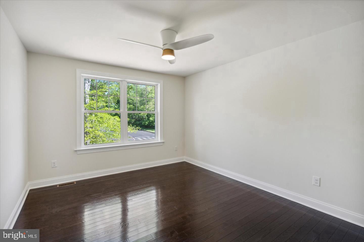
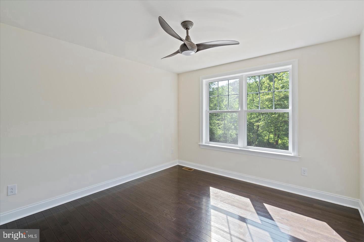
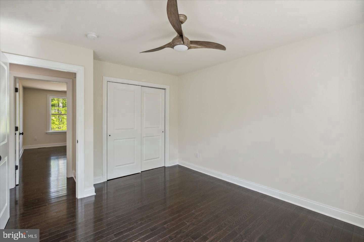
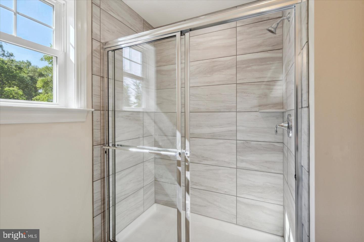
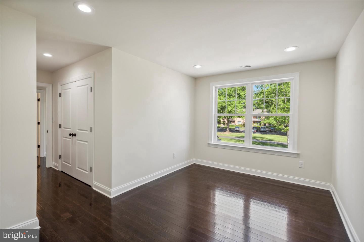
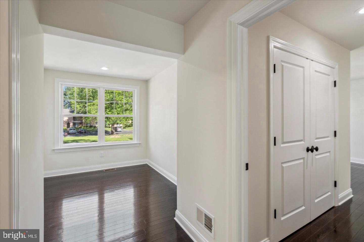
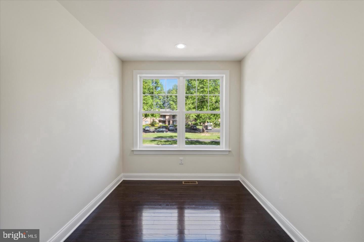
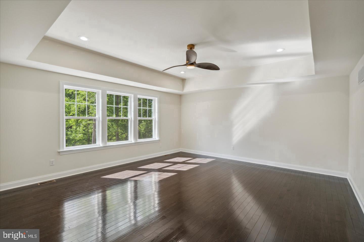
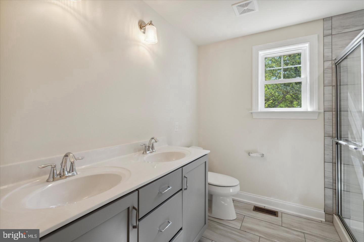
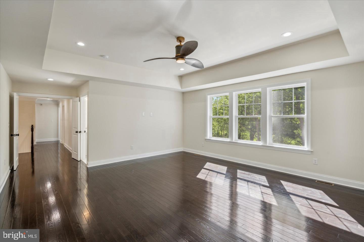
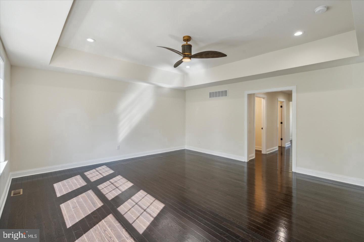
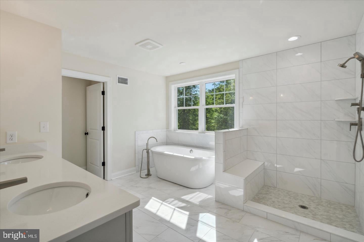
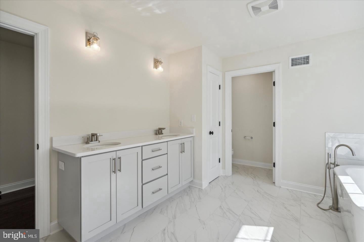
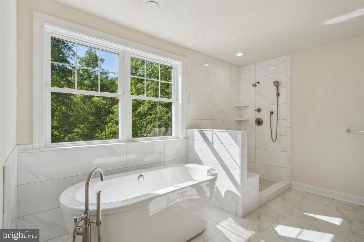
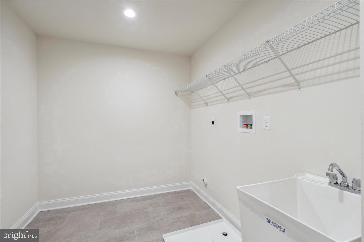
Welcome to the Wentworth III model on Pecan Drive! This exceptional home is located in the peaceful Wynnewood Valley neighborhood of highly sought-after Montgomery Township/North Penn SD. Proudly built by Better Living Homes Inc., a premier local builder serving the Greater Philadelphia area for over 35 years, this property offers a premier park-like location with NO HOA. Inside, the grand two-story foyer welcomes you with elegant two-piece crown molding and beautiful Restoration flooring. Soaring nine-foot ceilings and abundant windows flood the main level with natural light. The highly functional first floor features a dedicated private study, a mudroom, a powder room, and a bright breakfast bump-out. A gourmet kitchen forms the heart of the home, boasting an oversized central island with a breakfast bar, quartz countertops, stainless steel appliances, and premium Century Kitchens cabinetry. Off the kitchen, a convenient butler's pantry features matching cabinetry, a generous walk-in pantry closet, and seamless access to the formal dining room, which shines with an elegant tray ceiling and two piece crown molding. Up the craftsman style oak stairs, the second floor hosts four spacious bedrooms with ample closet storage. The lavish owner's suite includes its own tray ceiling, a dedicated sitting area, and massive double walk-in closets. In the spa-like primary ensuite bath, you will find a dual-bowl quartz vanity, a freestanding soaking tub, a private water closet, and a custom walk-in shower with floor-to-ceiling tiling. The secondary bedrooms share a stylish hall bath equipped with a double-bowl quartz vanity and a fully tiled tub/shower combo. A spacious second-floor laundry room with a closet of its own, utility sink, and luxury vinyl plank flooring completes the upper level. This future home is TO BE BUILT, walkable to the Knapp Park nature area, and the location provides easy access to nearby schools, shops, and entertainment. Act quickly while there is still time to select your custom finishes and explore flexible floor plan options (contact the listing agent for full details). Please note: all photos, renderings, videos, and floor plans are virtual representations of the proposed home to be built. Optional upgrades may be shown, and dimensions or specifications are subject to change by the builder. Taxes are approximate and subject to final assessment. There is strictly no property access allowed without a scheduled appointment.
| Date | Event | Price | Source |
|---|---|---|---|
| listed (Coming Soon) | $1,050,000 | Bright #PAMC2196472 | |
| status changed (Active) | — | Bright #PAMC2196472 |
Hi there — ask anything about this property or the area and the team will get right back to you.
Local real estate advisory services provided by agent with The Southside Group
Listed by Mary C Zabriskie with Christopher Real Estate Services
The data relating to real estate for sale on this website appears in part through the BRIGHT Internet Data Exchange program, a voluntary cooperative exchange of property listing data between licensed real estate brokerage firms in which Mary C Zabriskie participates, and is provided by BRIGHT through a licensing agreement. The information provided by this website is for the personal, non-commercial use of consumers and may not be used for any purpose other than to identify prospective properties consumers may be interested in purchasing. Some properties which appear for sale on this website may no longer be available because they are under contract, have closed or are no longer being offered for sale. Information Deemed Reliable But Not Guaranteed. Copyright © 2026 Bright MLS. All rights reserved.
You agree to The Southside Group Terms of Use and Privacy Policy. By choosing to contact a property, you also agree that The Southside Group and its associates may call, text, or email you regarding any inquiries or activities you submit through our website. This may involve the use of automated means and prerecorded or artificial voices.
Step 1 of 2
You've reached the free preview limit. Create a free account to see this listing and everything else on the site.
Step 2 of 2
Tell us how to reach you about homes you like.
Enter your password to sign in as
You've reached the free preview limit. Create a free account to see this listing and everything else on the site.
Already have an account? Sign in
Sign in to your account.
New here? Create an account