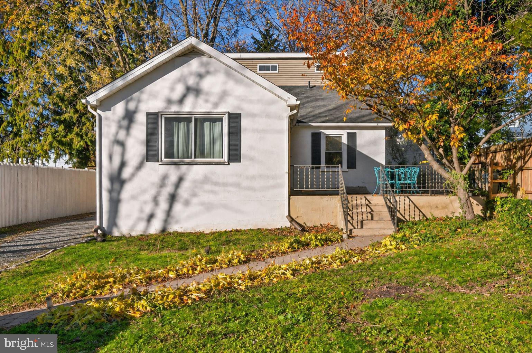
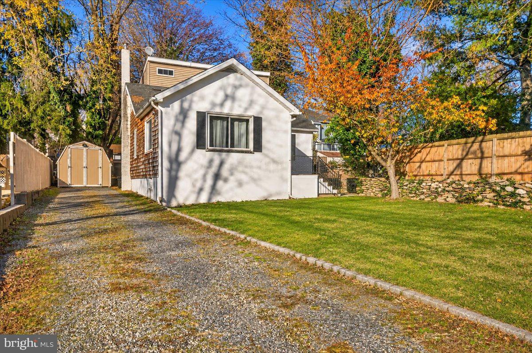
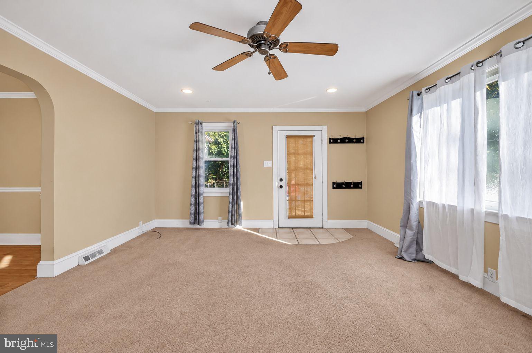
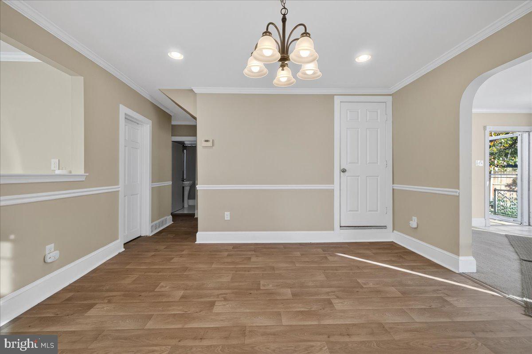
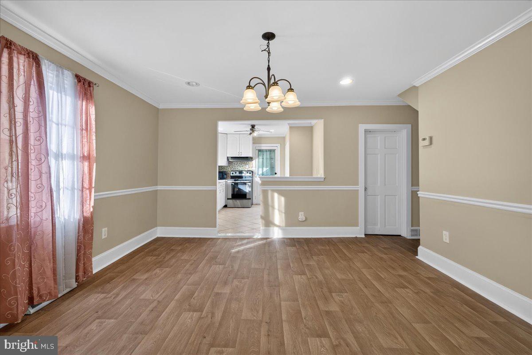
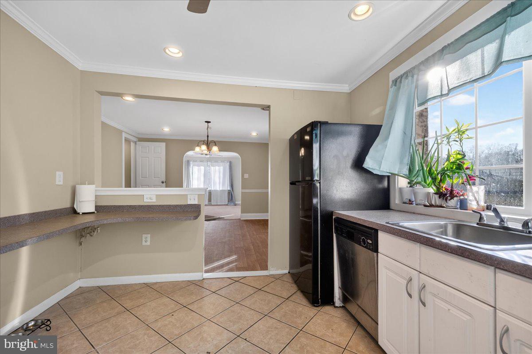
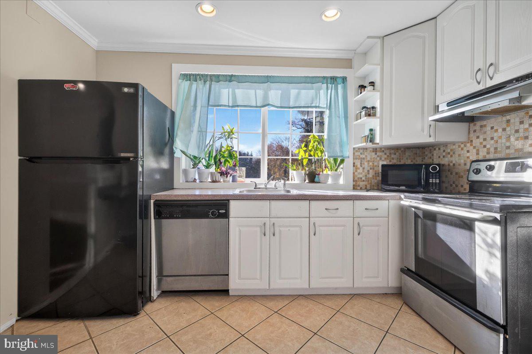
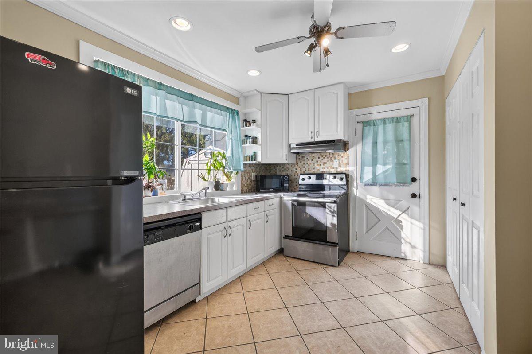
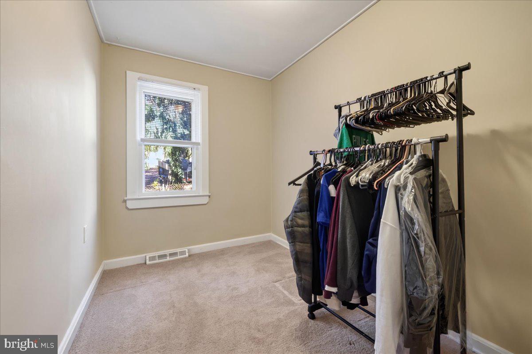
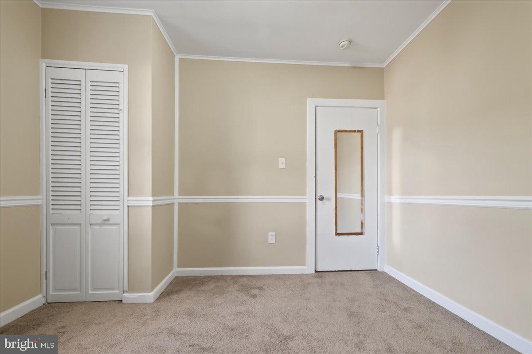
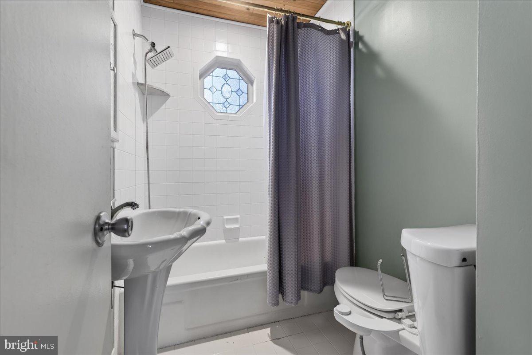
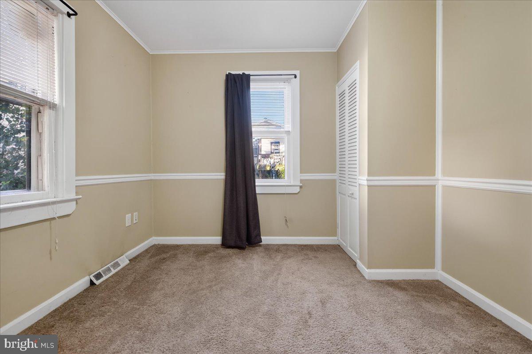
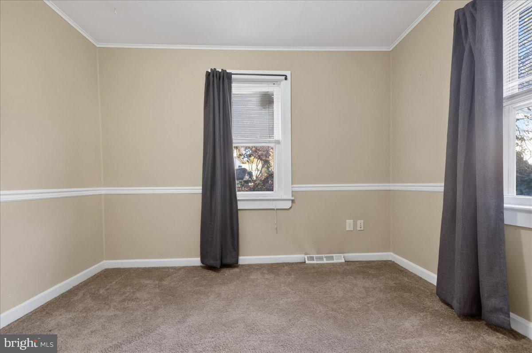
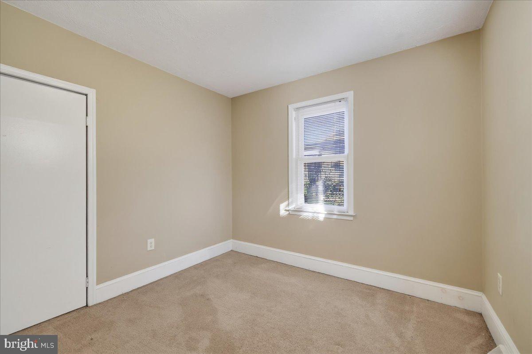
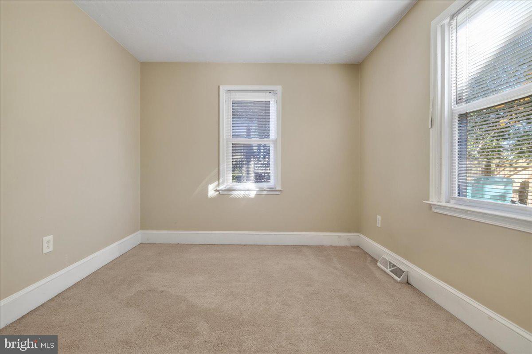
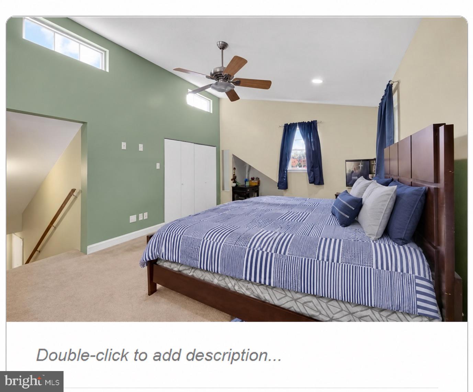
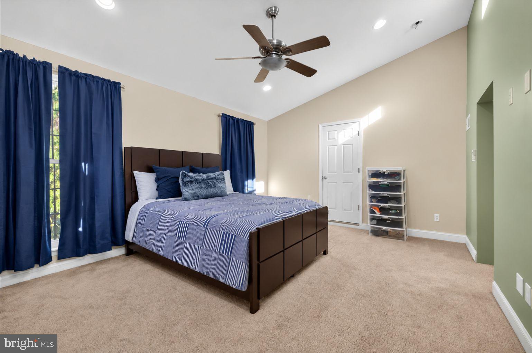
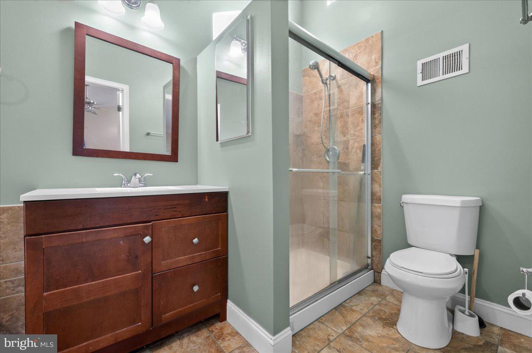
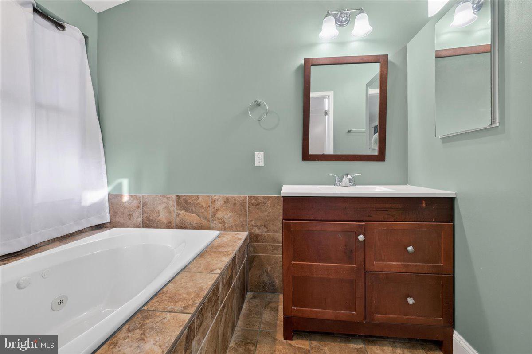
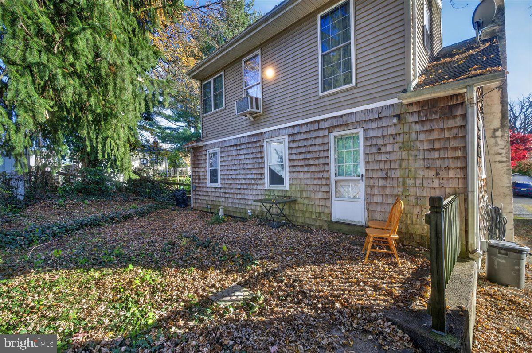
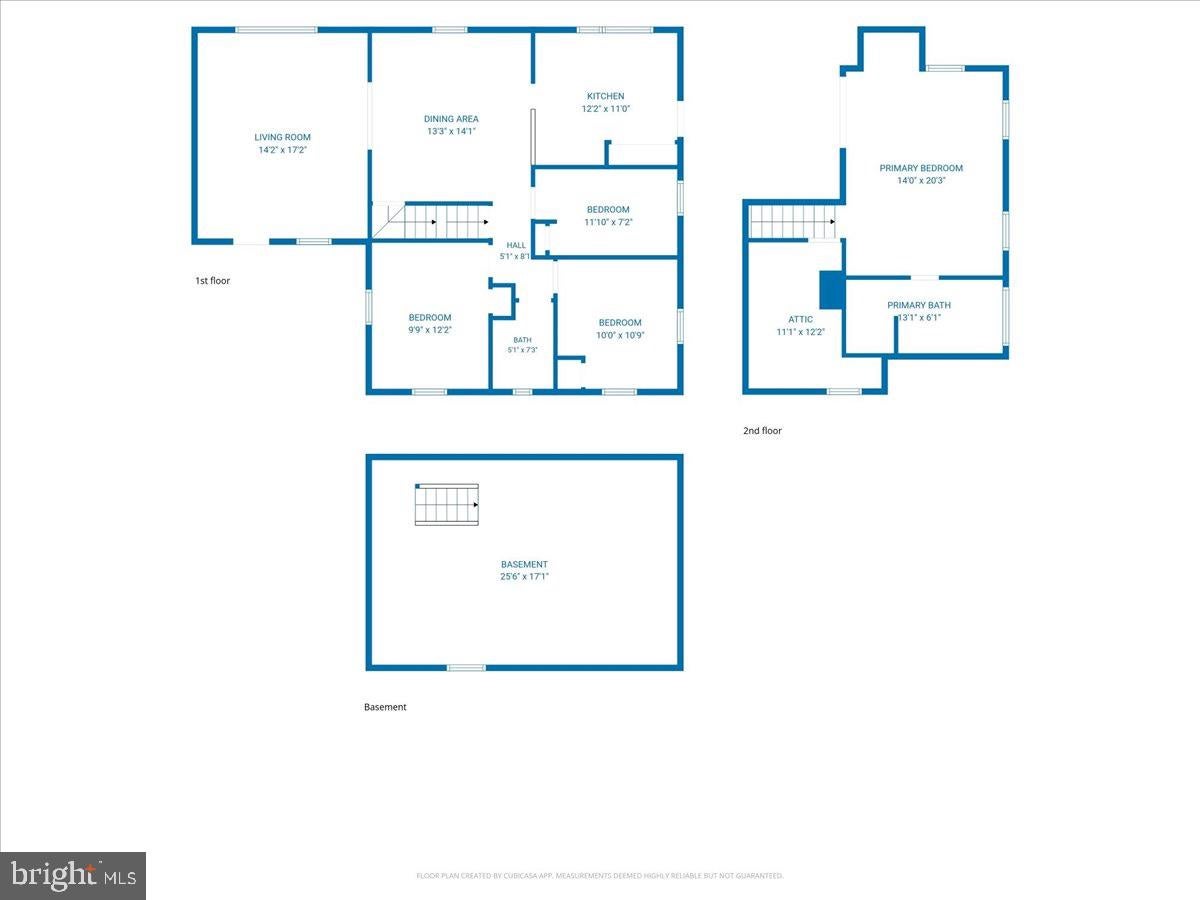
Welcome home to this charming 4-bedroom home tucked back on a quiet street in the Parkland community of Langhorne! As you approach, you'll be greeted by an oversized front patio, the perfect place to enjoy your morning coffee or unwind at the end of the day. Step inside to a bright and spacious living room, where large windows allow for an abundance of natural light. The living room flows seamlessly into the formal dining room, creating an inviting setting for hosting family gatherings and enjoying everyday meals alike. Just off the dining room, the eat-in kitchen features a stylish tile backsplash, ample cabinetry and counter space, a pantry closet for added storage, and a breakfast bar perfect for casual dining. Direct access to the backyard creates a seamless indoor-outdoor flow, making entertaining a breeze! Continue down the hallway to three spacious bedrooms, each offering comfortable carpeting and ample natural light. One of the bedrooms also offers the flexibility to serve as a home office, gym, or playroom to suit your needs. A full hallway bathroom, complete with a charming wood-clad ceiling and tub/shower combination completes this level. Step upstairs to discover your private primary suite, occupying the entire upper level and offering a true private retreat! This spacious suite features expansive closets for all your storage needs AND a luxurious ensuite bathroom complete with a soaking tub and separate shower! An unfinished basement with a laundry area and plenty of additional storage space adds even more convenience. Step outside to enjoy the peaceful, tree-lined views and added privacy of the backyard setting. A large storage shed provides plenty of room for all your outdoor essentials and an expansive private driveway provides ample parking. Other recent updates include new washer, newer dining room floor and freshly painted bathrooms! Enjoy a convenient location just moments from Langhorne Station, offering direct service to Center City, as well as easy access to major roadways, local restaurants, and shopping! Situated within the highly desirable Neshaminy School District, this home offers the perfect blend of comfort, versatility, and convenience plus LOW LOW TAXES ($4220!!) Don't miss your opportunity to see this wonderful home today!
Saturday, November 21 · 1–3pm
In person · no appointment needed
| Date | Event | Price | Source |
|---|---|---|---|
| listed (Active) | $399,900 | Bright #PABU2135774 |
Hi there — ask anything about this property or the area and the team will get right back to you.
Local real estate advisory services provided by agent with The Southside Group
Listed by Kimberly Rock with Keller Williams Real Estate-langhorne
The data relating to real estate for sale on this website appears in part through the BRIGHT Internet Data Exchange program, a voluntary cooperative exchange of property listing data between licensed real estate brokerage firms in which Kimberly Rock participates, and is provided by BRIGHT through a licensing agreement. The information provided by this website is for the personal, non-commercial use of consumers and may not be used for any purpose other than to identify prospective properties consumers may be interested in purchasing. Some properties which appear for sale on this website may no longer be available because they are under contract, have closed or are no longer being offered for sale. Information Deemed Reliable But Not Guaranteed. Copyright © 2026 Bright MLS. All rights reserved.
You agree to The Southside Group Terms of Use and Privacy Policy. By choosing to contact a property, you also agree that The Southside Group and its associates may call, text, or email you regarding any inquiries or activities you submit through our website. This may involve the use of automated means and prerecorded or artificial voices.
Step 1 of 2
You've reached the free preview limit. Create a free account to see this listing and everything else on the site.
Step 2 of 2
Tell us how to reach you about homes you like.
Enter your password to sign in as
You've reached the free preview limit. Create a free account to see this listing and everything else on the site.
Already have an account? Sign in
Sign in to your account.
New here? Create an account