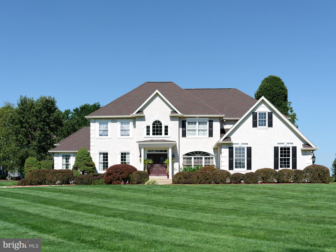
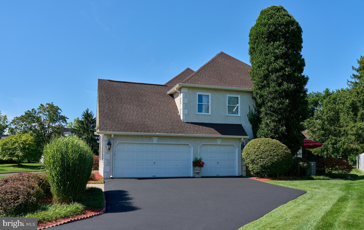
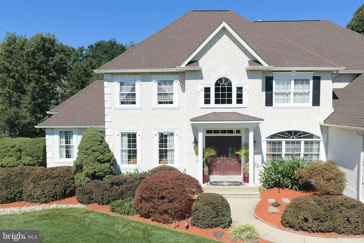
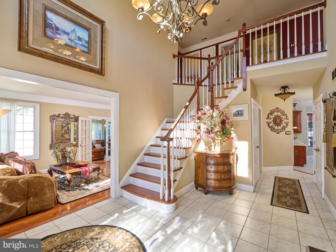
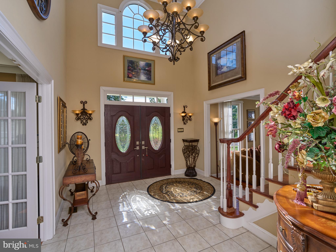
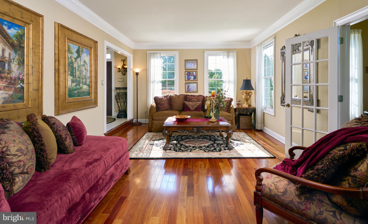
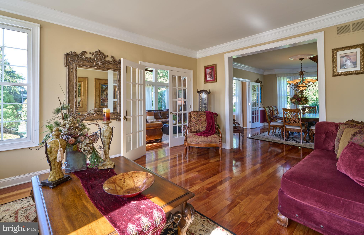
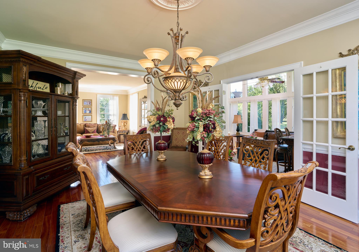
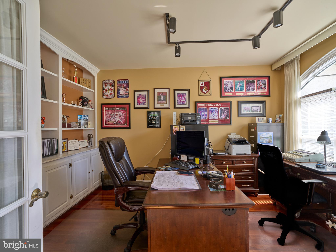
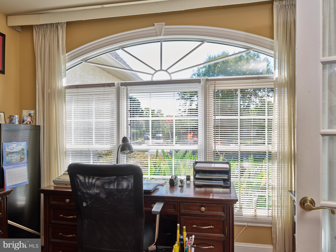
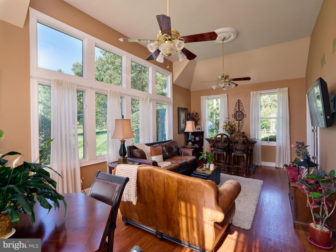
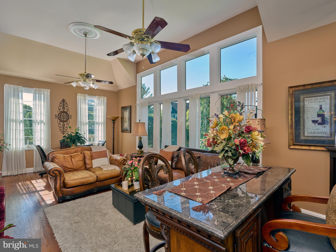
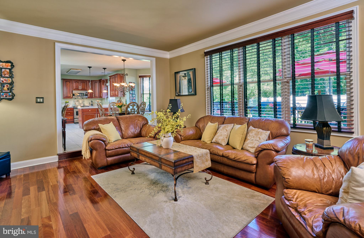
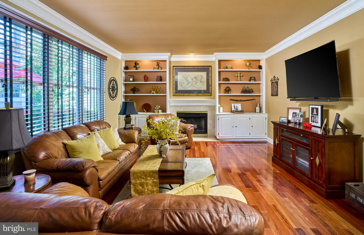
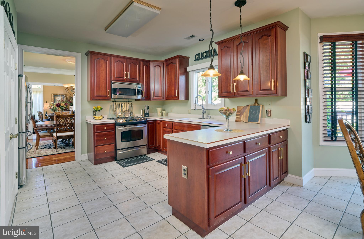
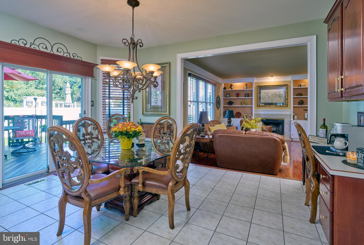
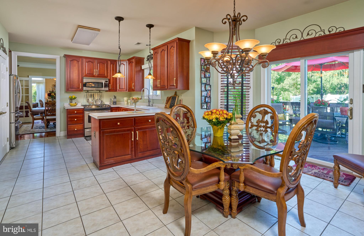
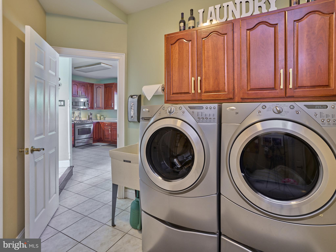
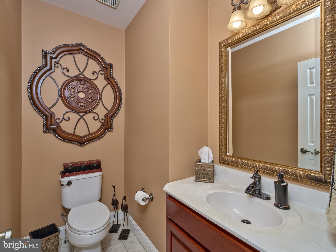
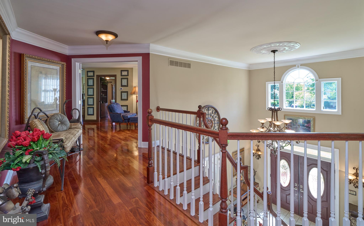
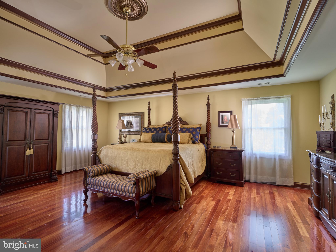
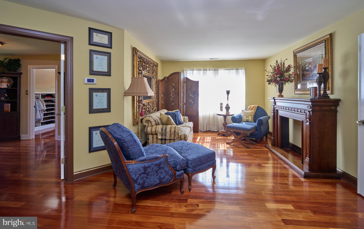
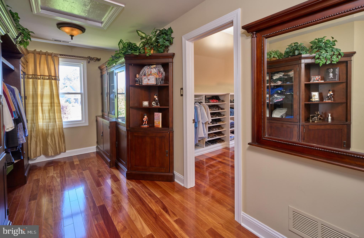
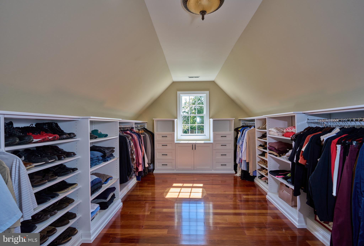
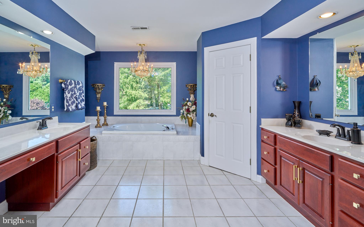
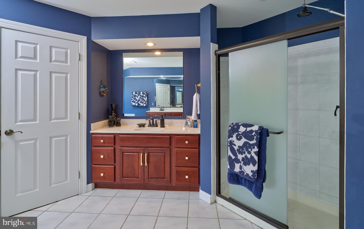
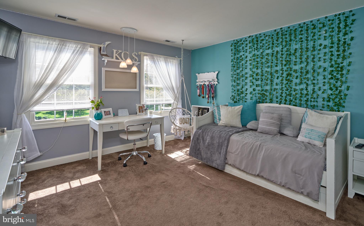
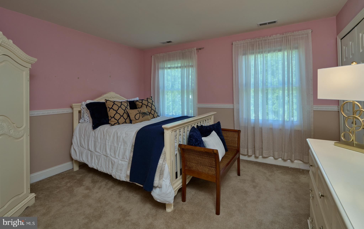
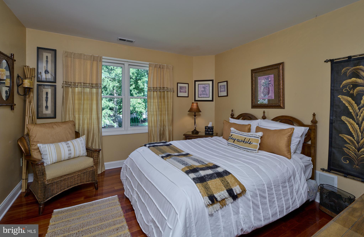
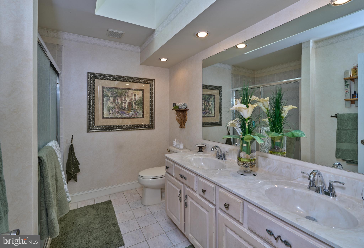
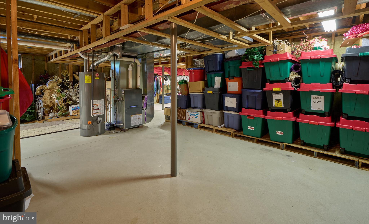
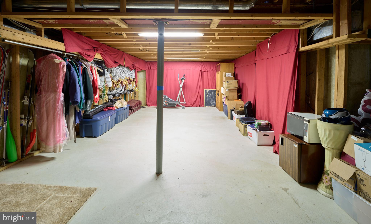
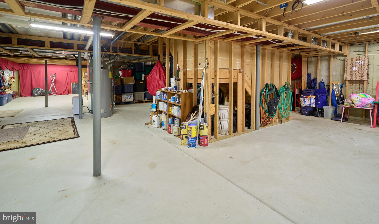
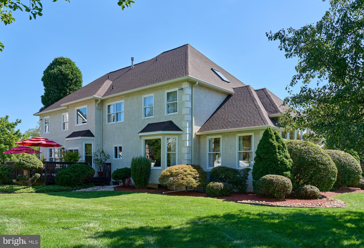
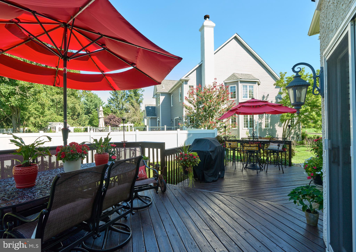
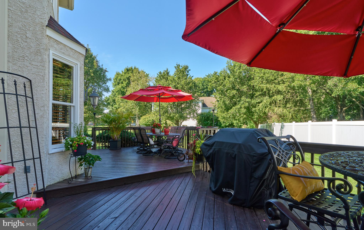
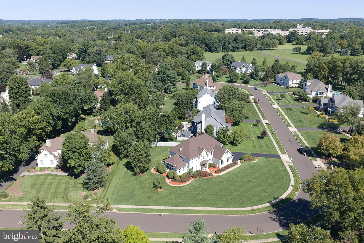
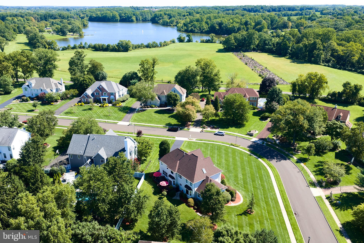
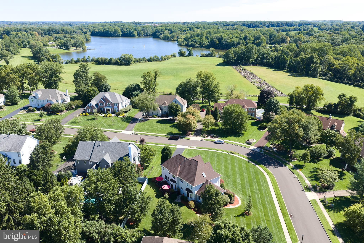
Welcome to this beautifully maintained 4-bedroom, 2.5-bath Colonial nestled in the Core Creek Estates community within the award-winning Neshaminy School District. Perfectly positioned on a meticulously landscaped lot, this exceptional residence flows with 3/4" Brazilian Santos Mahogany hardwood flooring throughout, displaying timeless elegance, and generous living spaces designed for elegant comfort and everyday entertaining. A dramatic two-story center hall foyer welcomes you with a turned staircase and second-floor balcony overlooking the tiled entrance. To one side, French doors open to a private study, while the sun-filled formal living room on the opposite side flows seamlessly into the formal dining room, creating an ideal setting for gatherings and special occasions. Off the living room is a spectacular Four Seasons breathtaking sunroom featuring a vaulted ceiling, three walls of windows, and panoramic views of the beautifully landscaped side yard. Designed for year-round enjoyment, this versatile space offers generous room for both lounging and dining, complemented by a built-in entertaining bar and center island with counter seating. At the heart of the home is the spacious eat-in kitchen, beautifully appointed with abundant cabinetry, stainless steel appliances, plenty of counter space including a coffee nook/desk area. Just beyond, a large rear two-level deck extends the living space outdoors, providing the perfect setting for morning leisure, al fresco dining, or entertaining family and friends. Adjacent to the kitchen, the inviting 9 1/2' high ceiling family room is anchored by a cozy wood burning fireplace and adorned in plenty of natural light from the back deck. Conveniently located off the kitchen are the laundry/mudroom, powder room, and interior access to the three-car garage. The second level is highlighted by an expansive 1300 sq. ft MASTER SUITE featuring a vaulted two-tiered tray ceiling, a spacious sitting room, two amazing walk-in closet rooms, and a luxurious en-suite bath complete with double vanities, an oversized walk-in shower, and a relaxing soaking jacuzzi tub. Three additional generously sized bedrooms with ample closet space share a well-appointed hall bath. The unfinished studded basement offers exceptional storage and presents outstanding potential for future finished living space to suit your needs. Ideally located in the heart of Bucks County, this home offers exceptional convenience for commuters with easy access to Philadelphia, the Princeton/Route 1 corridor, I-295, and rail service to New York City. Combining timeless style, spacious living, and an unbeatable location with minimal traffic for family safety, this meticulously maintained home presents an outstanding opportunity to enjoy one of the area's most desirable neighborhoods.
| Date | Event | Price | Source |
|---|---|---|---|
| listed (Active) | $1,149,500 | Bright #PABU2130206 | |
| price changed | $1,099,950 | Bright #PABU2130206 |
Hi there — ask anything about this property or the area and the team will get right back to you.
Local real estate advisory services provided by agent with The Southside Group
Listed by James Spaziano with Jay Spaziano Real Estate
The data relating to real estate for sale on this website appears in part through the BRIGHT Internet Data Exchange program, a voluntary cooperative exchange of property listing data between licensed real estate brokerage firms in which James Spaziano participates, and is provided by BRIGHT through a licensing agreement. The information provided by this website is for the personal, non-commercial use of consumers and may not be used for any purpose other than to identify prospective properties consumers may be interested in purchasing. Some properties which appear for sale on this website may no longer be available because they are under contract, have closed or are no longer being offered for sale. Information Deemed Reliable But Not Guaranteed. Copyright © 2026 Bright MLS. All rights reserved.
You agree to The Southside Group Terms of Use and Privacy Policy. By choosing to contact a property, you also agree that The Southside Group and its associates may call, text, or email you regarding any inquiries or activities you submit through our website. This may involve the use of automated means and prerecorded or artificial voices.
Step 1 of 2
You've reached the free preview limit. Create a free account to see this listing and everything else on the site.
Step 2 of 2
Tell us how to reach you about homes you like.
Enter your password to sign in as
You've reached the free preview limit. Create a free account to see this listing and everything else on the site.
Already have an account? Sign in
Sign in to your account.
New here? Create an account