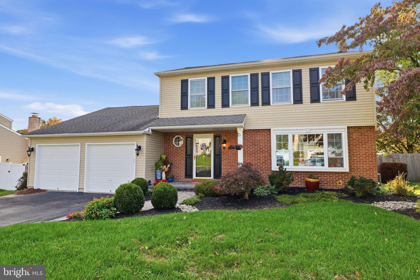
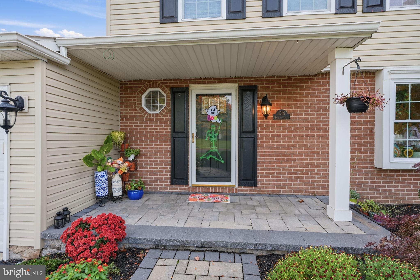
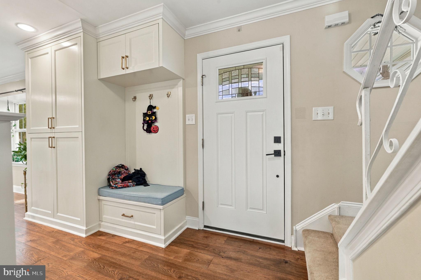
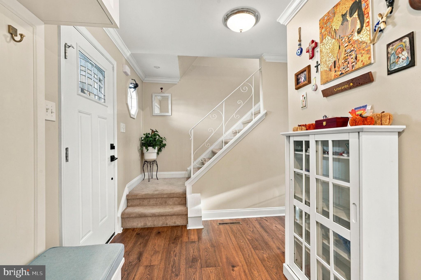
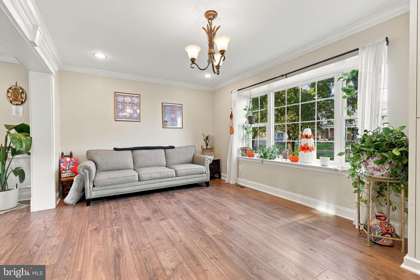
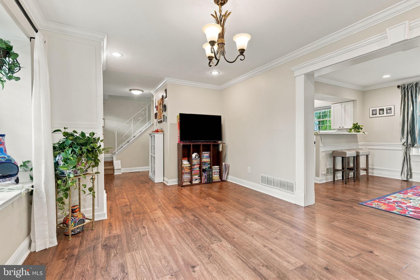
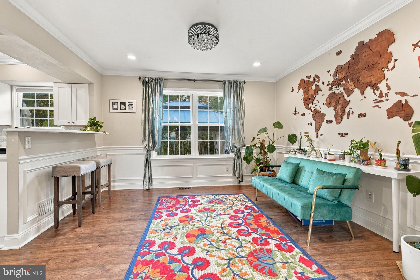
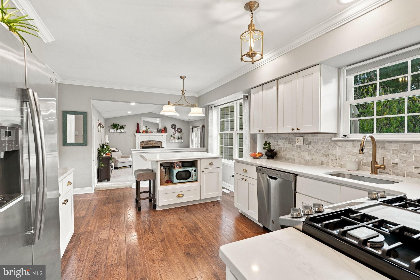
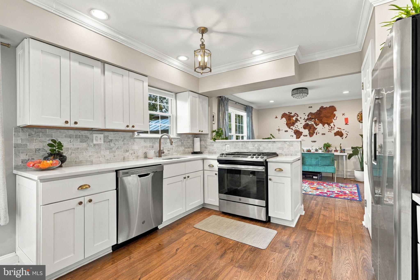
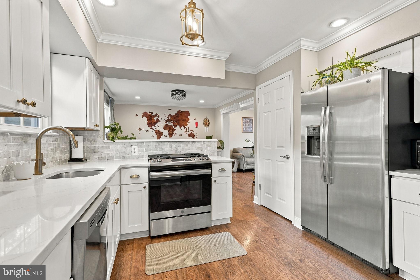
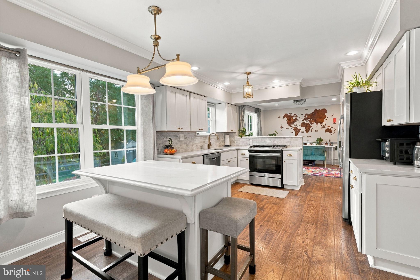
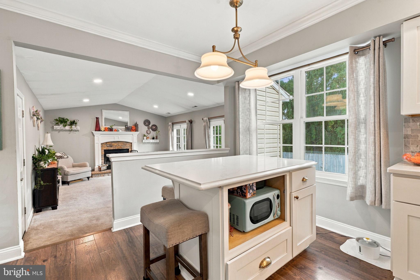
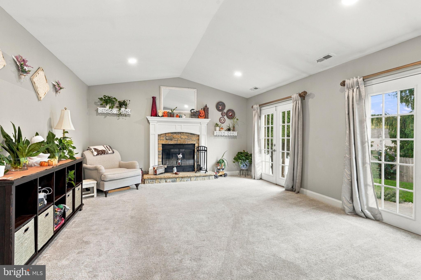
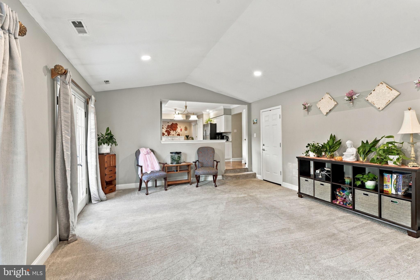
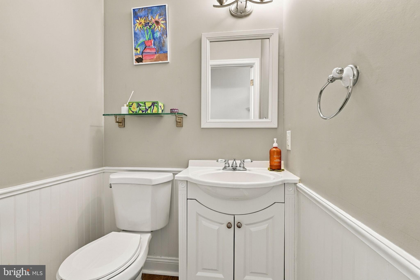
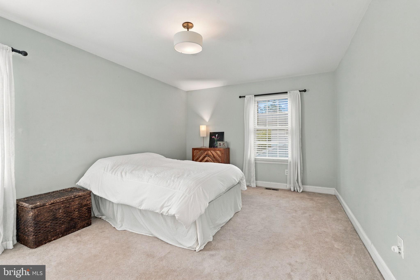
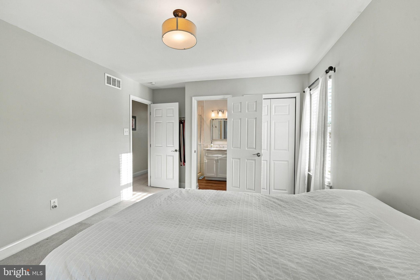
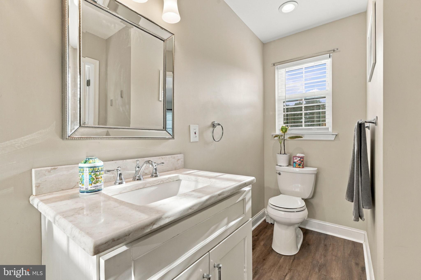
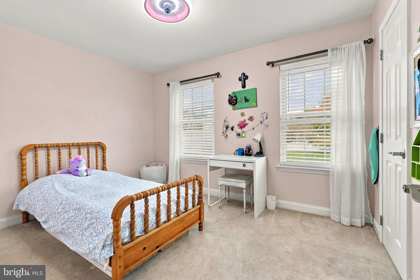
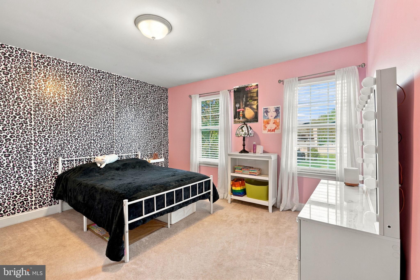
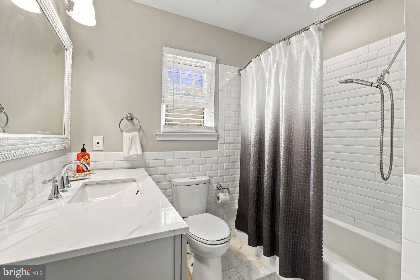
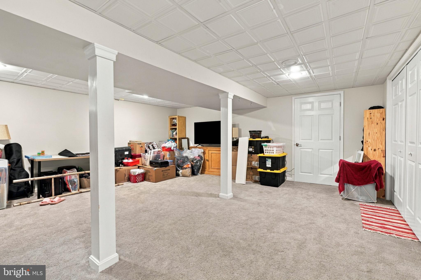
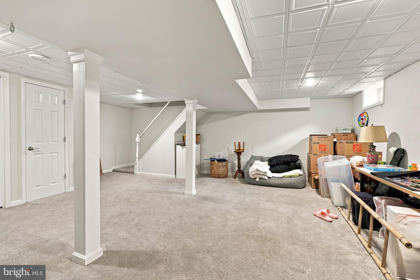
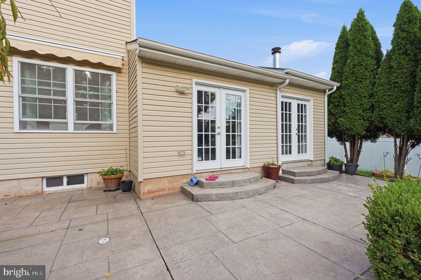
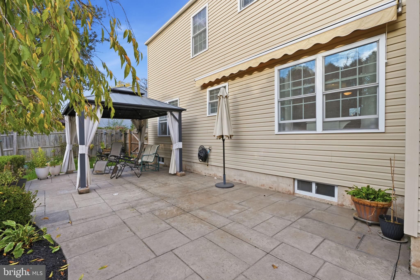
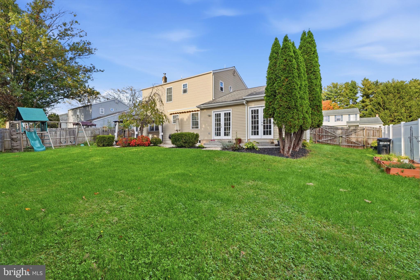
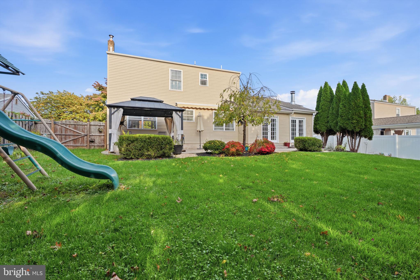
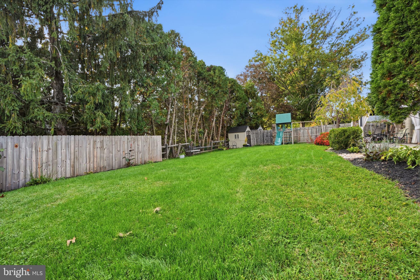
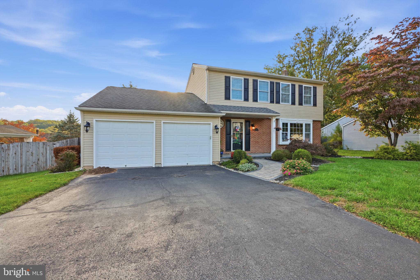
Previously under contract and now available again at no fault of seller. Classic Colonial charm, inviting living spaces, and a backyard made for entertaining come together at 126 Hampton Drive in Langhorne’s Georgetown community. This 3-bedroom, 2.5-bath home offers a welcoming layout with a blend of traditional character and modern updates. The updated kitchen features white quartz countertops and stainless steel appliances, while the adjoining living spaces provide plenty of room for everyday life and gathering with family and friends. The additional family room is a highlight, offering a cozy wood-burning fireplace and French doors that open directly to the backyard, creating an easy connection between indoor and outdoor living. Out back, the spacious stamped-concrete patio sets the stage for summer barbecues, morning coffee, or relaxing evenings outdoors. Inside, the upper level features three bedrooms and two full bathrooms, including a primary suite with its own private bath. The finished basement adds even more flexibility, whether you envision a recreation room, home gym, or work-from-home space. Custom built-in storage near the front entry helps keep daily essentials organized, while the attached two-car garage adds convenience and extra storage potential. With its comfortable layout, inviting outdoor space, and established neighborhood setting, 126 Hampton Drive is a wonderful place to call home in Langhorne. The location is another plus, with Core Creek Park nearby for outdoor recreation and St. Mary Medical Center conveniently close by. Schedule your showings today!
Sunday, November 22 · 12–2pm
In person · no appointment needed
| Date | Event | Price | Source |
|---|---|---|---|
| listed (Coming Soon) | $689,900 | Bright #PABU2133638 | |
| status changed (Active) | — | Bright #PABU2133638 |
Hi there — ask anything about this property or the area and the team will get right back to you.
Local real estate advisory services provided by agent with The Southside Group
Listed by Valeriia Gurtovaia with Opus Elite Real Estate
The data relating to real estate for sale on this website appears in part through the BRIGHT Internet Data Exchange program, a voluntary cooperative exchange of property listing data between licensed real estate brokerage firms in which Valeriia Gurtovaia participates, and is provided by BRIGHT through a licensing agreement. The information provided by this website is for the personal, non-commercial use of consumers and may not be used for any purpose other than to identify prospective properties consumers may be interested in purchasing. Some properties which appear for sale on this website may no longer be available because they are under contract, have closed or are no longer being offered for sale. Information Deemed Reliable But Not Guaranteed. Copyright © 2026 Bright MLS. All rights reserved.
You agree to The Southside Group Terms of Use and Privacy Policy. By choosing to contact a property, you also agree that The Southside Group and its associates may call, text, or email you regarding any inquiries or activities you submit through our website. This may involve the use of automated means and prerecorded or artificial voices.
Step 1 of 2
You've reached the free preview limit. Create a free account to see this listing and everything else on the site.
Step 2 of 2
Tell us how to reach you about homes you like.
Enter your password to sign in as
You've reached the free preview limit. Create a free account to see this listing and everything else on the site.
Already have an account? Sign in
Sign in to your account.
New here? Create an account