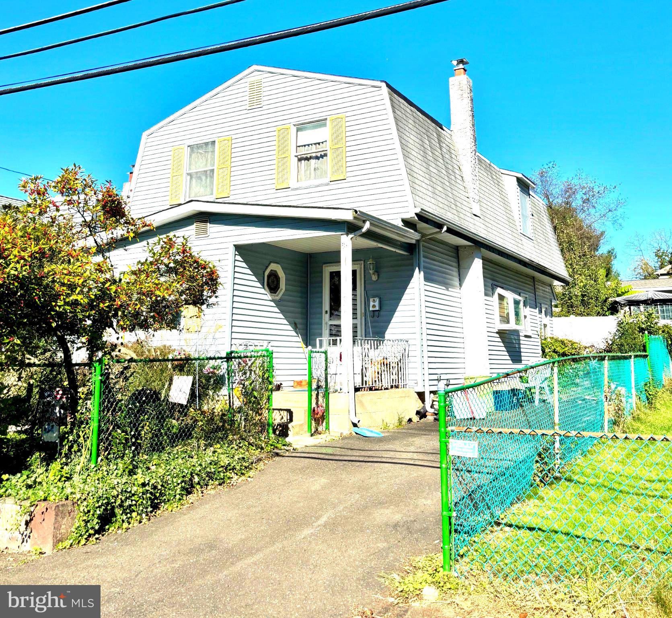
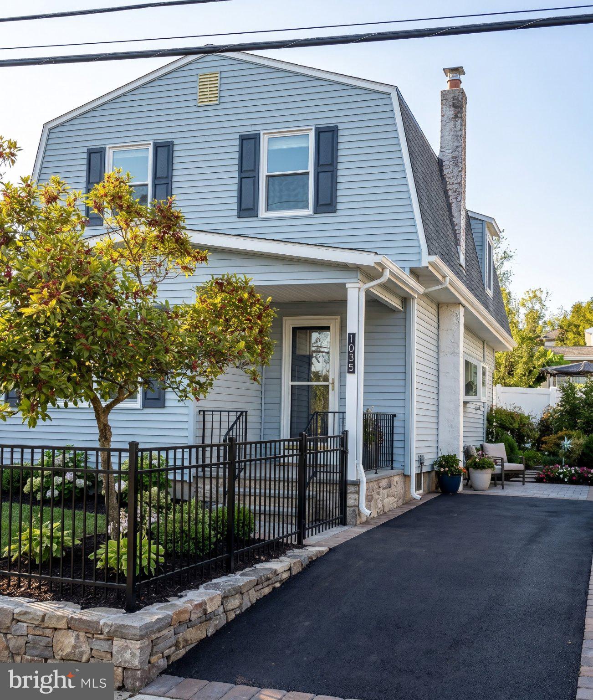
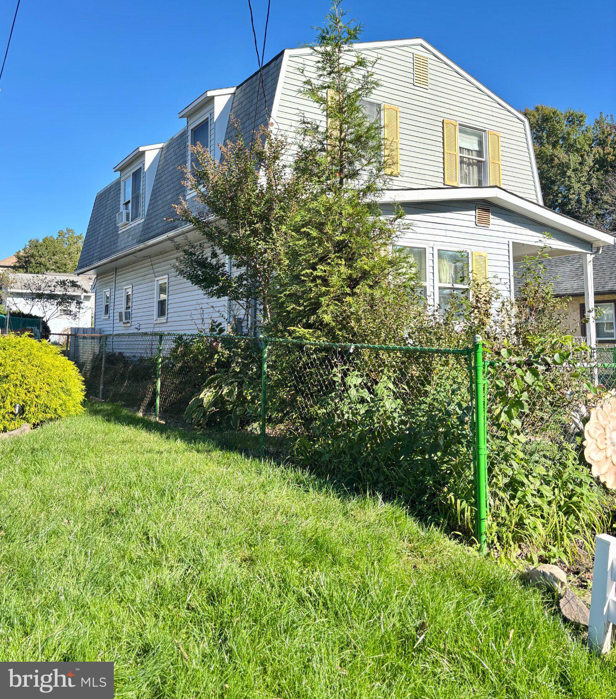
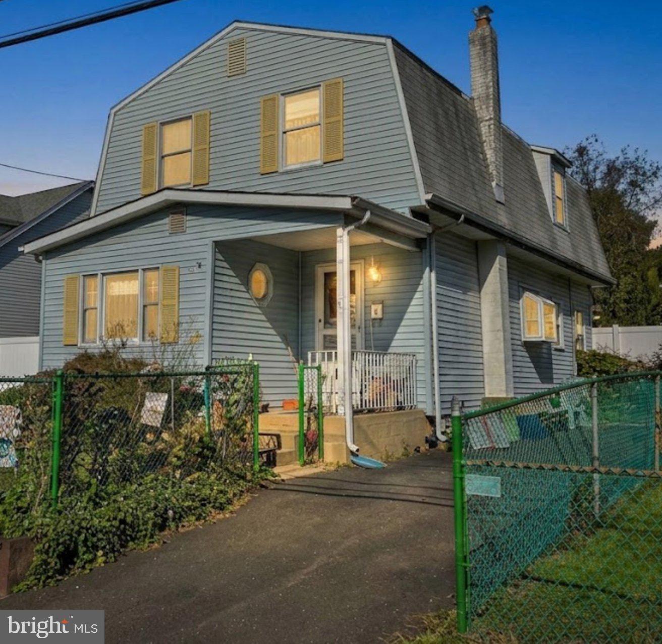
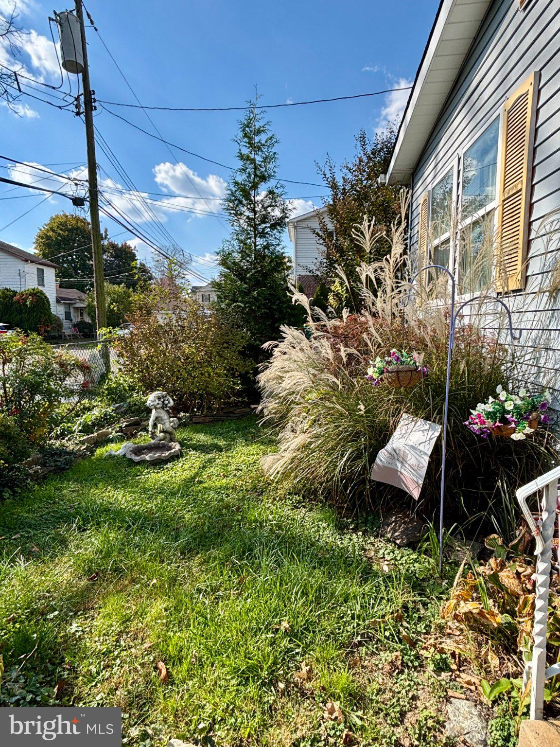
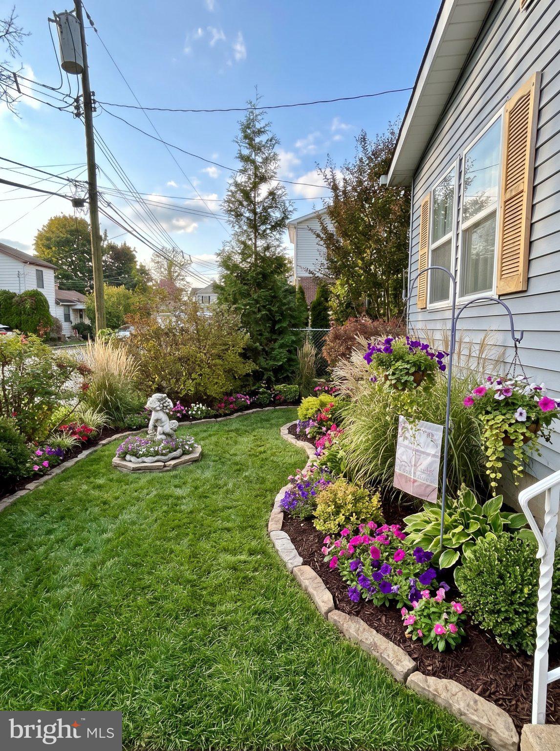
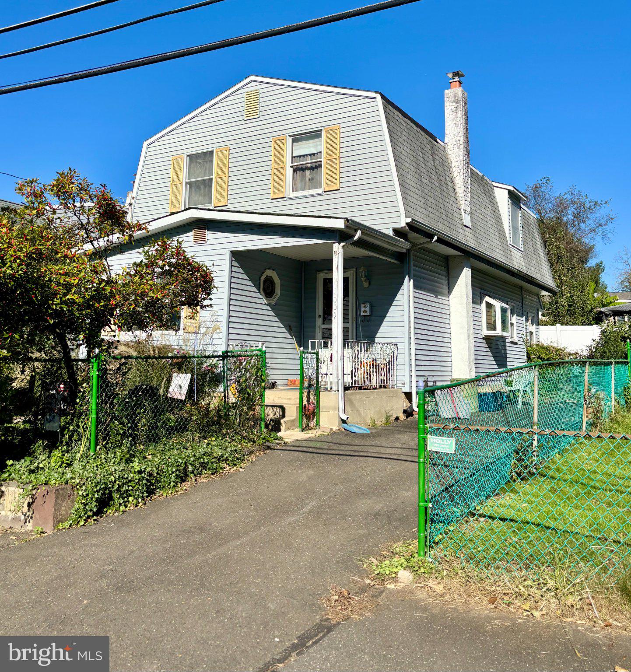
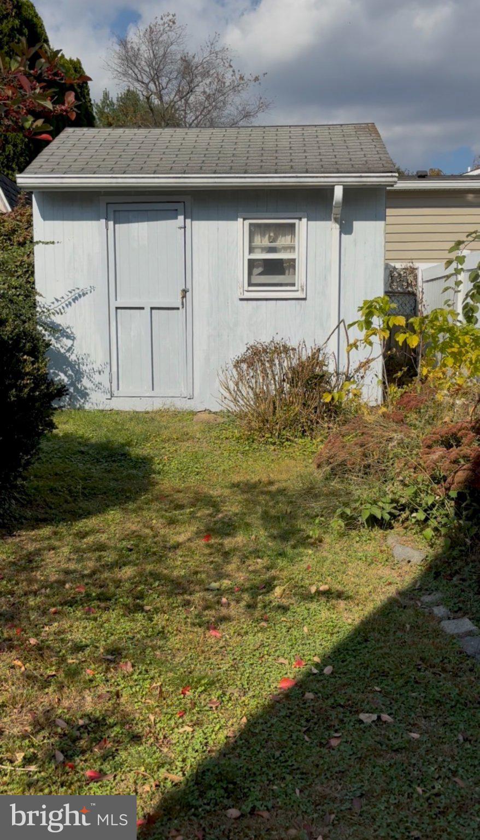
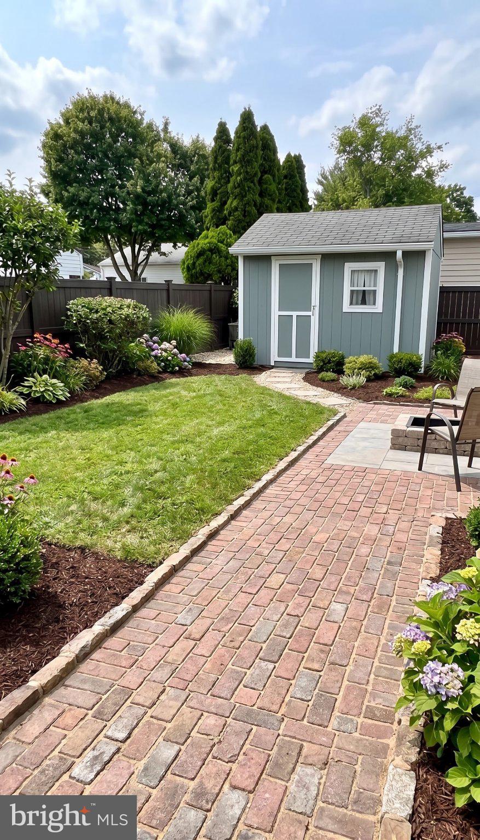
Welcome to 1005 Prospect Ave, a charming 3-bedroom home tucked among mature trees in Langhorne’s Parkland neighborhood—complete with low taxes and endless potential.
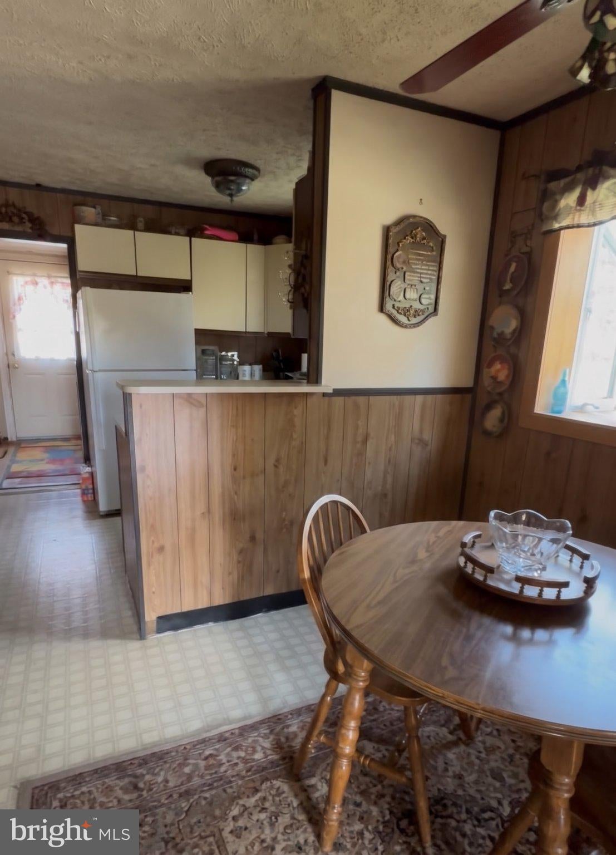
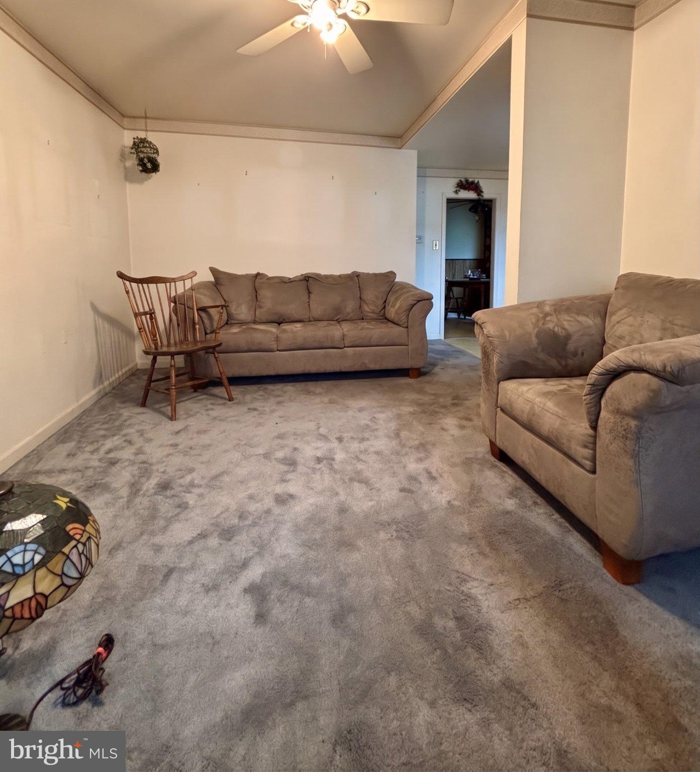
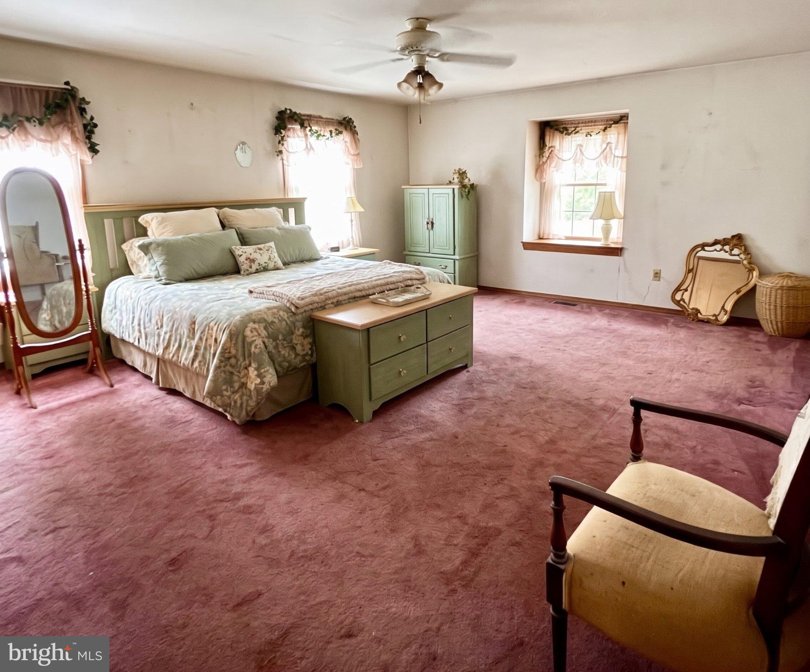
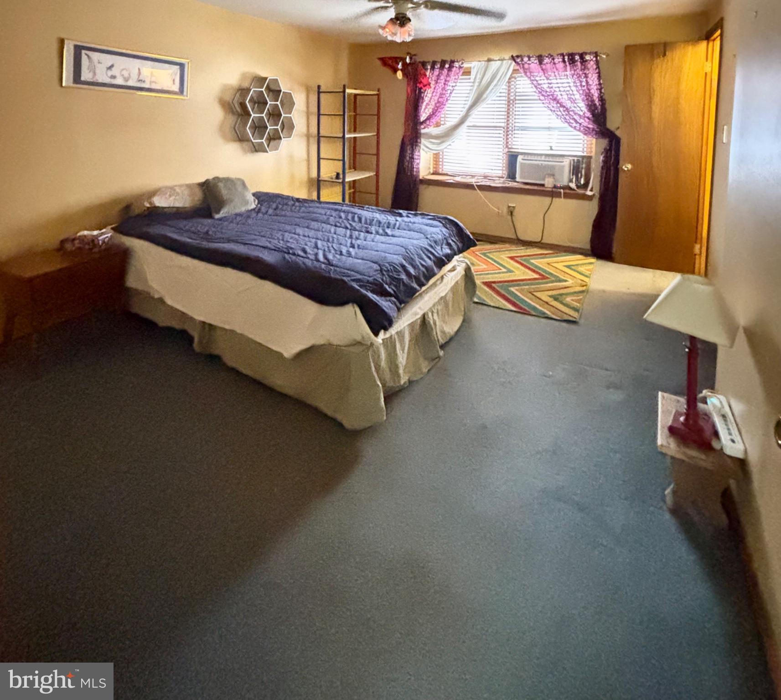
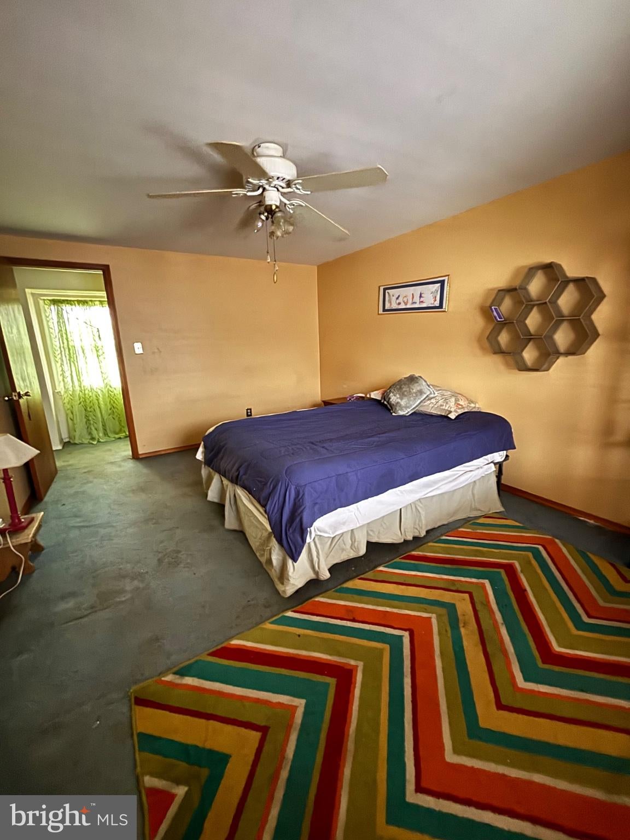
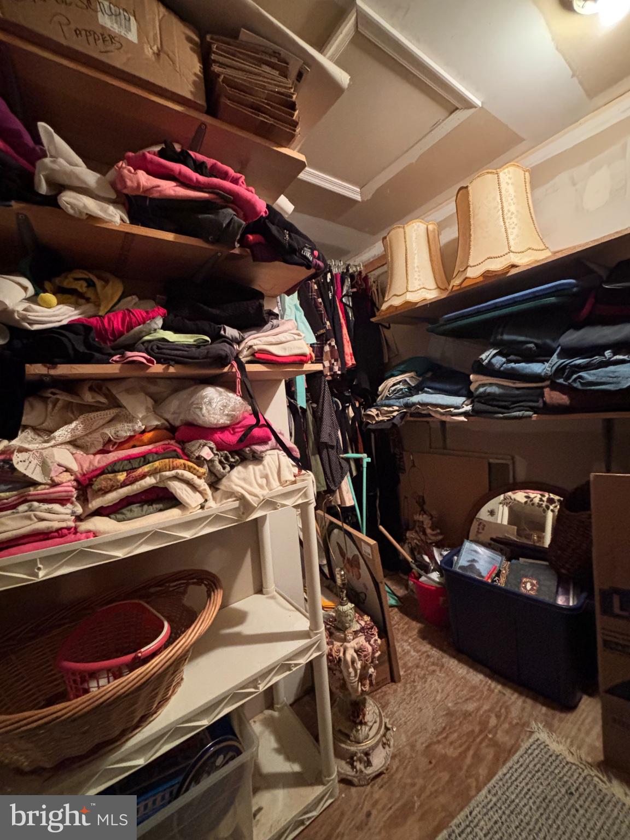
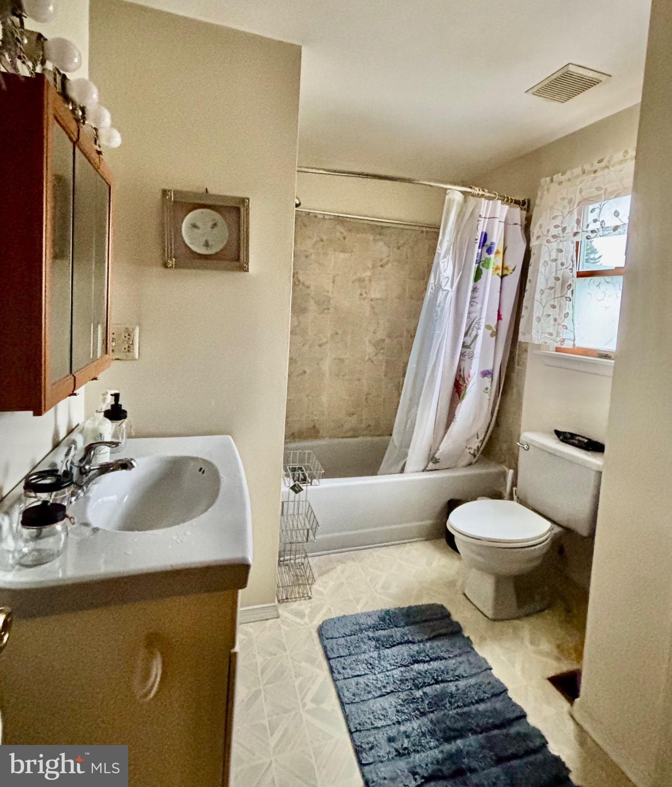
1005 Prospect Ave. offering more than 1,500 above grade finished square feet with a basement on public water and public sewer. On the first floor is the family room, an eat-in kitchen with a garden window, one of the three bedrooms (or an office or playroom), the laundry room and many closets. On the second floor are two very large additional bedrooms, a full bathroom and a large walk-in storage room with shelving. The largest bedroom on the second floor presents two large closets while the other bedroom includes a step-in closet. Don't miss the opportunity, bring your ideas and transform a diamond in the rough for your forever home or an investment property. Being sold as-is, where is. The sale includes washer, dryer, refrigerator as-is, two window air conditioning units as is, mattresses with frames and any and all remaining property present on the date of the final walk through/settlement. With easy access to commuter rail stations and metro lines, you can effortlessly commute to the surrounding area.Located near major commuter
Routes 1 and 95 and the turnpike. The buyer is responsible for the Township requirement: Level II chimney certification.
| Date | Event | Price | Source |
|---|---|---|---|
| listed (Active) | $300,000 | Bright #PABU2134698 |
Hi there — ask anything about this property or the area and the team will get right back to you.
Local real estate advisory services provided by agent with The Southside Group
Listed by JoAnn Rakowski with Bhhs Fox & Roach -yardley/newtown
The data relating to real estate for sale on this website appears in part through the BRIGHT Internet Data Exchange program, a voluntary cooperative exchange of property listing data between licensed real estate brokerage firms in which JoAnn Rakowski participates, and is provided by BRIGHT through a licensing agreement. The information provided by this website is for the personal, non-commercial use of consumers and may not be used for any purpose other than to identify prospective properties consumers may be interested in purchasing. Some properties which appear for sale on this website may no longer be available because they are under contract, have closed or are no longer being offered for sale. Information Deemed Reliable But Not Guaranteed. Copyright © 2026 Bright MLS. All rights reserved.
You agree to The Southside Group Terms of Use and Privacy Policy. By choosing to contact a property, you also agree that The Southside Group and its associates may call, text, or email you regarding any inquiries or activities you submit through our website. This may involve the use of automated means and prerecorded or artificial voices.
Step 1 of 2
You've reached the free preview limit. Create a free account to see this listing and everything else on the site.
Step 2 of 2
Tell us how to reach you about homes you like.
Enter your password to sign in as
You've reached the free preview limit. Create a free account to see this listing and everything else on the site.
Already have an account? Sign in
Sign in to your account.
New here? Create an account