Rolling countryside, panoramic views, and wildlife at every turn—discover a peaceful retreat on nearly 20 private acres. Watch deer and wild turkeys roam, spot foxes, fishers, and coyotes, and enjoy visits from eagles, geese, and ducks. A private pond adds to the natural beauty, creating a setting that feels worlds away from the everyday.
An additional 73 acres is offered separately in conjunction with the home sale. Together, the combined acreage includes approximately 34 tillable acres, borders the Schuylkill River on two sides, and adjoins state game lands. Explore opportunities for kayaking, canoeing, fishing, farming, and hunting, subject to applicable regulations. With the additional acreage, potential uses may include timber harvesting, solar electric generation, or residential development. The estate also offers possibilities for a vacation rental or wedding venue. All proposed uses are subject to zoning, permitting, and applicable approvals.
A winding, half-mile paved driveway leads to a custom-built contemporary home inspired by the style of Frank Lloyd Wright. Natural stone, soaring wood ceilings, and expansive walls of glass connect the home to its remarkable surroundings. Electric is already installed for a future driveway gate.
Offering over 6,000 square feet of finished living space, the home makes an impression from the moment you enter the foyer, where sweeping views take center stage. Sliding glass doors lead to a covered patio with a floor-to-ceiling stone, wood-burning fireplace—a welcoming place to enjoy morning coffee or unwind overlooking the countryside.
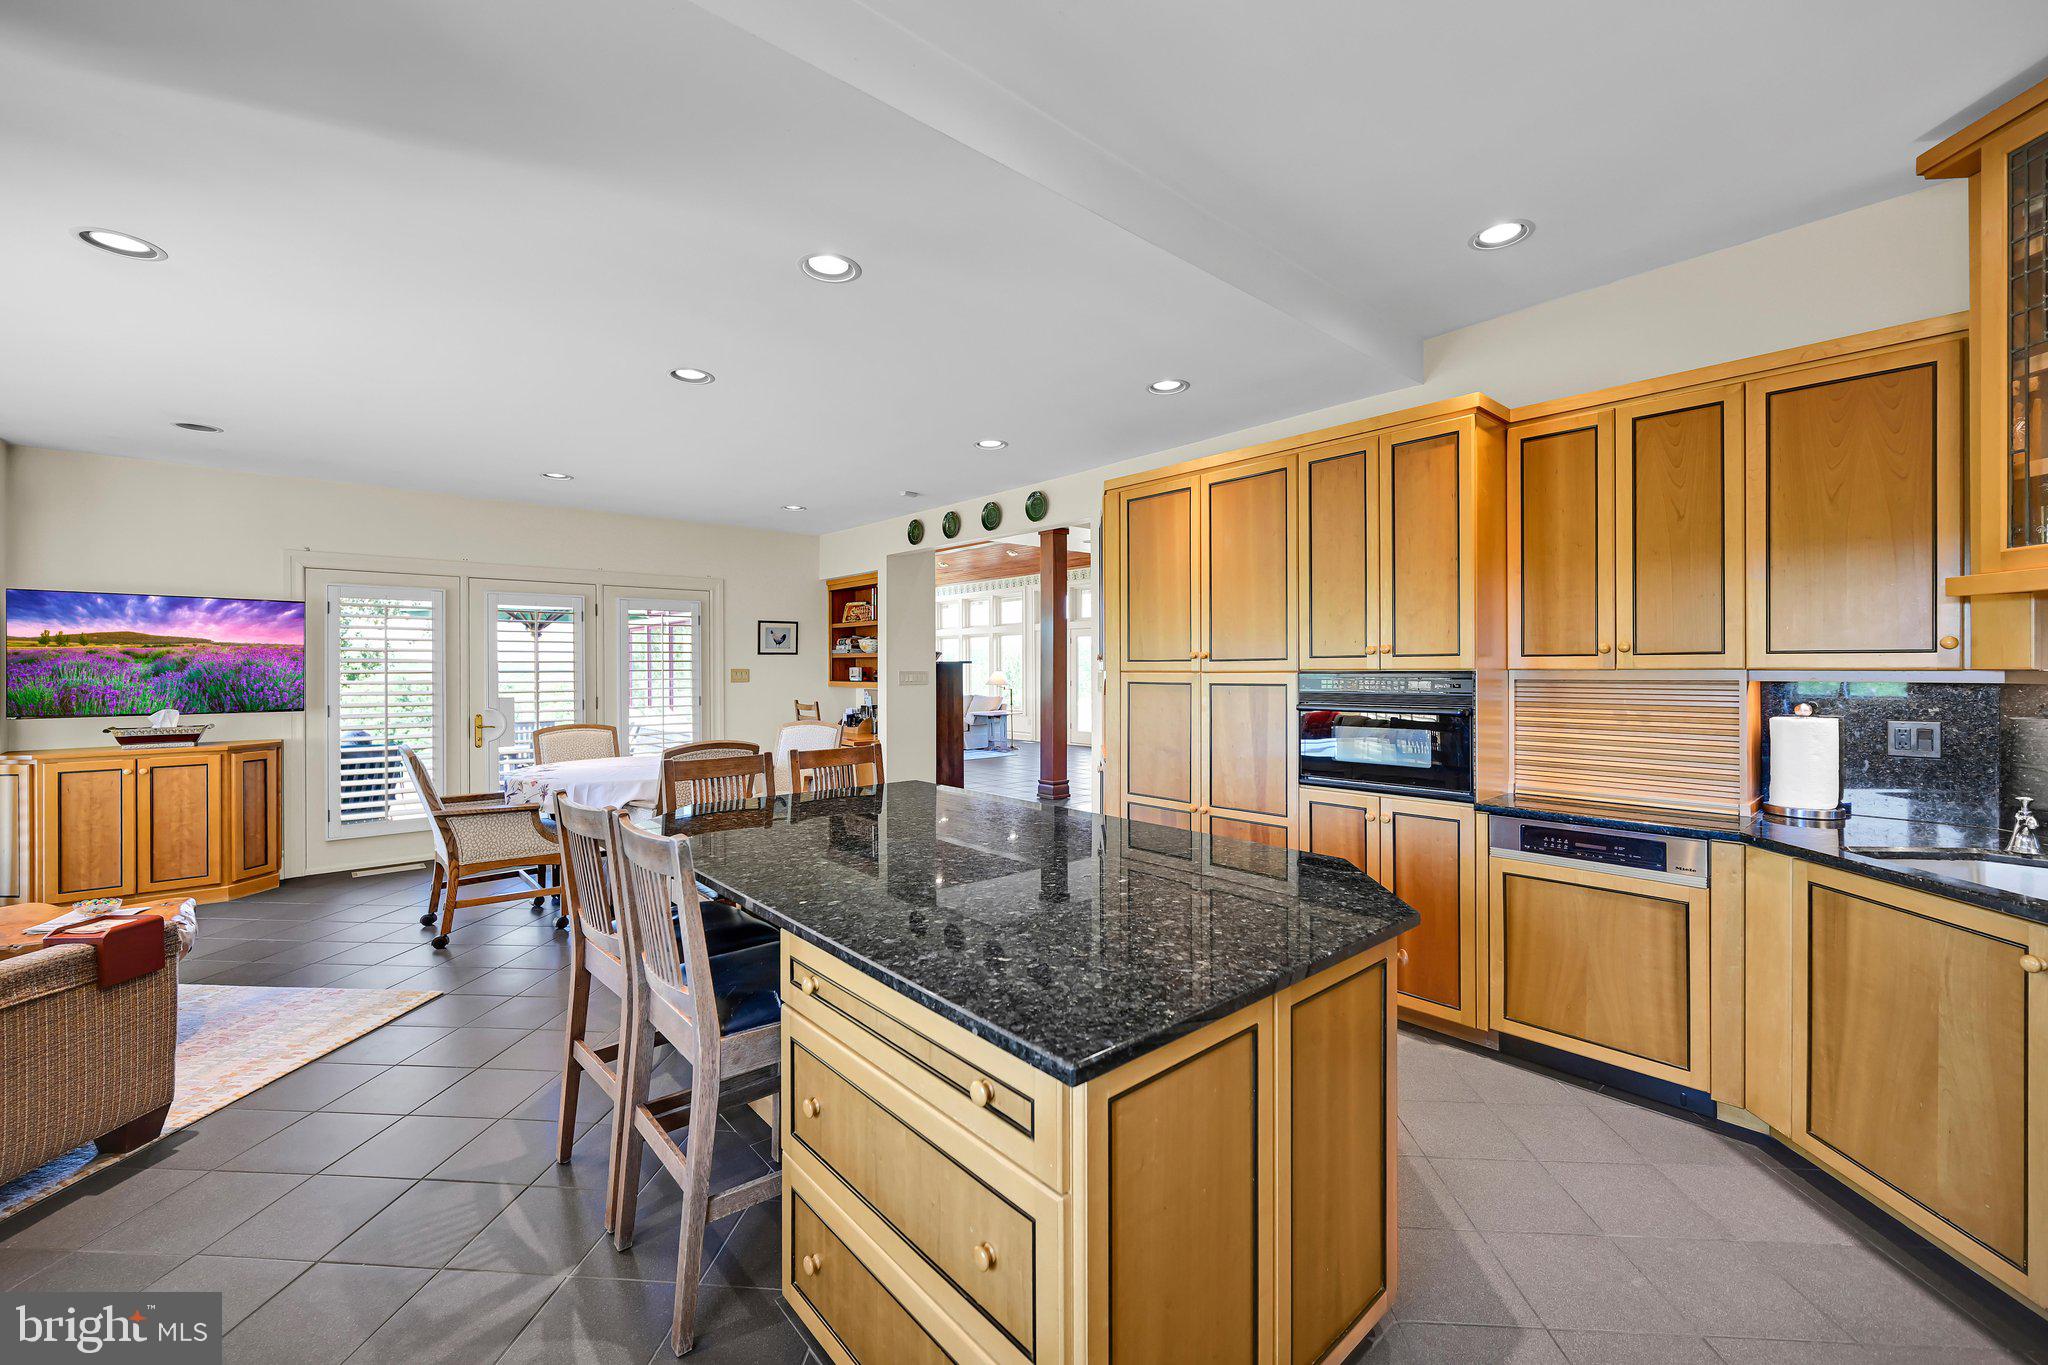
The great room pairs vaulted wood ceilings and recessed lighting with walls of glass and another striking floor-to-ceiling stone, wood-burning fireplace. An open staircase leads to the private primary suite. The custom eat-in kitchen features abundant cabinetry, granite countertops, and a commercial-sized propane range with double ovens and a center griddle. All kitchen appliances remain.
Two spacious main-level bedrooms each offer their own full bathroom. Upstairs, the primary suite includes an expansive walk-in closet with custom cabinetry and drawers, an en-suite bathroom, and private access to a low-maintenance Trex deck overlooking the property. With three bedrooms, 4.5 bathrooms, and potential for additional bedrooms in the finished lower level, the home provides room for a variety of needs.
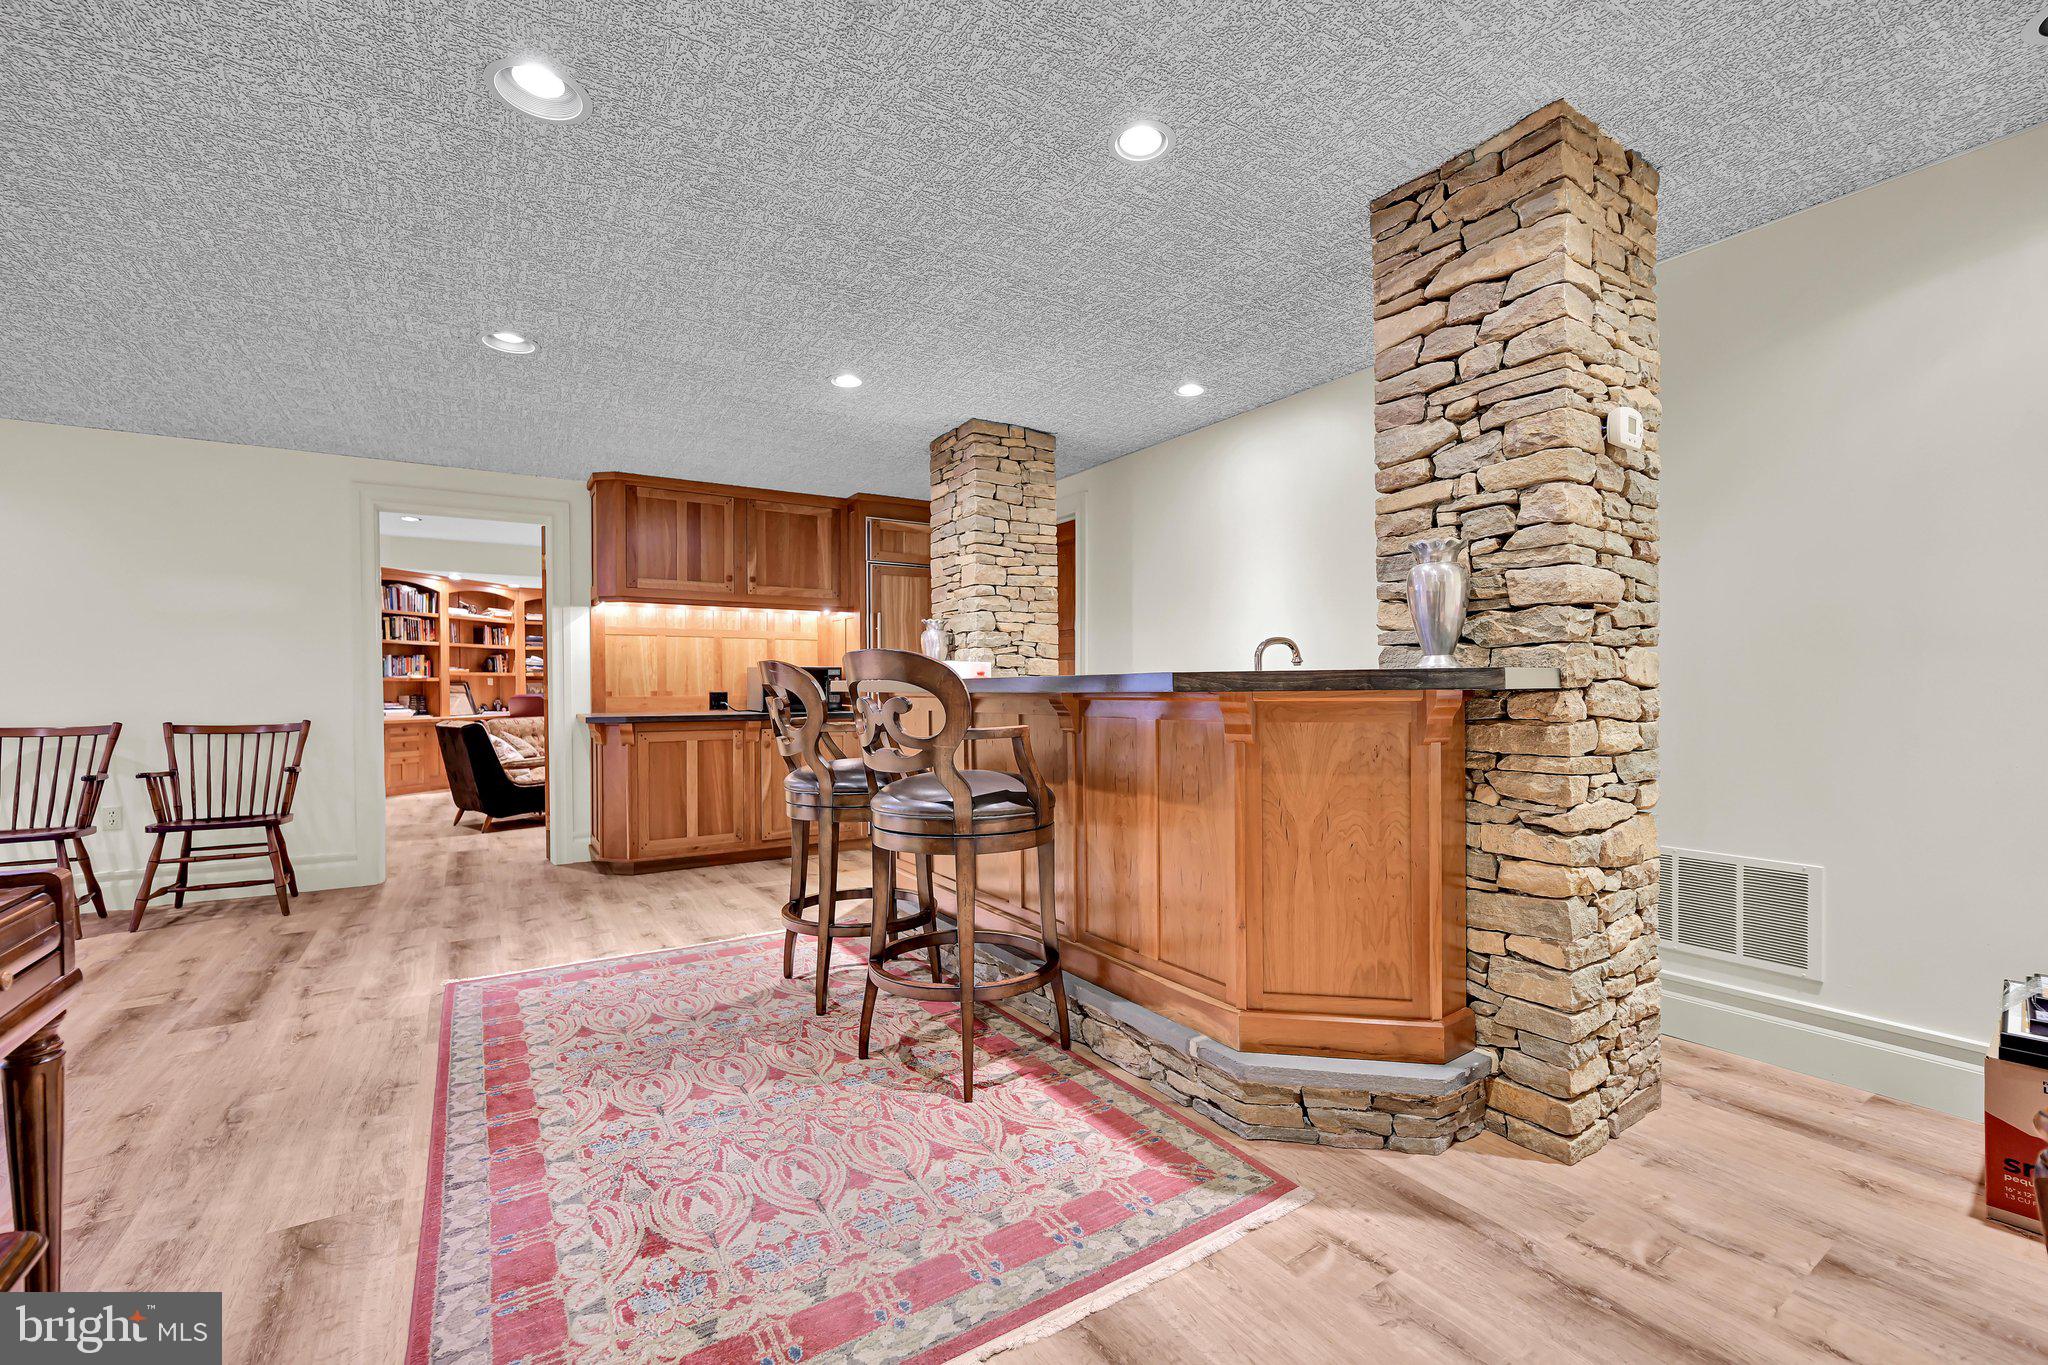
The lower level continues the connection to the outdoors with expansive glass and offers a large family room, study, workout room, and an entertaining area with a bar. Additional features include radiant floor heating, a whole-house Generac generator, an attached three-car garage, raised flower beds, and propane lines on both outdoor patios for convenient grilling.
Located in the Schuylkill Haven Area School District, this secluded estate is just minutes from schools, shopping, hospitals, a country club, a gym, restaurants, and access to Route 61, Interstate 78, and Interstate 81. Nearby hiking and bicycle trails offer even more ways to enjoy the area.
Come experience the views, explore the grounds, and discover the possibilities of this distinctive countryside estate. Nearly 20 acres accompany the home, with an additional 73 acres available separately in conjunction with the sale. Schedule your private showing today!
| Date | Event | Price | Source |
|---|---|---|---|
| listed (Active) | $3,200,000 | Bright #PASK2027992 | |
| price changed | $2,500,000 | Bright #PASK2027992 |
Hi there — ask anything about this property or the area and the team will get right back to you.
Local real estate advisory services provided by agent with The Southside Group
Listed by Tracey Kreiser with Saunders Real Estate
The data relating to real estate for sale on this website appears in part through the BRIGHT Internet Data Exchange program, a voluntary cooperative exchange of property listing data between licensed real estate brokerage firms in which Tracey Kreiser participates, and is provided by BRIGHT through a licensing agreement. The information provided by this website is for the personal, non-commercial use of consumers and may not be used for any purpose other than to identify prospective properties consumers may be interested in purchasing. Some properties which appear for sale on this website may no longer be available because they are under contract, have closed or are no longer being offered for sale. Information Deemed Reliable But Not Guaranteed. Copyright © 2026 Bright MLS. All rights reserved.
You agree to The Southside Group Terms of Use and Privacy Policy. By choosing to contact a property, you also agree that The Southside Group and its associates may call, text, or email you regarding any inquiries or activities you submit through our website. This may involve the use of automated means and prerecorded or artificial voices.
Step 1 of 2
You've reached the free preview limit. Create a free account to see this listing and everything else on the site.
Step 2 of 2
Tell us how to reach you about homes you like.
Enter your password to sign in as
You've reached the free preview limit. Create a free account to see this listing and everything else on the site.
Already have an account? Sign in
Sign in to your account.
New here? Create an account