Go big. Stay home.
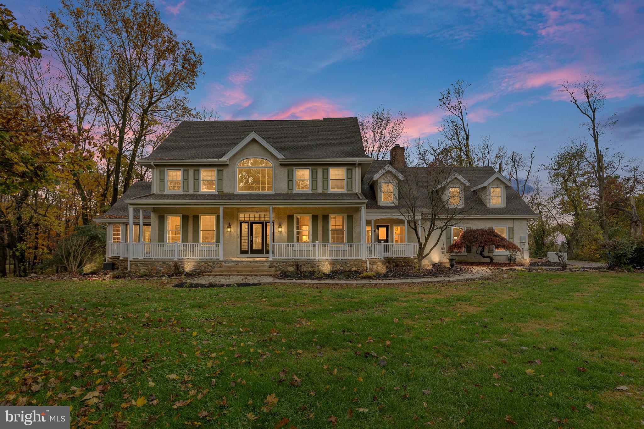
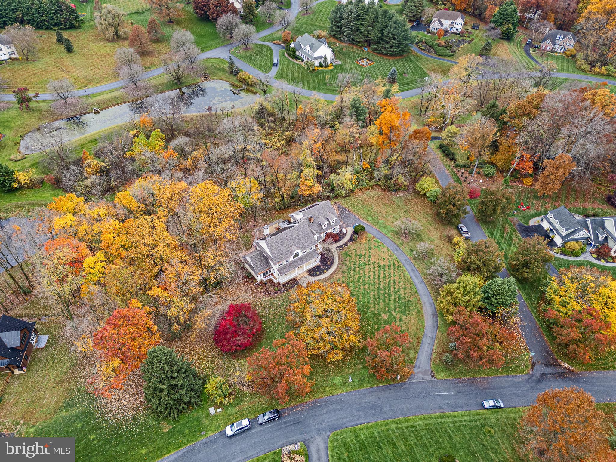
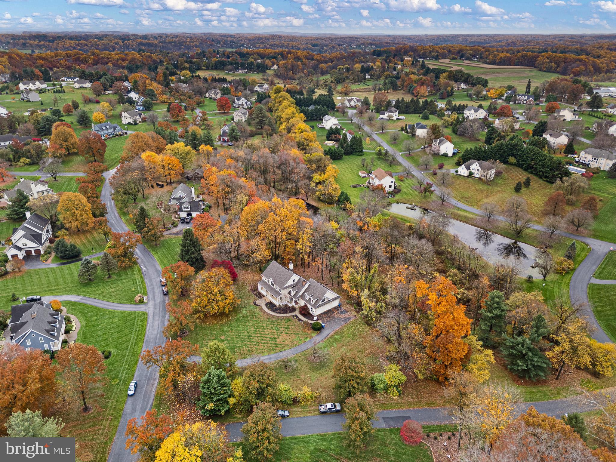
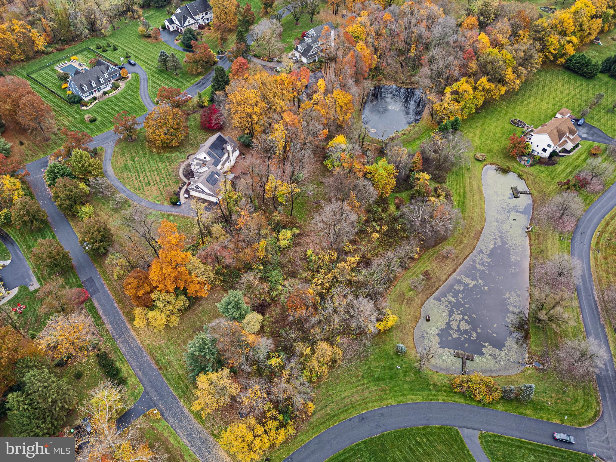
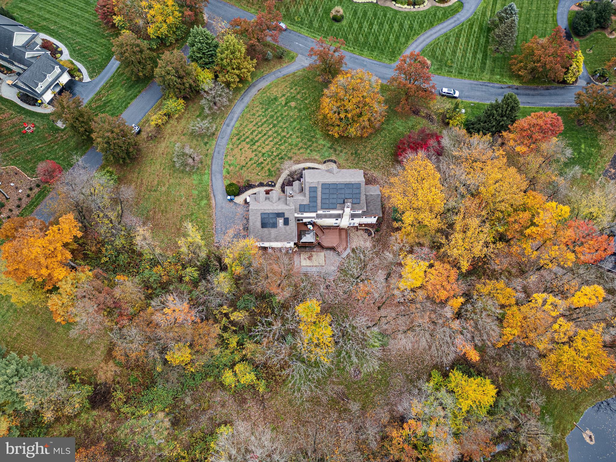
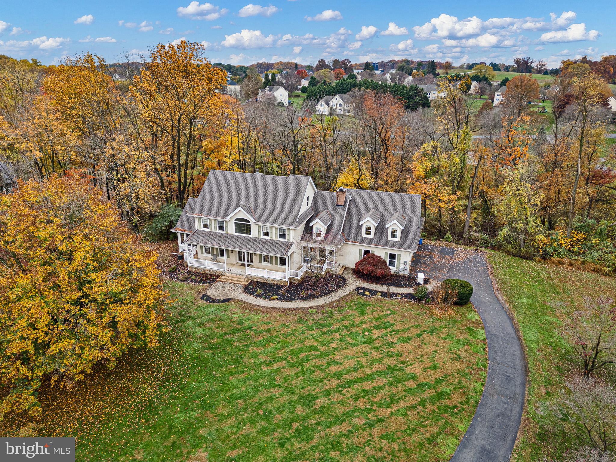
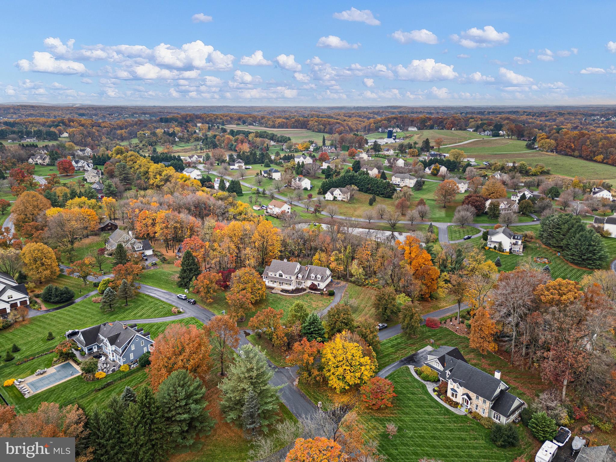
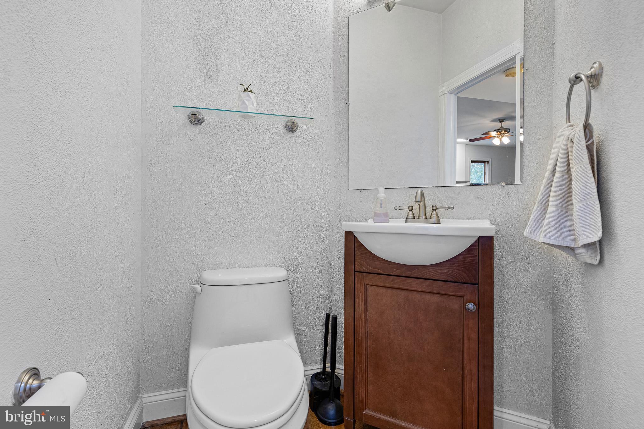
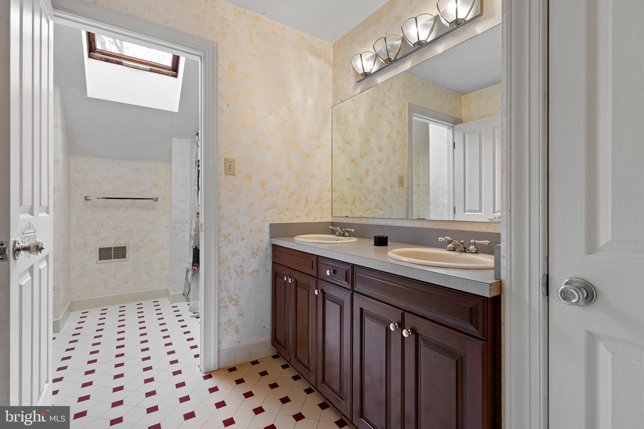
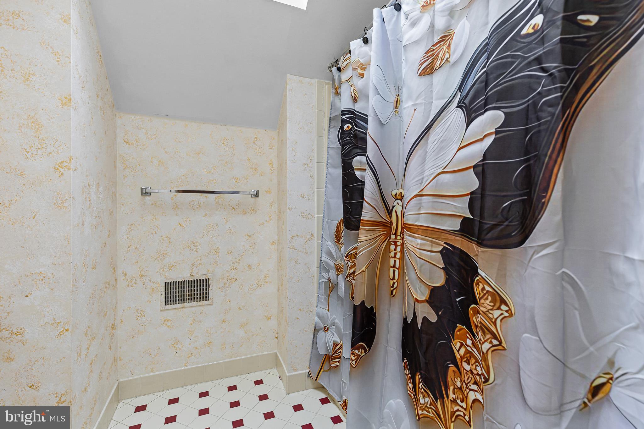
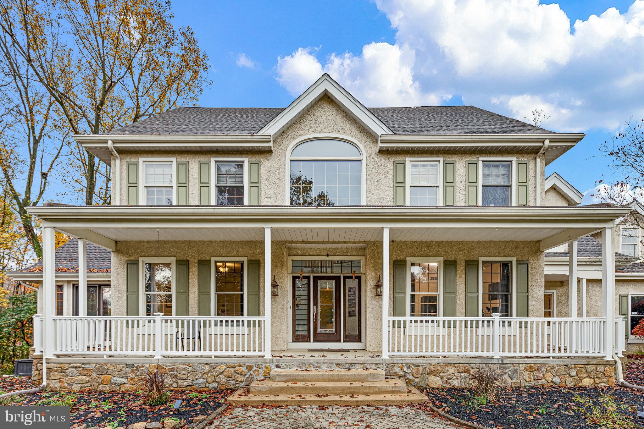
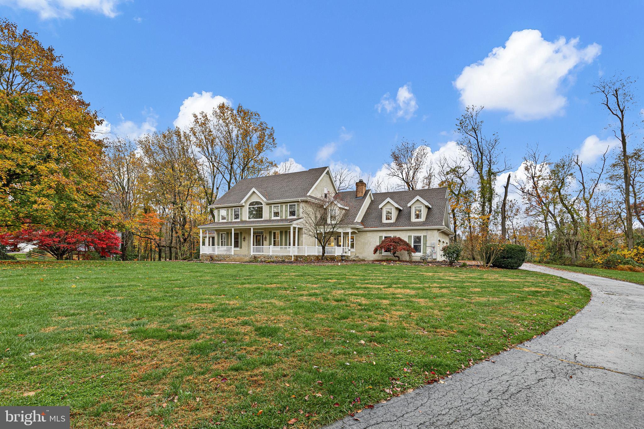
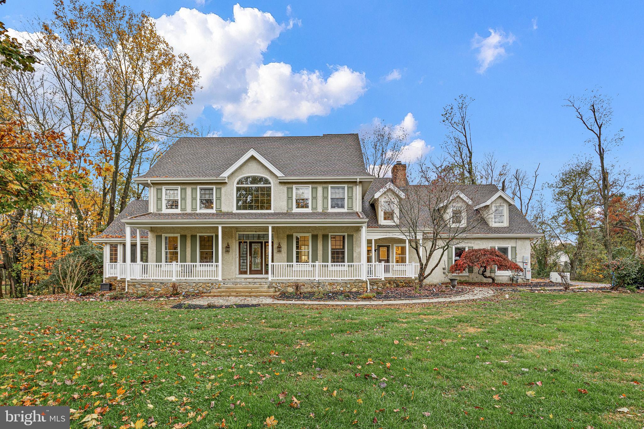
Six bedrooms. Four and a half bathrooms. Over 6,000 square feet. Nearly two acres. And absolutely no shortage of reasons to fall in love.
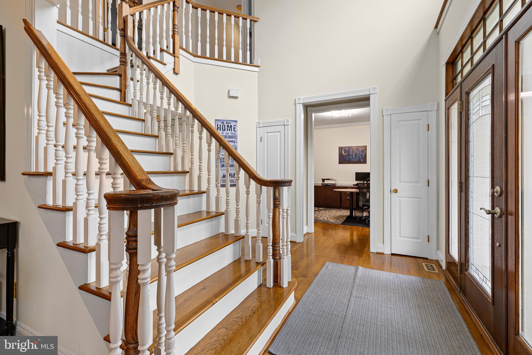
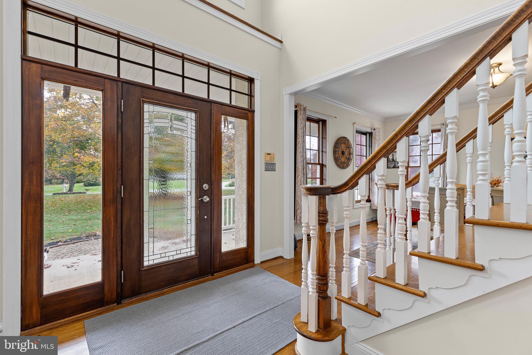
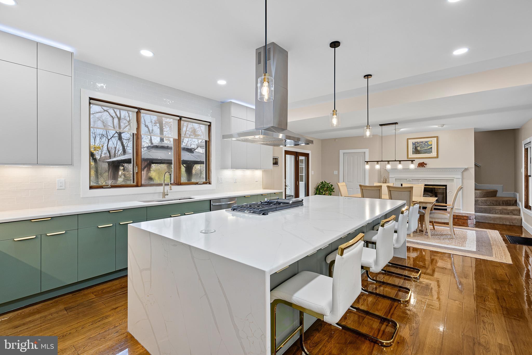
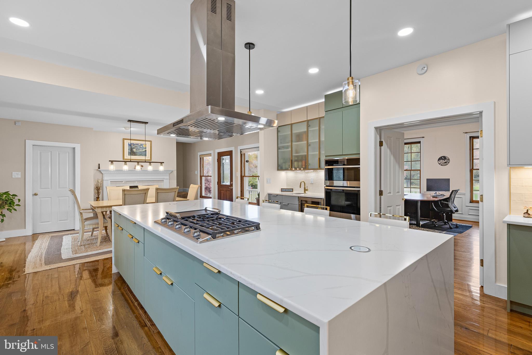
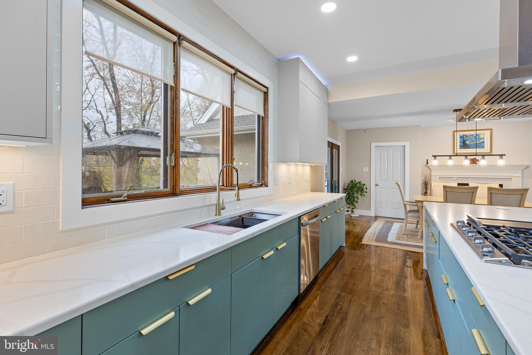
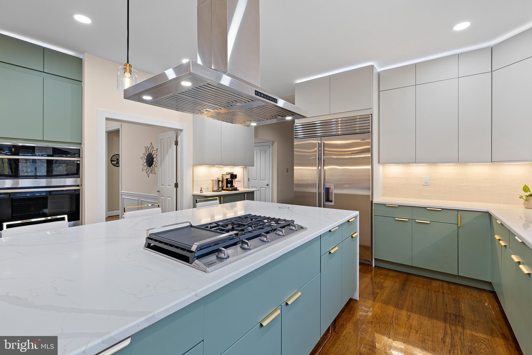
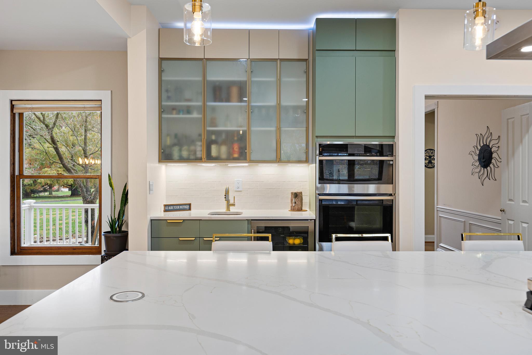
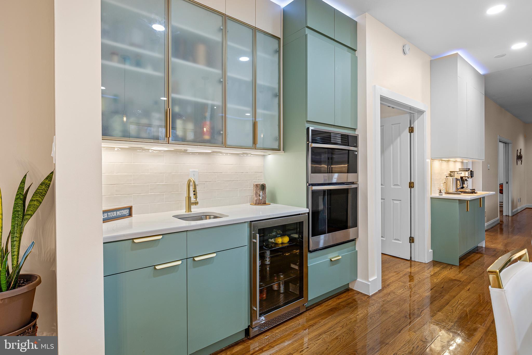
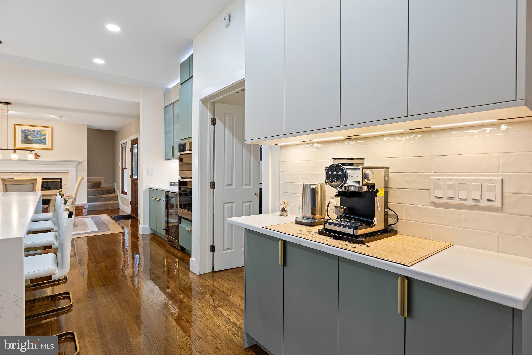
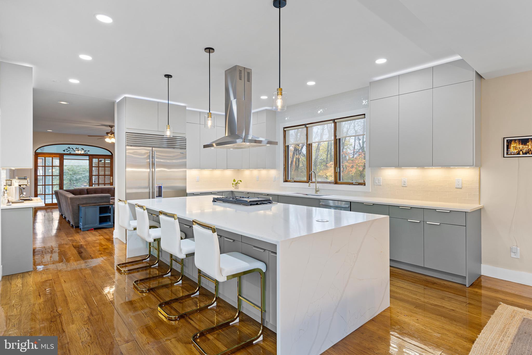
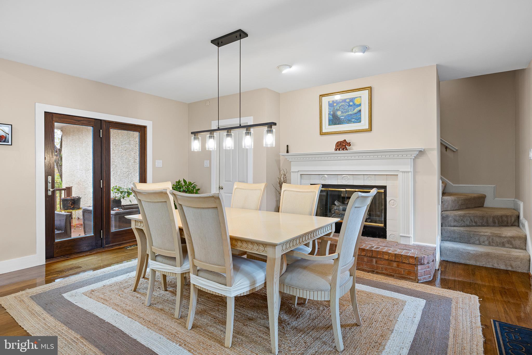
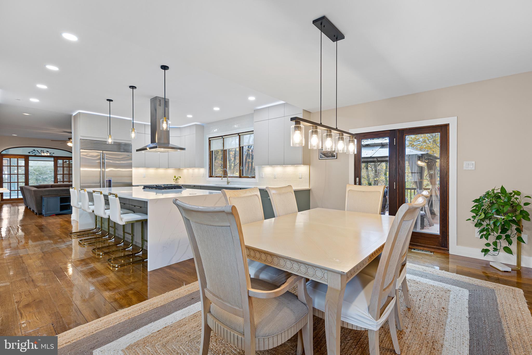
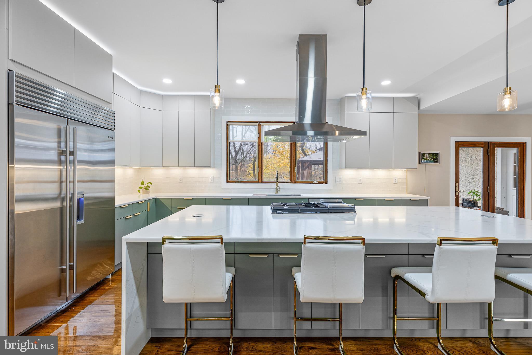
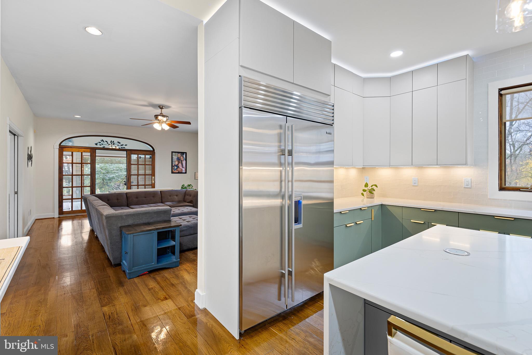
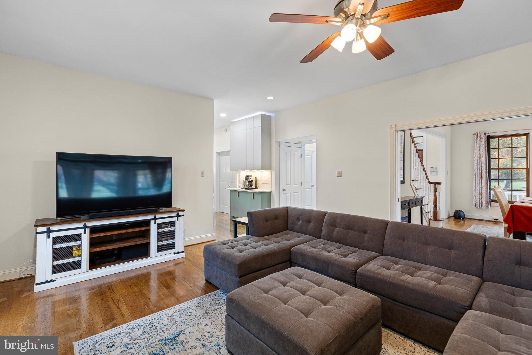
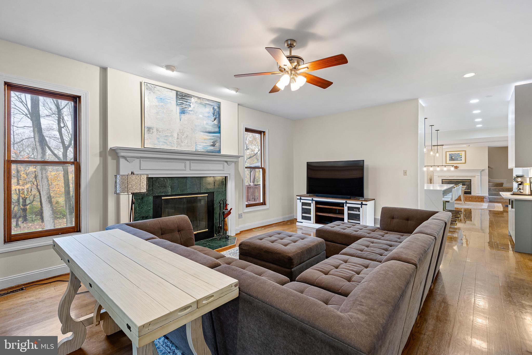
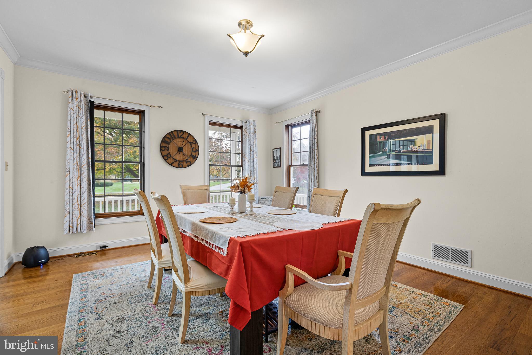
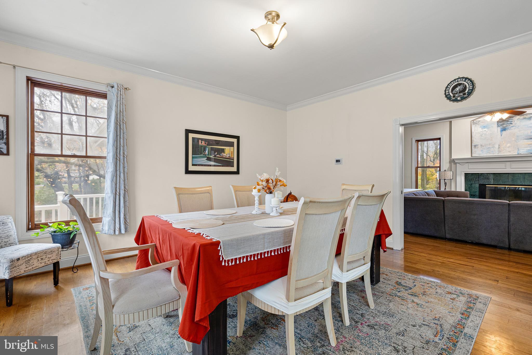
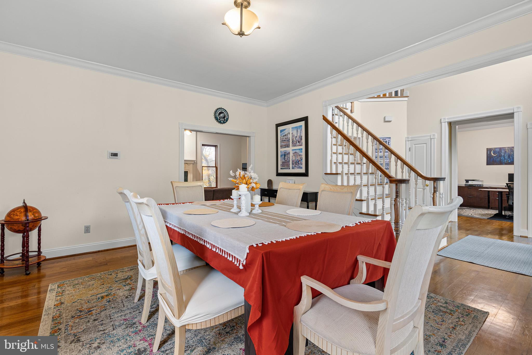
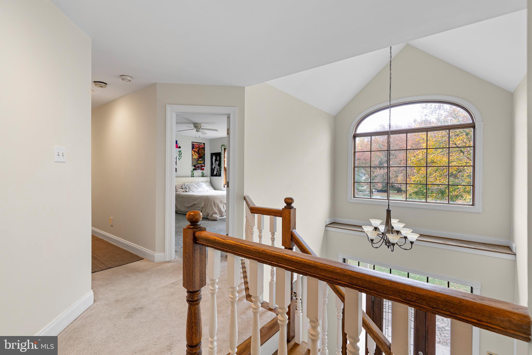
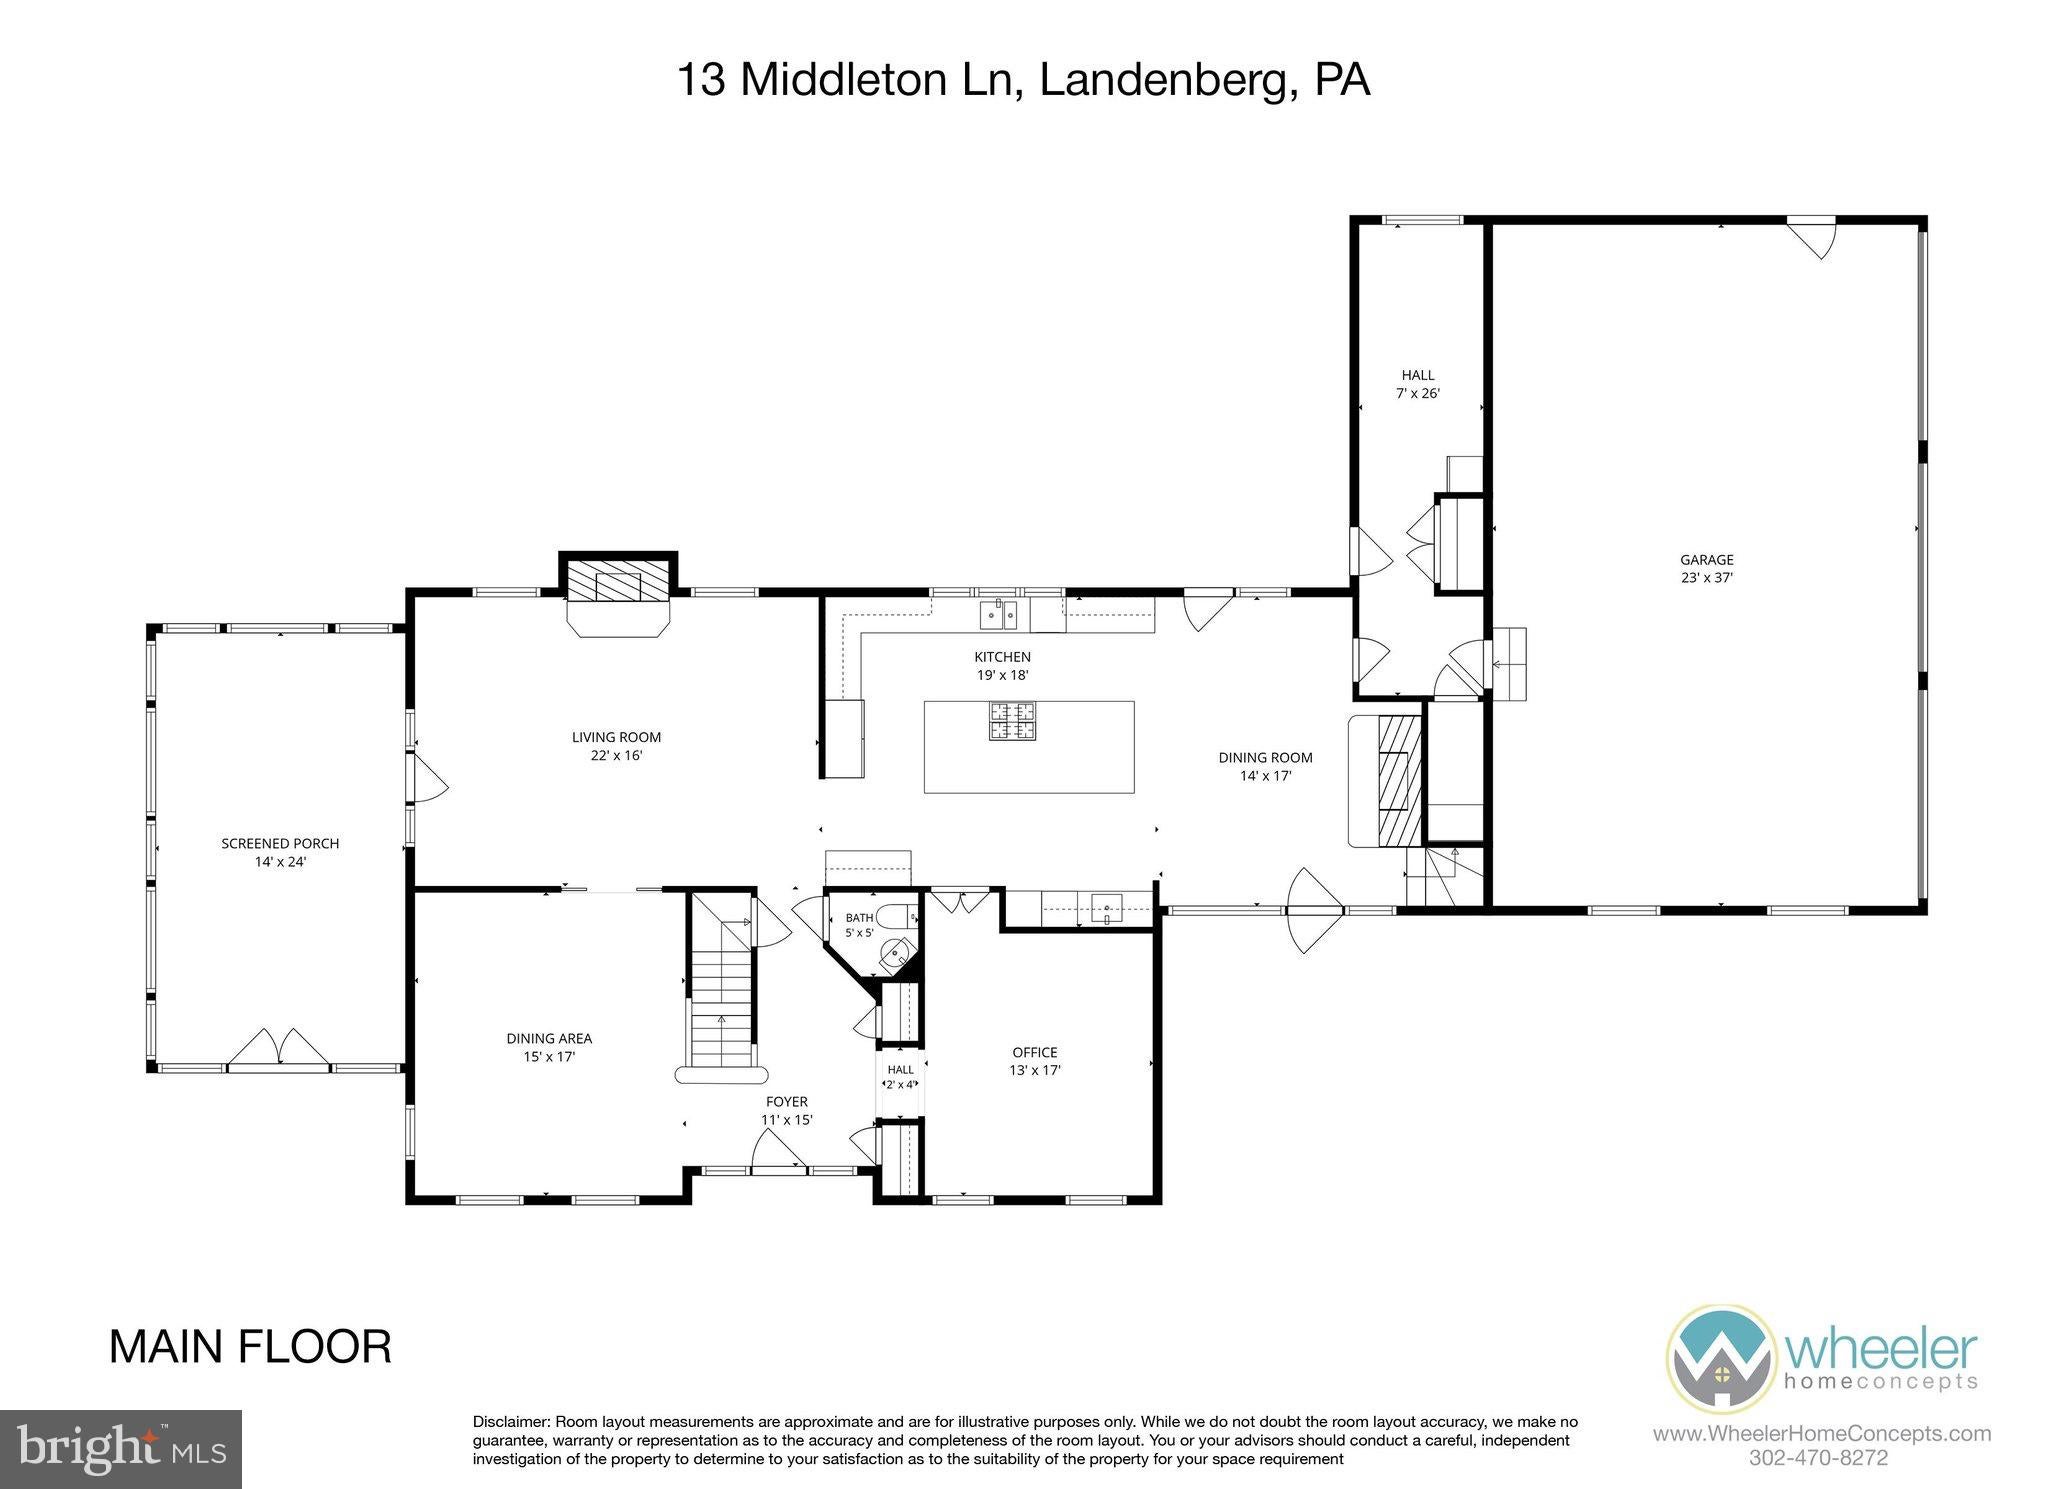
Let's talk first impressions. Soaring ceilings, dramatic windows, and beautifully refinished hardwood floors set the stage. But the real showstopper? A brand-new, state-of-the-art kitchen with an oversized island that could practically have its own ZIP code. Whether you're hosting a crowd or hiding behind your morning coffee, this kitchen delivers. An eat-in area and formal dining room mean there's a seat for every occasion.
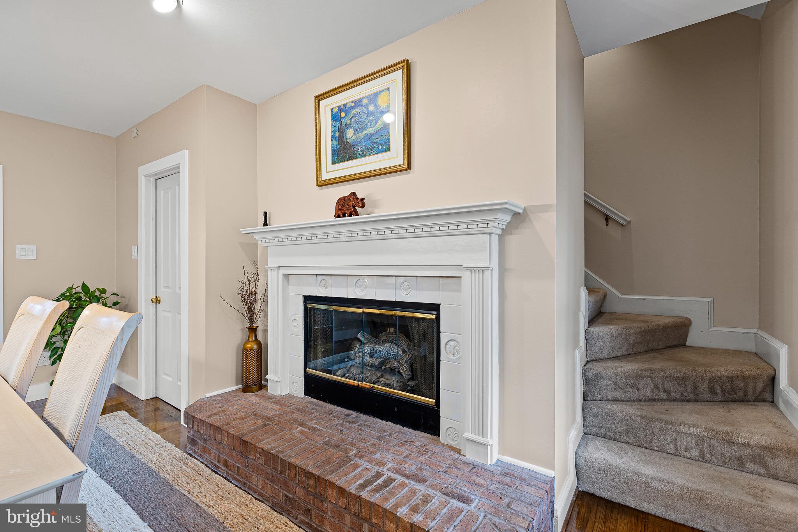
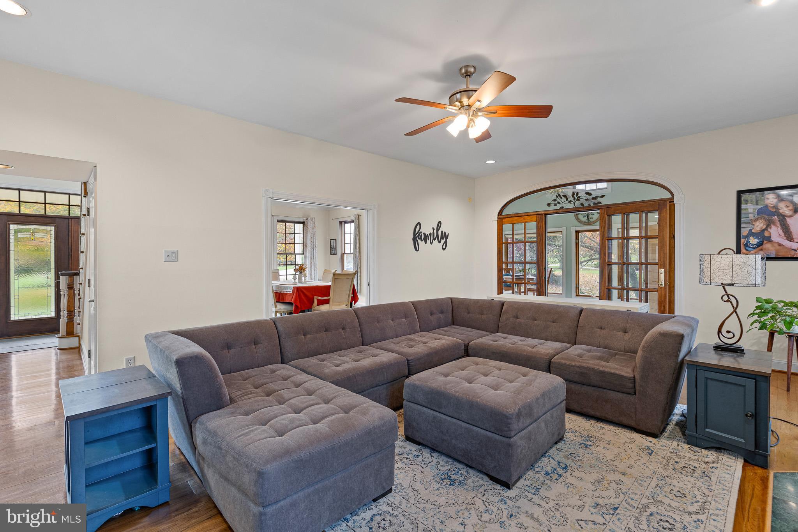
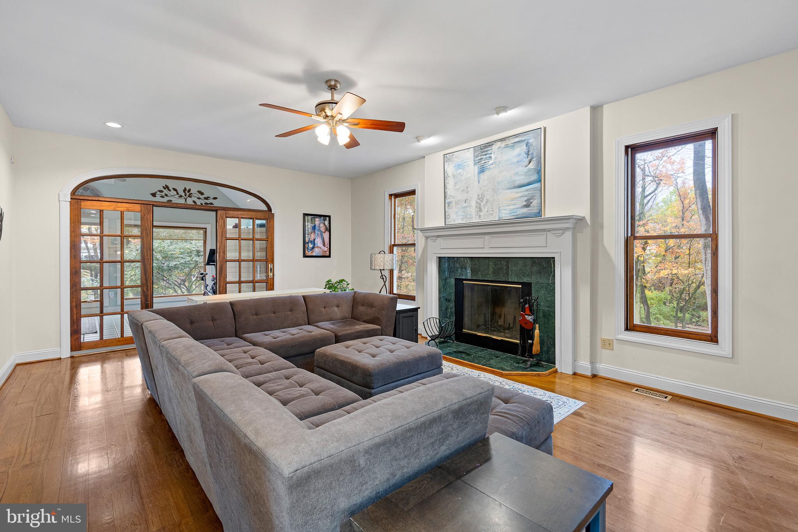
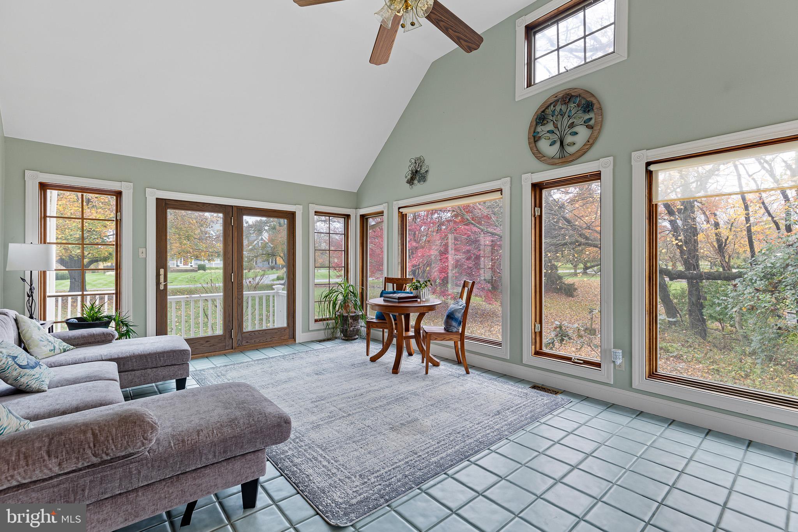
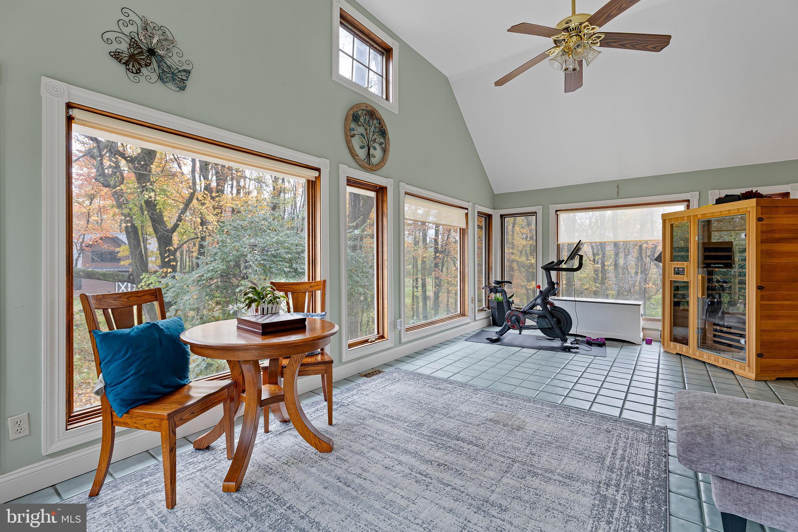
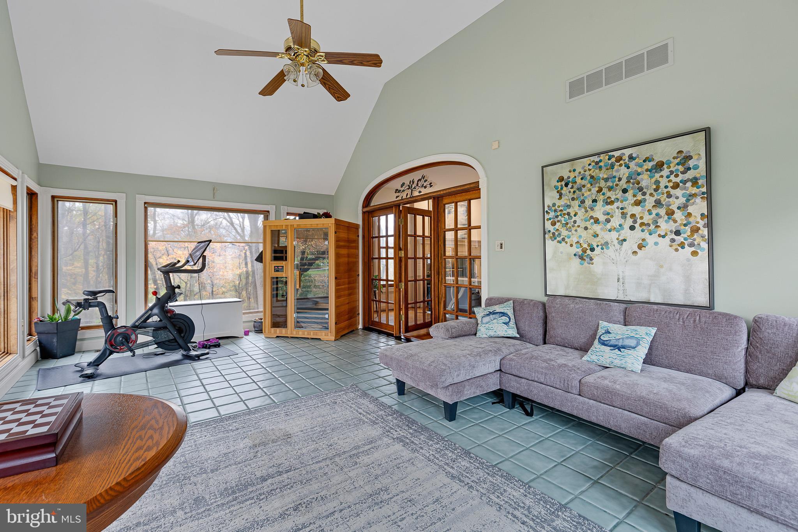
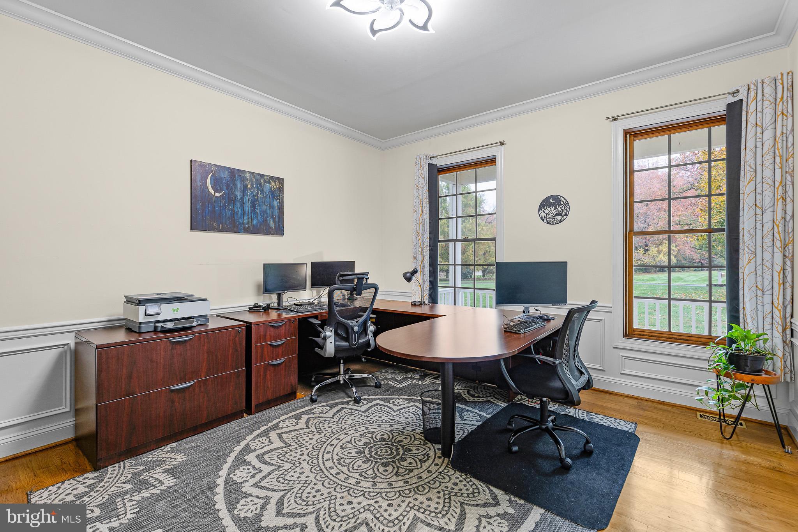
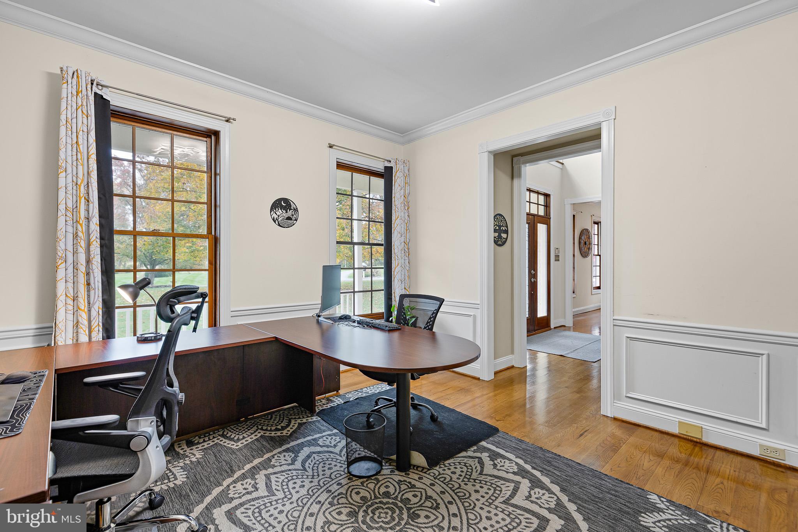
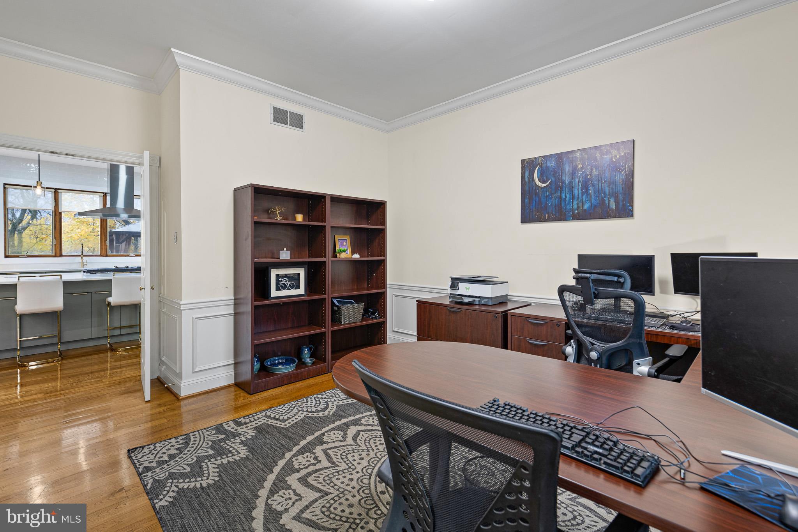
The sprawling living room features a wood-burning fireplace and opens to a sunroom made for slow mornings and absolutely no plans. Need another place to escape? There's a separate living space currently used as an office.
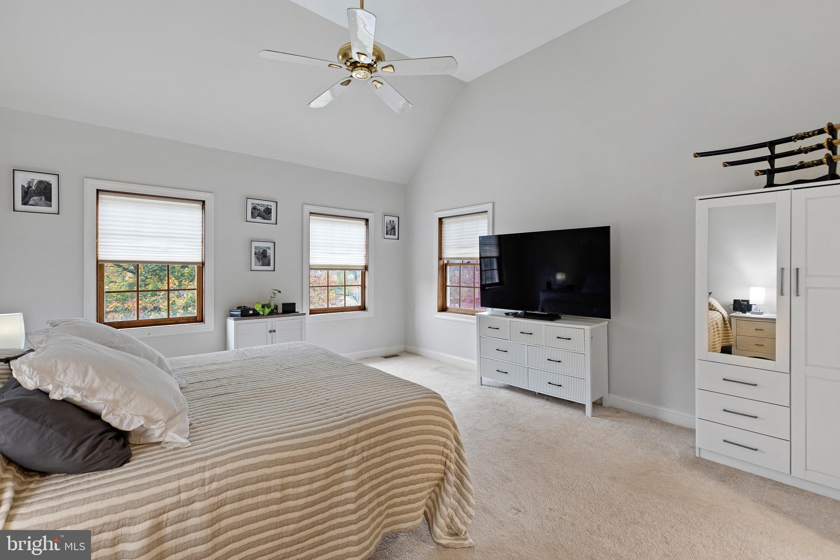
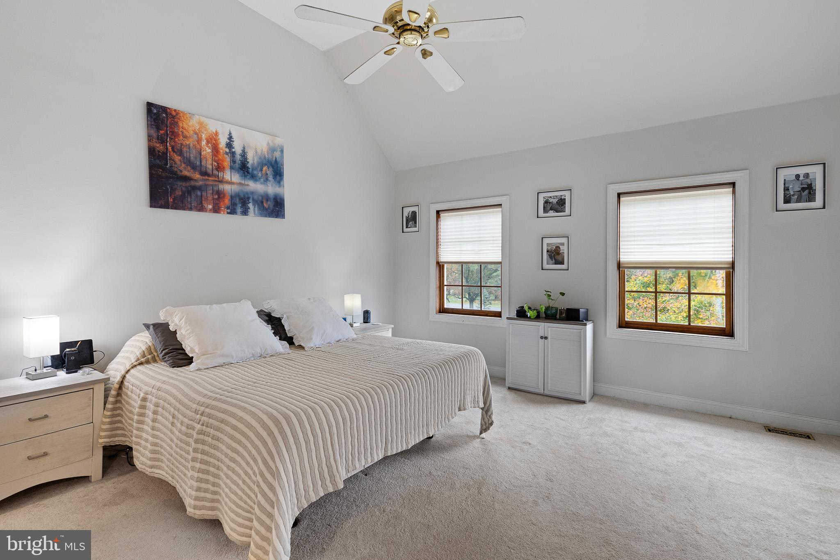
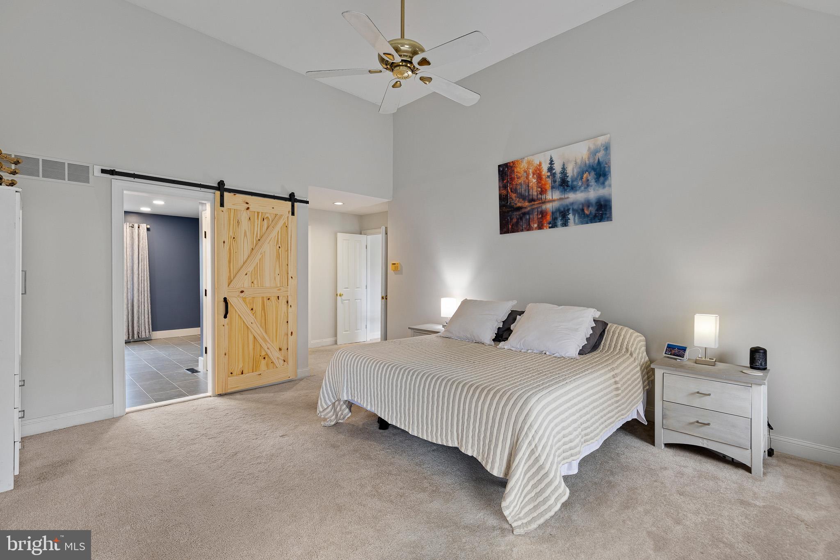
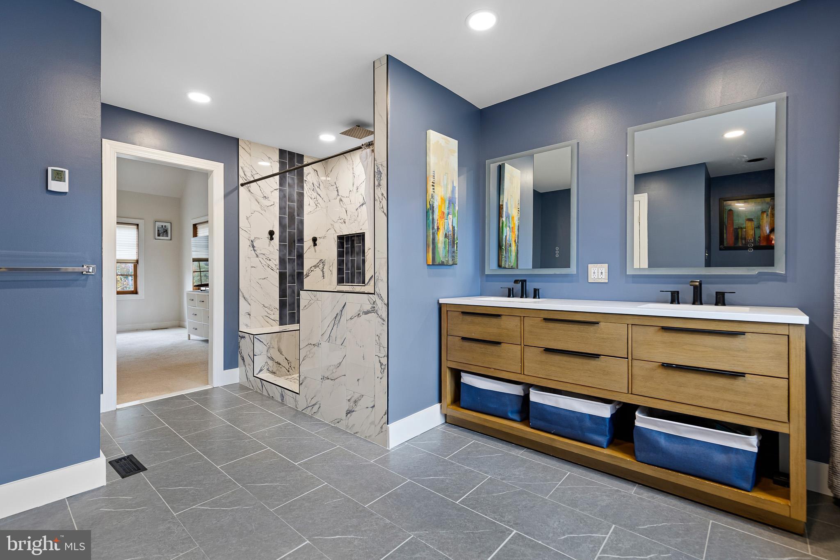
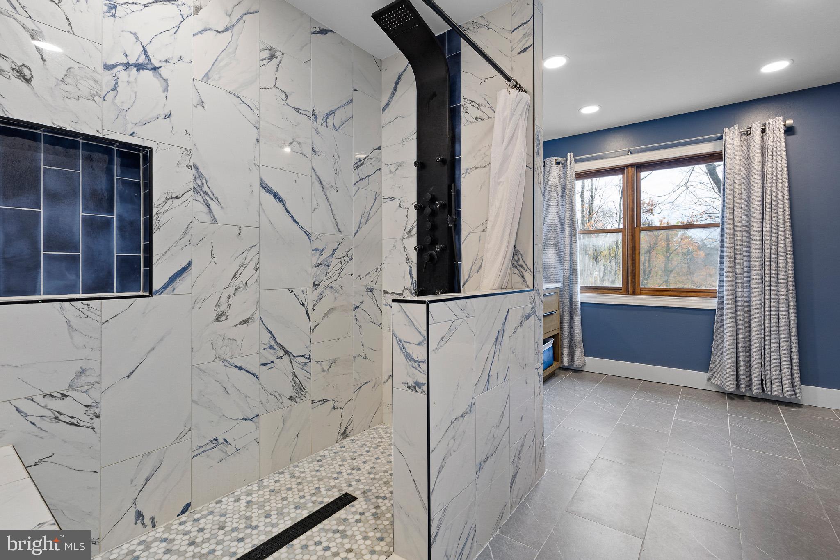
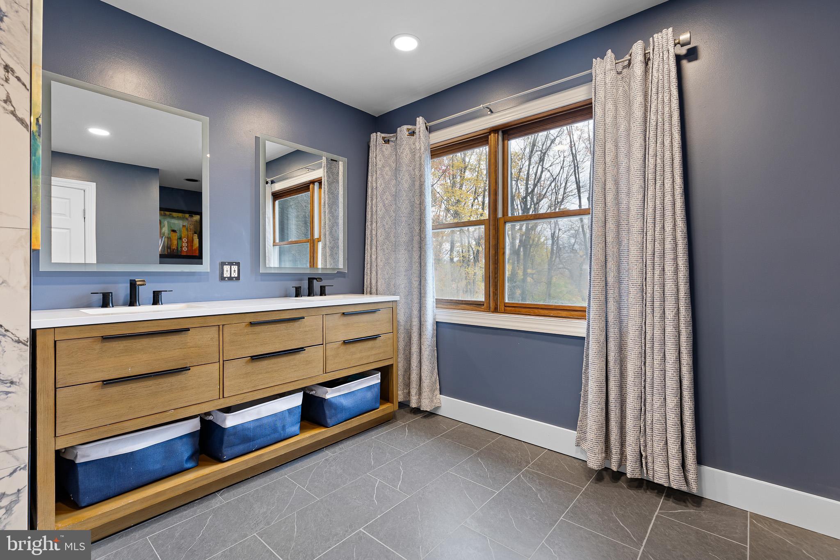
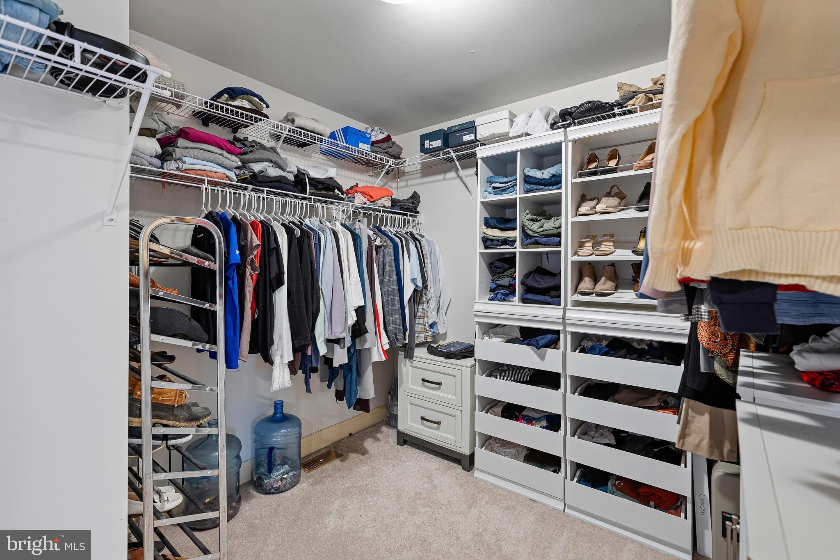
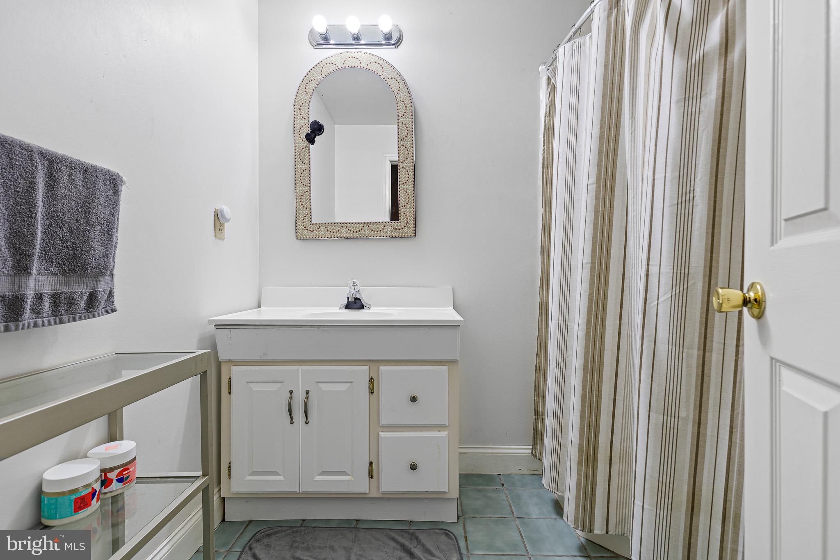
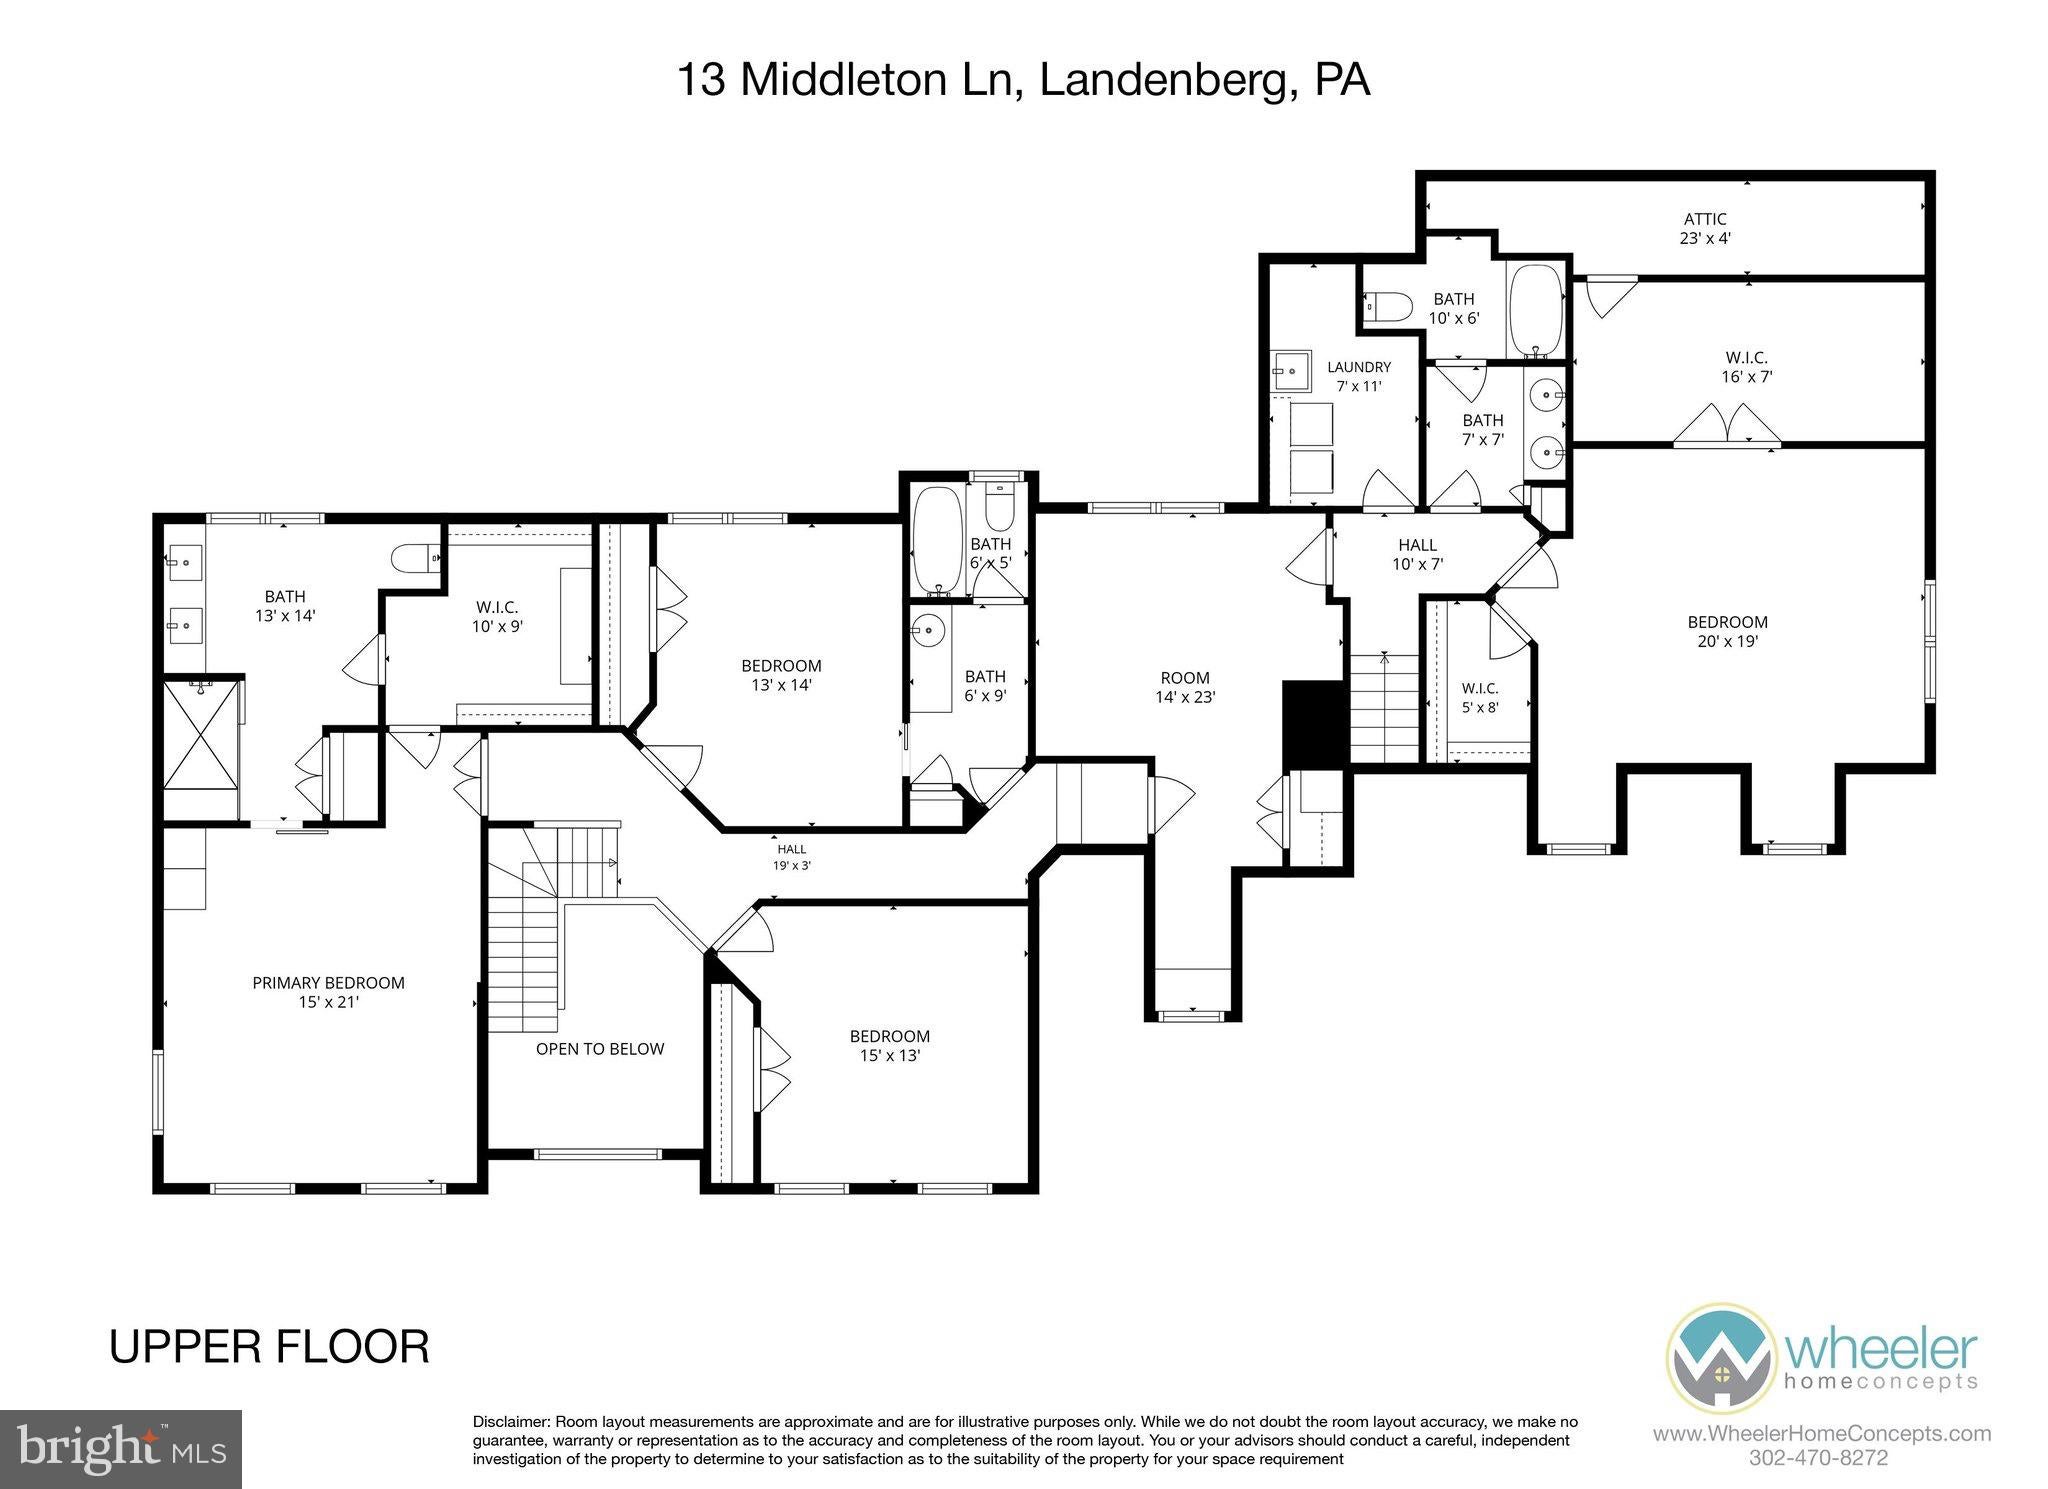
And then there's the primary suite. Expansive doesn't even begin to cover it. A beautifully updated bathroom, a bedroom with room to truly unwind, and a walk-in closet that might just leave you speechless. Seriously. Wait until you see it.
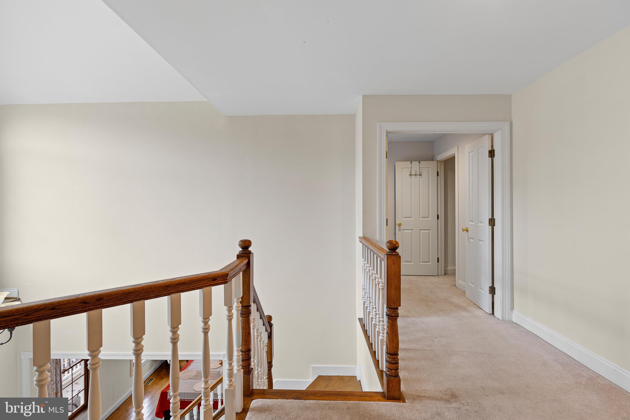
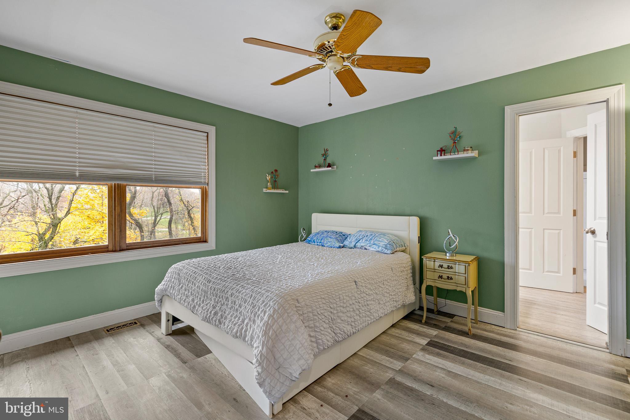
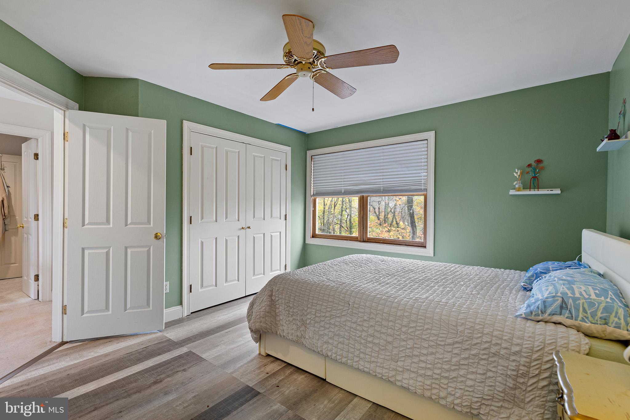
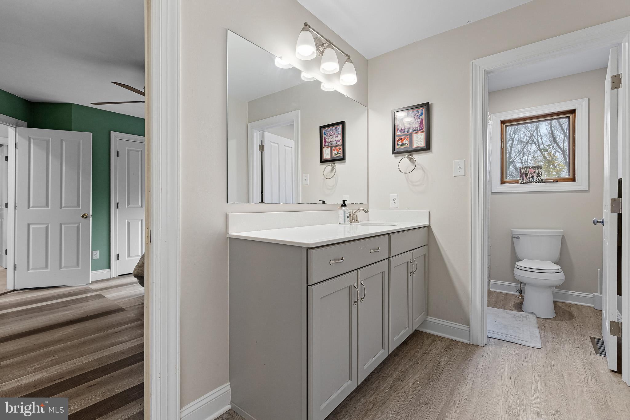
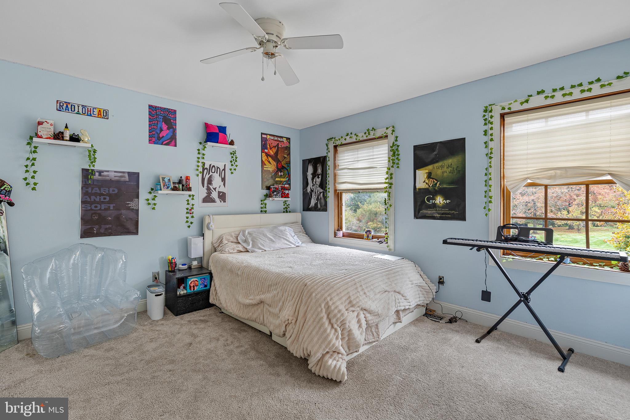
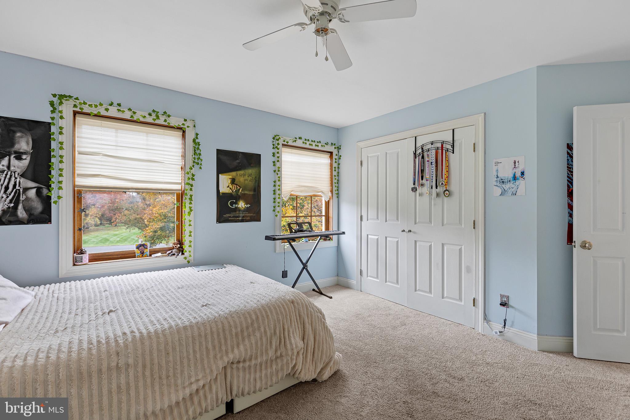
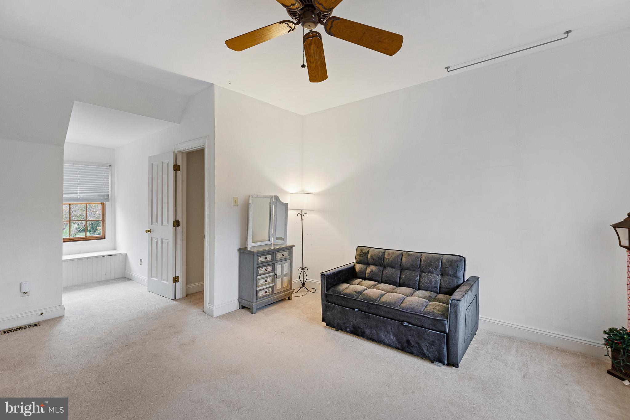
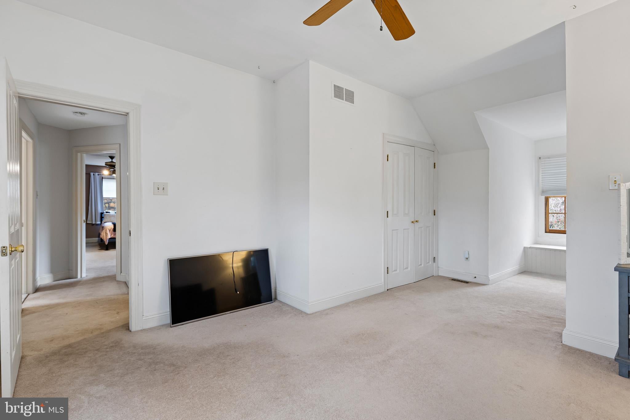
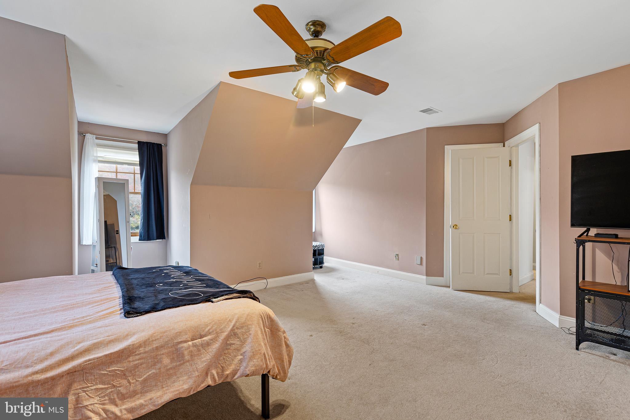
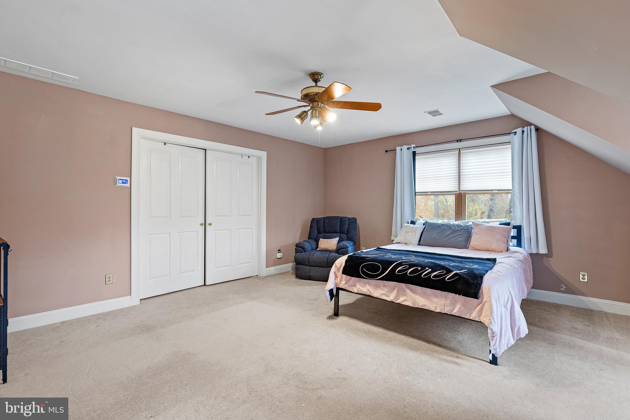
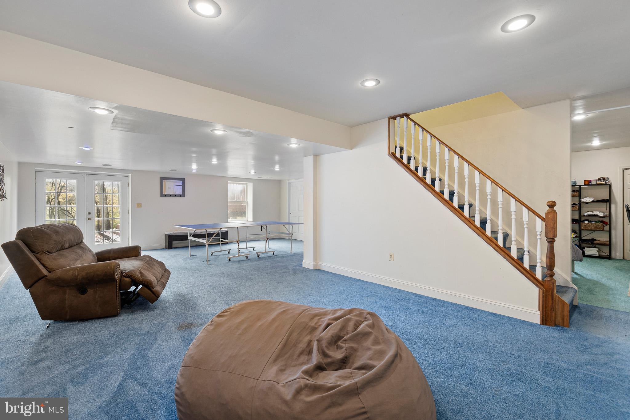
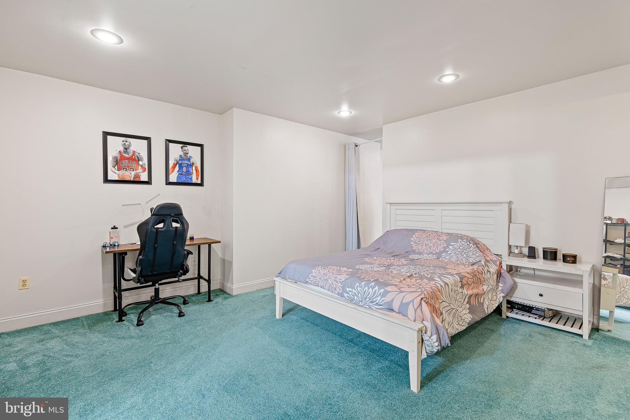
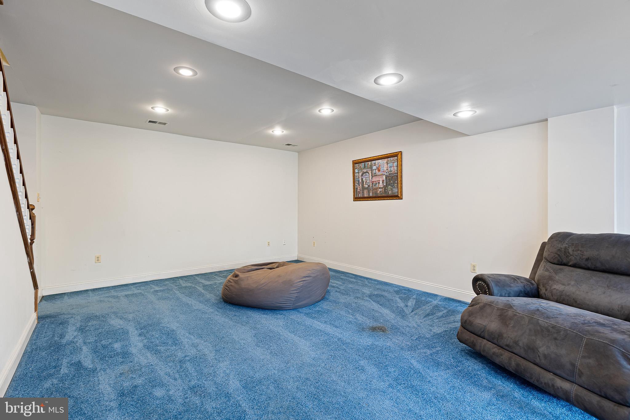
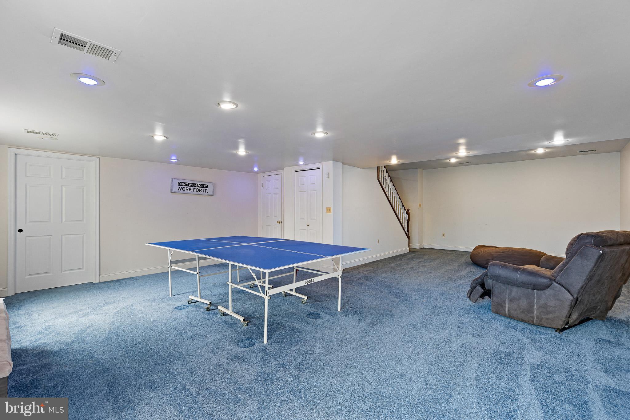
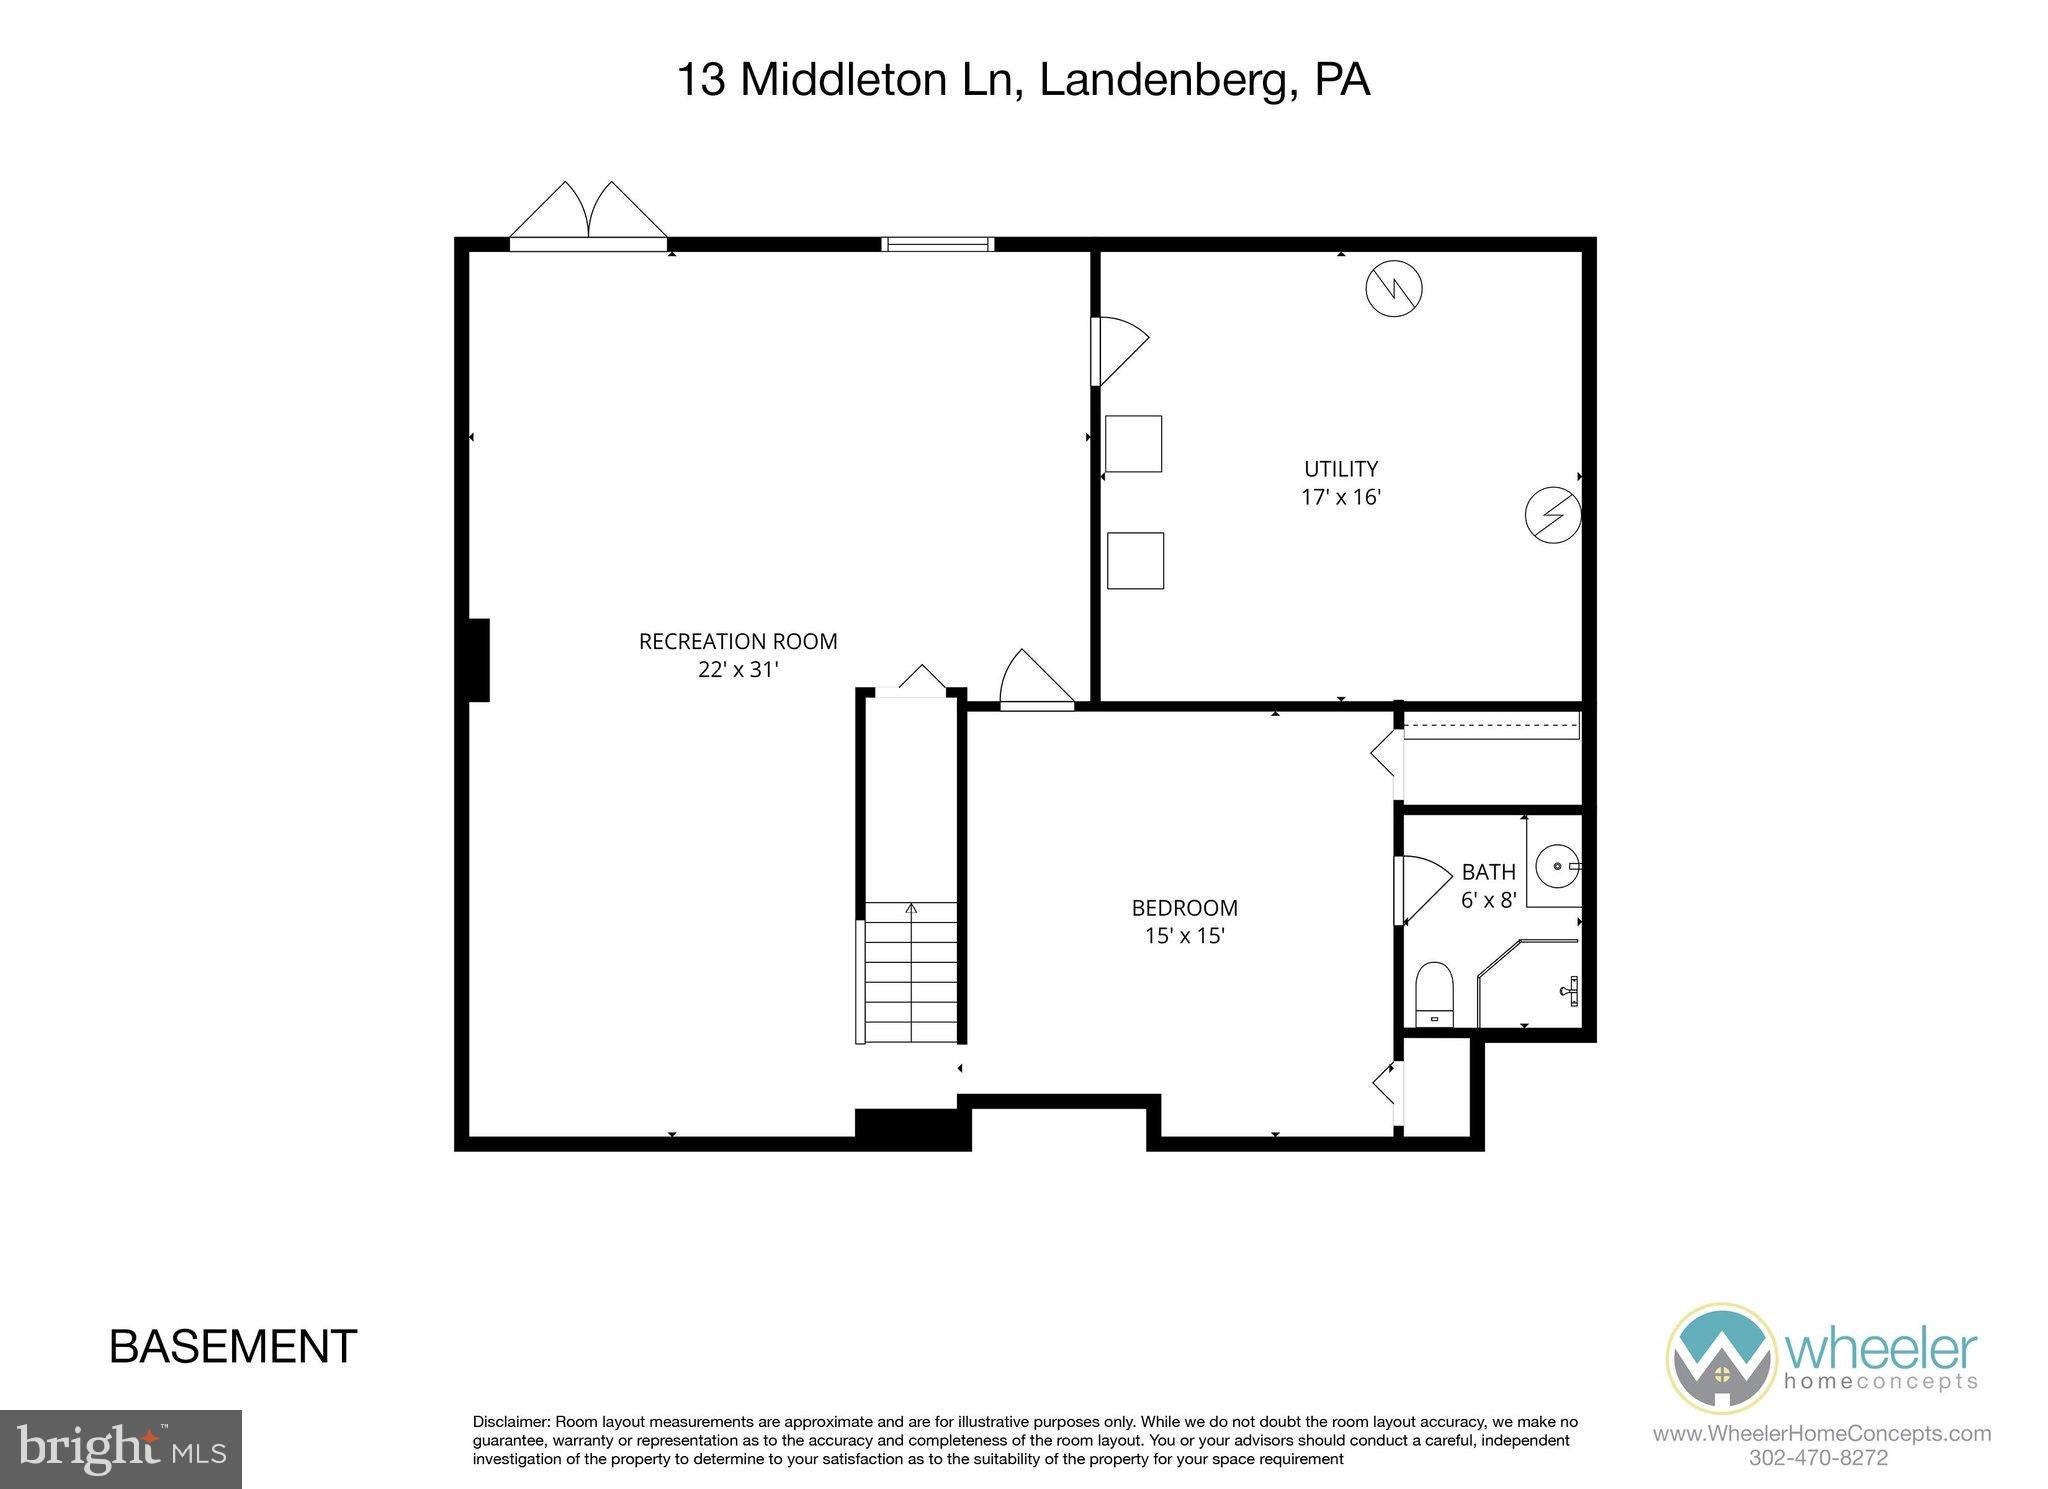
The remaining bedrooms are generously proportioned, with an upstairs layout that gives everyone their own breathing room. A private back staircase leads to a bedroom and full bath, ideal for extended family, guests, or an au pair. Downstairs, the massive walkout basement offers even more possibilities, including another bedroom with its own en-suite bath.
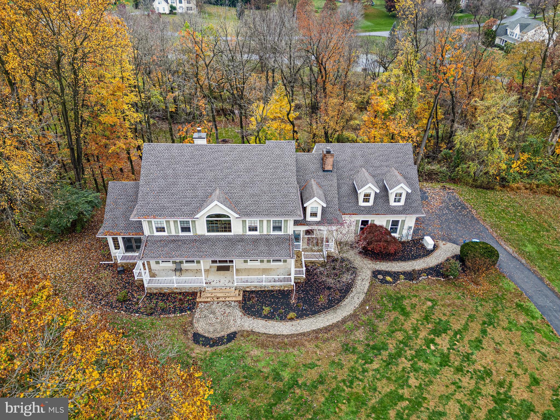
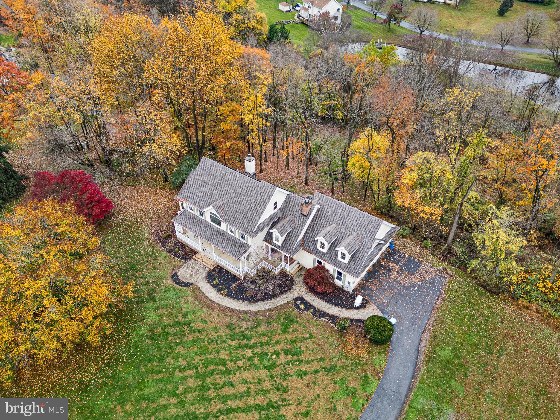
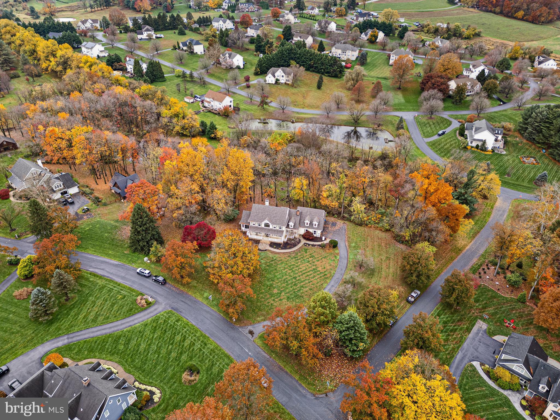
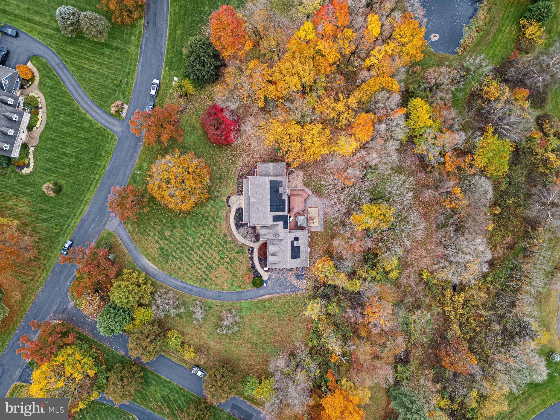
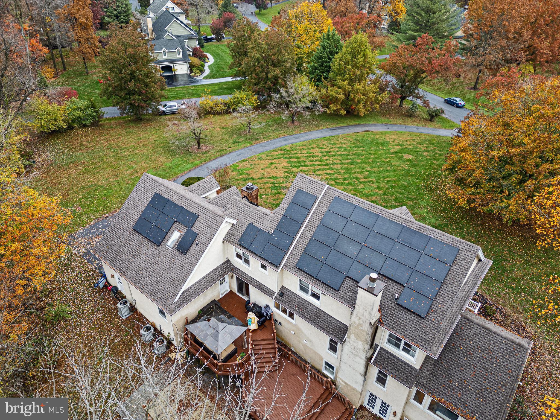
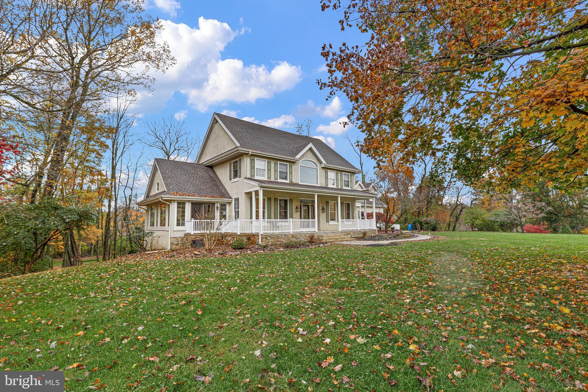
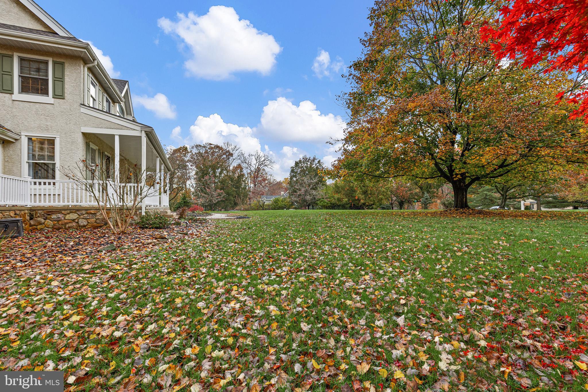
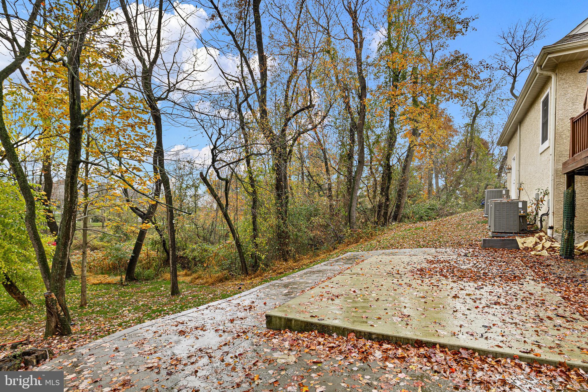
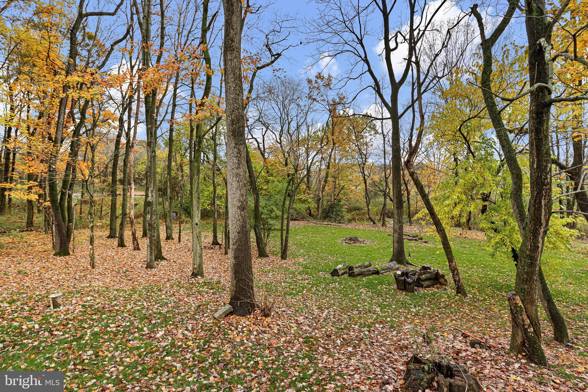
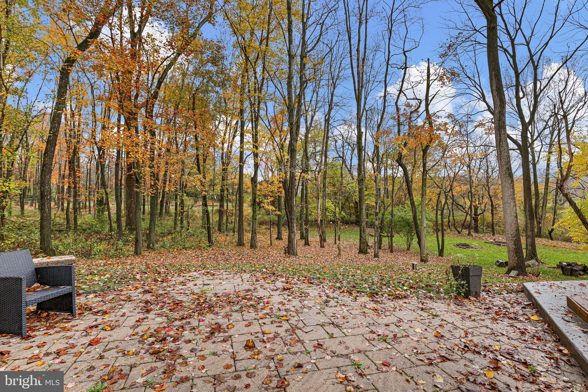
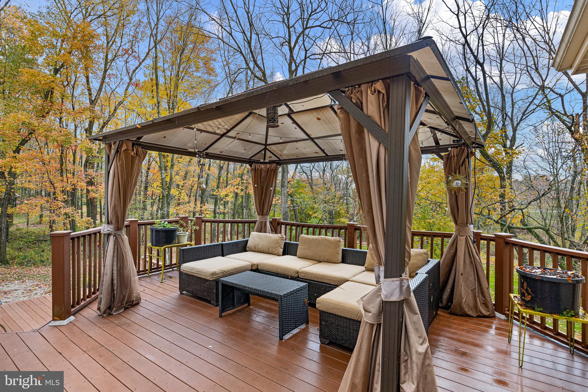
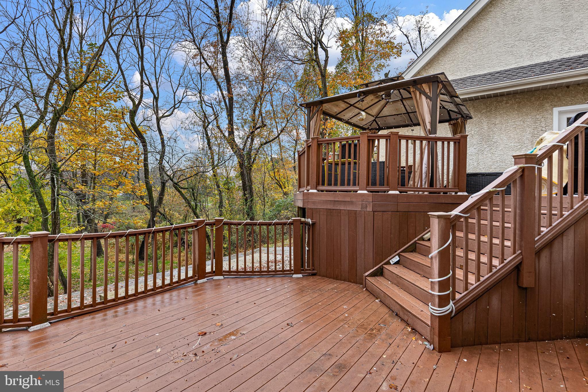
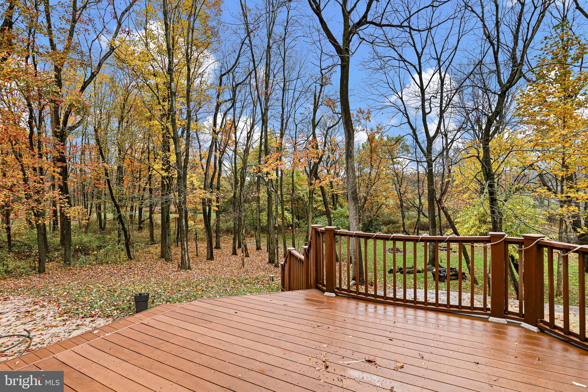
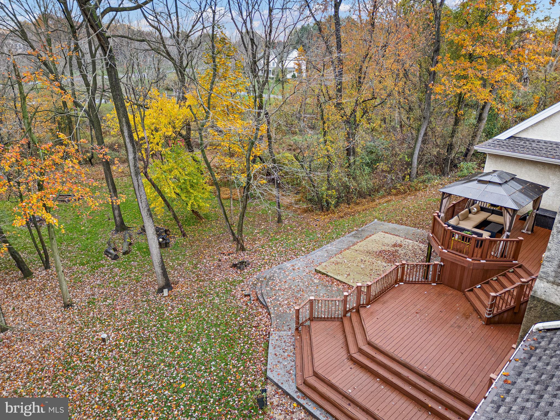
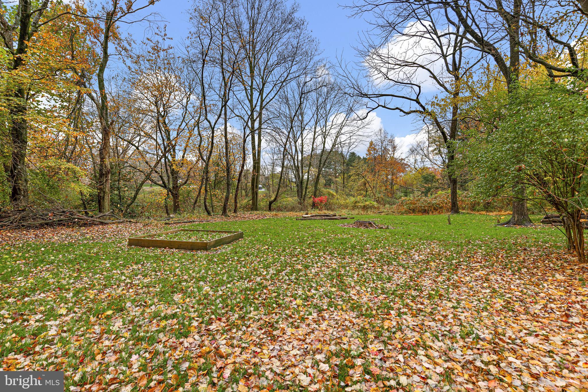
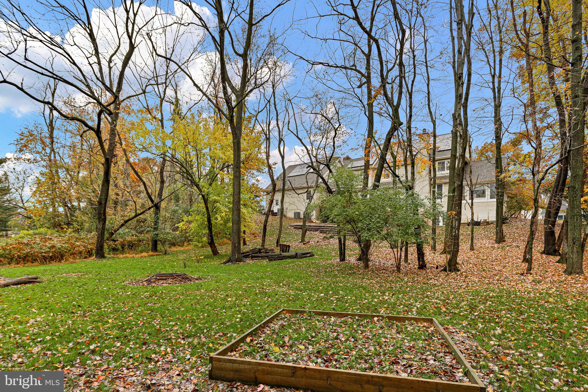
Outside? It's a whole different kind of impressive. Nearly 1.8 acres of mature trees, open lawn, and gorgeous landscaping. A two-level composite deck and stone patio practically demand a party. Wander into the trees and discover a secluded clearing that's just begging for a fire pit and a few Adirondack chairs.
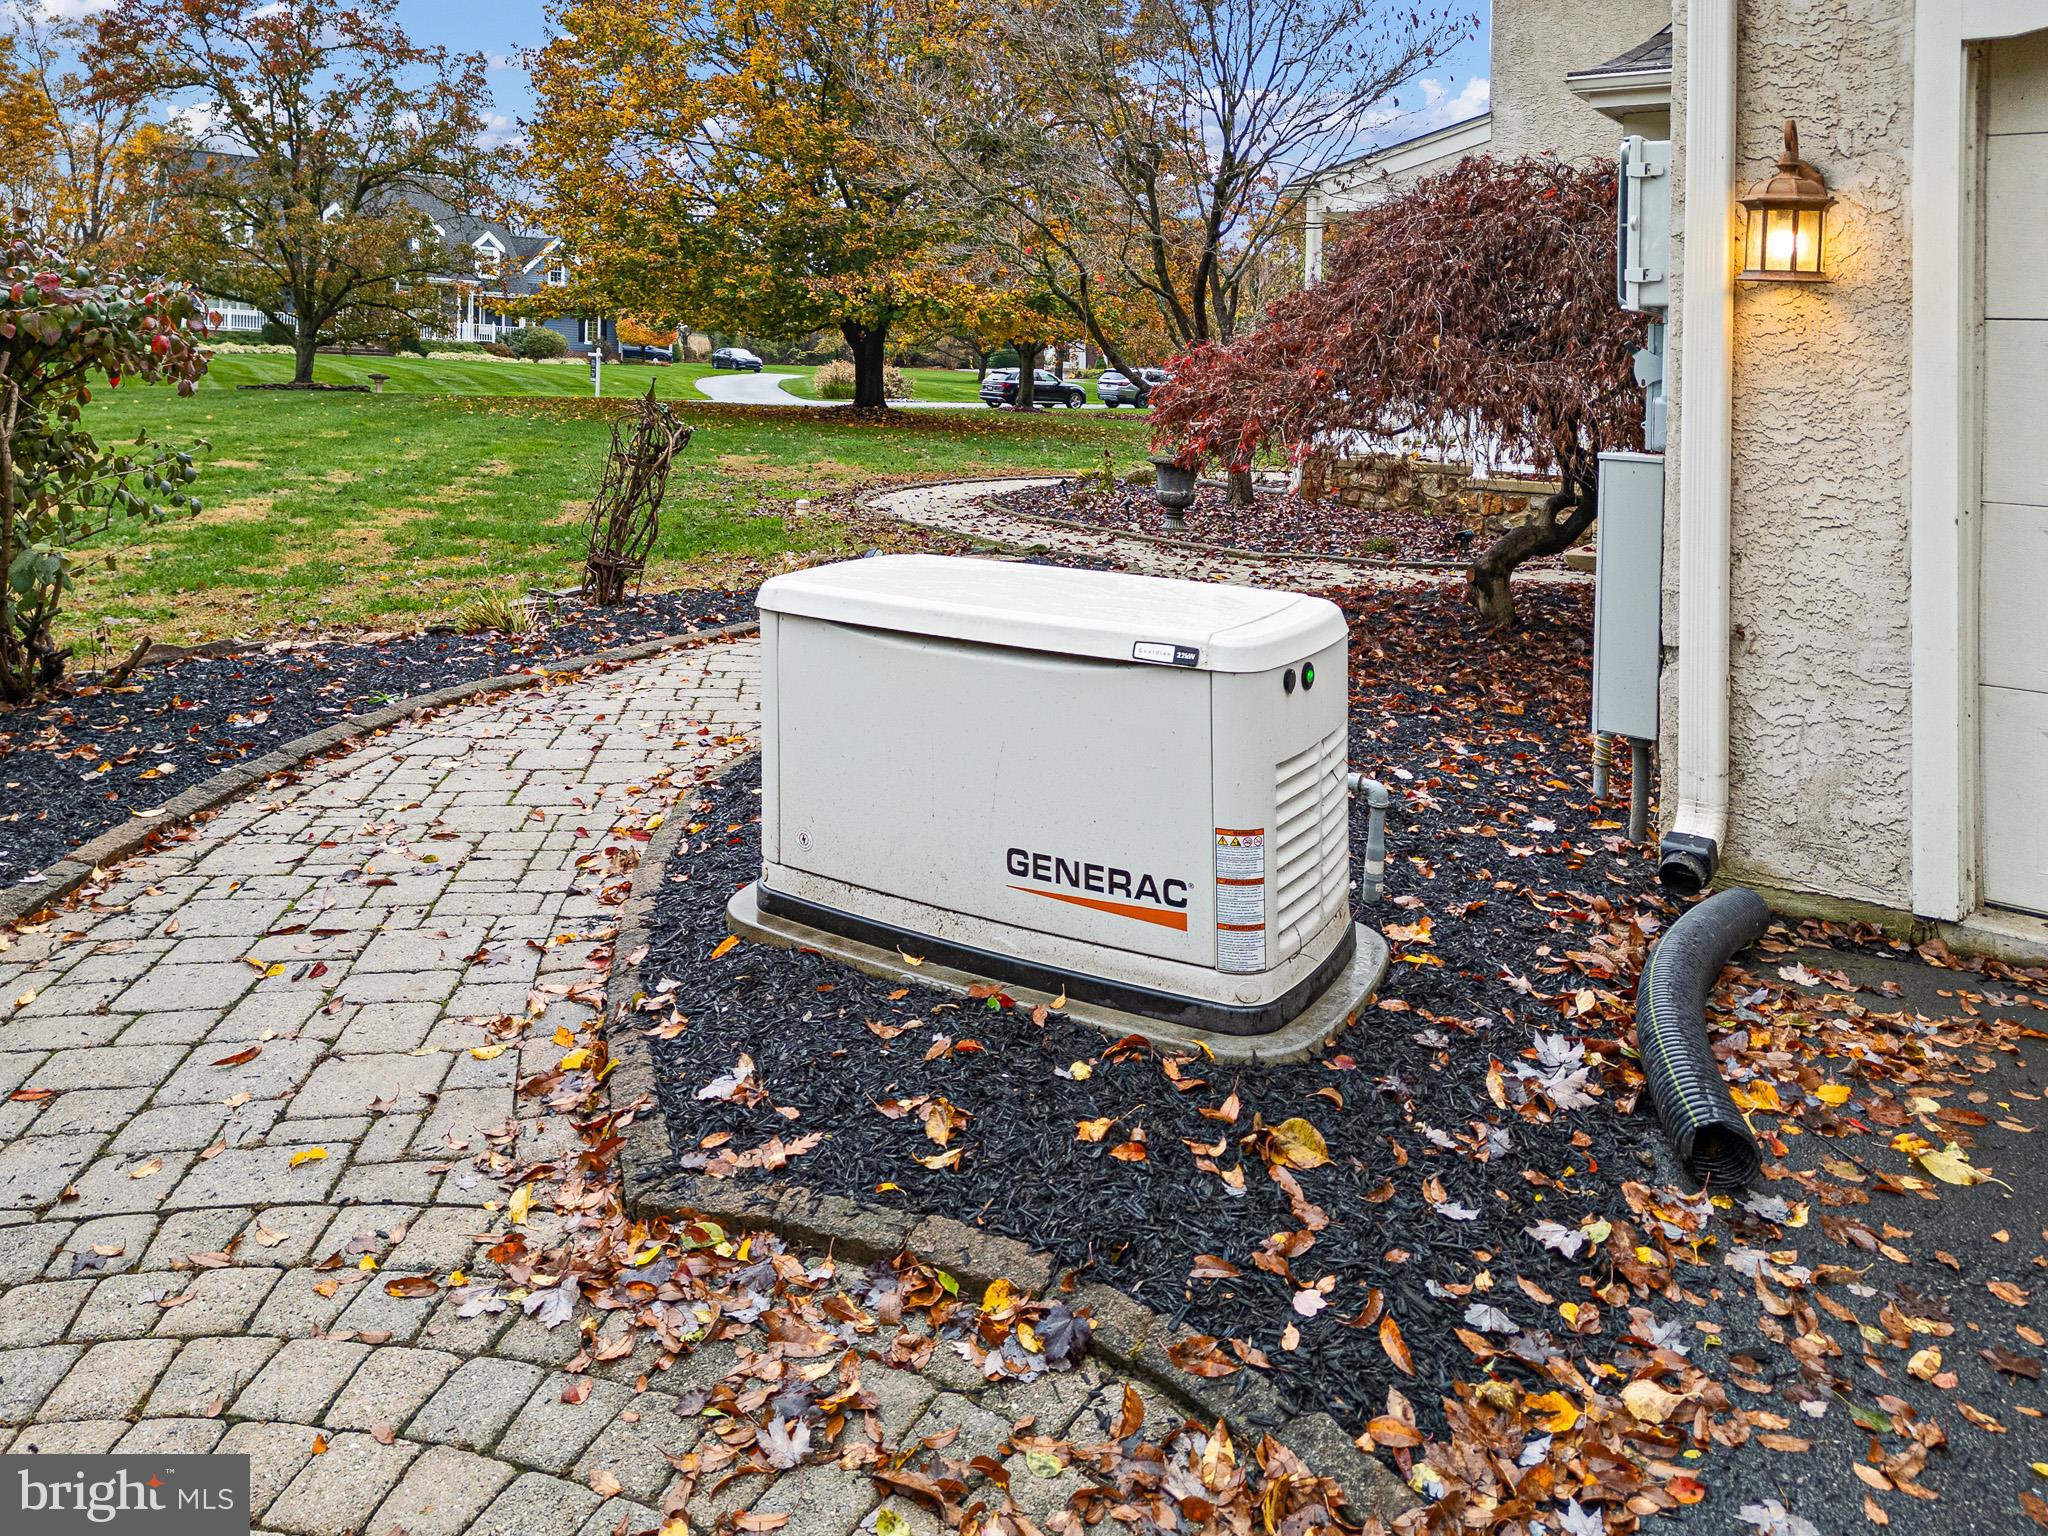
A new roof (2025), owned solar panels, Generac generator, and three-car garage? Consider those the icing on a very impressive cake.
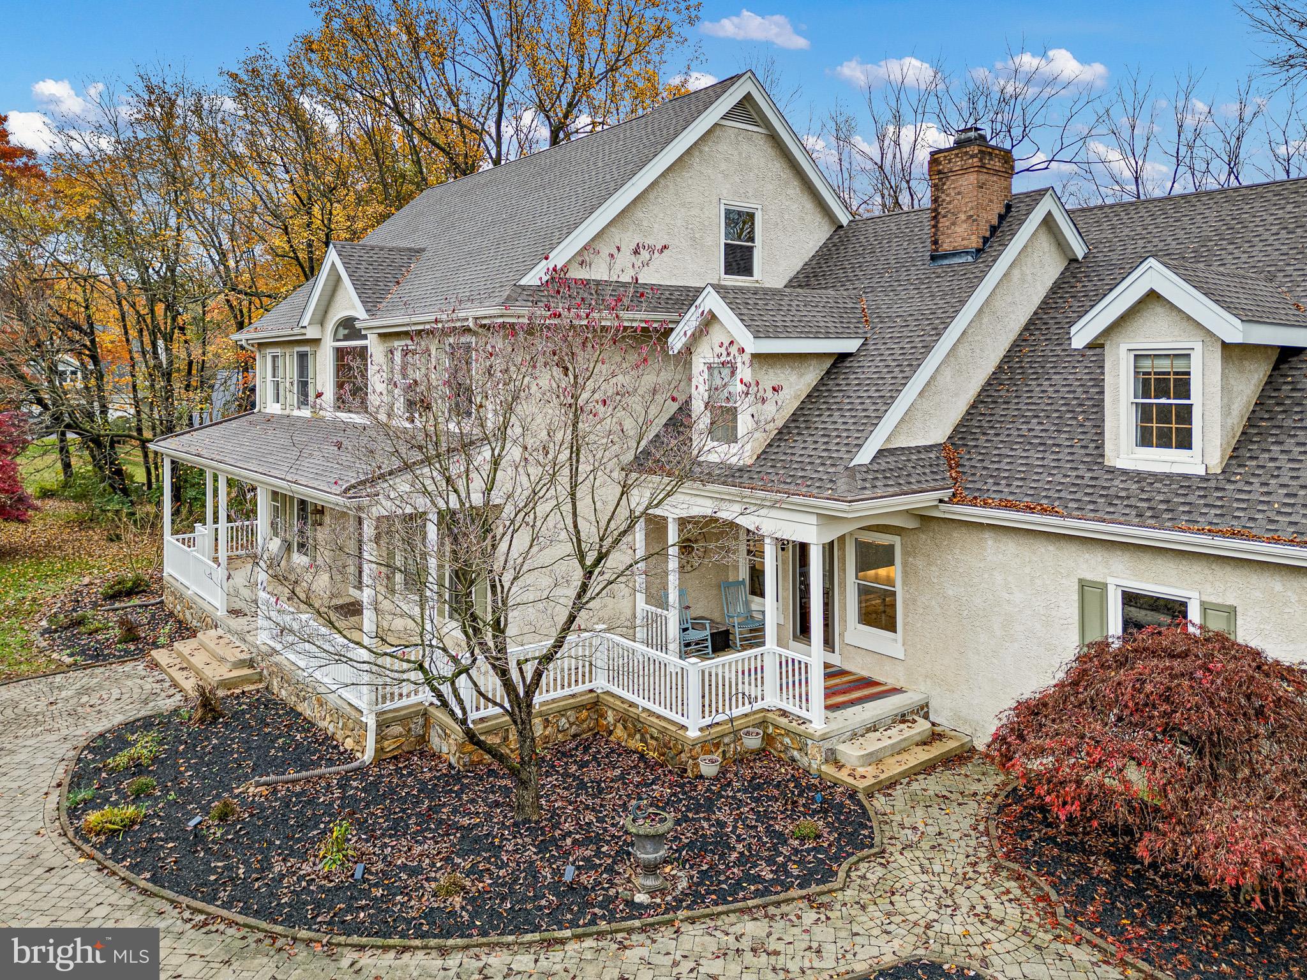
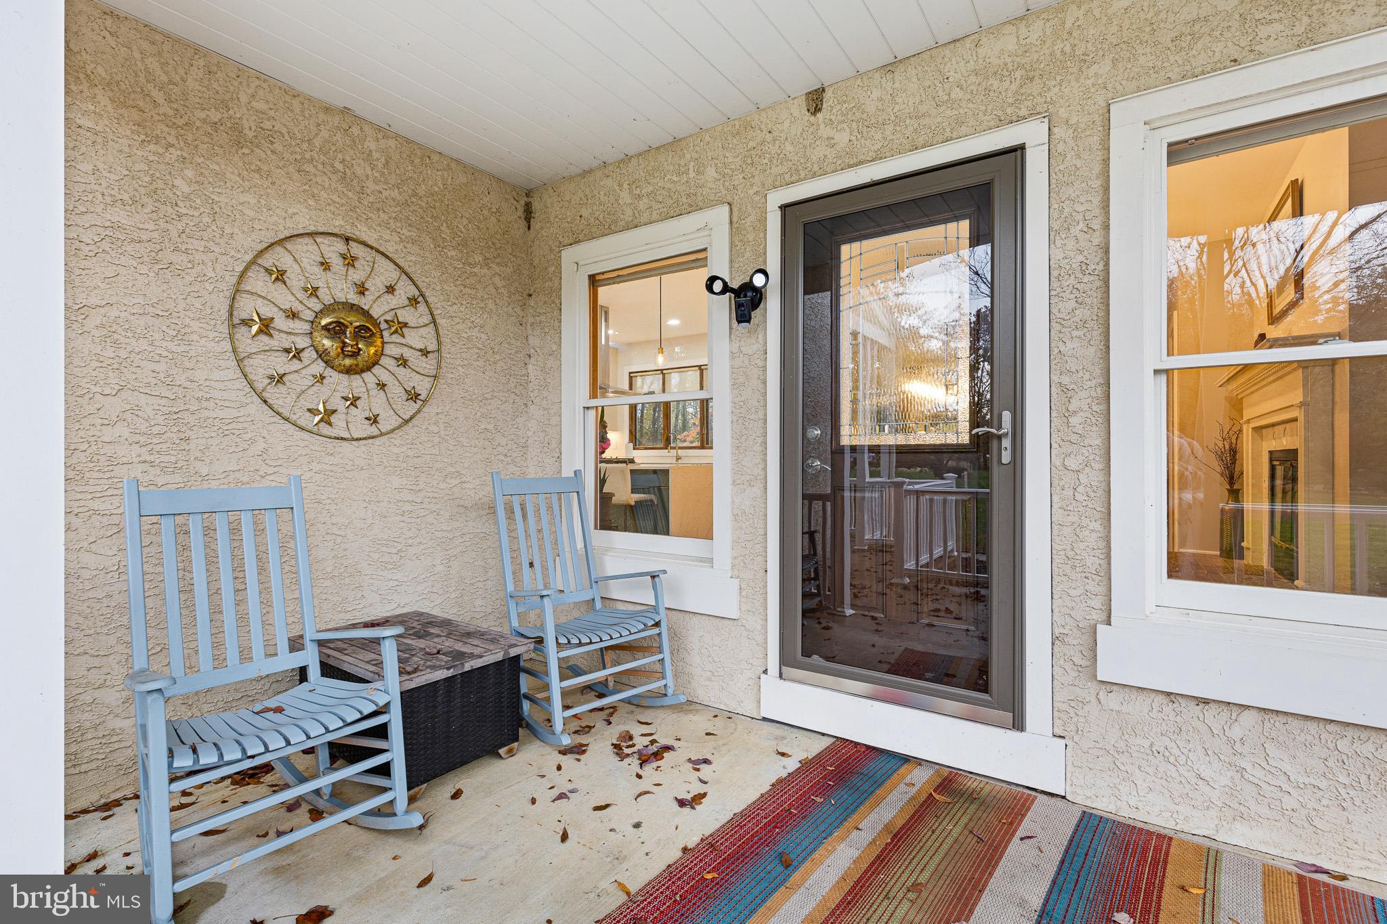
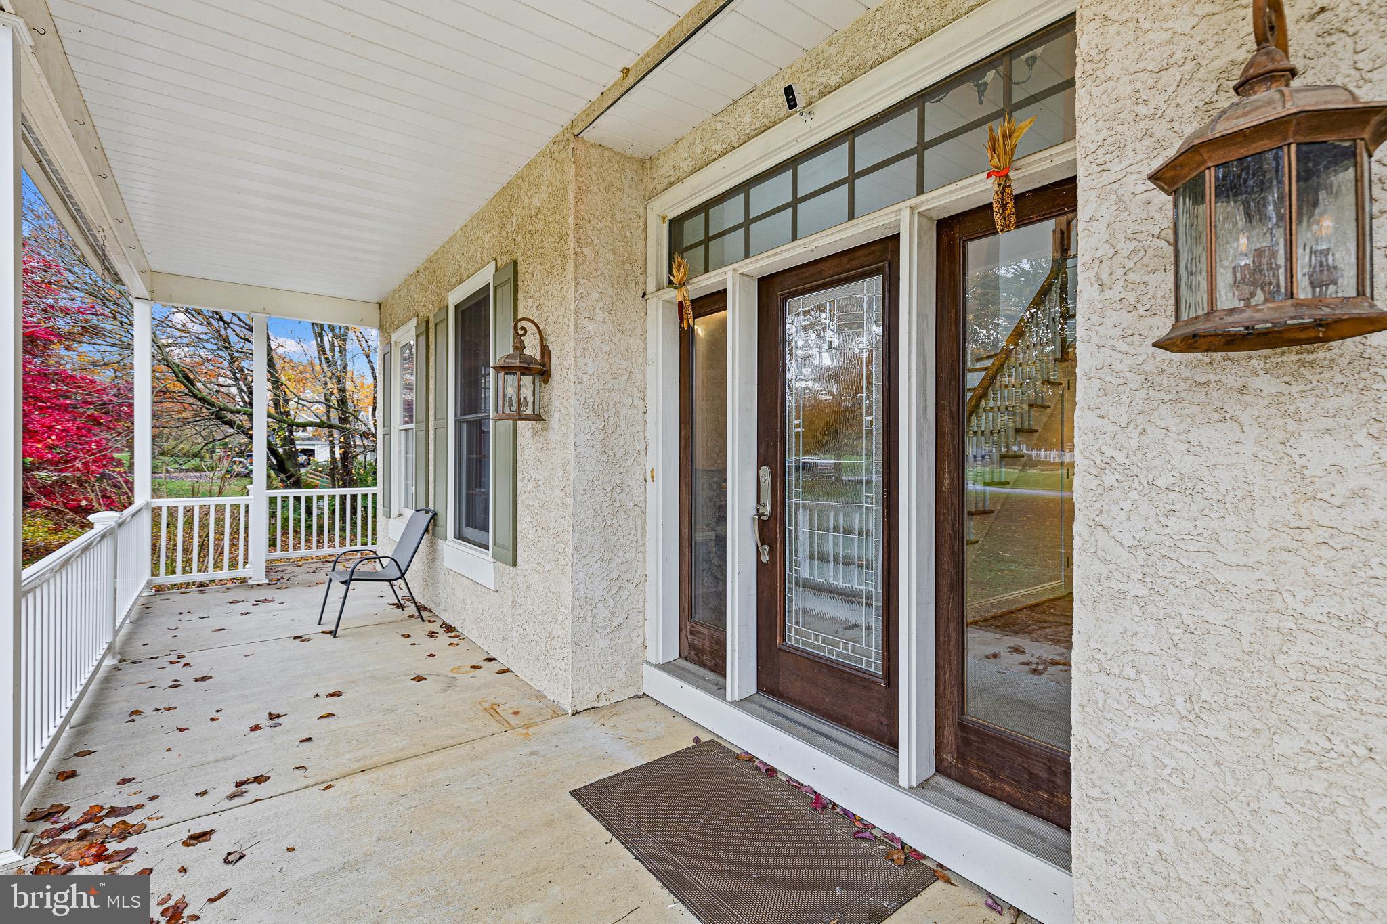
And that sweeping front porch? Rocking chairs, iced tea, and nowhere else you'd rather be.
There's something special about a home that gives you room to spread out, space to come together, and a place where the ordinary moments become the ones that matter most.
Come see 13 Middleton Lane for yourself. This one has a way of making you forget you were ever "just looking."
Thursday, November 19 · 5:30–8pm
In person · no appointment needed
| Date | Event | Price | Source |
|---|---|---|---|
| listed (Coming Soon) | $999,900 | Bright #PACT2139282 | |
| status changed (Active) | — | Bright #PACT2139282 |
Hi there — ask anything about this property or the area and the team will get right back to you.
Local real estate advisory services provided by agent with The Southside Group
Listed by Megan Curry Holloway with Long & Foster Real Estate, Inc.
The data relating to real estate for sale on this website appears in part through the BRIGHT Internet Data Exchange program, a voluntary cooperative exchange of property listing data between licensed real estate brokerage firms in which Megan Curry Holloway participates, and is provided by BRIGHT through a licensing agreement. The information provided by this website is for the personal, non-commercial use of consumers and may not be used for any purpose other than to identify prospective properties consumers may be interested in purchasing. Some properties which appear for sale on this website may no longer be available because they are under contract, have closed or are no longer being offered for sale. Information Deemed Reliable But Not Guaranteed. Copyright © 2026 Bright MLS. All rights reserved.
You agree to The Southside Group Terms of Use and Privacy Policy. By choosing to contact a property, you also agree that The Southside Group and its associates may call, text, or email you regarding any inquiries or activities you submit through our website. This may involve the use of automated means and prerecorded or artificial voices.
Step 1 of 2
You've reached the free preview limit. Create a free account to see this listing and everything else on the site.
Step 2 of 2
Tell us how to reach you about homes you like.
Enter your password to sign in as
You've reached the free preview limit. Create a free account to see this listing and everything else on the site.
Already have an account? Sign in
Sign in to your account.
New here? Create an account