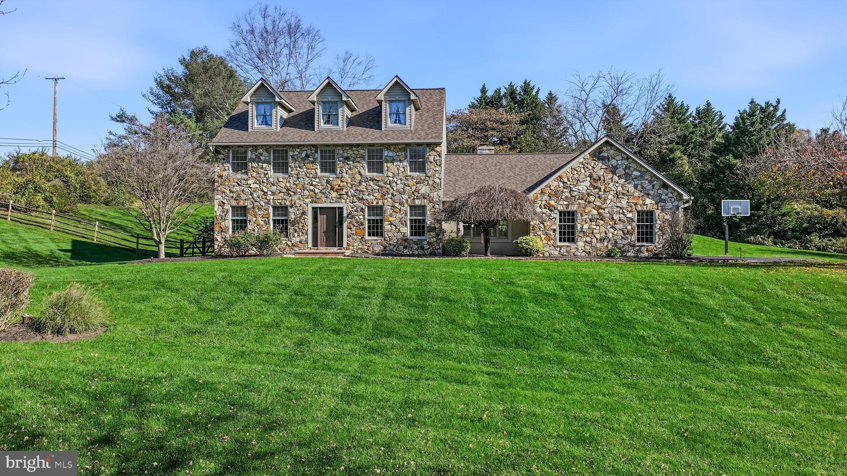
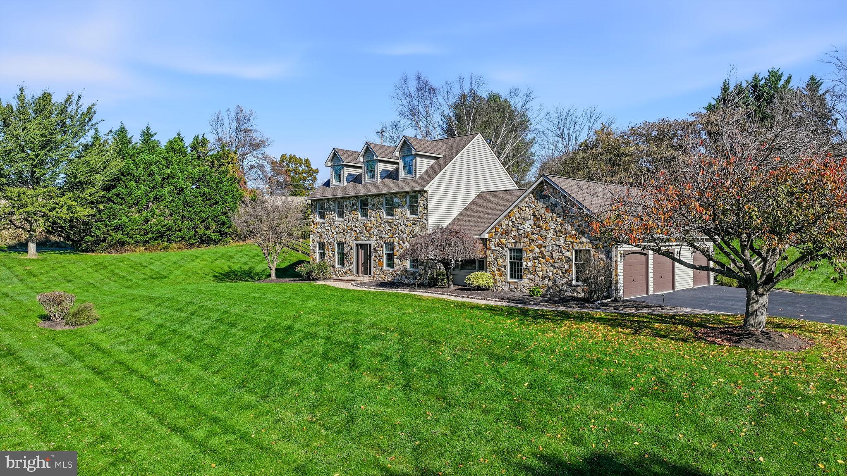
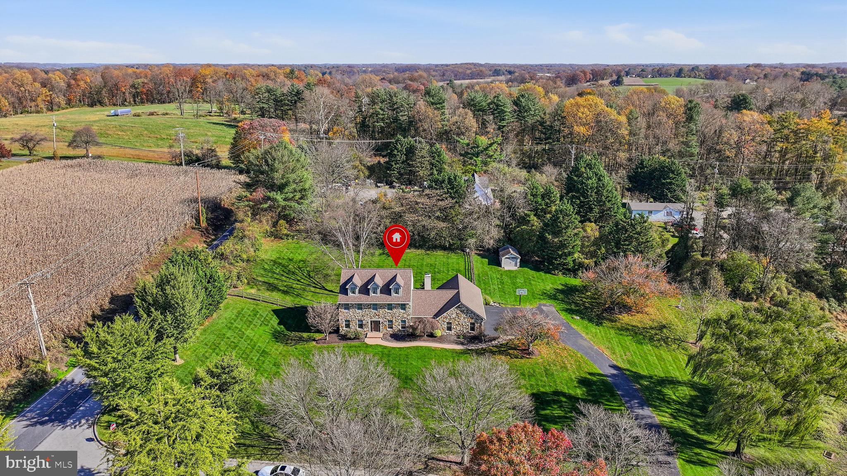
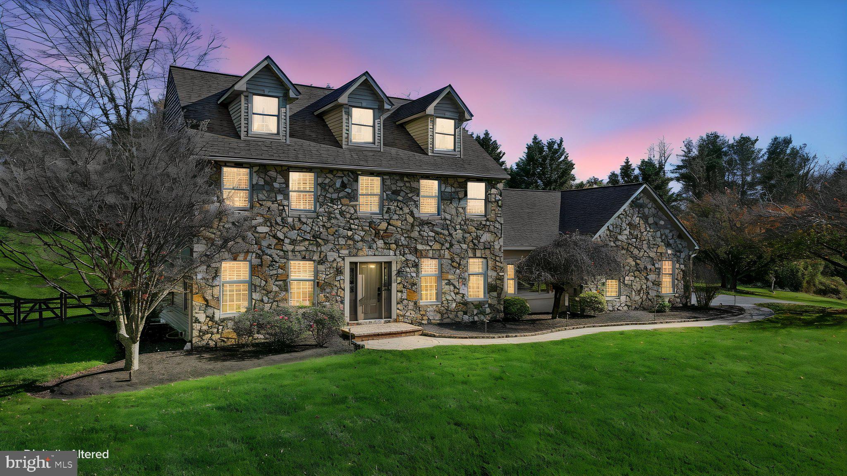
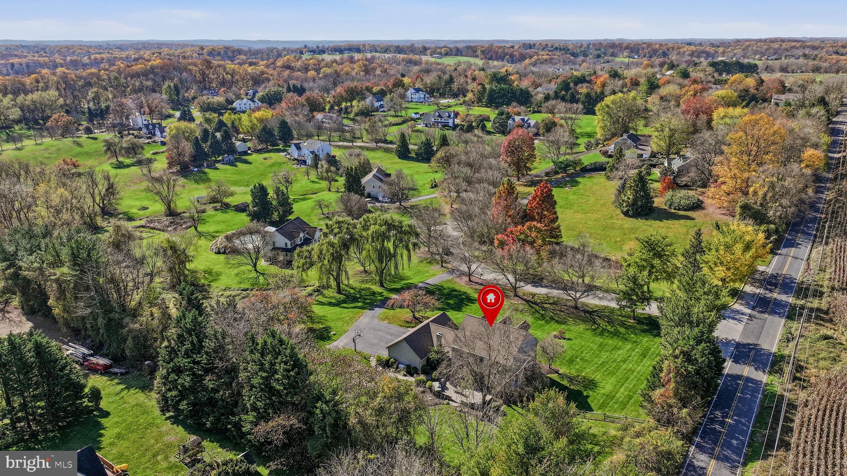
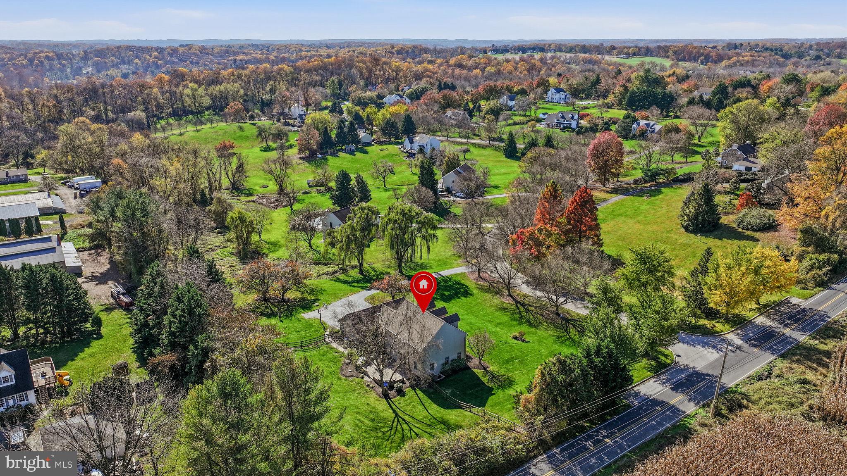
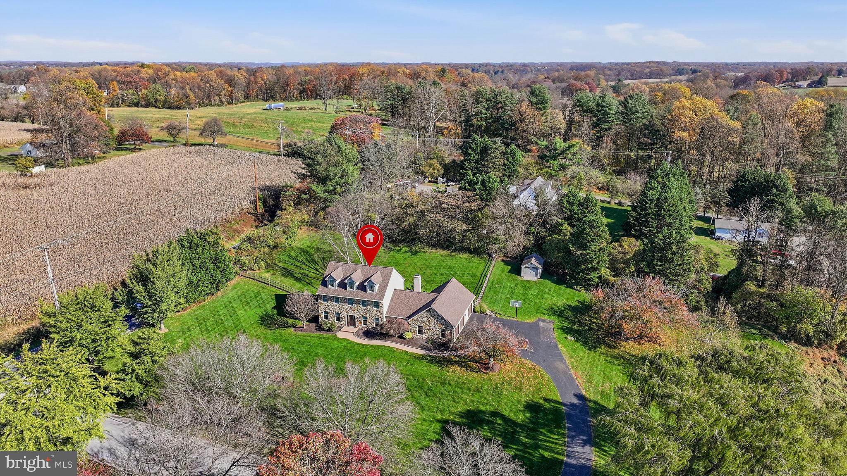
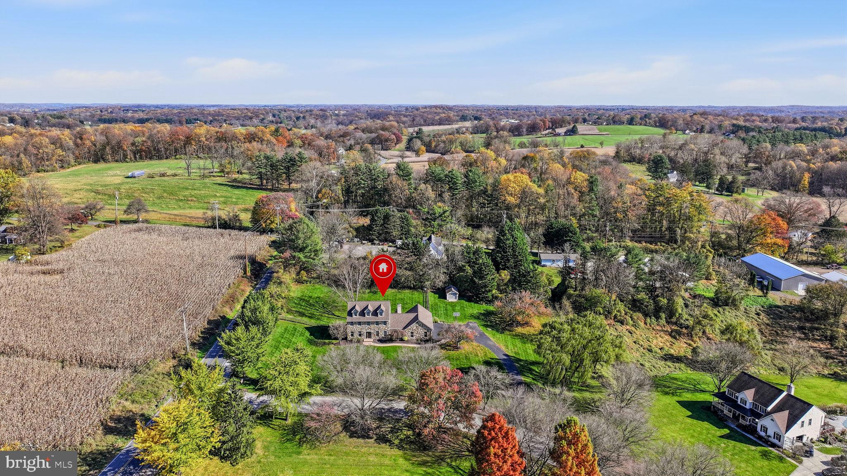
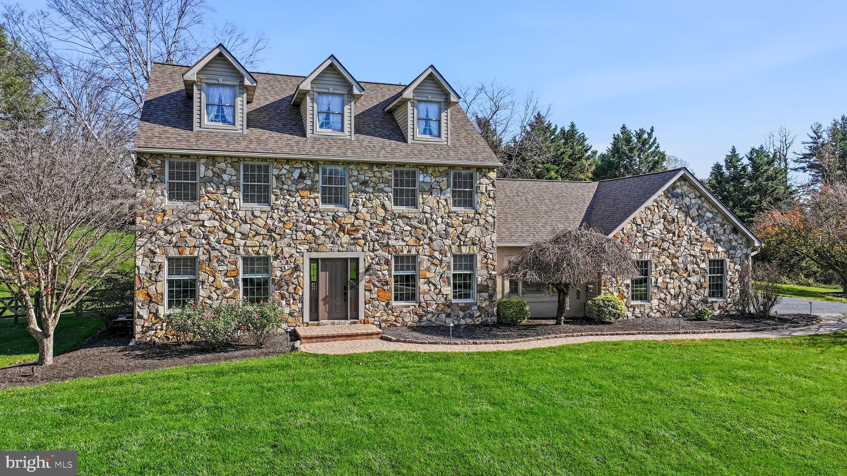
Welcome to this stunning stone-front Colonial in sought-after Quail Hill, situated on a beautifully landscaped two-acre corner lot! Featuring a gourmet kitchen with Taj Mahal quartzite countertops, a whole-house Generac generator, a three-car attached garage, a detached one-car garage, and a fully finished basement with a home theater, this exceptional property has so much to offer! With over 2,800 square feet above grade, extensive recent upgrades, and impressive indoor and outdoor entertaining spaces, this home combines timeless character with modern comfort.
<br><br>
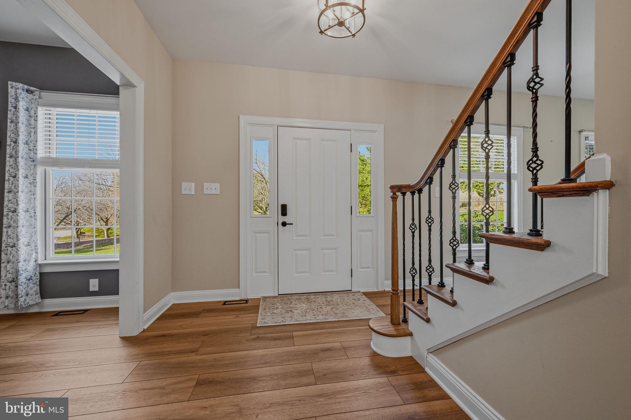
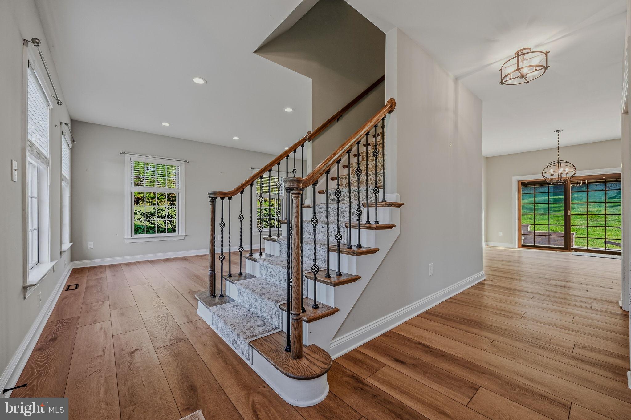
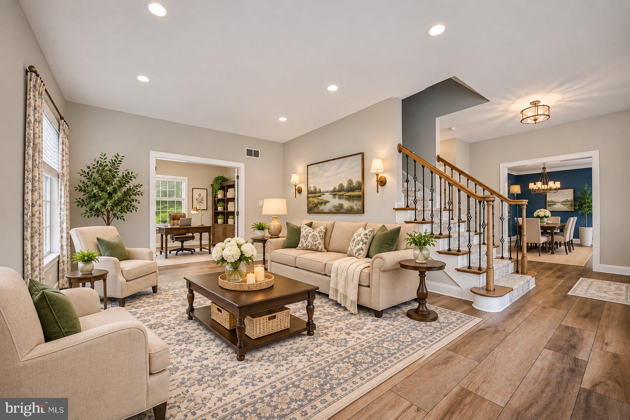
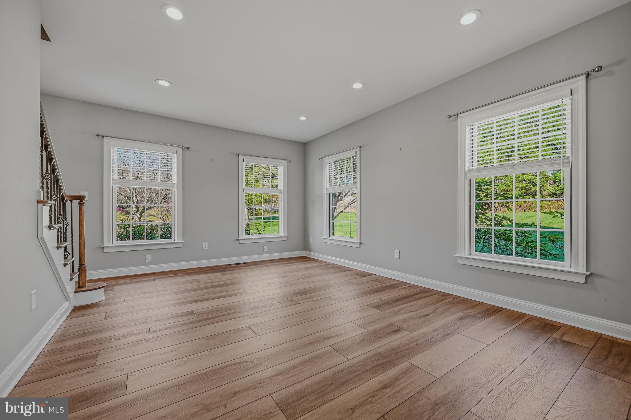
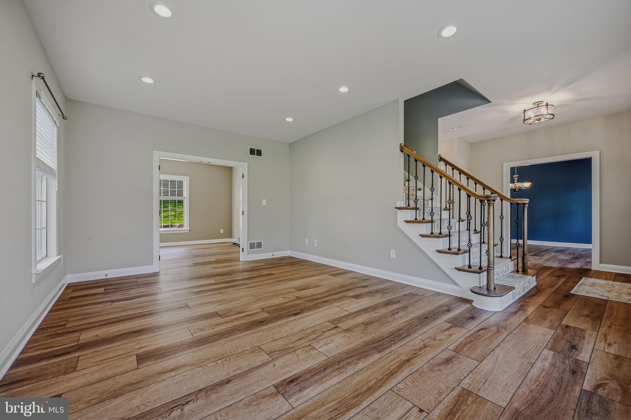
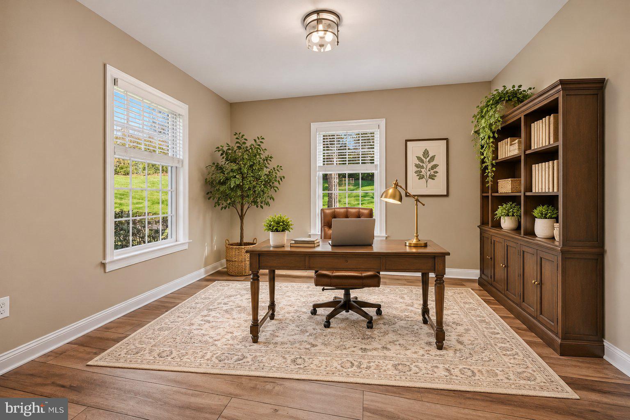
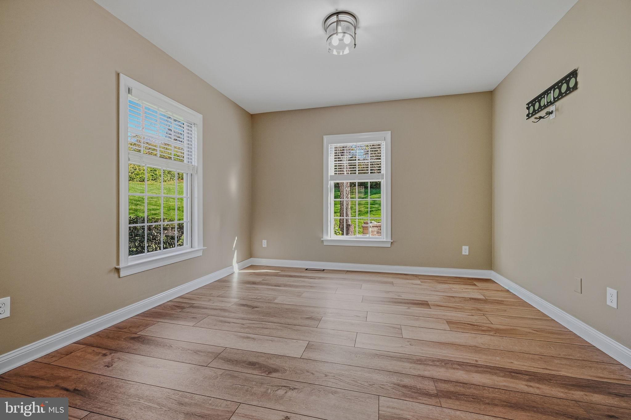
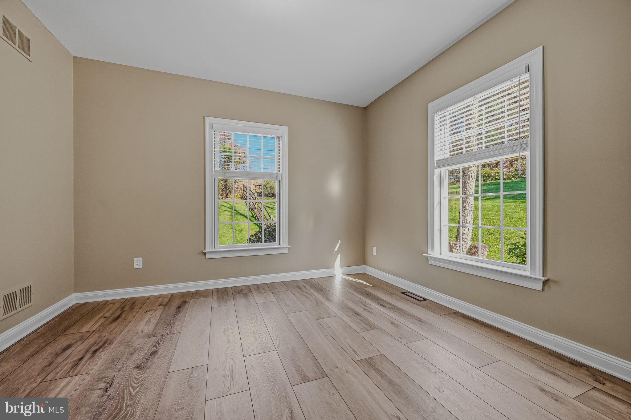
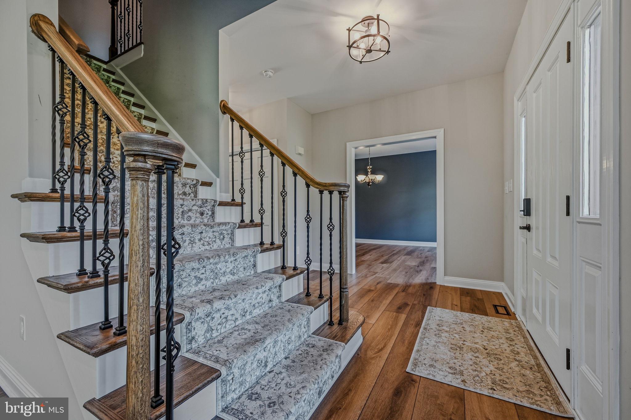
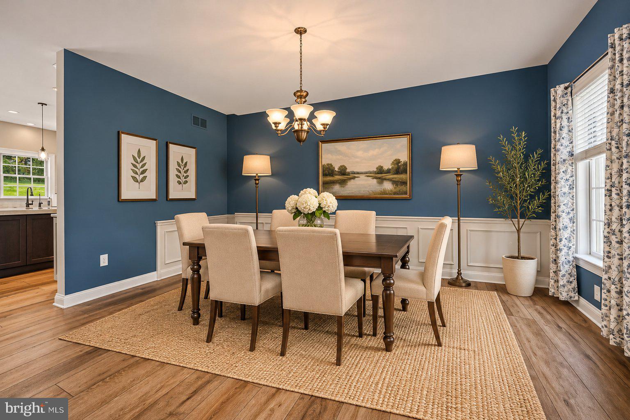
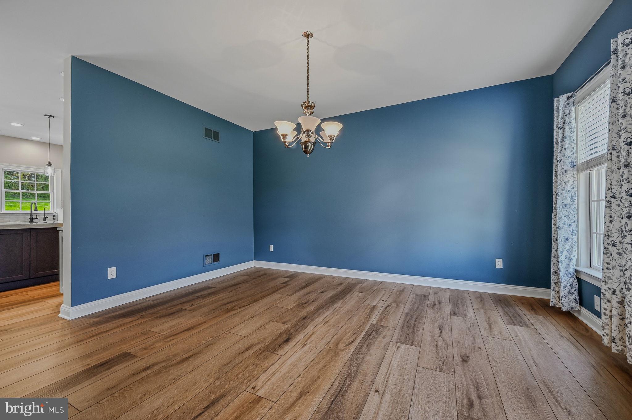
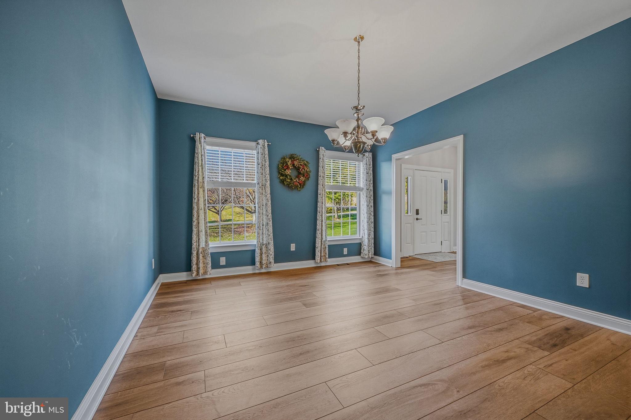
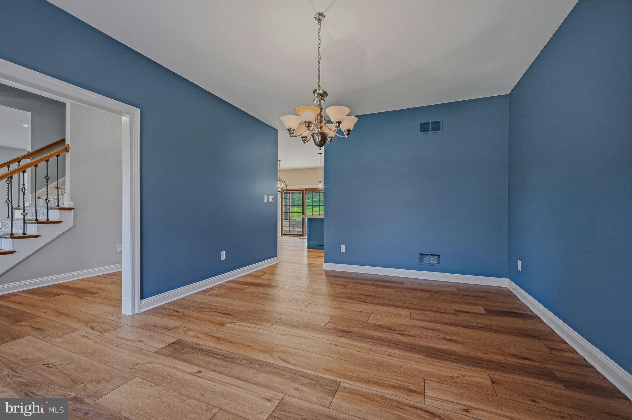
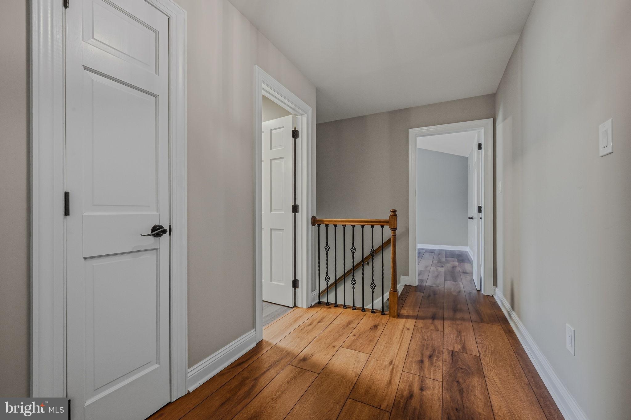
A welcoming foyer is flanked by formal living and dining rooms, with a private home office tucked beyond the living room. Luxury vinyl plank flooring installed in February 2026 extends throughout the main and upper levels. Abundant windows, recessed lighting, and modern fixtures create a bright, inviting atmosphere.
<br><br>
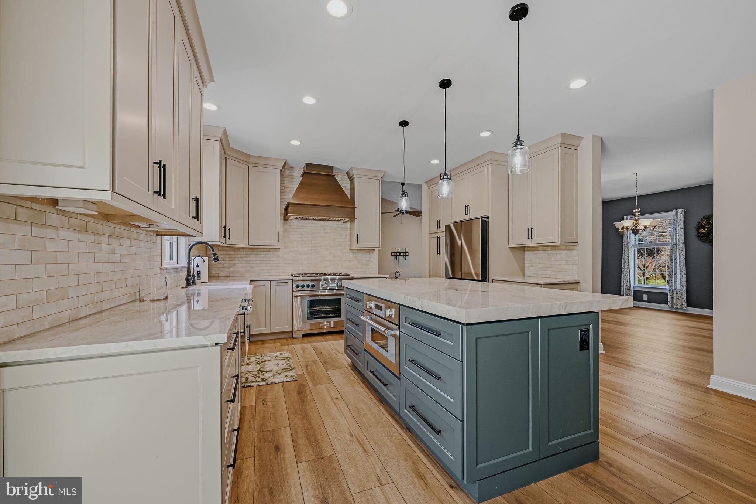
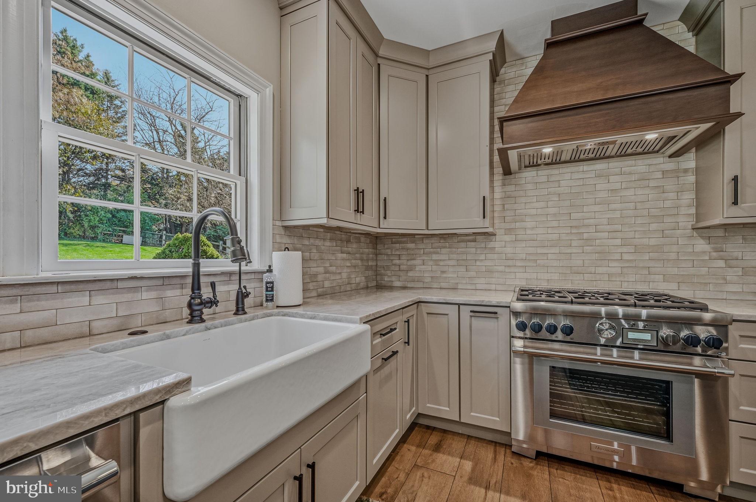
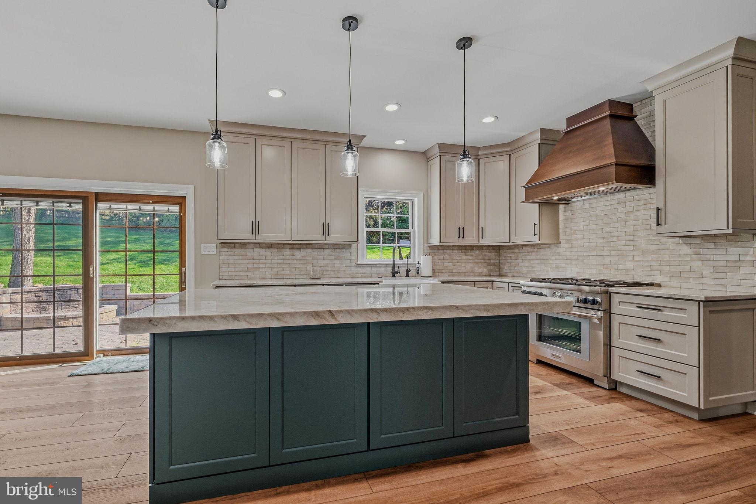
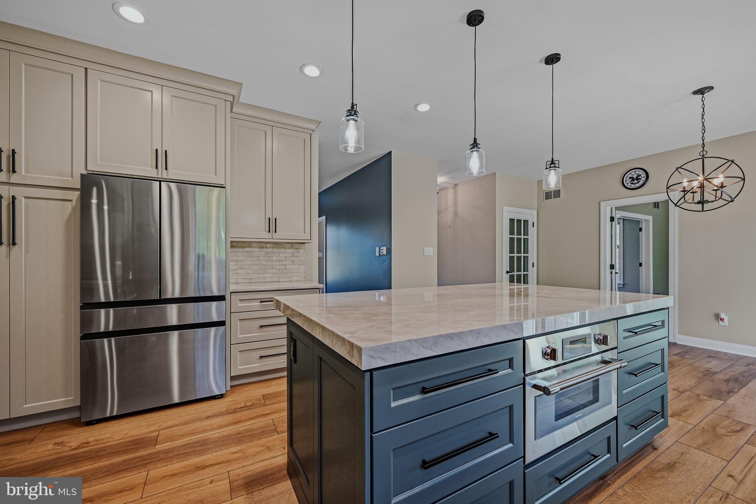
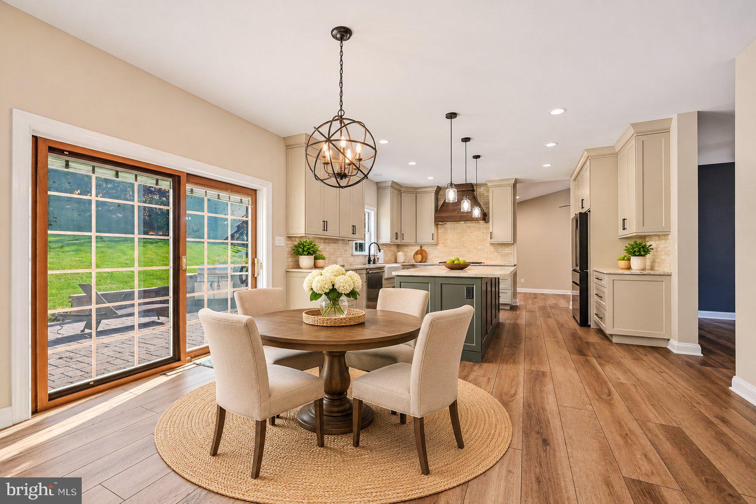
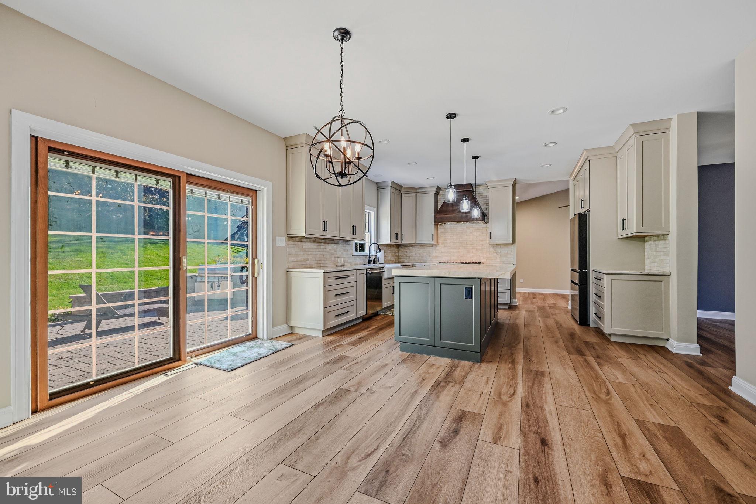
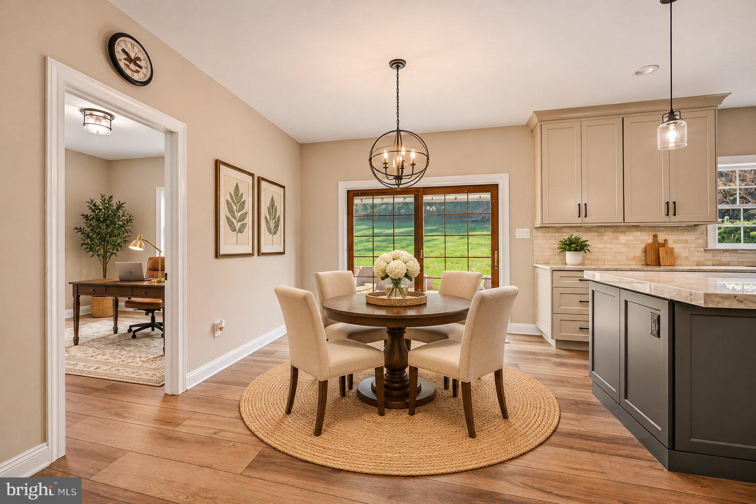
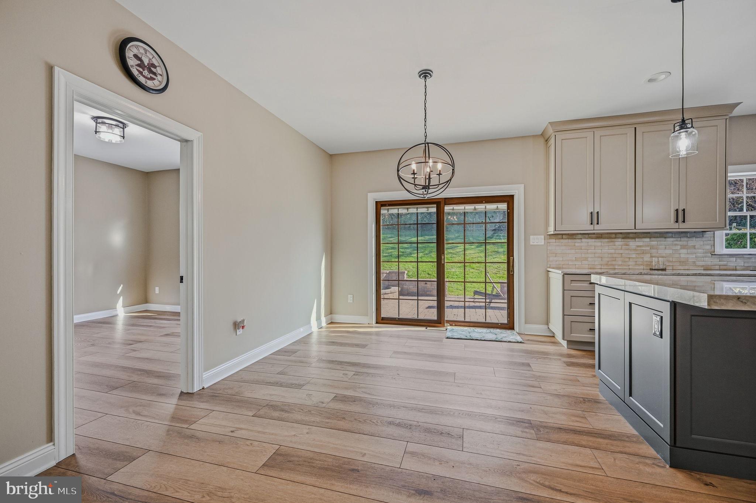
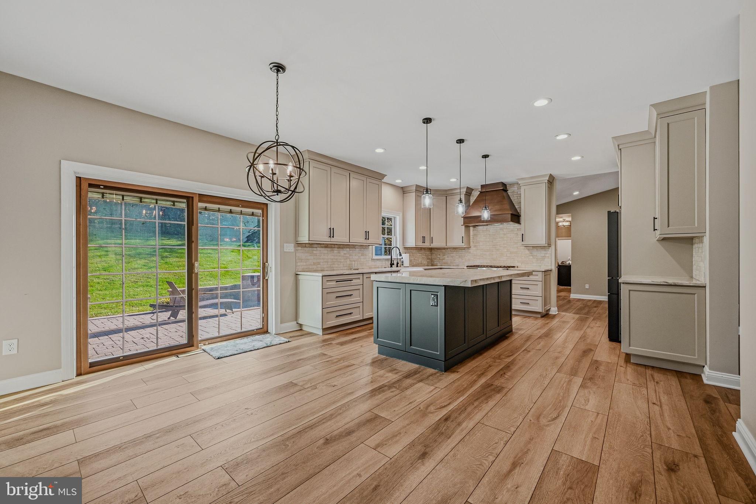
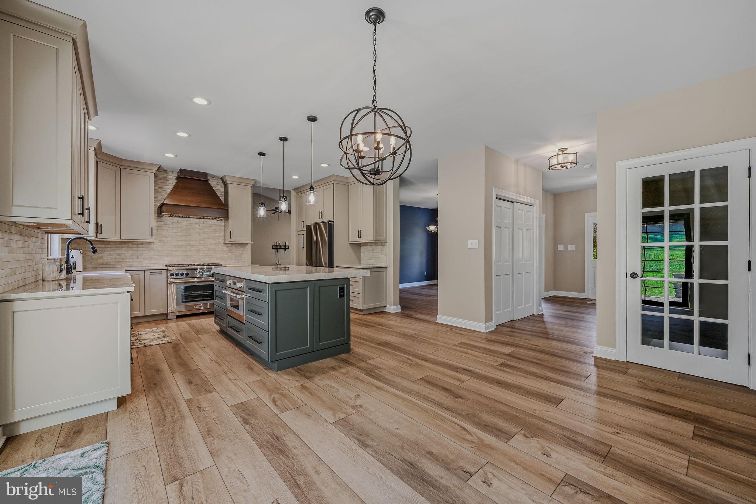
The spectacular gourmet kitchen is truly the heart of the home! Beautifully redesigned with gorgeous ceiling-height cabinetry installed in January 2026, elegant crown molding, contrasting hardware, and a stunning natural-toned tile backsplash, this space perfectly balances beauty and functionality. Exquisite Taj Mahal quartzite countertops add timeless sophistication. An oversized green center island makes a striking statement with its substantial quartzite countertop, generous seating, storage drawers, and integrated microwave. Gorgeous glass pendant lighting and a custom mahogany-colored wood range hood add warmth and architectural character, while a professional-style Thermador gas range, Thermador speed oven, farmhouse apron-front sink, and premium stainless steel appliances complete this culinary masterpiece! The adjoining breakfast room offers a wonderful space for casual dining, with sliding glass doors opening directly to the outdoor patio.<br><br>
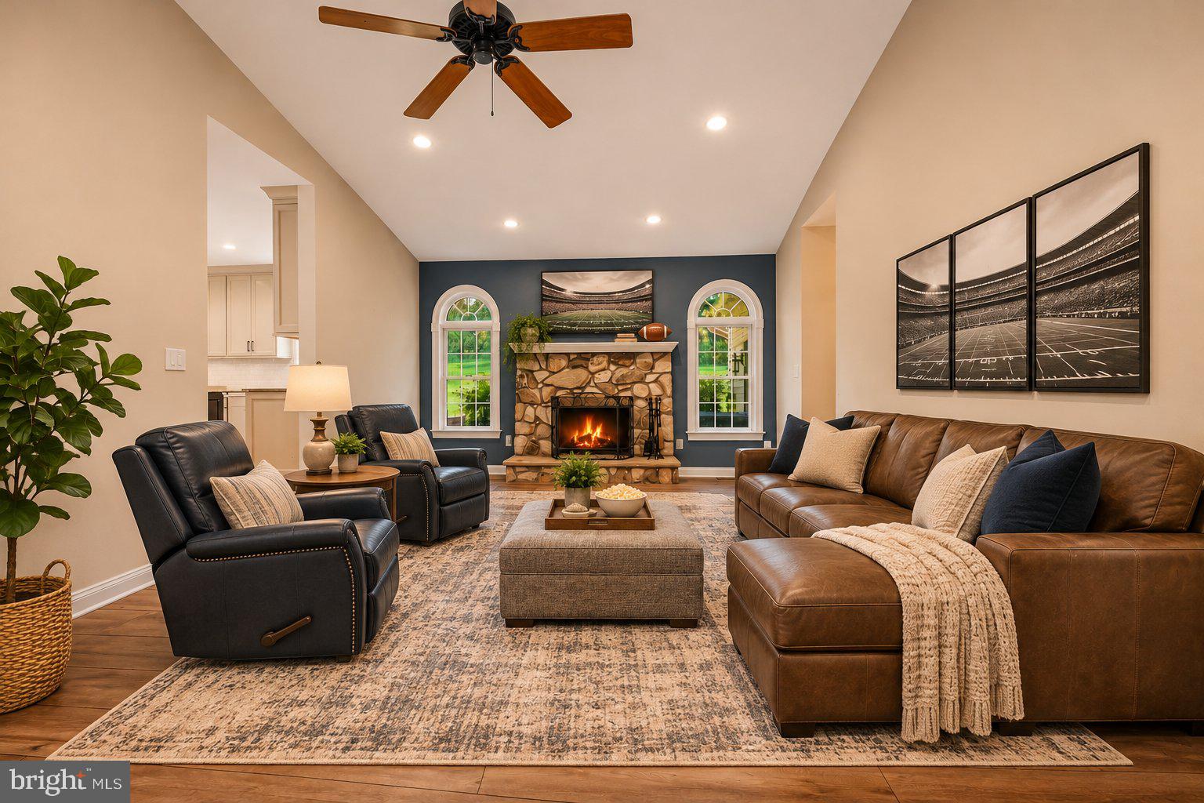
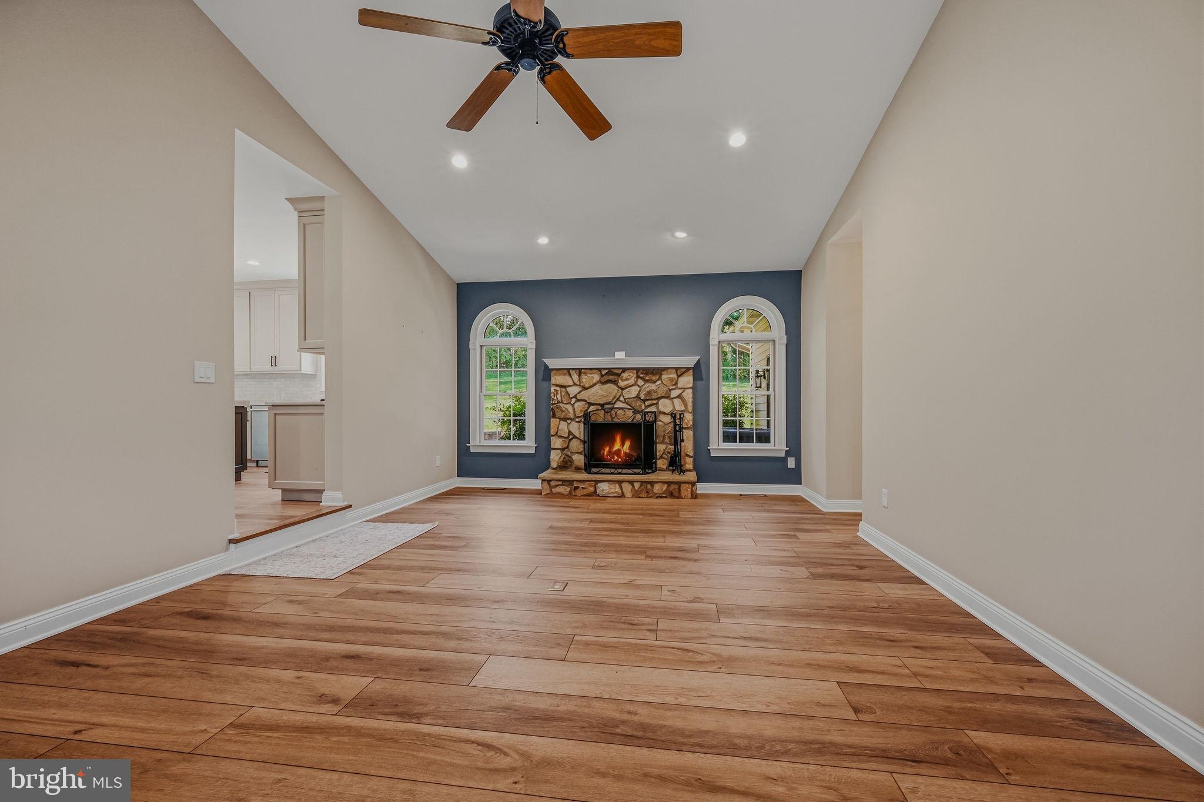
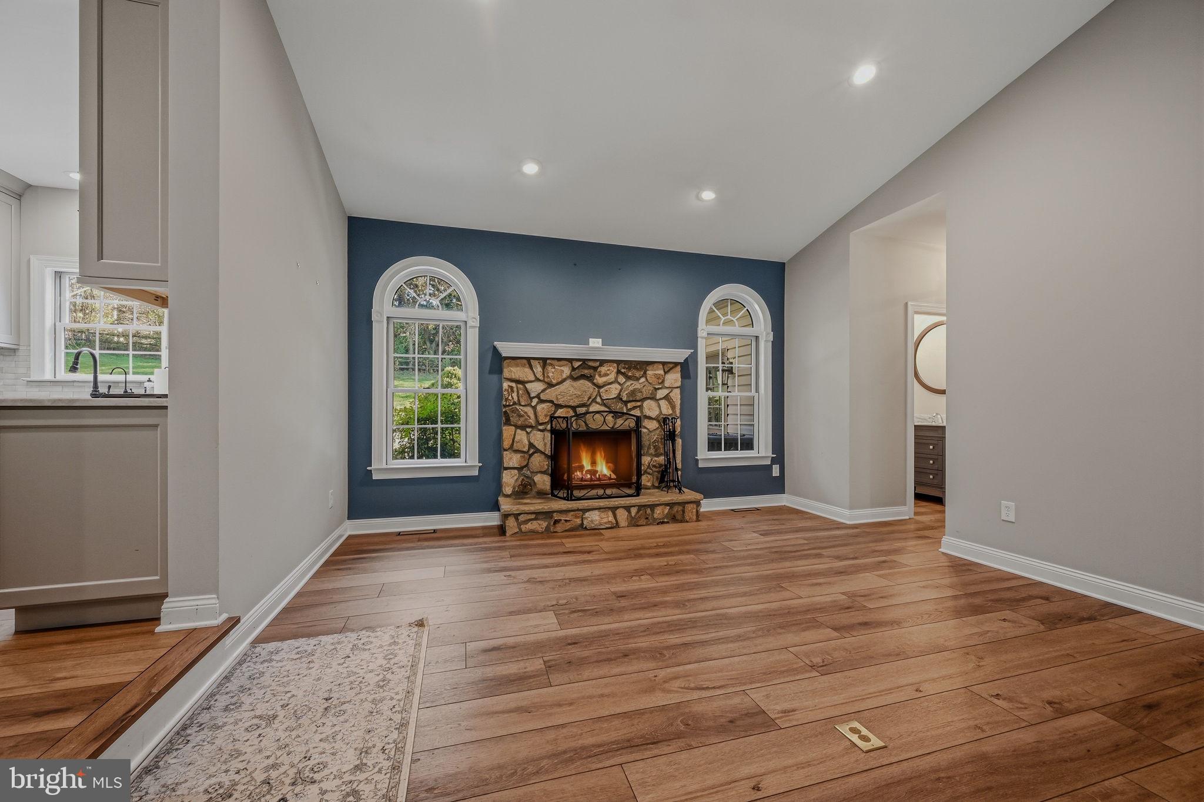
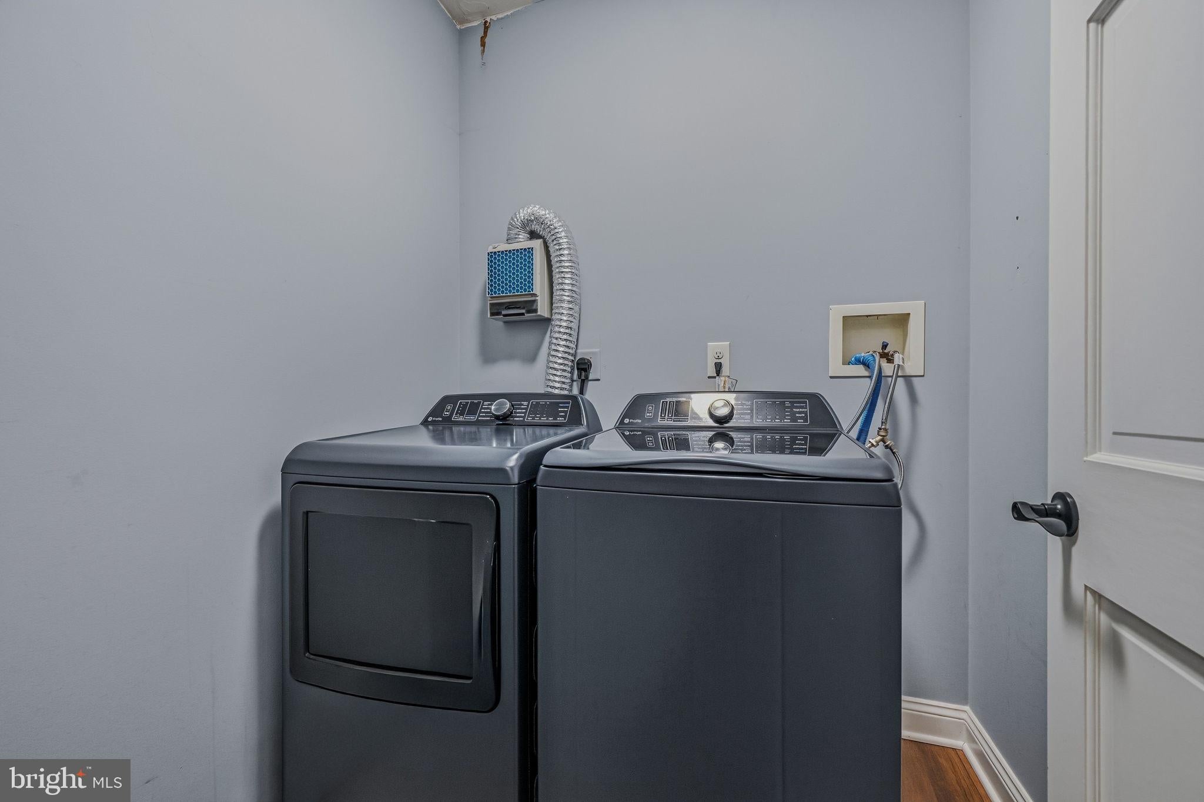
The inviting family room is designed for gathering, featuring a dramatic cathedral ceiling, beautiful fireplace, and abundant natural light. Whether hosting friends or enjoying a cozy evening at home, this wonderful space offers the perfect setting. A conveniently located main-level laundry room adds everyday practicality.
<br><br>
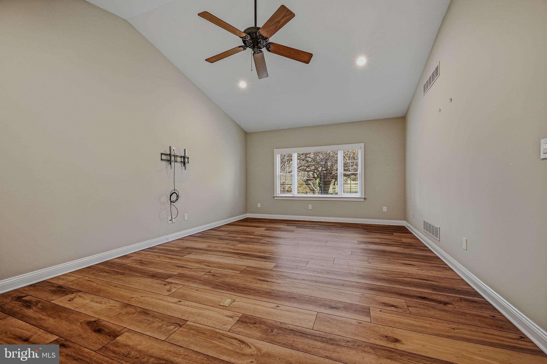
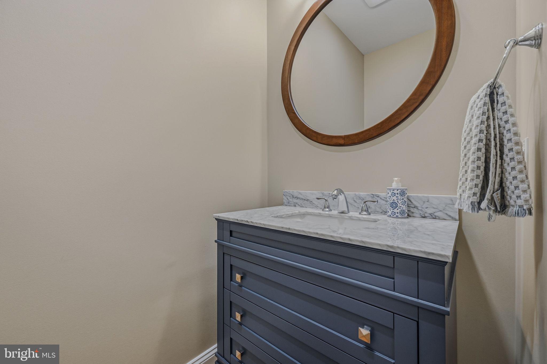
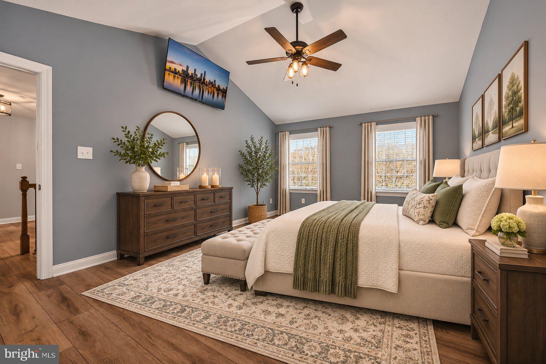
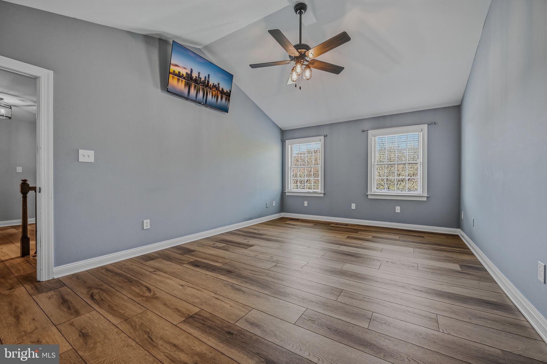
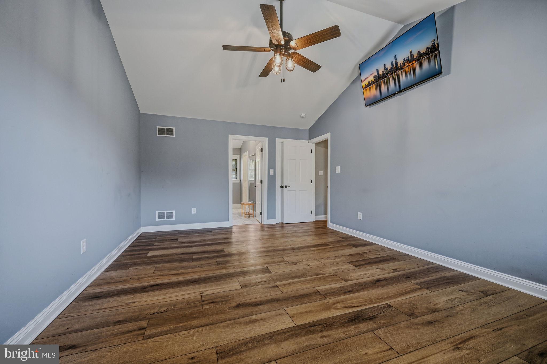
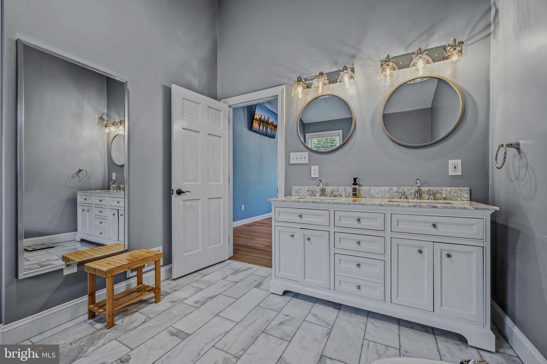
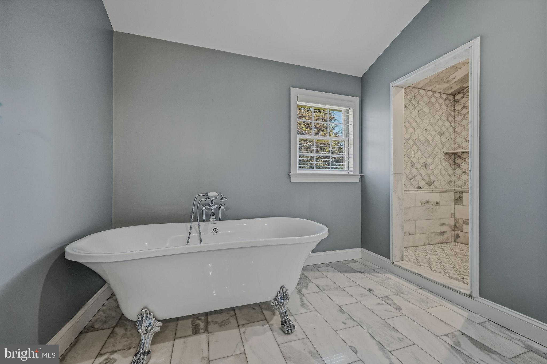
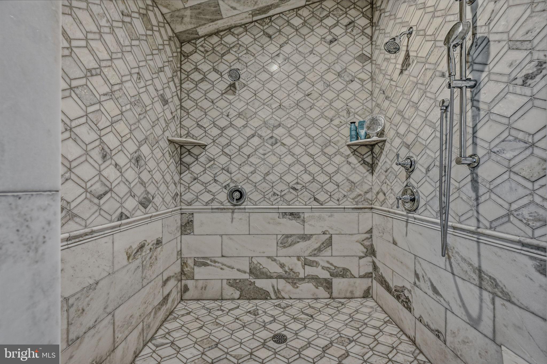
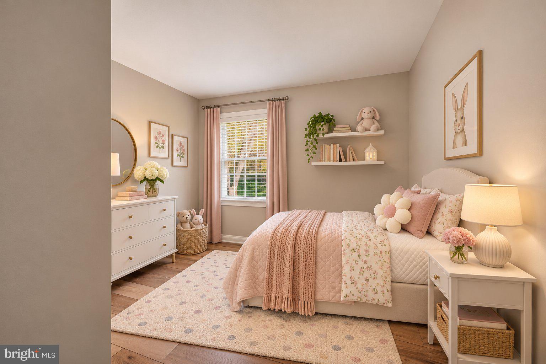
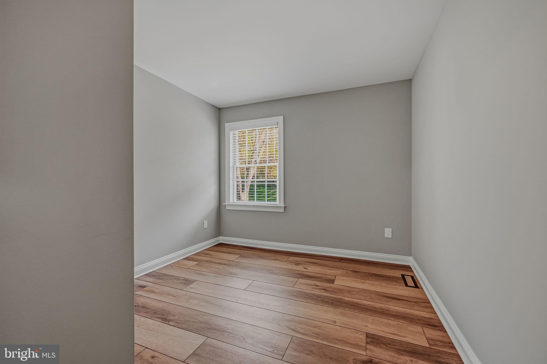
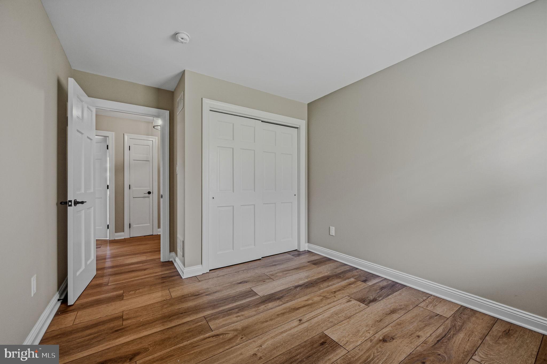
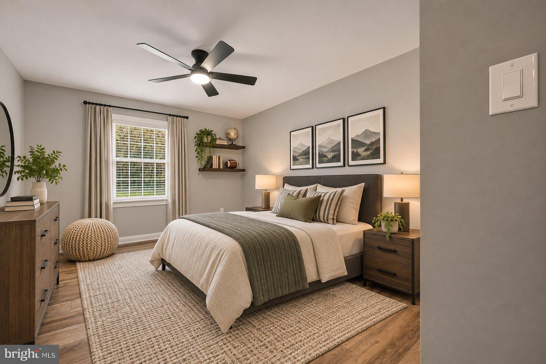
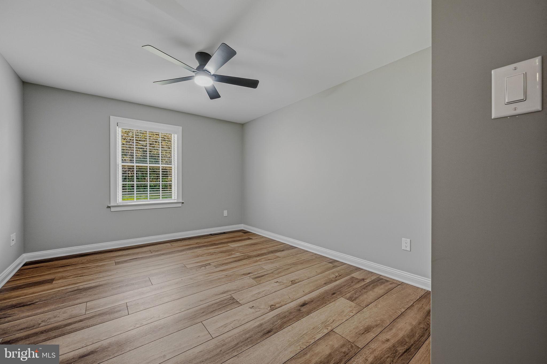
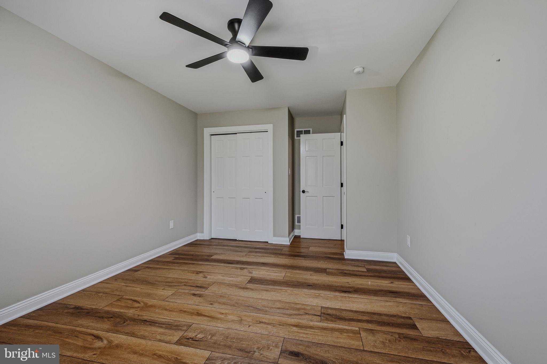
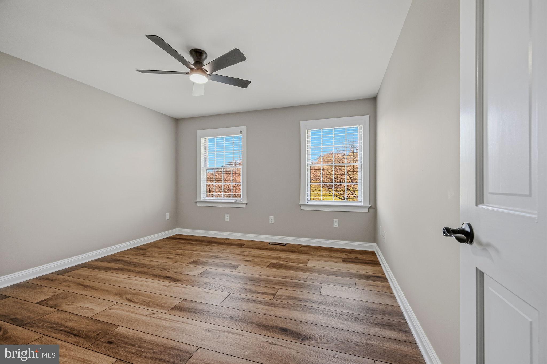
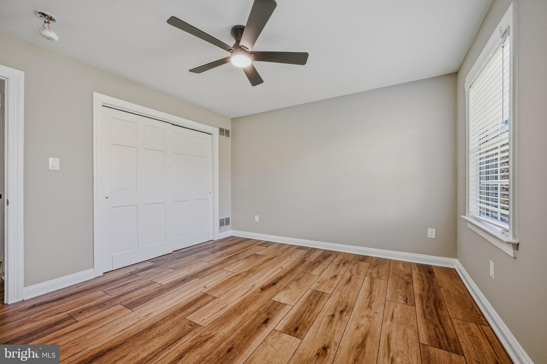
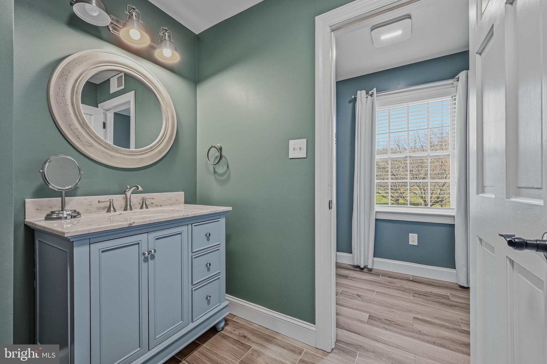
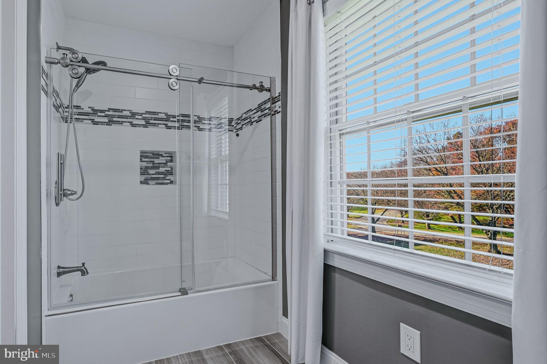
Upstairs, the primary suite offers a luxurious sanctuary, highlighted by a cathedral ceiling and a renovated spa-inspired bathroom. Gorgeous tile flooring, an elegant double-sink vanity with stone countertops and stylish fixtures create a sophisticated atmosphere. A stunning freestanding clawfoot soaking tub invites relaxation, while the extraordinary oversized walk-in shower showcases intricate tile work, multiple shower heads, a handheld shower wand, and beautiful finishes. Three additional generously sized bedrooms and a renovated hall bathroom complete the upper level. Both upstairs bathrooms were beautifully updated in November 2020.
<br><br>
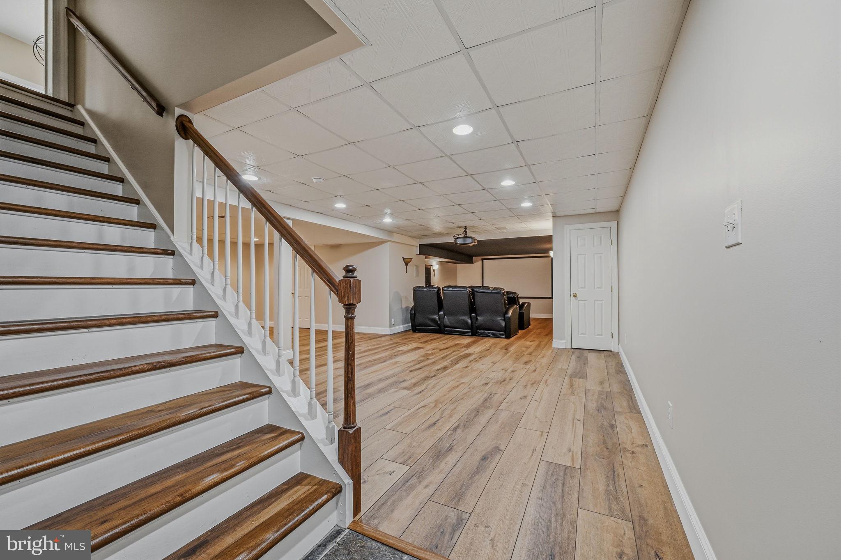
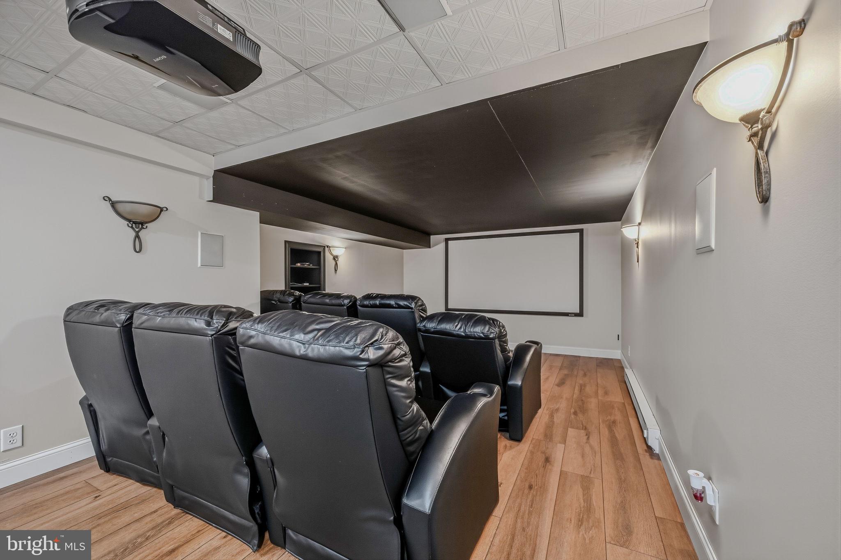
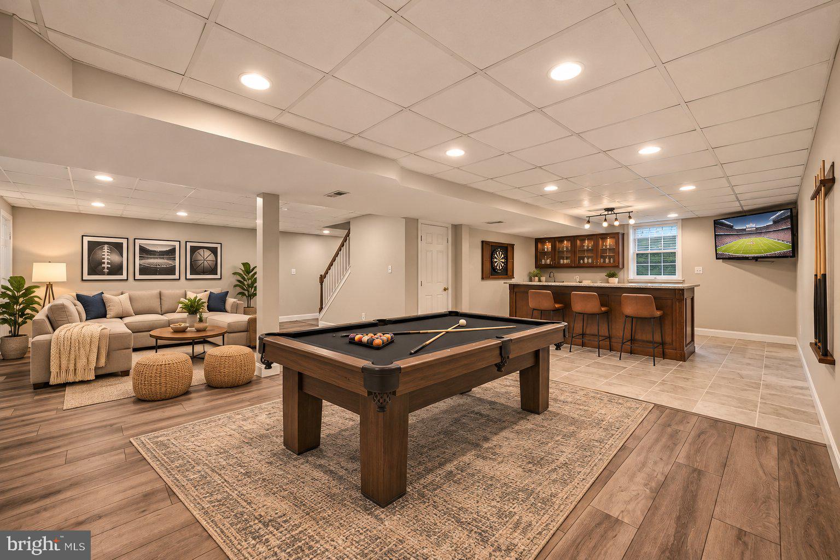
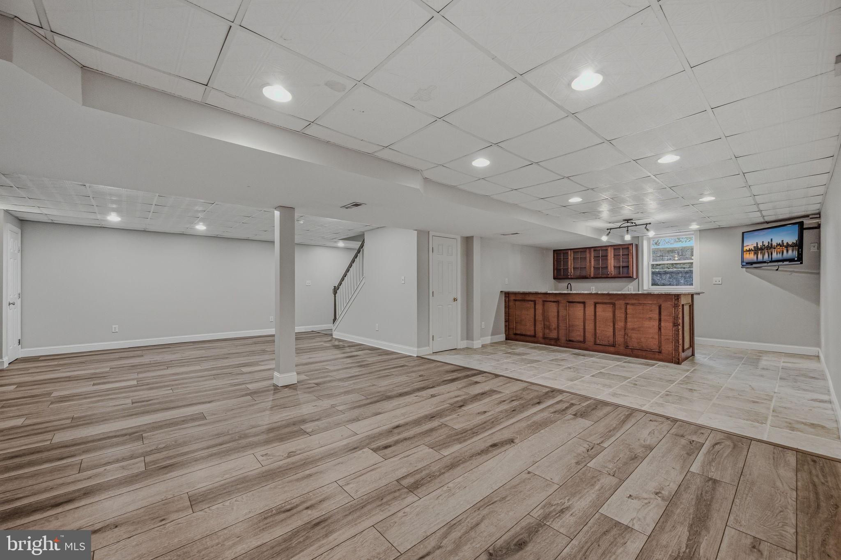
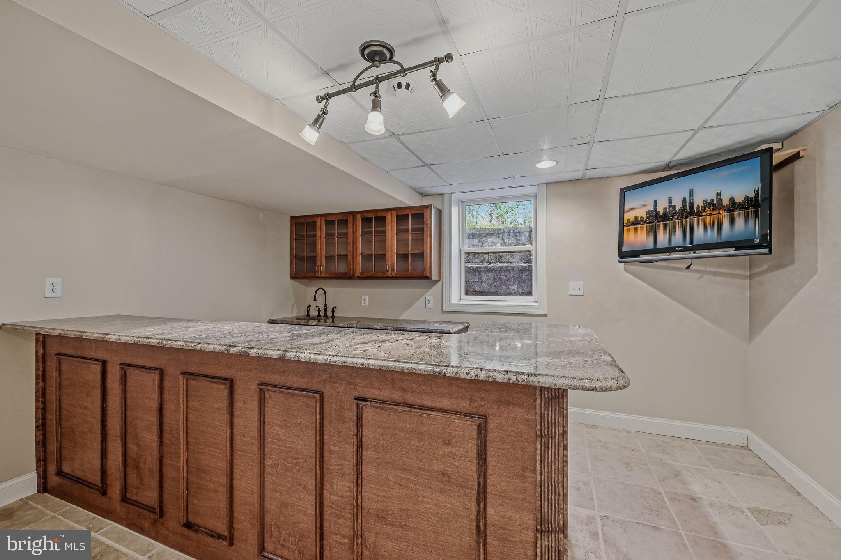
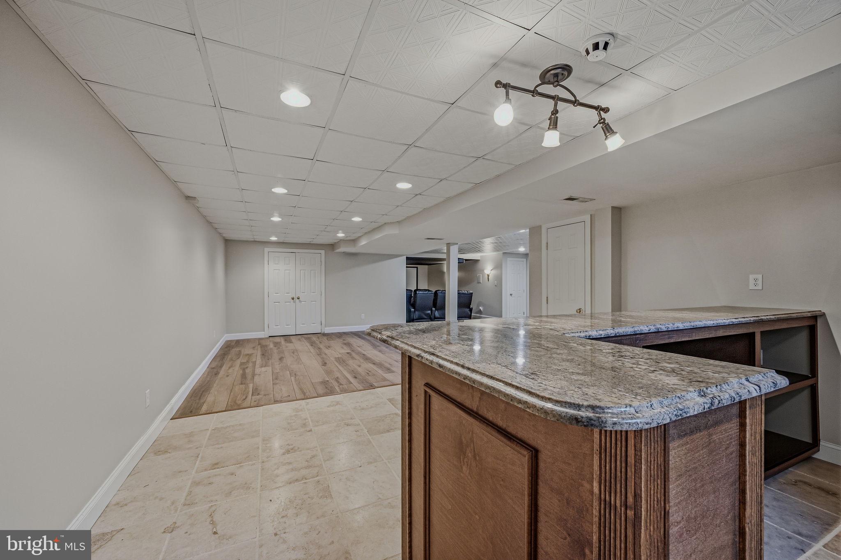
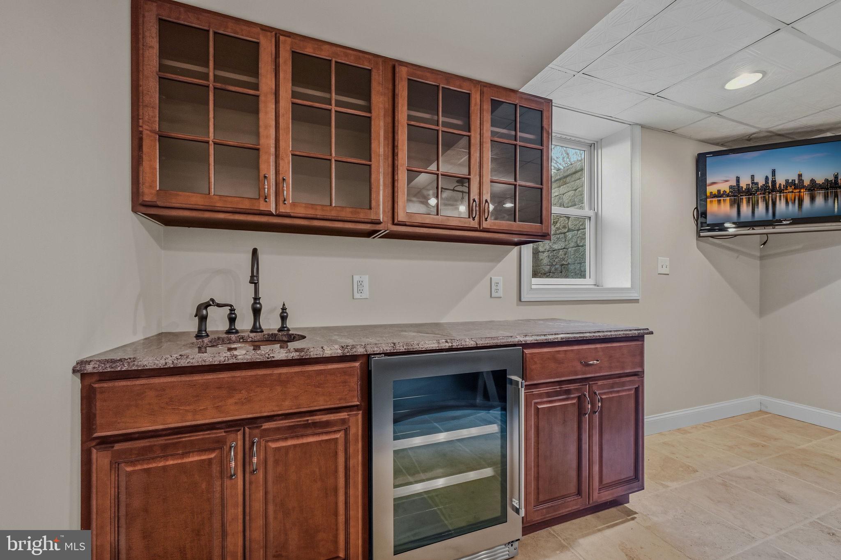
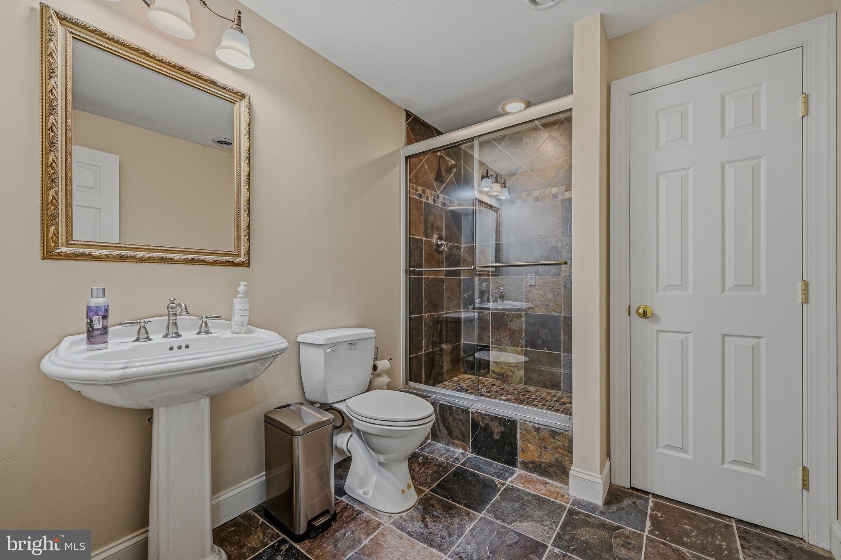
The finished lower level is ready for fun, with a dedicated home theater, recreation and game areas, wet bar with granite countertops and beverage refrigerator, plus a full bathroom.
<br><br>
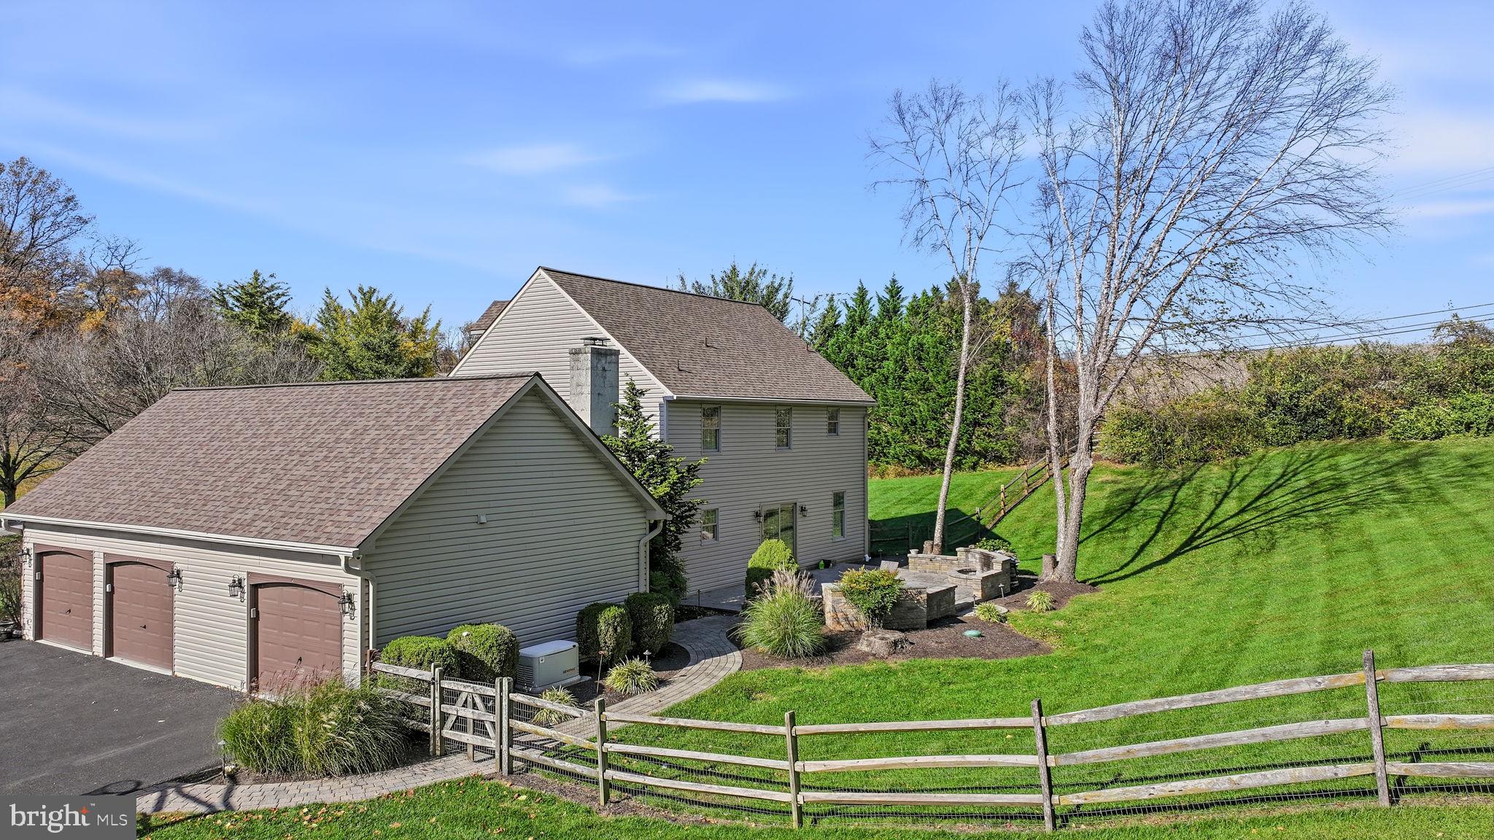
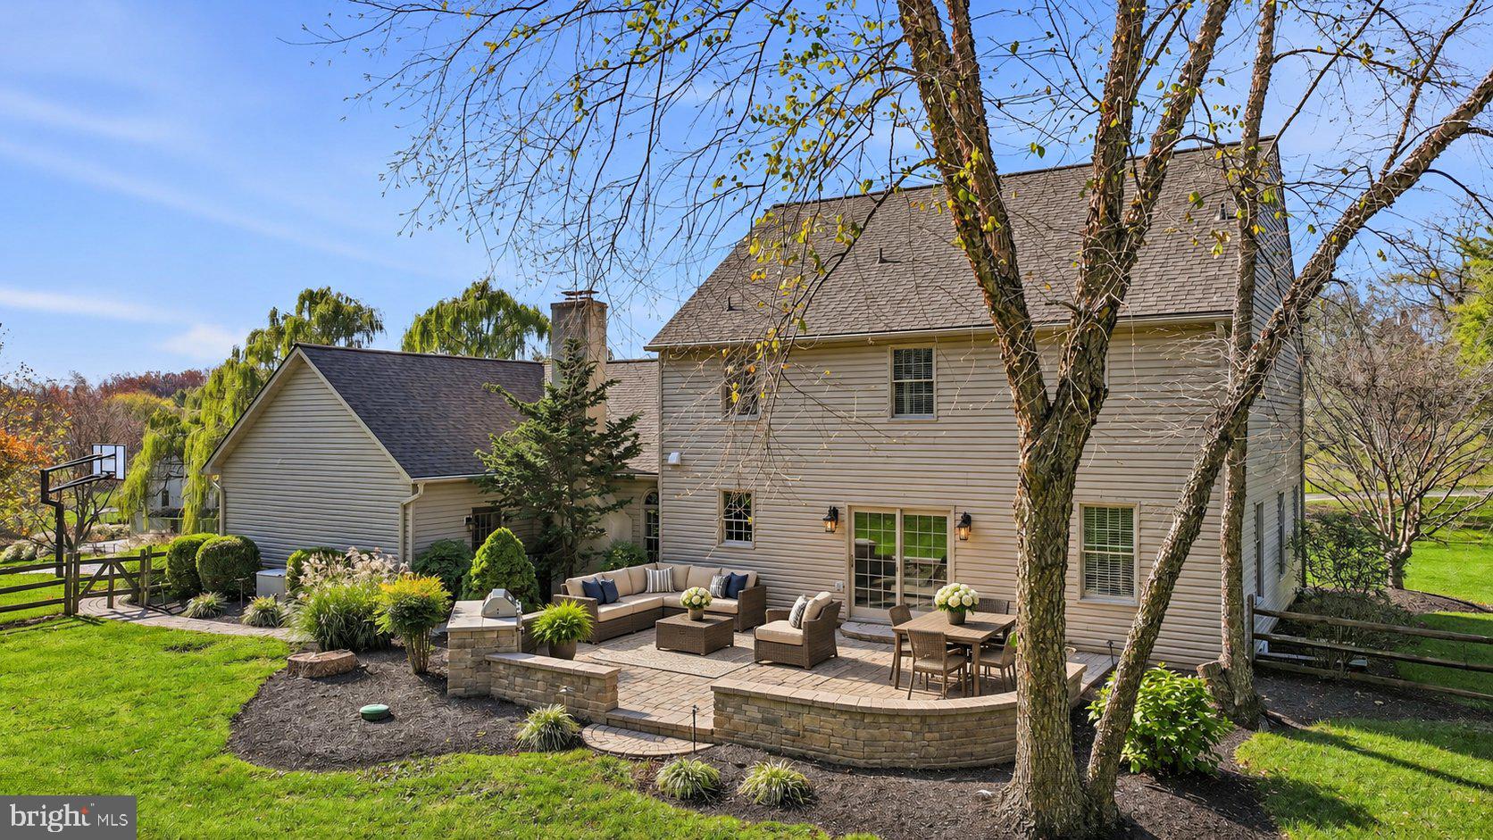
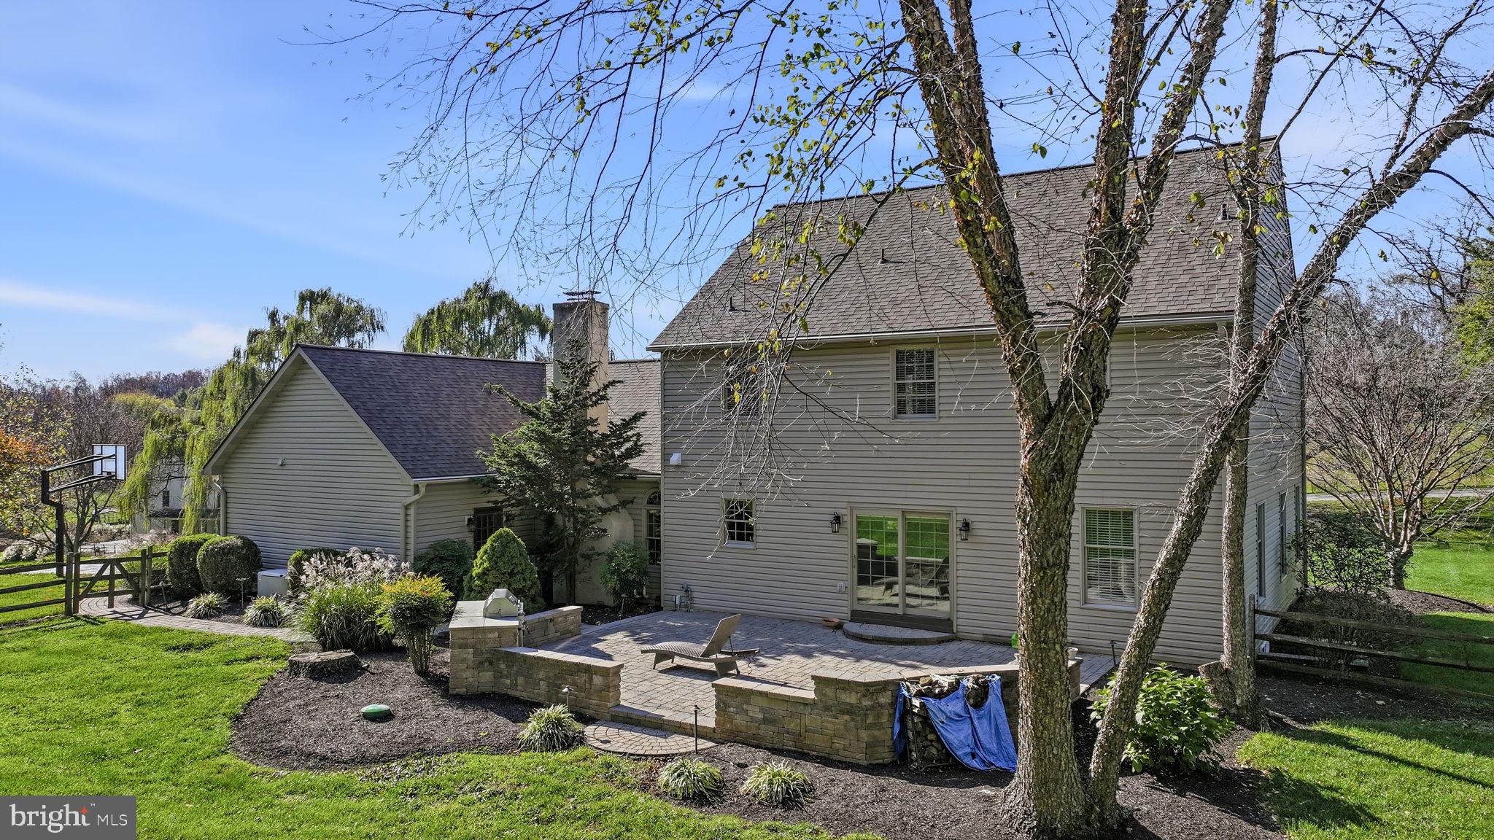
Outside, enjoy a generous paver patio with retaining walls, landscaped beds, and built-in BBQ. The expansive grounds also feature a basketball hoop and a detached garage for vehicle storage, lawn equipment or ATV storage. Parking and hobby space abound with an additional oversized three-car side-load attached garage and expansive driveway.
<br><br>
Noteworthy improvements include a roof replacement in 2023, heat pump replacement in 2021, renovated upper-level bathrooms in November 2020, kitchen cabinetry installed in January 2026, and luxury vinyl plank flooring installed in February 2026. A whole-house Generac generator provides added peace of mind and convenience during power outages.
<br><br>
Offering an exceptional combination of timeless architecture, beautiful modern renovations, luxurious living spaces, and outstanding entertaining amenities, this remarkable Quail Hill residence is truly a place to call home!
| Date | Event | Price | Source |
|---|---|---|---|
| listed (Coming Soon) | $800,000 | Bright #PACT2139326 | |
| status changed (Active) | — | Bright #PACT2139326 |
Hi there — ask anything about this property or the area and the team will get right back to you.
Local real estate advisory services provided by agent with The Southside Group
Listed by Lisa Norman-Jones with Long & Foster Real Estate, Inc.
The data relating to real estate for sale on this website appears in part through the BRIGHT Internet Data Exchange program, a voluntary cooperative exchange of property listing data between licensed real estate brokerage firms in which Lisa Norman-Jones participates, and is provided by BRIGHT through a licensing agreement. The information provided by this website is for the personal, non-commercial use of consumers and may not be used for any purpose other than to identify prospective properties consumers may be interested in purchasing. Some properties which appear for sale on this website may no longer be available because they are under contract, have closed or are no longer being offered for sale. Information Deemed Reliable But Not Guaranteed. Copyright © 2026 Bright MLS. All rights reserved.
You agree to The Southside Group Terms of Use and Privacy Policy. By choosing to contact a property, you also agree that The Southside Group and its associates may call, text, or email you regarding any inquiries or activities you submit through our website. This may involve the use of automated means and prerecorded or artificial voices.
Step 1 of 2
You've reached the free preview limit. Create a free account to see this listing and everything else on the site.
Step 2 of 2
Tell us how to reach you about homes you like.
Enter your password to sign in as
You've reached the free preview limit. Create a free account to see this listing and everything else on the site.
Already have an account? Sign in
Sign in to your account.
New here? Create an account