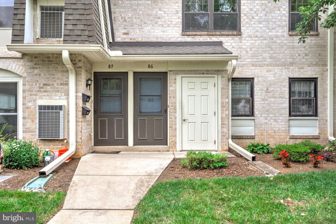
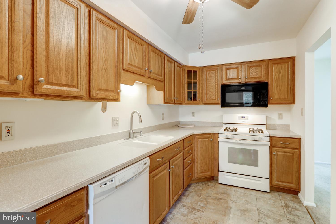
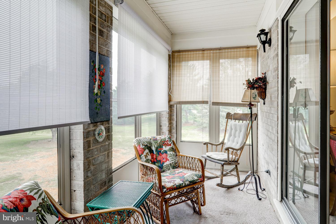
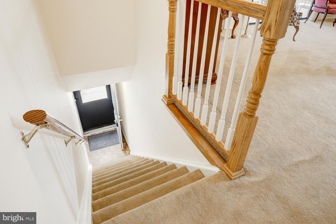
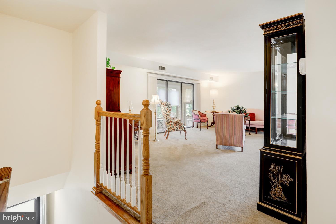
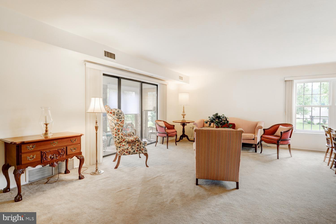
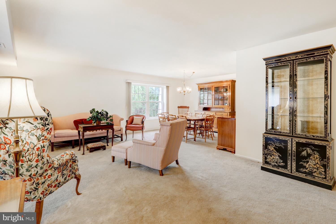
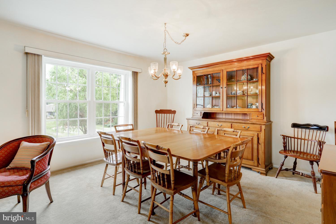
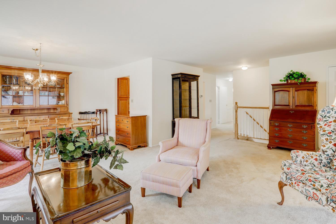
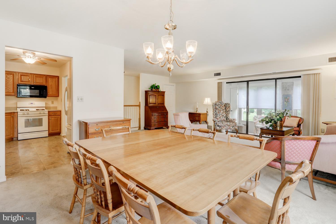
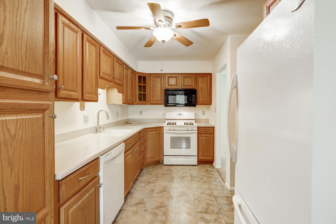
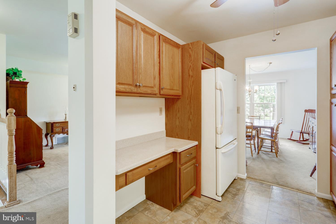
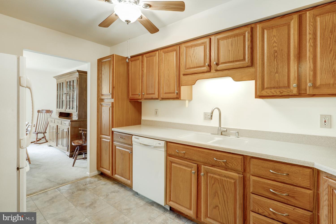
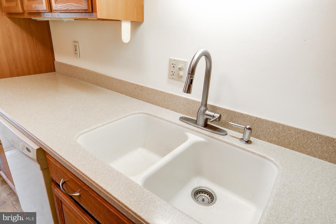
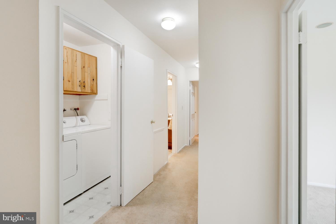
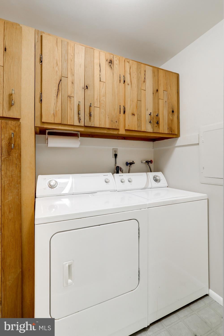
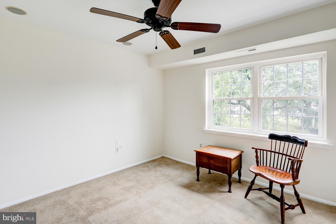
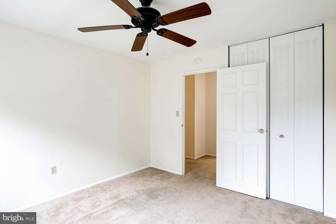
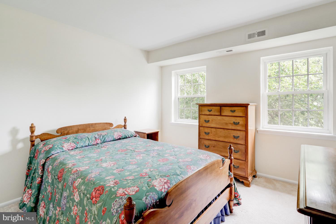
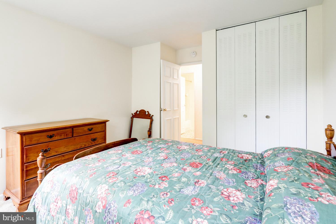
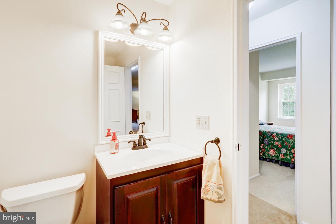
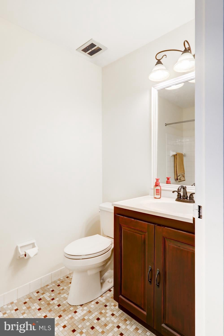
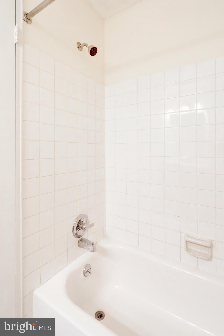
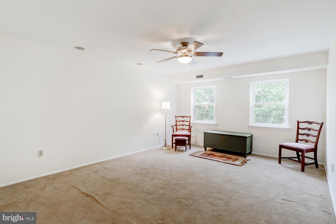
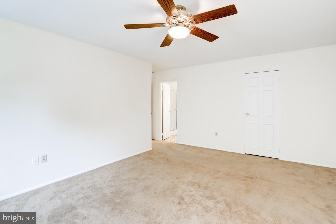
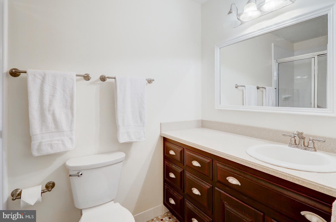
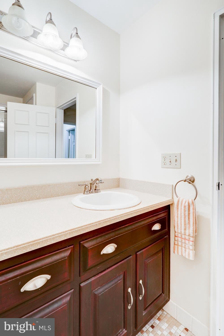
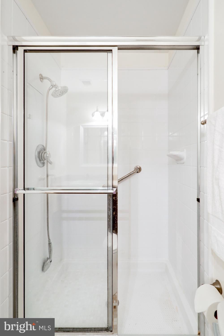
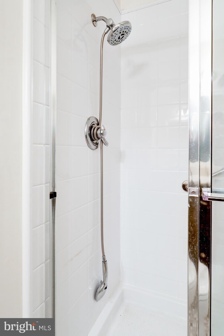
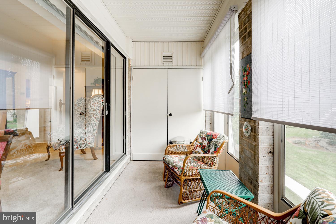
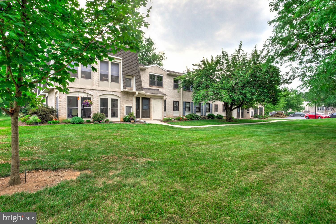
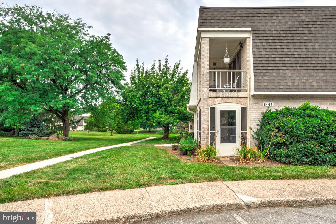
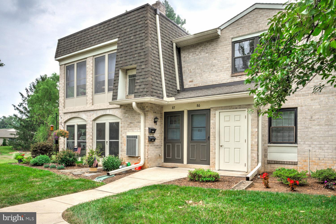
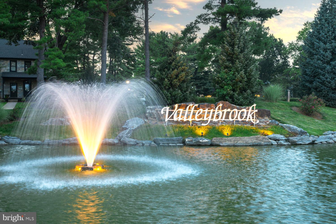
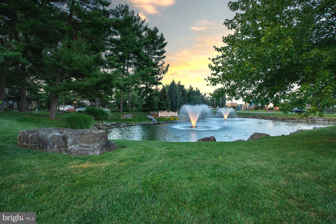
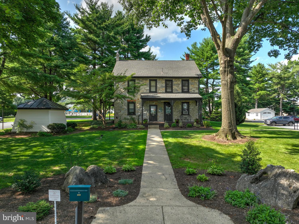
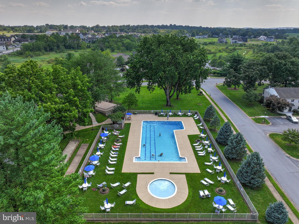
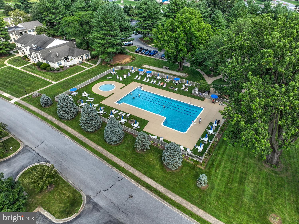
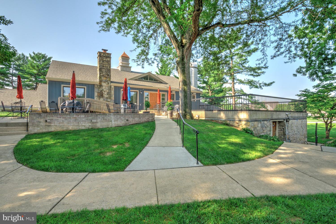
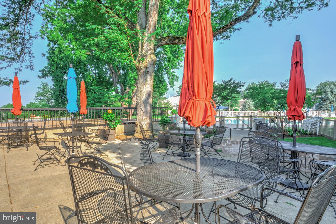
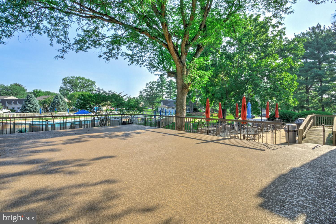
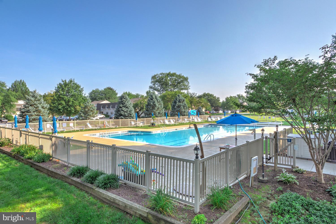
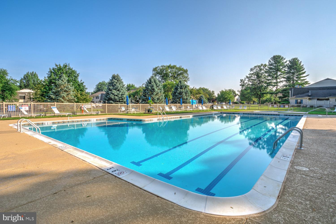
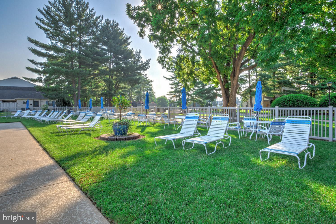
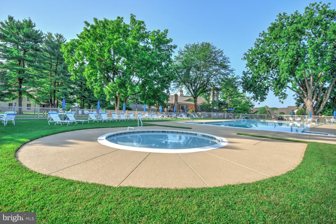
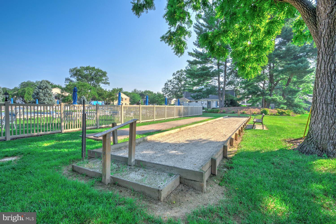
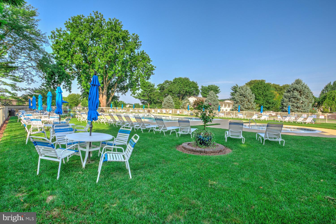
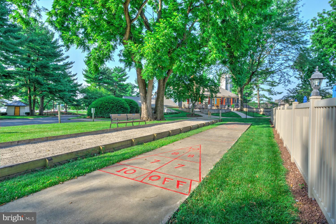
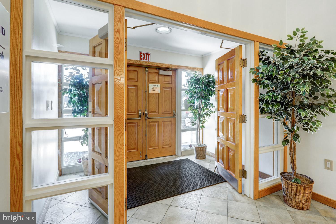
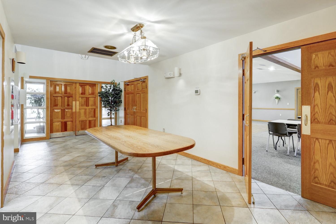
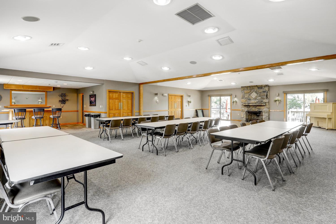
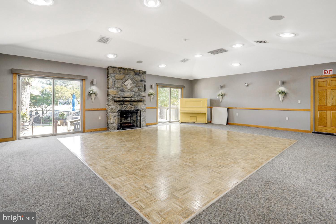
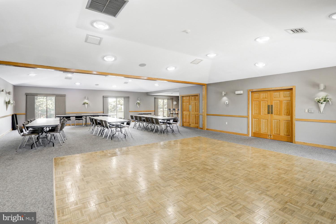
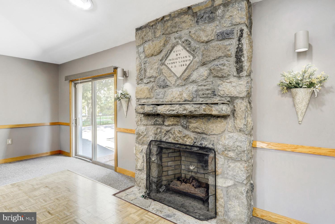
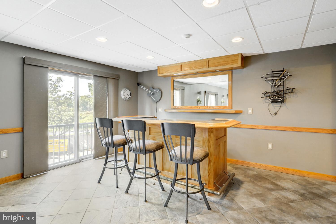
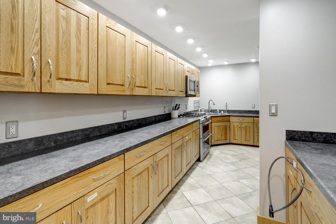
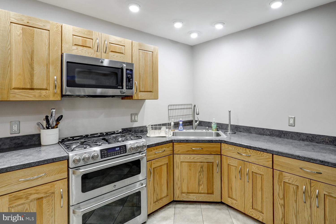
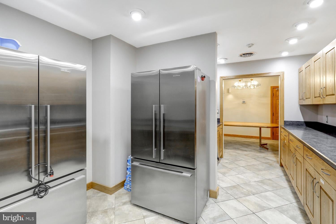
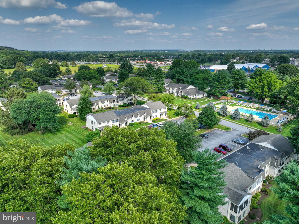
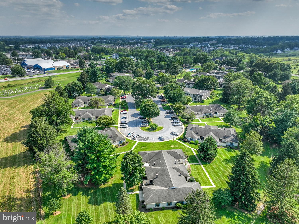
[SELLER CONCESSION ADDED] $5,000 flooring allowance at the current list priceWelcome home to this bright second-floor condo in one of Manheim Township's most established communities. A private ground-level entry leads up to the light-filled main level, where an open living and dining area, oversized windows, and a sliding glass door, frames peaceful wooded views. Just off the living room, a glass-enclosed sunroom is the ideal spot for morning coffee overlooking the lawn. The kitchen offers warm oak cabinetry, ample solid-surface counters, and a full appliance package. Three bedrooms include a spacious primary suite with a private full bath and easy step-in glass shower, plus a second full bath with tub. Enjoy the convenience of in-unit full-size laundry, central air, and gas heat. Add Manheim Township schools and single-level living once you're upstairs, and this move-in-ready home is an easy yes. Monthly condo fees cover water, trash, exterior maintenance, lawn care, and snow removal, with on-site maintenance available at just $55/hour for added peace of mind. Valleybrook Estates rounds it out with outstanding amenities: an outdoor pool, clubhouse, bocce court, walking trails, and 68 acres of beautifully landscaped grounds. This prime location puts you minutes from shopping, dining, parks, medical facilities, and schools, with quick access to Oregon Pike (Route 272), Route 30, Route 283, and Route 222. Please note this unit must be owner-occupied. Don't miss your chance to own this turnkey home in a vibrant, well-maintained community. Schedule your private showing today.
| Date | Event | Price | Source |
|---|---|---|---|
| listed (Active) | $325,000 | Bright #PALA2092886 | |
| price changed | $300,000 | Bright #PALA2092886 | |
| price changed | $299,000 | Bright #PALA2092886 | |
| price changed | $279,000 | Bright #PALA2092886 |
Hi there — ask anything about this property or the area and the team will get right back to you.
Local real estate advisory services provided by agent with The Southside Group
Listed by Jeremy Ganse with Re/max Smarthub Realty
The data relating to real estate for sale on this website appears in part through the BRIGHT Internet Data Exchange program, a voluntary cooperative exchange of property listing data between licensed real estate brokerage firms in which Jeremy Ganse participates, and is provided by BRIGHT through a licensing agreement. The information provided by this website is for the personal, non-commercial use of consumers and may not be used for any purpose other than to identify prospective properties consumers may be interested in purchasing. Some properties which appear for sale on this website may no longer be available because they are under contract, have closed or are no longer being offered for sale. Information Deemed Reliable But Not Guaranteed. Copyright © 2026 Bright MLS. All rights reserved.
You agree to The Southside Group Terms of Use and Privacy Policy. By choosing to contact a property, you also agree that The Southside Group and its associates may call, text, or email you regarding any inquiries or activities you submit through our website. This may involve the use of automated means and prerecorded or artificial voices.
Step 1 of 2
You've reached the free preview limit. Create a free account to see this listing and everything else on the site.
Step 2 of 2
Tell us how to reach you about homes you like.
Enter your password to sign in as
You've reached the free preview limit. Create a free account to see this listing and everything else on the site.
Already have an account? Sign in
Sign in to your account.
New here? Create an account