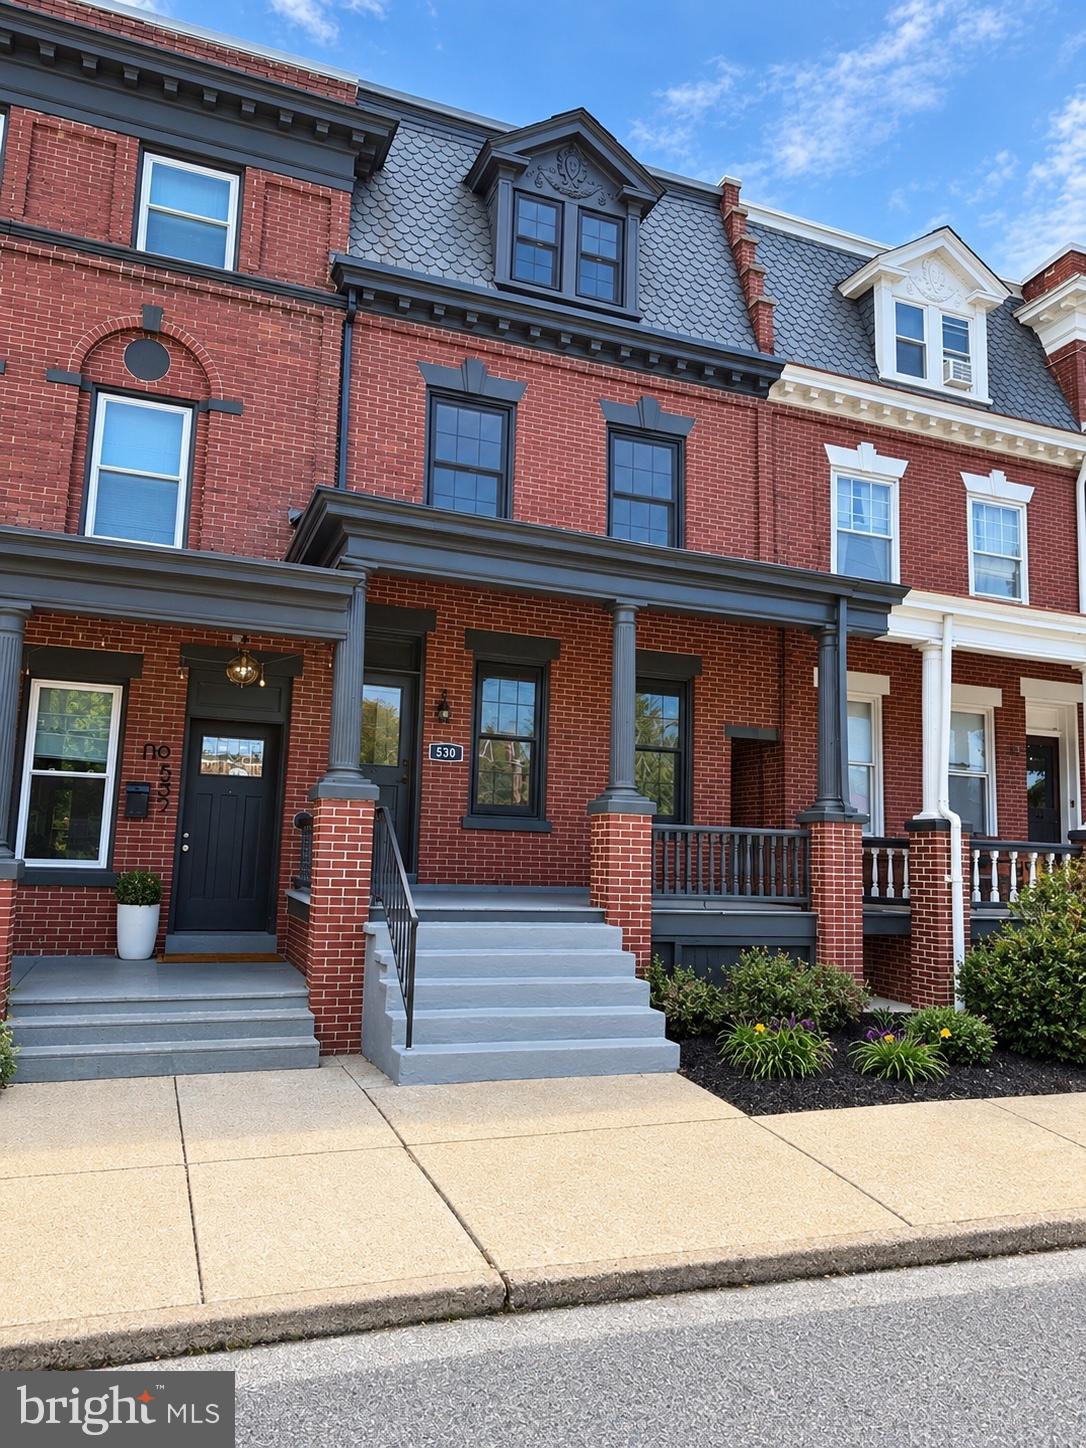
Welcome to 530 Park Avenue, Lancaster, PA
Seller concession of up to $5000 with a reasonable offer.
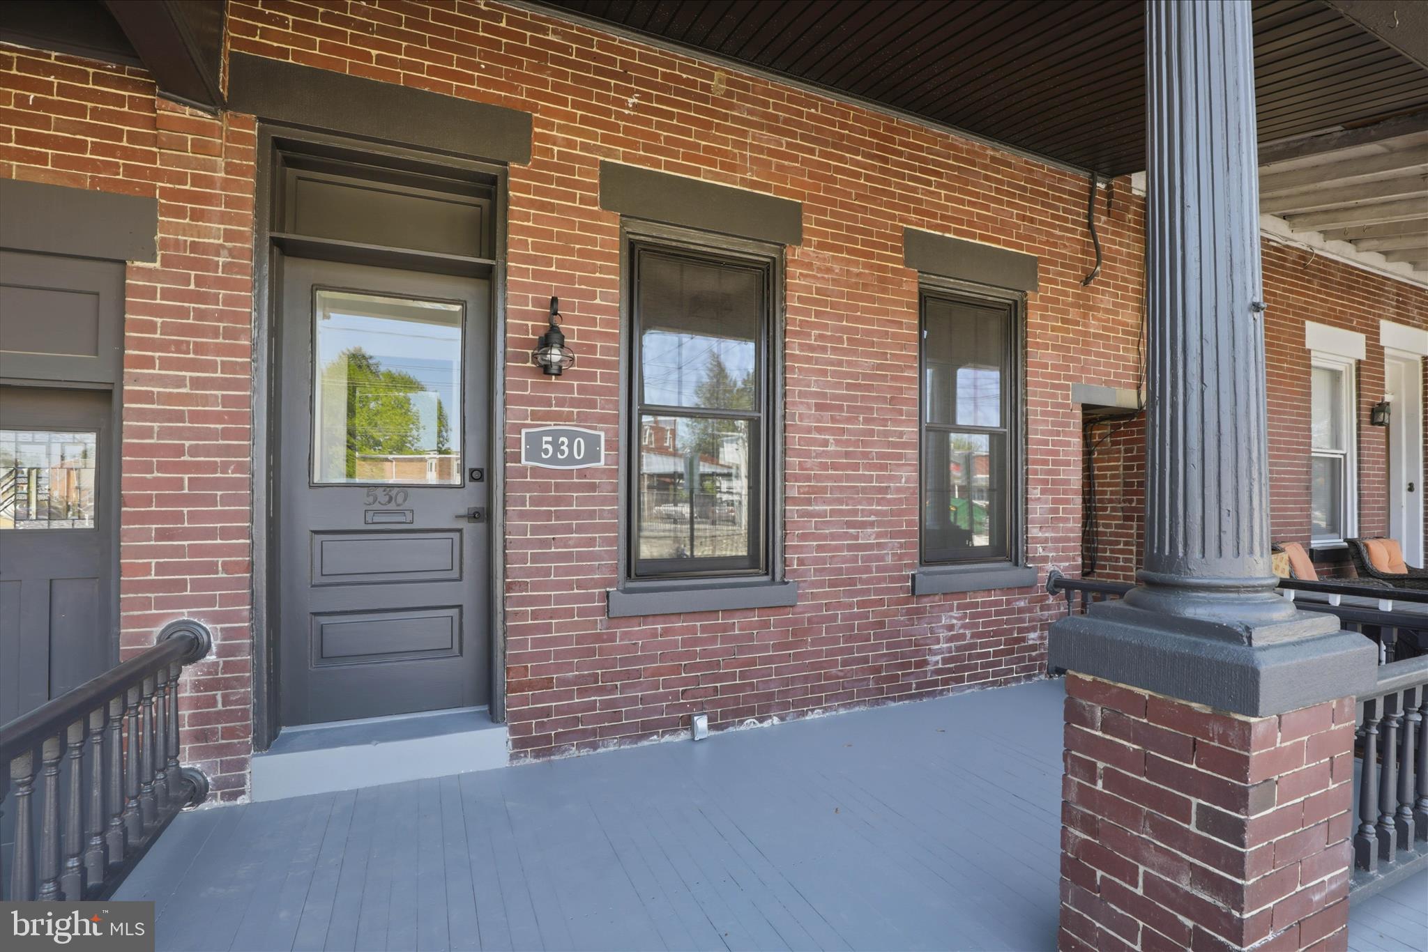
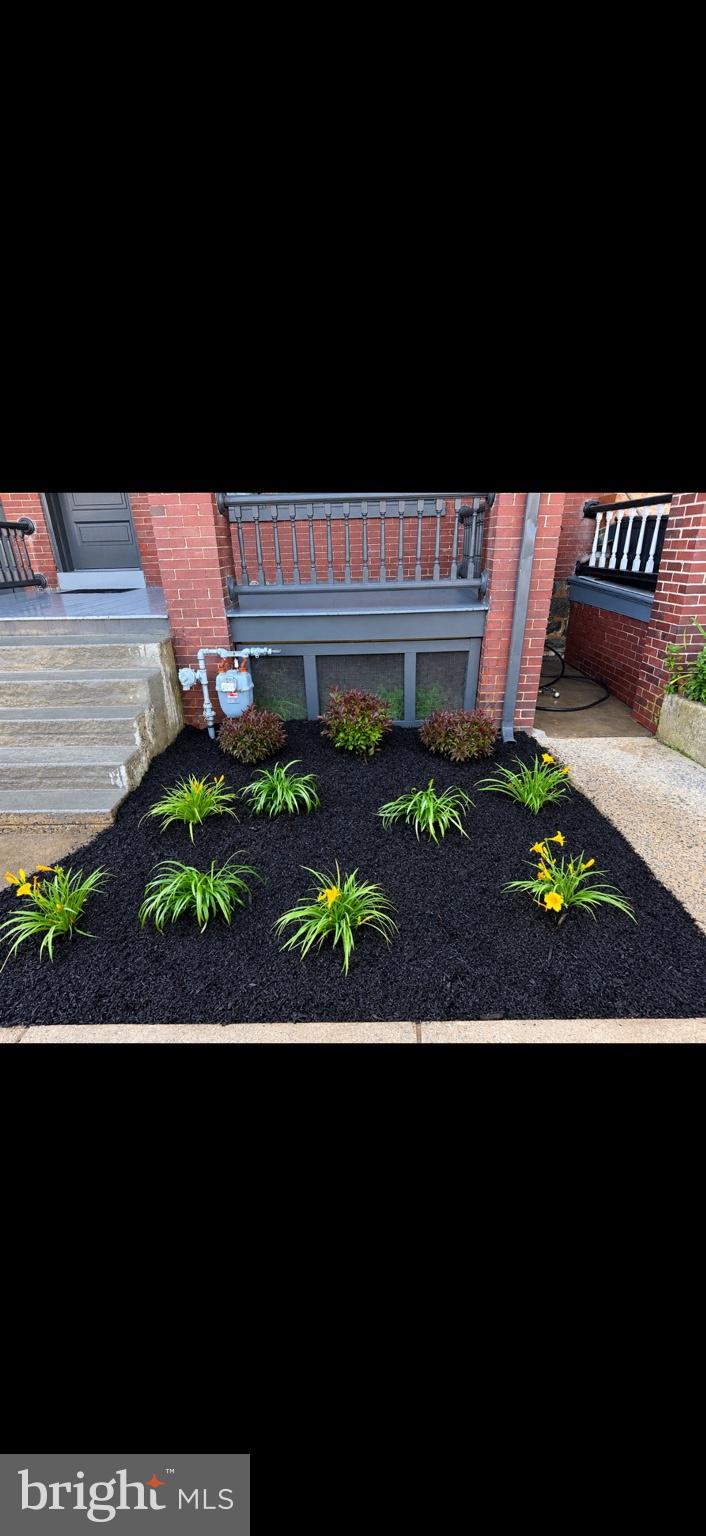
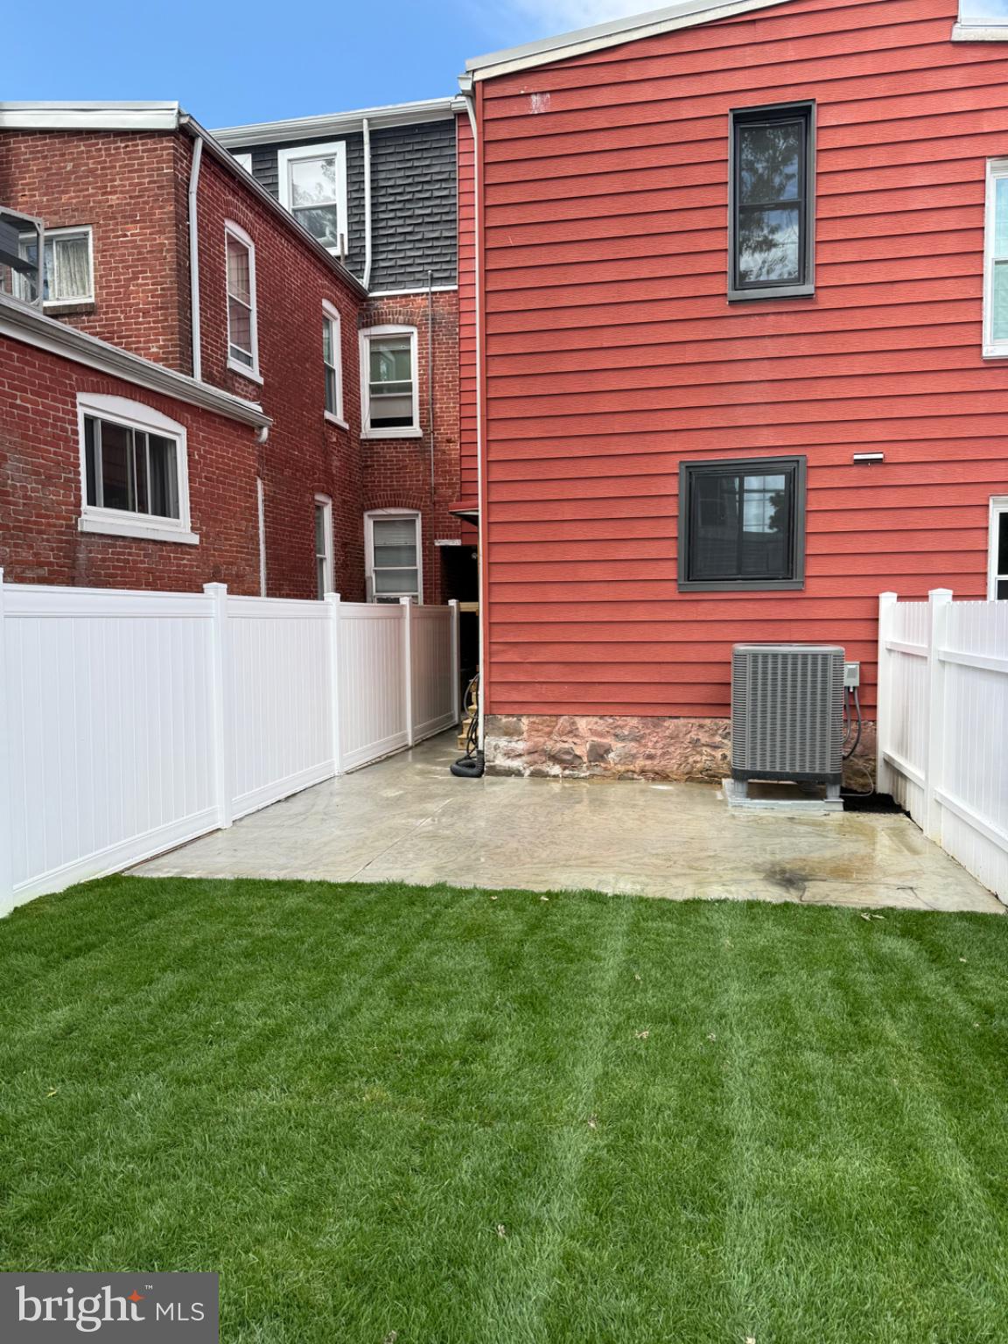
The home was taken off the market because the outside of the home was in need of some soft and hard landscaping. New walkways and a large patio were poured for outdoor entertainment, all new vinyl fencing surrounds the entire back yard. The shed has been remolded, and the yard was tilled and sodded. All of the brick columns were repointed, and the outside steps and covered porch floors repainted. The owners wanted to make the outside as beautiful as the inside of this home.
Recently remodeled this 4-bedroom, 2.5-bath, 2.5 story home has been meticulously customized by the outstanding team at 2 By Design building & remodeling. This house is not just a place to live; it’s a lifestyle waiting to be embraced.
As you step through the front door, you’re greeted by a warm and inviting living room/dining area, perfect for hosting gatherings or intimate family dinners. The space is flooded with natural light, creating an atmosphere that is both cozy and vibrant. And with the addition of a brand-new half bath, your guests will feel right at home.
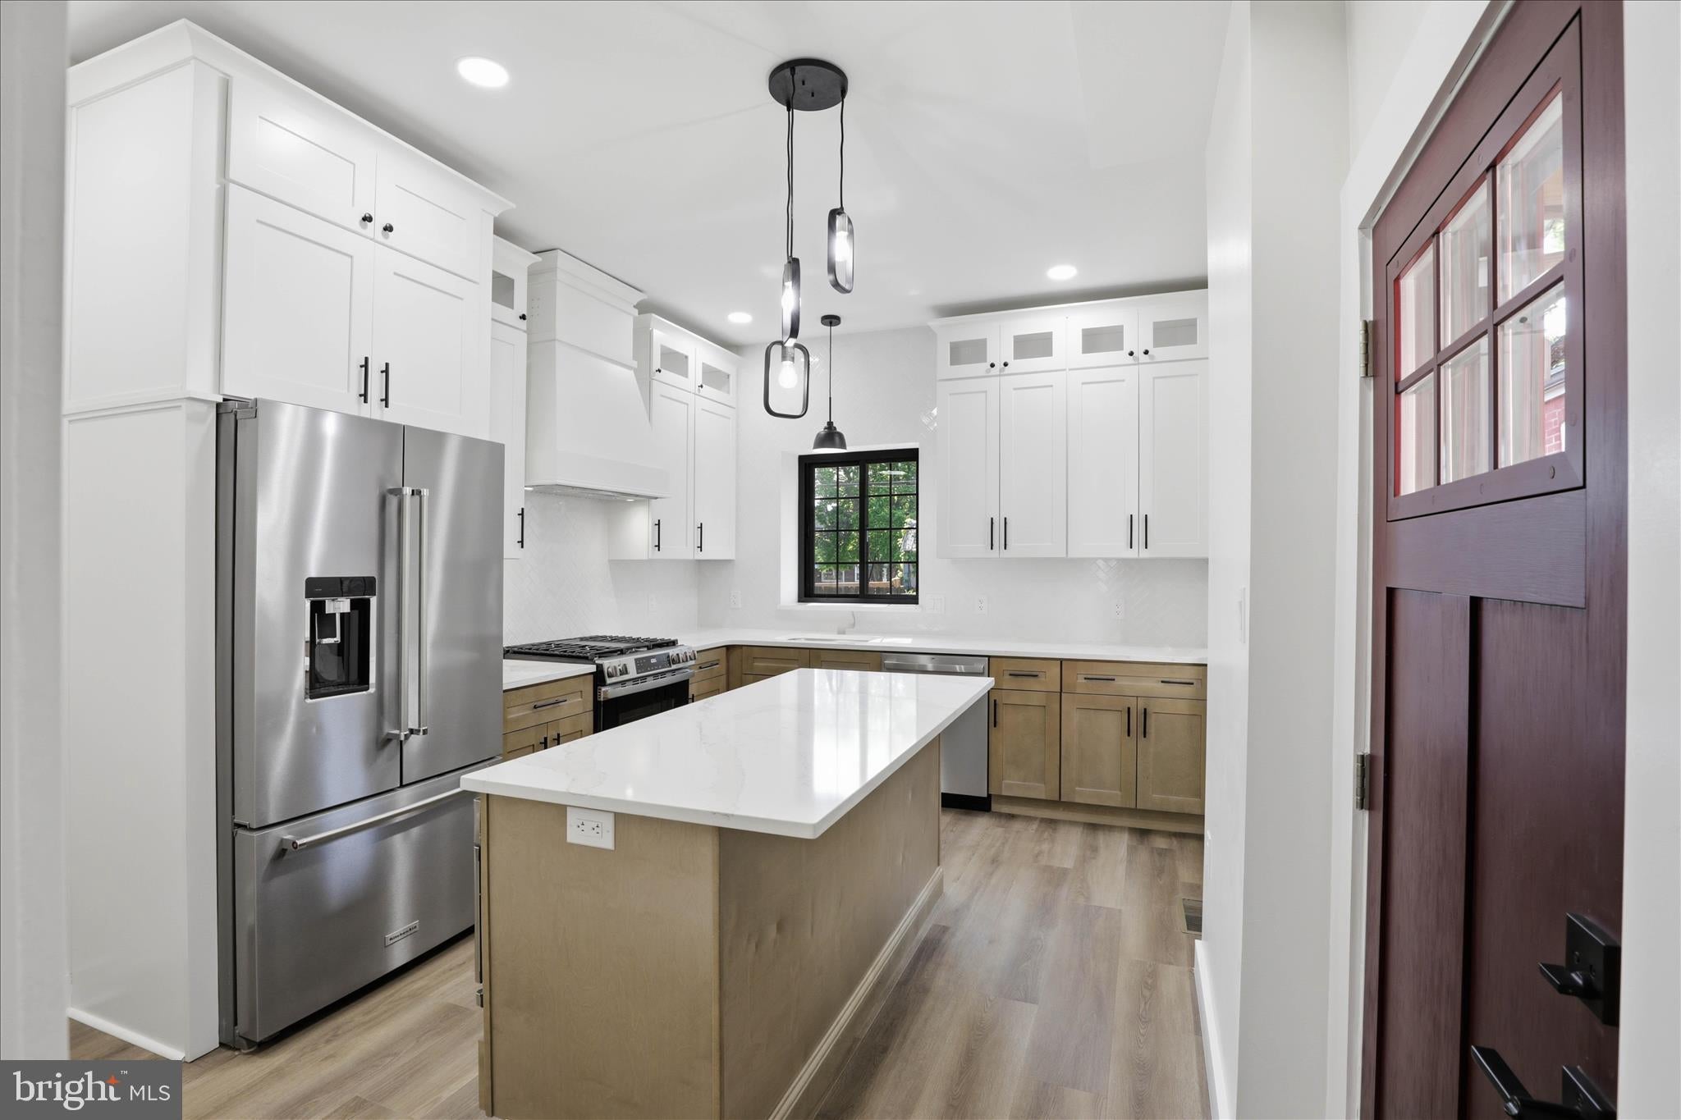
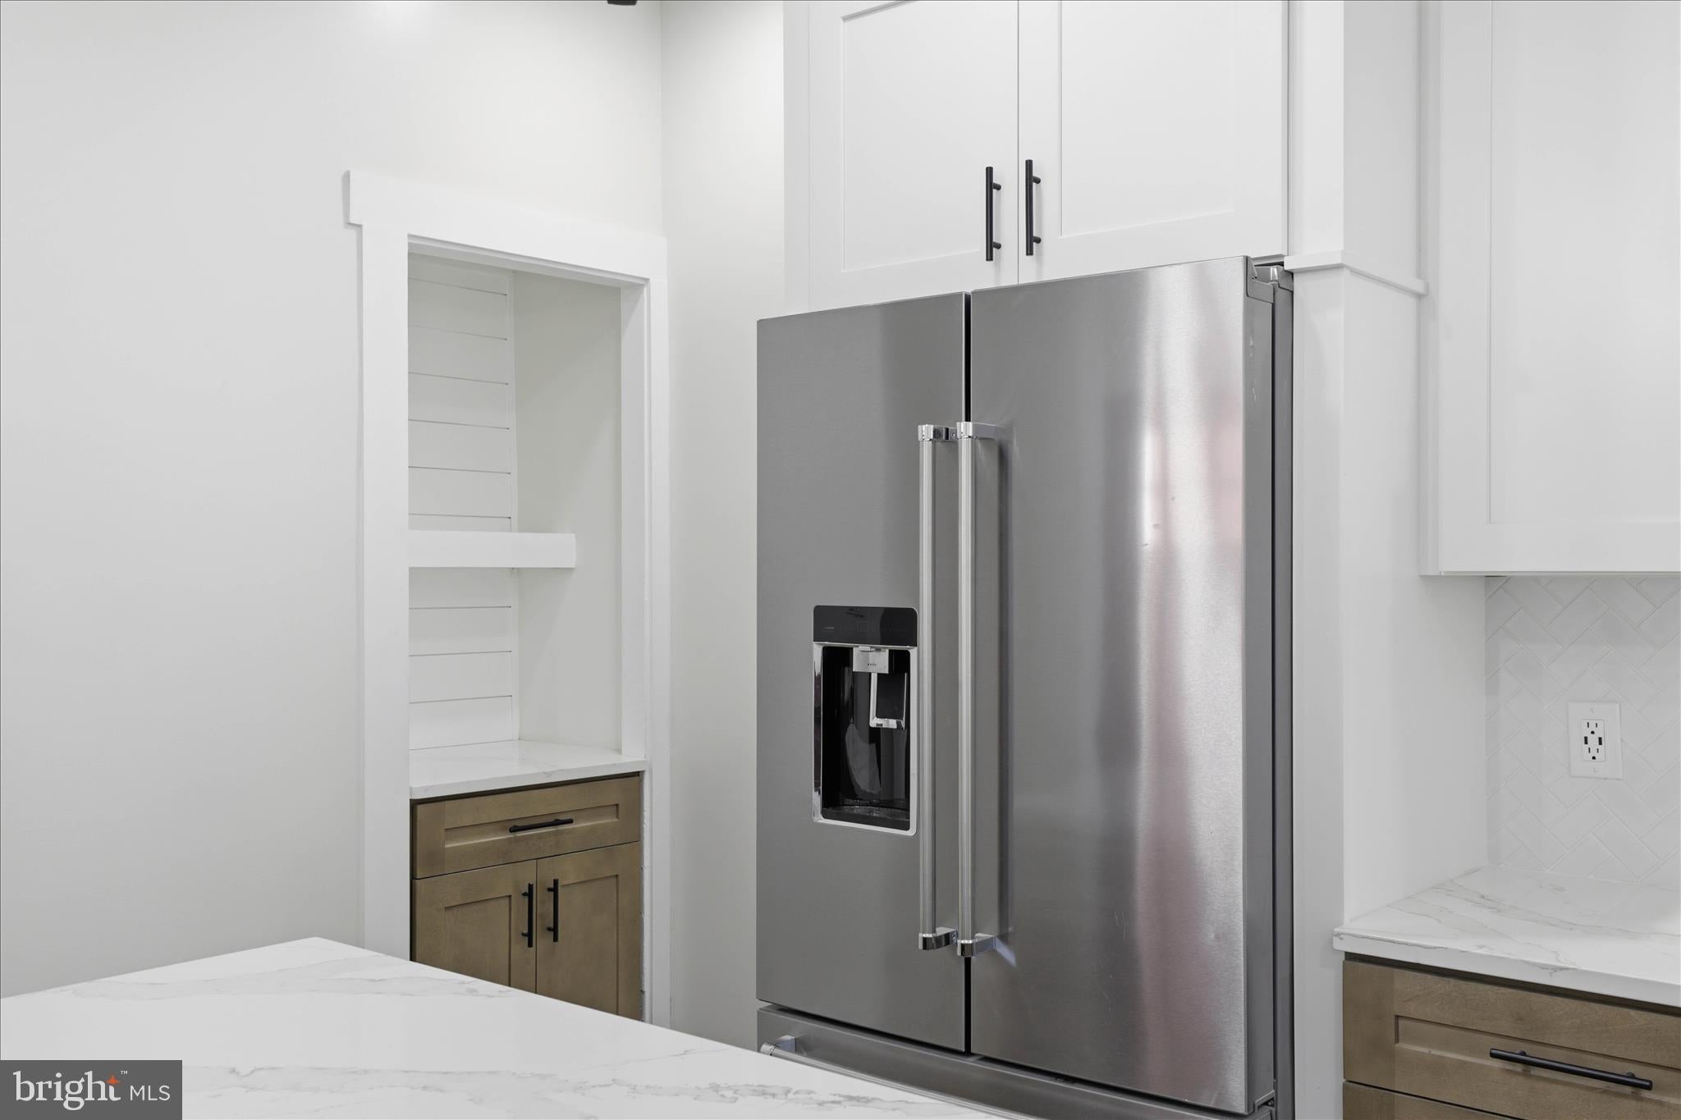
Prepare to be wowed by the heart of the home: the breathtaking 15 x 11 custom kitchen! This gourmet oasis features towering 54-inch wall cabinets that provide ample storage for all your culinary needs. The spacious 6 x 3 center island is perfect for meal prep or casual breakfasts, adorned with luxurious new quartz countertops that add an elegant touch. Stunning ceramic-tiled walls surround a farmhouse sink, while a 4-burner gas cooking range with a middle grill, built-in microwave, and a delightful custom coffee bar make this kitchen a chef's paradise.
Moving to the second floor, you’ll find the expansive primary bedroom that exudes tranquility. This private retreat features its own customized en-suite bathroom, designed to elevate your morning routine. Indulge in the large ceramic-tiled walk-in shower with built-ins, his-and-her double vanities, and a convenient linen closet, all set on chic tiled bathroom floors. Just steps away, you’ll appreciate the thoughtfully relocated upstairs laundry room, adding convenience to your daily life.
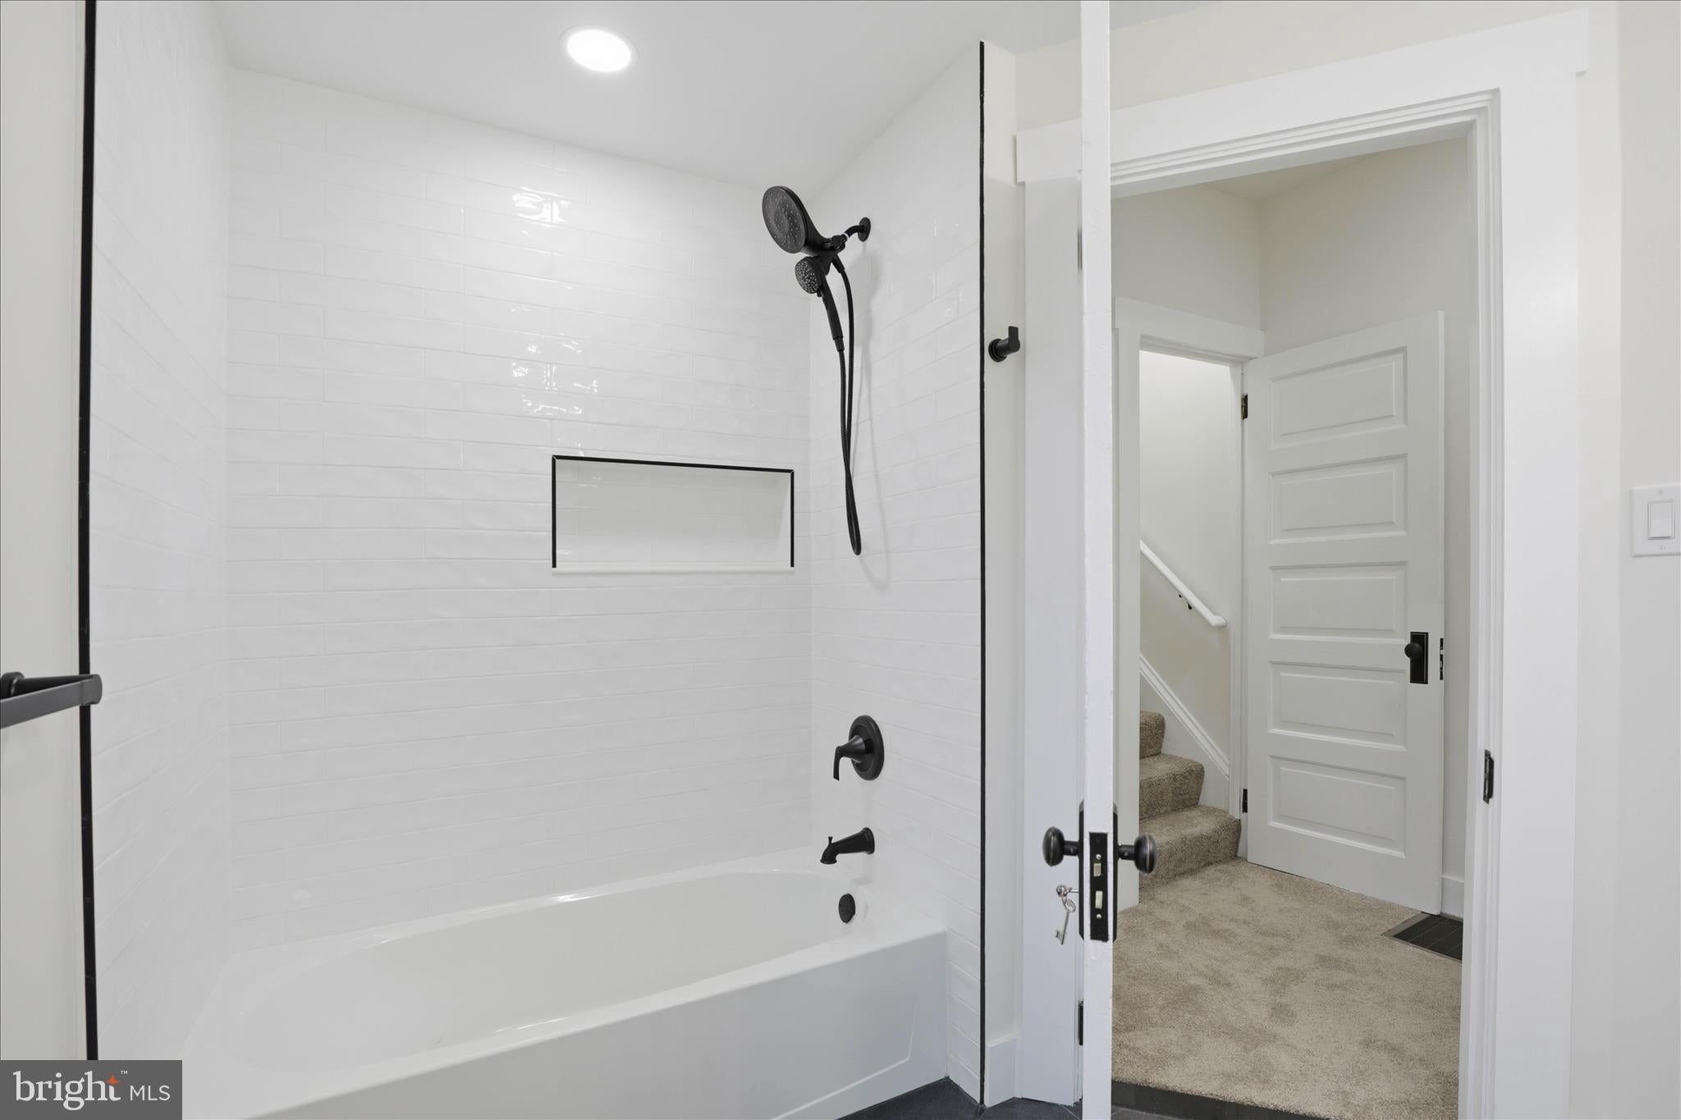
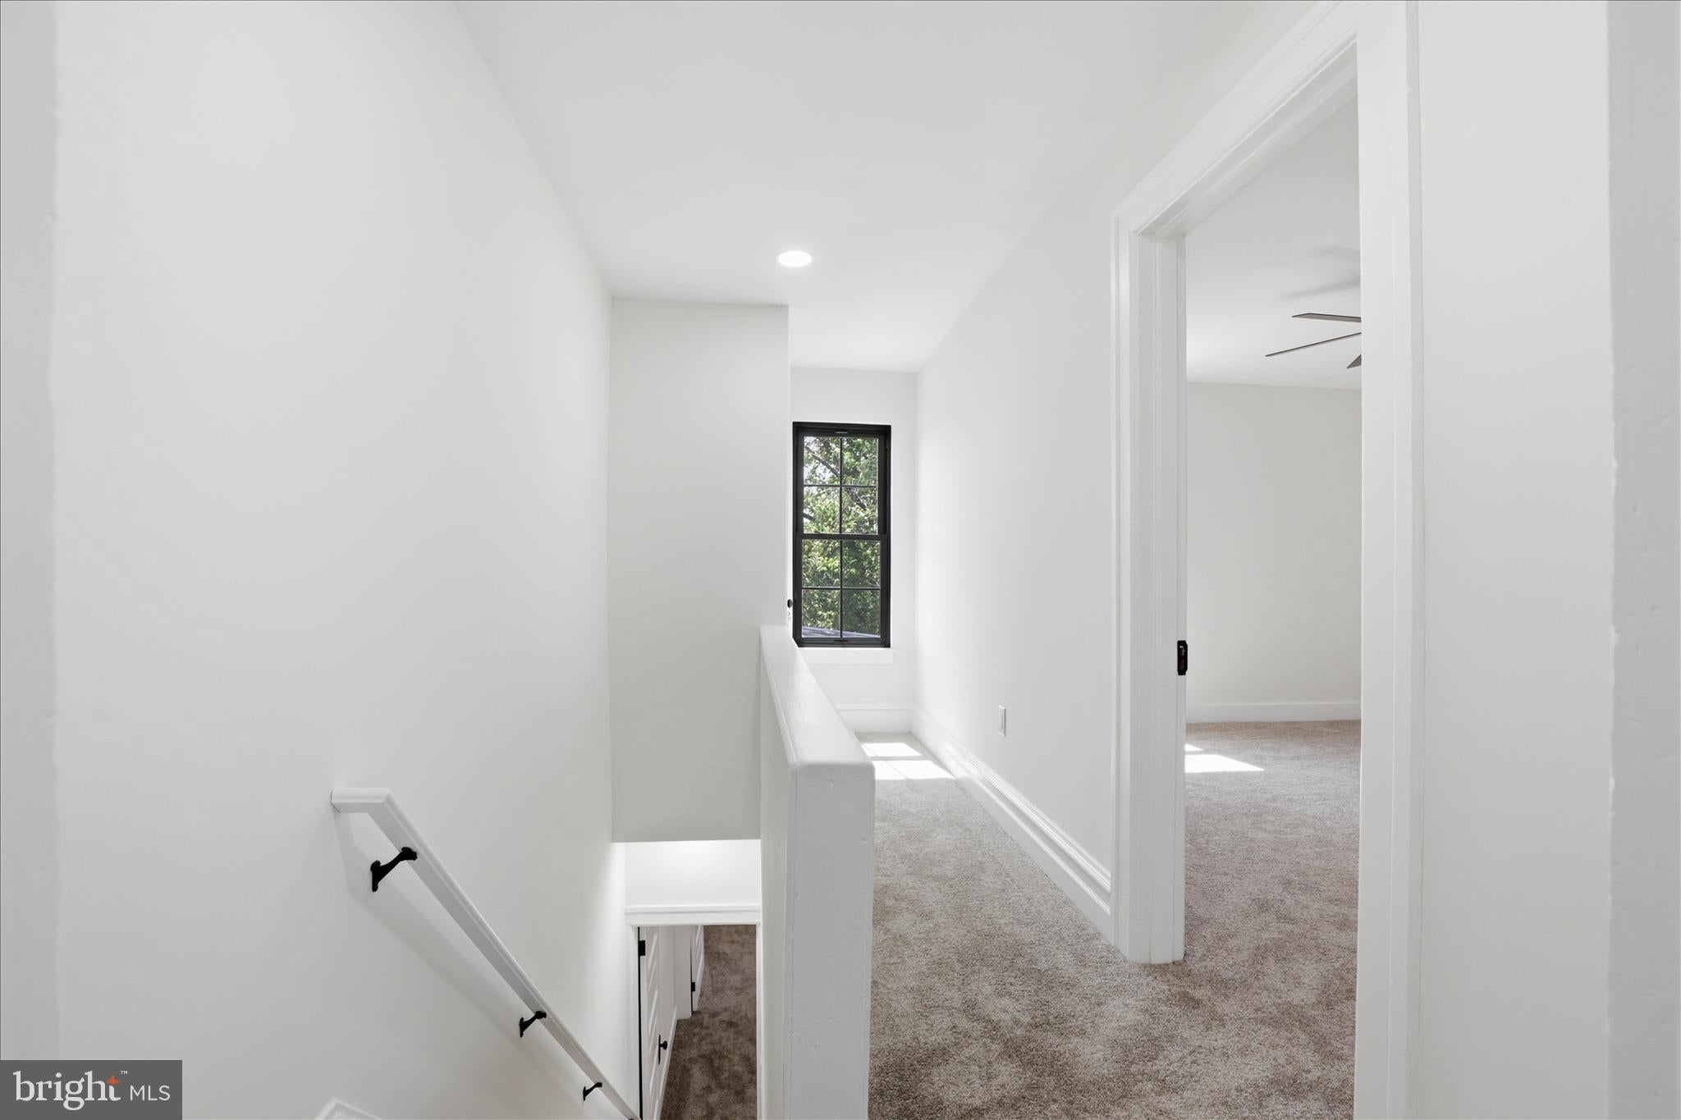
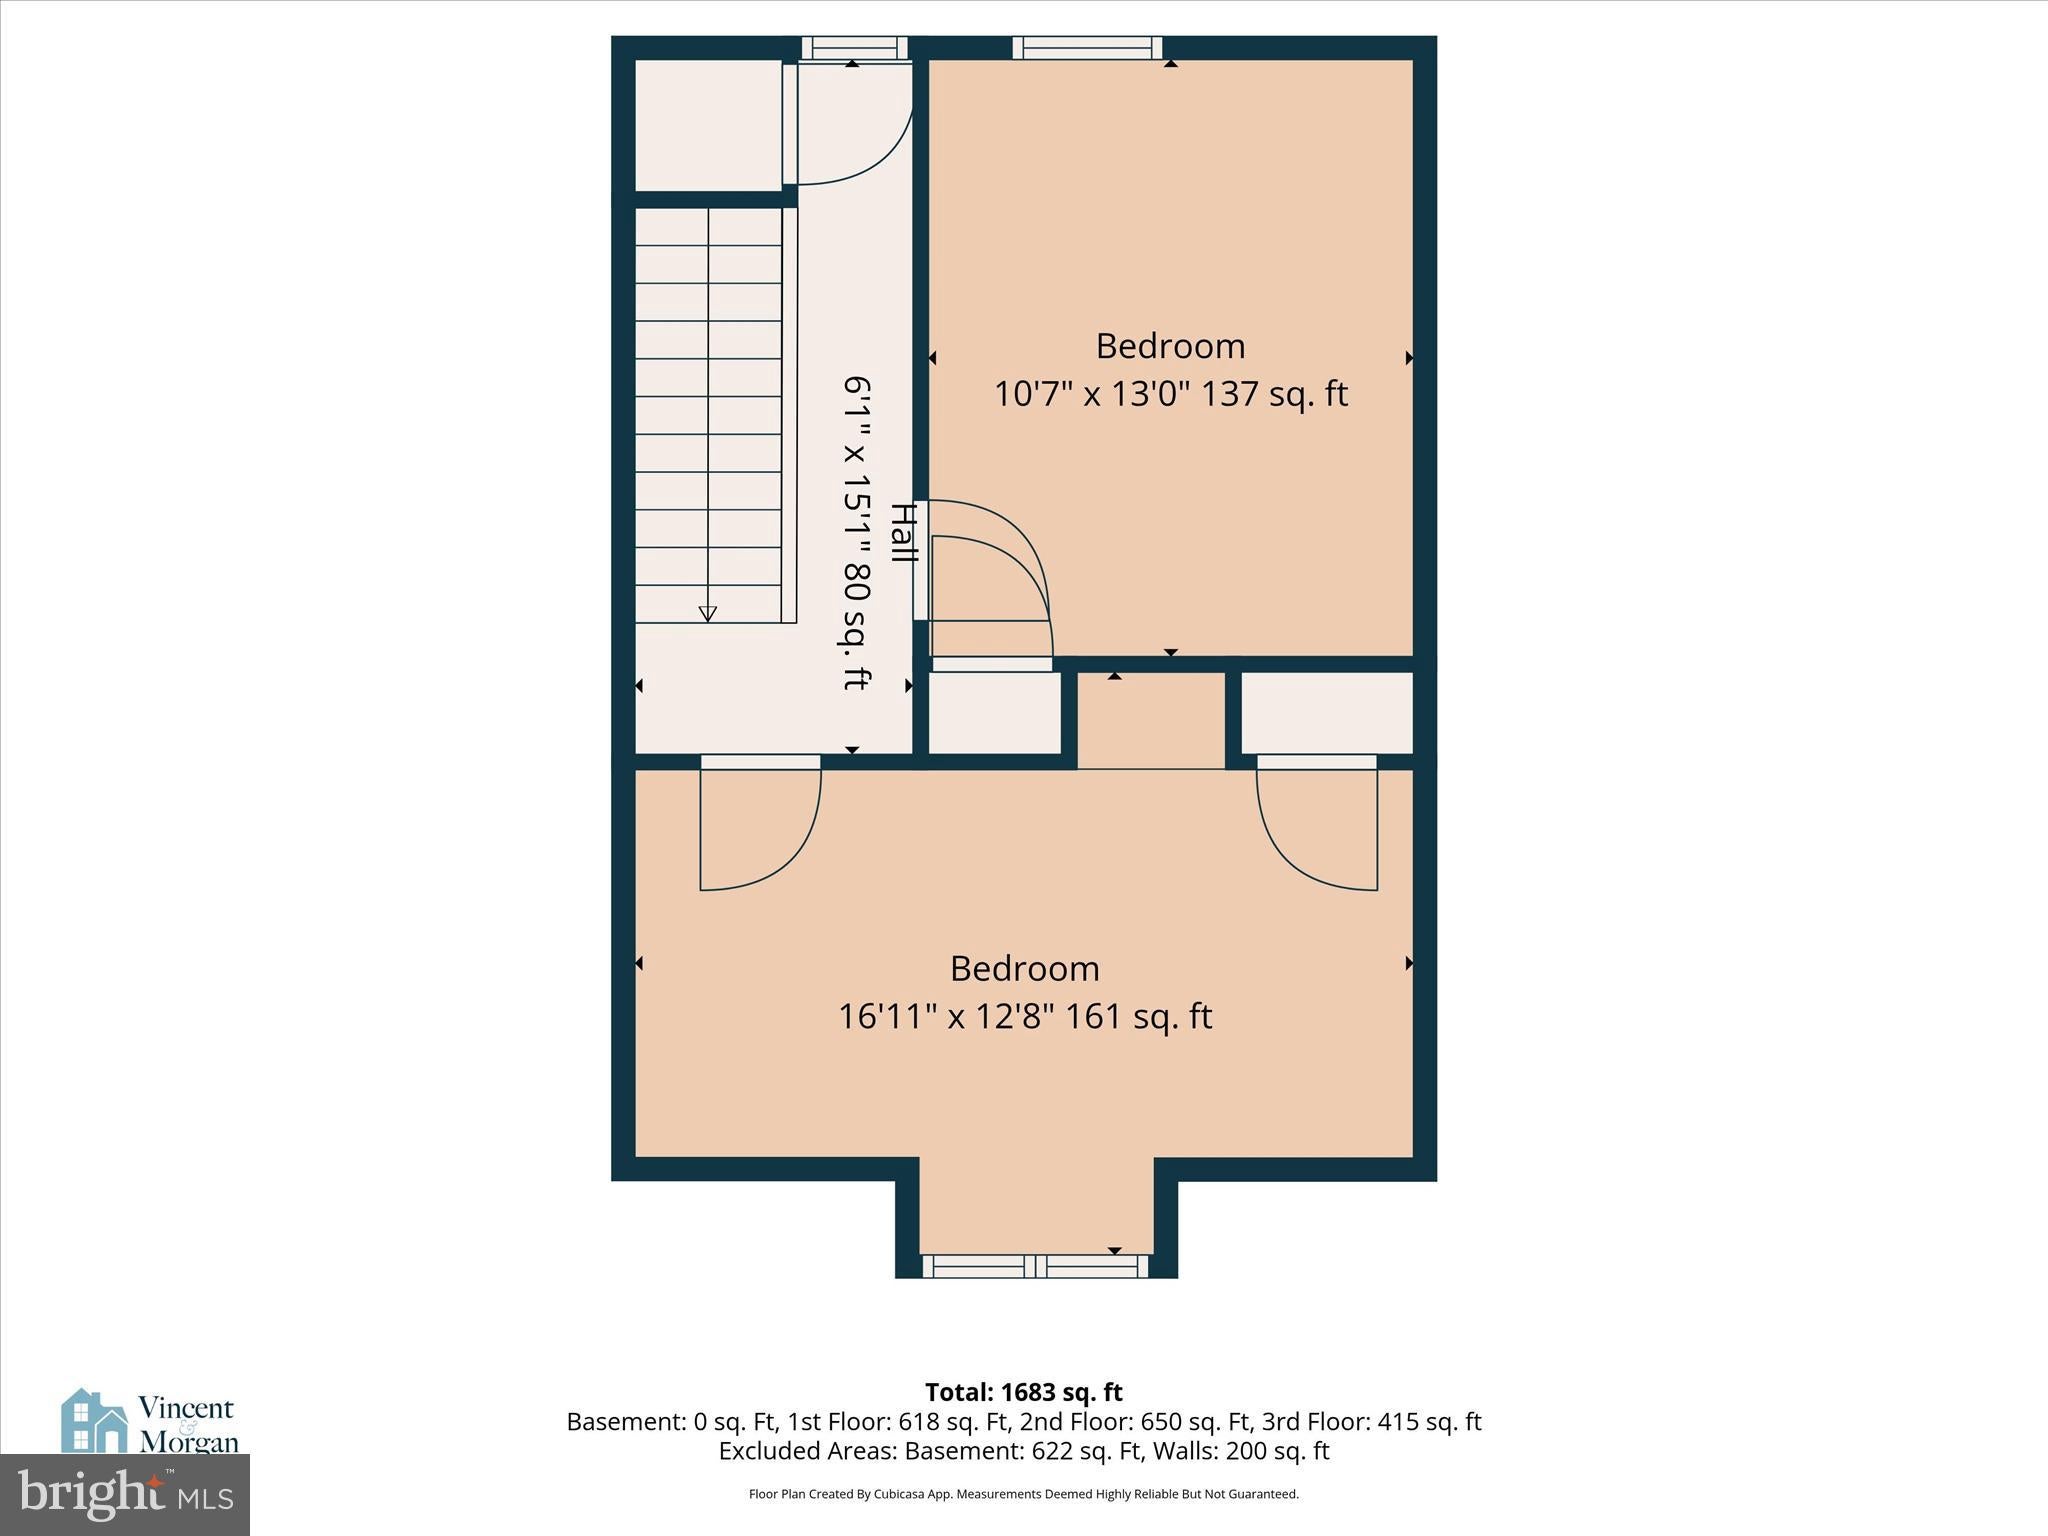
This floor also boasts the second beautifully customized bathroom, showcasing a ceramic-tiled tub/shower combination, complete with a fresh new vanity, countertop, and modern hardware. Down the hall, the second bedroom invites rest and relaxation, while the third floor surprises you with spacious third and fourth bedrooms, perfect for family, guests, or even a home office. Each bedroom is equipped with new ceiling fans and cozy carpeting, ensuring comfort and style throughout.
Step outside to discover your very own outdoor haven. The delightful 17 x 9 covered front porch is the ideal spot to sip your morning coffee while watching the world go by. The backyard, featuring a new vinyl fence, offers a safe space for the kids and pets to frolic, and is perfect for entertaining friends under the stars.
Located just a minute away from an array of bars, restaurants, shops, and public transportation, this home perfectly balances tranquility and convenience. With plenty of parking available at all times, you can entertain guests without a worry.
530 Park Avenue is not just a house; it’s a sanctuary where every detail has been thoughtfully designed for modern living. Don’t miss out on this incredible opportunity—schedule your viewing today and start the next chapter of your life in this magnificent home!
The community combines modern, low-maintenance living with the charm and energy that make Lancaster such a desirable place to call home."
| Date | Event | Price | Source |
|---|---|---|---|
| listed (Active) | $419,900 | Bright #PALA2093586 | |
| price changed | $409,000 | Bright #PALA2093586 | |
| price changed | $405,000 | Bright #PALA2093586 |
Hi there — ask anything about this property or the area and the team will get right back to you.
Local real estate advisory services provided by agent with The Southside Group
Listed by Gregory A Melton with Highland Realty Group Llc
The data relating to real estate for sale on this website appears in part through the BRIGHT Internet Data Exchange program, a voluntary cooperative exchange of property listing data between licensed real estate brokerage firms in which Gregory A Melton participates, and is provided by BRIGHT through a licensing agreement. The information provided by this website is for the personal, non-commercial use of consumers and may not be used for any purpose other than to identify prospective properties consumers may be interested in purchasing. Some properties which appear for sale on this website may no longer be available because they are under contract, have closed or are no longer being offered for sale. Information Deemed Reliable But Not Guaranteed. Copyright © 2026 Bright MLS. All rights reserved.
You agree to The Southside Group Terms of Use and Privacy Policy. By choosing to contact a property, you also agree that The Southside Group and its associates may call, text, or email you regarding any inquiries or activities you submit through our website. This may involve the use of automated means and prerecorded or artificial voices.
Step 1 of 2
You've reached the free preview limit. Create a free account to see this listing and everything else on the site.
Step 2 of 2
Tell us how to reach you about homes you like.
Enter your password to sign in as
You've reached the free preview limit. Create a free account to see this listing and everything else on the site.
Already have an account? Sign in
Sign in to your account.
New here? Create an account