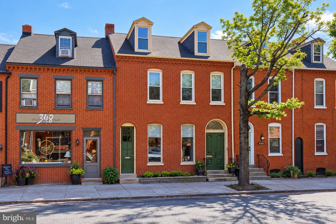
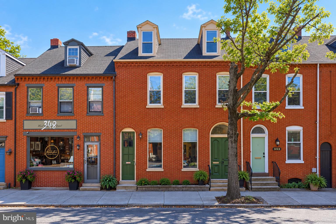
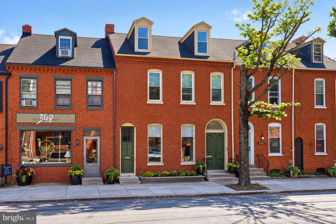
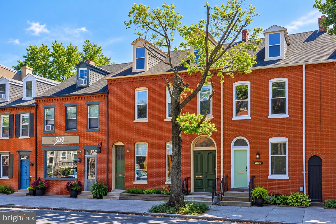
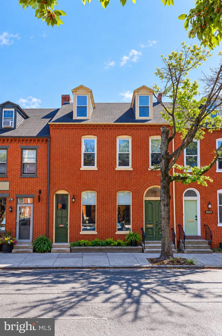
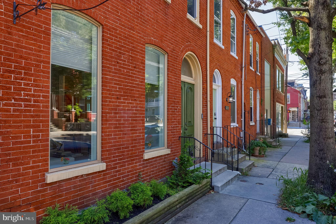
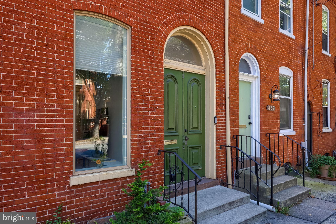
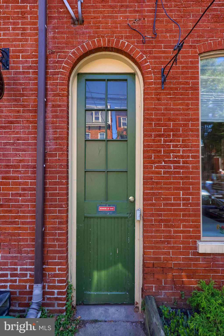
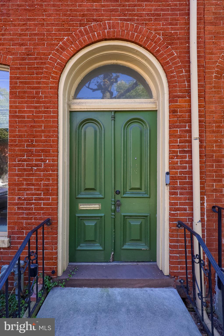
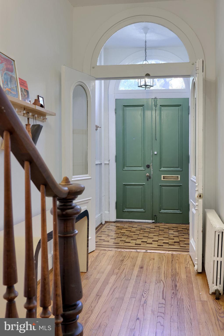
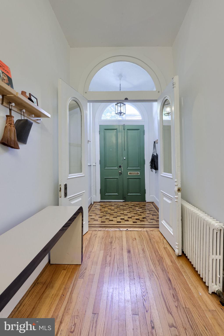
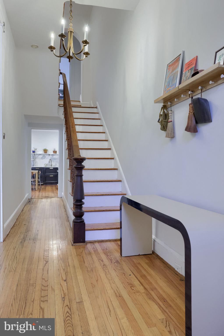
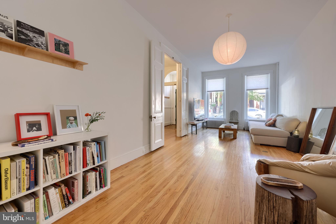
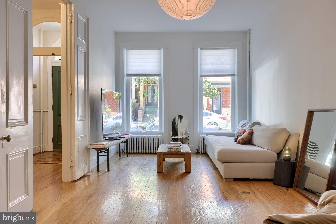
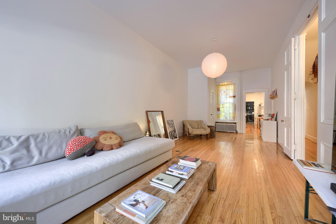
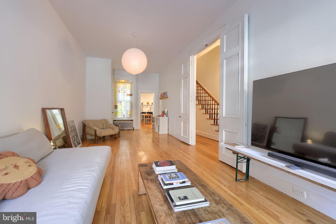
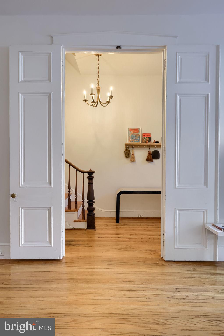
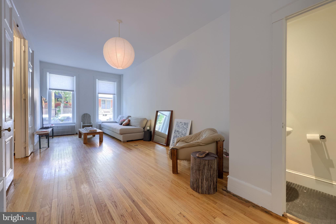
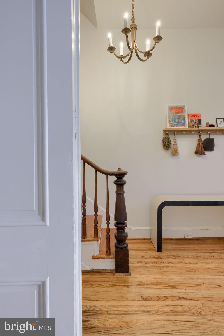
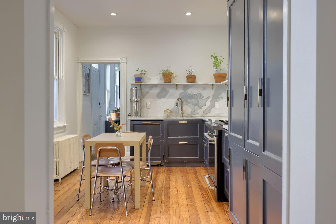
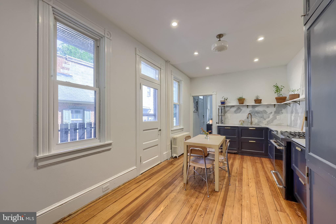
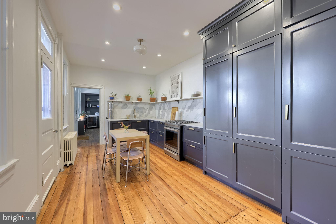
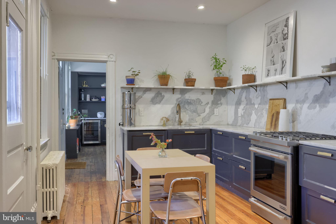
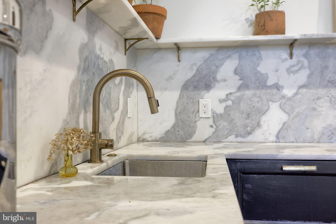
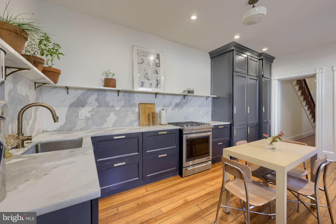
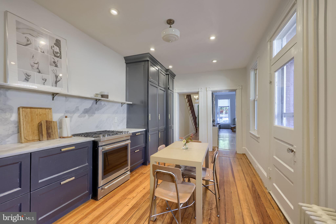
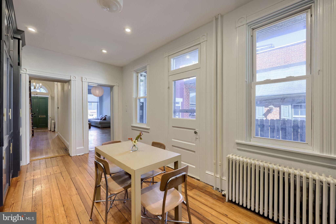
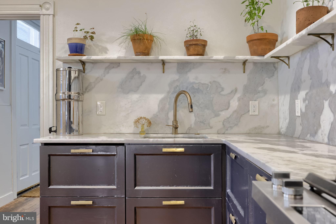
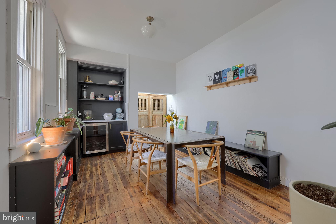
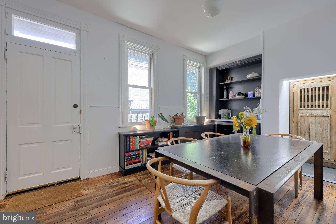
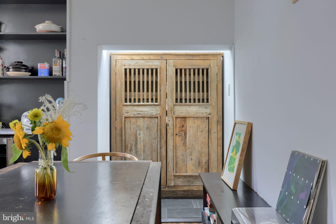
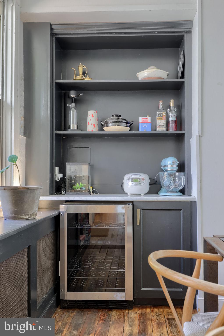
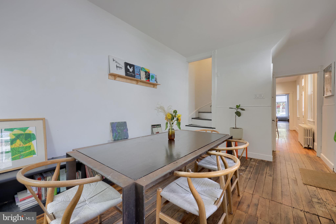
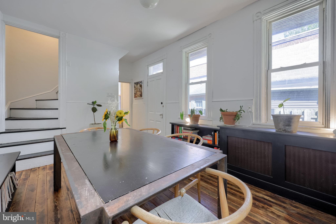
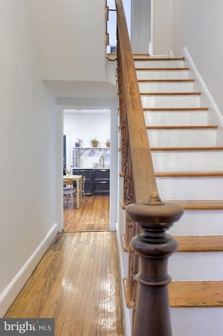
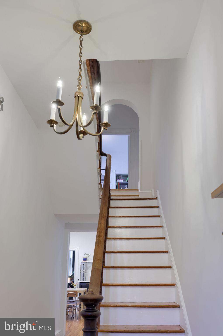
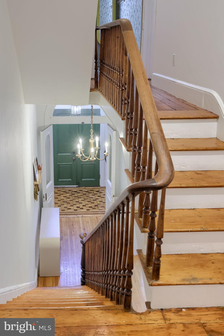
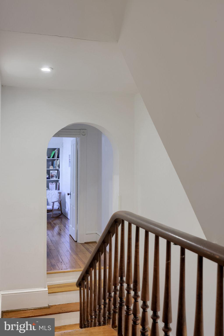
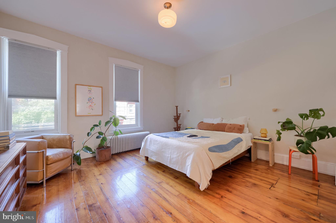
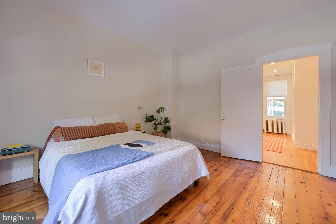
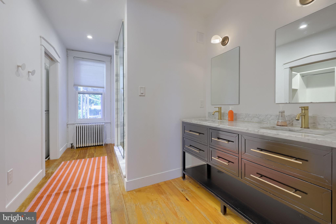
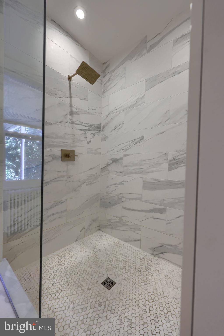
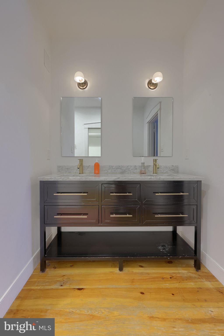
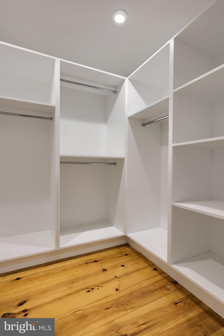
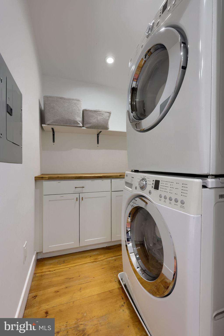
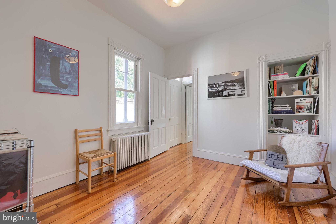
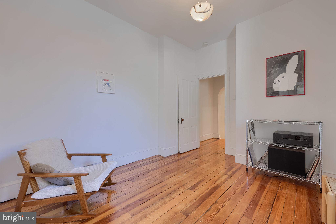
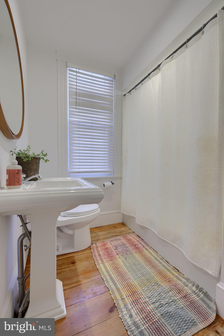
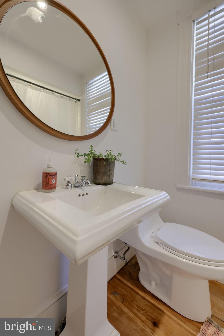
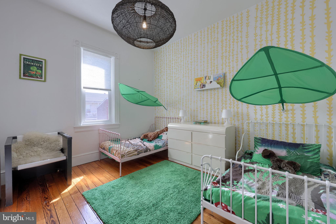
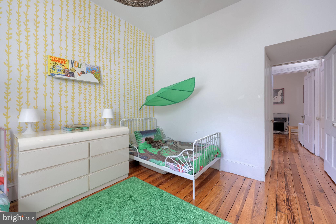
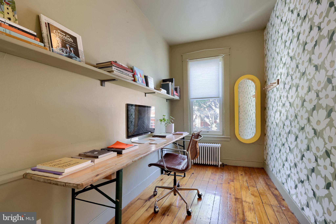
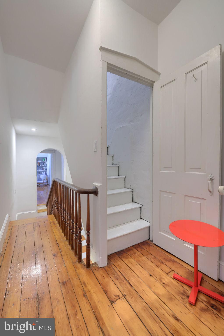
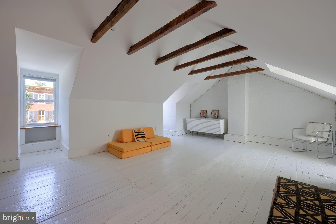
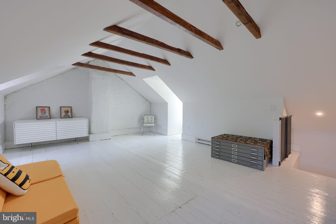
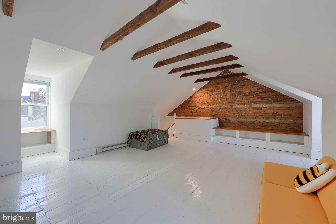
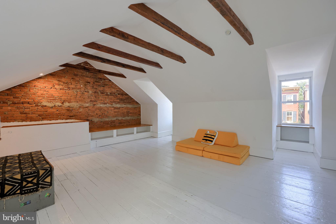
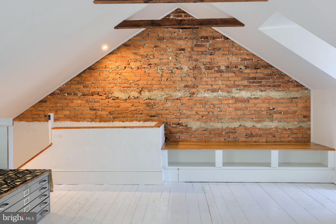
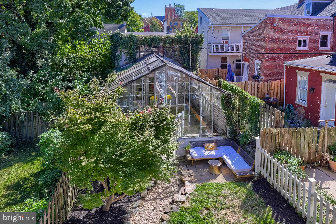
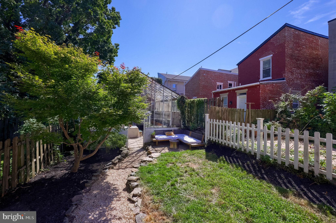
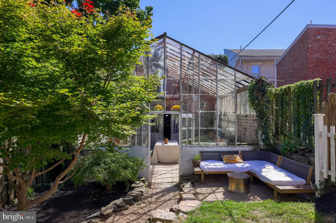
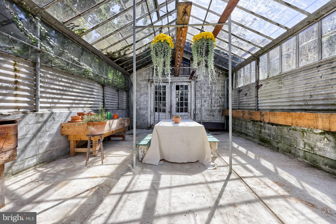
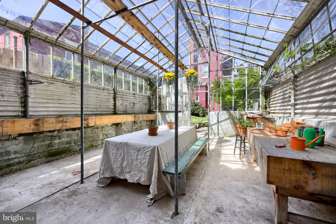
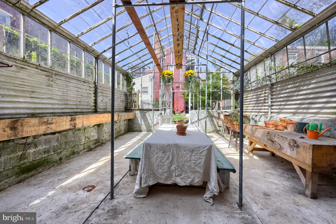
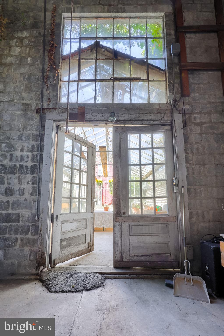
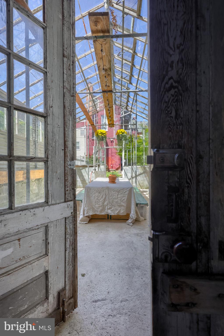
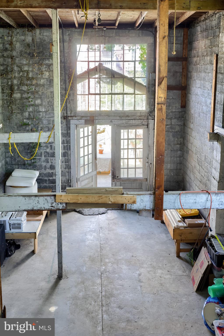
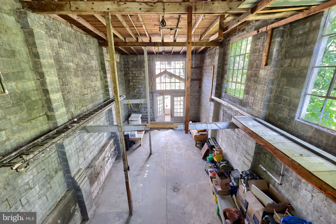
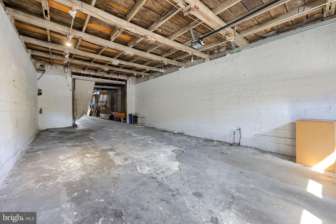
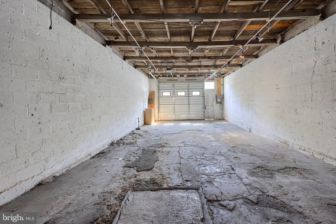
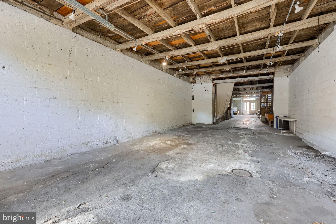
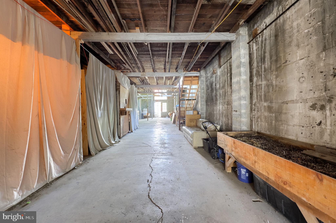
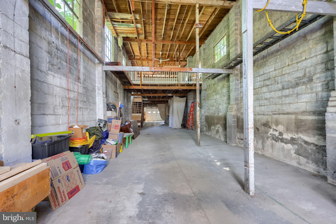
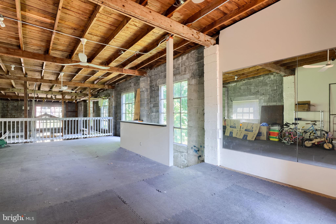
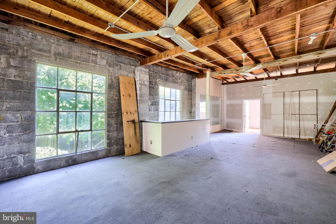
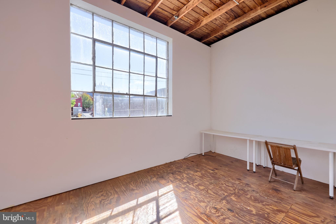
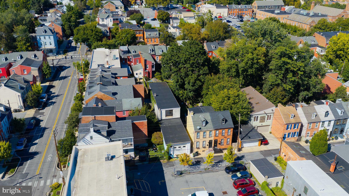
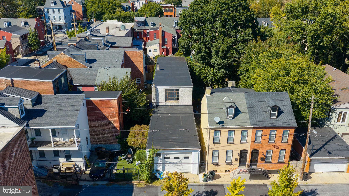
A four-bedroom home, a greenhouse, and a 3,000+ square-foot warehouse - all on one city block in downtown Lancaster. Welcome to 350 W Orange Street, a true hidden gem in Lancaster City’s Chestnut Hill neighborhood. Spanning the length of an entire city block, this one-of-a-kind property combines a beautifully updated 2,500-square-foot home, a private fenced garden with a functional glass greenhouse, and a two-story warehouse offering more than 3,000 square feet to work, create, entertain, and store. All of it sits just a short walk from Central Market, Gallery Row, and the heart of downtown Lancaster. Inside the three-level home, the character and craftsmanship of an older Lancaster City property blend seamlessly with thoughtful modern updates. Ten-foot ceilings, wood floors, solid wood doors, detailed millwork, and pocket doors are found throughout, allowing rooms to open up for a crowd or close off for a cozy night at home. Two staircases serve the house - one at the front and another providing easy access toward the backyard. The first floor offers generous living and entertaining spaces, a powder room, and a flexible dining and prep room just off the kitchen, ready for a long dinner or an ambitious canning weekend. Fully renovated in 2020, the kitchen features custom cabinetry, upgraded countertops, high-end appliances, a custom refrigerator, extensive marble prep space, and thoughtfully designed pull-out shelving. There’s even a hidden surprise that we’ll let you discover at the showing. Upstairs, the second floor does a lot of the heavy lifting, with spacious bedrooms, flexible office or nursery space, a library, full bathroom, laundry, and a beautiful primary suite with a walk-in closet and tiled en suite bathroom. Continue to the third floor, where things get even more flexible. Use it as a fourth bedroom, playroom, home office, family room, studio, or whatever the next chapter needs it to be. The back door opens to a private, fenced garden with room to gather, dine outdoors, sit around the firepit, or simply enjoy the yard. A stone patio creates another place to entertain, while the functional glass greenhouse is ready for seedlings in March and more tomatoes than you know what to do with by August. A pebbled path connects the house, greenhouse, garden, and warehouse. It’s where the party can stay late and where the walk between home and work is only a few steps. Then there’s the warehouse. Built in 1963 as the home of Goldbach Decorating Service Inc., this two-story warehouse is no ordinary garage. Offering more than 3,000 square feet and room for upwards of ten vehicles, it also has rough-ins for heat and plumbing already in place. The current owners have taken the space far beyond storage - hosting concerts, pop-ups, private dinners, and gatherings beneath the rafters. Picture a long table running down the middle, string lights overhead, and a band loading in through the garage doors. Upstairs, the expansive second level is ready for whatever comes next - a ceramics or woodworking studio, showroom, office, gym, workshop, creative space, or simply more storage than you would ever expect to find in Lancaster City. The location ties it all together. Central Market, Gallery Row, the Fulton Theatre, Luca, Hi-Fi Izakaya, West Art, Buchanan Park, and the coffee shops, restaurants, galleries, and destinations that make downtown Lancaster what it is are all within walking distance, while the property still offers convenient access in and out of the city. It���s the kind of property people leave larger cities searching for and almost never find. Live in the house. Garden in the backyard. Work or create in the warehouse. Entertain throughout all three. 350 W Orange Street is difficult to fit neatly into a category - and that’s exactly what makes it so special.
| Date | Event | Price | Source |
|---|---|---|---|
| listed (Active) | $775,000 | Bright #PALA2095652 | |
| price changed | $745,000 | Bright #PALA2095652 |
Hi there — ask anything about this property or the area and the team will get right back to you.
Local real estate advisory services provided by agent with The Southside Group
Listed by Tyler Stoltz with Berkshire Hathaway Homeservices Homesale Realty
The data relating to real estate for sale on this website appears in part through the BRIGHT Internet Data Exchange program, a voluntary cooperative exchange of property listing data between licensed real estate brokerage firms in which Tyler Stoltz participates, and is provided by BRIGHT through a licensing agreement. The information provided by this website is for the personal, non-commercial use of consumers and may not be used for any purpose other than to identify prospective properties consumers may be interested in purchasing. Some properties which appear for sale on this website may no longer be available because they are under contract, have closed or are no longer being offered for sale. Information Deemed Reliable But Not Guaranteed. Copyright © 2026 Bright MLS. All rights reserved.
You agree to The Southside Group Terms of Use and Privacy Policy. By choosing to contact a property, you also agree that The Southside Group and its associates may call, text, or email you regarding any inquiries or activities you submit through our website. This may involve the use of automated means and prerecorded or artificial voices.
Step 1 of 2
You've reached the free preview limit. Create a free account to see this listing and everything else on the site.
Step 2 of 2
Tell us how to reach you about homes you like.
Enter your password to sign in as
You've reached the free preview limit. Create a free account to see this listing and everything else on the site.
Already have an account? Sign in
Sign in to your account.
New here? Create an account