Upcoming Auction. The home will be offered for sale, live and in person, at the property - date
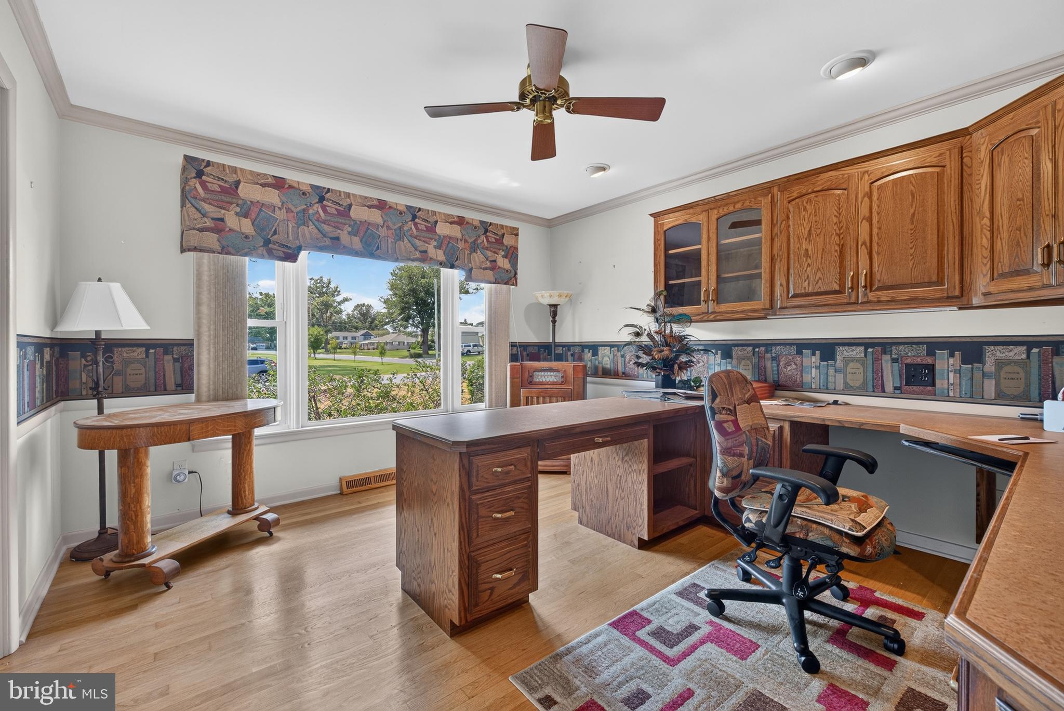
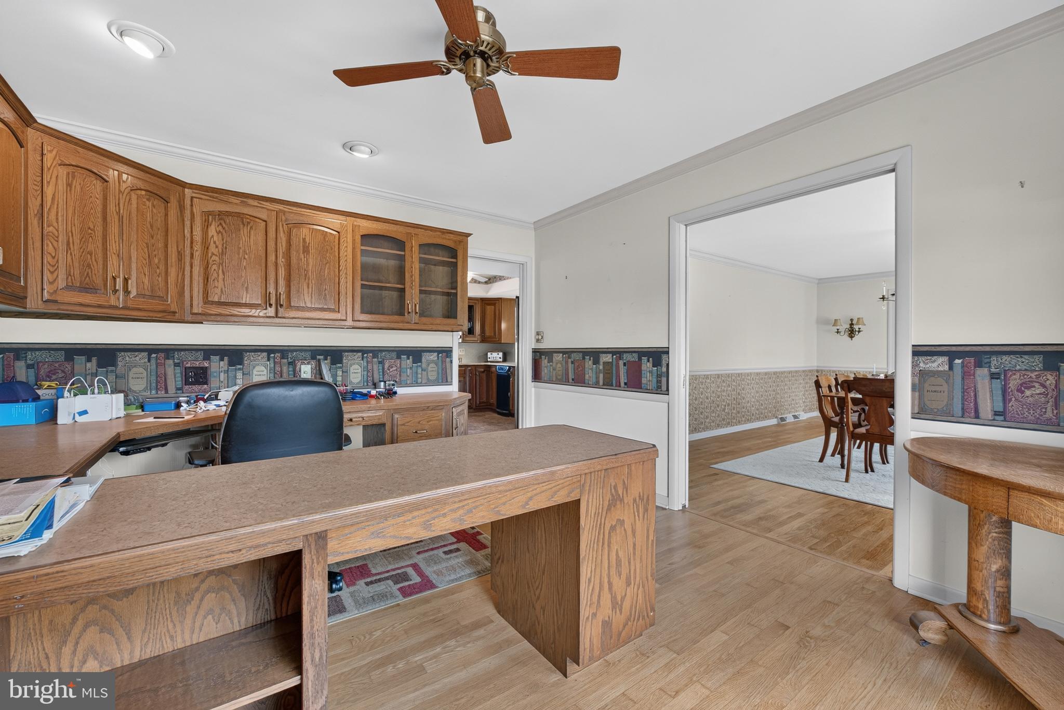
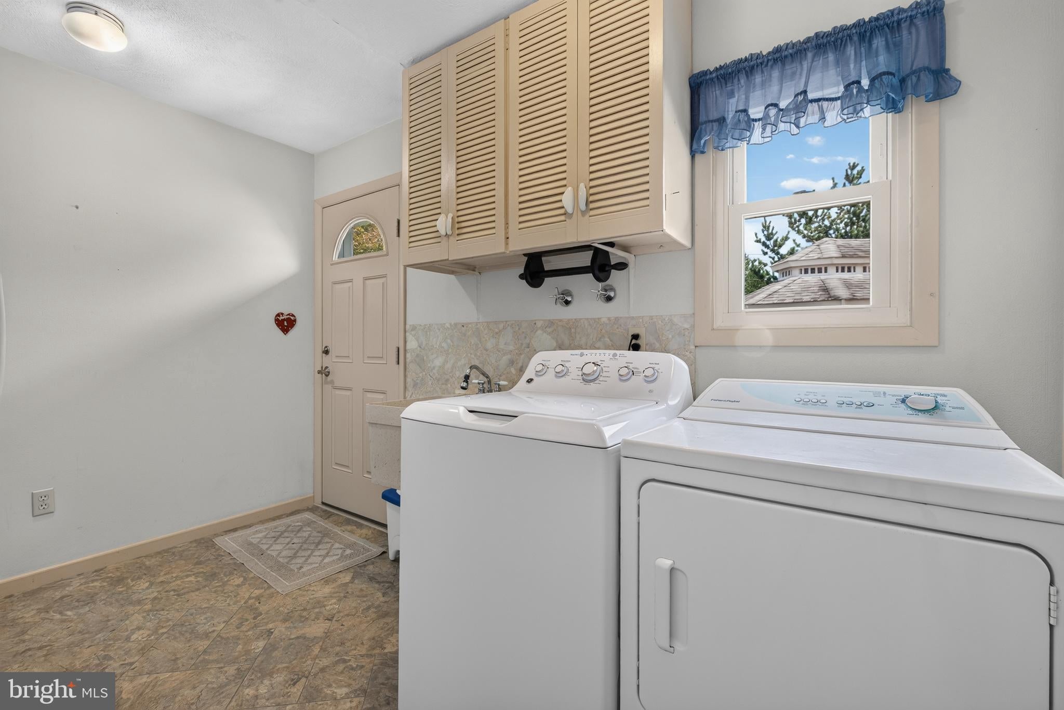
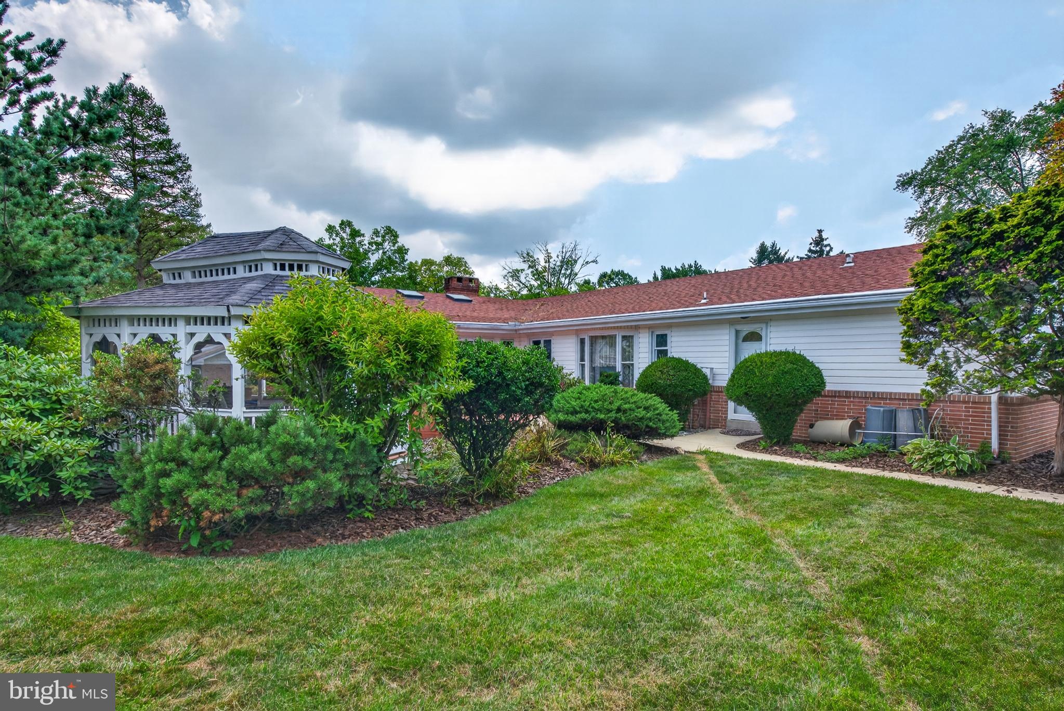
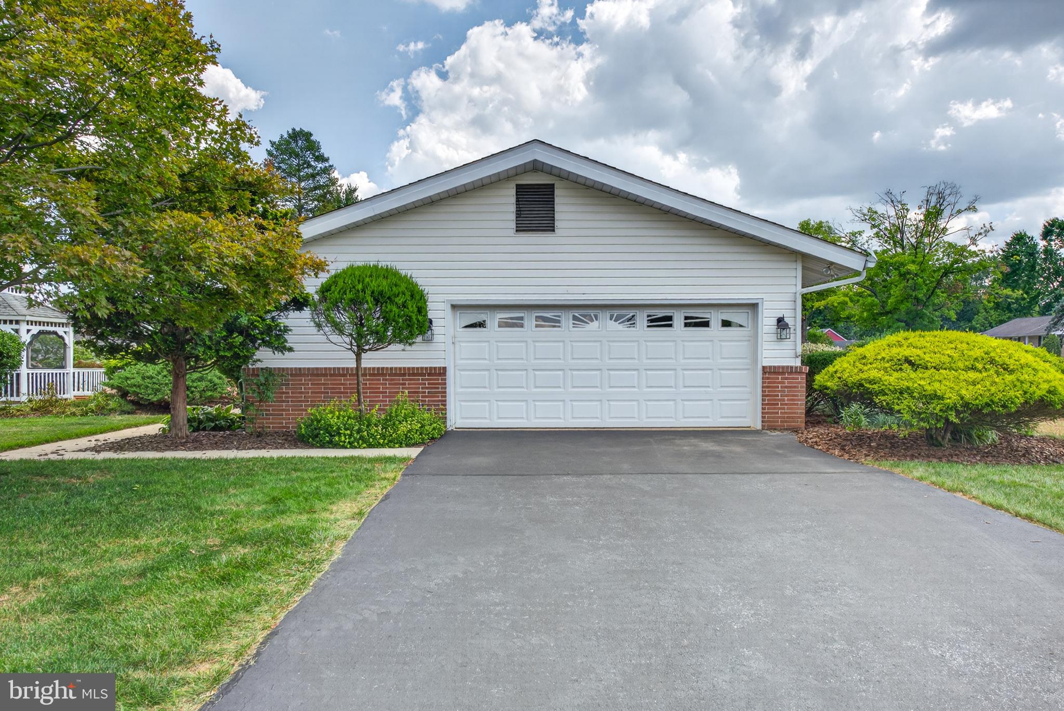
TBD Spacious 1-Story Ranch Home on Nearly an Acre with Stunning Landscaping!
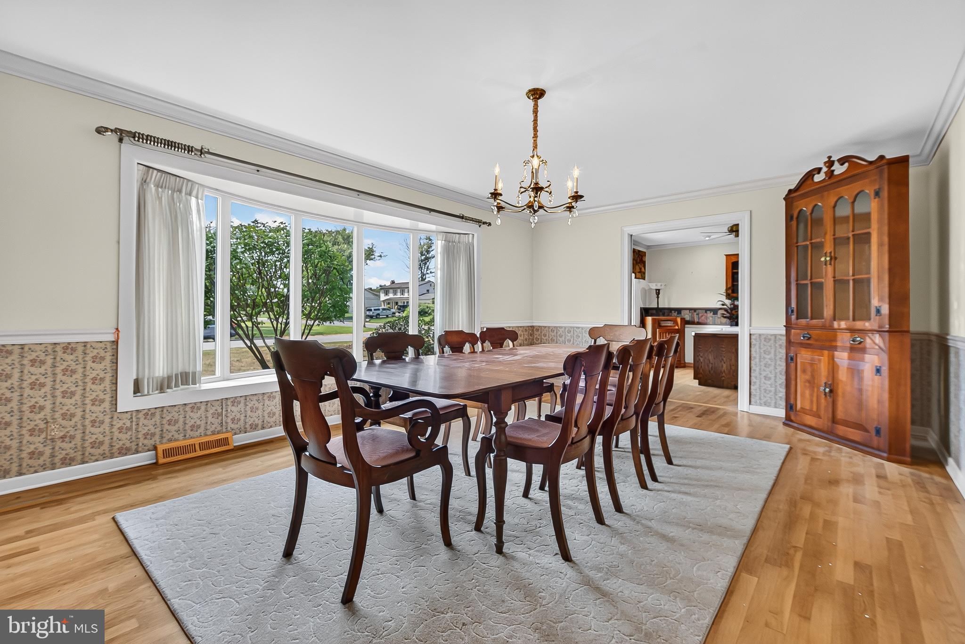
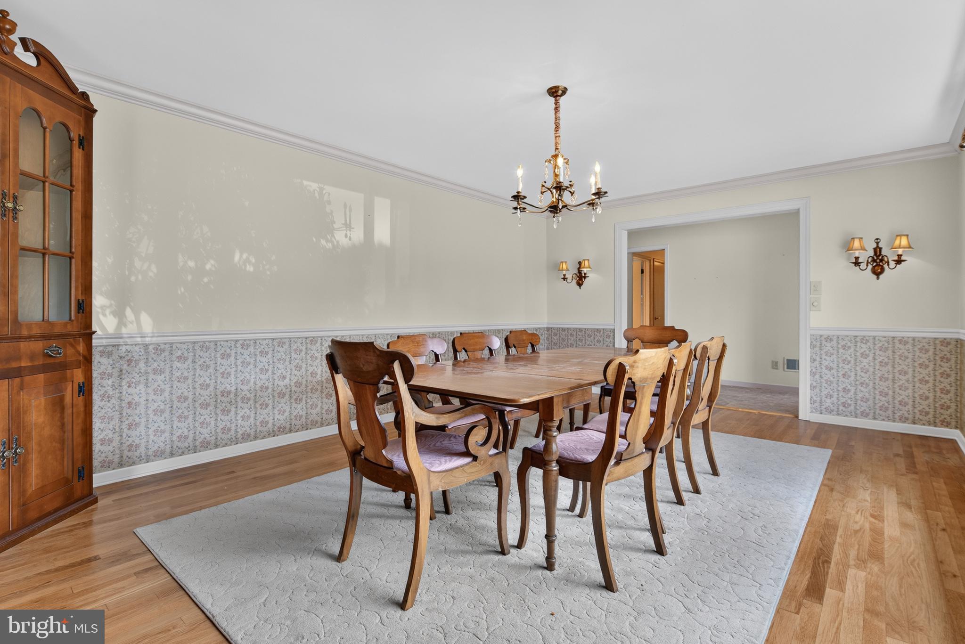
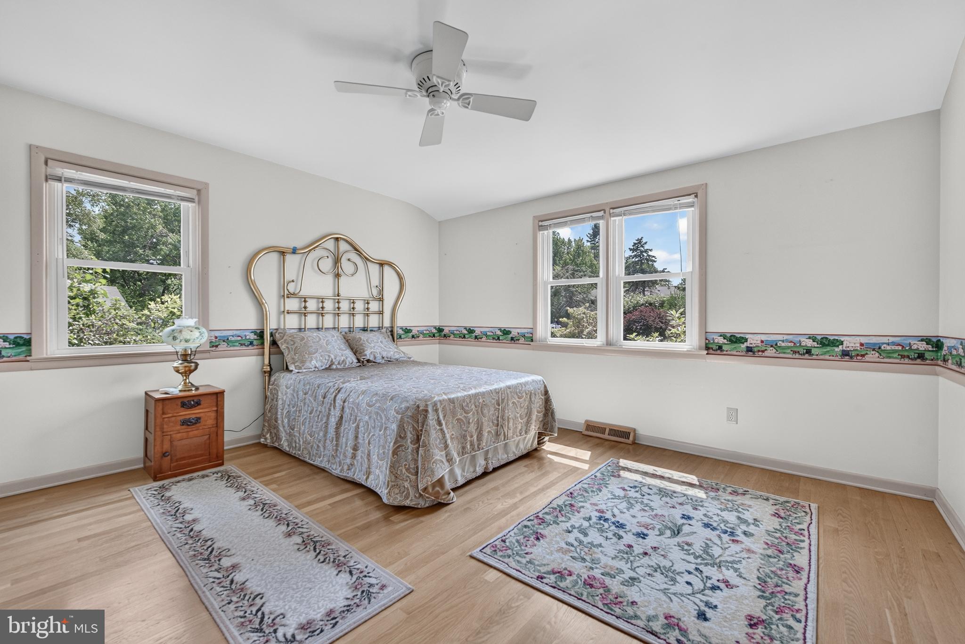
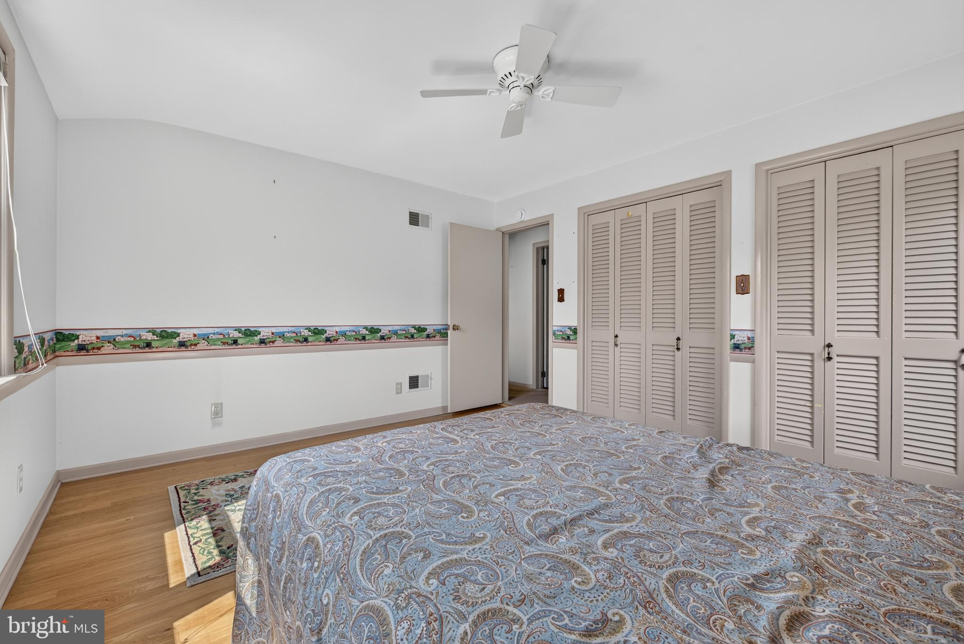
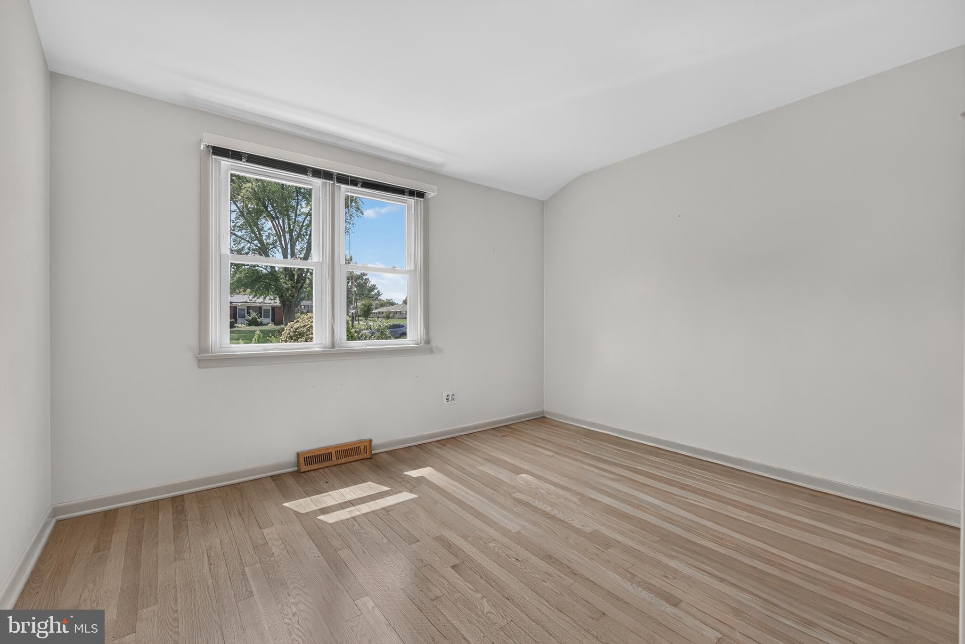
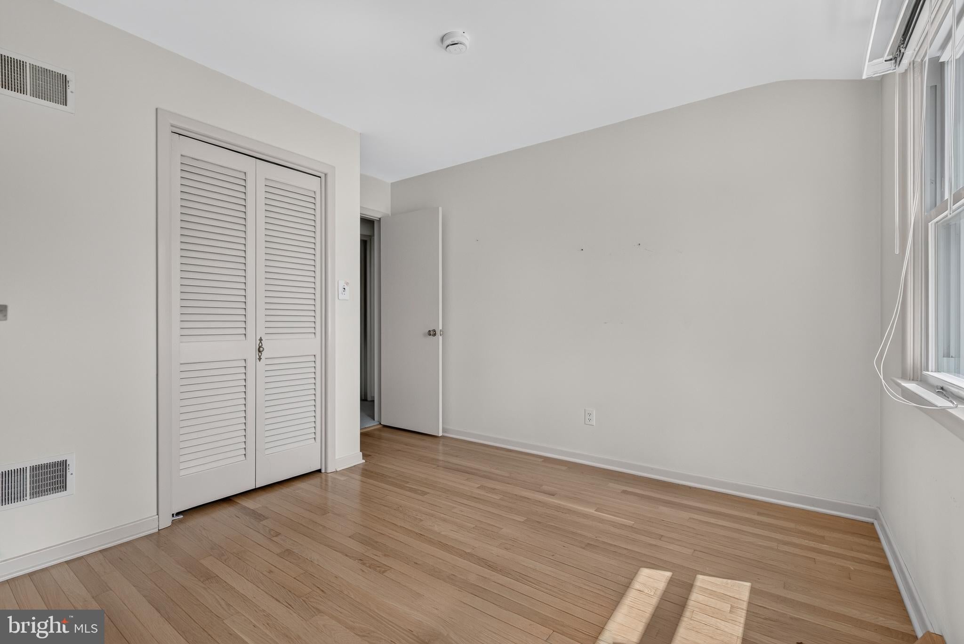
Welcome to this beautifully maintained, 3-bedroom, 3-bathroom ranch-style home
offering 3,104 total square feet of versatile living space. Nestled on a sprawling
0.95-acre lot, this property perfectly balances peaceful, expansive outdoor living with
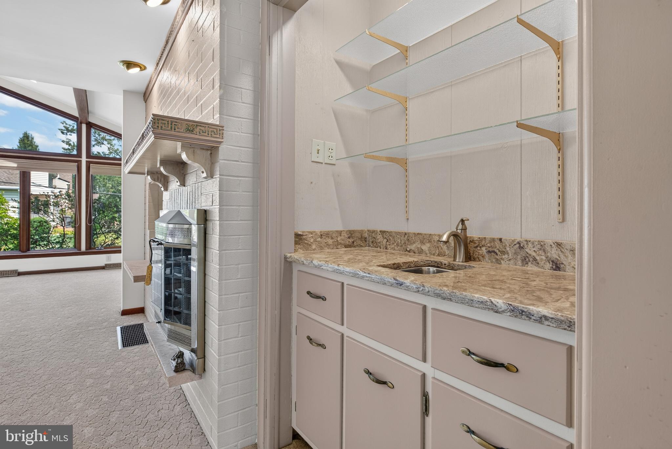
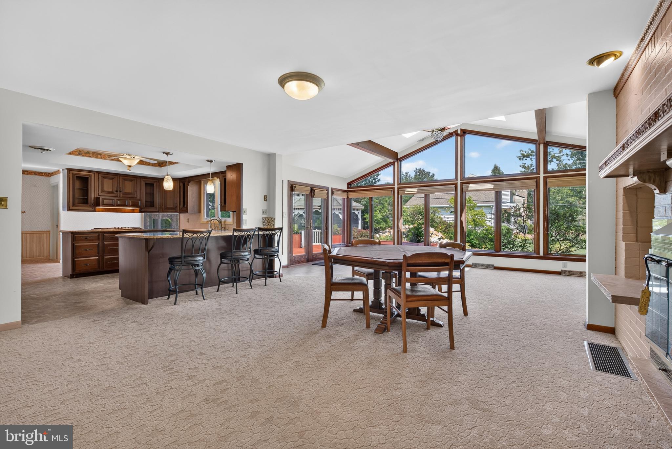
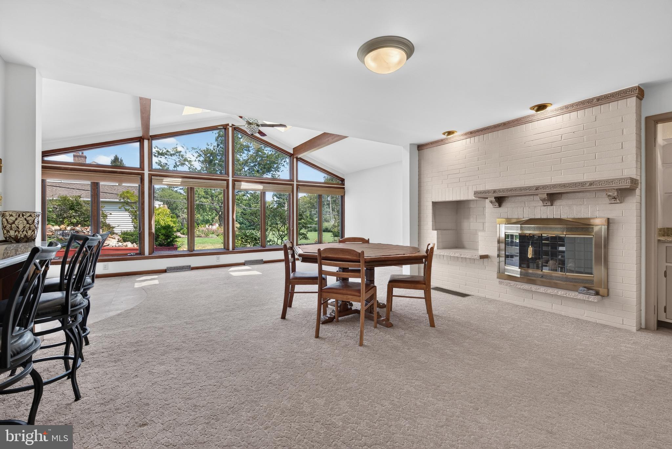
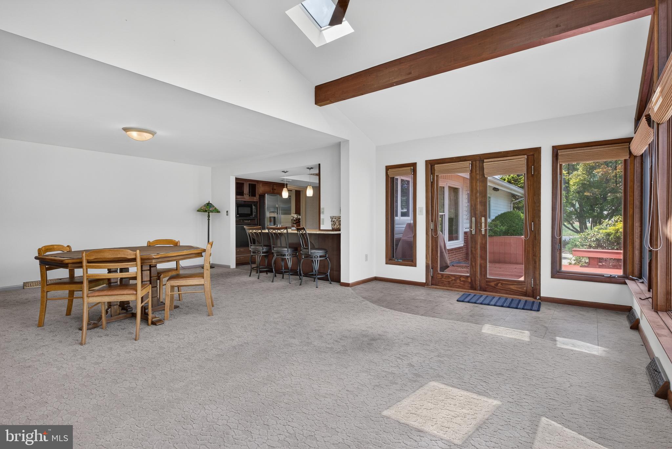
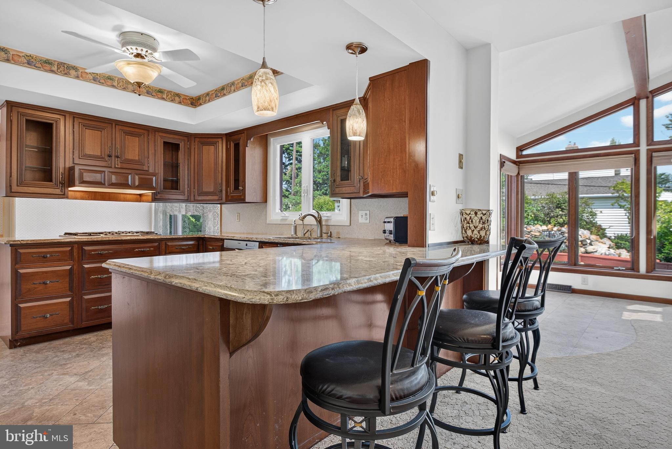
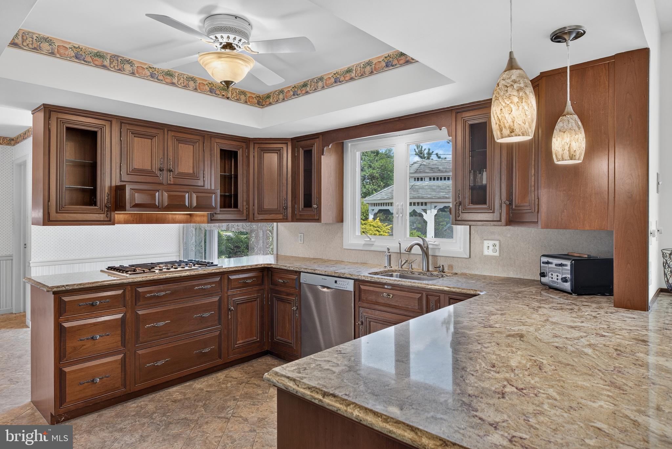
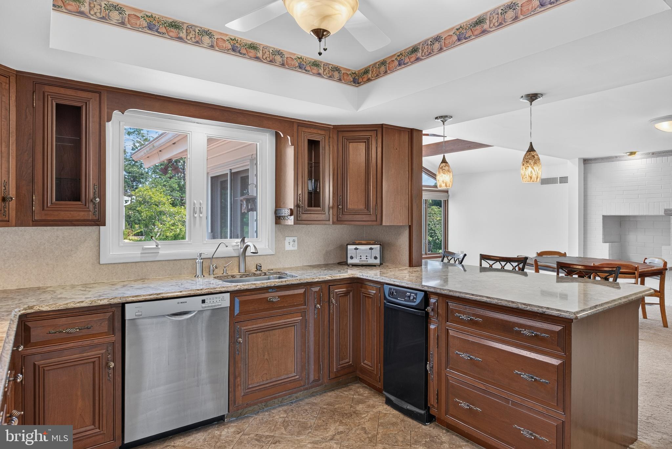
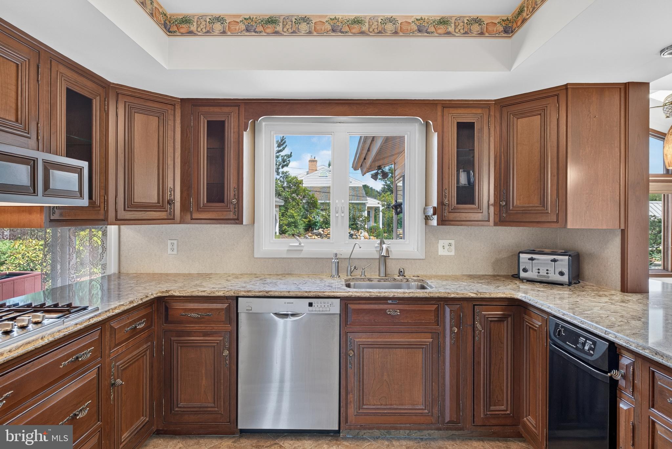
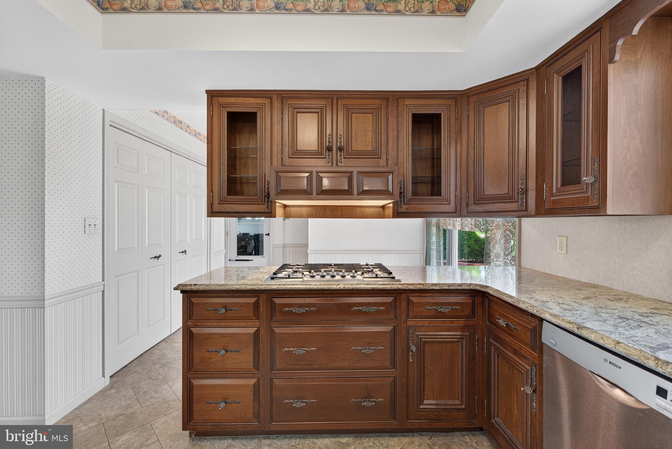
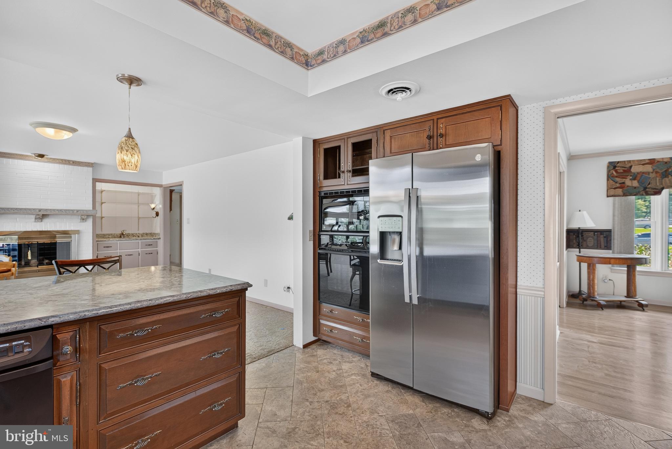
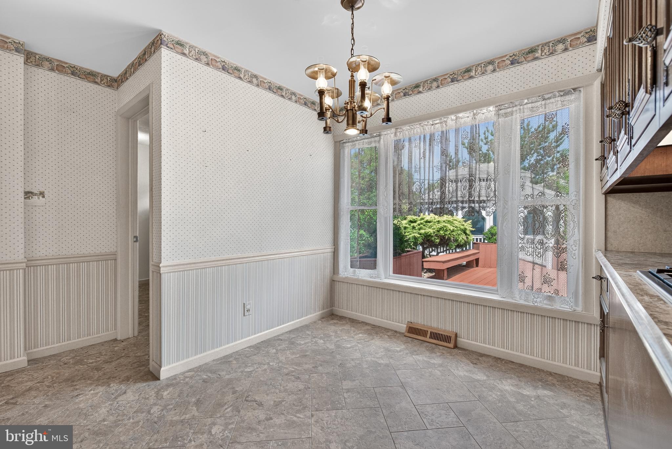
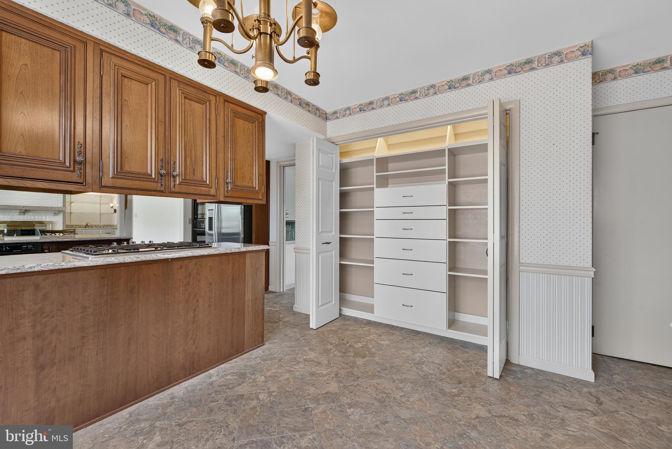
modern indoor comfort. The heart of this home is the lovely eat-in kitchen, which opens
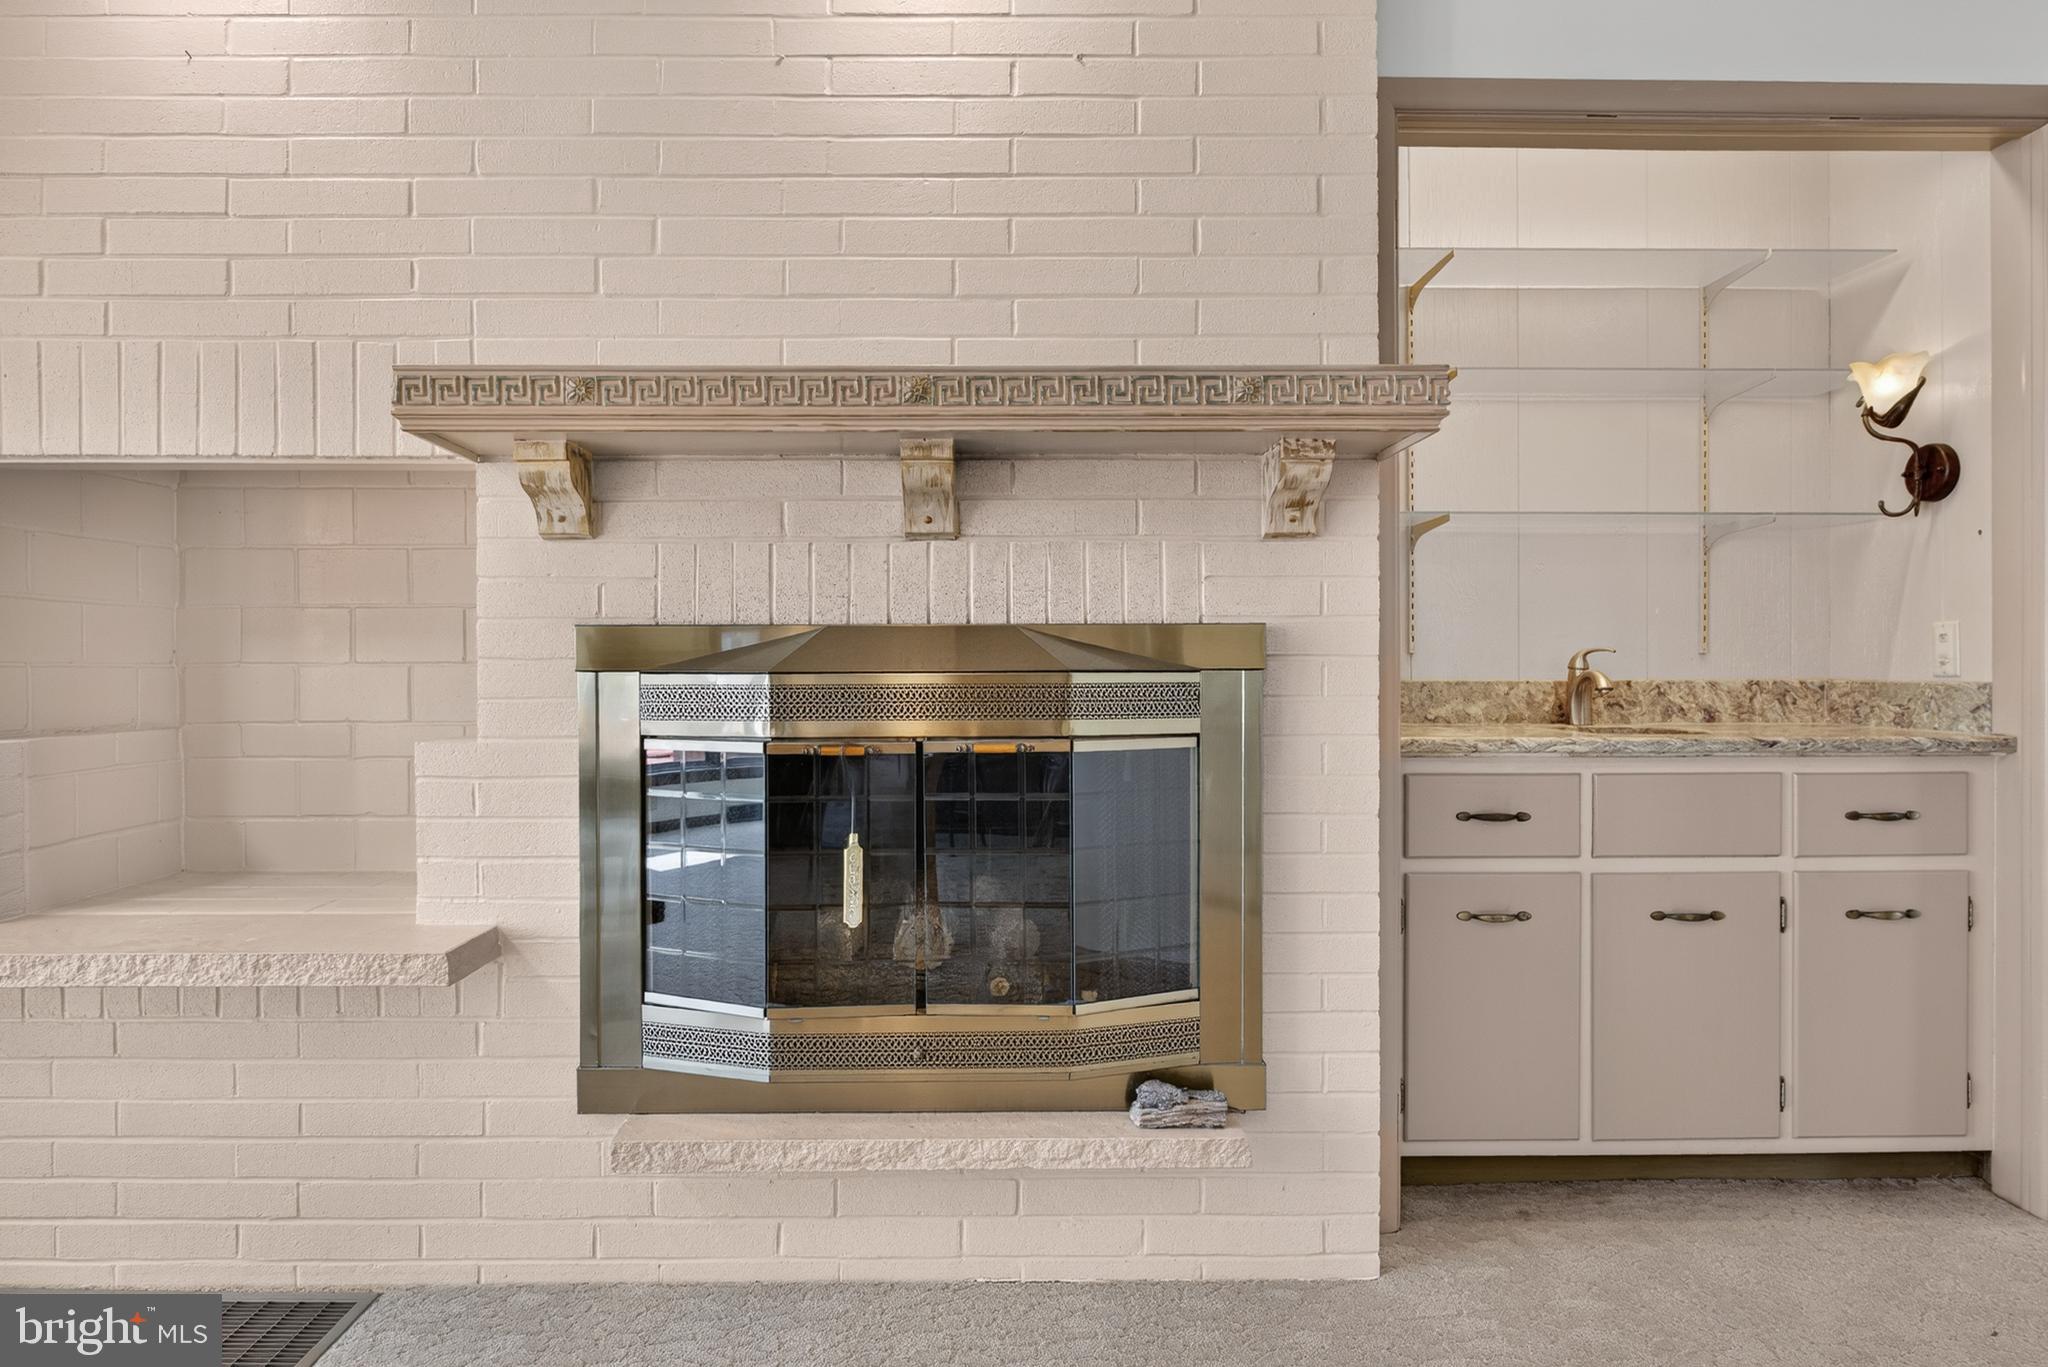
seamlessly to a cozy den featuring a gas fireplace. From there, the floor plan flows
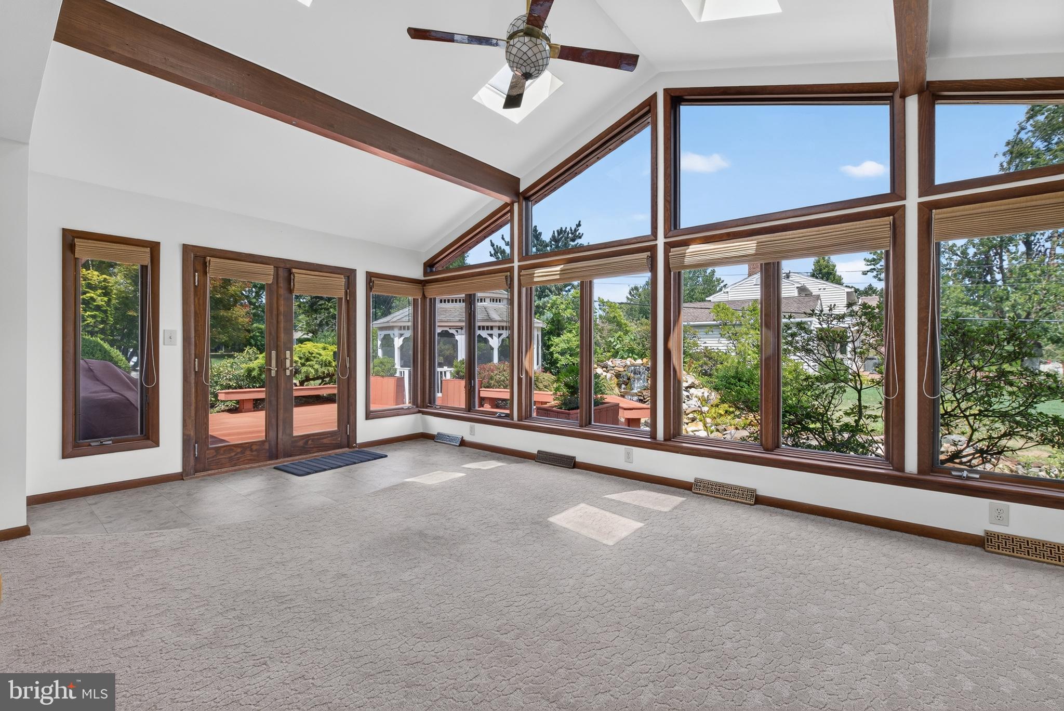
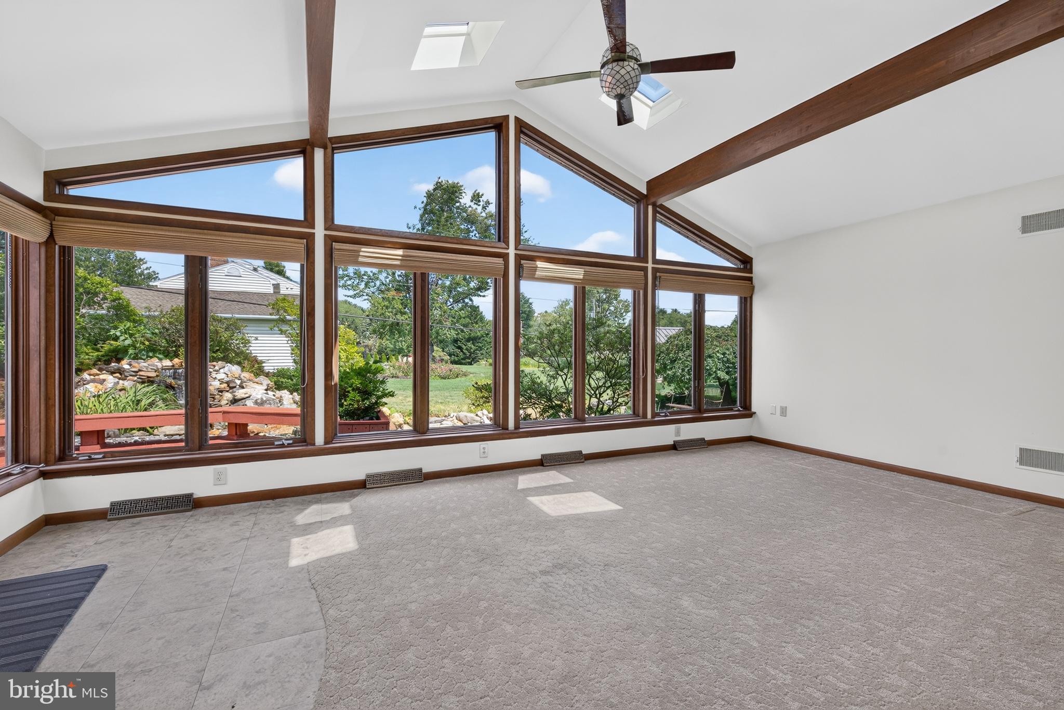
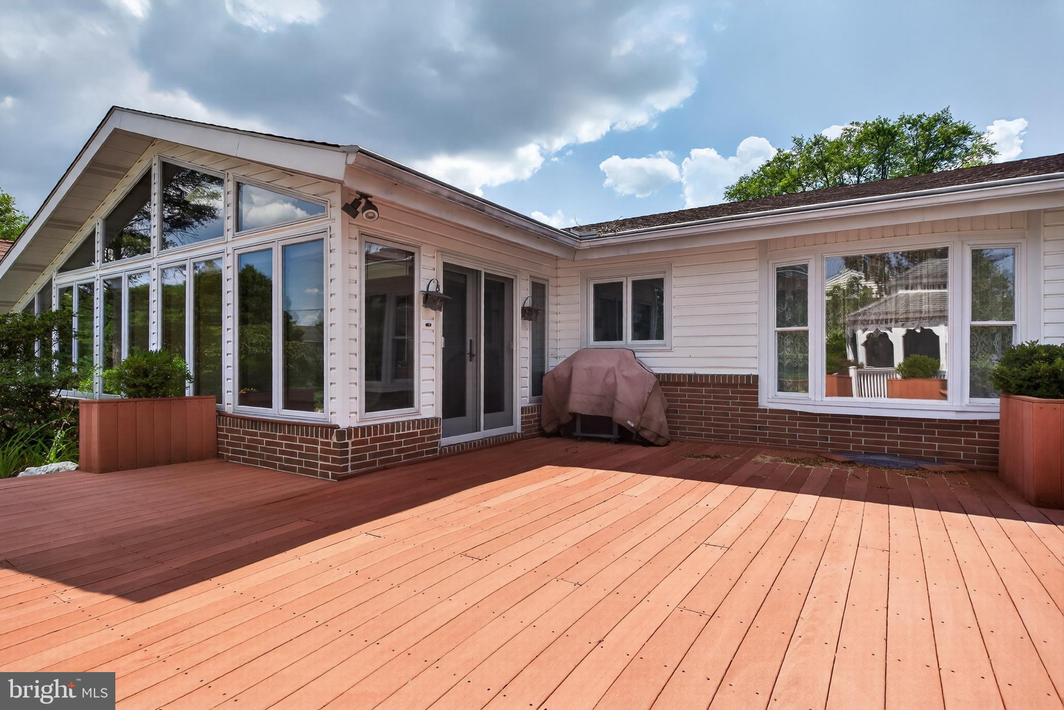
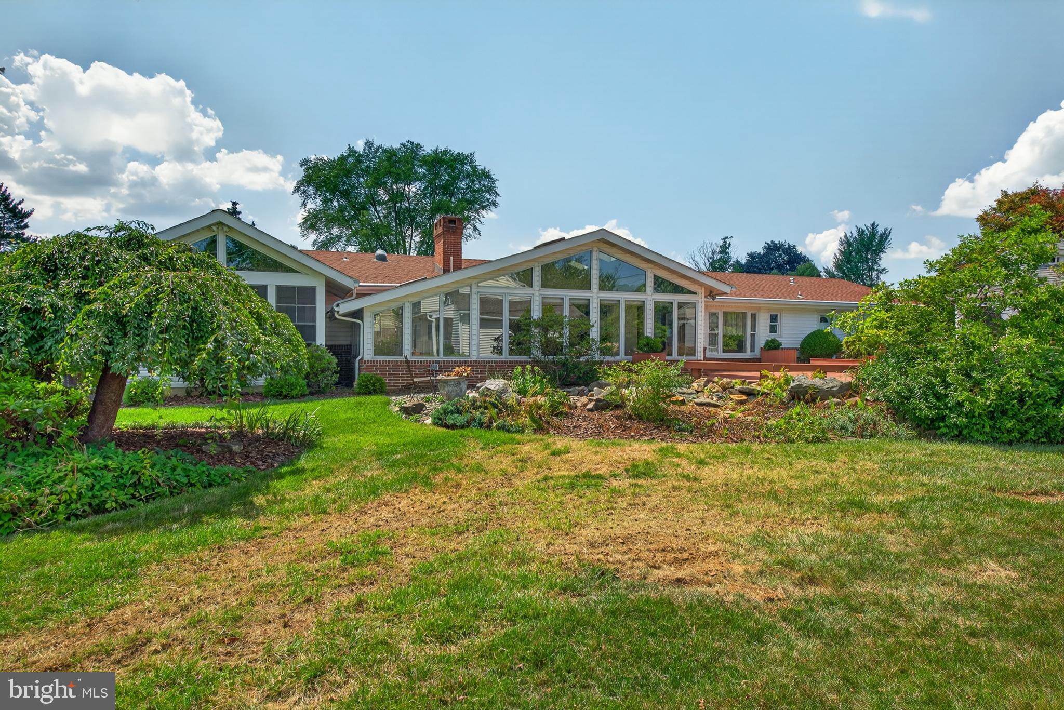
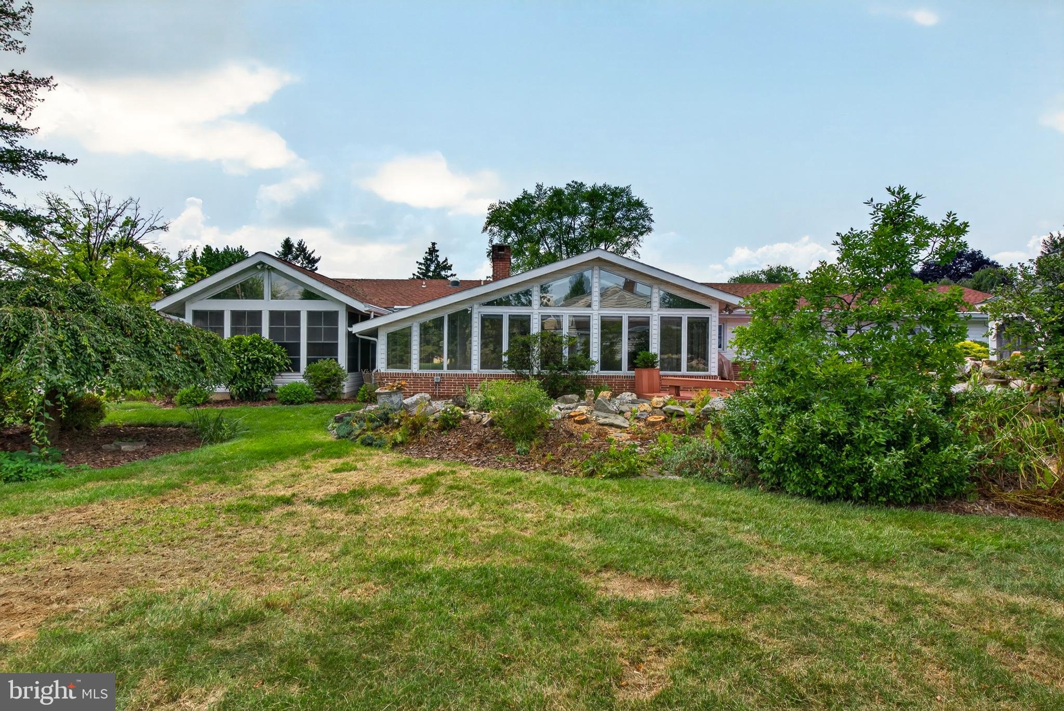
effortlessly into a breathtaking sunroom complete with skylights and wraparound
windows that frame panoramic views of the spectacular rear garden. The home's
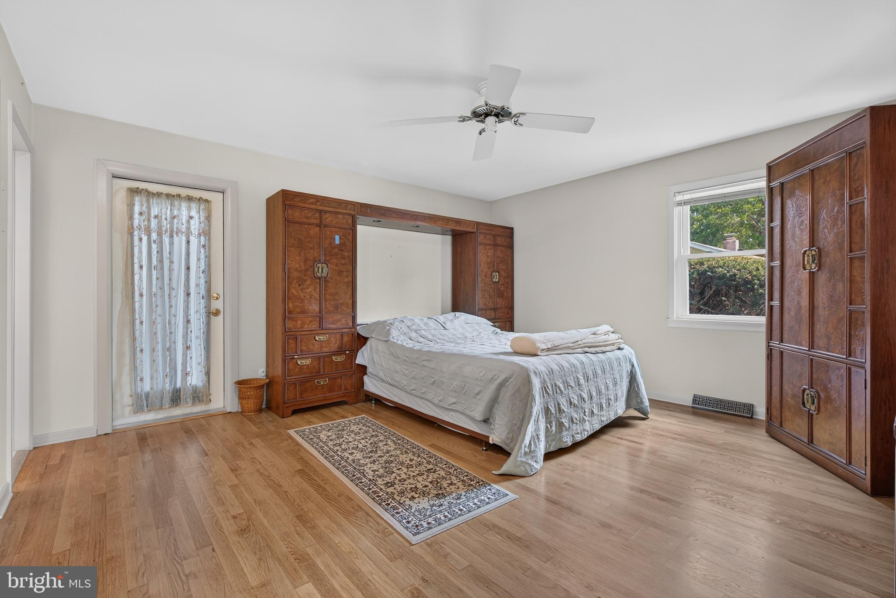
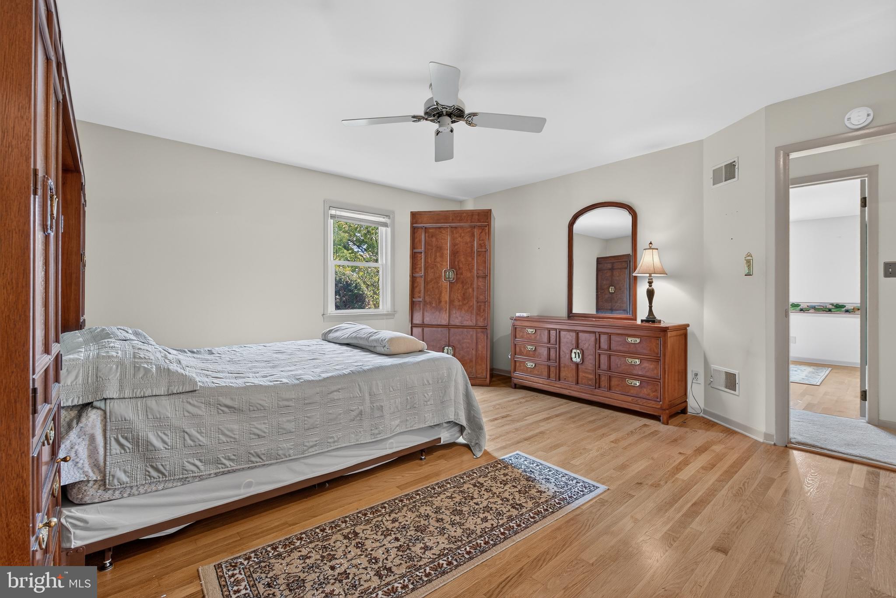
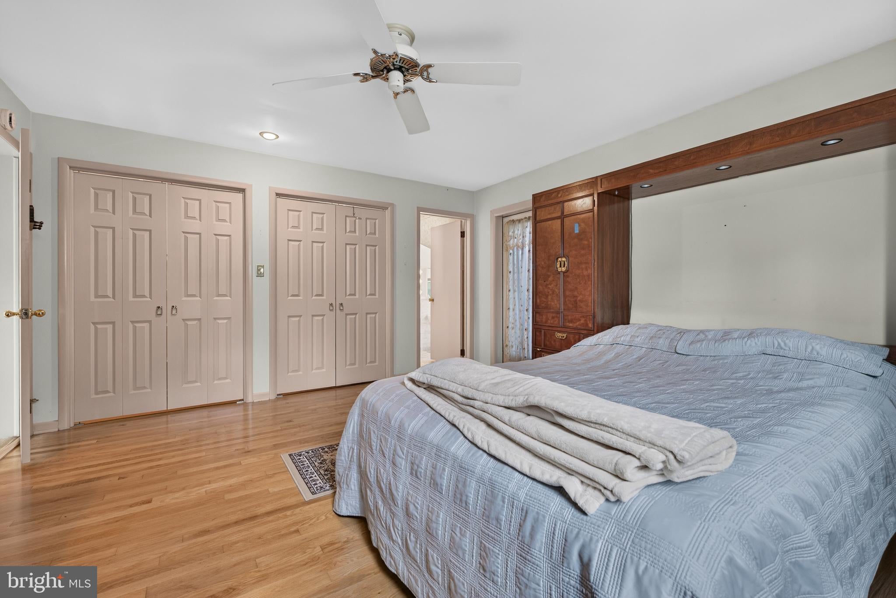
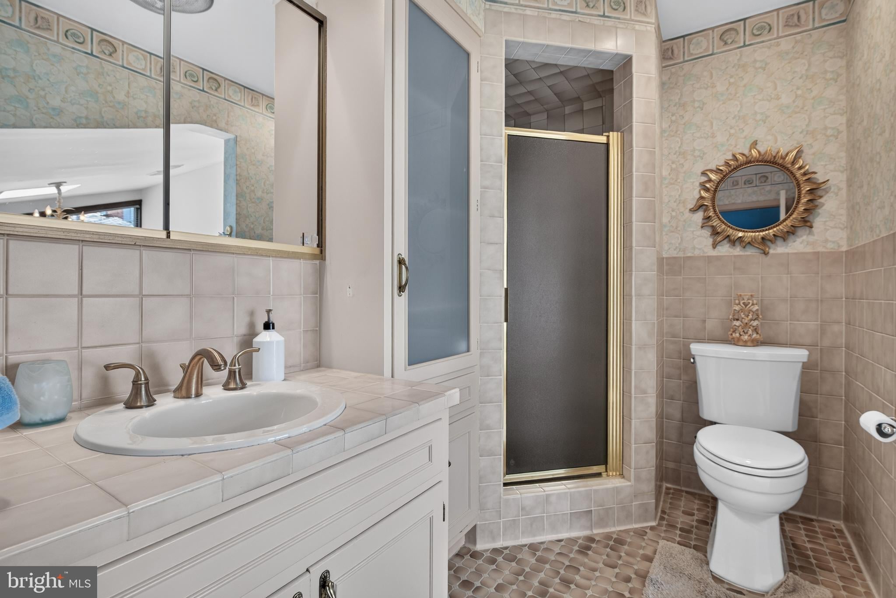
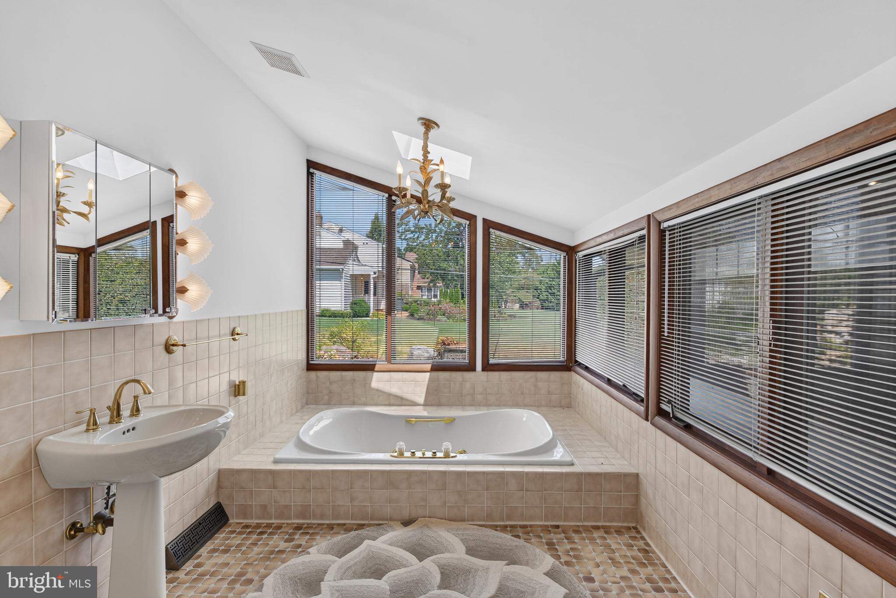
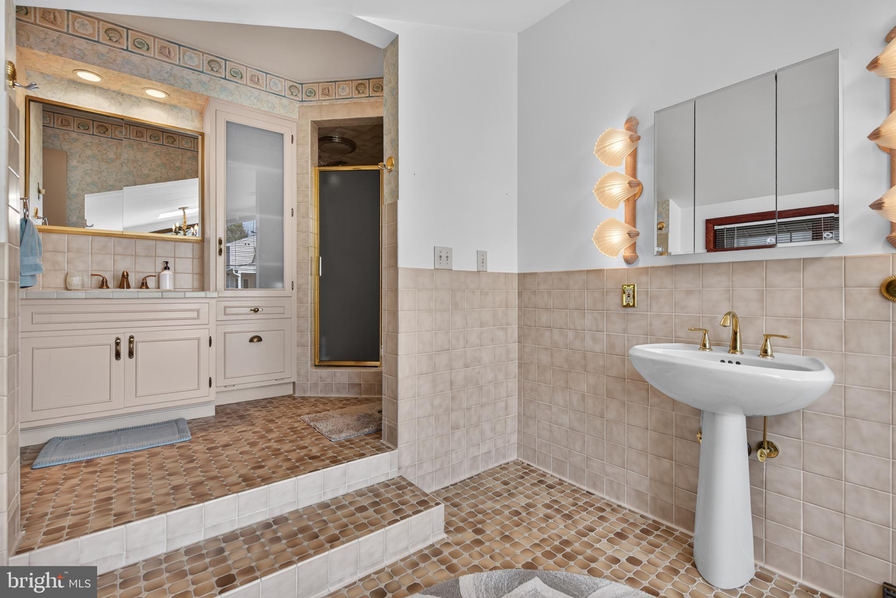
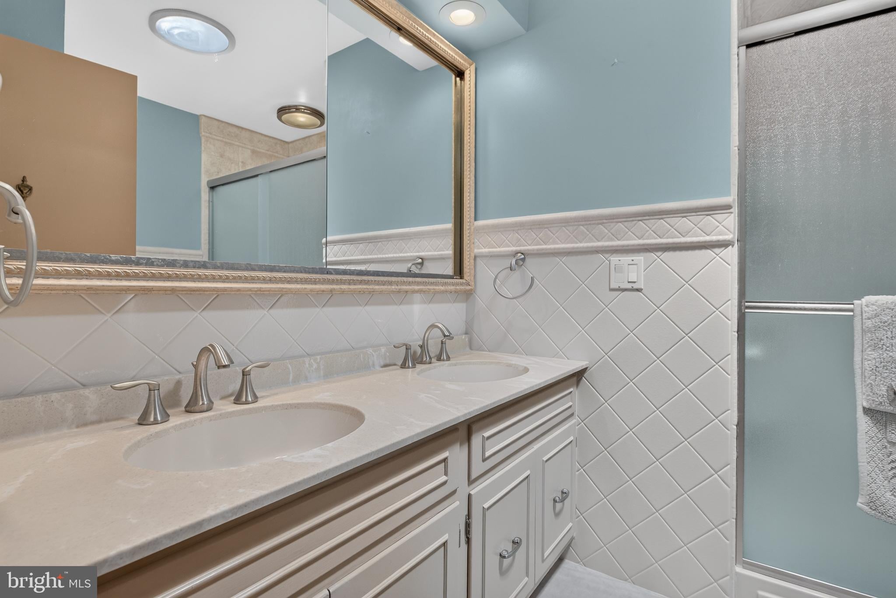
expansive primary bedroom serves as a private retreat, showcasing a spacious in-suite
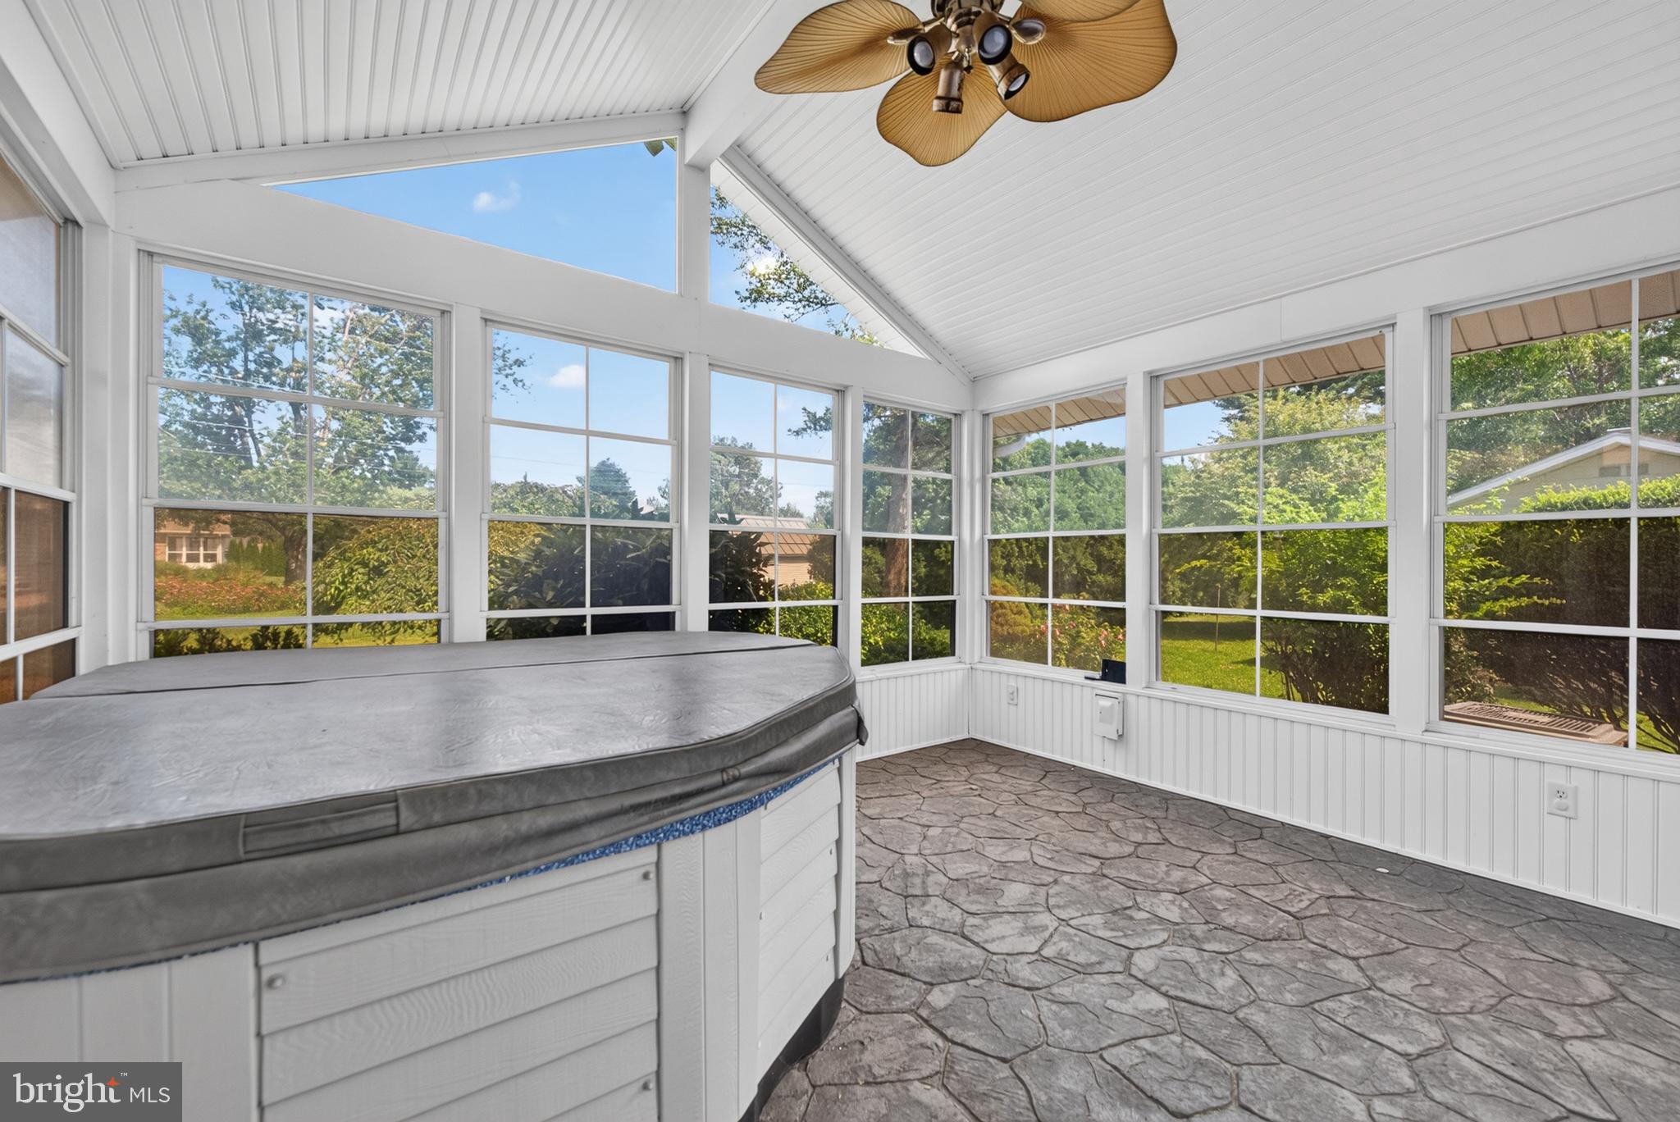
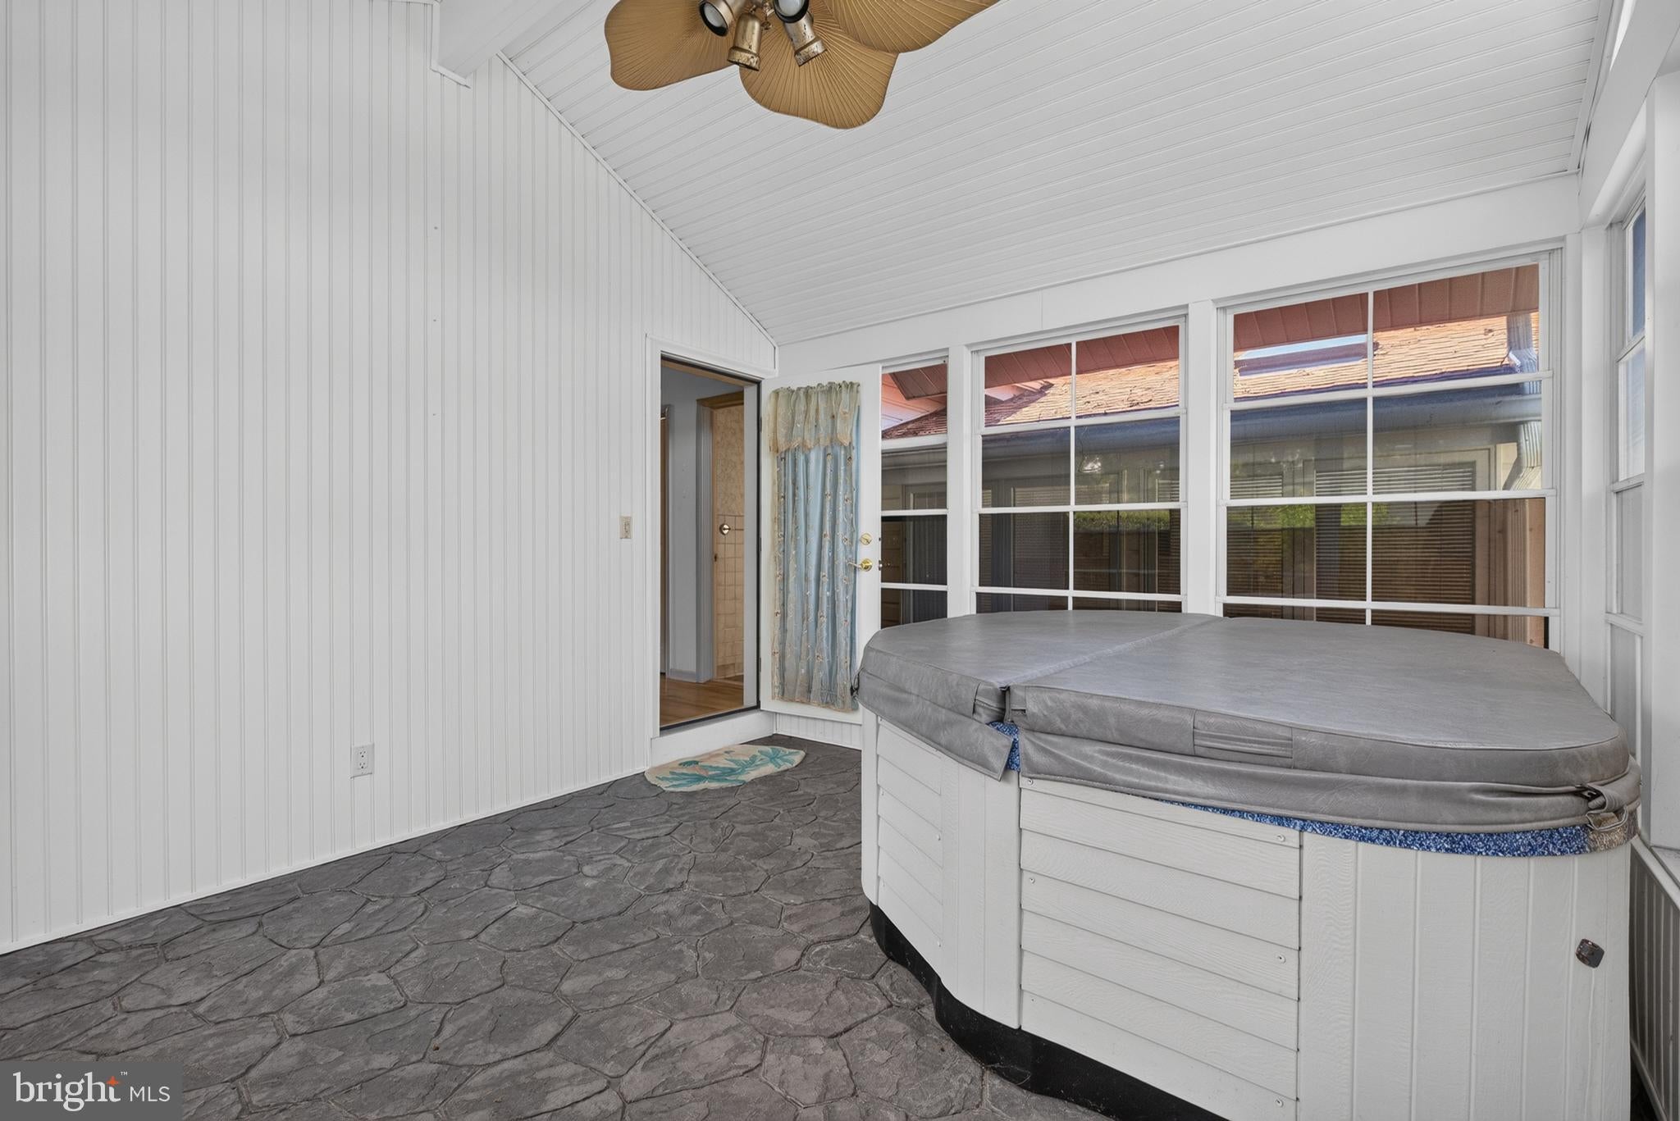
bath with a whirlpool tub, skylights, and scenic garden vistas, alongside direct access to
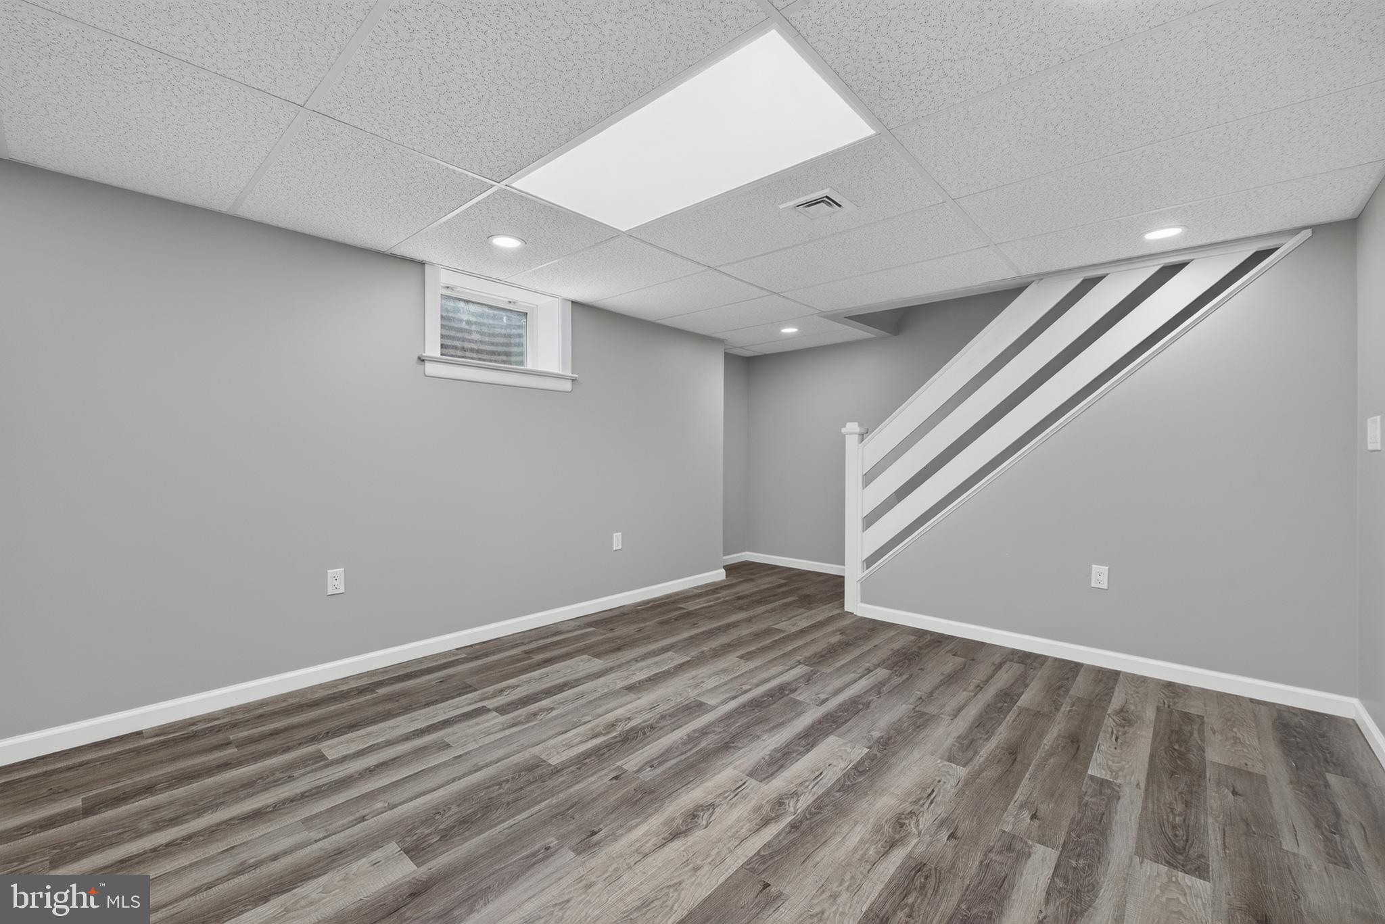
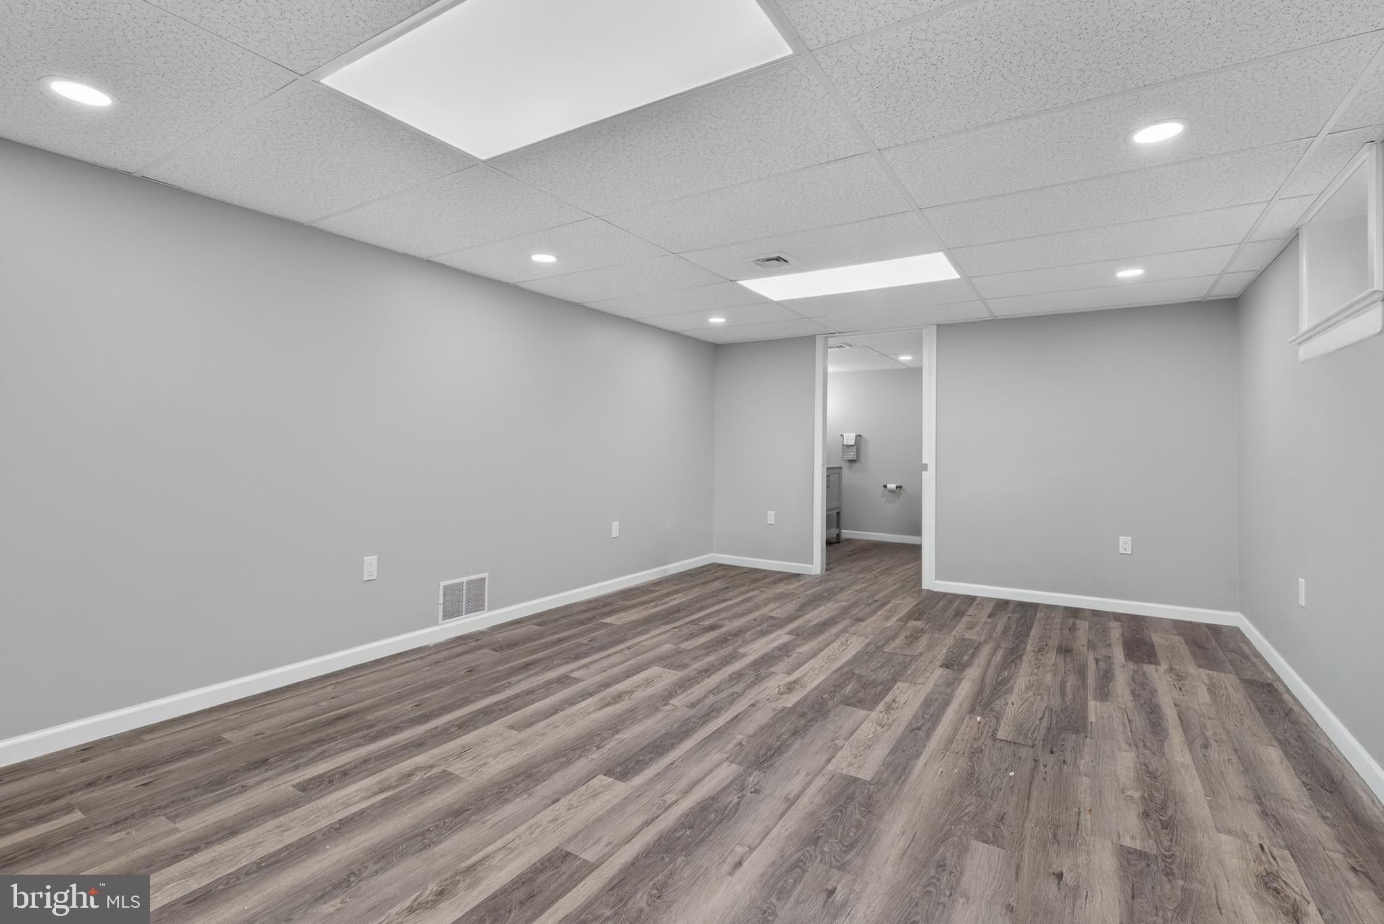
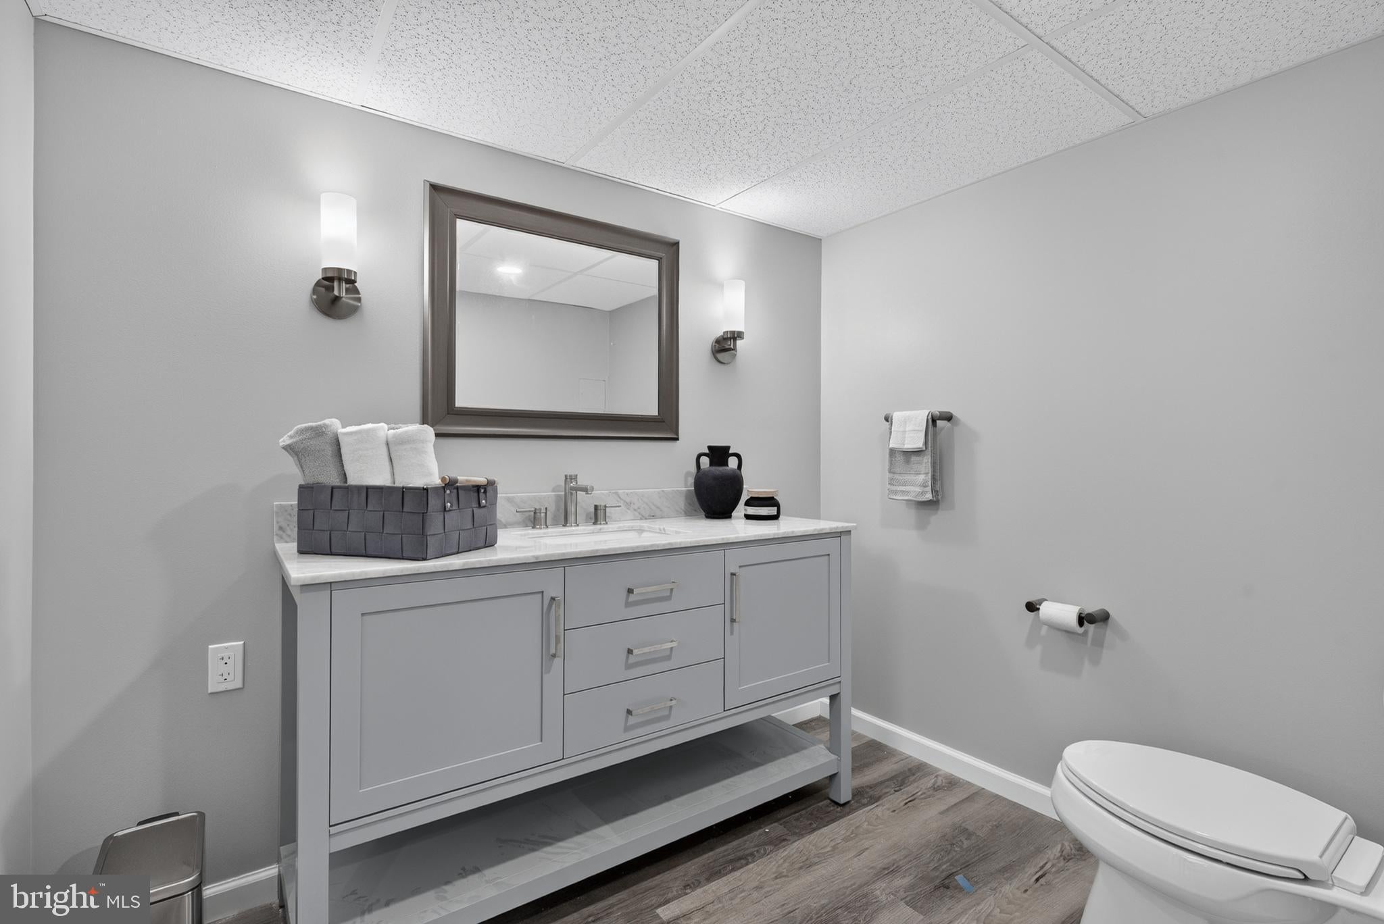
a dedicated 3-season room housing your own personal hot tub. Downstairs, the front
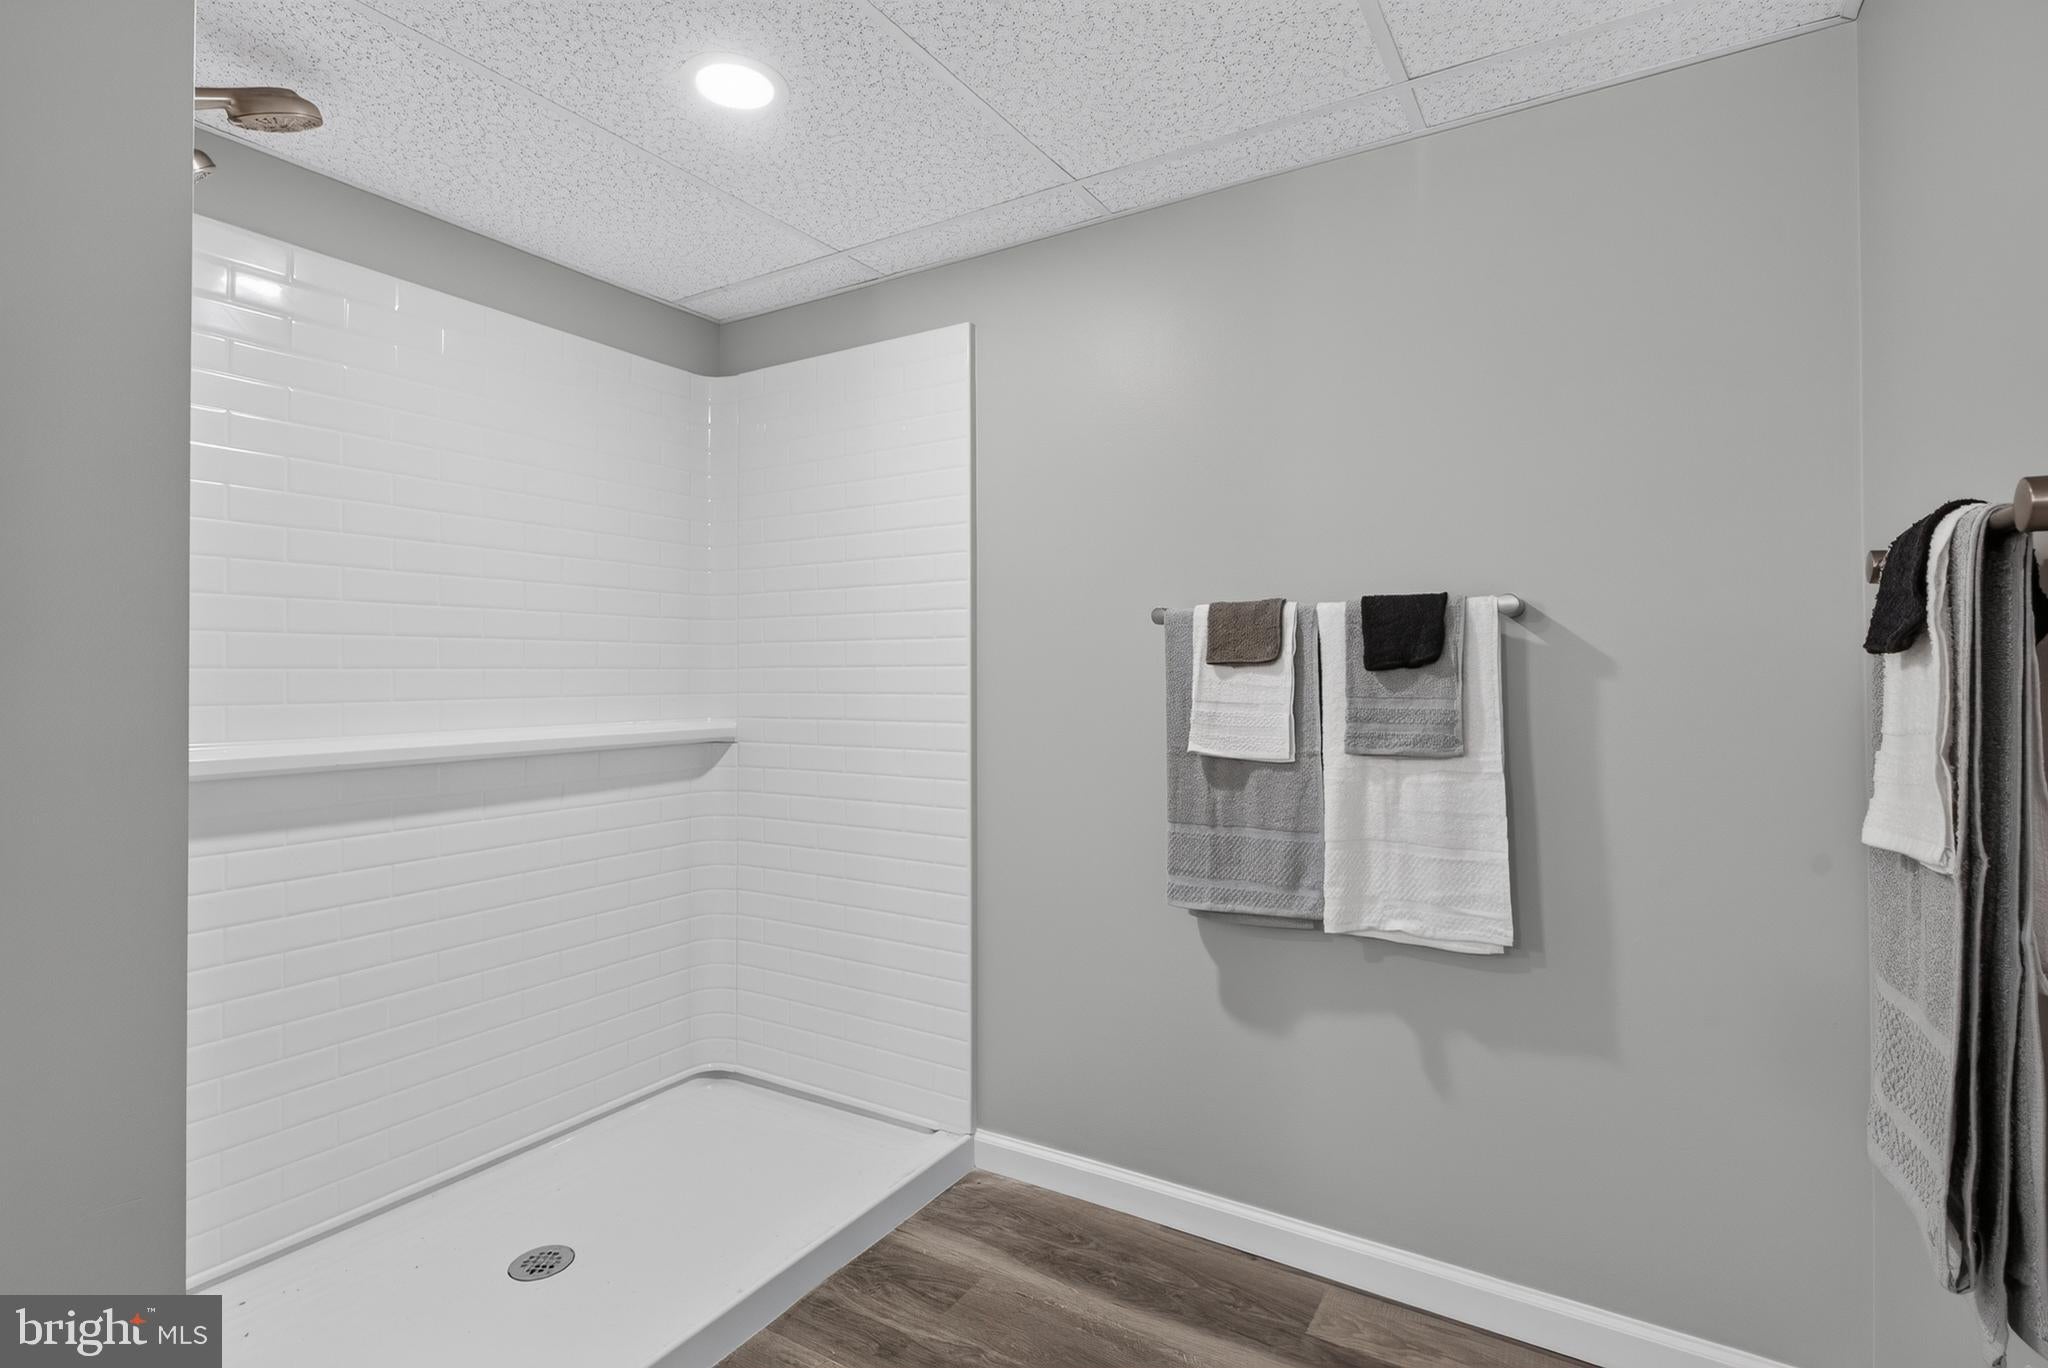
half of the basement has been newly remodeled, boasting a stunning full bath and
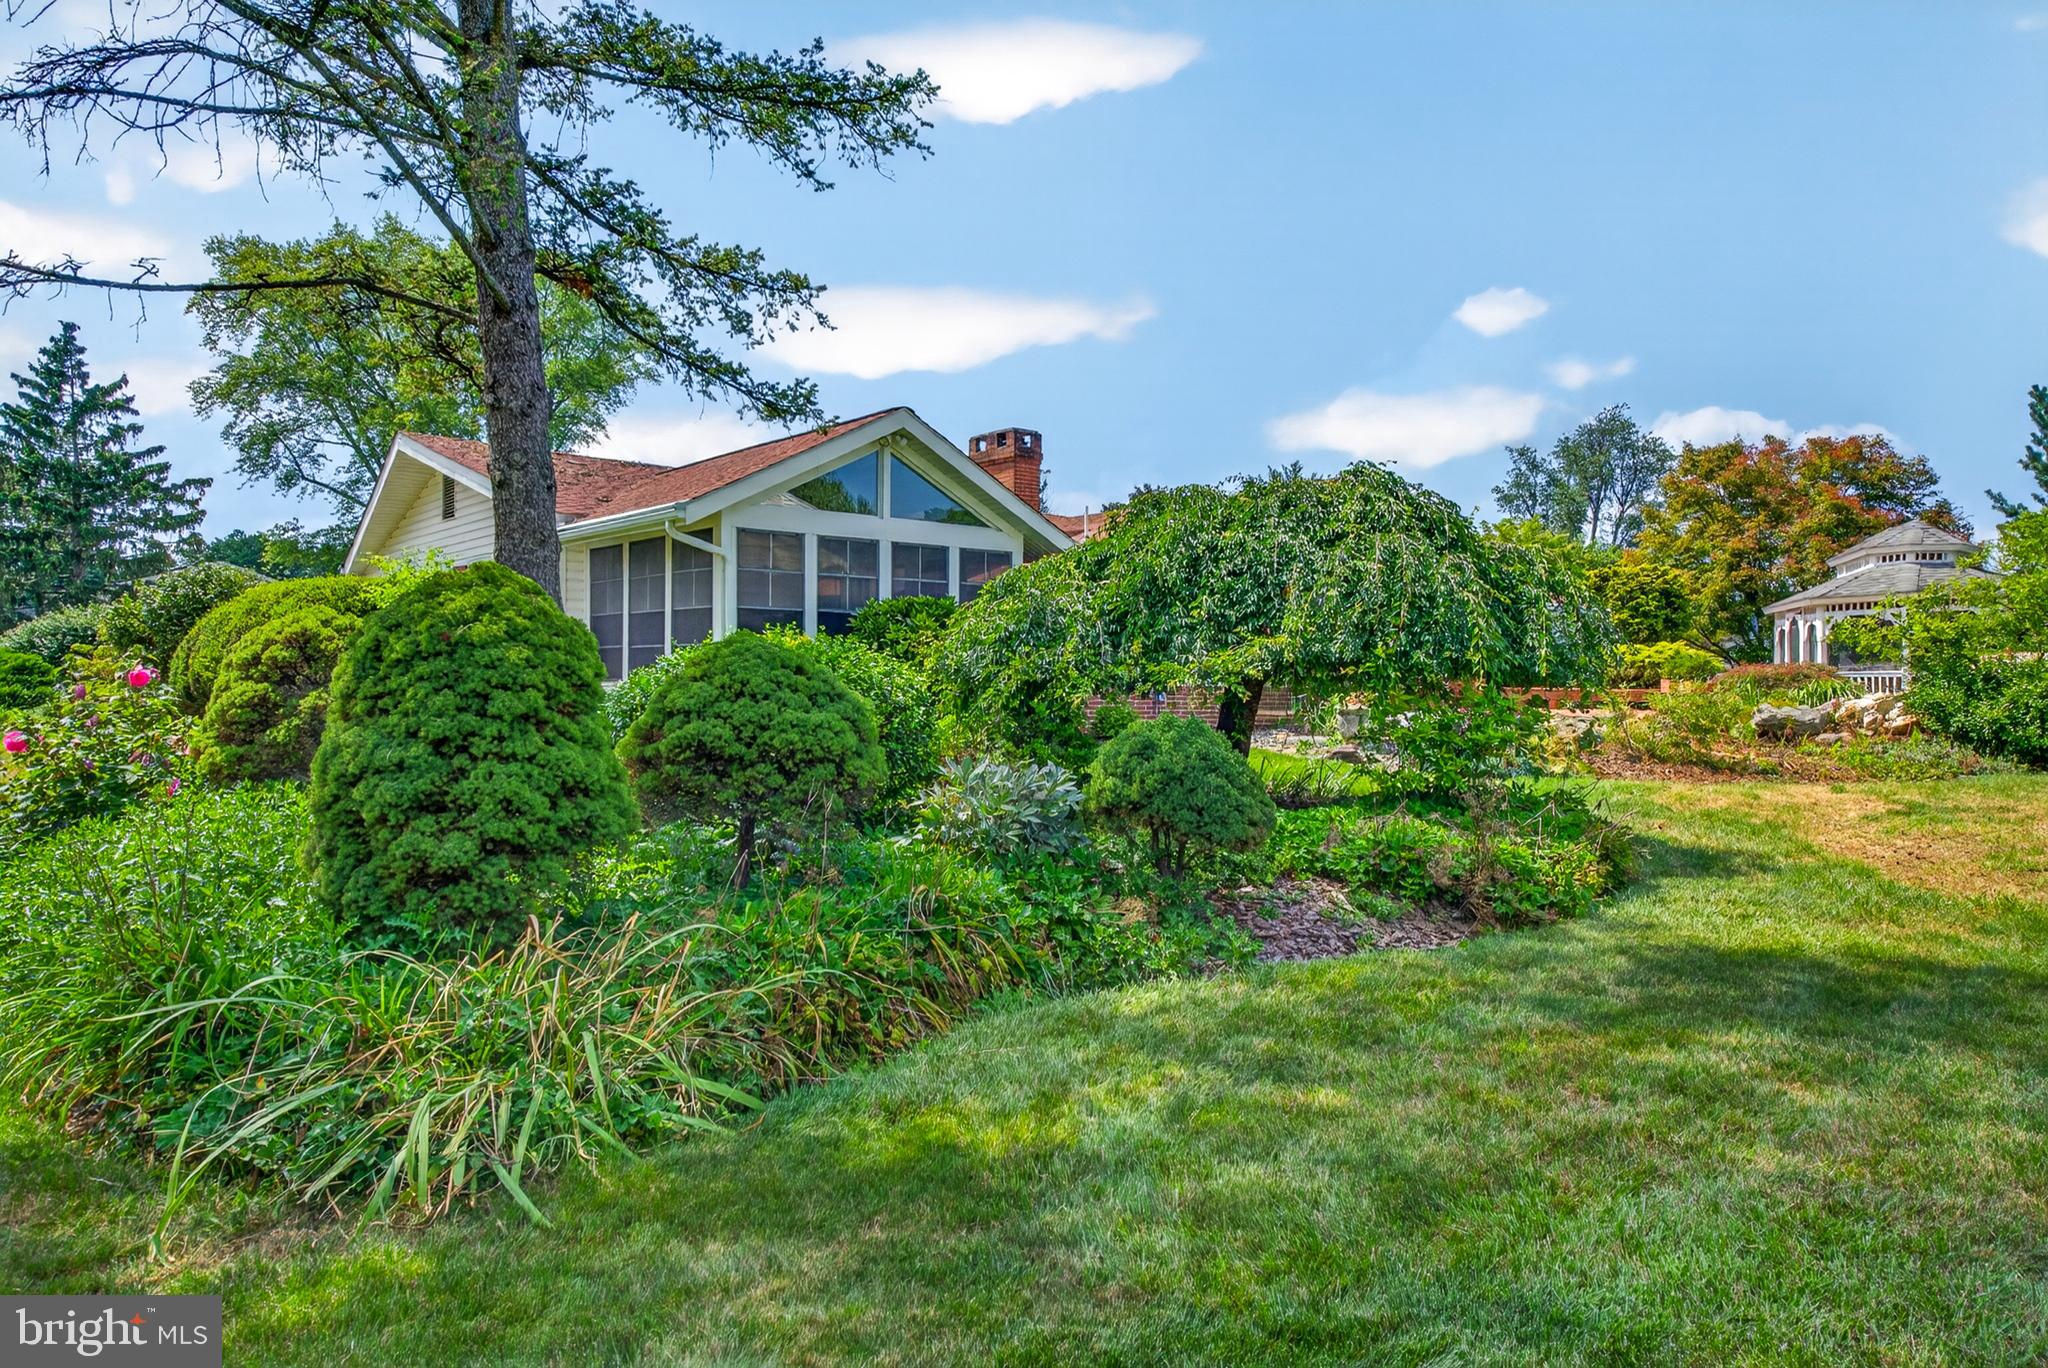
beautiful, durable LVP flooring. Step outside to discover professional landscaping from
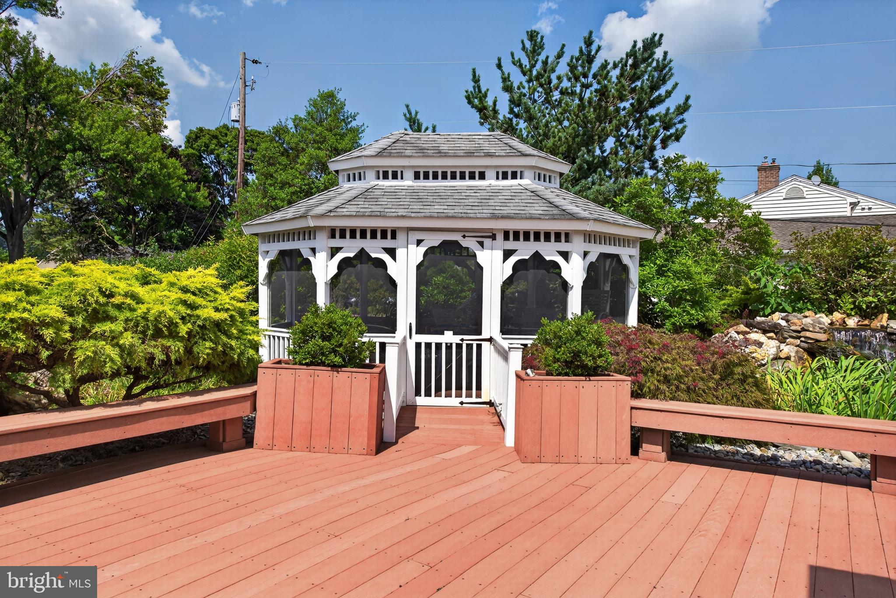
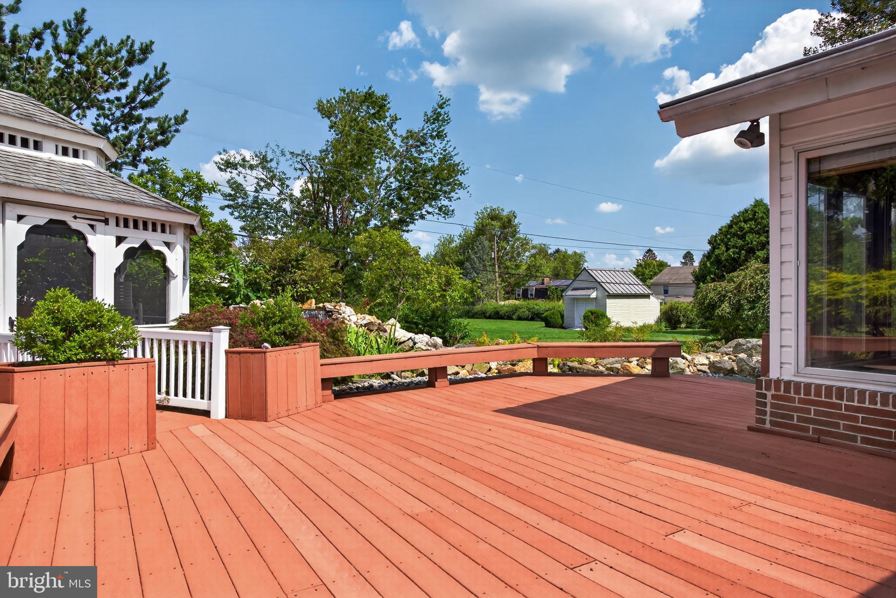
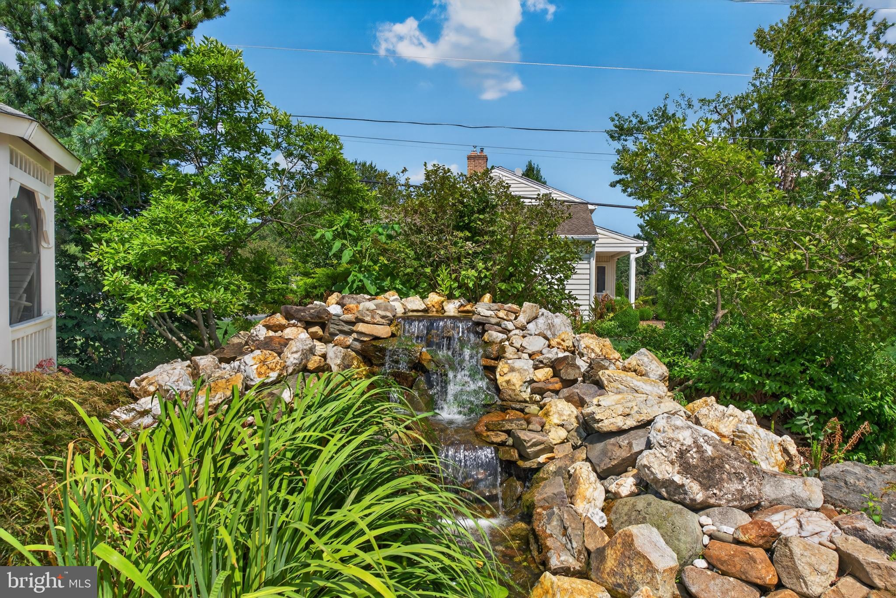
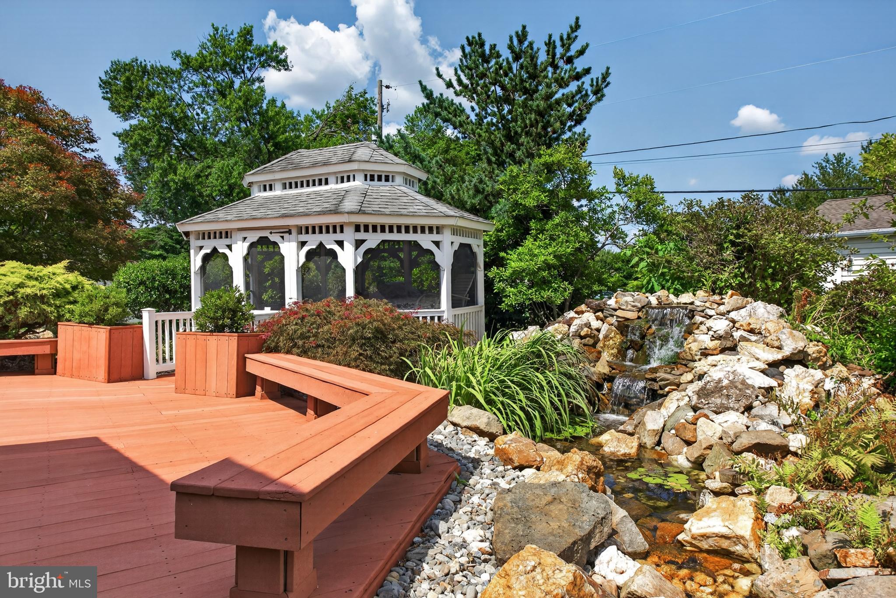
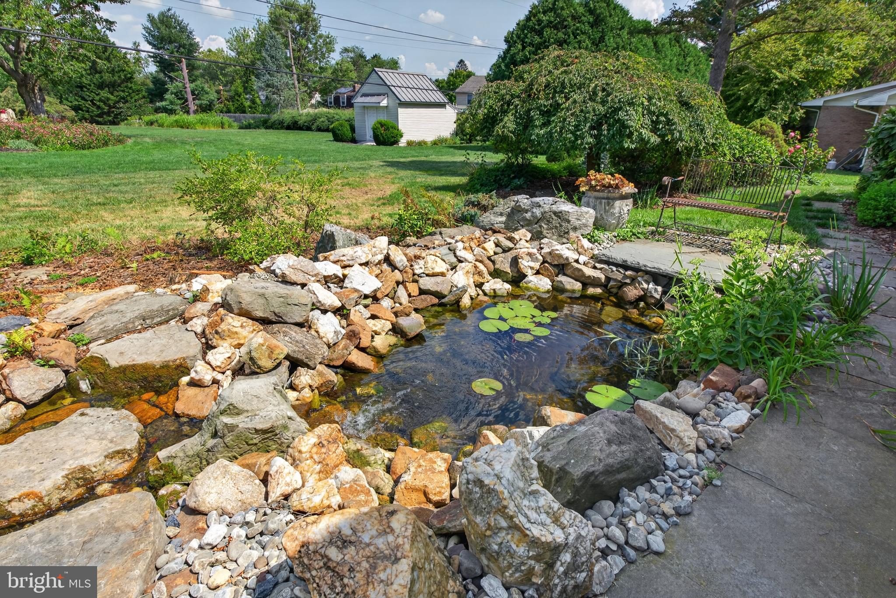
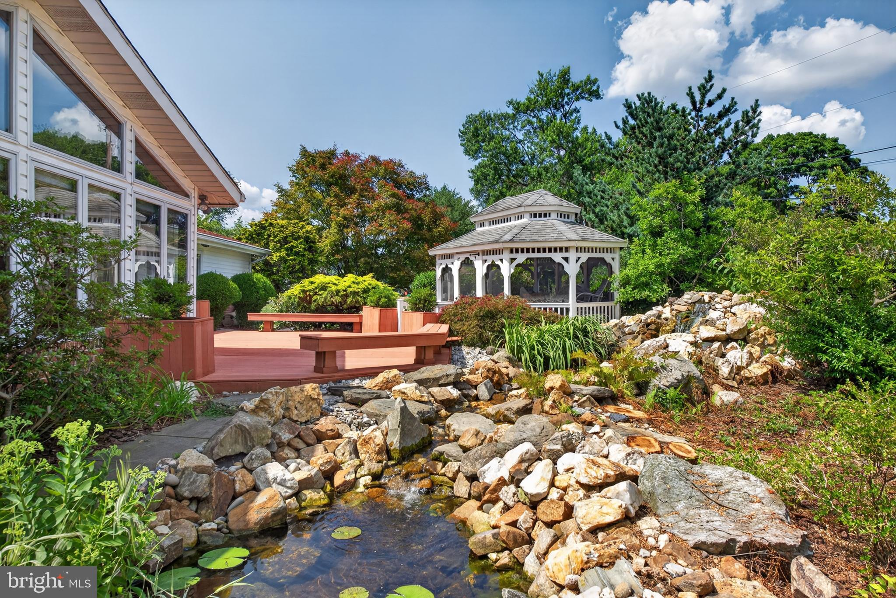
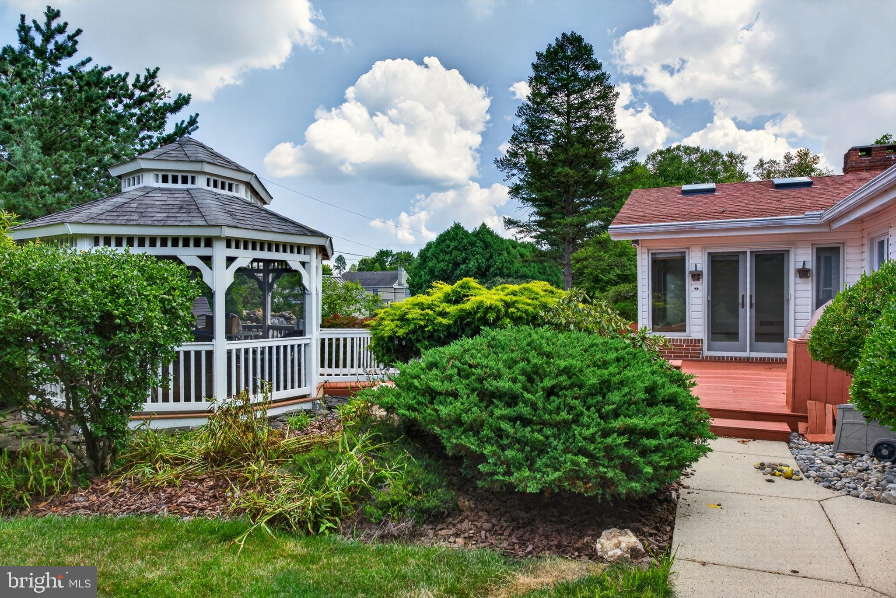
front to back, where the rear garden reveals itself as a true show-stopper. This private
oasis features a large deck, a shaded gazebo, and a soothing waterfall that flows into a
tranquil pond—all surrounded by incredible, custom stone masonry that creates a
gorgeous retreat for your morning coffee or for entertaining family and friends. There
are simply too many exquisite details to list; this masterful property is an absolute
must-see!
| Date | Event | Price | Source |
|---|---|---|---|
| listed (Active) | $525,000 | Bright #PALA2093254 |
Hi there — ask anything about this property or the area and the team will get right back to you.
Local real estate advisory services provided by agent with The Southside Group
Listed by Thomas M Stewart with Cavalry Realty Llc
The data relating to real estate for sale on this website appears in part through the BRIGHT Internet Data Exchange program, a voluntary cooperative exchange of property listing data between licensed real estate brokerage firms in which Thomas M Stewart participates, and is provided by BRIGHT through a licensing agreement. The information provided by this website is for the personal, non-commercial use of consumers and may not be used for any purpose other than to identify prospective properties consumers may be interested in purchasing. Some properties which appear for sale on this website may no longer be available because they are under contract, have closed or are no longer being offered for sale. Information Deemed Reliable But Not Guaranteed. Copyright © 2026 Bright MLS. All rights reserved.
You agree to The Southside Group Terms of Use and Privacy Policy. By choosing to contact a property, you also agree that The Southside Group and its associates may call, text, or email you regarding any inquiries or activities you submit through our website. This may involve the use of automated means and prerecorded or artificial voices.
Step 1 of 2
You've reached the free preview limit. Create a free account to see this listing and everything else on the site.
Step 2 of 2
Tell us how to reach you about homes you like.
Enter your password to sign in as
You've reached the free preview limit. Create a free account to see this listing and everything else on the site.
Already have an account? Sign in
Sign in to your account.
New here? Create an account