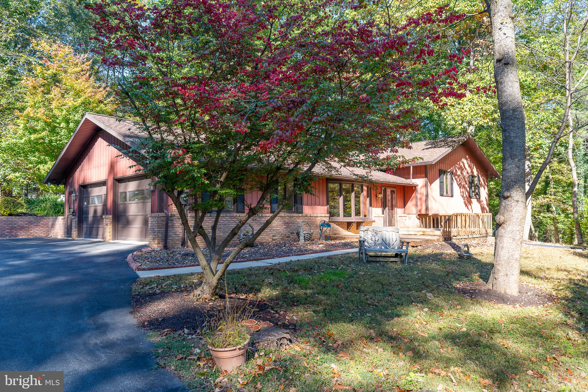
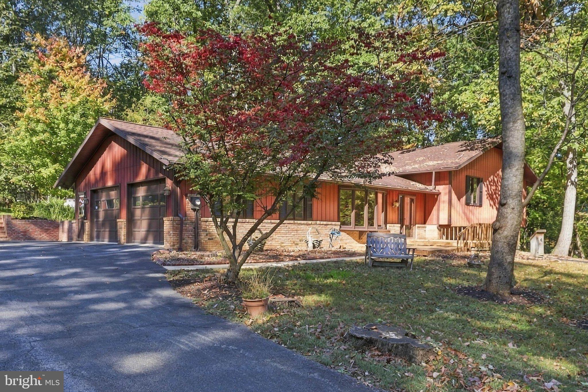
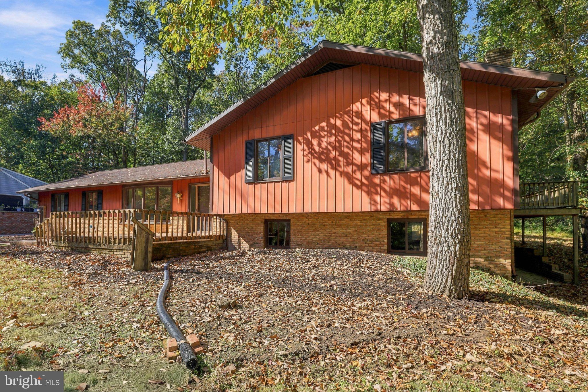
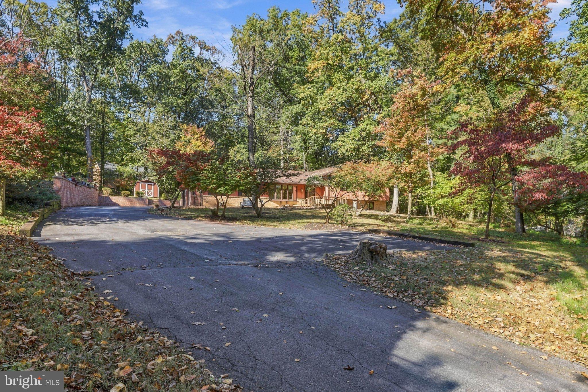
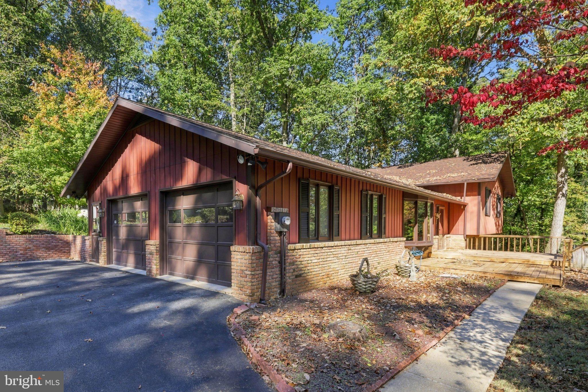
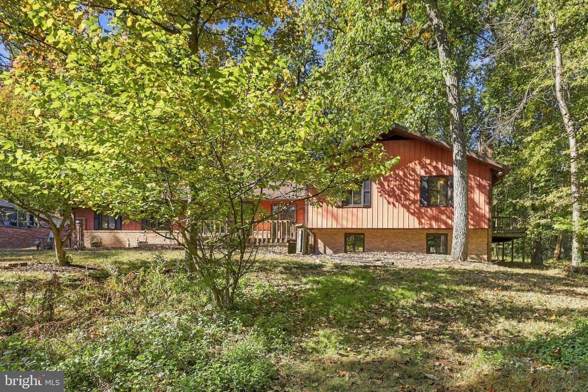
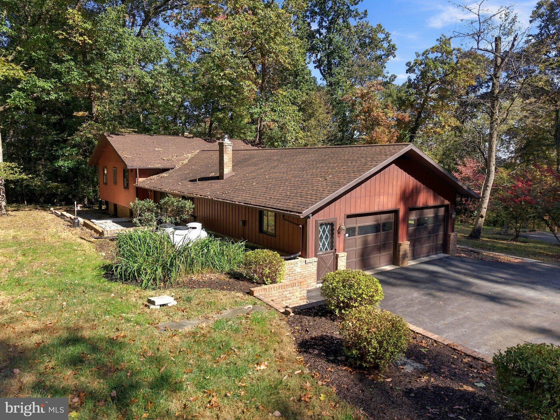
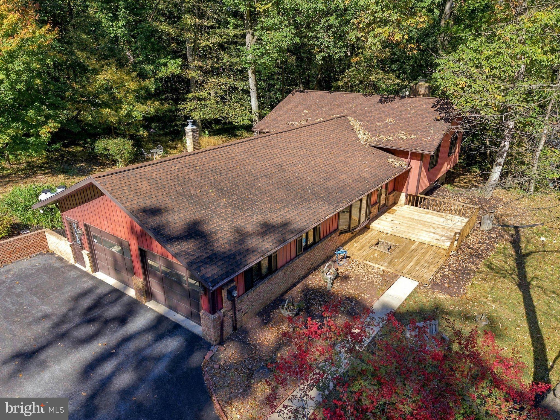
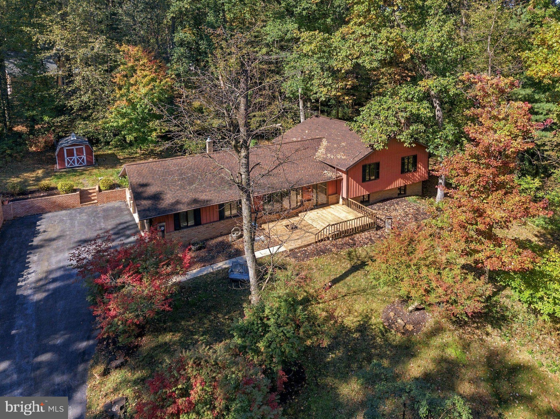
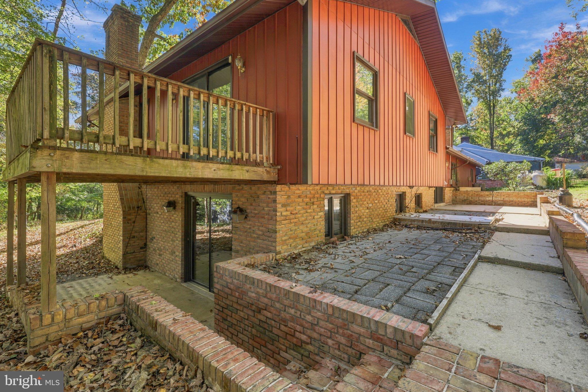
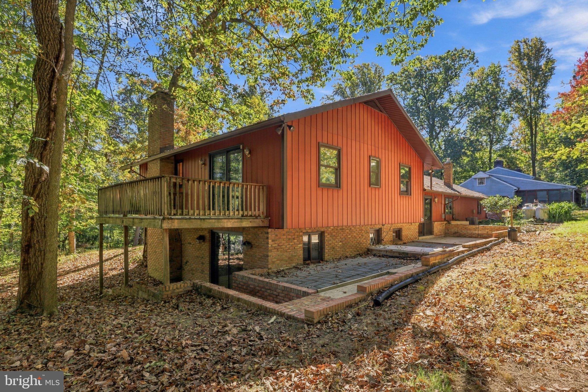
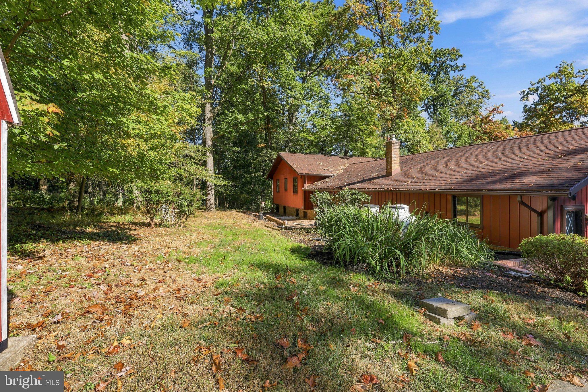
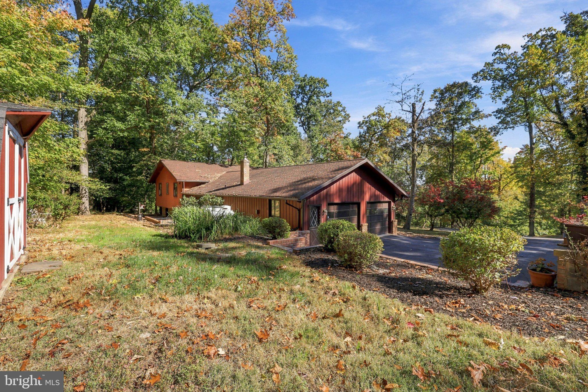
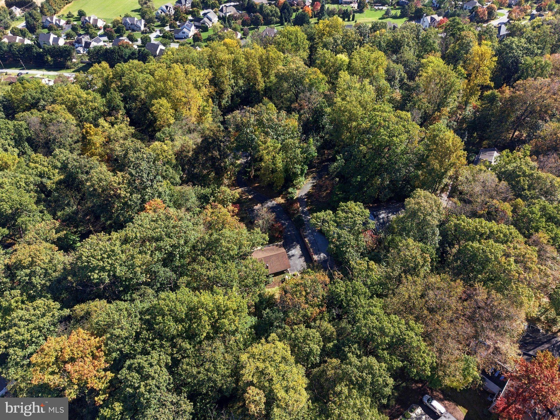
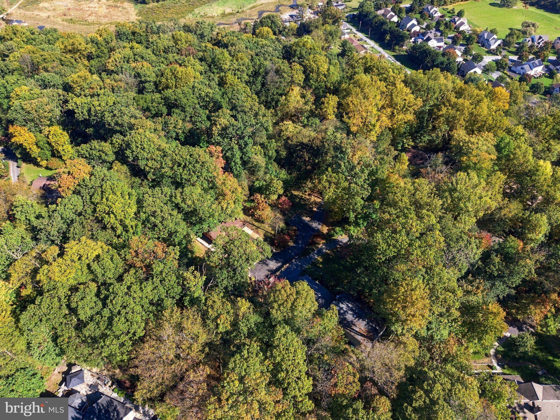
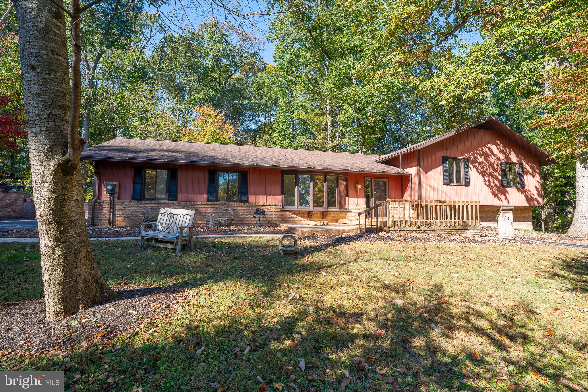
Situated in East Hempfield Township, 1313 Deer Lane offers four bedrooms, two full baths, one half bath, and approximately 2,445 square feet of living space. With multiple indoor and outdoor gathering areas, a finished walkout lower level, and a backyard surrounded by mature trees, this home offers a comfortable setting for everyday living and entertaining.
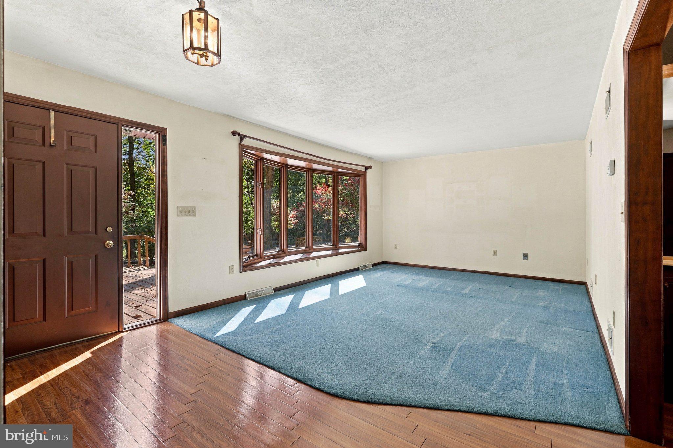
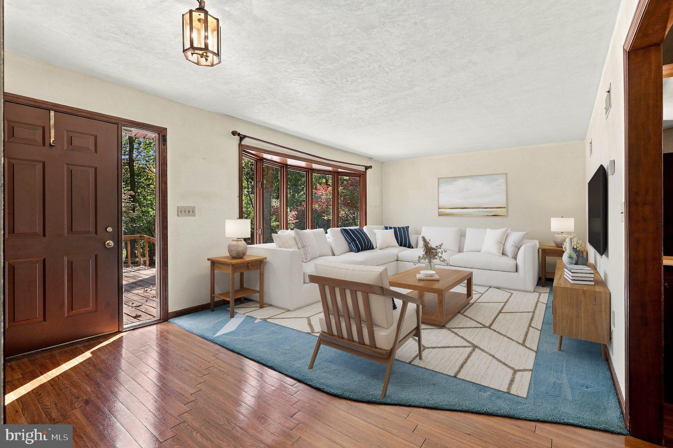
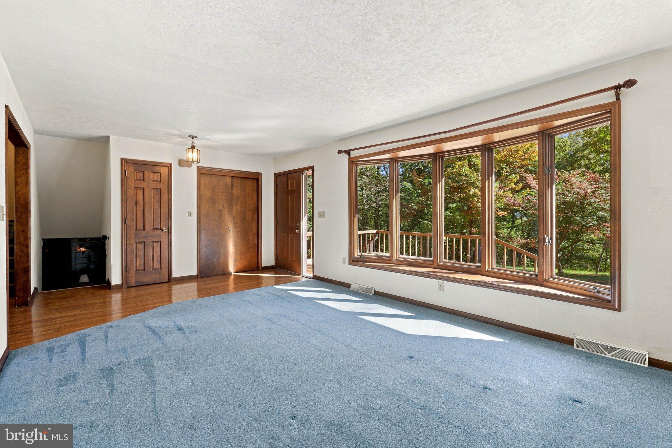
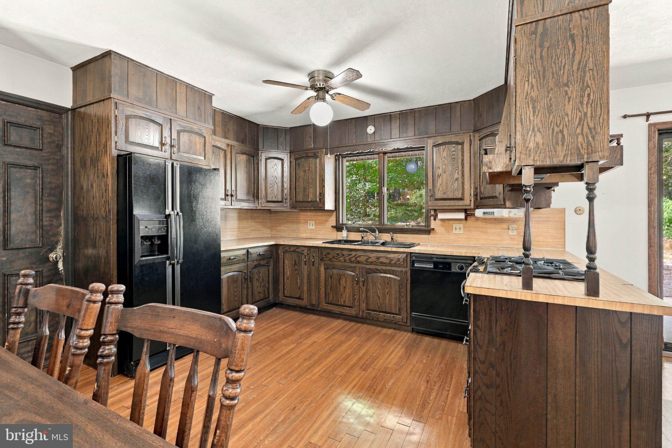
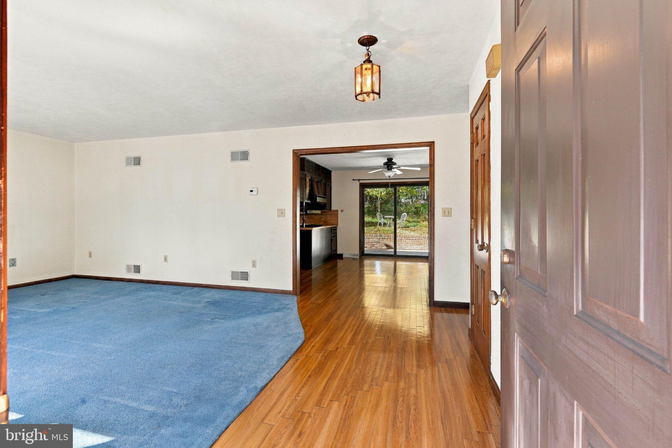
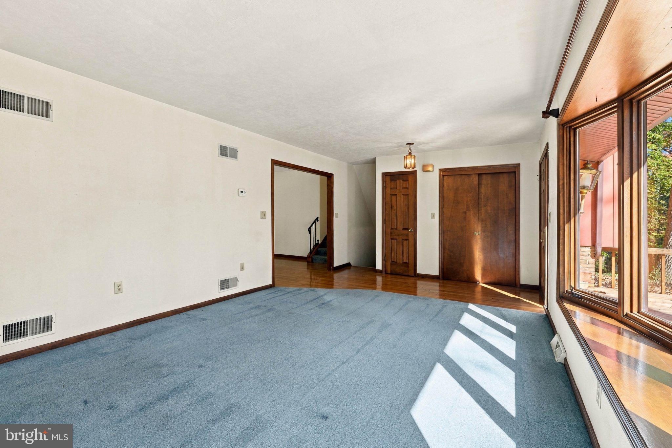
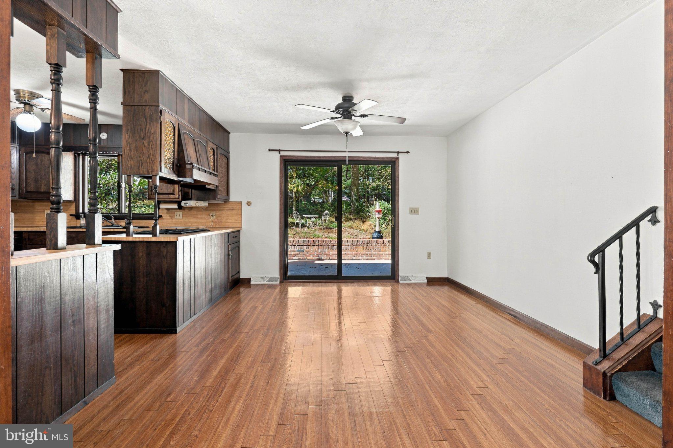
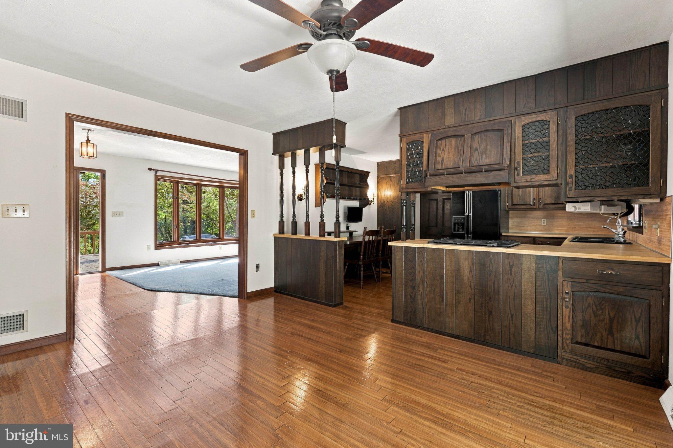
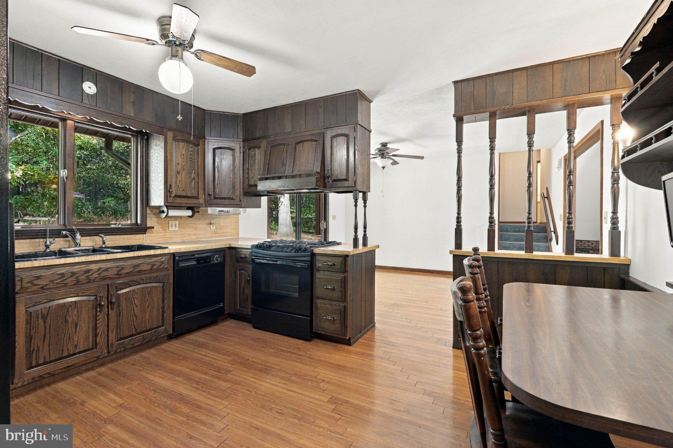
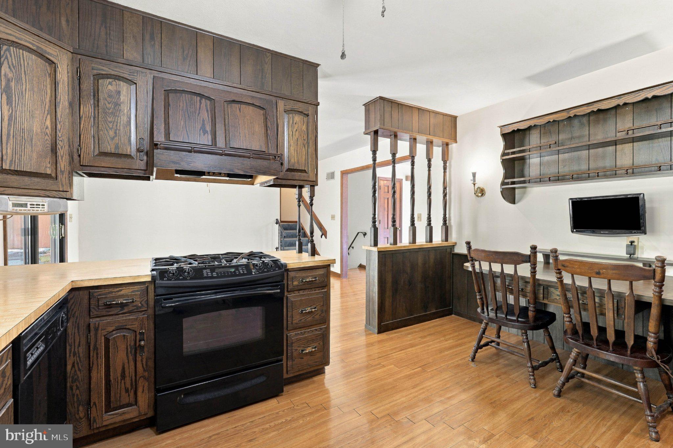
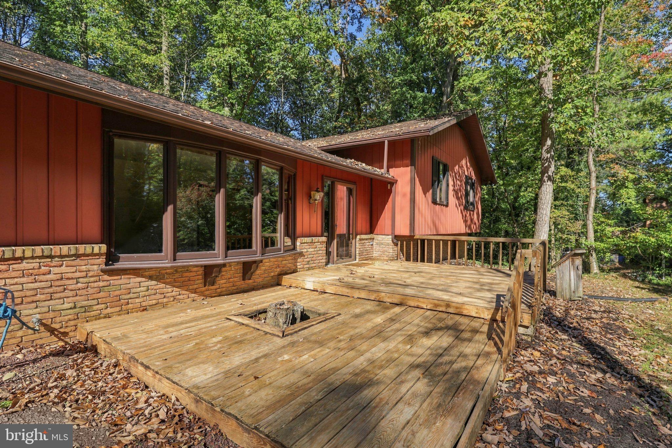
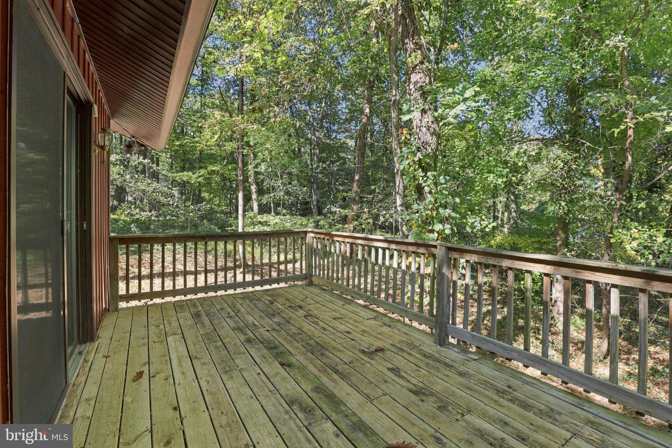
A spacious front deck welcomes you to the home, providing an inviting outdoor area before entering the foyer. Inside, the foyer opens into a bright living room featuring a bay window that fills the space with natural light. The adjoining kitchen and dining area offers a functional layout for daily meals and gatherings, with direct access to the rear patio for easy indoor-outdoor entertaining.
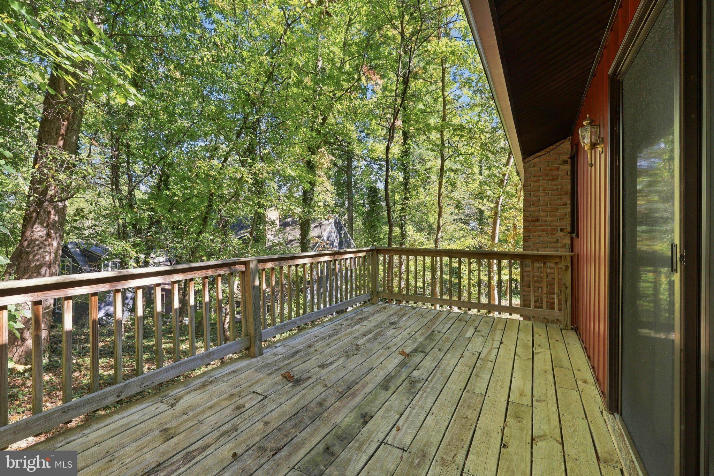
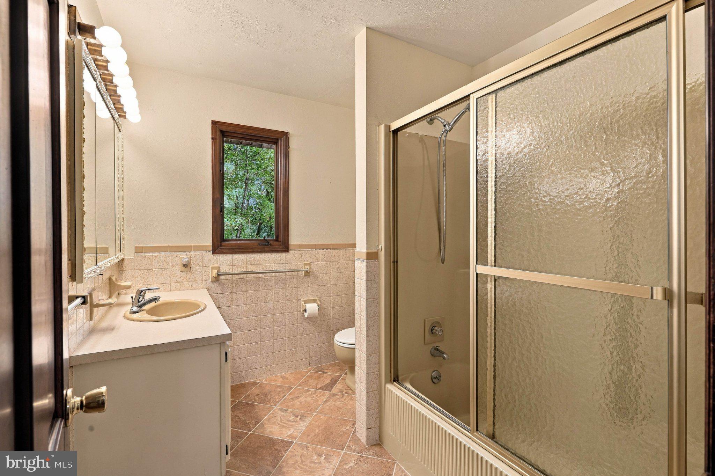
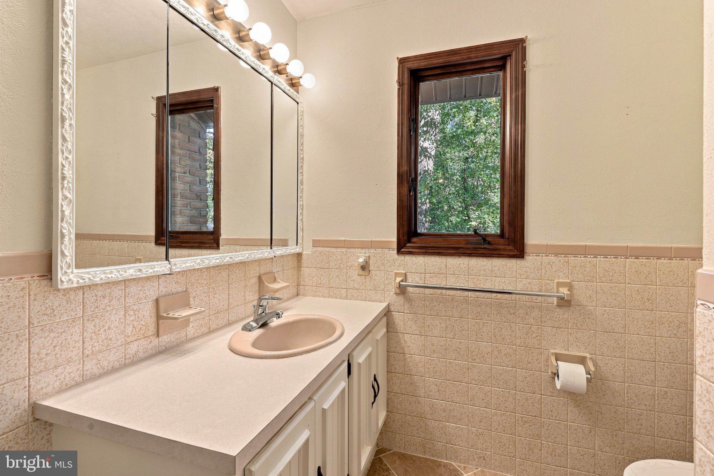
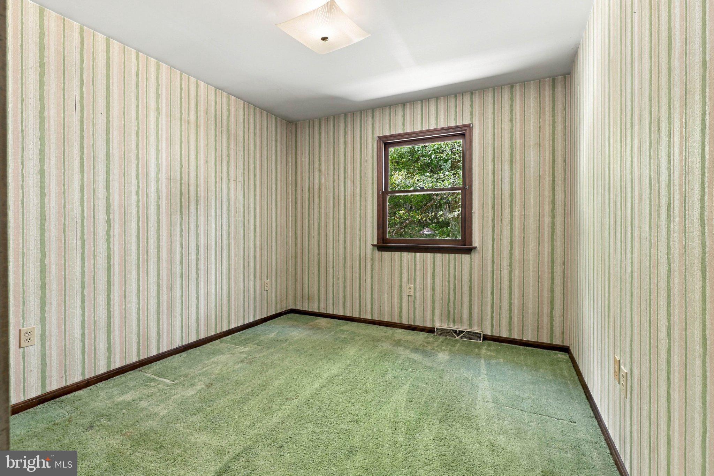
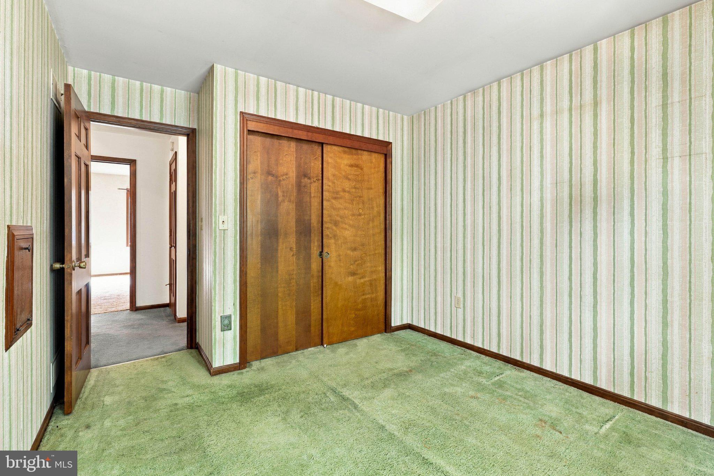
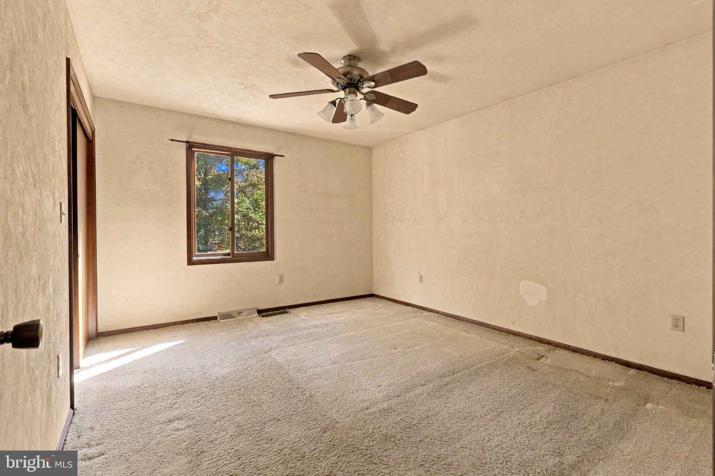
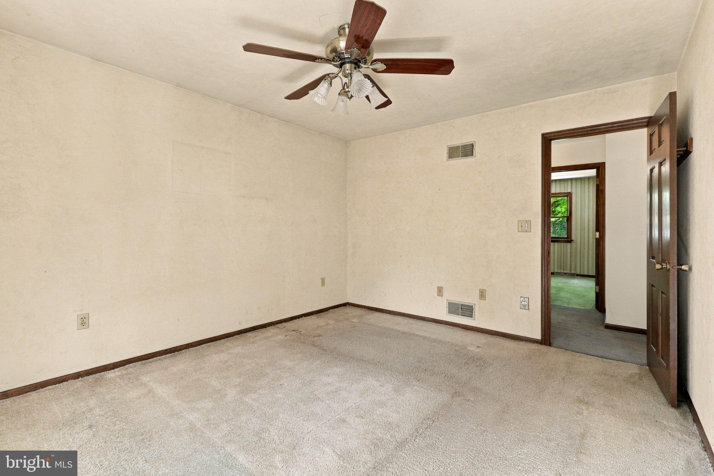
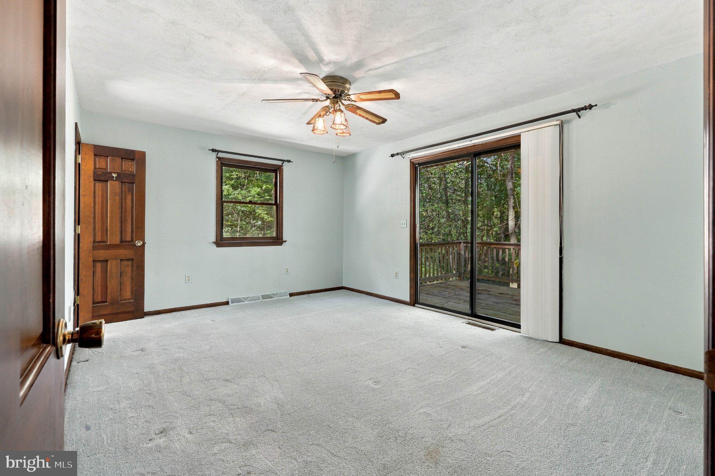
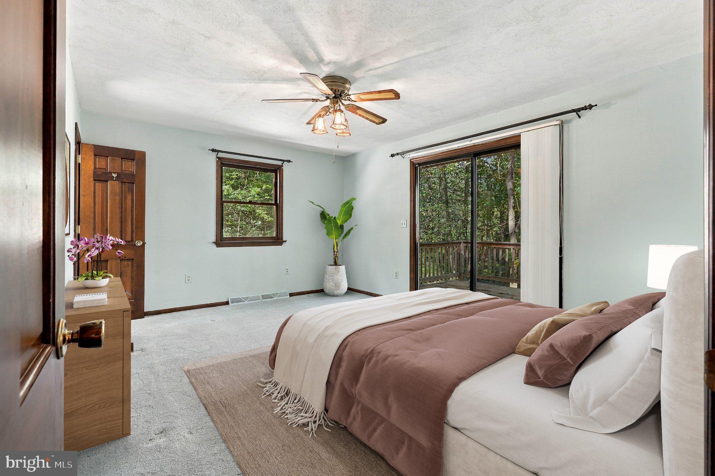
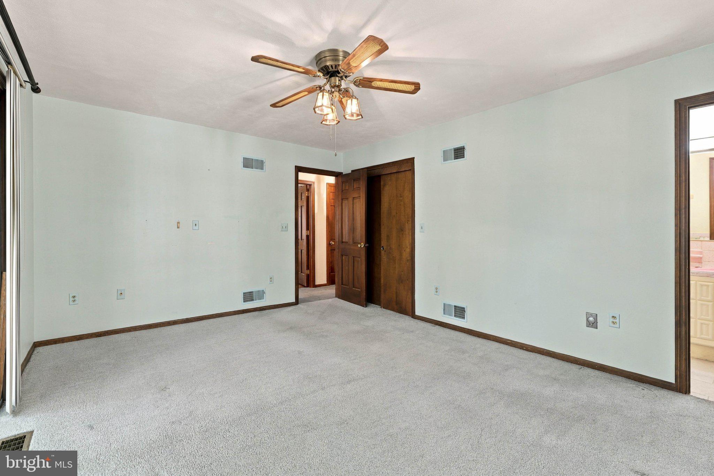
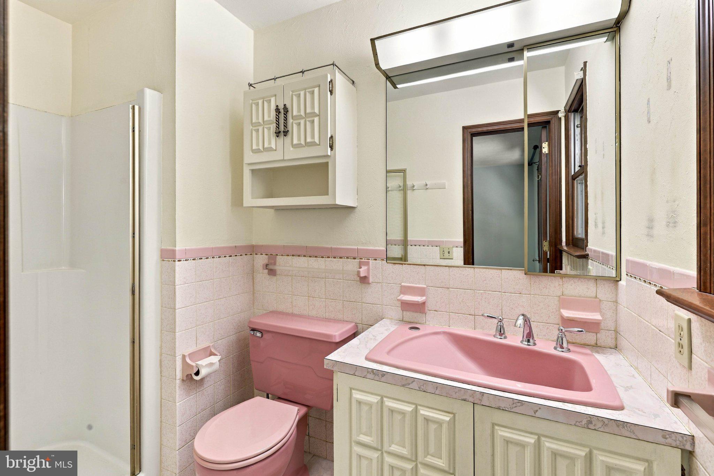
Upstairs, the primary suite features a walk-in closet, an en-suite bathroom, and access to its own balcony overlooking the surrounding landscape. Three additional bedrooms provide flexible space for guests, hobbies, or a home office. One bedroom includes a built-in desk and cabinetry, while another features a convenient laundry chute. A full hallway bathroom completes the upper level.
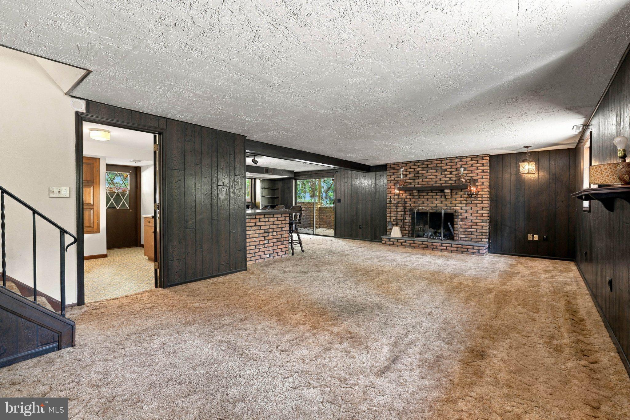
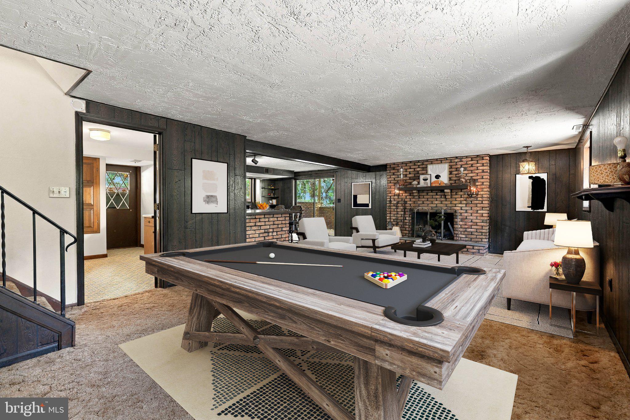
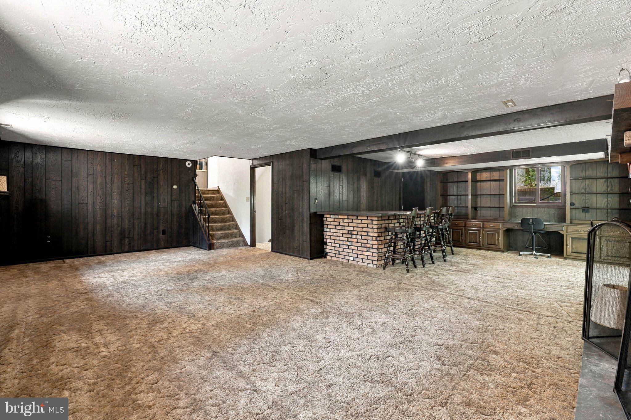
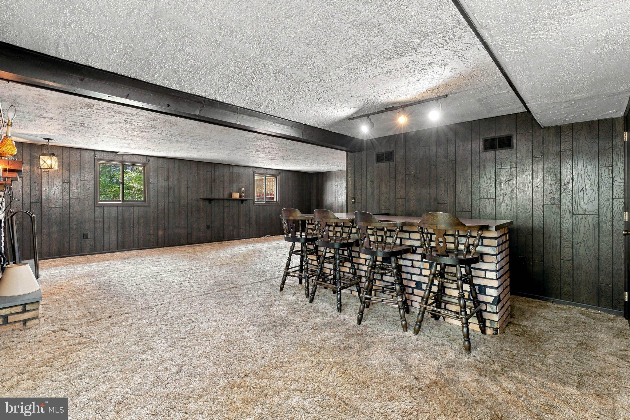
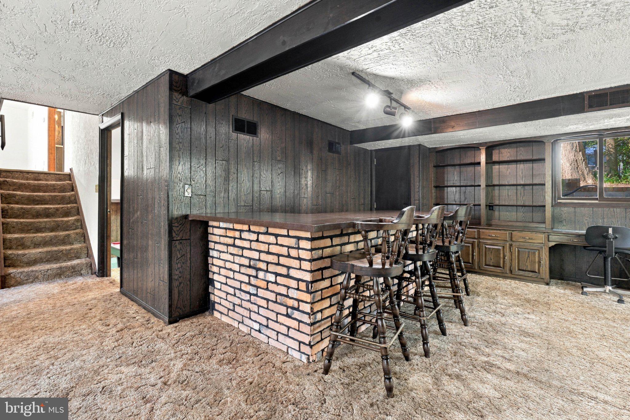
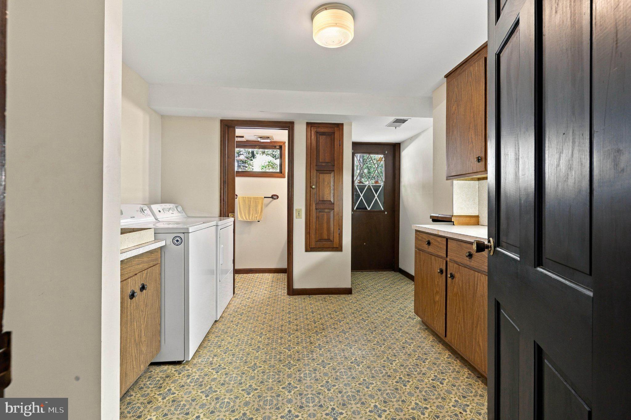
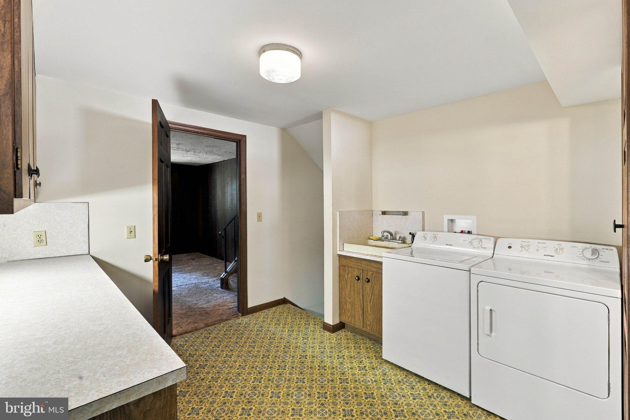
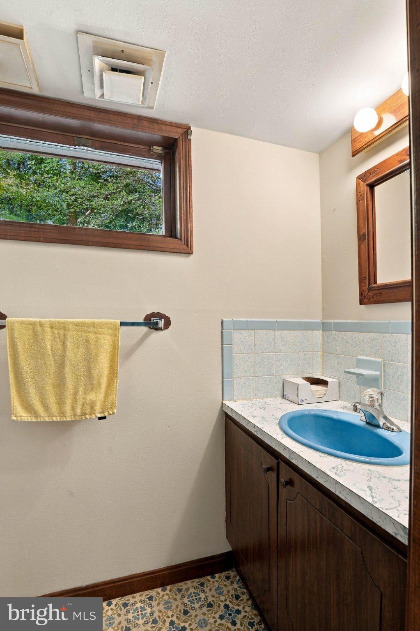
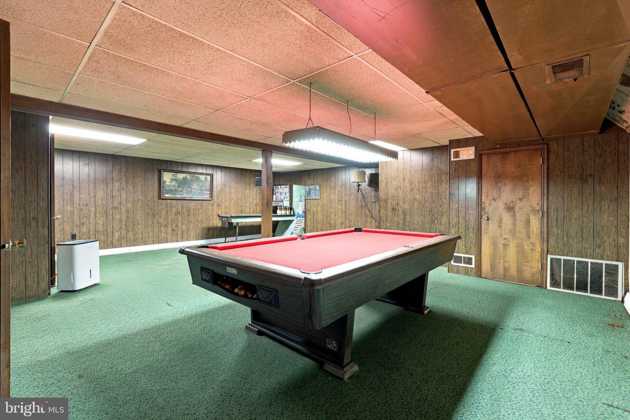
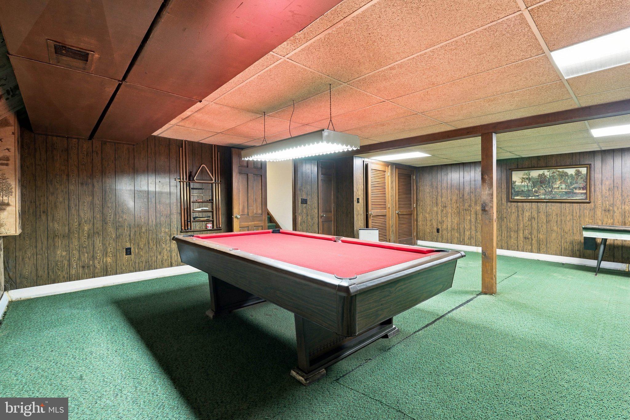
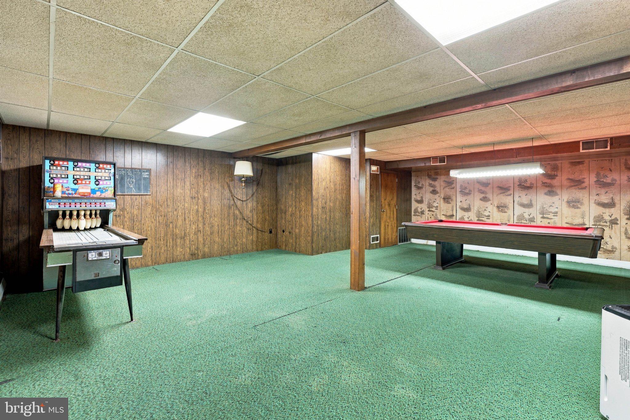
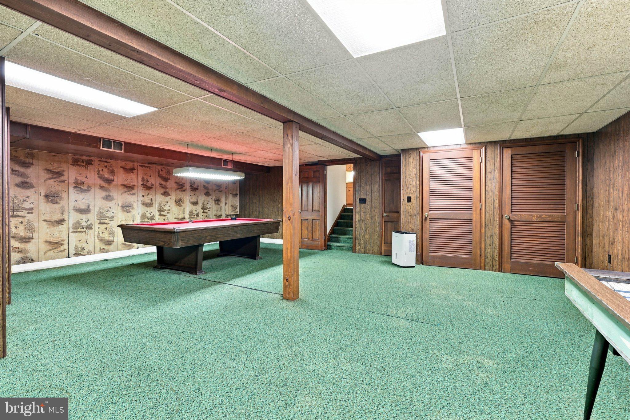
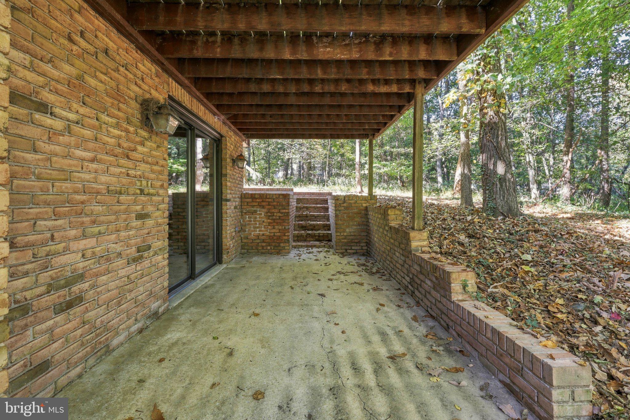
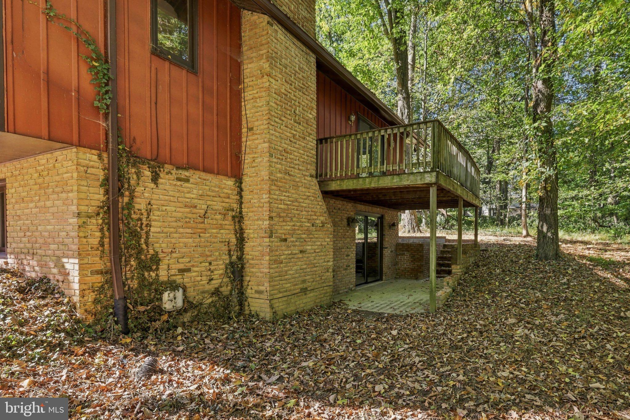
The finished walkout lower level provides additional space for relaxing and entertaining. A spacious carpeted gathering area is highlighted by a floor-to-ceiling brick gas fireplace, creating a warm and inviting atmosphere. A built-in bar with cabinetry offers a dedicated space for hosting, while an additional bonus room provides flexibility for a game room, recreation area, or other uses. This level also includes a half bath and a separate laundry room equipped with a utility sink and generous countertop space. Direct access to the rear patio further enhances the connection between the indoor and outdoor living areas.
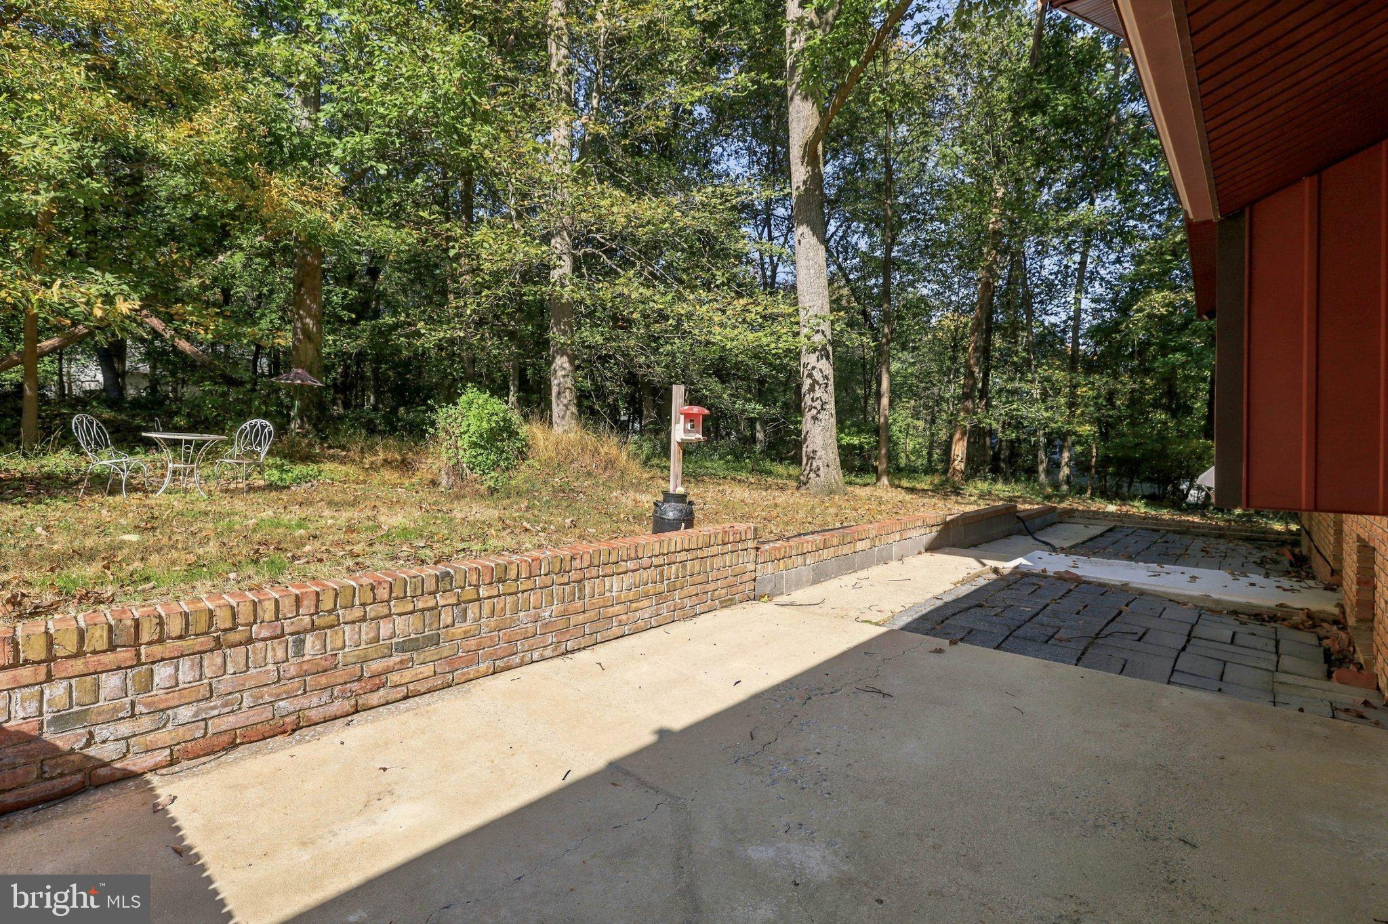
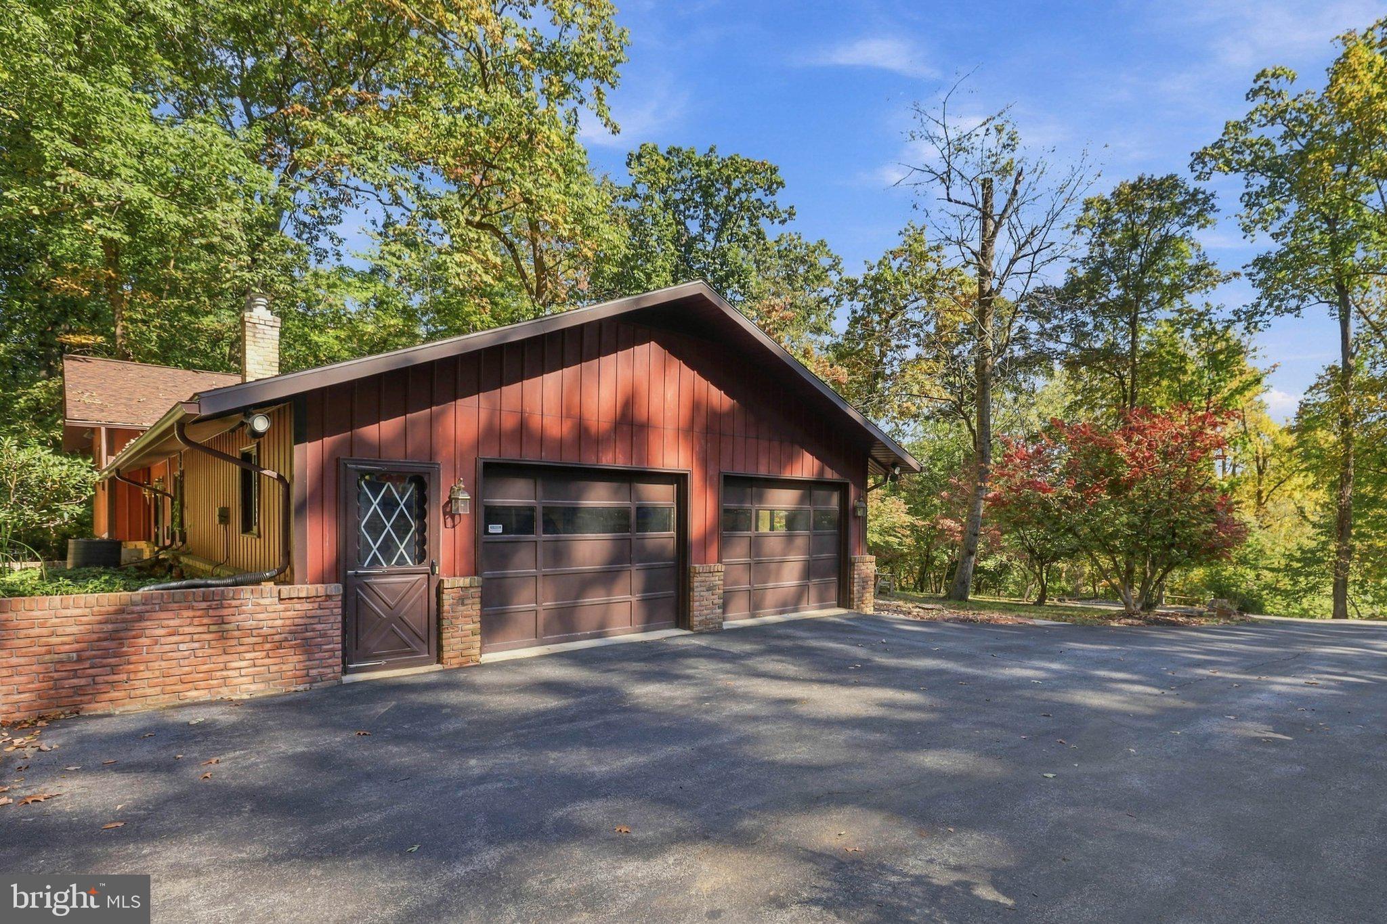
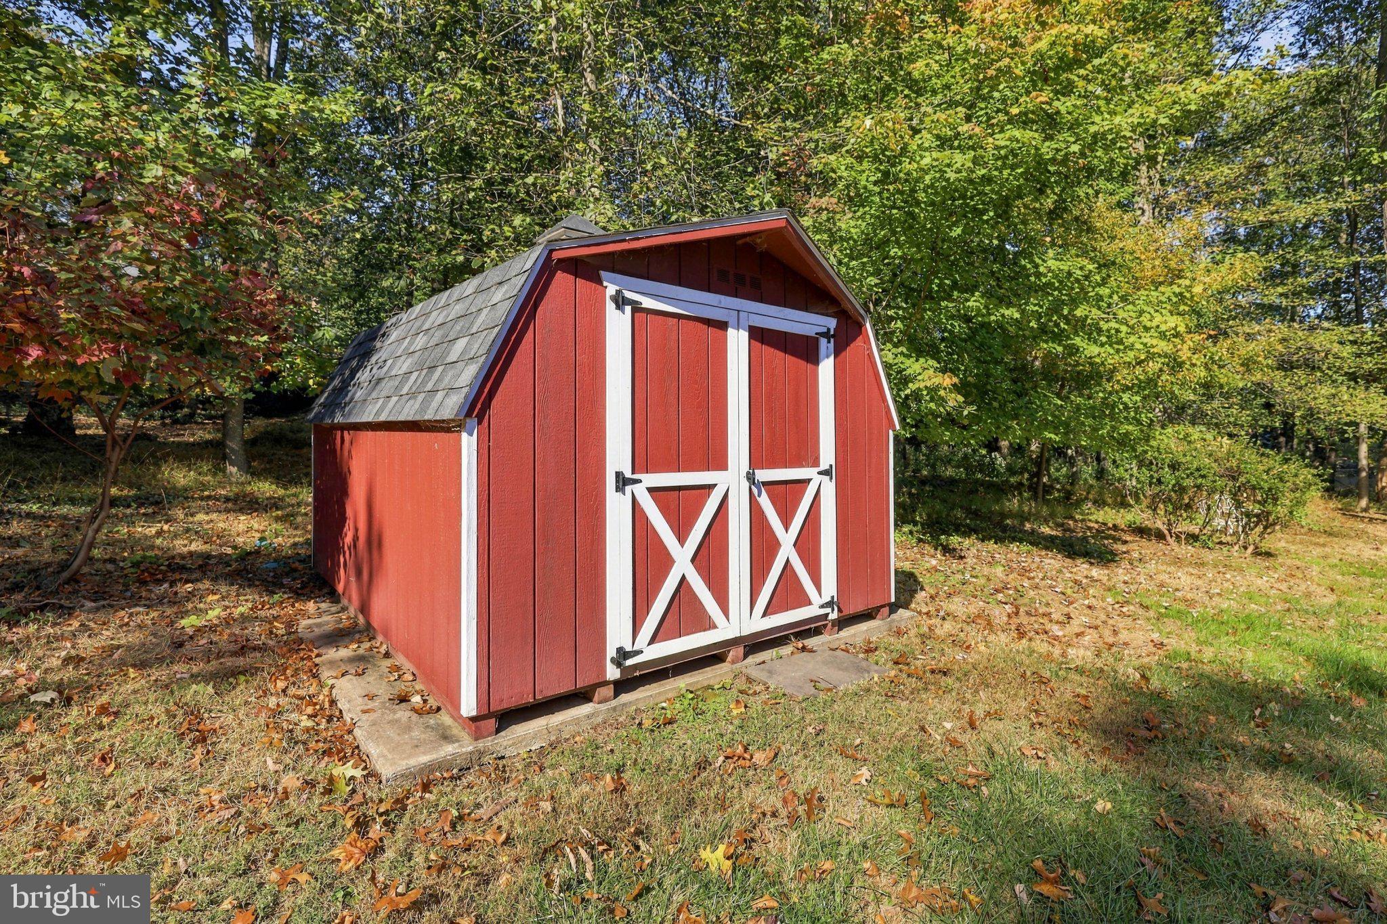
Outside, the backyard offers a peaceful, nature-filled setting with mature trees and a patio ideal for outdoor dining or simply enjoying the surroundings. A detached storage shed with electricity provides additional space for tools, equipment, or hobbies. An attached two-car garage and driveway parking for approximately five additional vehicles offer ample parking and convenience.
Conveniently located in East Hempfield Township, 1313 Deer Lane offers easy access to Route 30, shopping, dining, and everyday amenities, with Downtown Lancaster and Penn State Health Lancaster Medical Center Hospital just a short drive away. With spacious living areas, a finished walkout lower level, and multiple outdoor spaces surrounded by mature trees, this home provides a comfortable setting for everyday living and entertaining. Schedule your private tour today!
Sunday, November 22 · 1–2:30pm
In person · no appointment needed
| Date | Event | Price | Source |
|---|---|---|---|
| listed (Coming Soon) | $550,000 | Bright #PALA2097312 | |
| status changed (Active) | — | Bright #PALA2097312 |
Hi there — ask anything about this property or the area and the team will get right back to you.
Local real estate advisory services provided by agent with The Southside Group
Listed by Anne M Lusk with Lusk & Associates Sotheby's International Realty
The data relating to real estate for sale on this website appears in part through the BRIGHT Internet Data Exchange program, a voluntary cooperative exchange of property listing data between licensed real estate brokerage firms in which Anne M Lusk participates, and is provided by BRIGHT through a licensing agreement. The information provided by this website is for the personal, non-commercial use of consumers and may not be used for any purpose other than to identify prospective properties consumers may be interested in purchasing. Some properties which appear for sale on this website may no longer be available because they are under contract, have closed or are no longer being offered for sale. Information Deemed Reliable But Not Guaranteed. Copyright © 2026 Bright MLS. All rights reserved.
You agree to The Southside Group Terms of Use and Privacy Policy. By choosing to contact a property, you also agree that The Southside Group and its associates may call, text, or email you regarding any inquiries or activities you submit through our website. This may involve the use of automated means and prerecorded or artificial voices.
Step 1 of 2
You've reached the free preview limit. Create a free account to see this listing and everything else on the site.
Step 2 of 2
Tell us how to reach you about homes you like.
Enter your password to sign in as
You've reached the free preview limit. Create a free account to see this listing and everything else on the site.
Already have an account? Sign in
Sign in to your account.
New here? Create an account