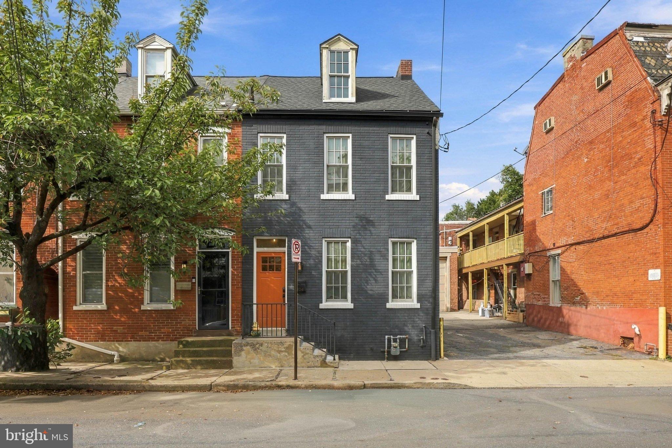
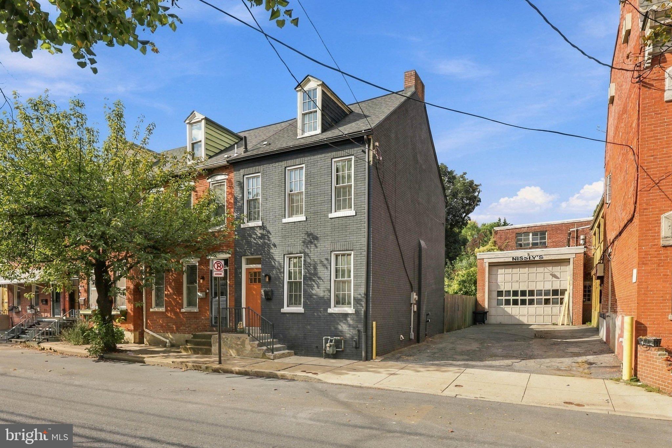
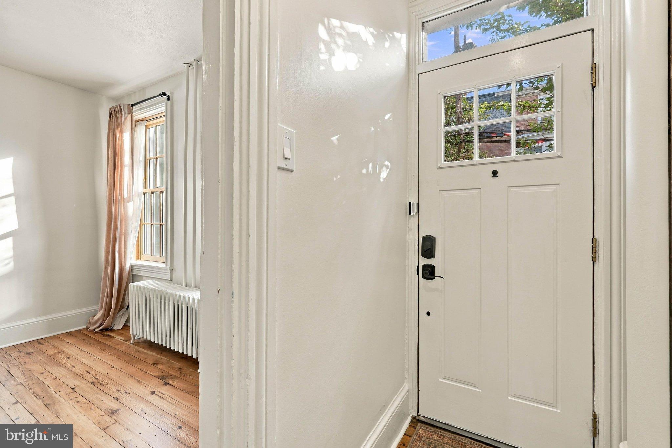
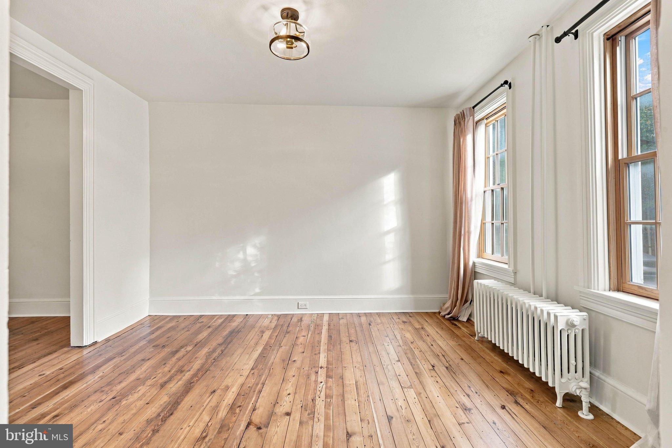
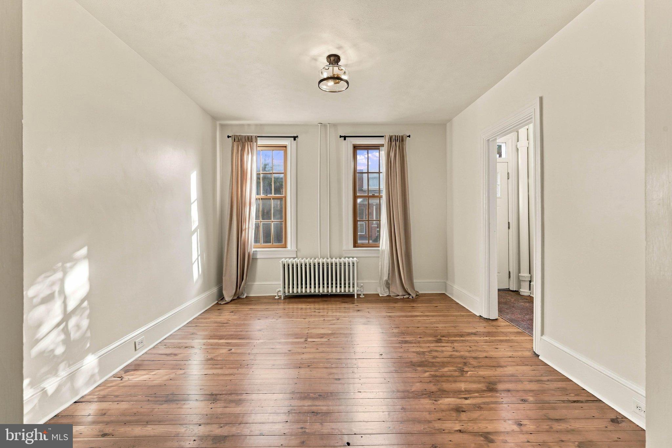
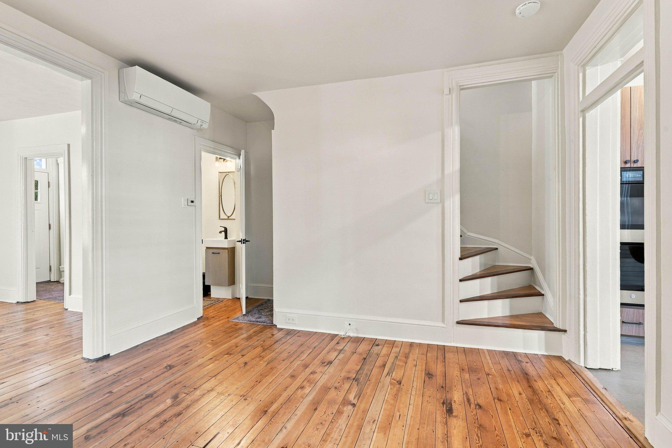
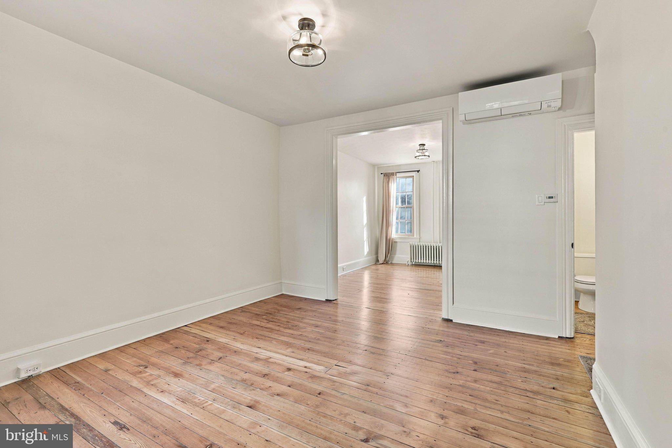
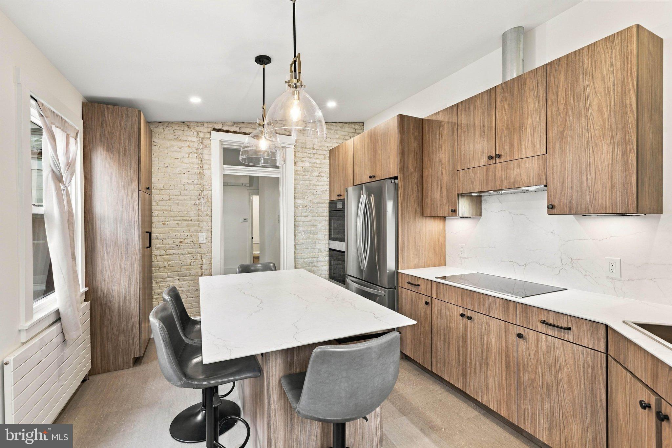
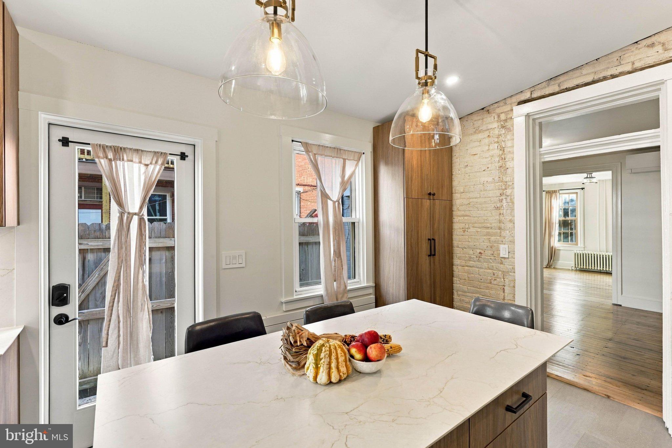
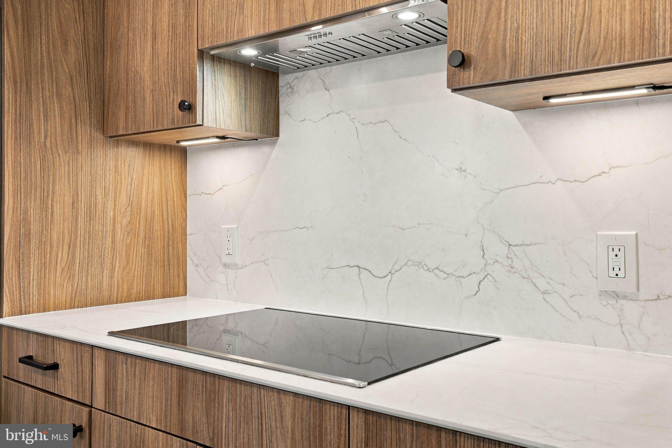
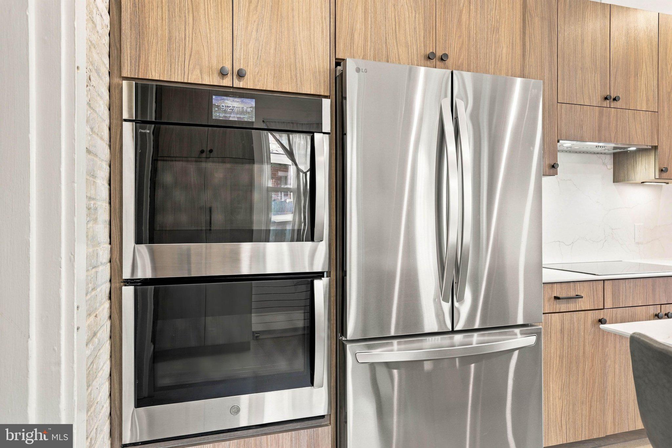
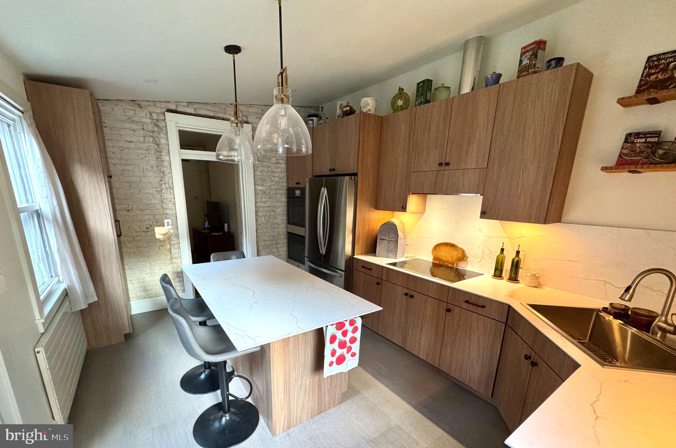
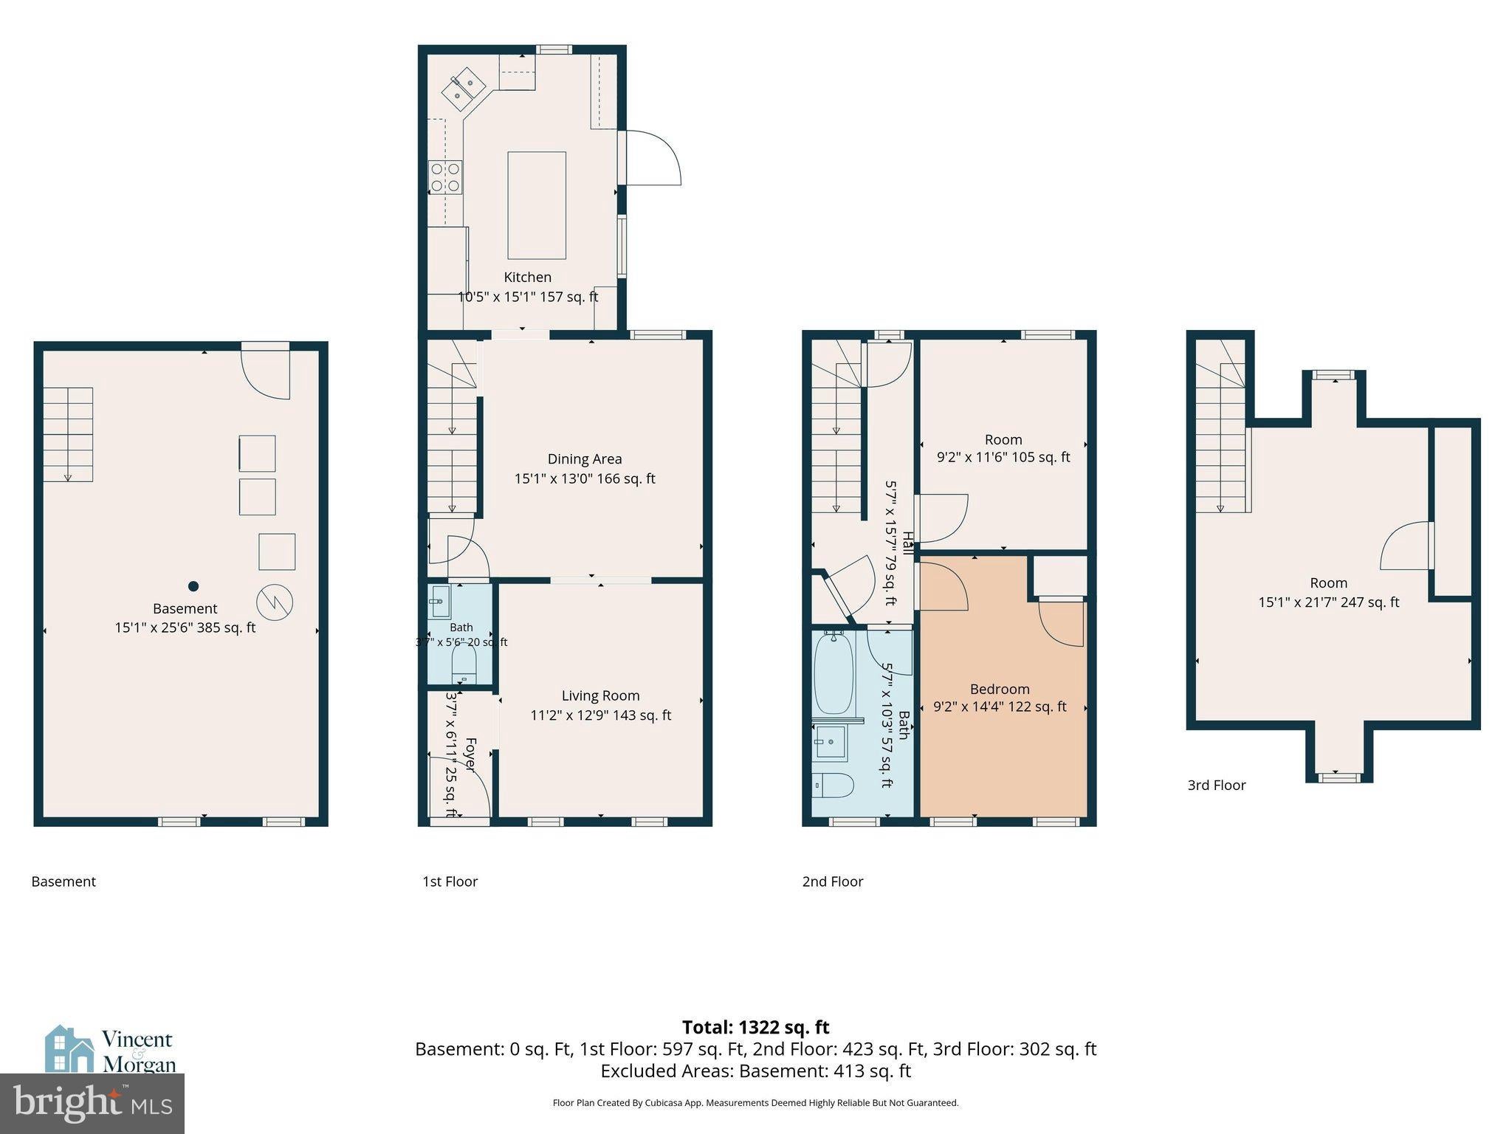
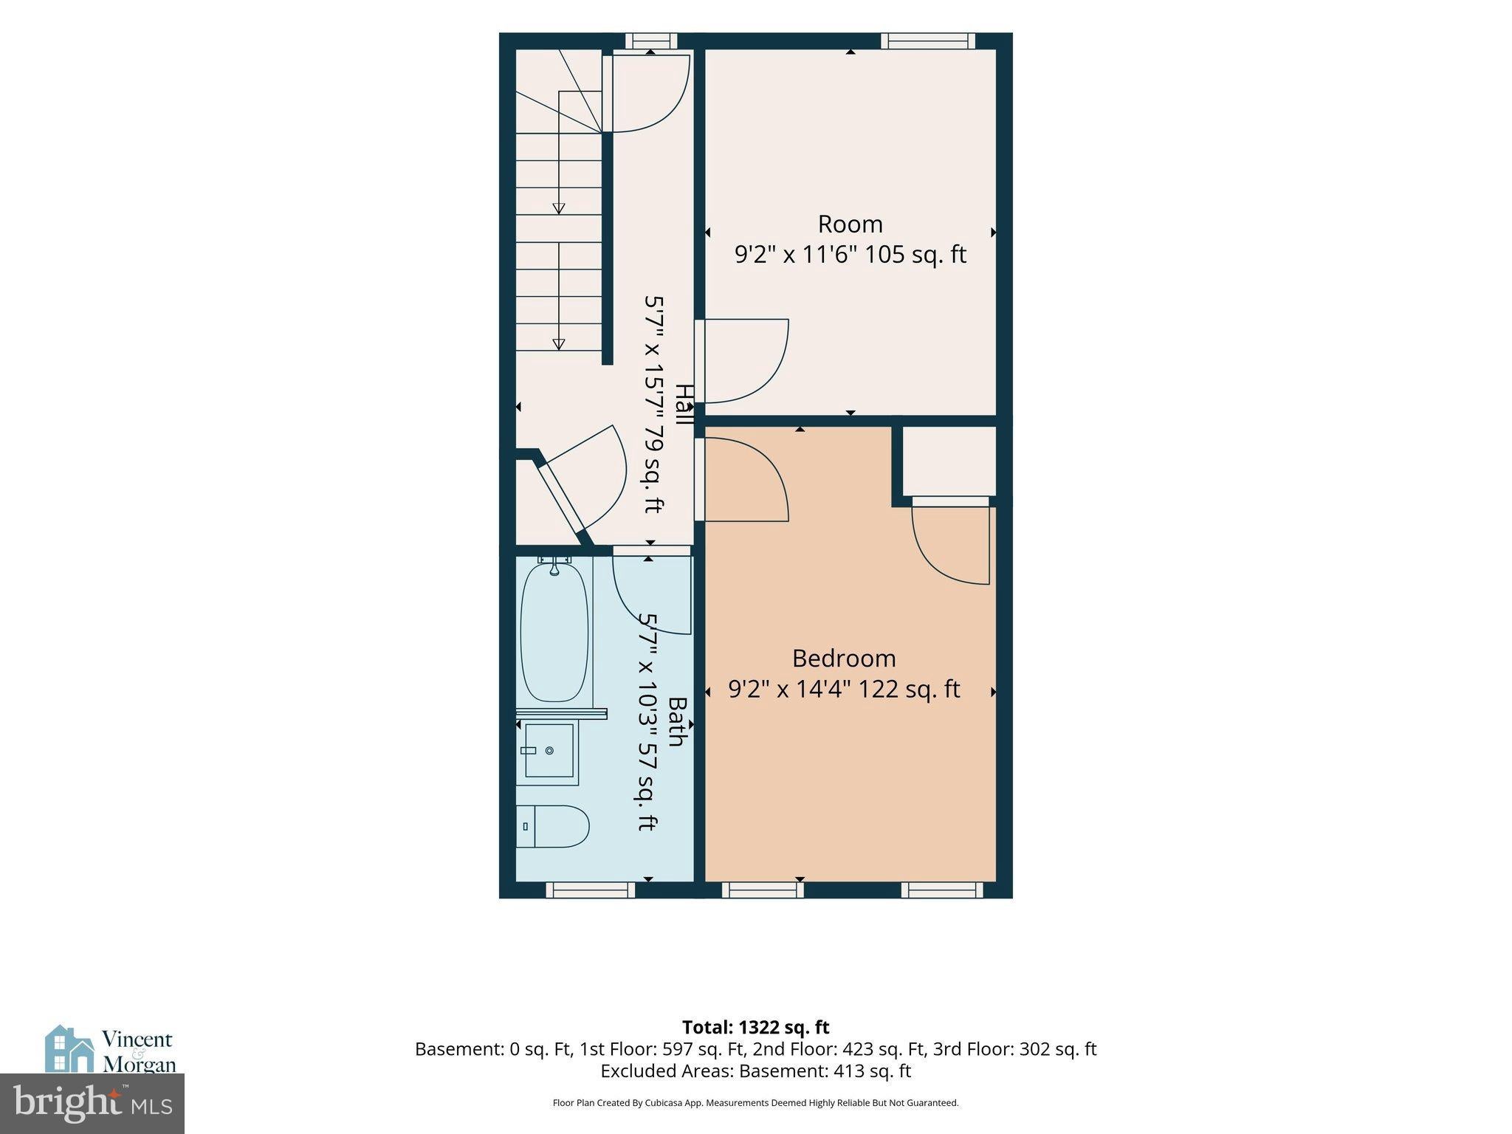
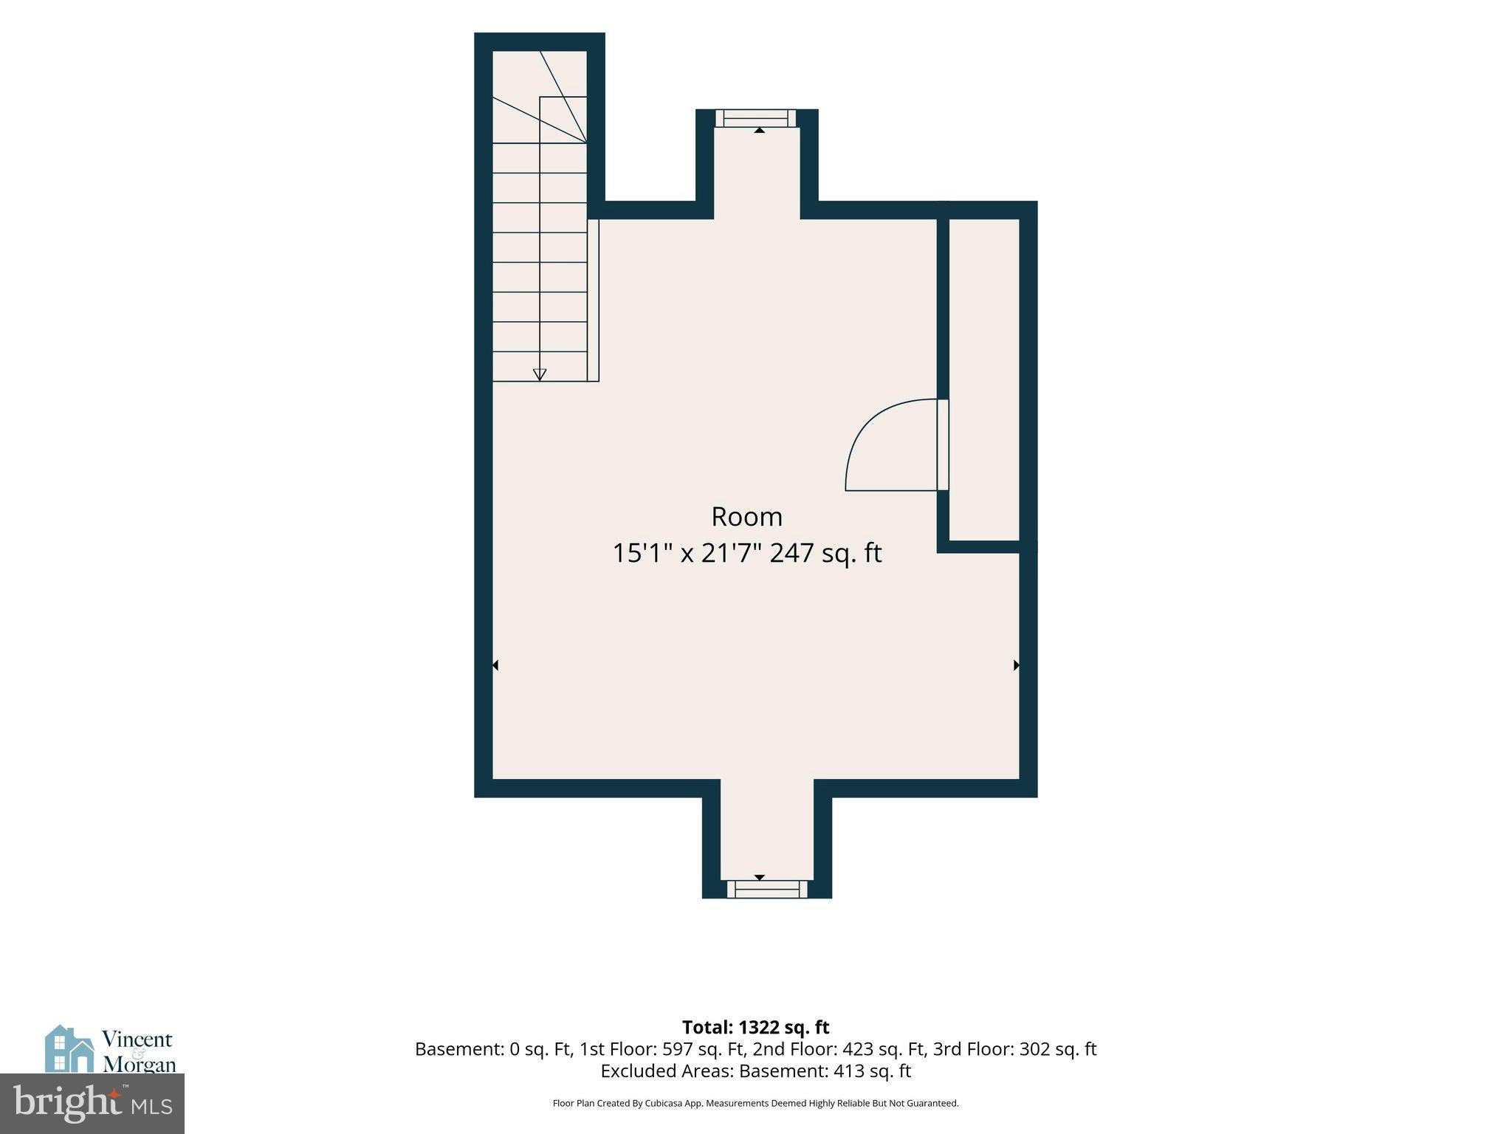
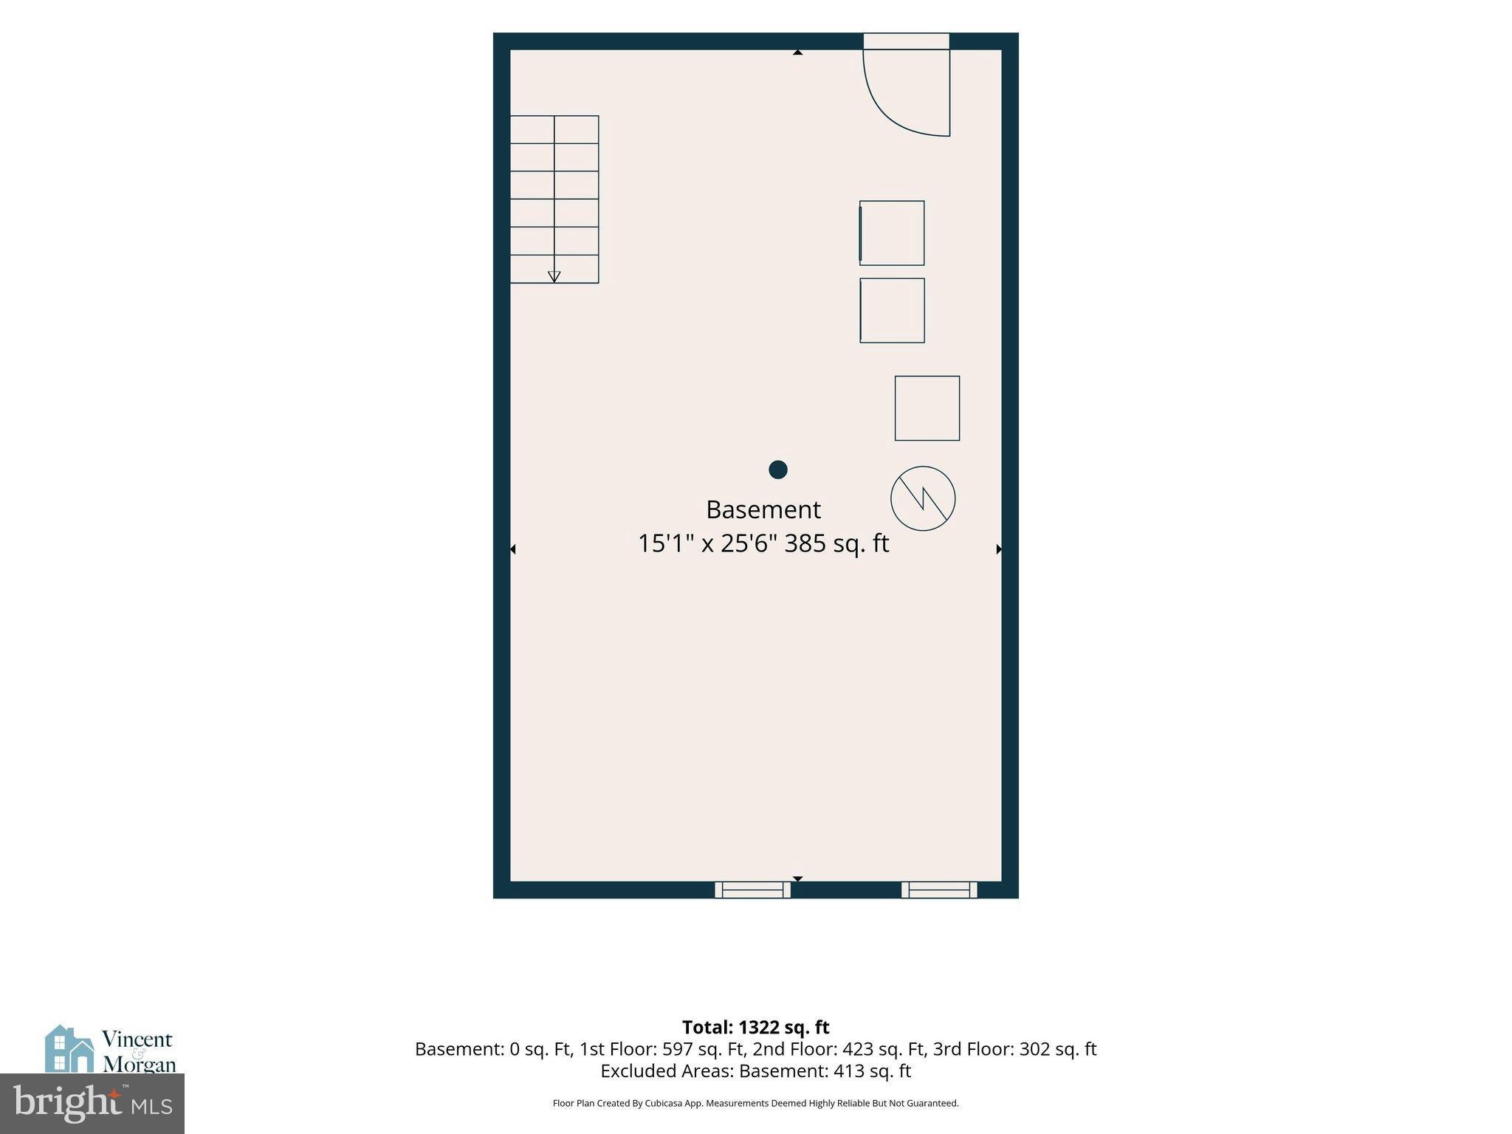
Step inside this professionally remodeled, lovingly maintained sturdy brick home and discover city living perfection! Shining refinished hardwood floors greet you in the dining and living rooms. A convenient powder room was added on the first floor (tough to find in city homes of this size!). Be dazzled at the kitchen fit for a king's chef! Truly a foodie's dream: high end appliances, (double oven, induction cooktop, counter-depth refrigerator, 3 tier rack dishwasher, deep single basin stainless sink) tons of storage, and a huge island with seating for four. With warm cork flooring, Wilsonart "European-inspired Thinscape Composite" countertops and backsplash, and Wilsonart "HPL Woodgrains" laminate custom designed cabinetry made by a local cabinet maker, this kitchen truly became the heart of the home for its current owners. Note the custom floating shelves made from the original beams removed during the remodel. Brick from the original back of the house was revealed and highlighted for added appeal. Lastly, the ceiling, pendant and undercabinet lighting is all dimmable.
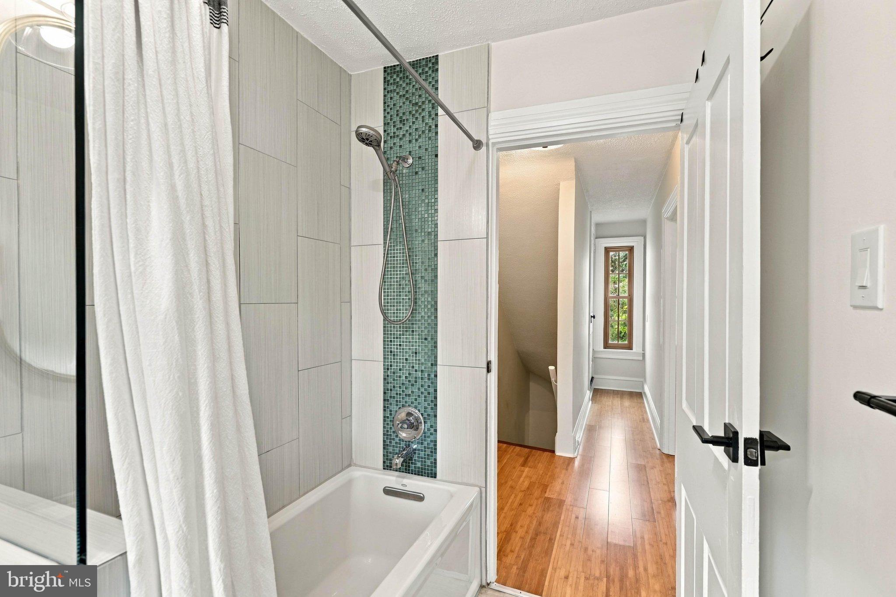
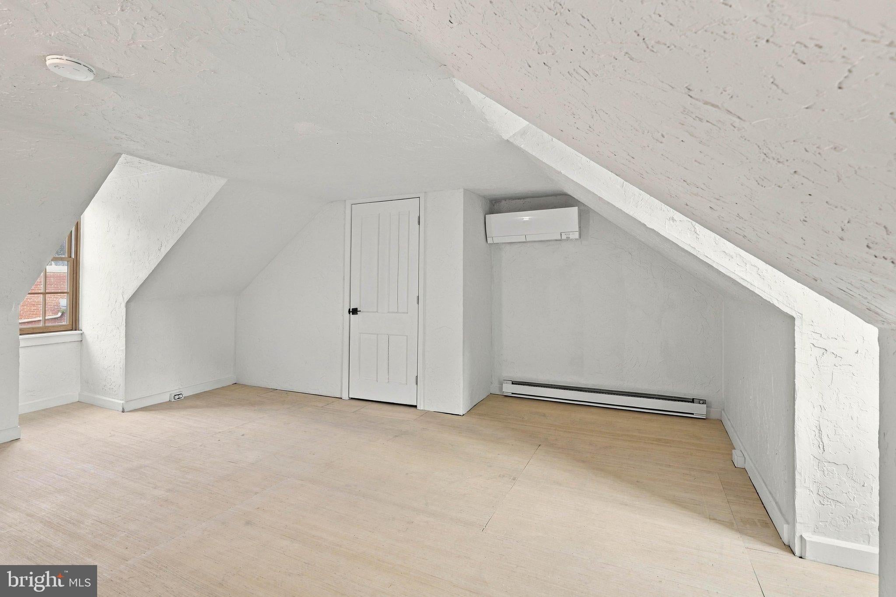
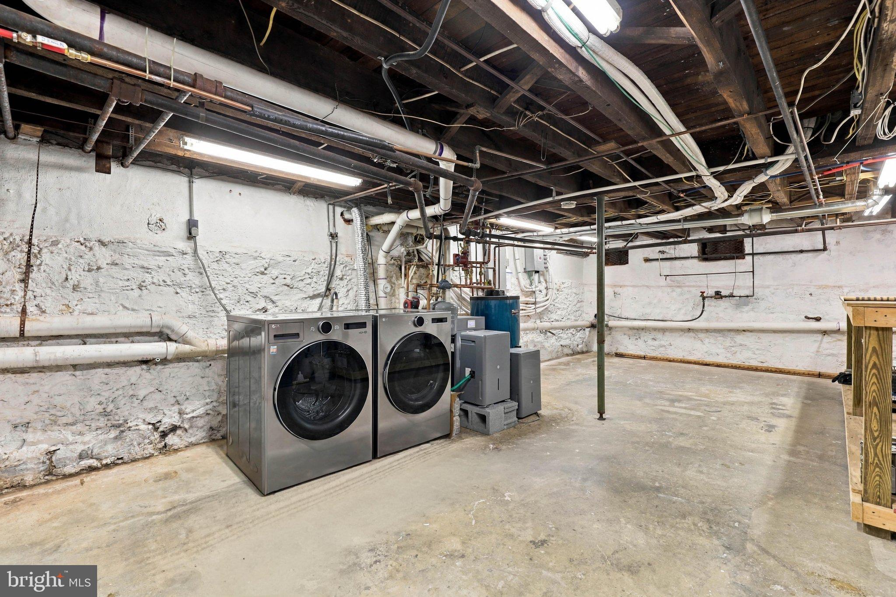
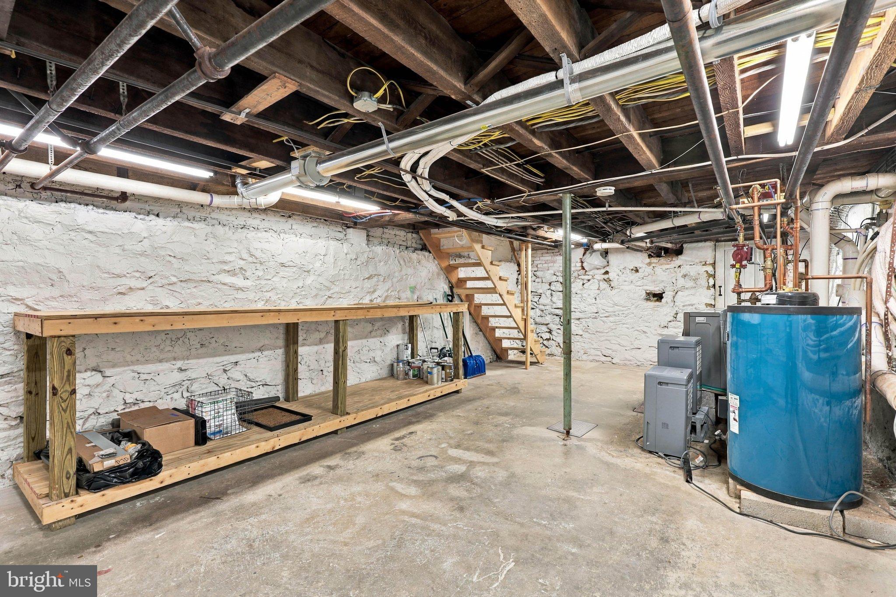
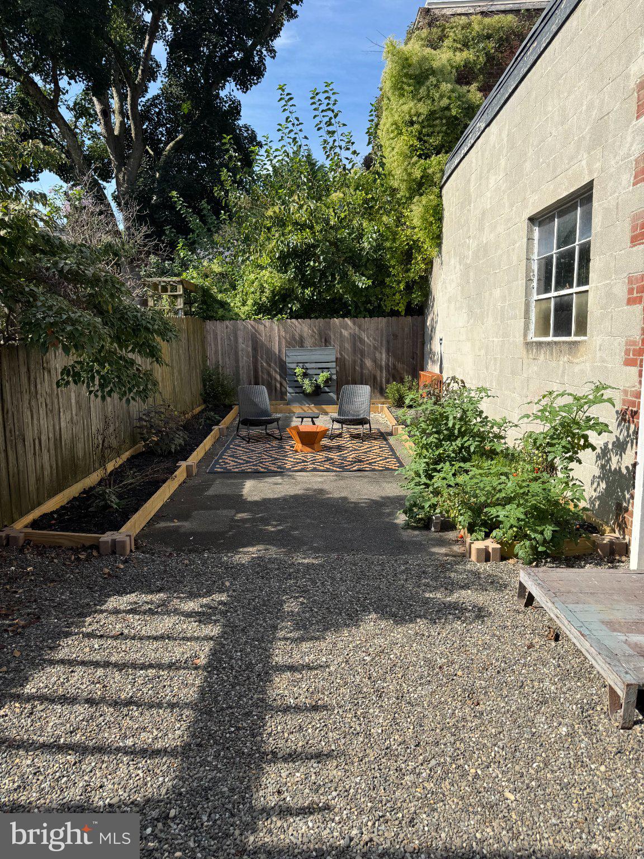
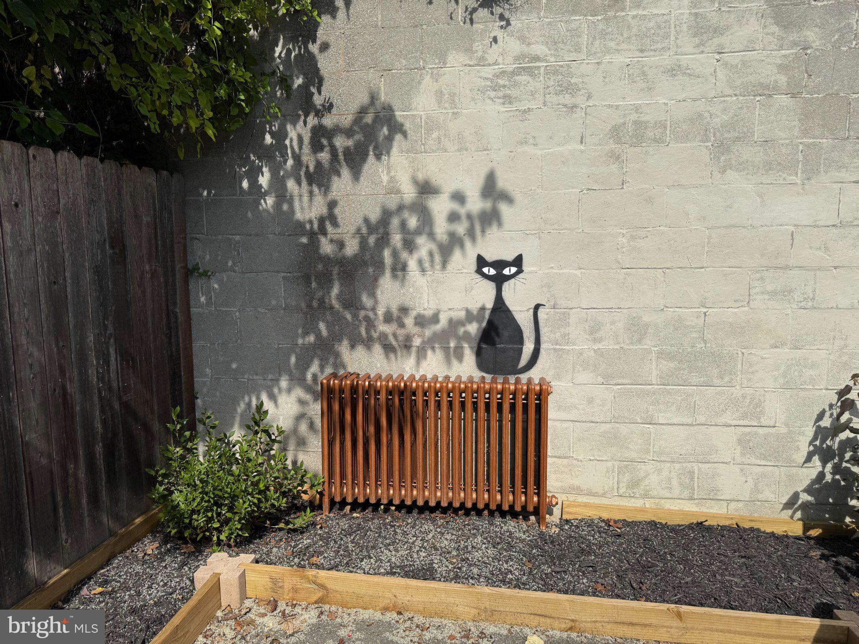
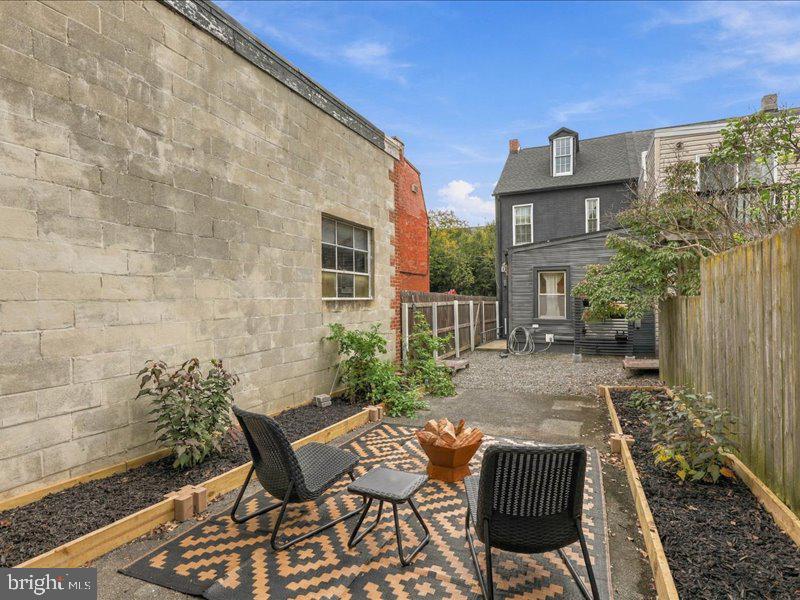
Upstairs you will find two bedrooms and a bathroom complete with a Kohler 15" deep soaking bathtub. Note, too, the previously installed high-value upgrade of Pella "Lifestyle Series" windows throughout the original main portion of the house. These premium windows are energy efficient, double pane glass, "double-hung" style, which features the "tilt-in" operation for easy exterior cleaning, and are the beautiful Douglas Fir wood clad interior option, with low maintenance aluminum exterior. On the third floor, the original wood stairs just need some elbow grease to come alive, and the seller is offering a $2,000 flooring credit (with an acceptable offer) so you can bring your own vision to refinish the original wood floor or cover with the material of your choice. This room is climate controlled and has a closet as well. Ample laundry space and a huge work bench is found in the basement, which stays dry and comfortable thanks to the dehumidifier system. The backyard offers a nice quiet respite complete with some reimagined pieces for gardening or relaxing, including plenty of spots for vertical & bed growing, vintage pallets from the neighborhood warehouse to display your potted plant collection, a fire pit, and the original radiator from the kitchen, now repurposed into a unique art piece. Enjoy the urban sunset views from all of the back of the house windows and the patio.
This shining beacon of city living is less than half a block from the beloved Chestnut Hill Cafe, and a quick stroll to West Art, Luca & Cabalar, Central Market & Lemon Street Market, The Fulton Theater, and all that Downtown Lancaster has to offer! It's a Walker's Paradise!
The owners had planned to make this their "long-term city dream home," designing the kitchen with the idea of "one floor living" in mind. Remodeling Contractor Numa Design & Build created renderings for an addition behind the kitchen which would feature a small bedroom/studio area, full bathroom and laundry room. Maybe their dream might be yours as well? Lastly, for added peace of mind, the sellers will provide a one-year Home Warranty!
| Date | Event | Price | Source |
|---|---|---|---|
| listed (Coming Soon) | $354,900 | Bright #PALA2095292 | |
| status changed (Active) | — | Bright #PALA2095292 | |
| price changed | $349,900 | Bright #PALA2095292 |
Hi there — ask anything about this property or the area and the team will get right back to you.
Local real estate advisory services provided by agent with The Southside Group
Listed by Wendy Jo Hess with Keller Williams Elite
The data relating to real estate for sale on this website appears in part through the BRIGHT Internet Data Exchange program, a voluntary cooperative exchange of property listing data between licensed real estate brokerage firms in which Wendy Jo Hess participates, and is provided by BRIGHT through a licensing agreement. The information provided by this website is for the personal, non-commercial use of consumers and may not be used for any purpose other than to identify prospective properties consumers may be interested in purchasing. Some properties which appear for sale on this website may no longer be available because they are under contract, have closed or are no longer being offered for sale. Information Deemed Reliable But Not Guaranteed. Copyright © 2026 Bright MLS. All rights reserved.
You agree to The Southside Group Terms of Use and Privacy Policy. By choosing to contact a property, you also agree that The Southside Group and its associates may call, text, or email you regarding any inquiries or activities you submit through our website. This may involve the use of automated means and prerecorded or artificial voices.
Step 1 of 2
You've reached the free preview limit. Create a free account to see this listing and everything else on the site.
Step 2 of 2
Tell us how to reach you about homes you like.
Enter your password to sign in as
You've reached the free preview limit. Create a free account to see this listing and everything else on the site.
Already have an account? Sign in
Sign in to your account.
New here? Create an account