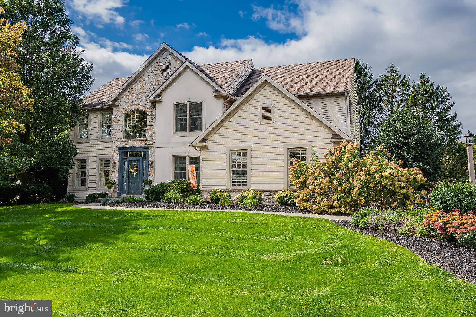
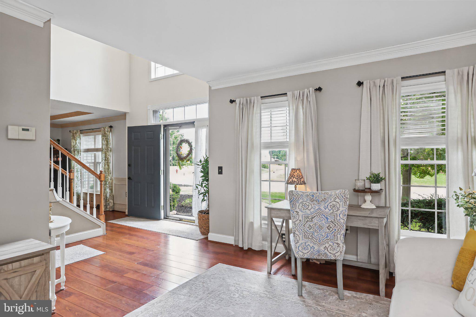
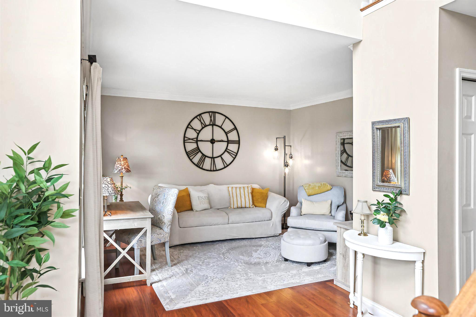
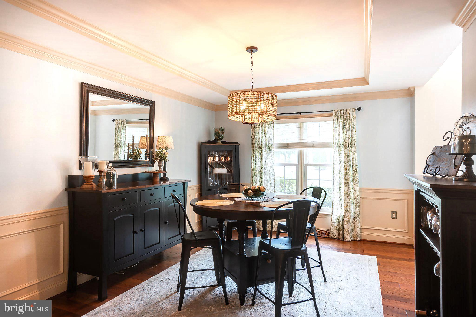
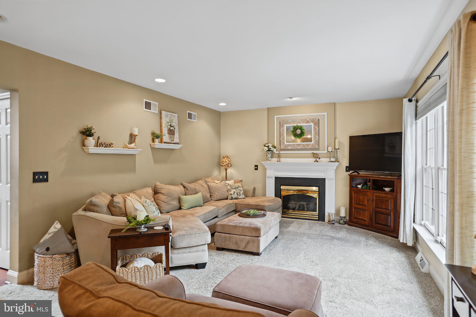
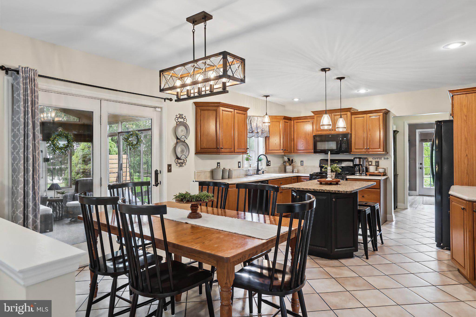
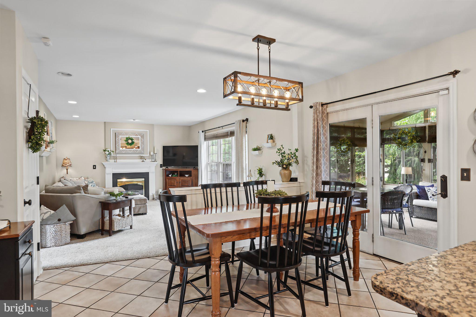
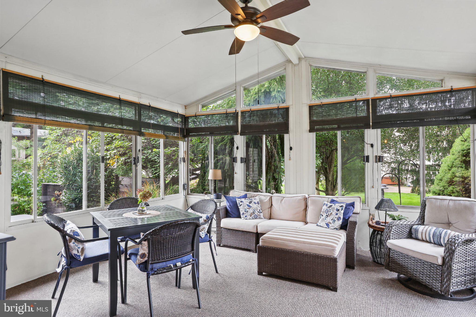
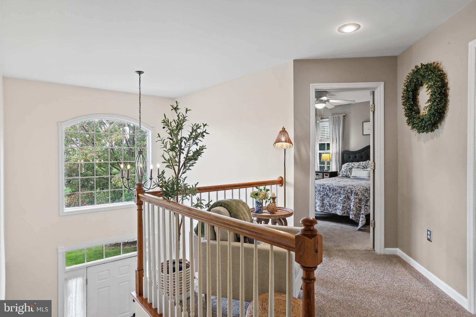
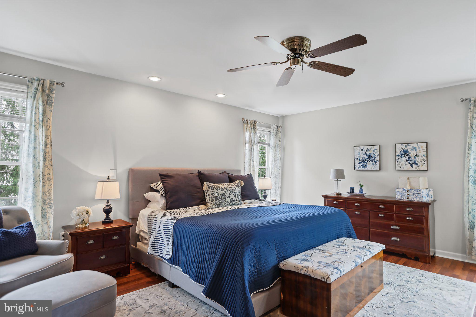
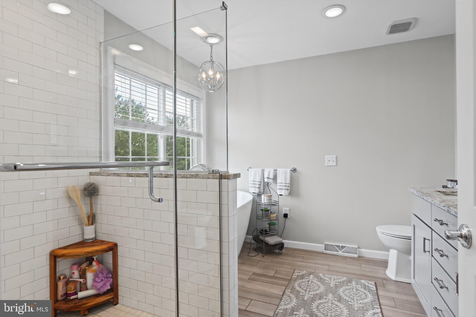
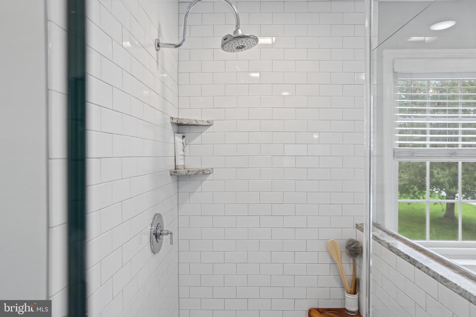
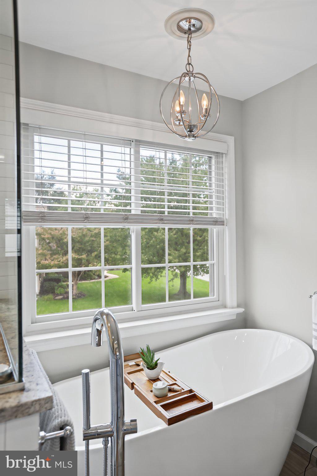
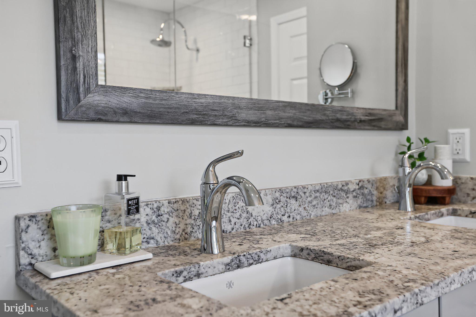
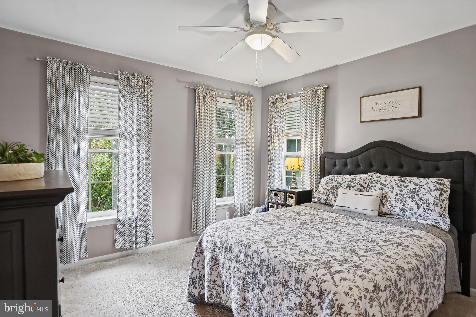
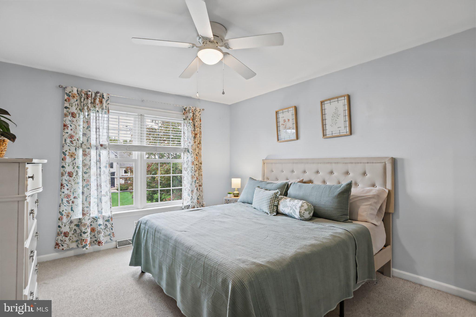
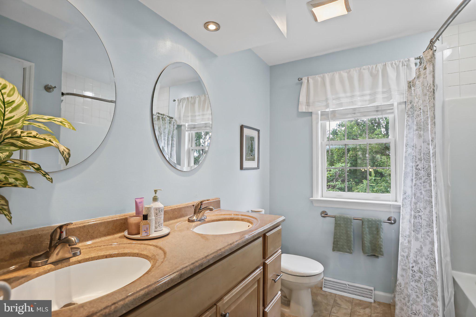
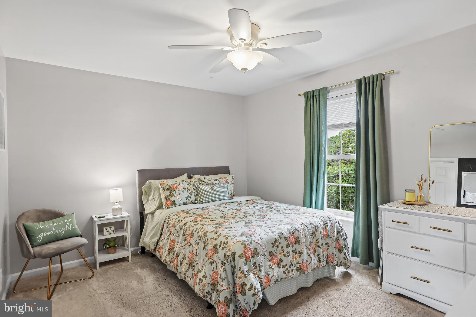
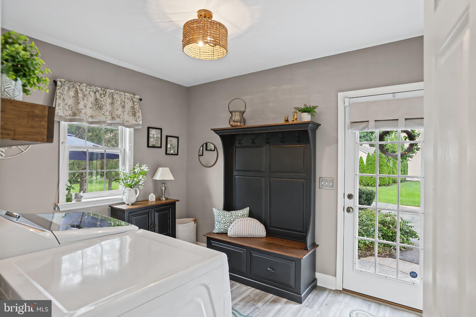
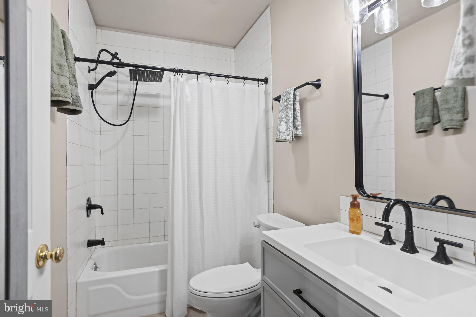
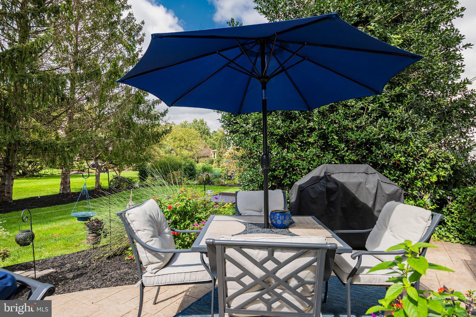
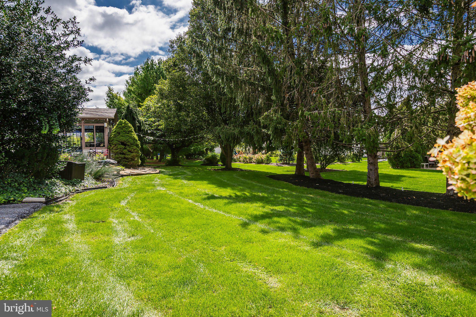
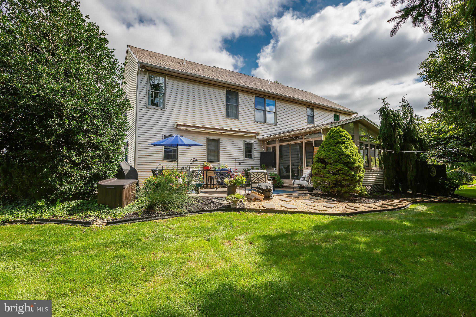
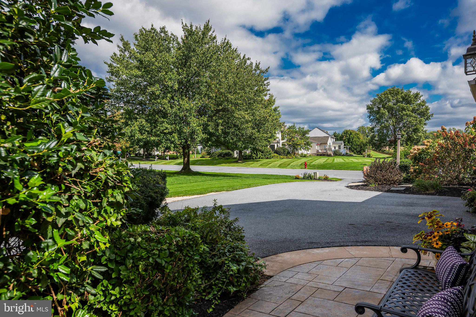
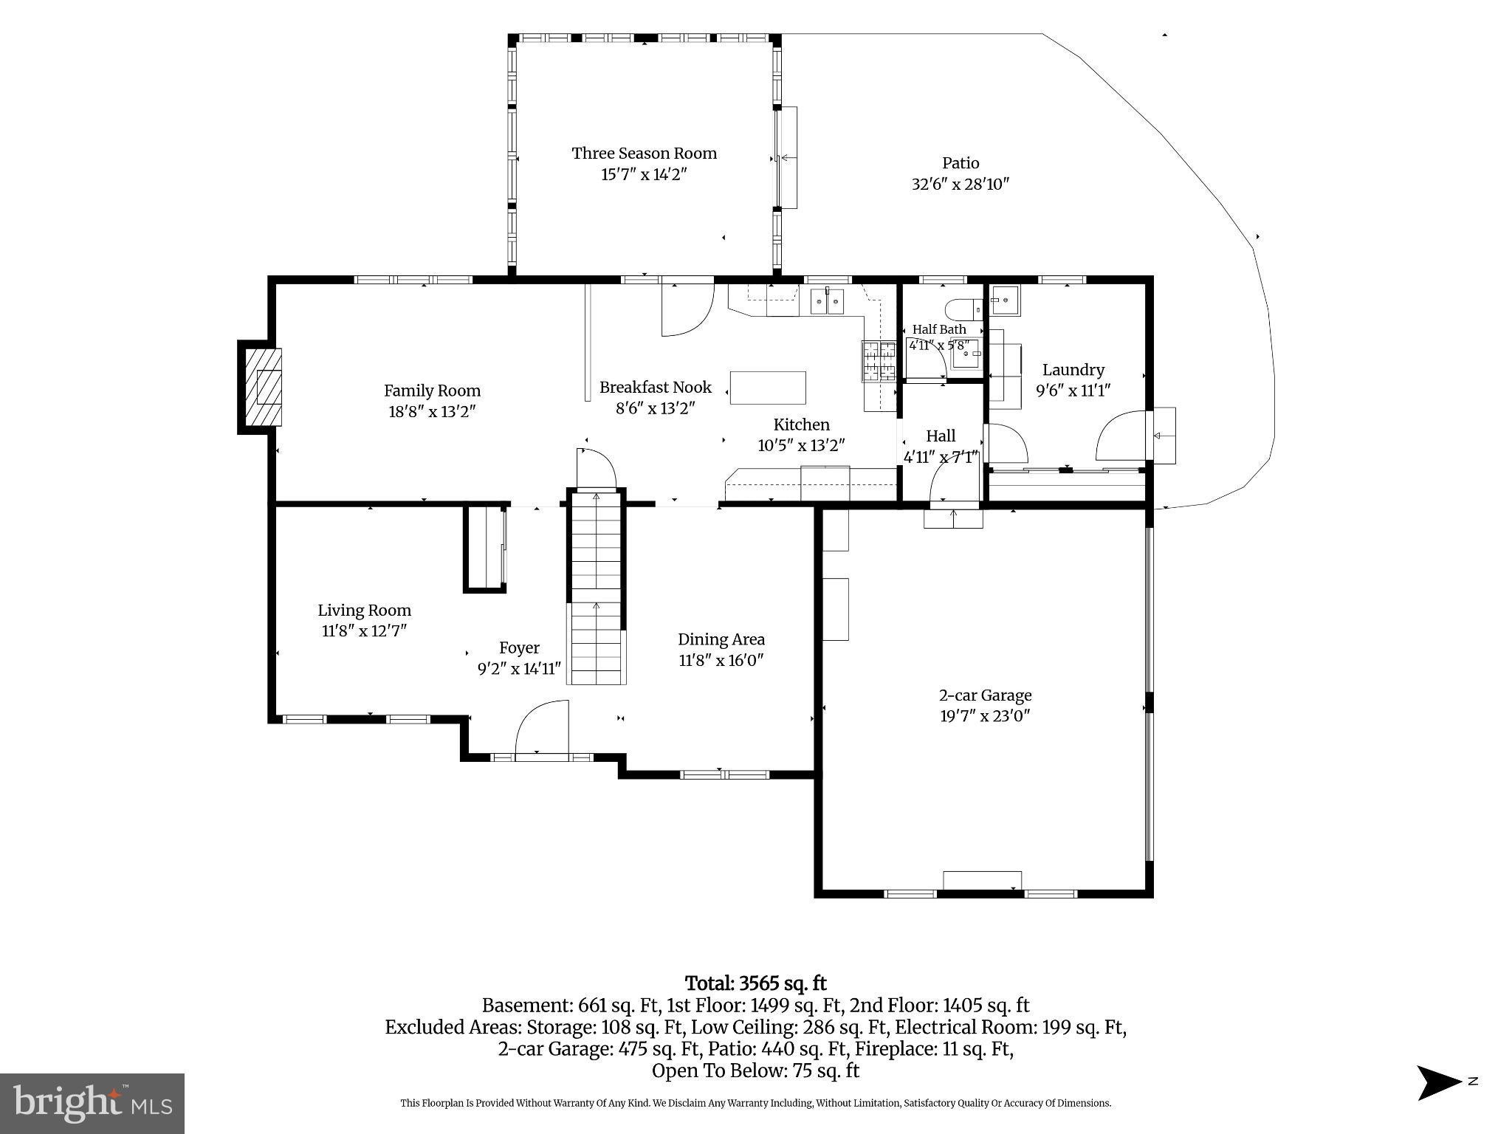
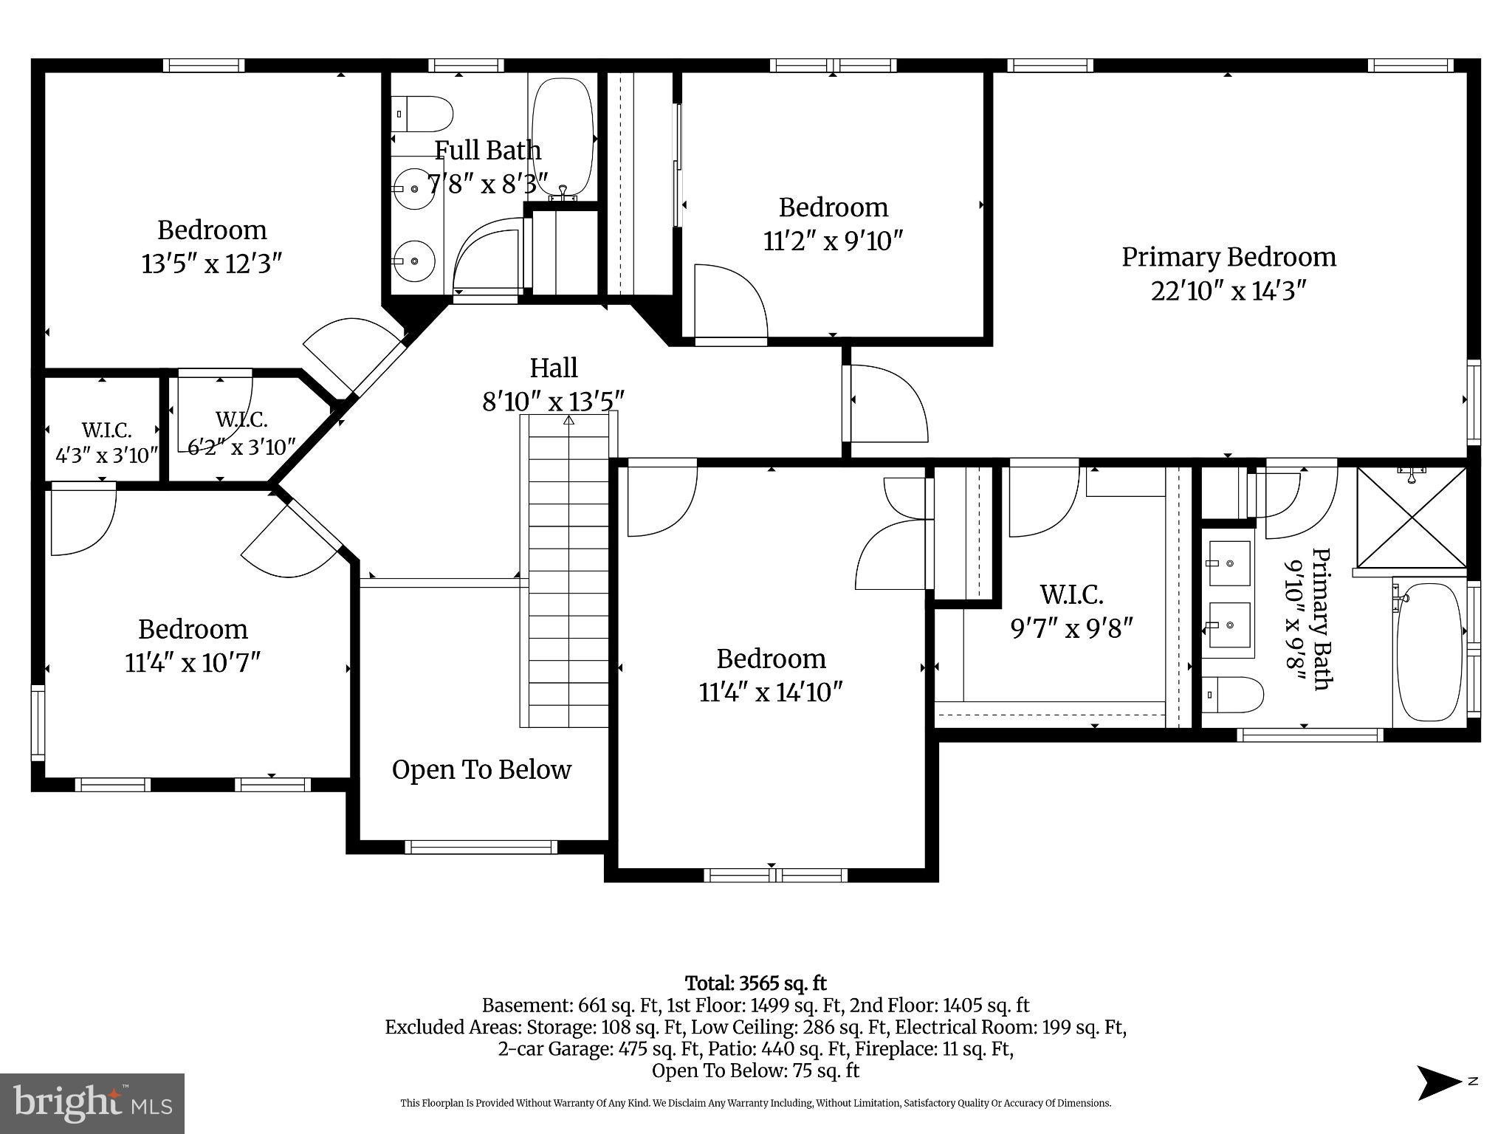
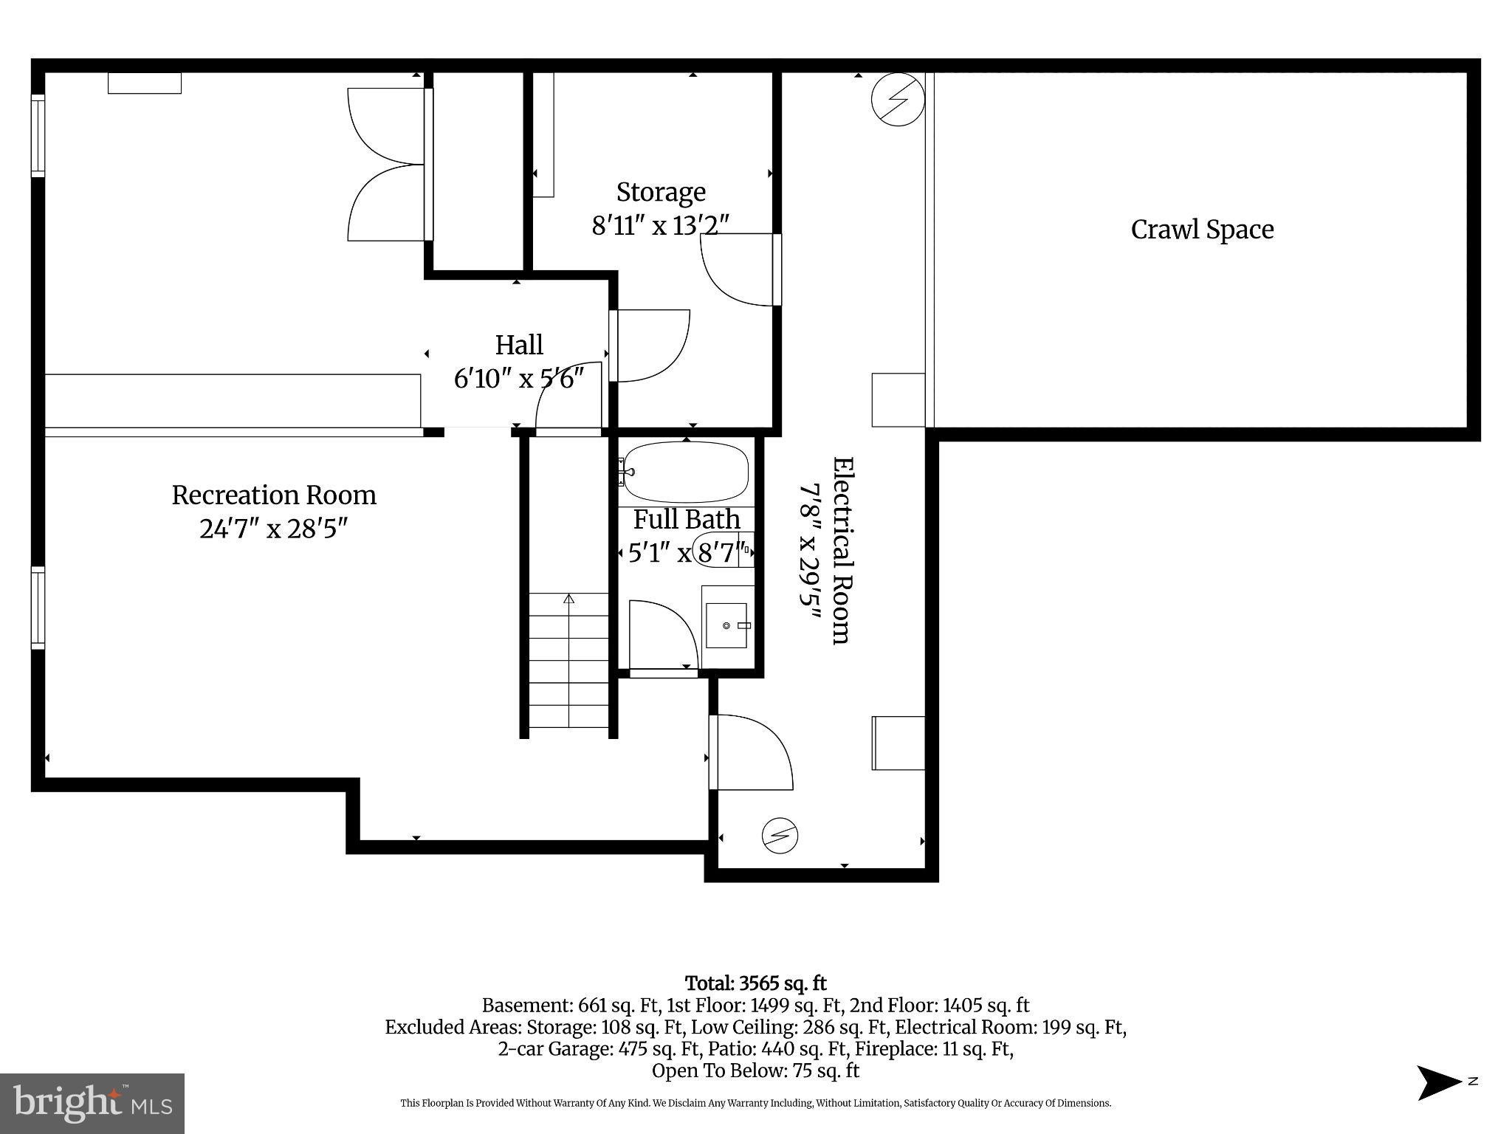
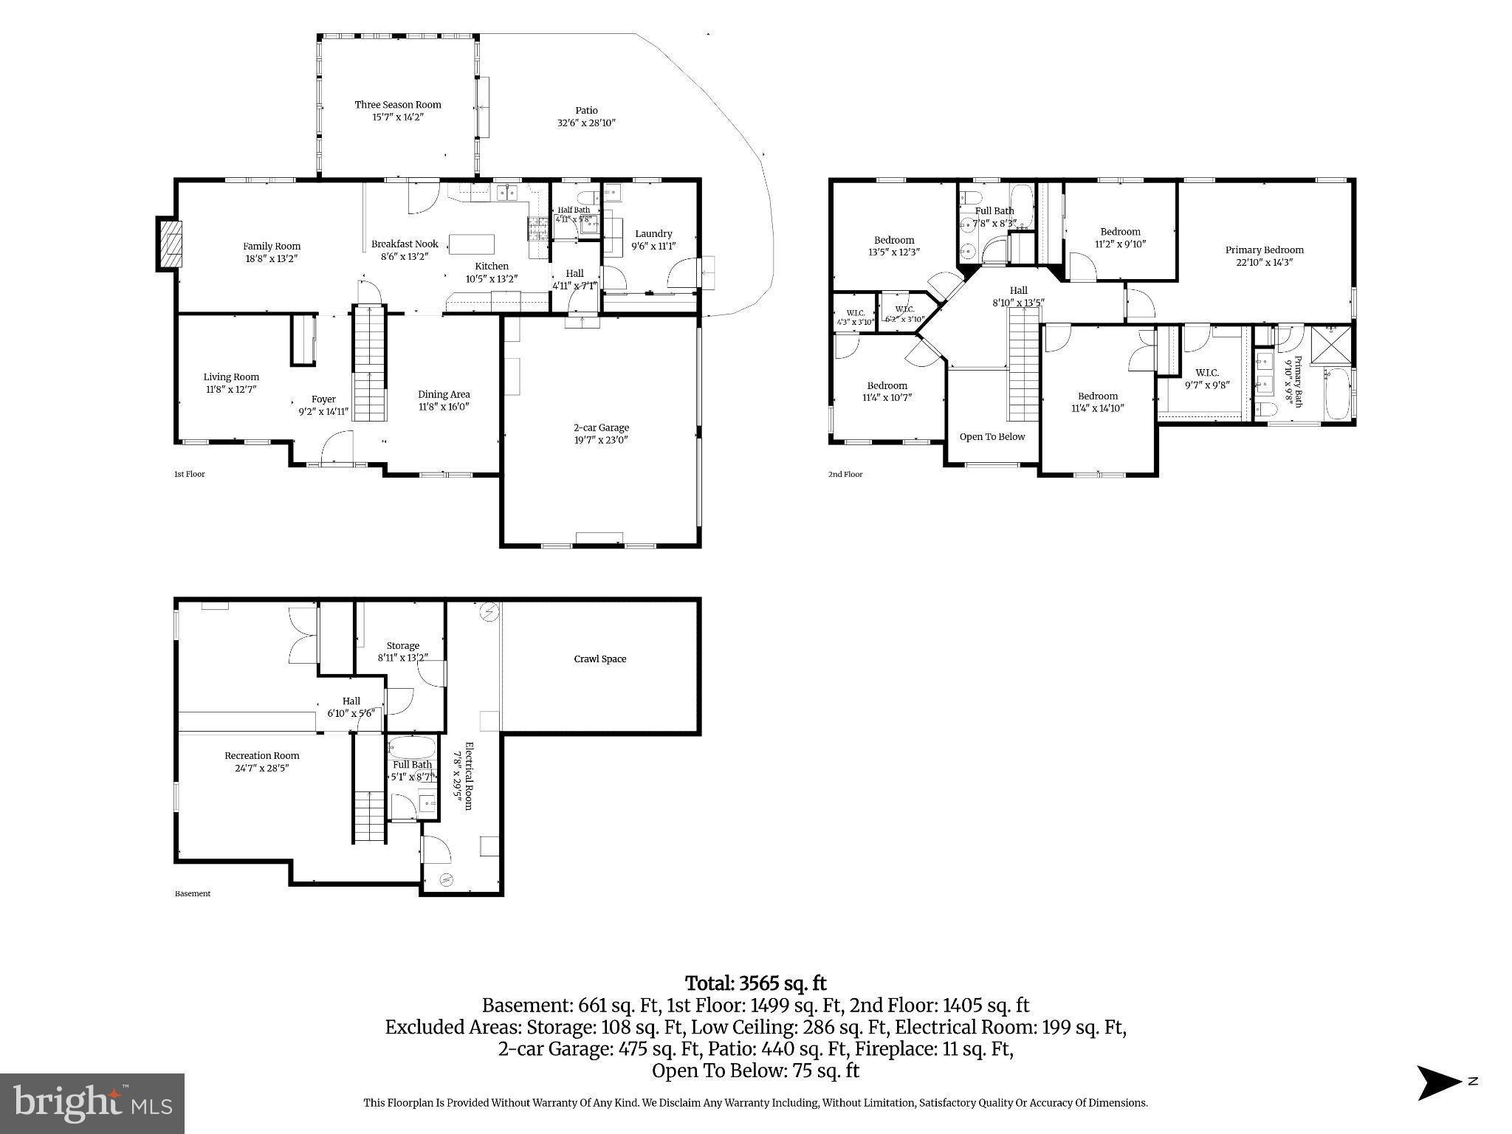
Welcome home to this spacious 5-bedroom, 3.5-bath home in desirable Hunters Ridge, offering more than 3,900 square feet of finished living space on a .41-acre lot! You'll love the striking two-story foyer, soft neutral tones, gleaming hardwood floors, high ceilings and beautiful millwork throughout. The heart of the home is the kitchen, featuring a granite island, quartz countertops, gas range and rich cabinetry. The kitchen flows into the breakfast area and spacious family room, where a gas fireplace creates a comfortable gathering space for everyday living. The living and dining rooms offer additional space for entertaining, while the three-season sunroom, with its cathedral ceiling and outdoor television, is a wonderful spot to enjoy crisp fall afternoons, watch football or simply relax while overlooking the backyard. Sliding doors lead to a spacious stamped-concrete patio and outdoor entertaining area. And there's an added bonus outside—a large hot tub tucked away in a private, secluded setting! Upstairs, the spacious primary suite features an updated ensuite bath with a glass-enclosed walk-in shower, freestanding soaking tub, granite double vanity and generous linen storage. A large walk-in closet provides plenty of room, and thoughtful touches throughout the home include closets that automatically illuminate when you enter. Four additional bedrooms and a hall bath with granite double vanity provide plenty of space for family, guests or a home office. The finished lower level adds even more flexibility, with a large family room, full bath and generous storage. Whether you need space for a media room, home gym, recreation area or guests, there's plenty of room to make it your own. Located in the highly regarded Lampeter-Strasburg School District, with the elementary schools, middle school and high school all on the same campus, this home offers generous living space, inviting gathering areas and a convenient location. With room for everyone, great spaces for entertaining and a backyard made for relaxing, this Hunters Ridge home is ready to welcome its next owners. Come see all it has to offer!
Sunday, November 22 · 11:30am–1pm
In person · no appointment needed
| Date | Event | Price | Source |
|---|---|---|---|
| listed (Coming Soon) | $764,900 | Bright #PALA2095842 | |
| status changed (Active) | — | Bright #PALA2095842 | |
| price changed | $744,900 | Bright #PALA2095842 |
Hi there — ask anything about this property or the area and the team will get right back to you.
Local real estate advisory services provided by agent with The Southside Group
Listed by Marilyn R Berger Shank with Keller Williams Elite
The data relating to real estate for sale on this website appears in part through the BRIGHT Internet Data Exchange program, a voluntary cooperative exchange of property listing data between licensed real estate brokerage firms in which Marilyn R Berger Shank participates, and is provided by BRIGHT through a licensing agreement. The information provided by this website is for the personal, non-commercial use of consumers and may not be used for any purpose other than to identify prospective properties consumers may be interested in purchasing. Some properties which appear for sale on this website may no longer be available because they are under contract, have closed or are no longer being offered for sale. Information Deemed Reliable But Not Guaranteed. Copyright © 2026 Bright MLS. All rights reserved.
You agree to The Southside Group Terms of Use and Privacy Policy. By choosing to contact a property, you also agree that The Southside Group and its associates may call, text, or email you regarding any inquiries or activities you submit through our website. This may involve the use of automated means and prerecorded or artificial voices.
Step 1 of 2
You've reached the free preview limit. Create a free account to see this listing and everything else on the site.
Step 2 of 2
Tell us how to reach you about homes you like.
Enter your password to sign in as
You've reached the free preview limit. Create a free account to see this listing and everything else on the site.
Already have an account? Sign in
Sign in to your account.
New here? Create an account