EASY STREET!
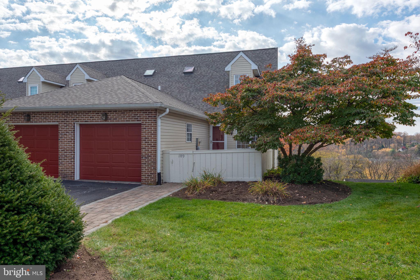
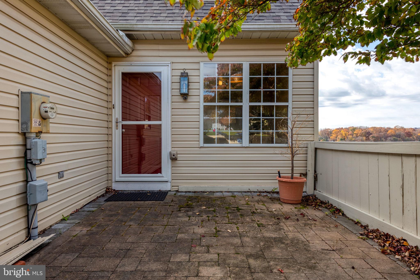
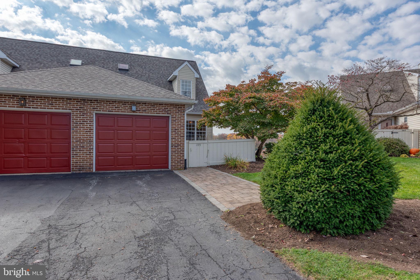
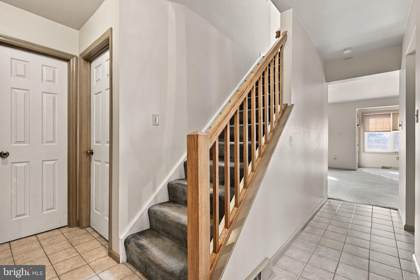
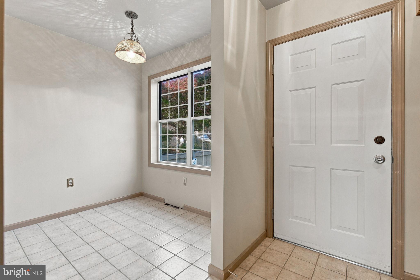
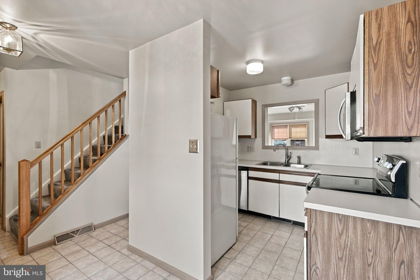
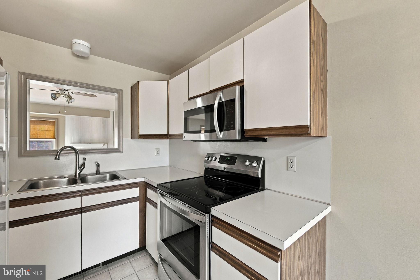
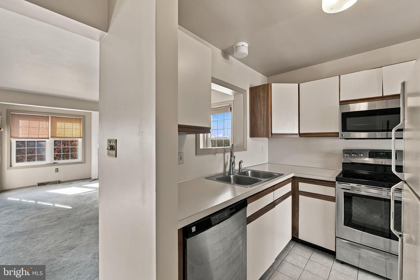
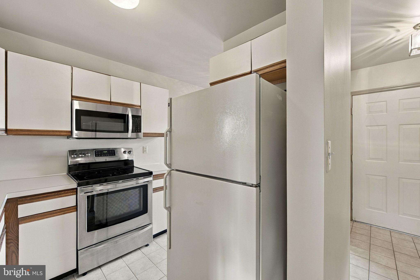
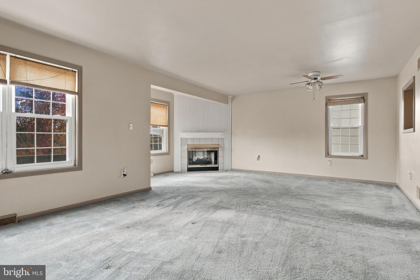
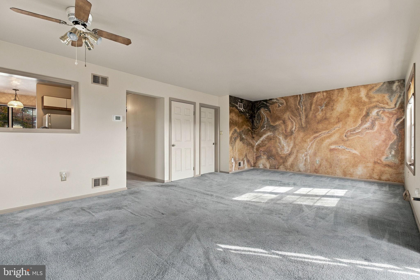
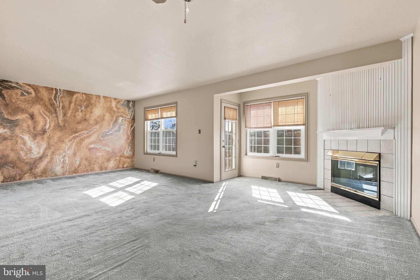
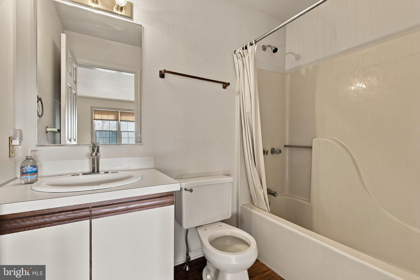
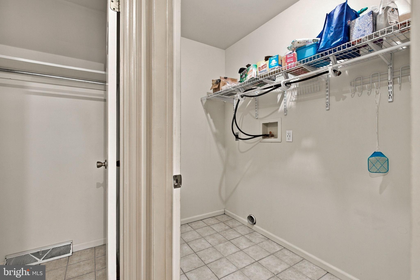
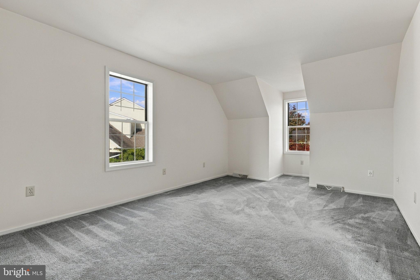
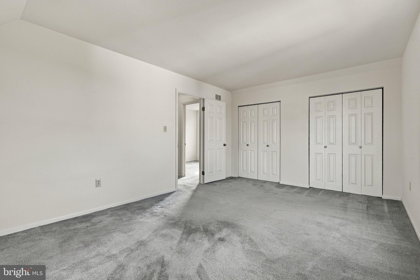
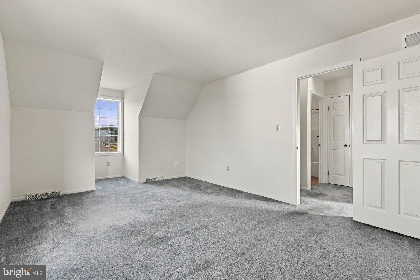
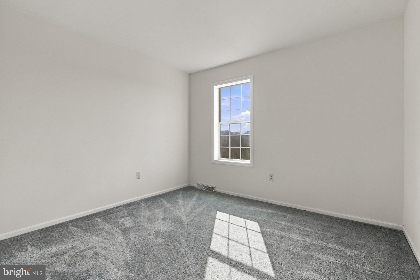
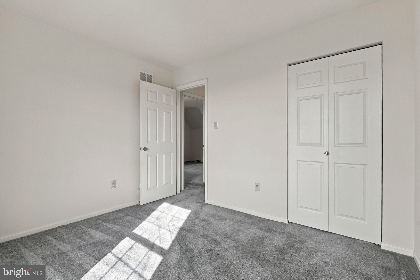
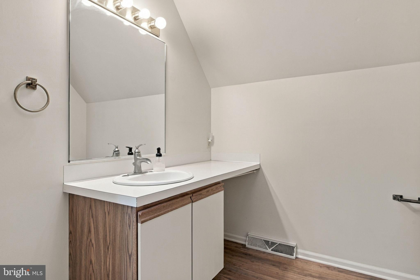
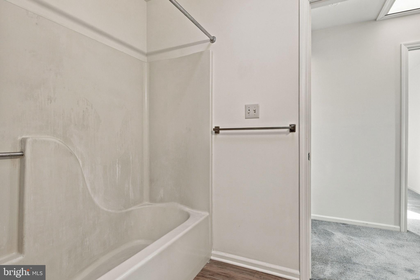
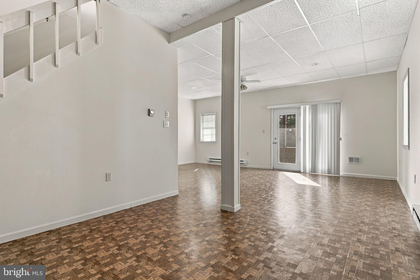
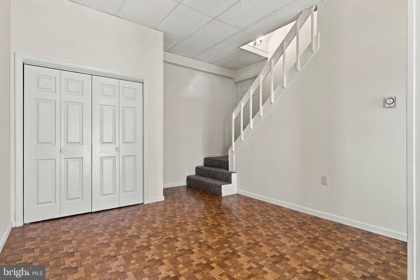
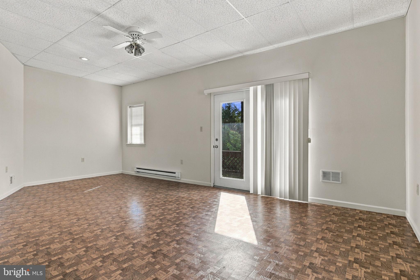
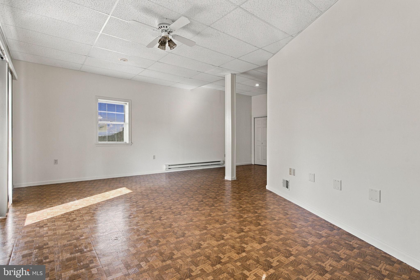
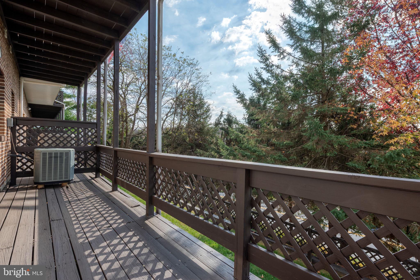
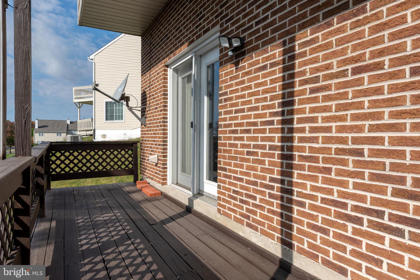
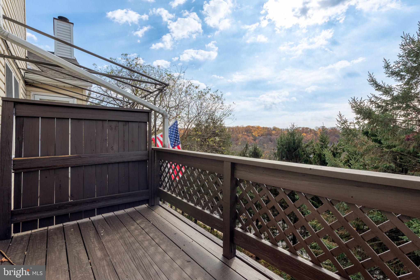
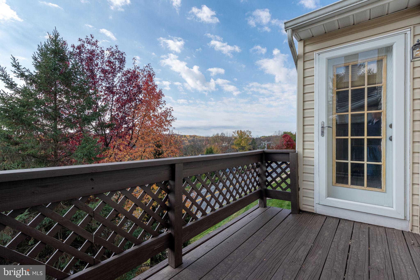
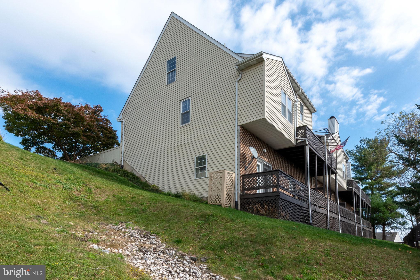
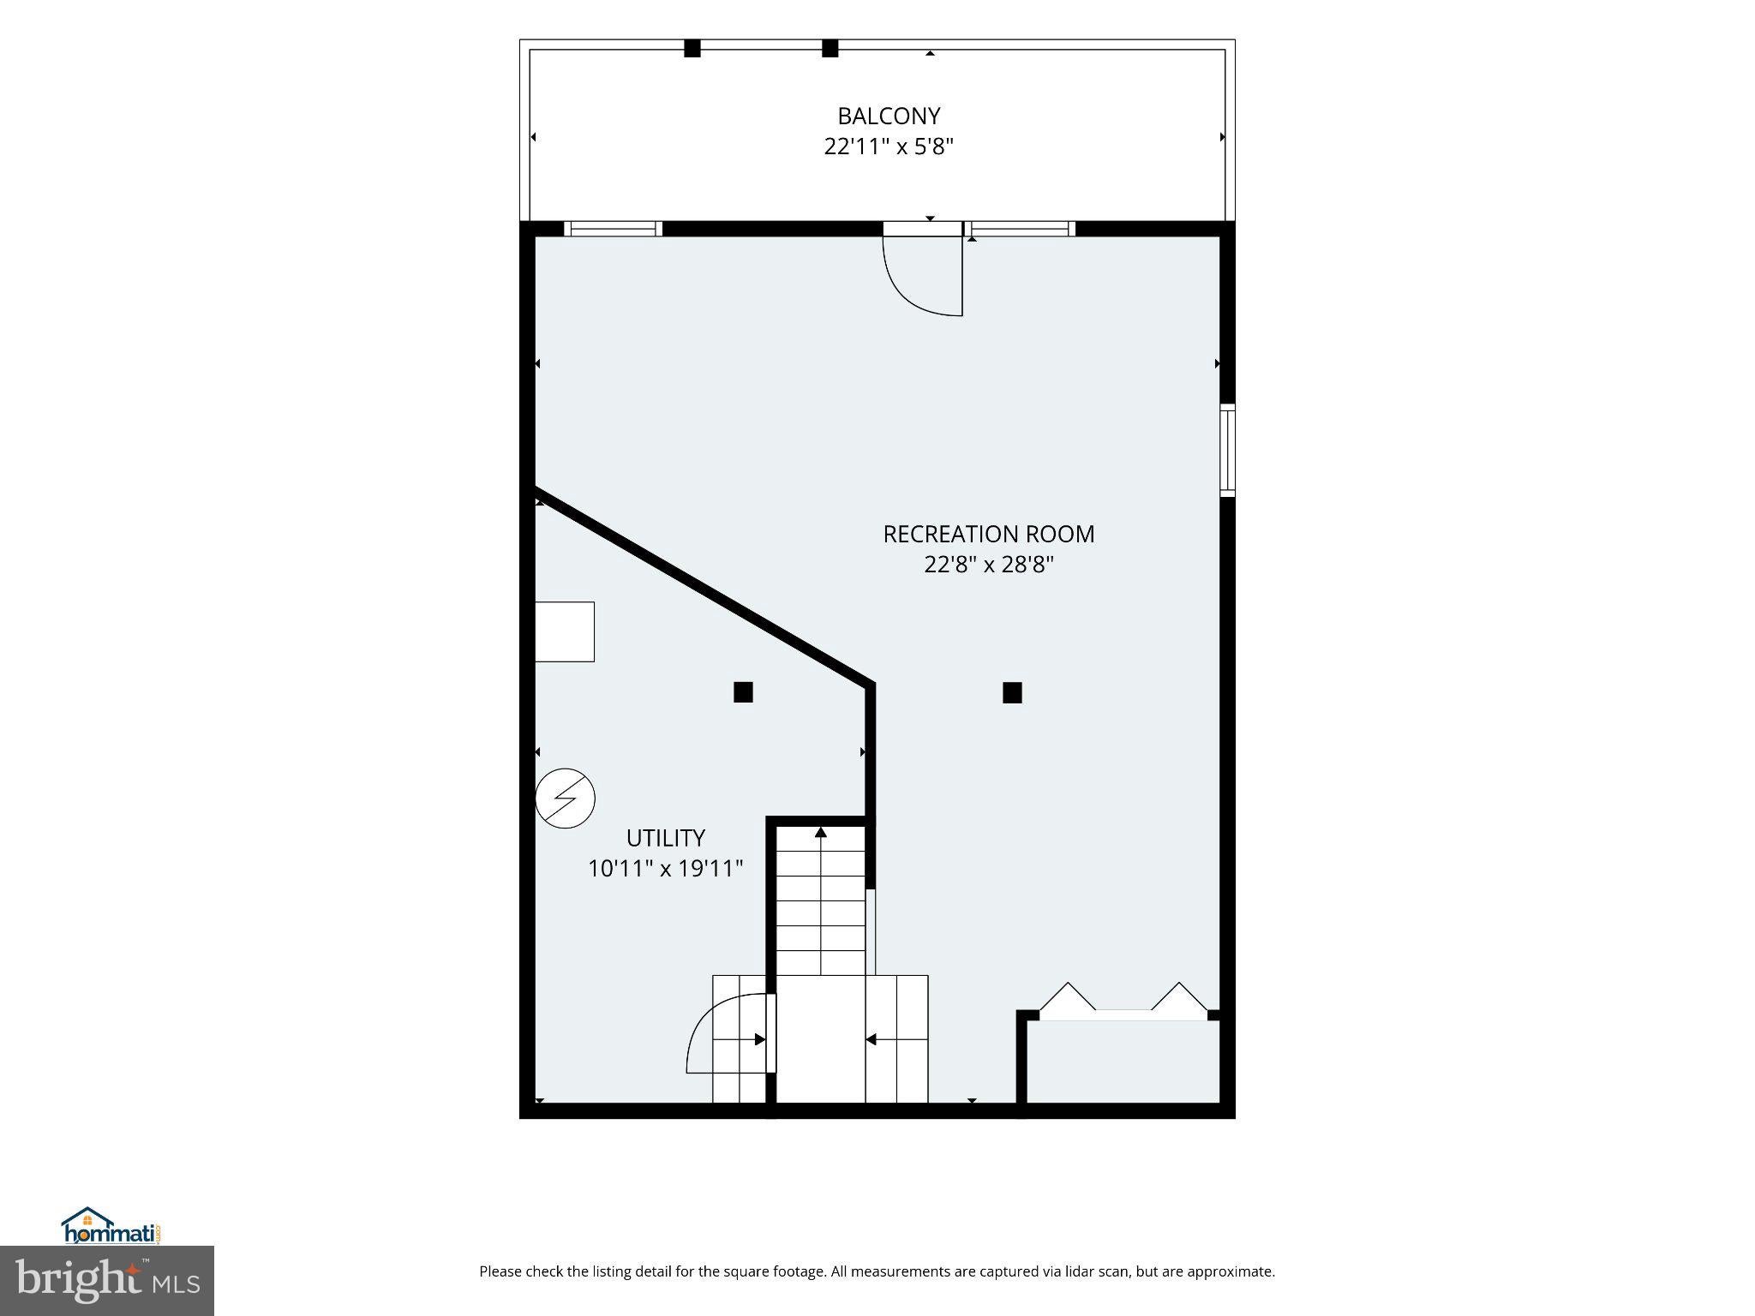
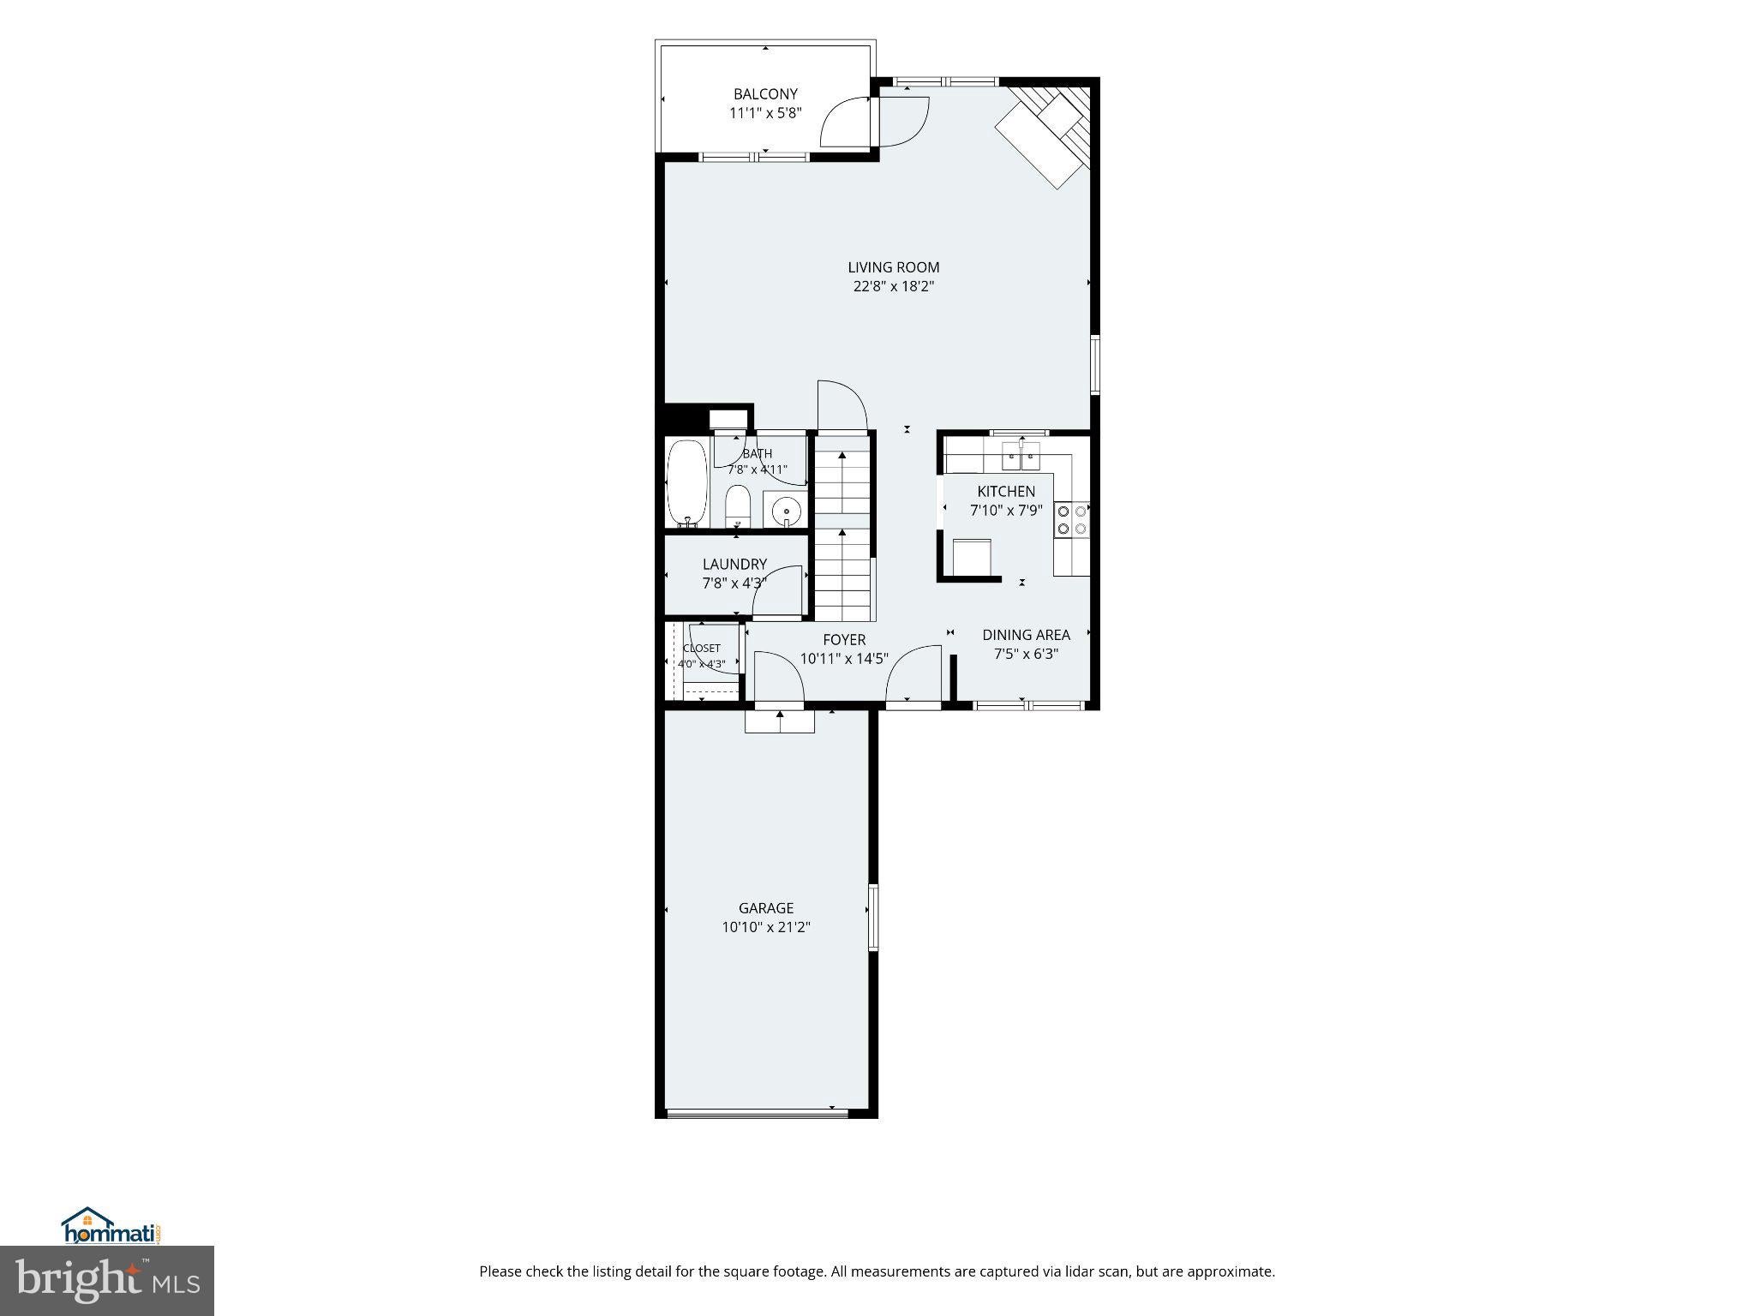
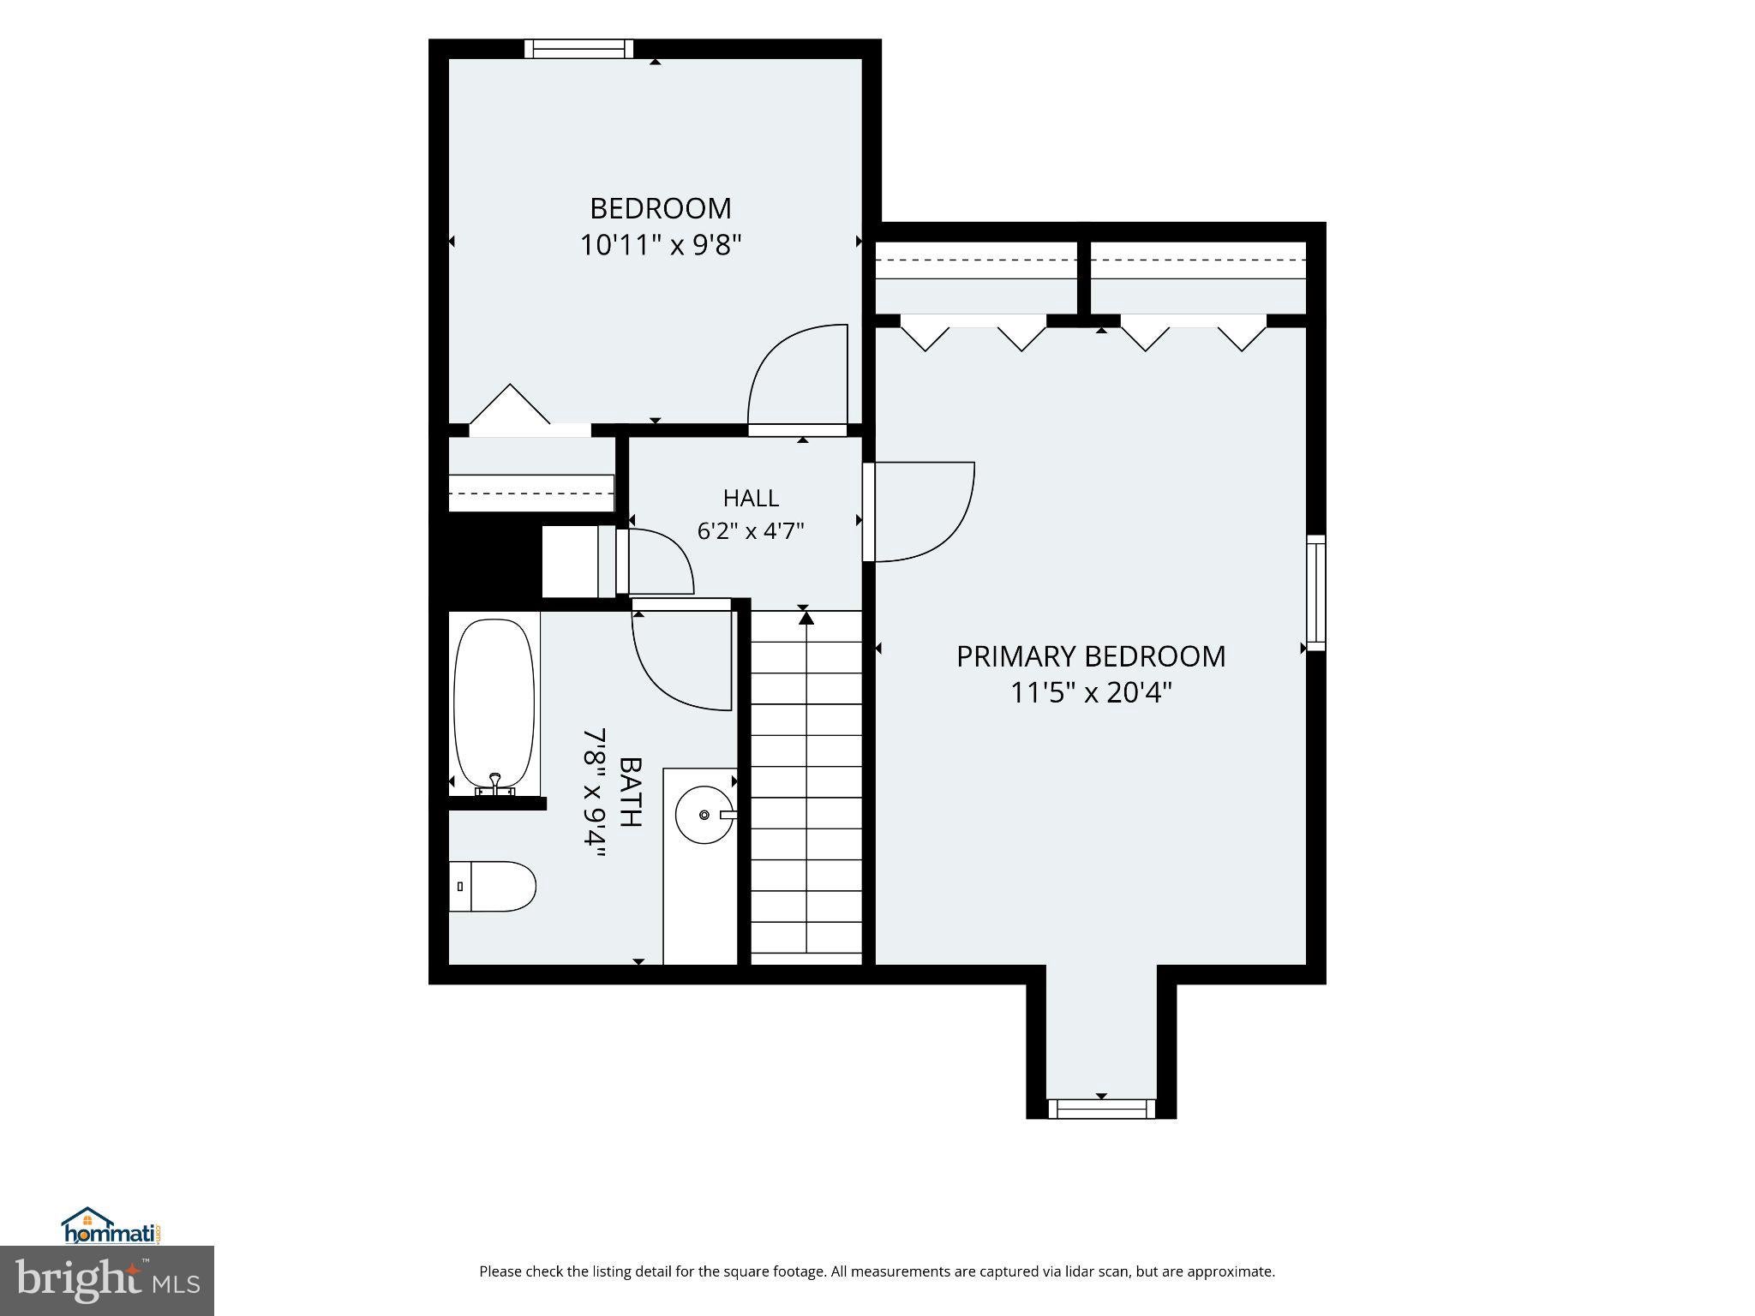
This end-of-row townhouse in Hilltop Farms offers a blend of comfort and functionality. Built in 1989, the home features a traditional architectural style with durable brick and vinyl siding. Inside, you'll find an inviting open floor plan that seamlessly connects the open dining and living areas, enhanced by recessed lighting and a cozy electric fireplace with a marble and mantel. The kitchen is designed for efficiency, featuring a galley layout equipped with essential appliances, including a built-in microwave, electric oven/range, dishwasher, and refrigerator. A breakfast area provides a perfect spot for casual dining, while the walk-in closet adds valuable storage space. With two nice-sized bedrooms and two full bathrooms, this home accommodates various lifestyles. The main floor laundry adds convenience, while the daylight basement offers an awesome rec room with walkout access to your private patio. Relax and enjoy the courtyard, deck and patio without the hassle of yard work!! Parking is also hassle-free with an attached garage and driveway. This property combines practical features with a welcoming atmosphere, making it an excellent choice for those seeking a comfortable and low-maintenance lifestyle. Your decorating updates will quickly turn this house into a welcoming home! Your prime location is close to schools, shopping, parks and medical centers for ease of travel. Plus you’re a quick drive to Rt 30 or Rt 283 for an easy commute to Lancaster or Harrisburg.
| Date | Event | Price | Source |
|---|---|---|---|
| listed (Coming Soon) | $275,000 | Bright #PALA2098860 | |
| status changed (Active) | — | Bright #PALA2098860 |
Hi there — ask anything about this property or the area and the team will get right back to you.
Local real estate advisory services provided by agent with The Southside Group
Listed by Scott A Clinton with Keller Williams Elite
The data relating to real estate for sale on this website appears in part through the BRIGHT Internet Data Exchange program, a voluntary cooperative exchange of property listing data between licensed real estate brokerage firms in which Scott A Clinton participates, and is provided by BRIGHT through a licensing agreement. The information provided by this website is for the personal, non-commercial use of consumers and may not be used for any purpose other than to identify prospective properties consumers may be interested in purchasing. Some properties which appear for sale on this website may no longer be available because they are under contract, have closed or are no longer being offered for sale. Information Deemed Reliable But Not Guaranteed. Copyright © 2026 Bright MLS. All rights reserved.
You agree to The Southside Group Terms of Use and Privacy Policy. By choosing to contact a property, you also agree that The Southside Group and its associates may call, text, or email you regarding any inquiries or activities you submit through our website. This may involve the use of automated means and prerecorded or artificial voices.
Step 1 of 2
You've reached the free preview limit. Create a free account to see this listing and everything else on the site.
Step 2 of 2
Tell us how to reach you about homes you like.
Enter your password to sign in as
You've reached the free preview limit. Create a free account to see this listing and everything else on the site.
Already have an account? Sign in
Sign in to your account.
New here? Create an account