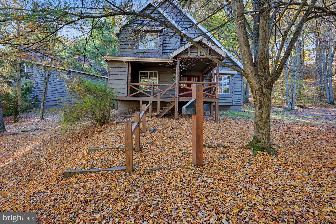
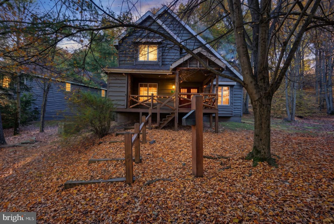
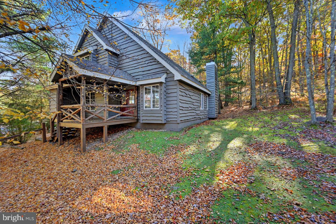
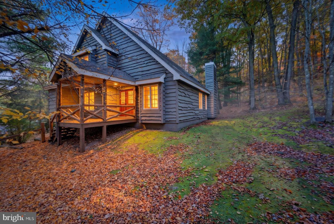
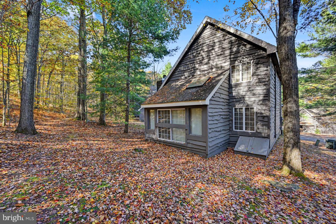
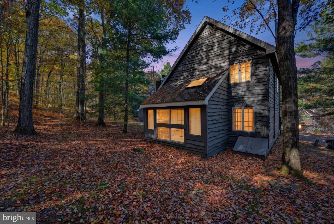
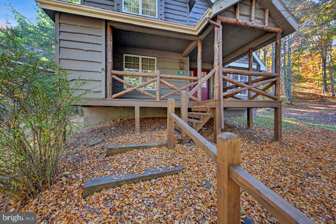
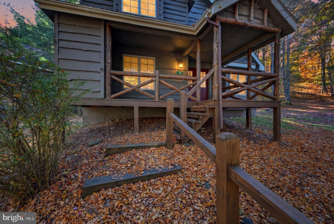
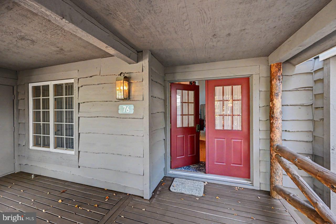
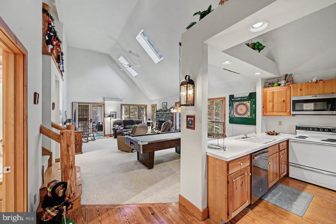
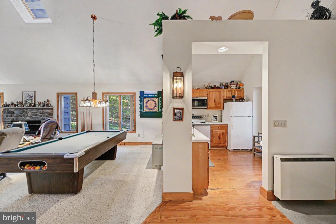
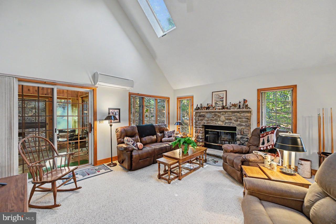
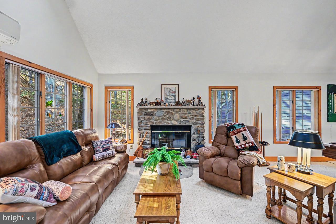
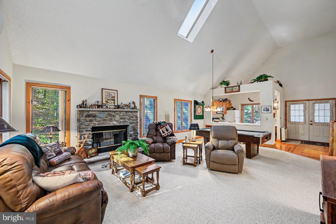
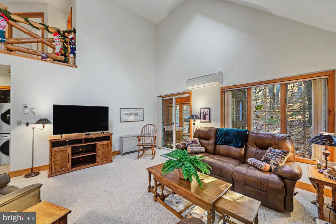
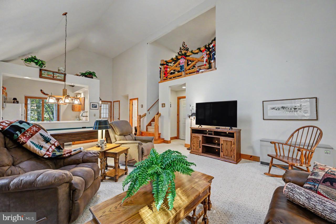
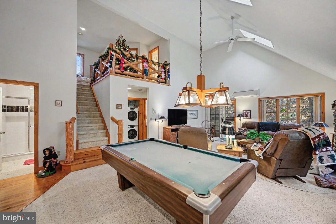
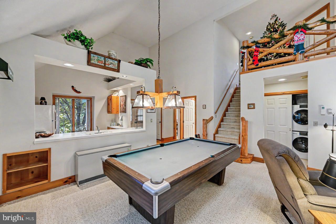
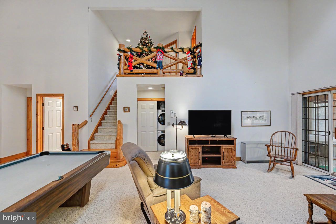
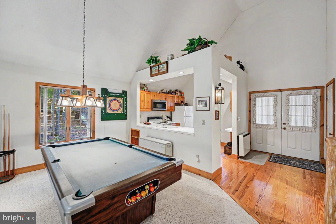
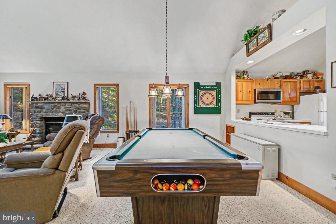
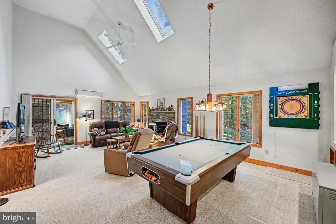
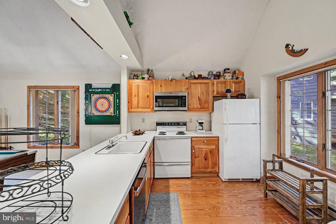
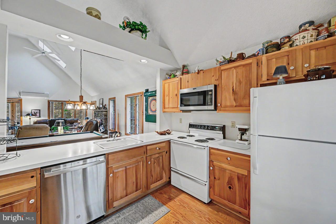
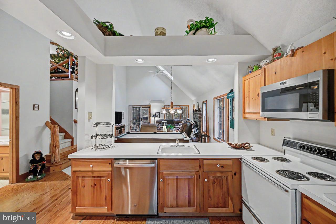
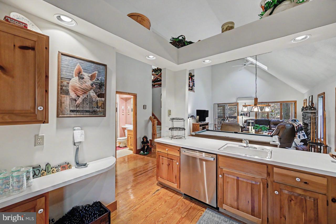
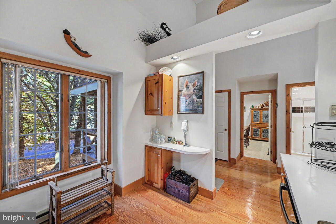
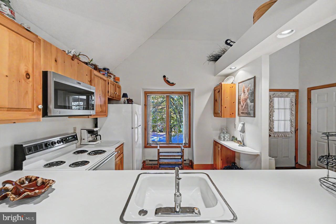
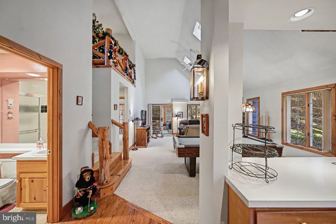
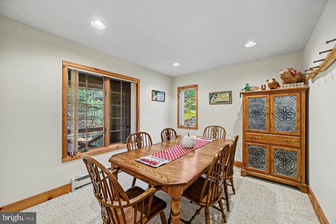
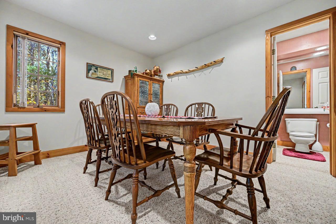
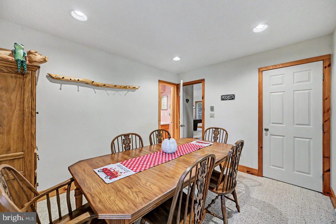
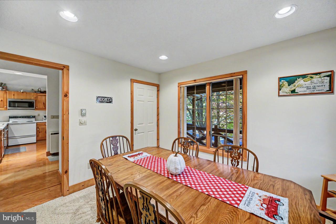
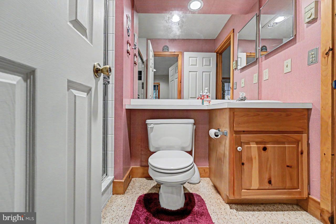
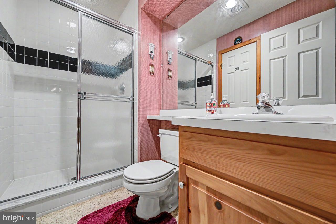
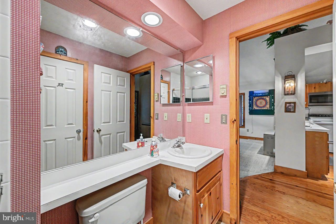
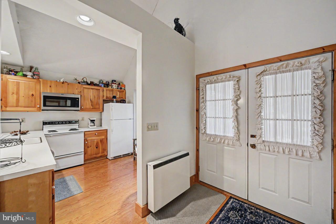
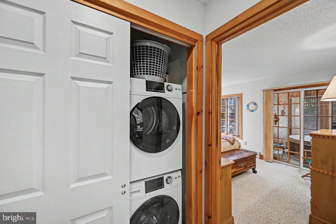
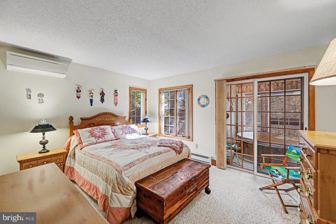
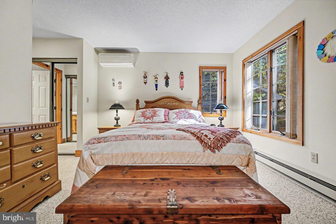
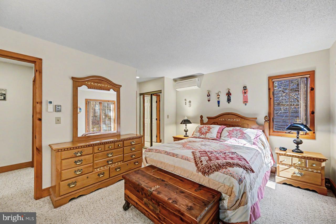
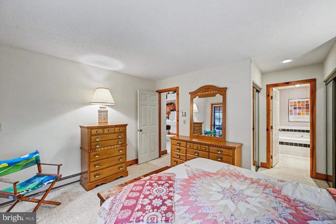
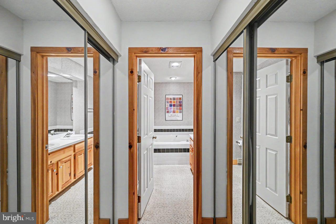
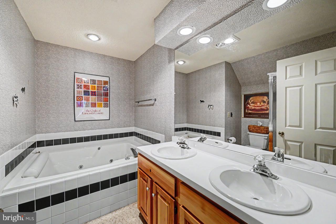
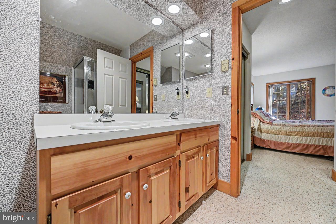
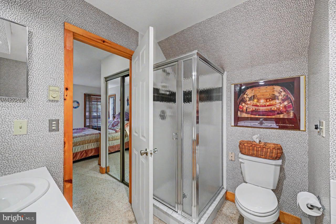
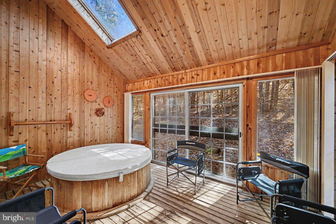
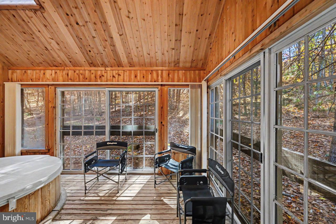
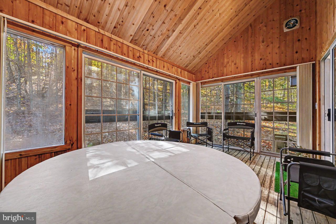
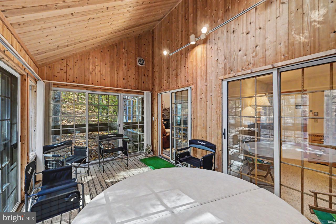
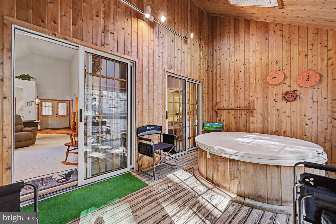
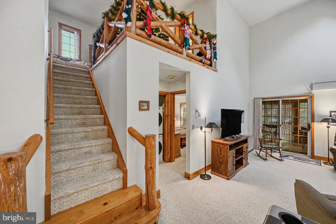
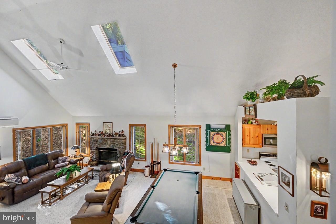
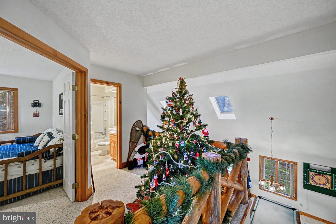
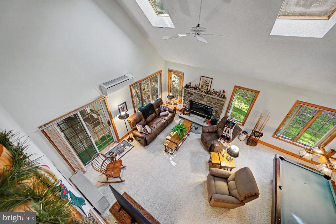
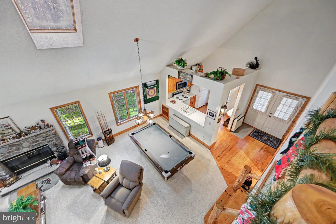
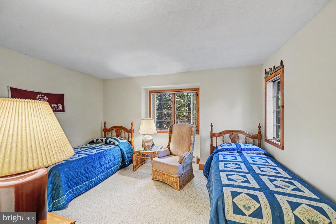
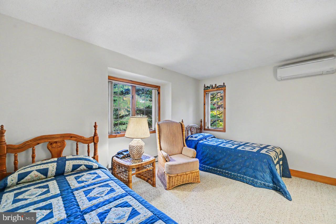
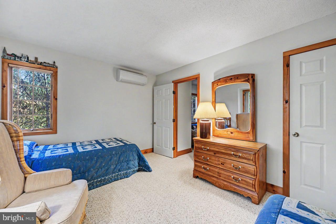
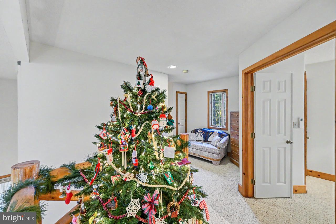
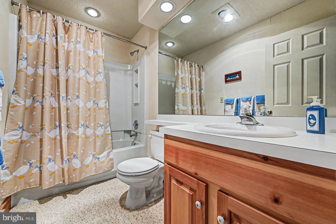
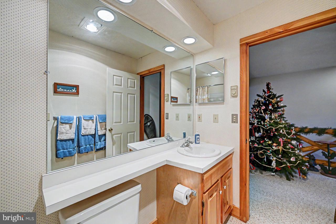
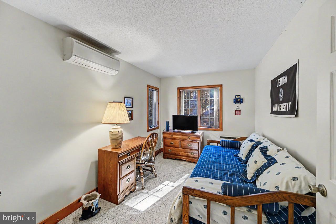
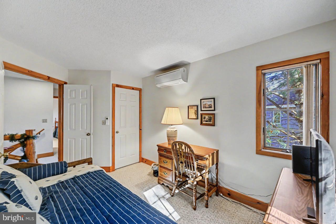
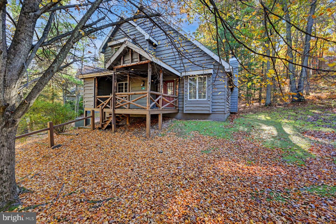
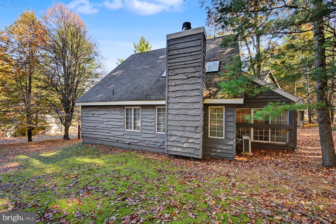
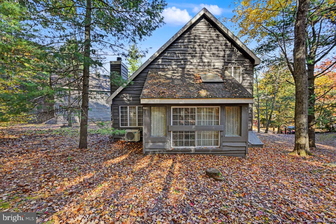
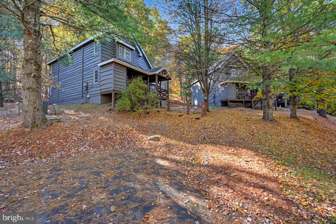
A Season in the Poconos - Your Mountain Retreat Awaits! Ski. Relax. Explore. Repeat. Welcome to mountain living in the desirable Snow Ridge Village, nestled in the heart of the Pocono Mountains! This private, standalone Sagamore model, lovingly maintained by its original owners, never rented, and exceptionally clean, offers the perfect four-season escape for ski enthusiasts, nature lovers, and those seeking a peaceful mountain retreat. Featuring 4 bedrooms, 3 bathrooms, this furnished mountain getaway is ready for its next chapter. Gather around the cozy wood-burning fireplace after a day on the slopes, enjoy scenic nature walks, or simply relax and embrace the peaceful mountain surroundings. A dedicated hot tub room provides additional space. Notable improvements include a roof replaced in 2017, ductless mini-splits installed in 2022, and exterior staining completed in 2025. Ski enthusiasts will appreciate access to Vail Resorts skiing with the Epic Pass. When the snow melts, the adventures continue! Optional membership to the Lake Club at Big Boulder offers a sandy beach, lake, swimming pool, boating, fishing, tennis, and pickleball. Enjoy an extensive HOA package that includes community water and sewer, trash pickup, road maintenance, snow plowing and shoveling, exterior home and deck staining, cable/internet, common grounds maintenance, and scheduled exterior pest control. Although this home has never been rented, short-term rentals are permitted, subject to applicable regulations, providing flexibility for future owners. From snowy ski days and colorful autumn hikes to summer lake adventures and peaceful spring mornings, experience the beauty of every season in the Pocono Mountains.
| Date | Event | Price | Source |
|---|---|---|---|
| listed (Active) | $459,000 | Bright #PACC2008438 |
Hi there — ask anything about this property or the area and the team will get right back to you.
Local real estate advisory services provided by agent with The Southside Group
Listed by Teresa A. Benz with Pocono Area Realty Benz Group
The data relating to real estate for sale on this website appears in part through the BRIGHT Internet Data Exchange program, a voluntary cooperative exchange of property listing data between licensed real estate brokerage firms in which Teresa A. Benz participates, and is provided by BRIGHT through a licensing agreement. The information provided by this website is for the personal, non-commercial use of consumers and may not be used for any purpose other than to identify prospective properties consumers may be interested in purchasing. Some properties which appear for sale on this website may no longer be available because they are under contract, have closed or are no longer being offered for sale. Information Deemed Reliable But Not Guaranteed. Copyright © 2026 Bright MLS. All rights reserved.
You agree to The Southside Group Terms of Use and Privacy Policy. By choosing to contact a property, you also agree that The Southside Group and its associates may call, text, or email you regarding any inquiries or activities you submit through our website. This may involve the use of automated means and prerecorded or artificial voices.
Step 1 of 2
You've reached the free preview limit. Create a free account to see this listing and everything else on the site.
Step 2 of 2
Tell us how to reach you about homes you like.
Enter your password to sign in as
You've reached the free preview limit. Create a free account to see this listing and everything else on the site.
Already have an account? Sign in
Sign in to your account.
New here? Create an account